EP1666672A2 - Batiment, fondation de batiment et procédé pour la construction de la mème - Google Patents
Batiment, fondation de batiment et procédé pour la construction de la mème Download PDFInfo
- Publication number
- EP1666672A2 EP1666672A2 EP05108656A EP05108656A EP1666672A2 EP 1666672 A2 EP1666672 A2 EP 1666672A2 EP 05108656 A EP05108656 A EP 05108656A EP 05108656 A EP05108656 A EP 05108656A EP 1666672 A2 EP1666672 A2 EP 1666672A2
- Authority
- EP
- European Patent Office
- Prior art keywords
- slab
- frame
- building
- foundation structure
- insulating
- Prior art date
- Legal status (The legal status is an assumption and is not a legal conclusion. Google has not performed a legal analysis and makes no representation as to the accuracy of the status listed.)
- Withdrawn
Links
- 238000000034 method Methods 0.000 title claims abstract description 25
- 238000010276 construction Methods 0.000 title description 13
- 230000003068 static effect Effects 0.000 claims abstract description 14
- 239000004567 concrete Substances 0.000 claims description 22
- 239000004033 plastic Substances 0.000 claims description 21
- 229920003023 plastic Polymers 0.000 claims description 21
- 239000011810 insulating material Substances 0.000 claims description 16
- 230000001413 cellular effect Effects 0.000 claims description 14
- 230000002787 reinforcement Effects 0.000 claims description 8
- 230000003014 reinforcing effect Effects 0.000 claims description 8
- 239000011888 foil Substances 0.000 claims description 5
- 238000000465 moulding Methods 0.000 claims description 2
- 238000004519 manufacturing process Methods 0.000 description 9
- 238000009417 prefabrication Methods 0.000 description 8
- 238000011065 in-situ storage Methods 0.000 description 7
- 239000010410 layer Substances 0.000 description 7
- 239000000463 material Substances 0.000 description 7
- 230000032258 transport Effects 0.000 description 5
- 229910000831 Steel Inorganic materials 0.000 description 4
- 238000009413 insulation Methods 0.000 description 4
- 239000010959 steel Substances 0.000 description 4
- 239000011150 reinforced concrete Substances 0.000 description 3
- 239000000835 fiber Substances 0.000 description 2
- 230000000149 penetrating effect Effects 0.000 description 2
- OKTJSMMVPCPJKN-UHFFFAOYSA-N Carbon Chemical compound [C] OKTJSMMVPCPJKN-UHFFFAOYSA-N 0.000 description 1
- 229920003043 Cellulose fiber Polymers 0.000 description 1
- 229920005830 Polyurethane Foam Polymers 0.000 description 1
- 230000004888 barrier function Effects 0.000 description 1
- 229910052799 carbon Inorganic materials 0.000 description 1
- 239000004568 cement Substances 0.000 description 1
- 238000000748 compression moulding Methods 0.000 description 1
- 239000006260 foam Substances 0.000 description 1
- 239000011521 glass Substances 0.000 description 1
- 239000011490 mineral wool Substances 0.000 description 1
- 238000012986 modification Methods 0.000 description 1
- 230000004048 modification Effects 0.000 description 1
- 239000002245 particle Substances 0.000 description 1
- 239000011120 plywood Substances 0.000 description 1
- 239000011496 polyurethane foam Substances 0.000 description 1
- 238000004080 punching Methods 0.000 description 1
- 239000002344 surface layer Substances 0.000 description 1
Images


Classifications
-
- E—FIXED CONSTRUCTIONS
- E02—HYDRAULIC ENGINEERING; FOUNDATIONS; SOIL SHIFTING
- E02D—FOUNDATIONS; EXCAVATIONS; EMBANKMENTS; UNDERGROUND OR UNDERWATER STRUCTURES
- E02D27/00—Foundations as substructures
- E02D27/01—Flat foundations
- E02D27/02—Flat foundations without substantial excavation
Definitions
- the present invention relates to a foundation structure for a building, comprising a slab to be arranged on a ground surface.
- the invention also relates to a building with such a foundation structure, a method of producing a foundation and a method of producing a building.
- crawl space which essentially consists of the area between the ground and a joisted first floor set on foundation walls, on which the building rests, can be built from prefabricated components.
- crawl spaces have been associated with moisture and mildew problems since it is difficult to sufficiently ventilate off the moisture forming in the crawl space.
- a slab-on-grade which consists of a concrete slab on which the house rests and which serves as a base for the floor, therefore is an interesting alternative.
- a form is generally built up where the house is to be positioned and then the concrete slab is cast in the form.
- in situ construction There are several problems associated with what is referred to as in situ construction of houses. For example it is difficult to control the conditions under which the concrete slab is cast since the building site is affected by wind and weather. The weather also affects the working environment of the building workers to a great extent. In situ construction also necessitates many transports of the materials that are to be used in the construction and therefore logistics is a problem in many cases. Moreover, the environment is more affected in connection with in situ construction than in prefabrication and the construction work may cause inconvenience to the surroundings.
- An object of the present invention is to provide a foundation structure which solves the above-discussed problems.
- a specific object of the invention is to provide a foundation structure which enables standardisation.
- Another specific object is to provide a foundation structure which facilitates the building of modules.
- An object of the present invention also is to provide a building which can be efficiently produced.
- Another object of the present invention is to provide a method which allows efficient production of a foundation structure.
- One object of the invention is also to provide a method which facilitates construction of buildings from modules.
- the inventive foundation structure comprises a prefabricated slab with static load-bearing capacity and insulating capacity.
- the prefabrication of the foundation structure makes it possible to render the production of the building more efficient.
- a prefabricated foundation structure is easy to transport to the construction site and mount. Prefabrication also causes saving in time since the work at the construction site proceeds more quickly. In industrial prefabrication, there are better possibilities of using a type of concrete which dries more quickly than the one normally used in in situ construction.
- the slab comprises a frame and a self-supporting insulating means arranged in the frame, the frame providing the main static load-bearing capacity of the slab and the insulating means comprising an insulating material which provides the main insulating capacity of the slab.
- the insulating material of the self-supporting insulating means is preferably capillary breaking. Moisture from the ground can thus be prevented from penetrating into the building.
- the insulating material is advantageously cellular plastic.
- Cellular plastic has a good insulating capacity and a good bearing capacity and therefore reduces the risk of deformations in a Seasted first floor which can be built on top of the slab. Additional advantages of cellular plastic are that it can easily be cut to the desired size and shape and ducts for pipes and cables can easily be made in it.
- the frame preferably comprises reinforcement to improve the tensile strength.
- the reinforcement consists of reinforcing bars. This is a well-tried method of reinforcing concrete.
- the reinforcement consists of reinforcing fibres, which make it possible to provide a lighter reinforcement with the same strength.
- Fibre reinforcement requires less work than traditional reinforcing bars and therefore results in particularly efficient production.
- a lower insulating layer is advantageously arranged on an underside of the slab. In this way the occurrence of thermal bridges in the foundation structure is reduced.
- the lower insulating layer preferably is made of cellular plastic, thus providing good insulation and good capillary breaking properties.
- the building according to the invention has a foundation structure according to any one of claims 1-9. By prefabrication of the foundation structure, the production of the building can be rendered more efficient.
- the inventive method for producing a foundation structure for a building comprises the steps of forming a slab with static load-bearing capacity and with insulating capacity, the slab being formed with a frame which provides the main static load-bearing capacity of the slab and a self-supporting insulating means which is arranged in the frame and provides the main insulating capacity of the slab, and placing the slab on a levelled surface where the building is to be built.
- This method makes it possible to prefabricate a foundation structure for a building.
- the step of forming a slab preferably comprises the steps of making a frame essentially of concrete, arranging a self-supporting insulating means of an insulating material in the frame to form a slab. This method makes it possible to produce an easily handled slab with good insulating capacity in a particularly efficient way.
- the frame is produced by moulding. This is a well-tried technique of forming concrete constructions.
- the inventive method of producing a building comprises the steps of forming a slab with static load-bearing capacity and with insulating capacity, the slab being formed with a frame which provides the main static load-bearing capacity of the slab and a self-supporting insulating means which is arranged in the frame and provides the main insulating capacity of the slab, mounting walls on an upper side of the slab, mounting a ceiling on the walls, placing the slab with walls and ceiling on a levelled surface where the building is to be positioned.
- This method makes it possible to efficiently prefabricate a building, thereby avoiding the drawbacks of in situ construction.
- the step of forming a slab comprises the steps of making a frame essentially of concrete, arranging a self-supporting insulating means of an insulating material in the frame to form a slab.
- a plastic foil is advantageously arranged on the upper side of the slab, under a floor slab, between the walls and the slab.
- the plastic foil prevents transport of moisture, and the arrangement on top of the slab, under the walls, allows the plastic foil to be protected during transport and placing of the building.
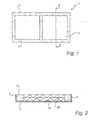
- Fig. 1 shows a slab 1 included in the inventive foundation structure and consisting of a frame 2 and two insulating means 3 enclosed by the frame 2.
- the frame 2 is made of reinforced concrete and the insulating means 3 consist of cellular plastic.
- the insulating means 3 consists of two layers 3a, 3b of cellular plastic.
- a lower insulating layer 4 is attached to the underside of the frame 2.
- the base wall insulation 5 is made of cellular plastic.
- the base wall insulation 5 is provided with a surface layer of cement-bound material.
- the concrete frame 2 is prefabricated at the factory and the insulating means 3 are placed in the frame 2 before the completed slab 1 is transported either to a construction site where a building is to be built on top of the slab 1, or to further production of an entire prefabricated building module.
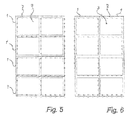
- slabs 1 of the type shown in Fig. 1 are placed next to each other, with the long sides against each other on a levelled surface where the building is to be built.
- this foundation which is shown in Fig. 5, a building can then be built in situ, but it is preferred to mount prefabricated volume elements consisting of joist floor, walls and ceiling on the slabs 1.
- Two elongate volume elements are then placed side by side transversely to the slabs 1.
- complete building modules 6 are prefabricated, consisting of foundation 1, joist floor 7, walls 8 and ceiling 9, as illustrated in section in Fig. 7.
- the slab 1 is preferably given a more elongate shape, so that two juxtaposed slabs 1, as shown in Fig. 6, cover the same surface as the four slabs 1 shown in Fig. 5.
- a joist floor in the form of steel sections 7 is integrated in the prefabricated slab 1, and a floor 10 in the form of a sheet of particle board or plywood is mounted on the steel sections 7.
- a moisture barrier in the form of a plastic foil 11 is placed between the steel sections 7 and the floor 10.
- the prefabricated building modules 6 are transported to the site where the building is to be positioned. At the site, a levelled drained surface 12 is put in order, on which the building modules 6 are arranged next to each other, with their long sides against each other, as shown in Fig. 6. The two building modules 6 are connected to form a main body of a house, as shown in Fig. 7.
- the completed building will in section have essentially the appearance as shown in Fig. 7, if the building is built in situ on the prefabricated slab 1 and also if prefabricated volume elements with joist floor 7, walls 8 and ceiling 9 are mounted on the prefabricated slab 1.
- Ducts for pipes and cables are easy to make by punching holes in the cellular plastic of the insulating means 3.
- the cellular plastic has good capillary breaking properties, preventing moisture from penetrating from the ground into the building.
- the slab 1 largely consists of insulating material, a well-insulated foundation structure is obtained.
- the invention makes it possible to achieve the advantages of slab-on-grade while at the same time the prefabrication advantages of the crawl space can be utilised. Moreover prefabrication can be conducted further with slab-on-grade than with crawl space since the foundation structure can be made up of a small number of prefabricated slabs 1.
- the concrete frame 2 can, instead of being conventionally reinforced with reinforcing bars, be reinforced with fibres of different kinds, such as steel, glass, plastic, carbon or cellulose fibres.
- the choice of reinforcing fibres affects the properties of the reinforced concrete.
- the concrete frame 2 can advantageously be cast in a mould, but other methods of production, such as compression moulding, may also be used.
- the above-described insulating means 3 consists of two layers of cellular plastic. Of course, a different number of layers and other insulating materials can be used. For example, rock wool can be used. The main thing is that the insulating means is self-supporting to provide a stable slab, and light so as to make the slab easy to handle. Cellular plastic or some other insulating material is cut to a suitable size and placed in the concrete frame 2. It is also conceivable to use, for instance, polyurethane foam as insulating material. In that case, the foam is injected into the frame 2 and allowed to solidify to a self-supporting insulating means 3.
- the insulating means could also be made of a supporting screen which is filled with loose insulating material.
- the frame 2 is divided into two or four compartments. Of course, a larger or smaller number of compartments can be used.
- the slab instead of two different materials to provide the desired properties of the slab 1, that is concrete for the static load-bearing capacity and cellular plastic for the insulating capacity, it would be possible to make the slab of a single material having both properties.
- the whole slab could be made of lightweight concrete, such as ceramsite concrete. Aerated concrete, as well as different plastics, would also be a conceivable material. The production method is adjusted to the material selected. If the entire slab is made of one material, it can be extruded for instance.
- the invention is suitable for houses with up to two storeys. However, it is possible to apply the invention also to buildings of other types and sizes.
- the dimensioning of the concrete frame is adjusted to the load that is to be carried by the slab 1. In dimensioning, the possibility of transporting the slab 1 should be taken into consideration.
- the frame 2 and thus the slab 1 can be given a form other than the rectangular as shown in the drawings.
- the slabs 1 can also be placed next to each other in other ways, for instance for production of a building forming an L shape.
- the slab 1 is prefabricated is not to be interpreted as if the slab 1 must necessarily be delivered in one piece to the site. It is also conceivable to prefabricate the frame 2 separately and the insulating means 3 separately and not assemble these two parts to form a slab 1 until at the site. The idea of prefabrication is that the time required for the work at the actual site should be minimised.
Landscapes
- Engineering & Computer Science (AREA)
- Mining & Mineral Resources (AREA)
- Life Sciences & Earth Sciences (AREA)
- General Life Sciences & Earth Sciences (AREA)
- Paleontology (AREA)
- Civil Engineering (AREA)
- General Engineering & Computer Science (AREA)
- Structural Engineering (AREA)
- Building Environments (AREA)
- Laminated Bodies (AREA)
- Buildings Adapted To Withstand Abnormal External Influences (AREA)
- Foundations (AREA)
Applications Claiming Priority (1)
| Application Number | Priority Date | Filing Date | Title |
|---|---|---|---|
| SE0402398A SE527708C2 (sv) | 2004-10-06 | 2004-10-06 | Byggnad, grundkonstruktion för en byggnad samt förfarande för tillverkning av sådana |
Publications (2)
| Publication Number | Publication Date |
|---|---|
| EP1666672A2 true EP1666672A2 (fr) | 2006-06-07 |
| EP1666672A3 EP1666672A3 (fr) | 2008-05-07 |
Family
ID=33414896
Family Applications (1)
| Application Number | Title | Priority Date | Filing Date |
|---|---|---|---|
| EP05108656A Withdrawn EP1666672A3 (fr) | 2004-10-06 | 2005-09-20 | Batiment, fondation de batiment et procédé pour la construction de la mème |
Country Status (3)
| Country | Link |
|---|---|
| EP (1) | EP1666672A3 (fr) |
| NO (1) | NO336879B1 (fr) |
| SE (1) | SE527708C2 (fr) |
Cited By (2)
| Publication number | Priority date | Publication date | Assignee | Title |
|---|---|---|---|---|
| WO2008015278A1 (fr) * | 2006-08-04 | 2008-02-07 | Schwörer Haus KG | Agencement pour la fondation d'une construction avec éléments de construction préfabriqués |
| EP2543771A1 (fr) * | 2011-07-07 | 2013-01-09 | Rockwool International A/S | Procédé pour isoler les fondations d'un immeuble et fondations isolées |
Families Citing this family (1)
| Publication number | Priority date | Publication date | Assignee | Title |
|---|---|---|---|---|
| SE2100178A1 (sv) * | 2021-11-26 | 2023-05-27 | Aid Ab | Modul för en bärande husgrund med integrerade för stärkningar |
Citations (1)
| Publication number | Priority date | Publication date | Assignee | Title |
|---|---|---|---|---|
| EP0327261A1 (fr) * | 1988-01-30 | 1989-08-09 | Ecometal Limited | Panneaux de construction |
Family Cites Families (7)
| Publication number | Priority date | Publication date | Assignee | Title |
|---|---|---|---|---|
| SE8602478D0 (sv) * | 1986-06-02 | 1986-06-02 | Erik Thelberg | Markribbdeck |
| SE464477B (sv) * | 1989-01-05 | 1991-04-29 | Erik Thelberg | Prefabricerat byggrundelement |
| DE29715115U1 (de) * | 1997-08-22 | 1997-10-16 | Ziegelwerk Gundelfingen GmbH, 89423 Gundelfingen | Fertighaus |
| SE512941C2 (sv) * | 1998-10-07 | 2000-06-12 | Skanska Sverige Ab | Förfarande för framställning av en grundplatta för en byggnad samt en grundplatta tillverkad enligt förfarandet |
| NL1012815C2 (nl) * | 1999-08-12 | 2001-02-13 | Univ Delft Tech | Fundatie alsmede werkwijze voor het vervaardigen daarvan. |
| SE0200679L (sv) * | 2001-12-17 | 2003-06-18 | Aake Maard | Grundkonstruktion för byggnad (II) |
| SE520869C2 (sv) * | 2001-12-17 | 2003-09-09 | Aake Maard | Grundkonstruktion för en byggnad |
-
2004
- 2004-10-06 SE SE0402398A patent/SE527708C2/sv not_active IP Right Cessation
-
2005
- 2005-09-20 EP EP05108656A patent/EP1666672A3/fr not_active Withdrawn
- 2005-10-05 NO NO20054587A patent/NO336879B1/no not_active IP Right Cessation
Patent Citations (1)
| Publication number | Priority date | Publication date | Assignee | Title |
|---|---|---|---|---|
| EP0327261A1 (fr) * | 1988-01-30 | 1989-08-09 | Ecometal Limited | Panneaux de construction |
Cited By (3)
| Publication number | Priority date | Publication date | Assignee | Title |
|---|---|---|---|---|
| WO2008015278A1 (fr) * | 2006-08-04 | 2008-02-07 | Schwörer Haus KG | Agencement pour la fondation d'une construction avec éléments de construction préfabriqués |
| EP2543771A1 (fr) * | 2011-07-07 | 2013-01-09 | Rockwool International A/S | Procédé pour isoler les fondations d'un immeuble et fondations isolées |
| WO2013004237A1 (fr) * | 2011-07-07 | 2013-01-10 | Rockwool International A/S | Procédé d'isolation des fondations d'un bâtiment, et fondations isolées |
Also Published As
| Publication number | Publication date |
|---|---|
| SE0402398L (sv) | 2006-04-07 |
| SE0402398D0 (sv) | 2004-10-06 |
| NO336879B1 (no) | 2015-11-23 |
| NO20054587D0 (no) | 2005-10-05 |
| SE527708C2 (sv) | 2006-05-16 |
| NO20054587L (no) | 2006-04-07 |
| EP1666672A3 (fr) | 2008-05-07 |
Similar Documents
| Publication | Publication Date | Title |
|---|---|---|
| US5095674A (en) | Concrete building panel with intermeshed interior insulating slab and method of preparing the same | |
| US6247280B1 (en) | Insulated wall construction and forms and method for making same | |
| US6869669B2 (en) | Fiber-reinforced sandwich panel | |
| US5398472A (en) | Fiber-bale composite structural system and method | |
| US20050210762A1 (en) | Modular building, prefabricated volume-module and method for production of a modular building | |
| US20080216445A1 (en) | Monolithic Buildings and Construction Technology | |
| US20060000171A1 (en) | Concrete foundation wall with a low density core and carbon fiber and steel reinforcement | |
| US11920346B2 (en) | Module and method for producing a module, a building wall and a building | |
| EP3115523B1 (fr) | Panneau de béton, spécialement pour planchers composites, et un plancher composite | |
| KR100830241B1 (ko) | 어댑터를 이용한 경량 합성구조 시스템의 상하층 경량합성벽체와 콘크리트 바닥 슬래브의 복합화방법 | |
| SE2100178A1 (sv) | Modul för en bärande husgrund med integrerade för stärkningar | |
| US6385933B1 (en) | Precast wall panel | |
| CN2351493Y (zh) | 保温隔音复合楼板 | |
| CN214497903U (zh) | 一种低能耗预制墙板及采用该预制墙板建造的墙体 | |
| EP0022107B1 (fr) | Elément léger pour mur | |
| EP4481129A1 (fr) | Kit de construction de bâtiment préfabriqué, procédé de fabrication dudit kit et procédé de construction d'un bâtiment à l'aide dudit kit de construction | |
| JP2022505592A (ja) | 地下モジュラーアセンブリ | |
| EP1666672A2 (fr) | Batiment, fondation de batiment et procédé pour la construction de la mème | |
| US7700024B1 (en) | Corrugated concrete wall panel form and method of construction thereof | |
| EP2402525A1 (fr) | Procédé d'édification d'un bâtiment à structure monolithique avec façade externe décorative | |
| CN112538915A (zh) | 一种预制混凝土墙板及其制作方法 | |
| US20070095006A1 (en) | Lightweight portable concrete enclosure and associated method of construction | |
| CN207869759U (zh) | 一种多功能智能式储粮仓 | |
| EP4384666B1 (fr) | Fondation de bâtiment en planche structurelle remplie de mousse, avec renfort stratifié, et procédé de formation d'une telle fondation | |
| US4136499A (en) | Method for making a reinforced wall or foundation |
Legal Events
| Date | Code | Title | Description |
|---|---|---|---|
| PUAI | Public reference made under article 153(3) epc to a published international application that has entered the european phase |
Free format text: ORIGINAL CODE: 0009012 |
|
| AK | Designated contracting states |
Kind code of ref document: A2 Designated state(s): AT BE BG CH CY CZ DE DK EE ES FI FR GB GR HU IE IS IT LI LT LU LV MC NL PL PT RO SE SI SK TR |
|
| AX | Request for extension of the european patent |
Extension state: AL BA HR MK YU |
|
| PUAL | Search report despatched |
Free format text: ORIGINAL CODE: 0009013 |
|
| AK | Designated contracting states |
Kind code of ref document: A3 Designated state(s): AT BE BG CH CY CZ DE DK EE ES FI FR GB GR HU IE IS IT LI LT LU LV MC NL PL PT RO SE SI SK TR |
|
| AX | Request for extension of the european patent |
Extension state: AL BA HR MK YU |
|
| 17P | Request for examination filed |
Effective date: 20081020 |
|
| 17Q | First examination report despatched |
Effective date: 20081120 |
|
| AKX | Designation fees paid |
Designated state(s): AT BE BG CH CY CZ DE DK EE ES FI FR GB GR HU IE IS IT LI LT LU LV MC NL PL PT RO SE SI SK TR |
|
| GRAP | Despatch of communication of intention to grant a patent |
Free format text: ORIGINAL CODE: EPIDOSNIGR1 |
|
| STAA | Information on the status of an ep patent application or granted ep patent |
Free format text: STATUS: THE APPLICATION IS DEEMED TO BE WITHDRAWN |
|
| 18D | Application deemed to be withdrawn |
Effective date: 20120510 |