EP1700964A2 - Modulares Bausystem und Verfahren zum geebneten Aufbau von vorgefertigten Baumodulen - Google Patents
Modulares Bausystem und Verfahren zum geebneten Aufbau von vorgefertigten Baumodulen Download PDFInfo
- Publication number
- EP1700964A2 EP1700964A2 EP06004289A EP06004289A EP1700964A2 EP 1700964 A2 EP1700964 A2 EP 1700964A2 EP 06004289 A EP06004289 A EP 06004289A EP 06004289 A EP06004289 A EP 06004289A EP 1700964 A2 EP1700964 A2 EP 1700964A2
- Authority
- EP
- European Patent Office
- Prior art keywords
- module
- modules
- building
- plates
- vertical
- Prior art date
- Legal status (The legal status is an assumption and is not a legal conclusion. Google has not performed a legal analysis and makes no representation as to the accuracy of the status listed.)
- Withdrawn
Links
Images





Classifications
-
- E—FIXED CONSTRUCTIONS
- E04—BUILDING
- E04G—SCAFFOLDING; FORMS; SHUTTERING; BUILDING IMPLEMENTS OR AIDS, OR THEIR USE; HANDLING BUILDING MATERIALS ON THE SITE; REPAIRING, BREAKING-UP OR OTHER WORK ON EXISTING BUILDINGS
- E04G21/00—Preparing, conveying, or working-up building materials or building elements in situ; Other devices or measures for constructional work
- E04G21/14—Conveying or assembling building elements
- E04G21/142—Means in or on the elements for connecting same to handling apparatus
-
- E—FIXED CONSTRUCTIONS
- E04—BUILDING
- E04B—GENERAL BUILDING CONSTRUCTIONS; WALLS, e.g. PARTITIONS; ROOFS; FLOORS; CEILINGS; INSULATION OR OTHER PROTECTION OF BUILDINGS
- E04B1/00—Constructions in general; Structures which are not restricted either to walls, e.g. partitions, or floors or ceilings or roofs
- E04B1/348—Structures composed of units comprising at least considerable parts of two sides of a room, e.g. box-like or cell-like units closed or in skeleton form
- E04B1/34815—Elements not integrated in a skeleton
- E04B1/34823—Elements not integrated in a skeleton the supporting structure consisting of concrete
-
- E—FIXED CONSTRUCTIONS
- E04—BUILDING
- E04G—SCAFFOLDING; FORMS; SHUTTERING; BUILDING IMPLEMENTS OR AIDS, OR THEIR USE; HANDLING BUILDING MATERIALS ON THE SITE; REPAIRING, BREAKING-UP OR OTHER WORK ON EXISTING BUILDINGS
- E04G21/00—Preparing, conveying, or working-up building materials or building elements in situ; Other devices or measures for constructional work
- E04G21/14—Conveying or assembling building elements
- E04G21/16—Tools or apparatus
- E04G21/161—Handling units comprising at least considerable parts of two sides of a room or like enclosed space
-
- E—FIXED CONSTRUCTIONS
- E04—BUILDING
- E04B—GENERAL BUILDING CONSTRUCTIONS; WALLS, e.g. PARTITIONS; ROOFS; FLOORS; CEILINGS; INSULATION OR OTHER PROTECTION OF BUILDINGS
- E04B1/00—Constructions in general; Structures which are not restricted either to walls, e.g. partitions, or floors or ceilings or roofs
- E04B1/35—Extraordinary methods of construction, e.g. lift-slab, jack-block
- E04B2001/3583—Extraordinary methods of construction, e.g. lift-slab, jack-block using permanent tensioning means, e.g. cables or rods, to assemble or rigidify structures (not pre- or poststressing concrete), e.g. by tying them around the structure
Definitions
- This invention refers to a modular building system and a method for level assembling of prefabricated building modules, to be stacked vertically and side-by-side in order to construct a building for residential or other purposes.
- Existing prefabricated modules may be the size of a small home.
- building with this type of prefabricated modules by placing them side-by-side and stacking them, causes different problems, such as the lack of stability in the event of side stress owing to earthquakes, wind or the settling or movement of the building.
- This means that at present, buildings made with these types of modules are made up to a maximum height of 3 storeys, or in other words, three modules.
- modules use prefabricated elements, such as walls made outside the factory and assembled frames, ready to be fitted with other elements at the building site, such as floors or ceilings.
- elements such as walls made outside the factory and assembled frames, ready to be fitted with other elements at the building site, such as floors or ceilings.
- on-site work is still significant, as adjustment and assembly operations are considerable and difficult to solve.
- the modular building system and method of this invention consists of a series of technical features enabling quick and economic building, with the simple assembly of modules, which can also be dismantled in the event that the building is to be removed from the site where it was built.
- the system consists firstly of a series of high-resistance, reinforced concrete building modules.
- Each module can correspond to the space of a home or whatever it is planned to be used for, with the ceiling, the walls and floor, together with the means to place balconies and adjacent passageways.
- These modules are joined on the building site, using positioning elements to enable them to be vertically stacked. To do this, vertical supports are used so that each module rests on the support under it. There are also side-joining elements to join the adjacent modules sideways and fastening elements to place the modules using a crane.
- Each module includes all the accessories and finishing element of the home, including façades, windows, services, furniture and all interior equipment considered useful. This construction is made in the factory, at a distance from its final position. Using this system can reduce costs, as all finishing elements of the home are standard manufactured at the factory, thereby avoiding on-site work. Also, as the building modules are supplied pre-assembled, it is only necessary to prepare the building foundations and the connections for water, light, telephone and other utilities. The module has holes in both the ceiling and the floor to pass the conduits of these utilities.
- the module consists of a series of reinforcement ribs, which surround the module transversely. These ribs wrap around the walls, floor and ceiling in the form of perimeter trusses and are used to provide sufficient resistance for the required torsional rigidity of the stacked modules.
- the module also consists of a series of longitudinal ribs, which are positioned on the floor to support loads. The module is completed, from a constructional point of view, with reinforcements or braces on the edges and openings, to pass through water and light utilities, or staircases and similar.
- each module has positioning devices placed on the upper side corners. These positioning devices fit in bushings placed in matching positions on the lower side of the adjacent module for easy placement with a crane.
- the positioning device consists of a cylindrical rod, with a free end finishing in a pointed cone, and means to adjust its position on a horizontal place during manufacture and prior to assembling the module immediately above it.
- the positioning device therefore has an embedded plate to fasten a flat bar joined to the rod.
- This embedded plate has rails to loosely assemble the flat bar of the rod, and screws to fasten the flat bar and rod once they are positioned correctly, by means of the corresponding nuts, and screws to move and tighten them correctly.
- the receiving bushing consists of an inner bushing and an outer or fitted bushing, with an elastic element between them, such as neoprene, to absorb knocks and/or movements while assembling the modules and to cushion the movement of the module while it slides over the wall of the positioning cone.
- each module has supports for vertical loads on its upper part, which match vertical reinforcement ribs to transmit stress as if it were a load-bearing wall.
- Each support consists of an embedded plate on which there is a block made in an elastic material such as neoprene.
- the block has a central safety bolt which works in the extreme case of the accidental wear of the block as a transmitter of vertical loads.
- This vertical support breaks the acoustic bridge owing to the aforementioned neoprene material.
- Contact of the vertical support with the base of the upper module is done directly. In the event of a level difference and contact cannot be made, one or more levelling or supplementary sheets and/or non-retraction mortar is placed. These sheets are adhered using resin on the upper module to avoid movements.
- the modules include plates embedded into the upper side edge, placed horizontally and matching the plates located in the adjacent module. There is a connection plate between these plates, with mounting holes to pass through lock screws to ensure the join. These screws are also blocked by toothed washers so that they are completely immobile.
- the embedded plates have a projecting pin placed in a corresponding mounting hole of the connection plate.
- This connection plate also has neoprene blocks or sheets to absorb vertical stress and break the acoustic bridge. This side connection enables the columns of modules to sway simultaneously, and is even flexible regarding the vertical cutting stress between the columns of modules.
- the modules have fastenings to hold, lift and place them with cranes. There are fastening in the upper part of the module, placed in a regular manner so that when the module is lifted with a crane, it is not subject to twisting or bending stress, which may alter the installations and accessories placed.
- the modules can be lifted by a medium transport frame hooked to the crane cable. It has also been designed for these fastenings to be removed when they are not in use. To do this, the fastenings are screwed to the embedded plates, which are the side joint.
- the modules To absorb stress in the horizontal plane between a module and the one immediately above or below it, the modules have common buffers, some on the floor and some on the ceiling, so that in the event of movement on the horizontal plane, the buffers on the floor will knock against the buffers on the ceiling, and this contact stops this movement. There are common buffers against longitudinal and transversal movements.
- neoprene separators are placed, which prevent an acoustic bridge from forming, which could mean noise transmission from one module to another.
- the modular system consists of:
- the aforementioned building modules simultaneously form the structure of the building and the walls of the rooms, so that safety and stability of the building is guaranteed during building, together with acoustic insulation, but cutting frequencies in the acoustic, air or impact transmission frequencies.
- the building modules consist of at least, four prefabricated, highly resistant pre-stressed concrete panels, assembled mechanically and provided with a steel frame on the edges, which guarantees the orthogonality or perpendicularity between the horizontal panels and the vertical panels of the same building module.
- This alternative provides a characteristic, which is determined by the incorporation of horizontal and vertical tightening devices producing a compression effect on the modules. This enables the building to become very monolithic as a whole, without losing the elasticity required in all buildings.
- the horizontal mechanical tightening device consists of horizontal bands, which are placed between modules corresponding to consecutive floors, as the building is built. These bands have threaded terminals on the end for assembly purposes. On each of these terminals there is a slip-proof material plate, a steel plate and a lock nut.
- the vertical mechanical tightening device also consists of galvanized steel bands with protection casing. These bands are placed vertically between the successive columns of stacked modules. These vertical bands have threaded end terminals for assembly in each of these terminals of an slip-proof material plate, a steel plate and a lock nut. The nuts corresponding to these vertical bands are tightened once the structure is finished, that is, once the required height has been reached.
- the horizontal and vertical bands can be composed of steel cables or threaded steel rods.
- the tension to add to the bands is calculated depending on the different conditions of height, wind or risk of earthquakes.
- the horizontal and vertical bands form latticework or mesh, which applies compression both in the horizontal and vertical direction to the different building modules, providing a high monolithic capacity to the building, without losing the required elasticity of the building at any time.
- the aforementioned horizontal and vertical bands provide a "packaging” or “compressive linking” effect meaning that the set of modules or units becomes a single building.
- This system has further advantages such as the possibility of eliminating expansion joints, simply breaking off the horizontal bands about every 50 metres.
- this manufacturing method also foresees the incorporation of suitable brackets to fasten annexe metal structures or to place a cantilever concrete module.
- the prefabricated panels making up the horizontal and vertical surfaces of the building modules can be continuous or can have openings for windows, balconies, staircases or other passageways.
- the level assembly method of prefabricated building modules means that assembly of stacked modules is quick and simple, so that they are perfectly level and at the required height, and each of said modules is at the same height as the side modules forming the same floor. Another objective of the invention is to ensure a uniform load distribution between the modules and to avoid concentrated loads.
- the method consists of the following steps or phases:
- the initial assembly of the upper module on the hydraulic jacks enables it to be perfectly level and its positioning at a suitable height so that it is perfectly aligned with the prefabricated modules placed at the side, and which together form the same floor of the building.
- the inflation or filling of tubular sections with non-retraction mortar means that the non-retraction mortar fills the interstitial space between the upper and lower modules, adapting to any possible irregularities of the modules. This means that once the mortar has set and the hydraulic jacks have been removed, the upper prefabricated module will remain in the same position.
- the sections containing the set mortar guarantee an even transmission and distribution of loads of the upper module to the lower module.
- hydraulic jacks To level the upper prefabricated module using hydraulic jacks, it is foreseen that these hydraulic jacks will be assembled in an area near the corners of the lower module.
- the modular system consists of a series of reinforced concrete building modules (1) to be stacked vertically and placed side-by-side.
- each module (1) consists of a structure with sidewalls, ceiling and floor, multiple transversally surrounding reinforcement ribs (11) distributed on said longitudinal walls, ceiling and floor, and multiple longitudinal reinforcement ribs (12) placed on the floor.
- the module (1) Inside the module (1) are all the finishing elements, façades, windows and water, electricity, etc. installations required for a home. In the ceiling and floor there are holes (14) to pass the aforementioned utilities. At the same time, the module (1) can have exterior fastenings (13) for external building elements, such as balconies, passageways and others.
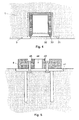
- Each module (1) has positioning devices (2) placed near the corners of the upper side or ceiling, and bushings (3) placed matching the corners of the lower side, to receive the positioning devices (2) of the module (1) immediately below.
- each positioning device (2) consists of an embedded flat bar (21) for the adjustable assembly and fastening of an L-shaped plate (22), on which a cylindrical rod (23) is fastened, with the free end finishing in a cone point.
- the flat bar (21) has upper rails (24) and side screws (25) and lock nuts.
- the plate (22) also has a lesser width than the space defined by the rails (24), which enables the side adjustment of the plate (22), and on its vertical wing, it has mounting holes (26) to pass through the screws (25) and holes for the lock screws, thereby fastening the plate (22) in the required position by means of nuts (27) and lock screws.
- the reception bushing (3) of the pivots (2) consist of an outer bushing (31) embedded in the module (1) and an inner bushing (32) with elastic filling (33), such as neoprene, between both bushings.
- each vertical support (4) consists of a plate (41) provided with lower legs to be embedded in the module (1).
- a block (42) made in an elastic material, such as neoprene or similar, which incorporates a middle metal plate (43).
- the plate (41) may optionally have a pin (44) which semi-projects through the block (42).
- the module (1) On the top of its sides, the module (1) has a series of embedded plates (5), which are side fastened.
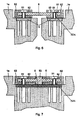
- the fastening between two modules (1a and 1b) aligned sideways, consists of a connection plate (6) with mounting holes (61) placed at 90° to pass through fastening screws (51) from the embedded plates (5) of the modules (1a and 1b).
- Each screw (51) has a lock washer (52) with a toothed surface to match the surrounding toothed surface (63) of the hole, in a transversal direction.
- Each screw (51) is covered in an elastic material (52a)
- connection plate (6) consists of sheets (62) or blocks in elastic material or neoprene, to absorb the vertical stress and to break the acoustic bridge.
- connection plate (5) would preferably have a safety pin (53) projecting from its upper side, placed in a corresponding mounting hole (64) of the plate (6).
- Elevation fastenings (8) can later be screwed into these embedded plates (4), placed longitudinally on both sides of the module (1), and which can be used to lift the module by means of a transport frame (81) and a crane.
- Projecting buffers (15) are placed along the edges of the upper side of the module (1b) matching spaces (16) on the lower side of the upper adjacent module(1a), in order to bear the longitudinal and transversal cutting stress owing to the longitudinal and transversal horizontal movement between both modules (1a and 1c). Between the buffers (15) and side contact with the module (1a), there is filling in the vertical contact areas (9).
- This filling consists of a flat chamber (91) in elastic material, such as neoprene or rubber, to be pressure filled with a non-retraction mortar (92).
- This elastic material of the chamber (91) acts as insulation of the acoustic bridge.
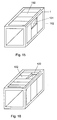
- the building modules are defined by prismatic containers consisting of prefabricated panels (102), mechanically assembled and provided with a steel frame (103) on the ends, which ensures perpendicularity between the horizontal panels and the vertical panels of the module (1).
- the modules (1) corresponding to each floor are connected by means of horizontal bands (104) placed between the modules (1) of the successive floors of the building.
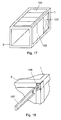
- These horizontal bands (104) can be composed of a threaded rod or a steel cable with protection casing (141), as shown in figure 14. In all cases, they have threaded end terminals (142) to assemble a plate (143) in slip-proof material such as neoprene, a metal plate (144) and the corresponding lock nut (145).
- the modules (1) of the same floor are subject to horizontal compression, which produces a packaging effect on them.
- the vertically stacked modules (1) are subject to vertical compression by means of vertical bands (105), which are the same as the horizontal bands (104), that is that they are provided with threaded terminals of the corresponding end compression plates and lock nuts.
- the lower plates of the bands (105) are preferably anchored to the foundations of the building.
- the bands (104 and 105) therefore form a mesh or latticework, which sets both the compression of the modules (1) in a horizontal direction and a vertical direction, giving the building a high monolithic level, so that it is possible to widely exceed the three storeys currently recommended in modular buildings.
- Figure 15 shows a side opening (121) to fit a window
- figure 16 shows an upper opening (122) for a staircase
- figure 17 a side opening for a balcony or similar.
- the modules (1) can also have exterior fastenings (106) to fasten auxiliary metal structures or brackets (107) to cantilever rigid plates on the outside, such as the shaping of balconies or outdoor terraces.
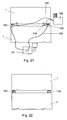
- the method of this invention initially includes placing hydraulic jacks (108) on a lower prefabricated module (1).
- These jacks are connected to a hydraulic control system (181) by means of hoses (182) and inflatable tubular sections (109) in flexible material, preferably neoprene, which connect to a non-retraction mortar injection device (191) by means of hoses (192).
- This injection device includes in the example given in figure 20, a mortar container hopper and a pump motor to drive the mortar inside the tubular sections (109).
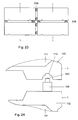
- the upper module then rests on the hydraulic jacks (108), and the upper prefabricated module is levelled and placed at a certain height, so that the upper module is aligned with another side module of the same floor, as shown in figure 23.
- the section (109) are inflated or filled by injecting non-retraction mortar (193) inside the sections (109) so that the two-stacked modules (1) are in contact, filling the space between them and any possible irregularities.
- the hydraulic jacks (108) are removed as shown in figure 22, transmitting the loads of the upper module to the lower module evenly through the sections (109) containing the set cement (193).
- the sections (109) inflated or filled with mortar can be used both as load transmitting elements between the vertically stacked modules (1) or between the adjacent horizontal modules (1).
- the modules (1) will be formed by at least four prefabricated panels in high resistance concrete, two of them placed vertically, forming the load bearing walls, and the other two horizontally, forming the upper and lower surfaces of the module.
- These concrete panels (111) are finished with a perimeter steel frame (12).
- the perimeter frame (112) has conical bases (113), at least on the lower surface of the module (1), to rest on a conical point (183) of the moveable piston of the hydraulic jack (108).
- each of these modules (1) may weigh around 40000 kg. and is suspended from a crane while it is positioned on the hydraulic jacks (108). This coupling avoids moving the upper module sideways while resting on the hydraulic jacks (108).
Landscapes
- Engineering & Computer Science (AREA)
- Architecture (AREA)
- Civil Engineering (AREA)
- Structural Engineering (AREA)
- Mechanical Engineering (AREA)
- Physics & Mathematics (AREA)
- Electromagnetism (AREA)
- Conveying And Assembling Of Building Elements In Situ (AREA)
- Buildings Adapted To Withstand Abnormal External Influences (AREA)
Applications Claiming Priority (1)
| Application Number | Priority Date | Filing Date | Title |
|---|---|---|---|
| ES200500490A ES2284306B1 (es) | 2005-03-03 | 2005-03-03 | Sistema de construccion modular. |
Publications (2)
| Publication Number | Publication Date |
|---|---|
| EP1700964A2 true EP1700964A2 (de) | 2006-09-13 |
| EP1700964A3 EP1700964A3 (de) | 2006-12-06 |
Family
ID=36609323
Family Applications (1)
| Application Number | Title | Priority Date | Filing Date |
|---|---|---|---|
| EP06004289A Withdrawn EP1700964A3 (de) | 2005-03-03 | 2006-03-02 | Modulares Bausystem und Verfahren zum geebneten Aufbau von vorgefertigten Baumodulen |
Country Status (3)
| Country | Link |
|---|---|
| US (1) | US7594361B2 (de) |
| EP (1) | EP1700964A3 (de) |
| ES (1) | ES2284306B1 (de) |
Cited By (8)
| Publication number | Priority date | Publication date | Assignee | Title |
|---|---|---|---|---|
| WO2008065216A1 (es) | 2006-12-01 | 2008-06-05 | Habidite, S.A. | Módulo de vivienda, módulo de cubierta. módulo de exterior, edificación, útil de elevación y embalaje |
| GB2451092A (en) * | 2007-07-17 | 2009-01-21 | Waco Uk Ltd | Modular building structures with reclosable fasteners |
| WO2009133526A2 (es) | 2008-04-29 | 2009-11-05 | Compact-Habit, S. L. | Elemento de union entre modulos para construcciones |
| EP2246493A3 (de) * | 2009-04-28 | 2012-09-12 | Neapo Oy | Vorrichtung und Verfahren zum Verbinden von vorgefertigten, tragenden Raumzellen |
| CN105888303A (zh) * | 2016-04-29 | 2016-08-24 | 武汉冶钢结构有限责任公司 | 集装箱-桁架楼板组合装置 |
| AU2015100344B4 (en) * | 2014-09-30 | 2018-08-30 | Blythe Assets Pty Ltd | Building system and method |
| WO2020150836A1 (en) * | 2019-01-24 | 2020-07-30 | Invent To Build Inc. | Alignment assembly for panels |
| EP3992384A1 (de) * | 2020-10-30 | 2022-05-04 | Luis Ernesto Navas San Millán | Konstruktive anordnung |
Families Citing this family (41)
| Publication number | Priority date | Publication date | Assignee | Title |
|---|---|---|---|---|
| FI124620B (fi) * | 2005-01-28 | 2014-11-14 | Neapo Oy | Huonetilajärjestely, laiva, rakennus ja menetelmä huonetilajärjestelyn rakentamiseksi |
| US7963073B1 (en) * | 2005-11-18 | 2011-06-21 | Diebold, Incorporated | Relocatable concrete armory vault |
| US20070138173A1 (en) * | 2006-06-30 | 2007-06-21 | Flex Box Ltd. | Storage container and method of forming same |
| US7941975B2 (en) * | 2007-04-11 | 2011-05-17 | Erla Dogg Ingjaldsdottir | Affordable, sustainable buildings comprised of recyclable materials and methods thereof |
| US8429871B2 (en) * | 2007-04-11 | 2013-04-30 | Erla Dögg Ingjaldsdottir | Affordable, sustainable buildings comprised of recyclable materials and methods thereof |
| US8910439B2 (en) | 2007-04-11 | 2014-12-16 | M3house, LLC | Wall panels for affordable, sustainable buildings |
| US9663937B2 (en) * | 2007-06-07 | 2017-05-30 | Gary B. Goldman | Modular housing and method of installation in a structural framework |
| DK176824B1 (da) * | 2008-03-14 | 2009-11-02 | Buildpod Internat Ltd | Præfabrikeret, selvbærende bygningselement |
| ES2328894B1 (es) * | 2009-05-26 | 2010-05-25 | Francisco Medran Lopez | Sistema constructivo para viviendas y similares. |
| WO2010151539A1 (en) | 2009-06-22 | 2010-12-29 | Barnet Liberman | Modular building system for constructing multi-story buildings |
| US8407964B1 (en) | 2010-02-17 | 2013-04-02 | Eric ROY | Building construction method |
| US20140251988A1 (en) * | 2011-06-14 | 2014-09-11 | Dsm Ip Assets B.V. | Freight container |
| ES2369947B1 (es) * | 2011-07-28 | 2012-04-20 | José Carlos Elipe Maicas | Sistema de construcción modular. |
| DE102012000361A1 (de) * | 2012-01-11 | 2013-07-11 | Frank Baldinger | Servertunnel |
| WO2013175027A1 (es) | 2012-05-23 | 2013-11-28 | Anton Arquitectos, S.L.U. | Módulo habitable y sistema de construcción modular de espacios para habitar |
| ES2393446B1 (es) * | 2012-07-02 | 2013-11-04 | José Carlos Elipe Maicas | Sistema de construcción modular |
| WO2014074508A1 (en) | 2012-11-06 | 2014-05-15 | FC+Skanska Modular, LLC | Modular building unit connection system |
| DE102014002497B4 (de) | 2013-02-27 | 2023-07-20 | Drehtainer Gmbh Spezial Container- Und Fahrzeugbau | Verfahren und Einrichtung zum Koppeln eines ersten und eines zweiten begehbaren Containers |
| DE102014002480B4 (de) | 2013-02-27 | 2023-01-26 | Drehtainer Gmbh Spezial Container- Und Fahrzeugbau | Verfahren und Einrichtung zum Nivellieren und Verbinden von mindestens zwei in einer Reihe auf einem Untergrund abgestellten begehbaren Container-Modulen zu einem modularen Gebäude |
| CN103195262B (zh) * | 2013-04-16 | 2015-01-07 | 广州市第二建筑工程有限公司 | 反向纠偏装置及其方法 |
| EP3037608A1 (de) * | 2014-12-24 | 2016-06-29 | Rv Lizenz AG | Montagesystem für modulare Industrieanlagen |
| CN105729613B (zh) * | 2016-01-13 | 2019-03-15 | 卓达新材料科技集团有限公司 | 房屋单元从外至内一体成型的制备方法及制得的房屋单元 |
| CN105604346B (zh) * | 2016-01-13 | 2019-02-19 | 卓达新材料科技集团有限公司 | 由内至外一体成型制备房屋单元的方法及制得的房屋单元 |
| US10208483B1 (en) | 2017-08-01 | 2019-02-19 | SkyStone Group LLC | Façades of modular units and methods of construction thereof |
| US10538907B2 (en) | 2017-08-01 | 2020-01-21 | SkyStone Group LLC | Modular assemblies and methods of construction thereof |
| CN107558757A (zh) * | 2017-08-04 | 2018-01-09 | 深圳市晴方投资管理有限公司 | 节能环保的多功能层叠式建筑钢架构 |
| CN108331174A (zh) * | 2018-03-19 | 2018-07-27 | 北京浩石集成房屋有限公司 | 一种多层模块化建筑的连接组件 |
| US11584041B2 (en) | 2018-04-20 | 2023-02-21 | Pella Corporation | Reinforced pultrusion member and method of making |
| US11371280B2 (en) | 2018-04-27 | 2022-06-28 | Pella Corporation | Modular frame design |
| US11536043B2 (en) * | 2018-08-06 | 2022-12-27 | Jeffrey J. Konczak | Modular mini building system for parking lots |
| US11384524B2 (en) | 2018-11-02 | 2022-07-12 | United States Gypsum Company | Below-grade modular assembly |
| CA3082539C (en) * | 2019-06-07 | 2024-04-30 | Purpose Built Systems Ltd. | Modular building system and method |
| US20230124716A1 (en) * | 2020-03-16 | 2023-04-20 | MTD Holdings NSW Pty Ltd ATF Zikoyen Investment Trust | Prefabricated wall assembly and method therefor |
| KR102136077B1 (ko) * | 2020-03-19 | 2020-07-21 | 주식회사 엔알비 | 모듈을 이용한 이동가능 건축물의 시공방법 |
| US11549275B2 (en) * | 2020-07-21 | 2023-01-10 | Best Gen Modular, Inc. | Volumetric modular unit for modular building construction |
| US11739546B2 (en) * | 2020-08-05 | 2023-08-29 | Empowerment Innovation Lab | Modular shelter pods |
| CN112554619A (zh) * | 2020-12-15 | 2021-03-26 | 北方工业大学 | 一种全预制装配式地下车库施工设备及其施工方法 |
| WO2022147233A1 (en) | 2020-12-31 | 2022-07-07 | Mitek Holdings, Inc. | Rapid assembly construction modules and methods for use |
| CN113863722B (zh) * | 2021-09-25 | 2022-05-31 | 长沙洁洁环保科技开发有限公司 | 一种重钢型装配式厕所及施工方法 |
| CN114892842B (zh) * | 2022-05-27 | 2024-09-27 | 江门奥斯钢结构工程有限公司 | 一种高强度装配式钢结构建筑墙体 |
| US12421715B1 (en) * | 2024-12-19 | 2025-09-23 | Address Robotics Limited, Uk | Method of positioning building elements |
Family Cites Families (33)
| Publication number | Priority date | Publication date | Assignee | Title |
|---|---|---|---|---|
| US3377755A (en) * | 1963-01-24 | 1968-04-16 | Stucky Fritz Christoph | Prefabricated building units including prestressed floor panels with upstanding end members connected by tension means |
| US3564795A (en) * | 1968-07-25 | 1971-02-23 | Jesse Vernon Henton | Pre-cast modular building units with utility ducts |
| SE357791C (sv) * | 1969-03-11 | 1976-06-14 | Sigma Holding Sa | Forfarande for uppforande av byggnader samt rumsenhet eller cell for utforande av forfarandet |
| US3690077A (en) * | 1970-03-04 | 1972-09-12 | John D Dalgliesh Jr | Building construction |
| US3921240A (en) * | 1971-04-27 | 1975-11-25 | Elastometal Ltd | Structural bearings |
| US3749273A (en) * | 1971-05-17 | 1973-07-31 | Avco Corp | Modular container |
| US3824750A (en) * | 1971-12-01 | 1974-07-23 | A Antoniou | Column connector system |
| US3990193A (en) * | 1972-04-18 | 1976-11-09 | Ray Orlando F | Prefabricated building module and modular construction method for the module |
| NL7206950A (de) | 1972-05-24 | 1973-11-27 | ||
| US3871146A (en) * | 1972-07-28 | 1975-03-18 | Trebron Holdings Ltd | Constant module system |
| FR2209025B1 (de) * | 1972-12-05 | 1975-03-28 | Petetin Paul | |
| US3907147A (en) * | 1973-03-22 | 1975-09-23 | Andrew R Goobeck | Large rigid demountable cargo container with open top and fold-up floor |
| GB1476959A (en) | 1974-06-13 | 1977-06-16 | Bennetts D | Prefabricated building construction |
| US4186841A (en) * | 1977-09-29 | 1980-02-05 | Federal Reserve Bank Of Boston | Pallet |
| IT1103969B (it) * | 1978-07-06 | 1985-10-14 | Maioli Amos | Cella modulare prefabbricata a forma di parallelepipedo cavo per la formazione di complessi abitabili ad uso privato o pubblico |
| US4435927A (en) * | 1981-06-19 | 1984-03-13 | Misawa Homes K.K. | Modular building structure and module for it |
| US4599829A (en) * | 1983-08-25 | 1986-07-15 | Tandemloc, Inc. | Modular container building system |
| US4694621A (en) * | 1984-11-07 | 1987-09-22 | Locke Reginald A J | Modular building connecting means |
| US4813542A (en) * | 1986-07-21 | 1989-03-21 | Anvil Cases, Inc. | Stacking system for containers |
| US4942975A (en) * | 1989-07-05 | 1990-07-24 | The United State Of America As Represented By The Secretary Of The Navy | Container connector having a skewed installation configuration |
| GB8917578D0 (en) * | 1989-08-01 | 1989-09-13 | Shell Int Research | Container for elastic solid material |
| US5396742A (en) * | 1991-04-02 | 1995-03-14 | Cid Associates, Inc. | Joining and aligning sleeve for a hazardous material container storage building and related method |
| US5678715A (en) * | 1993-05-21 | 1997-10-21 | Stoughton Composites, Inc. | Composite stacking frame assembly for shipping container |
| JP3260266B2 (ja) * | 1995-02-10 | 2002-02-25 | 積水化学工業株式会社 | ユニット建物とその構築方法 |
| US6109469A (en) * | 1995-10-27 | 2000-08-29 | Clive-Smith; Martin | Freight container |
| BE1010092A6 (fr) | 1996-04-05 | 1997-12-02 | Louis Marc | Procede de fabrication et d'assemblage d'un element de contruction en beton. |
| US5706614A (en) * | 1996-10-16 | 1998-01-13 | Wiley, Jr.; James G. | Modular building having a steel shipping container core |
| SE508852C2 (sv) * | 1997-03-10 | 1998-11-09 | Concrete Volumes Sweden Ab | Anordning för att lösgörbart förbinda fyra i en byggnad ingående, prefabricerade byggenheter |
| FR2779458B1 (fr) * | 1998-06-03 | 2000-08-25 | Thierry Baur | Structure de batiment monocoque modulaire |
| FR2813623B1 (fr) * | 2000-09-01 | 2004-03-05 | Thierry Baur | Perfectionnement aux structures de batiment monocoque modulaire |
| US6625940B2 (en) * | 2001-02-02 | 2003-09-30 | Wallace D. Sanger | Concrete building module with module lifting means and method |
| US6871453B2 (en) * | 2003-03-19 | 2005-03-29 | Reginald A. J. Locke | Modular building connector |
| GB0324363D0 (en) * | 2003-10-17 | 2003-11-19 | Verbus Ltd | Building modules |
-
2005
- 2005-03-03 ES ES200500490A patent/ES2284306B1/es not_active Expired - Fee Related
-
2006
- 2006-03-02 US US11/366,024 patent/US7594361B2/en not_active Expired - Fee Related
- 2006-03-02 EP EP06004289A patent/EP1700964A3/de not_active Withdrawn
Cited By (13)
| Publication number | Priority date | Publication date | Assignee | Title |
|---|---|---|---|---|
| US8402706B2 (en) | 2006-12-01 | 2013-03-26 | Habidite, S.A. | Pillar part for modular construction |
| WO2008068366A1 (es) | 2006-12-01 | 2008-06-12 | Habidite, S.A. | Pieza polivalente |
| ES2303457A1 (es) * | 2006-12-01 | 2008-08-01 | Habidite, S.A. | Sistema constructivo. |
| ES2303457B1 (es) * | 2006-12-01 | 2009-08-03 | Habidite, S.A. | Sistema constructivo. |
| WO2008065216A1 (es) | 2006-12-01 | 2008-06-05 | Habidite, S.A. | Módulo de vivienda, módulo de cubierta. módulo de exterior, edificación, útil de elevación y embalaje |
| US8297002B2 (en) | 2006-12-01 | 2012-10-30 | Habidite, S.A. | Constructive system |
| GB2451092A (en) * | 2007-07-17 | 2009-01-21 | Waco Uk Ltd | Modular building structures with reclosable fasteners |
| WO2009133526A2 (es) | 2008-04-29 | 2009-11-05 | Compact-Habit, S. L. | Elemento de union entre modulos para construcciones |
| EP2246493A3 (de) * | 2009-04-28 | 2012-09-12 | Neapo Oy | Vorrichtung und Verfahren zum Verbinden von vorgefertigten, tragenden Raumzellen |
| AU2015100344B4 (en) * | 2014-09-30 | 2018-08-30 | Blythe Assets Pty Ltd | Building system and method |
| CN105888303A (zh) * | 2016-04-29 | 2016-08-24 | 武汉冶钢结构有限责任公司 | 集装箱-桁架楼板组合装置 |
| WO2020150836A1 (en) * | 2019-01-24 | 2020-07-30 | Invent To Build Inc. | Alignment assembly for panels |
| EP3992384A1 (de) * | 2020-10-30 | 2022-05-04 | Luis Ernesto Navas San Millán | Konstruktive anordnung |
Also Published As
| Publication number | Publication date |
|---|---|
| ES2284306A1 (es) | 2007-11-01 |
| ES2284306B1 (es) | 2008-09-16 |
| US7594361B2 (en) | 2009-09-29 |
| US20060196132A1 (en) | 2006-09-07 |
| EP1700964A3 (de) | 2006-12-06 |
Similar Documents
| Publication | Publication Date | Title |
|---|---|---|
| US7594361B2 (en) | Modular building system and method for level assembling of prefabricated building modules | |
| US6308469B1 (en) | Shear wall panel | |
| RU2402661C2 (ru) | "блоки на болтах" - система для типовых конструкций каменной кладки, имеющих предварительное напряжение с натяжением арматуры на бетон | |
| US9243398B2 (en) | Modular building system for constructing multi-story buildings | |
| AU2021237982B2 (en) | Prefabricated wall assembly and method therefor | |
| US20070289230A1 (en) | Bracing For Shear Wall Construction | |
| CA2460477C (en) | Vacuum insulated building panel | |
| US20140123580A1 (en) | Composite concrete framing system with precast composite concrete columns and precast composite concrete beams | |
| US20060236627A1 (en) | Combination lift and anchor connector for fabricated wall and floor panels | |
| US11155977B2 (en) | Portal frame with lap joint for moment resistance | |
| US11603658B2 (en) | Beam and bolting construction system and method | |
| JP4966977B2 (ja) | 改良された建設システム、方法、及び装置 | |
| KR100433561B1 (ko) | 벽체상승 슬래브하강 타설공법 | |
| KR102639032B1 (ko) | 균열된 조적부재의 외장벽체의 보강지지방법 및 그 방법에 의하여 지지보강된 외장벽체 | |
| US20070062134A1 (en) | Cellularcrete wall system | |
| WO2001029338A2 (en) | Shear wall panel | |
| EP2431544A1 (de) | Verfahren zur Erweiterung eines Gebäudes, Lagerelement, modulare Struktureinheit und Gebäude mit einer derartigen Einheit | |
| JP6730554B2 (ja) | 傾斜家屋ジャッキアップ補助金具およびそれを用いたジャッキアップ工法。 | |
| KR102946545B1 (ko) | 경량 벽체의 보강을 위한 수직골조 사각파이프 시공방법 | |
| JP3251962U (ja) | ジャッキ付き車庫屋根補強構造 | |
| ES2285877B1 (es) | Sistema estructural para edificaciones. | |
| HK40086977A (en) | Prefabricated wall assembly and method therefor | |
| CN117684674A (zh) | 一种基于装配式建筑的保温防裂型外墙板 | |
| US20080222982A1 (en) | Prefabrication wall form | |
| CA3118261A1 (en) | Portal frame with lap joint for moment resistance |
Legal Events
| Date | Code | Title | Description |
|---|---|---|---|
| PUAI | Public reference made under article 153(3) epc to a published international application that has entered the european phase |
Free format text: ORIGINAL CODE: 0009012 |
|
| AK | Designated contracting states |
Kind code of ref document: A2 Designated state(s): AT BE BG CH CY CZ DE DK EE ES FI FR GB GR HU IE IS IT LI LT LU LV MC NL PL PT RO SE SI SK TR |
|
| AX | Request for extension of the european patent |
Extension state: AL BA HR MK YU |
|
| PUAL | Search report despatched |
Free format text: ORIGINAL CODE: 0009013 |
|
| AK | Designated contracting states |
Kind code of ref document: A3 Designated state(s): AT BE BG CH CY CZ DE DK EE ES FI FR GB GR HU IE IS IT LI LT LU LV MC NL PL PT RO SE SI SK TR |
|
| AX | Request for extension of the european patent |
Extension state: AL BA HR MK YU |
|
| 17P | Request for examination filed |
Effective date: 20070605 |
|
| 17Q | First examination report despatched |
Effective date: 20070705 |
|
| AKX | Designation fees paid |
Designated state(s): AT BE BG CH CY CZ DE DK EE ES FI FR GB GR HU IE IS IT LI LT LU LV MC NL PL PT RO SE SI SK TR |
|
| STAA | Information on the status of an ep patent application or granted ep patent |
Free format text: STATUS: THE APPLICATION IS DEEMED TO BE WITHDRAWN |
|
| 18D | Application deemed to be withdrawn |
Effective date: 20111001 |