EP1764578A2 - Procédé and dispositif pour mesurer la courbure d'une surface d'un objet, par exemple papier ou carton - Google Patents
Procédé and dispositif pour mesurer la courbure d'une surface d'un objet, par exemple papier ou carton Download PDFInfo
- Publication number
- EP1764578A2 EP1764578A2 EP06450132A EP06450132A EP1764578A2 EP 1764578 A2 EP1764578 A2 EP 1764578A2 EP 06450132 A EP06450132 A EP 06450132A EP 06450132 A EP06450132 A EP 06450132A EP 1764578 A2 EP1764578 A2 EP 1764578A2
- Authority
- EP
- European Patent Office
- Prior art keywords
- curvature
- paper
- distance
- determining
- reference point
- Prior art date
- Legal status (The legal status is an assumption and is not a legal conclusion. Google has not performed a legal analysis and makes no representation as to the accuracy of the status listed.)
- Withdrawn
Links
- 238000000034 method Methods 0.000 title claims abstract description 57
- 239000011111 cardboard Substances 0.000 claims abstract description 12
- 239000011087 paperboard Substances 0.000 claims abstract description 11
- 238000004519 manufacturing process Methods 0.000 claims abstract description 7
- 238000000275 quality assurance Methods 0.000 claims abstract description 4
- 239000000123 paper Substances 0.000 claims description 100
- 238000005259 measurement Methods 0.000 claims description 13
- 238000012545 processing Methods 0.000 claims description 7
- 238000000342 Monte Carlo simulation Methods 0.000 claims description 3
- 230000001939 inductive effect Effects 0.000 claims description 2
- 238000002604 ultrasonography Methods 0.000 claims 1
- 238000005192 partition Methods 0.000 abstract 1
- 238000011156 evaluation Methods 0.000 description 19
- 230000008569 process Effects 0.000 description 10
- 238000012937 correction Methods 0.000 description 6
- 230000006978 adaptation Effects 0.000 description 5
- 230000002349 favourable effect Effects 0.000 description 3
- 238000001514 detection method Methods 0.000 description 2
- 239000000835 fiber Substances 0.000 description 2
- 238000011835 investigation Methods 0.000 description 2
- 239000002985 plastic film Substances 0.000 description 2
- 229920006255 plastic film Polymers 0.000 description 2
- 238000012360 testing method Methods 0.000 description 2
- 230000009471 action Effects 0.000 description 1
- 230000002730 additional effect Effects 0.000 description 1
- 238000005452 bending Methods 0.000 description 1
- 230000015572 biosynthetic process Effects 0.000 description 1
- 238000005352 clarification Methods 0.000 description 1
- 230000000052 comparative effect Effects 0.000 description 1
- 238000005094 computer simulation Methods 0.000 description 1
- 230000008878 coupling Effects 0.000 description 1
- 238000010168 coupling process Methods 0.000 description 1
- 238000005859 coupling reaction Methods 0.000 description 1
- 230000002950 deficient Effects 0.000 description 1
- 238000010586 diagram Methods 0.000 description 1
- 238000006073 displacement reaction Methods 0.000 description 1
- 238000009826 distribution Methods 0.000 description 1
- 230000000694 effects Effects 0.000 description 1
- 238000012854 evaluation process Methods 0.000 description 1
- 230000029142 excretion Effects 0.000 description 1
- 230000005484 gravity Effects 0.000 description 1
- 230000001788 irregular Effects 0.000 description 1
- 239000010410 layer Substances 0.000 description 1
- 239000000463 material Substances 0.000 description 1
- 235000019988 mead Nutrition 0.000 description 1
- 230000000306 recurrent effect Effects 0.000 description 1
- 238000012552 review Methods 0.000 description 1
- 239000002356 single layer Substances 0.000 description 1
- 238000003860 storage Methods 0.000 description 1
- 238000010408 sweeping Methods 0.000 description 1
- 238000011144 upstream manufacturing Methods 0.000 description 1
Images


Classifications
-
- G—PHYSICS
- G01—MEASURING; TESTING
- G01B—MEASURING LENGTH, THICKNESS OR SIMILAR LINEAR DIMENSIONS; MEASURING ANGLES; MEASURING AREAS; MEASURING IRREGULARITIES OF SURFACES OR CONTOURS
- G01B11/00—Measuring arrangements characterised by the use of optical techniques
- G01B11/24—Measuring arrangements characterised by the use of optical techniques for measuring contours or curvatures
- G01B11/255—Measuring arrangements characterised by the use of optical techniques for measuring contours or curvatures for measuring radius of curvature
-
- G—PHYSICS
- G01—MEASURING; TESTING
- G01B—MEASURING LENGTH, THICKNESS OR SIMILAR LINEAR DIMENSIONS; MEASURING ANGLES; MEASURING AREAS; MEASURING IRREGULARITIES OF SURFACES OR CONTOURS
- G01B11/00—Measuring arrangements characterised by the use of optical techniques
- G01B11/30—Measuring arrangements characterised by the use of optical techniques for measuring roughness or irregularity of surfaces
- G01B11/306—Measuring arrangements characterised by the use of optical techniques for measuring roughness or irregularity of surfaces for measuring evenness
-
- G—PHYSICS
- G01—MEASURING; TESTING
- G01B—MEASURING LENGTH, THICKNESS OR SIMILAR LINEAR DIMENSIONS; MEASURING ANGLES; MEASURING AREAS; MEASURING IRREGULARITIES OF SURFACES OR CONTOURS
- G01B5/00—Measuring arrangements characterised by the use of mechanical techniques
- G01B5/20—Measuring arrangements characterised by the use of mechanical techniques for measuring contours or curvatures
- G01B5/213—Measuring arrangements characterised by the use of mechanical techniques for measuring contours or curvatures for measuring radius of curvature
Definitions
- the present invention relates to a method and a device for determining the curvature of the surface of, for example, a sheet-like object, for example paper or cardboard, and to a use of such a method and device.
- the present invention aims to provide a method and a device of the type mentioned above, with which it is possible in a simple and reliable manner, without contact and quickly an optionally existing curvature or curvature of a surface of an example sheet- or plate-shaped object To determine, for example, from paper or cardboard.
- the curvature of the planar object is determined from the determined distance of at least one point relative to a reference point on the basis of a predetermined model of a curvature, wherein it is proposed that as a model of a curvature a rotational body or a subregion thereof, in particular a circular cylindrical surface is selected.
- Such models using a surface of a rotation body or a subarea thereof, in particular a circular cylindrical surface not only allow a correspondingly reliable and accurate statement about the actual curvature behavior and its parameters, such as axis or orientation and radius of curvature, but are at least partially by industry standards or standards, according to which in particular for the classification of the quality or quality of Surface texture or surface of an object, such as paper, as a parameter, for example, the radius of curvature of such rotational body are given.
- the selection of the models to be compared can be reduced since from the relative position or the relative distance of individual points directly to the basic form of the underlying model or model, and after a correspondingly simplified selection of the underlying or predefined model, an exact and simple determination of the parameters of curvature or Curvature can be achieved using the given model.
- edge portions of the article are most spaced apart from an ideal flat shape in the presence of curvature, it is proposed in a further preferred embodiment that determining the distance of the surface of the article at a plurality of points along the Edge areas of the object is made.
- the method according to the invention is to be carried out with a device which can be used for different forms, it is proposed according to a further preferred embodiment that, when a distance is determined outside a predetermined threshold or a predetermined bandwidth the determined distance is used for example for determining a sign and / or information of the curvature of the surface of the object.
- provisional values can be determined, in particular, for curvatures of the surface of the object which deviate greatly from a predetermined or assumed shape.
- parameters of the model to be adapted are determined by numerical methods, for example a Monte Carlo method, as corresponds to a preferred embodiment of the method according to the invention.
- a more precise measurement result can be achieved by providing a measurement at a plurality of points or positions distributed over the surface of the object, so that according to a preferred embodiment the device according to the invention is designed such that a plurality of sensors in one common bracket is added.
- the mutual position of the individual sensors can be reliably determined and clearly defined, so that any necessary corrections with respect to the position of the individual sensors are not required.
- At least one sensor for determining additional parameters of the object such as temperature, movement or the like., Is provided.
- At least one sensor is movable relative to the surface of the article.
- a sensor can, for example, scan the object to be measured in rows or columns and in turn determine the respective distance to the object to be measured at a plurality of points or positions.
- an example line or bar-shaped sensor could be used, which is moved relative to the surface of an object, so that in turn at a plurality of positions or points of the respective relative distance to the surface of the object to be measured is determined, and subsequently the curvature of the article is determined.
- the respective relative position of the sensor at the individual points or positions must also be able to be determined correspondingly accurately for evaluation.
- capacitive sensors To determine the distance of the respective points of the surface of the object to be measured, it is proposed according to a further preferred embodiment that capacitive sensors, laser sensors on a transit time principle, laser sensors on a triangulation principle, ultrasonic sensors, inductive sensors, video cameras or the like are provided.
- sensors may be made using the dimension of the article, the required accuracy to be achieved, the speed of the evaluation process, using the time required to perform the measurement, or the like, based on well-known selection criteria for the various sensors known per se.
- the method according to the invention and the device according to the invention can be used in conjunction with a plurality of different, for example, sheet-like or plate-shaped objects for determining and determining the curvature or curvature of the surface of such objects.
- the method according to the invention as well as the device according to the invention can be followed by a papermaking process so that, for example, individual paper or cardboard elements produced are randomly examined with regard to their curvature or curvature in order to suggest any necessary corrections or changes in parameters in papermaking To be able to reduce deviations from a predetermined shape of the immediately finished paper or cardboard from a predetermined standard or a desired value.
- a first embodiment of a device for determining or determining the curvature or curvature of the surface of an example sheet- or plate-shaped object is shown schematically, wherein, as already mentioned, the following description for the sake of simplicity and without limitation Scope is directed to the determination of the curvature of a sheet of paper or a stack of sheets of paper.
- a tray-like or tray-like holder for 2 designated sheets of paper is generally shown with 1, wherein it is indicated that the uppermost paper sheet 2 has a comparatively large curvature for clarity.
- a holder 3 for a plurality of sensors designated 4 is provided, wherein a support for positioning and fixing the holder 3 and the sensors 4 is not shown.
- the sensors 4 are coupled via a schematically indicated with 5 line with an evaluation and arithmetic unit 6, which serves as a means for determining the distance between the individual sensors 4 and the respective points on the surface of the paper sheet or uppermost paper sheet 2, as will be discussed in detail below.
- a modified embodiment is shown, in turn, a plurality of designated paper sheets 2 at a provided at an upper edge 8 point by a clamp-like device, which is generally designated 9, is determined, wherein on the 9, a fixed reference point of the paper sheet 2 or the plurality of paper sheets 2 is determined.
- a holder 3 for holding a plurality of sensors 4 is again provided or indicated in FIG. 2, whereby in turn via a connecting line 5 a coupling with the evaluation or computing unit 6 and subsequently with the designated again with 7 display unit.
- the failure can be found when a given model of a Curvature of the sheet 2, for example, may be formed by a circular cylinder or elliptical cylinder, as will be discussed in detail below and as is the basis of, for example, industry standards for determining the quality of paper.
- dashed lines are also indicated that next to the holder 3 with the sensors 4, which is directed to a surface or a top sheet 2 of the stack, also on the back or opposite surface with a 10th designated holder is provided, in which in turn a plurality of sensors designated 11 is received.
- These sensors 11 are in turn connected via a connecting line 12 with the computing or evaluation unit 6 as a means for determining the curvature of the flat article or paper 2, so that in the display unit 7, a representation of the curvature of the back is possible, such this is also indicated by dashed lines on the display unit 7.
- sensors 4 and 11 on both sides allows conclusions to be drawn as to how far, in the case of an arrangement of a plurality of flat objects, for example paper sheets 2, they fanned in a stack.
- At least one additional sensor 13 is provided, which for example determines the temperature during a determination of the curvature of the paper 2 or for determining a movement of the paper 2 is used for example by a draft, so that by using the results or measured values of this at least one additional sensor 13 a corresponding correction or calibration of the results of the measured values obtained by the sensors 4 and 11 is possible.
- the sensor 13 is used for determining the movement of the paper, for example for determining an air flow in the region of the measuring device, it may be provided, for example, that the actual determination of the distance between the individual sensors 4 or 11 and the surface of the paper 2 to be measured is carried out only when an existing air flow has dropped below a predetermined threshold value in order to avoid or minimize falsification of the measurement results by an air flow which may be present.
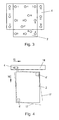
- Fig. 3 the arrangement of a plurality of sensors 4 is schematically indicated, as they may be provided for example in one of the brackets 3 and 10 of the embodiments of FIGS. 1 and 2.
- Fig. 3 is also indicated that can be determined by appropriate positioning of the sensors in the context of the subsequent evaluation, for example, if a sheet of paper, which in turn is indicated by 2, is arranged in portrait or landscape format, since in this case each different Sensors, which in the illustration of FIG. 3 are numbered 1 to 18, can provide a signal that can be evaluated.
- a modified embodiment of an arrangement of at least one sensor is indicated, wherein a sheet to be measured is again indicated by 2.
- a sheet to be measured is again indicated by 2.
- holder is again a designated sensor 4, wherein the sensor 4 in the direction of arrow 15 in the longitudinal direction of the holder 14 is movable.
- the holder 14 is movable in the direction of the arrow 16, so that by movement of the sensor 4 along the direction 15 within the holder 14 and a movement of the holder 14 along the arrow 16, the entire surface of the paper or article 2 can be scanned and thus from a plurality of points, which are located at different positions of the sheet 2, subsequently a determination of the distance and subsequently the curvature of the sheet 2 can be made.
- a bar or line-shaped sensor may be provided within the holder 14, which extends substantially over the entire width the holder 14 and thus the entire width of the paper to be measured 2 extends, so that only a movement of the holder 14 along the arrow 16 is required for a sweeping substantially the entire surface of the paper 2 to be measured.
- sensors 4 a While in the embodiment of FIG. 3, mounted in a holder or provided sensors 4 a have fixed position in the device and in particular relative to a holder 3 or 10 or to be measured paper 2, when using at least one movable sensor 4 and the relative position of the sensor at the measurement time must be determined or taken into account.
- a further modified arrangement possibility of sensors is also indicated by dashed lines, for example, arranged in corner or edge regions sensors 4 ', which may each be formed by a camera, such as a video camera, according to the 17 each designated fields of view Allow recording of the entire surface of the paper to be measured 2, whereupon an evaluation of the curvature of the paper 2 on the basis of the detected by the sensors 4 'recordings can be made subsequently.
- a step S1 at least one reference point of the flat article or paper 2 is fixed, for example by the clamping device 9 indicated in FIG. 2, or an arrangement of at least one paper or paper stack 2 on one Holder 1, as indicated in Fig. 1.
- step S3 In the event that the check in step S3 is negative, an excretion is based on the error signal of this sensor; whereby, for example, in the case of the arrangement of a plurality of sensors 4 shown in FIG. 3, it can be determined directly whether the paper 2 to be measured is a paper in portrait or landscape format, as is the case from the outline lines schematically indicated in FIG it can be seen that in each case in a portrait or landscape format, some of the external sensors will not deliver a measurement result which relates to the surface of the paper 2 to be measured.
- step S3 If the check in step S3 is positive, a comparison of the distance determined for the respective sensor 4 with a desired value, for example the distance of the reference point or a sensor value defined as a reference point, can take place in a subsequent optional step S4, so that taking into account the comparison result, Whether the determined distance for the respective sensor is greater or smaller than the desired value, a direction of a curvature can be determined.
- a desired value for example the distance of the reference point or a sensor value defined as a reference point
- a preselection of the model to be adapted as well as of some parameters by numerical methods for example a Monte Carlo method, can be determined, followed by a determination of the curvature in the following step S6 of the object from the distance, determined in step S2, of the at least one further point and the position of the reference point is made on the basis of, for example, in step S5 determined or predetermined model of a curvature of the surface of the object, followed in step S7, an indication of the determined curvature and optionally further evaluation parameters.
- step S3 immediately after step S3 to step S6 for determining the curvature of the sheet article, if, for example, using further external parameters, a fixed model for the evaluation and determination of the curvature of the object to be examined 2 is used, so that the preceding steps S4 and S5 may be omitted for substantially automatic and automatic selection of models to be fitted.
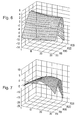
- FIGS. 6 and 7 show two examples of ascertained curvatures, these being for the sake of clarity partially greatly exaggerated.
- a circular-cylindrical surface has been determined, wherein statements about the condition of the examined object, in particular a paper sheet or uppermost paper sheet 2 in a stack are given from the parameters relating to the position of the axis of the circular-cylindrical surface and the radius of curvature can.
- An adaptation to a circular-cylindrical surface also proves to be favorable or appropriate, for example, for the use of industry standards or norms, since, for example, quality parameters of paper with regard to a radius of curvature of such an assumed circular cylinder or the reciprocal value thereof are specified.
- the adaptation or determination of the parameters using a predetermined or determined model takes place, for example, with a least squares method based on known evaluation methods and methods.
- the penalty cost function can now be minimized, for example, with the "Downhill Simplex Method in Multidimensions" according to Nelder and Mead in order to get the best parameters of the desired cylinder.
- the determined curvature of the surface of the object or paper 2, which is displayed or displayed, for example, in the flowchart according to FIG. 5 or in the display devices 7 of FIGS. 1 and 2, for example in step S7, may, for example, be associated with quality assurance in the context used in a papermaking process. Knowing the position of the paper 2 under investigation within a paper web, manufacturing parameters can be influenced by an upstream paper machine to avoid or reduce unwanted curvature, or in special cases to set a desired curvature, which can be compensated, for example, in the context of a subsequent storage process special purposes required and desired.
- Fig. 3 is further seen in this context that in addition to a plurality of sensors 4, which are arranged in particular in the edge regions of the paper to be checked 2 in both portrait and landscape, since such edge regions the greatest deviation or deflection of a have planar shape, also other sensors are arranged substantially non-uniformly or asymmetrically in the region of the surface or surface of the paper 2 in order to facilitate the evaluation, in particular in the presence of irregular curvatures or bulges, as indicated for example in Fig. 7 ,
- a copy or printing process could be slowed down accordingly, to reduce or avoid problems in performing such a printing or copying process, for example, with regard to a expected to increase curvature paper jam.
Landscapes
- Physics & Mathematics (AREA)
- General Physics & Mathematics (AREA)
- Length Measuring Devices With Unspecified Measuring Means (AREA)
- A Measuring Device Byusing Mechanical Method (AREA)
Applications Claiming Priority (1)
| Application Number | Priority Date | Filing Date | Title |
|---|---|---|---|
| AT15462005A AT502548B1 (de) | 2005-09-20 | 2005-09-20 | Verfahren und vorrichtung zum bestimmen der krümmung einer oberfläche eines gegenstands, beispielsweise papier oder karton, sowie verwendung derselben |
Publications (2)
| Publication Number | Publication Date |
|---|---|
| EP1764578A2 true EP1764578A2 (fr) | 2007-03-21 |
| EP1764578A3 EP1764578A3 (fr) | 2008-05-28 |
Family
ID=37564249
Family Applications (1)
| Application Number | Title | Priority Date | Filing Date |
|---|---|---|---|
| EP06450132A Withdrawn EP1764578A3 (fr) | 2005-09-20 | 2006-09-19 | Procédé and dispositif pour mesurer la courbure d'une surface d'un objet, par exemple papier ou carton |
Country Status (2)
| Country | Link |
|---|---|
| EP (1) | EP1764578A3 (fr) |
| AT (1) | AT502548B1 (fr) |
Cited By (3)
| Publication number | Priority date | Publication date | Assignee | Title |
|---|---|---|---|---|
| CN111272103A (zh) * | 2020-02-28 | 2020-06-12 | 浙江大学 | 一种大口径球面光学元件球心和曲率半径测量方法 |
| CN113340219A (zh) * | 2021-05-26 | 2021-09-03 | 河南省政院检测研究院有限公司 | 一种便携式烟囱内径测量装置 |
| CN115218856A (zh) * | 2022-09-19 | 2022-10-21 | 江苏新恒基特种装备股份有限公司 | 一种正反螺旋弯管r角降维精准测量系统及测量方法 |
Families Citing this family (1)
| Publication number | Priority date | Publication date | Assignee | Title |
|---|---|---|---|---|
| DE102018121337A1 (de) * | 2018-08-31 | 2020-03-05 | NoKra Optische Prüftechnik und Automation GmbH | Verfahren zur Bestimmung der Krümmung einer Glasscheibe, insbesondere einer Windschutzscheibe |
Citations (13)
| Publication number | Priority date | Publication date | Assignee | Title |
|---|---|---|---|---|
| JPS61286701A (ja) | 1985-06-14 | 1986-12-17 | Ichikoh Ind Ltd | ミラ−の曲率測定方法 |
| US4747911A (en) | 1986-10-23 | 1988-05-31 | Boise Cascade Corporation | Apparatus for measuring diagonal and simplex paper curl |
| US4914828A (en) | 1988-08-09 | 1990-04-10 | Ppg Industries, Inc. | Surface inspection device and method |
| US4926358A (en) | 1987-05-20 | 1990-05-15 | Ricoh Company, Ltd. | System for controlling curls of a paper |
| US4951935A (en) | 1988-06-15 | 1990-08-28 | Ricoh Company, Ltd. | Paper stacker for an image forming apparatus |
| WO1994016290A1 (fr) | 1993-01-15 | 1994-07-21 | Thermo Electron Web Systems Inc. | Systeme de mesure du gondolage d'une bande |
| US5394247A (en) | 1993-03-09 | 1995-02-28 | International Paper Company | Measurement of paper curl tendency using specular and diffuse light reflection |
| US5515152A (en) | 1994-10-03 | 1996-05-07 | Xerox Corporation | Multi-gate tandem decurler |
| WO2000056976A1 (fr) | 1999-03-23 | 2000-09-28 | Metso Paper, Inc. | Procede de mesure et de regulation du tuilage d'une bande de papier ou de carton, et ligne d'usinage d'une machine a papier ou a carton |
| EP0816931B1 (fr) | 1996-06-19 | 2001-11-14 | Xerox Corporation | Systéme de contrôle des propriétés de papier |
| US6668155B1 (en) | 2002-07-23 | 2003-12-23 | Xerox Corporation | Lead edge paper curl sensor |
| US20040243270A1 (en) | 2003-05-30 | 2004-12-02 | Abb Inc. | Partial least squares based paper curl and twist modeling, prediction and control |
| US20050097950A1 (en) | 2003-11-10 | 2005-05-12 | Singh Kapil M. | Test to measure curling tendency of paper in laser printers |
Family Cites Families (1)
| Publication number | Priority date | Publication date | Assignee | Title |
|---|---|---|---|---|
| US5454556A (en) * | 1994-01-06 | 1995-10-03 | Xerox Corporation | Curl detection through pneumatic acquisition sensing |
-
2005
- 2005-09-20 AT AT15462005A patent/AT502548B1/de not_active IP Right Cessation
-
2006
- 2006-09-19 EP EP06450132A patent/EP1764578A3/fr not_active Withdrawn
Patent Citations (13)
| Publication number | Priority date | Publication date | Assignee | Title |
|---|---|---|---|---|
| JPS61286701A (ja) | 1985-06-14 | 1986-12-17 | Ichikoh Ind Ltd | ミラ−の曲率測定方法 |
| US4747911A (en) | 1986-10-23 | 1988-05-31 | Boise Cascade Corporation | Apparatus for measuring diagonal and simplex paper curl |
| US4926358A (en) | 1987-05-20 | 1990-05-15 | Ricoh Company, Ltd. | System for controlling curls of a paper |
| US4951935A (en) | 1988-06-15 | 1990-08-28 | Ricoh Company, Ltd. | Paper stacker for an image forming apparatus |
| US4914828A (en) | 1988-08-09 | 1990-04-10 | Ppg Industries, Inc. | Surface inspection device and method |
| WO1994016290A1 (fr) | 1993-01-15 | 1994-07-21 | Thermo Electron Web Systems Inc. | Systeme de mesure du gondolage d'une bande |
| US5394247A (en) | 1993-03-09 | 1995-02-28 | International Paper Company | Measurement of paper curl tendency using specular and diffuse light reflection |
| US5515152A (en) | 1994-10-03 | 1996-05-07 | Xerox Corporation | Multi-gate tandem decurler |
| EP0816931B1 (fr) | 1996-06-19 | 2001-11-14 | Xerox Corporation | Systéme de contrôle des propriétés de papier |
| WO2000056976A1 (fr) | 1999-03-23 | 2000-09-28 | Metso Paper, Inc. | Procede de mesure et de regulation du tuilage d'une bande de papier ou de carton, et ligne d'usinage d'une machine a papier ou a carton |
| US6668155B1 (en) | 2002-07-23 | 2003-12-23 | Xerox Corporation | Lead edge paper curl sensor |
| US20040243270A1 (en) | 2003-05-30 | 2004-12-02 | Abb Inc. | Partial least squares based paper curl and twist modeling, prediction and control |
| US20050097950A1 (en) | 2003-11-10 | 2005-05-12 | Singh Kapil M. | Test to measure curling tendency of paper in laser printers |
Cited By (4)
| Publication number | Priority date | Publication date | Assignee | Title |
|---|---|---|---|---|
| CN111272103A (zh) * | 2020-02-28 | 2020-06-12 | 浙江大学 | 一种大口径球面光学元件球心和曲率半径测量方法 |
| CN111272103B (zh) * | 2020-02-28 | 2020-12-25 | 浙江大学 | 一种大口径球面光学元件球心和曲率半径测量方法 |
| CN113340219A (zh) * | 2021-05-26 | 2021-09-03 | 河南省政院检测研究院有限公司 | 一种便携式烟囱内径测量装置 |
| CN115218856A (zh) * | 2022-09-19 | 2022-10-21 | 江苏新恒基特种装备股份有限公司 | 一种正反螺旋弯管r角降维精准测量系统及测量方法 |
Also Published As
| Publication number | Publication date |
|---|---|
| AT502548B1 (de) | 2008-07-15 |
| EP1764578A3 (fr) | 2008-05-28 |
| AT502548A1 (de) | 2007-04-15 |
Similar Documents
| Publication | Publication Date | Title |
|---|---|---|
| DE102008041524B4 (de) | Verfahren und Vorrichtung zur Durchführung dreidimensionaler Messungen | |
| DE112008000723T5 (de) | Vorrichtung und Verfahren zum Prüfen der Kante eines Halbleiterwafers | |
| DD201435A1 (de) | Verfahren und einrichtung zur bestimmung von falzabweichungen | |
| EP2040026A2 (fr) | Procédé et système de calibrage d'un appareil de mesure de la forme d'une surface réfléchissante | |
| DE3642377A1 (de) | Verfahren und vorrichtung zur abmessung der dicke einer folien- oder blattartigen materialbahn | |
| EP2044387B1 (fr) | Procédé et dispositif pour la mesure d'épaisseur de substrats en verre à grande surface | |
| DE112020006650T5 (de) | Rissschätzvorrichtung, fehlerdiagnosevorrichtung, rissschätzverfahren undfehlerdiagnoseverfahren für eine rotierende maschine | |
| DE10063528B4 (de) | Verfahren zur Bestimmung der Genauigkeit einer Falzlage | |
| DE102012217419B4 (de) | Analyseverfahren für Röntgenstrahlbeugungsmessdaten | |
| DE60123558T2 (de) | Verfahren zur Bearbeitung einer Brillenlinse | |
| DE102019213794A1 (de) | Vorrichtung und Verfahren zum Bewerten einer funktionalen Eigenschaft eines Test-Bauteils | |
| EP3044767B1 (fr) | Procédé et dispositif pour la detection d'irrégularités d'un document de valeur | |
| EP0556486B1 (fr) | Détecteur de double feuille | |
| DE4402809C2 (de) | Vorrichtung und Verfahren zur Prüfung der Rauheit einer Papieroberfläche | |
| EP3246161A1 (fr) | Dispositif d'inspection de produits imprimés | |
| DE102017118717B4 (de) | Vorrichtung zum Bestimmen einer 3D-Position eines Objekts in einem Messvolumen | |
| DE102016213111B4 (de) | Inspektionssystem mit mehreren Erfassungsbereichen | |
| EP2470858B1 (fr) | Procédé et dispositif de contrôle de qualité d'un élément en matière thermoplastique renforcé par fibres, façonné | |
| DE4421050A1 (de) | Online-Ablenkungskompensation in Instrumenten, welche fokussierte Strahlen verwenden | |
| AT502548B1 (de) | Verfahren und vorrichtung zum bestimmen der krümmung einer oberfläche eines gegenstands, beispielsweise papier oder karton, sowie verwendung derselben | |
| DE112010003876T5 (de) | Elektromagnetische-Wellen-Messgerät | |
| DE102017127401A1 (de) | Berührungslose Deformationsmessung | |
| EP3328649B1 (fr) | Procédé de vérification d'une unité fonctionnelle destinée à être utilisée contre une feuille conintue en défilement | |
| DE4029013A1 (de) | Messverfahren zur bestimmung der bruchdehnung einer zugprobe im rechnergesteuerten zugversuch | |
| EP1980516B1 (fr) | Procédé de mesure et dispositif de détermination de la position de bandes de matériau |
Legal Events
| Date | Code | Title | Description |
|---|---|---|---|
| PUAI | Public reference made under article 153(3) epc to a published international application that has entered the european phase |
Free format text: ORIGINAL CODE: 0009012 |
|
| AK | Designated contracting states |
Kind code of ref document: A2 Designated state(s): AT BE BG CH CY CZ DE DK EE ES FI FR GB GR HU IE IS IT LI LT LU LV MC NL PL PT RO SE SI SK TR |
|
| AX | Request for extension of the european patent |
Extension state: AL BA HR MK YU |
|
| PUAL | Search report despatched |
Free format text: ORIGINAL CODE: 0009013 |
|
| AK | Designated contracting states |
Kind code of ref document: A3 Designated state(s): AT BE BG CH CY CZ DE DK EE ES FI FR GB GR HU IE IS IT LI LT LU LV MC NL PL PT RO SE SI SK TR |
|
| AX | Request for extension of the european patent |
Extension state: AL BA HR MK RS |
|
| RIC1 | Information provided on ipc code assigned before grant |
Ipc: G01B 5/213 20060101ALI20080422BHEP Ipc: G01B 11/255 20060101ALI20080422BHEP Ipc: G01B 11/30 20060101AFI20070110BHEP |
|
| 17P | Request for examination filed |
Effective date: 20080729 |
|
| 17Q | First examination report despatched |
Effective date: 20080828 |
|
| AKX | Designation fees paid |
Designated state(s): AT BE BG CH CY CZ DE DK EE ES FI FR GB GR HU IE IS IT LI LT LU LV MC NL PL PT RO SE SI SK TR |
|
| STAA | Information on the status of an ep patent application or granted ep patent |
Free format text: STATUS: THE APPLICATION IS DEEMED TO BE WITHDRAWN |
|
| 18D | Application deemed to be withdrawn |
Effective date: 20120403 |