EP1779989B1 - Vulkanisierungsform zur reifenformung und herstellungsverfahren dafür - Google Patents
Vulkanisierungsform zur reifenformung und herstellungsverfahren dafür Download PDFInfo
- Publication number
- EP1779989B1 EP1779989B1 EP05780484A EP05780484A EP1779989B1 EP 1779989 B1 EP1779989 B1 EP 1779989B1 EP 05780484 A EP05780484 A EP 05780484A EP 05780484 A EP05780484 A EP 05780484A EP 1779989 B1 EP1779989 B1 EP 1779989B1
- Authority
- EP
- European Patent Office
- Prior art keywords
- mold
- side mold
- molding surface
- grooves
- slits
- Prior art date
- Legal status (The legal status is an assumption and is not a legal conclusion. Google has not performed a legal analysis and makes no representation as to the accuracy of the status listed.)
- Expired - Lifetime
Links
Images






Classifications
-
- B—PERFORMING OPERATIONS; TRANSPORTING
- B29—WORKING OF PLASTICS; WORKING OF SUBSTANCES IN A PLASTIC STATE IN GENERAL
- B29D—PRODUCING PARTICULAR ARTICLES FROM PLASTICS OR FROM SUBSTANCES IN A PLASTIC STATE
- B29D30/00—Producing pneumatic or solid tyres or parts thereof
- B29D30/06—Pneumatic tyres or parts thereof (e.g. produced by casting, moulding, compression moulding, injection moulding, centrifugal casting)
- B29D30/72—Side-walls
-
- B—PERFORMING OPERATIONS; TRANSPORTING
- B29—WORKING OF PLASTICS; WORKING OF SUBSTANCES IN A PLASTIC STATE IN GENERAL
- B29C—SHAPING OR JOINING OF PLASTICS; SHAPING OF MATERIAL IN A PLASTIC STATE, NOT OTHERWISE PROVIDED FOR; AFTER-TREATMENT OF THE SHAPED PRODUCTS, e.g. REPAIRING
- B29C33/00—Moulds or cores; Details thereof or accessories therefor
- B29C33/10—Moulds or cores; Details thereof or accessories therefor with incorporated venting means
-
- B—PERFORMING OPERATIONS; TRANSPORTING
- B29—WORKING OF PLASTICS; WORKING OF SUBSTANCES IN A PLASTIC STATE IN GENERAL
- B29D—PRODUCING PARTICULAR ARTICLES FROM PLASTICS OR FROM SUBSTANCES IN A PLASTIC STATE
- B29D30/00—Producing pneumatic or solid tyres or parts thereof
- B29D30/06—Pneumatic tyres or parts thereof (e.g. produced by casting, moulding, compression moulding, injection moulding, centrifugal casting)
- B29D30/0601—Vulcanising tyres; Vulcanising presses for tyres
- B29D30/0606—Vulcanising moulds not integral with vulcanising presses
-
- B—PERFORMING OPERATIONS; TRANSPORTING
- B29—WORKING OF PLASTICS; WORKING OF SUBSTANCES IN A PLASTIC STATE IN GENERAL
- B29D—PRODUCING PARTICULAR ARTICLES FROM PLASTICS OR FROM SUBSTANCES IN A PLASTIC STATE
- B29D30/00—Producing pneumatic or solid tyres or parts thereof
- B29D30/06—Pneumatic tyres or parts thereof (e.g. produced by casting, moulding, compression moulding, injection moulding, centrifugal casting)
- B29D30/0601—Vulcanising tyres; Vulcanising presses for tyres
- B29D30/0606—Vulcanising moulds not integral with vulcanising presses
- B29D2030/0607—Constructional features of the moulds
- B29D2030/0617—Venting devices, e.g. vent plugs or inserts
-
- B—PERFORMING OPERATIONS; TRANSPORTING
- B29—WORKING OF PLASTICS; WORKING OF SUBSTANCES IN A PLASTIC STATE IN GENERAL
- B29L—INDEXING SCHEME ASSOCIATED WITH SUBCLASS B29C, RELATING TO PARTICULAR ARTICLES
- B29L2030/00—Pneumatic or solid tyres or parts thereof
-
- Y—GENERAL TAGGING OF NEW TECHNOLOGICAL DEVELOPMENTS; GENERAL TAGGING OF CROSS-SECTIONAL TECHNOLOGIES SPANNING OVER SEVERAL SECTIONS OF THE IPC; TECHNICAL SUBJECTS COVERED BY FORMER USPC CROSS-REFERENCE ART COLLECTIONS [XRACs] AND DIGESTS
- Y10—TECHNICAL SUBJECTS COVERED BY FORMER USPC
- Y10T—TECHNICAL SUBJECTS COVERED BY FORMER US CLASSIFICATION
- Y10T29/00—Metal working
- Y10T29/35—Tire upsetting, with cutting, punching, etc.
Definitions
- the present invention relates to a tire vulcanizing mold for tire forming.
- a green tire is vulcanized in a tire vulcanizing mold to form a tire.
- Ventilating holes are formed in parts of the tire vulcanizing mold corresponding to parts of the tire where bares are likely to be formed, to prevent the formation of marks, due to the generation of bares, in the surface of the tire during vulcanization (For example, refer to Patent Document 1).
- Patent Document 1 JP-U 59-14832
- vents are too large, rubber being vulcanized oozes into the vents and forms spews on the surface of the tire. Additional work for removing the spews is necessary. Too small vents are liable to be clogged with rubber.
- Vents mentioned in Patent document 1 are through holes each having a cross section of circular shape or other shapes.
- the inner open ends of the vents are arranged on the molding surface of the tire vulcanizing mold.
- the vents are such simple through holes and are formed in a small diameter to prevent the formation of spews, such vent holes having a small diameter are liable to be clogged with dirt. Once the vent holes are clogged with dirt, it is difficult to remove it from the vent holes.
- the present invention has been made in view of the foregoing problem and it is an object of the present invention to provide a tire vulcanizing mold provided with vents opening in openings having an improved shape in the molding surface, and capable of preventing the formation of bares and spews, of preventing the vents from being clogged and of ensuring easy cleaning of the vents. Attention is also drawn to the disclosure of GB-2341339 A and JP-01-053816 A .
- a tire vulcanizing mold includes: a side mold provided with exhaust slots having outer open ends opening in the outside surface thereof, and grooves of a predetermined width formed in the molding surface thereof and communicating with inner open ends of the exhaust slots; and flat bars of a predetermined thickness loosely fitted in the grooves such that the inner end surfaces thereof are flush with the molding surface of the side mold.
- the side mold and the flat bars are made of the same material
- slits are defined in the molding surface of the side mold by the flat bars and side surfaces of the grooves, and the slits have a width between 0.001 and 0.02 mm.
- the vulcanizing mold of the invention further includes nuts fixed to the side mold, and screw rods screwed in the nuts and extending from the outside surface of the side mold toward the grooves and having end parts rotatably connected to the flat bars.
- the side mold is an annular mold for molding a sidewall of a tire
- the grooves are annular grooves formed in the annular molding surface of the side mold
- the flat bars are rings fitted in the annular grooves, respectively.
- the present invention also provides a method of manufacturing a vulcanizing mold, which comprises the steps of: making a workpiece for forming a side mold, having an unfinished molding surface having a finishing allowance and provided with exhaust slots mutually communicating an inside surface and an outside surface thereof; forming grooves in the molding surface of the side mold so as to be communicating with inner open ends of the exhaust slots; loosely fitting flat bars in the grooves; and grinding the molding surface of the side mold and the inner end surfaces of the flat bars simultaneously to finish the molding surface and the inner end surfaces of the flat bars.
- the tire vulcanizing mold of the present invention has, in the molding surface thereof, grooves of a suitable width capable of ensuring ventilation, of preventing the formation of bares and spews during vulcanization and of preventing the grooves from being clogged. This can be ensured by loosely fitting flat bars of a predetermined thickness in the grooves to form slits between the side walls of the grooves and the flat bars. Thus, dirt packed in the slits can be easily removed.
- the flat bars and the mold are made of the same material, the flat bars and the mold have the same coefficient of thermal expansion. Consequently, the width of the slits can be kept constant during vulcanization.
- the preferred width between 0.001 and 0.02 mm of the slits defined by the flat bars and side surfaces of the grooves can prevent the formation of spews and the clogging of the exhaust slots.
- Nuts are fixed to the mold, and screw rods are screwed in the nuts so as to extend from the outside surface of the mold toward the grooves and have end parts rotatably connected to the flat bars. Therefore, even if the slits formed in the molding surface of the mold between the side surfaces of the grooves and the flat bars are clogged with dirt, the dirt can be easily forced out of the slits by turning the screw rods screwed in the nuts to project the flat bars connected to the end parts of the screw rods from the molding surface of the mold. The flat bars can be retracted into the grooves by turning the screw rods in the opposite direction after removing the dirt.
- annular mold for forming a sidewall of a tire is provided with annular grooves formed in an annular molding surface of the mold, and the flat bars are rings fitted in the annular grooves
- ventilation is ensured by the slits defined by side surfaces of the annular grooves and the annular flat bars to prevent the formation of bares and spews in the sidewall of the tire.
- the slits formed in the molding surface of the mold are not easily clogged with dirt, and dirt can be easily removed from the slits when the slits are clogged with dirt.
- the method of manufacturing a vulcanizing mold according to the present invention grinds the molding surface of the side mold and the inner end surfaces of the flat bars simultaneously to finish the molding surface of the vulcanizing mold. Therefore, the method can easily manufacture the vulcanizing mold provided with the slits, which are formed in the molding surface of the side mold between the side surfaces of the grooves and the flat bars in an optimum width and which are not easily clogged with dirt. Thus, the method enables prevention of the formation of bares and spews in the mold and prevention of formation of marks on the vulcanized tires.
- a vulcanizing mold in a first embodiment of the present invention for forming a tire includes a side mold 1 for forming a sidewall of a tire.
- Fig. 1 shows a front elevation of the side mold 1 taken from a position facing the molding surface of the side mold 1
- Fig. 2 shows a rear view of the side mold 1
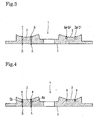
- Fig. 3 shows a section taken on the line III-III in Fig. 1 .
- the side mode 1 shown in Figs. 1 to 3 is not yet provided with flat bars 8 and 9 to be mentioned hereinafter.
- the side mold 1 is an annular steel structure usually made by processing a stainless steel plate.
- the side mold 1 has a concavely curved, annular molding surface 2, and a flat back surface 3 on the opposite outer side.
- exhaust slots 4 having the shape of a circular arc are formed in the side mold 1 on a first circle
- four exhaust slots 5 having the shape of a circular arc are formed in the side mold 1 on a second circle concentric with the first circle and having a diameter greater than the first circle.
- the exhaust slots 4 and 5 extend between and mutually communicating the molding surface 2 and the back surface 3.
- An annular groove 6 is formed in the molding surface 2 so as to correspond to the four exhaust slots 4 formed on the first circle.
- An annular groove 7 is formed in the molding surface 2 so as to correspond to the four exhaust slots 5 formed on the second circle.
- the annular grooves 6 and 7 are formed in parts of the molding surface 2 corresponding to those of the surface of the sidewall of the tire in which bares are likely to be formed.
- the annular grooves 6 and 7 are formed in a predetermined width w of, for example, about 3.01 mm slightly wider than that of the exhaust slots 4 and 5 and in a predetermined depth.
- the inner annular groove 6 has four bottomless sections continuous with the exhaust slot 4, and four bottomed sections 6a, which are arranged alternately in the circumferential direction of the groove 6.
- the outer annular groove 7 has four bottomless sections continuous with the exhaust slot 5, and four bottomed sections 7a, which are arranged alternately in the circumferential direction of the groove 7.
- the bottomless sections are formed in a depth somewhat greater than that of the bottomed sections so that the bottomless sections may be continuous with the exhaust slots 4 and 5.
- Flat bars 8 and 9 respectively having annular shapes are loosely fitted in the annular grooves 6 and 7, respectively.
- the flat bars 8 and 9 are made by processing a steel strip of a predetermined thickness d of, for example, 3 mm.
- the side mold 2 and the flat bars 8 and 9 are made of the same material.
- the thickness of the flat bars 8 and 9 is slightly smaller than the width w of the annular grooves 6 and 7.
- the flat bars 8 and 9 are fitted in the annular grooves 6 and 7, respectively, in a loose fit.
- the flat bars 7 and 9 are seated on the bottoms of the bottomed sections 6a and 7a, respectively, because the depth of the bottomed sections 6a and 7a is smaller than that of the bottomless sections of the annular grooves 6 and 7.
- spaces 6b and 7b continuous with the exhaust slots 4 and 5 are formed under the bottomless sections of the annular grooves 6 and 7 corresponding to the exhaust slots 4 and 5, respectively.
- the inner end surfaces of the flat bars 8 and 9 respectively fitted in the annular grooves 6 and 7 are flush with the molding surface 2.
- Steps of making the side mold 1 will be described with reference to Fig. 5 .
- Figs. 5(1) through 5(4) are enlarged sectional views of the bottomless section of the inner annular groove 6 continuous with the exhaust slot 4.
- a workpiece for forming the side mold 1 is produced by casting.
- the cast workpiece is provided with the exhaust slots 4 and has an unfinished molding surface having a finishing allowance F as shown in Fig. 5(1) .
- the annular groove 6 of the predetermined width w is formed in the unfinished molding surface by a turning operation by a lathe as shown in Fig. 5(2) .
- the annular groove 6 is slightly wider than the exhaust slots 4.
- the molding surface and the flat bar 8 are ground simultaneously to finish the side mold 1.
- the finishing allowance F of the unfinished molding surface of the workpiece is removed by grinding and, at the same time, the inner end part of the flat bar 8 projecting from the open end of the annular groove 6 is removed by grinding so that the inner end surface of the flat bar 8 is flush with the molding surface 2.
- an exhaust passage extending between the molding surface 2 and the back surface 3 of the side mold 1 is formed by the slits 10, the gaps between the annular groove and the flat bar 8, the space 6b and the exhaust slot 4 to prevent the formation of bares during the vulcanization molding. Since the slits 10 have the very narrow width s between about 0.001 and 0.02 mm, rubber being vulcanized cannot flow into the slits 10 during vulcanization and hence spews are not formed.
- the side mold 1 and the flat bar 8 are made of the same ferrous material and hence have the same coefficient of thermal expansion. Therefore, the width s of the slits 10 remains constant between about 0.001 and 0.02 mm regardless of temperature variation during vulcanization.
- each screw rod 12 has inner ends rotatably connected to eight parts of the outer end surface of the annular flat bar 8. The eight parts are arranged at circumferential intervals.
- Each screw rod 12 is passed through the exhaust slot 4 having the shape of a circular arc and is screwed through a nut 13 embedded in the back surface 3 of the side mold 1.
- An outer end part of the screw rod 12 projects from the back surface 3 of the side mold 1.
- a knob 12a is attached to the outer end part of the screw rod 12 projecting from the back surface 3.
- the inner end surface of the flat bar 8 is flush with the molding surface 2 as shown in Fig. 6(1) .
- the flat bar 8 is held in a state shown in Fig. 6(1) during vulcanization.
- the slits 10 have the optimum width s between 0.001 and 0.02 mm.
- the slits 10 are not clogged easily with dirt. Even if the slits 10 are clogged slightly with dirt, the dirt can be easily removed by brushing or the like.
- the knobs 12a of all the screw rods 12 arranged on the back surface 3 of the side mold are turned to push out an end part of the flat bar 8 by several millimeters from the molding surface 2 as shown in Fig. 6(2) . Consequently, dirt 15 filling up the slits 10 can be forced out of the slits 10 by the flat bar 8 to remove the dirt 15 from the slits 10.
- the dirt 15 forced out of the slits 10 can be removed from the molding surface 2 by blast cleaning or spray cleaning that sprays a cleaning liquid on the molding surface 2.
- the screw rods 12 are rotated in the opposite direction to bring the flat bar 8 into contact with the bottom surface of the bottomed sections 6a of the annular groove 6.
- the inner end surface of the flat bar 8 becomes flush with the molding surface 2 as shown in Fig. 6(1) .
- screw rods 12 have inner ends rotatably connected to the annular flat bar 9, and each screw rod 12 is passed through the exhaust slot 5 and is screwed through a nut 13 and an outer end part of the screw rod 12 projects from the back surface 3 of the side mold 1.
- FIG. 7(1) and 7(2) A flat bar moving mechanism of a vulcanizing mold in a an embodiment which is not however of the present invention will be described with reference to Figs. 7(1) and 7(2) , in which parts like or corresponding to those of the first embodiment are designated by the same reference characters.
- a side mold 1 of this embodiment is the same in shape as the side mold 1 of the first embodiment and has a molding surface 2, a back surface 3 and is provided with exhaust slots 4 and annular groove 6.
- a flat bar 20 is the same in shape as the flat bar 8.
- the flat bar 20 and the annular groove 6 define slits 23 of a width between 0.001 and 0.02 mm.
- Rods 21 have externally threaded end parts, respectively. Eight internally threaded holes are arranged at circumferential intervals in the outer end surface of the flat bar 20. The externally threaded end parts of the rods 21 are screwed into the internally threaded holes of the flat bar 20.
- the rods 21 extend through the exhaust slots 4.
- the rods 21 are supported slidably in bearings 22 fitted in bores formed in the back surface 3 so as to coincide with the exhaust slots 4.
- Outer end parts of the rods 21 project from the back surface 3.
- the flat bar 20, similarly to the flat bar 8, is seated on the bottom surfaces of bottomed sections 6a of the annular groove 6 and is held in place.
- the flat bar 20 cannot sink in the annular groove 6 beyond the bottom surfaces of the bottomed sections 6a of the annular groove 6.
- the slits 23 have the very narrow width between 0.001 and 0.02 mm. Thus the slits 23 are not clogged easily with dirt. If the slits 23 are clogged slightly with dirt after the side mold 1 has been used repeatedly for vulcanization, the rods 21 are pushed from the side of the back surface 3 into the exhaust slots 4 so as to project an inner end part of the flat bar 20 from the molding surface 2 by several millimeters as shown in Fig. 7(2) . Consequently, dirt 25 filling up the slits 23 can be forced out of the slits 23 by the flat bar 20 to remove the dirt 25 from the slits 23.
- the dirt 25 forced out of the slits 23 can be removed from the molding surface 2 by, for example, a cleaning operation that spouts a cleaning liquid onto the molding surface 2.
- the rods 21 are pulled to seat the flat bar 20 on the bottom surface of the bottomed sections 6a of the annular groove 6.
- the inner end surface of the flat bar 20 becomes flush with the molding surface 2.
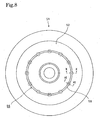
- a side mold 51 included in a vulcanizing mold in another embodiment of the present invention will be described with reference to Figs. 8 to 11(2) .
- the side mold 51 has an annular shape which is similar to the annular shape of the side mold 1 of the foregoing embodiment.
- the side mold 51 has a molding surface 52 provided with a single annular groove 56.
- An annular flat bar 58 is fitted in the annular groove 56.
- Fig. 9 six exhaust holes 54 and six through holes 55 are formed in the back surface 53 of the side mold 51.
- the six exhaust holes 54 and the six through holes 55 are arranged alternately at equal angular intervals on a circle coaxial with and having a diameter equal to that of the annular groove 56.
- the exhaust holes 54 and the internally threaded holes 5 extend toward the annular groove 56.
- the diameter of the exhaust holes 54 is greater than the width of the annular groove 56.
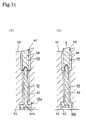
- Slits 60 defined by the annular groove 56 and the flat bar 58 has a width s between 0.001 and 0.02 mm and a depth e between 1 and 2 mm. Gaps between one of the side surfaces of the flat bar 58 and one of the side surfaces of a part excluding an open end part of the annular groove 56 are between about 0.5 and abut 1.0 mm.
- a mouth of each of the through hole 55 on the side of the back surface is enlarged to form a counterbore 55a.
- Hexagonal socket head cap screws 62 are inserted into the through holes 55 and into internally threaded holes formed in the flat bar 58.
- Each of the hexagonal socket head cap screws 62 has a hexagonal socket head 62a of a diameter greater than that of the hexagonal socket head screw 62.
- the hexagonal socket heads 62 are received entirely in the counterbores 55a of the through holes 55.
- the inner end surface of the flat bar 58 to which the hexagonal socket head screws 62 are connected is flush with the molding surface 52 and the bottom surfaces of the hexagonal socket heads 62a of the hexagonal socket head screws 62 are separated from the bottom surfaces of the counterbores 55a, respectively, as shown in Fig. 11 (1).
- An end part of the flat bar 58 can be projected from the molding surface 52 by several millimeters as shown in Fig. 11(2) by pushing the hexagonal socket head screws 62 further into the through holes 55.
- an exhaust passage extending between the molding surface 52 and the back surface 53 of the side mold 51 is formed by the slits 60, the gaps between the annular groove 56 and the flat bar 58, and the exhaust holes 54 to prevent the formation of bares during vulcanization.
- the slits 60 have the very narrow width s between about 0.001 and 0.02 mm, rubber being vulcanized cannot flow into the slits 60 during vulcanization and hence spews are not formed and the slits 60 are not easily clogged with dirt. Even if the slits are clogged slightly with dirt, the dirt can be easily removed from the slits by brushing or the like.
- the six hexagonal socket head cap screws 62 are pushed to push out an end part of the flat bar 58 from the molding surface 52 as shown in Fig. 11(2) . Consequently, dirt filling up the slits 60 can be forced out of the slits 60 by the flat bar 58 to remove the dirt from the slits 60. Then, the dirt 15 forced out of the slits 60 can be easily and surely removed from the molding surface 52 by blast cleaning or spray cleaning that sprays a cleaning liquid on the molding surface 52.
- the flat bar 58 thus projected from the molding surface 52 can be returned to the position shown in Fig. 11(1) by pushing the flat bar 58 from the side of the molding surface 52 into the annular groove 56.
- the vulcanizing mold is provided with the six exhaust holes 54, the suitable number of the exhaust holes is between four and eight.
- the vulcanizing mold is provided with the six hexagonal socket head cap screws 62, the suitable number of the hexagonal socket head cap screws is between six and eight.
Landscapes
- Engineering & Computer Science (AREA)
- Mechanical Engineering (AREA)
- Moulds For Moulding Plastics Or The Like (AREA)
- Heating, Cooling, Or Curing Plastics Or The Like In General (AREA)
Claims (5)
- Reifenvulkanisierform, die aufweist:eine Seitenform (1), die mit Austrittsschlitzen (4, 5), die äußere offene Enden aufweisen, die sich in einer Außenfläche (3) davon öffnen, und Nuten (6) von einer vorgegebenen Breite (w) versehen ist, die in einer Formoberfläche (2) davon gebildet werden und mit inneren offenen Enden der Austrittsschlitze in Verbindung stehen; undflache Stäbe (8) mit einer vorgegebenen Dicke, die locker in die Nuten (6) eingepasst werden, so dass deren innere Endflächen mit der Formoberfläche (2) der Seitenform (1) bündig sind;dadurch gekennzeichnet, dass sie außerdem Muttern (13), die an der Seitenform (1) befestigt sind, und Gewindestäbe (12) aufweist, die in die Muttern geschraubt werden und sich von der Außenfläche (3) der Seitenform (1) in Richtung der Nuten (6) erstrecken und Endteile aufweisen, die drehbar mit den flachen Stäben (8) verbunden sind.
- Reifenvulkanisierform nach Anspruch 1, bei der die Seitenform (1) und die flachen Stäbe (8) aus dem gleichen Material hergestellt sind.
- Reifenvulkanisierform nach Anspruch 2, bei der Schlitze (10) in der Formoberfläche (2) der Seitenform (1) durch die flachen Stäbe (8) und der Seitenflächen der Nuten (6) definiert werden, und wobei die Schlitze eine Breite zwischen 0,001 und 0,02 mm aufweisen.
- Reifenvulkanisierform nach Anspruch 1 oder 2, bei der die Seitenform eine Ringform (1) für das Formen einer Seitenwand eines Reifens ist, wobei die Nuten (6) Ringnuten sind, die in der ringförmigen Formoberfläche der Seitenform gebildet werden, und wobei die flachen Stäbe (8) Ringe sind, die jeweils in die Ringnuten (6) eingepasst werden.
- Verfahren zur Herstellung einer Vulkanisierform, das die folgenden Schritte aufweist:Herstellen eines Werkstückes für das Formen einer Seitenform (1; 51), die eine unbearbeitete Formoberfläche mit einer Fertigbearbeitungszugabe aufweist und mit Austrittsschlitzen (4, 5; 54) versehen ist, die wechselseitig mit einer Innenfläche (2; 52) und einer Außenfläche (3; 53) davon verbunden sind;Ausbilden von Nuten (6; 56) in der Formoberfläche der Seitenform (1; 51), um so mit inneren offenen Enden der Austrittsschlitze (4, 5; 54) in Verbindung zu kommen;lockeres Anbringen der flachen Stäbe (8; 58) in die Nuten (6; 56); undgleichzeitiges Schleifen der Formoberfläche der Seitenform (1; 51) und der inneren Endflächen der flachen Stäbe (8; 58), um die Formoberfläche und die inneren Endflächen der flachen Stäbe fertigzustellen.
Applications Claiming Priority (2)
| Application Number | Priority Date | Filing Date | Title |
|---|---|---|---|
| JP2004241019 | 2004-08-20 | ||
| PCT/JP2005/014932 WO2006019087A1 (ja) | 2004-08-20 | 2005-08-16 | タイヤ成型用加硫金型およびその製造方法 |
Publications (3)
| Publication Number | Publication Date |
|---|---|
| EP1779989A1 EP1779989A1 (de) | 2007-05-02 |
| EP1779989A4 EP1779989A4 (de) | 2008-07-23 |
| EP1779989B1 true EP1779989B1 (de) | 2010-05-05 |
Family
ID=35907474
Family Applications (1)
| Application Number | Title | Priority Date | Filing Date |
|---|---|---|---|
| EP05780484A Expired - Lifetime EP1779989B1 (de) | 2004-08-20 | 2005-08-16 | Vulkanisierungsform zur reifenformung und herstellungsverfahren dafür |
Country Status (5)
| Country | Link |
|---|---|
| US (1) | US20070259063A1 (de) |
| EP (1) | EP1779989B1 (de) |
| JP (1) | JPWO2006019087A1 (de) |
| DE (1) | DE602005021117D1 (de) |
| WO (1) | WO2006019087A1 (de) |
Families Citing this family (12)
| Publication number | Priority date | Publication date | Assignee | Title |
|---|---|---|---|---|
| FI119626B (fi) | 2007-07-11 | 2009-01-30 | Wd Racing Oy | Vulkanointimuotin ilmanpoistoventtiili |
| US10507625B2 (en) * | 2016-09-28 | 2019-12-17 | Toyo Tire Corporation | Tire vulcanization mold |
| JP6741766B2 (ja) * | 2016-09-28 | 2020-08-19 | Toyo Tire株式会社 | タイヤ加硫金型 |
| WO2018061055A1 (ja) * | 2016-09-28 | 2018-04-05 | 東洋ゴム工業株式会社 | タイヤ加硫金型 |
| CN109789605B (zh) * | 2016-09-28 | 2021-02-26 | 通伊欧轮胎株式会社 | 轮胎硫化模具 |
| WO2018061051A1 (ja) * | 2016-09-28 | 2018-04-05 | 東洋ゴム工業株式会社 | タイヤ加硫金型 |
| WO2018061050A1 (ja) * | 2016-09-28 | 2018-04-05 | 東洋ゴム工業株式会社 | タイヤ加硫金型 |
| IT201600126146A1 (it) * | 2016-12-14 | 2018-06-14 | Bridgestone Corp | Stampo di vulcanizzazione di una fascia battistrada |
| CN108099235B (zh) * | 2017-12-29 | 2020-07-07 | 山东豪迈机械科技股份有限公司 | 一种轮胎模具侧板及轮胎模具 |
| FR3080557B1 (fr) * | 2018-04-30 | 2021-10-08 | Michelin & Cie | Element moulant avec fente d'evacuation d'air divergente |
| CN108582828B (zh) * | 2018-05-18 | 2020-07-07 | 山东豪迈机械科技股份有限公司 | 一种轮胎模具侧板、轮胎模具及加工方法 |
| JP2020142459A (ja) * | 2019-03-07 | 2020-09-10 | 住友ゴム工業株式会社 | タイヤ加硫金型 |
Family Cites Families (14)
| Publication number | Priority date | Publication date | Assignee | Title |
|---|---|---|---|---|
| US3377662A (en) * | 1965-04-20 | 1968-04-16 | Bridgestone Tire Co Ltd | Metal mold having vent plug means for shaping a plastic article and vulcanizing a rubber article |
| US4576559A (en) * | 1982-12-29 | 1986-03-18 | Bridgestone Tire Co. Ltd. | Vented tire molding mold |
| US4708609A (en) * | 1984-03-22 | 1987-11-24 | Bridgestone Corporation | Tire manufacturing mold |
| US4795331A (en) * | 1986-09-15 | 1989-01-03 | The Goodyear Tire & Rubber Company | Mold vent plug |
| JPS6453816A (en) * | 1987-08-26 | 1989-03-01 | Yokohama Rubber Co Ltd | Sectional type mold for molding tire |
| IT1240295B (it) * | 1990-04-13 | 1993-12-07 | Pirelli | Stampo e metodo per la vulcanizzazione di pneumatici e metodo per fabbricare stampi |
| EP0576892B1 (de) * | 1992-07-02 | 1996-01-10 | Compagnie Generale Des Etablissements Michelin-Michelin & Cie | Reifenform, Verfahren zu deren Herstellung und Reifenformverfahren mit Hilfe einer solchen Form |
| FR2725933A1 (fr) * | 1994-10-20 | 1996-04-26 | Michelin & Cie | Eventation de moules |
| JPH1034664A (ja) * | 1996-07-24 | 1998-02-10 | Bridgestone Corp | ゴム成形品加硫用金型およびその製造方法 |
| GB9708584D0 (en) * | 1997-04-29 | 1997-06-18 | Sp Tyres Uk Ltd | Mould vents |
| GB2341339A (en) * | 1998-09-08 | 2000-03-15 | Dunlop Tyres Ltd | Improvements to tyre moulds |
| JP4353588B2 (ja) * | 1999-07-07 | 2009-10-28 | 株式会社ブリヂストン | タイヤ成型用金型 |
| JP3391756B2 (ja) * | 1999-12-07 | 2003-03-31 | 住友ゴム工業株式会社 | 空気入りタイヤ |
| JP3699362B2 (ja) * | 2001-05-02 | 2005-09-28 | 住友ゴム工業株式会社 | タイヤ加硫金型、及びタイヤの製造方法 |
-
2005
- 2005-08-16 WO PCT/JP2005/014932 patent/WO2006019087A1/ja not_active Ceased
- 2005-08-16 EP EP05780484A patent/EP1779989B1/de not_active Expired - Lifetime
- 2005-08-16 US US11/660,524 patent/US20070259063A1/en not_active Abandoned
- 2005-08-16 JP JP2006531801A patent/JPWO2006019087A1/ja active Pending
- 2005-08-16 DE DE602005021117T patent/DE602005021117D1/de not_active Expired - Lifetime
Also Published As
| Publication number | Publication date |
|---|---|
| US20070259063A1 (en) | 2007-11-08 |
| EP1779989A4 (de) | 2008-07-23 |
| DE602005021117D1 (de) | 2010-06-17 |
| WO2006019087A1 (ja) | 2006-02-23 |
| EP1779989A1 (de) | 2007-05-02 |
| JPWO2006019087A1 (ja) | 2008-05-08 |
Similar Documents
| Publication | Publication Date | Title |
|---|---|---|
| EP1779989B1 (de) | Vulkanisierungsform zur reifenformung und herstellungsverfahren dafür | |
| US4708609A (en) | Tire manufacturing mold | |
| US7290996B2 (en) | Tire vulcanizing mold | |
| KR102010748B1 (ko) | 타이어 트래드를 가황하기 위한 몰드 요소 | |
| US8506275B2 (en) | Removable device for moulding a flexible wall in the groove of a tire pattern | |
| JP4983717B2 (ja) | タイヤ加硫用モールドおよびその製造方法 | |
| CN101293402B (zh) | 制造柱钉轮胎模具的方法 | |
| KR101196418B1 (ko) | 웨이퍼 연마용 리테이너 링 및 그 제조 방법 | |
| EP3378618B1 (de) | Reifenvulkanisationsform und verfahren zur herstellung davon | |
| JP2006175871A (ja) | 金型に通気孔を設ける方法および装置 | |
| EP0968850A2 (de) | Reifenlauffläche | |
| CN106470828B (zh) | 用于硫化轮胎的包括通过激光烧结获得的可移动元件的模具 | |
| WO2015082969A1 (fr) | Procédé de découpe de secteurs pour moules de pneumatiques et élément semi-fini pour fournir des secteurs d'un moule pour moulage pour pneumatiques | |
| JP3238722B2 (ja) | 改良されたタイヤの成形型及び成形方法 | |
| US6206336B1 (en) | Venting of molds | |
| CN111902298A (zh) | 肋状或鳍状元件、花纹圈区段和产生花纹圈区段的方法 | |
| KR20020039987A (ko) | 타이어 가류금형의 벤트피스 | |
| CN115066326B (zh) | 用于生产硫化模具的模具区段的方法、模具区段和硫化模具 | |
| US3989430A (en) | Tire mold having nails inserted in the vents | |
| JP2006312272A (ja) | タイヤ加硫用金型 | |
| KR200372094Y1 (ko) | 발포수지 금형의 가스배출용 벤트구조 | |
| JP2892693B2 (ja) | タイヤ成形用金型 | |
| CN207808556U (zh) | 一种改进的轮胎模具 | |
| HU180356B (en) | Vulcanizing mould for tyres | |
| US8770540B2 (en) | Device and method for manufacturing tire tread features |
Legal Events
| Date | Code | Title | Description |
|---|---|---|---|
| PUAI | Public reference made under article 153(3) epc to a published international application that has entered the european phase |
Free format text: ORIGINAL CODE: 0009012 |
|
| 17P | Request for examination filed |
Effective date: 20070216 |
|
| AK | Designated contracting states |
Kind code of ref document: A1 Designated state(s): DE FR IT |
|
| DAX | Request for extension of the european patent (deleted) | ||
| RBV | Designated contracting states (corrected) |
Designated state(s): DE FR IT |
|
| A4 | Supplementary search report drawn up and despatched |
Effective date: 20080620 |
|
| 17Q | First examination report despatched |
Effective date: 20081013 |
|
| GRAP | Despatch of communication of intention to grant a patent |
Free format text: ORIGINAL CODE: EPIDOSNIGR1 |
|
| GRAS | Grant fee paid |
Free format text: ORIGINAL CODE: EPIDOSNIGR3 |
|
| GRAA | (expected) grant |
Free format text: ORIGINAL CODE: 0009210 |
|
| AK | Designated contracting states |
Kind code of ref document: B1 Designated state(s): DE FR IT |
|
| REF | Corresponds to: |
Ref document number: 602005021117 Country of ref document: DE Date of ref document: 20100617 Kind code of ref document: P |
|
| PGFP | Annual fee paid to national office [announced via postgrant information from national office to epo] |
Ref country code: IT Payment date: 20100818 Year of fee payment: 6 Ref country code: FR Payment date: 20100824 Year of fee payment: 6 Ref country code: DE Payment date: 20100812 Year of fee payment: 6 |
|
| PLBE | No opposition filed within time limit |
Free format text: ORIGINAL CODE: 0009261 |
|
| STAA | Information on the status of an ep patent application or granted ep patent |
Free format text: STATUS: NO OPPOSITION FILED WITHIN TIME LIMIT |
|
| 26N | No opposition filed |
Effective date: 20110208 |
|
| REG | Reference to a national code |
Ref country code: DE Ref legal event code: R097 Ref document number: 602005021117 Country of ref document: DE Effective date: 20110207 |
|
| REG | Reference to a national code |
Ref country code: FR Ref legal event code: ST Effective date: 20120430 |
|
| PG25 | Lapsed in a contracting state [announced via postgrant information from national office to epo] |
Ref country code: IT Free format text: LAPSE BECAUSE OF NON-PAYMENT OF DUE FEES Effective date: 20110816 |
|
| REG | Reference to a national code |
Ref country code: DE Ref legal event code: R119 Ref document number: 602005021117 Country of ref document: DE Effective date: 20120301 |
|
| PG25 | Lapsed in a contracting state [announced via postgrant information from national office to epo] |
Ref country code: FR Free format text: LAPSE BECAUSE OF NON-PAYMENT OF DUE FEES Effective date: 20110831 |
|
| PG25 | Lapsed in a contracting state [announced via postgrant information from national office to epo] |
Ref country code: DE Free format text: LAPSE BECAUSE OF NON-PAYMENT OF DUE FEES Effective date: 20120301 |