EP1793227A1 - Ultraschallprüfsystem und -verfahren mit Verwendung eines Nichtlinearitätsparameters - Google Patents
Ultraschallprüfsystem und -verfahren mit Verwendung eines Nichtlinearitätsparameters Download PDFInfo
- Publication number
- EP1793227A1 EP1793227A1 EP20060125211 EP06125211A EP1793227A1 EP 1793227 A1 EP1793227 A1 EP 1793227A1 EP 20060125211 EP20060125211 EP 20060125211 EP 06125211 A EP06125211 A EP 06125211A EP 1793227 A1 EP1793227 A1 EP 1793227A1
- Authority
- EP
- European Patent Office
- Prior art keywords
- nonlinearity parameter
- subvolume
- grain size
- energy
- ultrasonic
- Prior art date
- Legal status (The legal status is an assumption and is not a legal conclusion. Google has not performed a legal analysis and makes no representation as to the accuracy of the status listed.)
- Ceased
Links
Images


Classifications
-
- G—PHYSICS
- G01—MEASURING; TESTING
- G01N—INVESTIGATING OR ANALYSING MATERIALS BY DETERMINING THEIR CHEMICAL OR PHYSICAL PROPERTIES
- G01N29/00—Investigating or analysing materials by the use of ultrasonic, sonic or infrasonic waves; Visualisation of the interior of objects by transmitting ultrasonic or sonic waves through the object
- G01N29/04—Analysing solids
- G01N29/11—Analysing solids by measuring attenuation of acoustic waves
-
- G—PHYSICS
- G01—MEASURING; TESTING
- G01N—INVESTIGATING OR ANALYSING MATERIALS BY DETERMINING THEIR CHEMICAL OR PHYSICAL PROPERTIES
- G01N29/00—Investigating or analysing materials by the use of ultrasonic, sonic or infrasonic waves; Visualisation of the interior of objects by transmitting ultrasonic or sonic waves through the object
- G01N29/04—Analysing solids
- G01N29/06—Visualisation of the interior, e.g. acoustic microscopy
- G01N29/0609—Display arrangements, e.g. colour displays
- G01N29/0618—Display arrangements, e.g. colour displays synchronised with scanning, e.g. in real-time
-
- G—PHYSICS
- G01—MEASURING; TESTING
- G01N—INVESTIGATING OR ANALYSING MATERIALS BY DETERMINING THEIR CHEMICAL OR PHYSICAL PROPERTIES
- G01N29/00—Investigating or analysing materials by the use of ultrasonic, sonic or infrasonic waves; Visualisation of the interior of objects by transmitting ultrasonic or sonic waves through the object
- G01N29/04—Analysing solids
- G01N29/12—Analysing solids by measuring frequency or resonance of acoustic waves
-
- G—PHYSICS
- G01—MEASURING; TESTING
- G01N—INVESTIGATING OR ANALYSING MATERIALS BY DETERMINING THEIR CHEMICAL OR PHYSICAL PROPERTIES
- G01N29/00—Investigating or analysing materials by the use of ultrasonic, sonic or infrasonic waves; Visualisation of the interior of objects by transmitting ultrasonic or sonic waves through the object
- G01N29/34—Generating the ultrasonic, sonic or infrasonic waves, e.g. electronic circuits specially adapted therefor
- G01N29/341—Generating the ultrasonic, sonic or infrasonic waves, e.g. electronic circuits specially adapted therefor with time characteristics
-
- G—PHYSICS
- G01—MEASURING; TESTING
- G01N—INVESTIGATING OR ANALYSING MATERIALS BY DETERMINING THEIR CHEMICAL OR PHYSICAL PROPERTIES
- G01N29/00—Investigating or analysing materials by the use of ultrasonic, sonic or infrasonic waves; Visualisation of the interior of objects by transmitting ultrasonic or sonic waves through the object
- G01N29/36—Detecting the response signal, e.g. electronic circuits specially adapted therefor
- G01N29/42—Detecting the response signal, e.g. electronic circuits specially adapted therefor by frequency filtering or by tuning to resonant frequency
-
- G—PHYSICS
- G01—MEASURING; TESTING
- G01N—INVESTIGATING OR ANALYSING MATERIALS BY DETERMINING THEIR CHEMICAL OR PHYSICAL PROPERTIES
- G01N29/00—Investigating or analysing materials by the use of ultrasonic, sonic or infrasonic waves; Visualisation of the interior of objects by transmitting ultrasonic or sonic waves through the object
- G01N29/44—Processing the detected response signal, e.g. electronic circuits specially adapted therefor
- G01N29/4445—Classification of defects
-
- G—PHYSICS
- G01—MEASURING; TESTING
- G01N—INVESTIGATING OR ANALYSING MATERIALS BY DETERMINING THEIR CHEMICAL OR PHYSICAL PROPERTIES
- G01N29/00—Investigating or analysing materials by the use of ultrasonic, sonic or infrasonic waves; Visualisation of the interior of objects by transmitting ultrasonic or sonic waves through the object
- G01N29/44—Processing the detected response signal, e.g. electronic circuits specially adapted therefor
- G01N29/4472—Mathematical theories or simulation
-
- G—PHYSICS
- G01—MEASURING; TESTING
- G01N—INVESTIGATING OR ANALYSING MATERIALS BY DETERMINING THEIR CHEMICAL OR PHYSICAL PROPERTIES
- G01N3/00—Investigating strength properties of solid materials by application of mechanical stress
- G01N3/56—Investigating resistance to wear or abrasion
-
- G—PHYSICS
- G01—MEASURING; TESTING
- G01N—INVESTIGATING OR ANALYSING MATERIALS BY DETERMINING THEIR CHEMICAL OR PHYSICAL PROPERTIES
- G01N2203/00—Investigating strength properties of solid materials by application of mechanical stress
- G01N2203/0058—Kind of property studied
- G01N2203/006—Crack, flaws, fracture or rupture
- G01N2203/0062—Crack or flaws
-
- G—PHYSICS
- G01—MEASURING; TESTING
- G01N—INVESTIGATING OR ANALYSING MATERIALS BY DETERMINING THEIR CHEMICAL OR PHYSICAL PROPERTIES
- G01N2203/00—Investigating strength properties of solid materials by application of mechanical stress
- G01N2203/0058—Kind of property studied
- G01N2203/0069—Fatigue, creep, strain-stress relations or elastic constants
- G01N2203/0073—Fatigue
-
- G—PHYSICS
- G01—MEASURING; TESTING
- G01N—INVESTIGATING OR ANALYSING MATERIALS BY DETERMINING THEIR CHEMICAL OR PHYSICAL PROPERTIES
- G01N2203/00—Investigating strength properties of solid materials by application of mechanical stress
- G01N2203/0058—Kind of property studied
- G01N2203/0069—Fatigue, creep, strain-stress relations or elastic constants
- G01N2203/0075—Strain-stress relations or elastic constants
-
- G—PHYSICS
- G01—MEASURING; TESTING
- G01N—INVESTIGATING OR ANALYSING MATERIALS BY DETERMINING THEIR CHEMICAL OR PHYSICAL PROPERTIES
- G01N2203/00—Investigating strength properties of solid materials by application of mechanical stress
- G01N2203/0058—Kind of property studied
- G01N2203/0092—Visco-elasticity, solidification, curing, cross-linking degree, vulcanisation or strength properties of semi-solid materials
- G01N2203/0094—Visco-elasticity
-
- G—PHYSICS
- G01—MEASURING; TESTING
- G01N—INVESTIGATING OR ANALYSING MATERIALS BY DETERMINING THEIR CHEMICAL OR PHYSICAL PROPERTIES
- G01N2203/00—Investigating strength properties of solid materials by application of mechanical stress
- G01N2203/02—Details not specific for a particular testing method
- G01N2203/06—Indicating or recording means; Sensing means
- G01N2203/067—Parameter measured for estimating the property
- G01N2203/0676—Force, weight, load, energy, speed or acceleration
-
- G—PHYSICS
- G01—MEASURING; TESTING
- G01N—INVESTIGATING OR ANALYSING MATERIALS BY DETERMINING THEIR CHEMICAL OR PHYSICAL PROPERTIES
- G01N2291/00—Indexing codes associated with group G01N29/00
- G01N2291/02—Indexing codes associated with the analysed material
- G01N2291/023—Solids
- G01N2291/0231—Composite or layered materials
-
- G—PHYSICS
- G01—MEASURING; TESTING
- G01N—INVESTIGATING OR ANALYSING MATERIALS BY DETERMINING THEIR CHEMICAL OR PHYSICAL PROPERTIES
- G01N2291/00—Indexing codes associated with group G01N29/00
- G01N2291/02—Indexing codes associated with the analysed material
- G01N2291/024—Mixtures
- G01N2291/02458—Solids in solids, e.g. granules
-
- G—PHYSICS
- G01—MEASURING; TESTING
- G01N—INVESTIGATING OR ANALYSING MATERIALS BY DETERMINING THEIR CHEMICAL OR PHYSICAL PROPERTIES
- G01N2291/00—Indexing codes associated with group G01N29/00
- G01N2291/02—Indexing codes associated with the analysed material
- G01N2291/024—Mixtures
- G01N2291/02491—Materials with nonlinear acoustic properties
-
- G—PHYSICS
- G01—MEASURING; TESTING
- G01N—INVESTIGATING OR ANALYSING MATERIALS BY DETERMINING THEIR CHEMICAL OR PHYSICAL PROPERTIES
- G01N2291/00—Indexing codes associated with group G01N29/00
- G01N2291/02—Indexing codes associated with the analysed material
- G01N2291/025—Change of phase or condition
- G01N2291/0258—Structural degradation, e.g. fatigue of composites, ageing of oils
-
- G—PHYSICS
- G01—MEASURING; TESTING
- G01N—INVESTIGATING OR ANALYSING MATERIALS BY DETERMINING THEIR CHEMICAL OR PHYSICAL PROPERTIES
- G01N2291/00—Indexing codes associated with group G01N29/00
- G01N2291/02—Indexing codes associated with the analysed material
- G01N2291/028—Material parameters
- G01N2291/02827—Elastic parameters, strength or force
-
- G—PHYSICS
- G01—MEASURING; TESTING
- G01N—INVESTIGATING OR ANALYSING MATERIALS BY DETERMINING THEIR CHEMICAL OR PHYSICAL PROPERTIES
- G01N2291/00—Indexing codes associated with group G01N29/00
- G01N2291/26—Scanned objects
- G01N2291/269—Various geometry objects
- G01N2291/2694—Wings or other aircraft parts
-
- G—PHYSICS
- G01—MEASURING; TESTING
- G01S—RADIO DIRECTION-FINDING; RADIO NAVIGATION; DETERMINING DISTANCE OR VELOCITY BY USE OF RADIO WAVES; LOCATING OR PRESENCE-DETECTING BY USE OF THE REFLECTION OR RERADIATION OF RADIO WAVES; ANALOGOUS ARRANGEMENTS USING OTHER WAVES
- G01S7/00—Details of systems according to groups G01S13/00, G01S15/00, G01S17/00
- G01S7/52—Details of systems according to groups G01S13/00, G01S15/00, G01S17/00 of systems according to group G01S15/00
- G01S7/52017—Details of systems according to groups G01S13/00, G01S15/00, G01S17/00 of systems according to group G01S15/00 particularly adapted to short-range imaging
- G01S7/52023—Details of receivers
- G01S7/52036—Details of receivers using analysis of echo signal for target characterisation
- G01S7/52038—Details of receivers using analysis of echo signal for target characterisation involving non-linear properties of the propagation medium or of the reflective target
Definitions
- the invention relates generally to ultrasonic inspection systems and methods and more specifically to ultrasonic inspection systems and methods for micro-structural evaluation of objects.
- Cracks that are above certain threshold sizes, and within certain specified regions, may be detected by existing ultrasound or eddy current techniques. For example, in conventional ultrasonic inspection, ultrasound signals or pulses are transmitted and echo signals are received by a transducer. Discontinuities, such as cracks, can be detected when their echoes are greater than that of the background noise.
- the microstructure of a material in the part determines the various applications in which the parts can be used. Grain size is one important characteristic that is measured to ensure its value lies between a required range, to satisfy the fatigue and creep requirements of the part. It would therefore be desirable to detect regions, which deviate from the specified grain size, as such regions are likely to have undesirable material characteristics. However, when such regions are embedded within the part, detecting the microstructures is a challenge. Also, different product shapes and different processing procedures can produce a variety of grain shapes, which may constrain the ability to measure the grain size.
- a method for microstructural evaluation of an object includes insonifying at least one subvolume of the object with ultrasonic energy and acquiring receive energy from the object at a fundamental frequency and at least one harmonic frequency thereof.
- the method further includes determining a nonlinearity parameter using the receive energy and using the nonlinearity parameter to determine at least one of (a) a grain size for the subvolume of the object and (b) a variation of the grain size within the subvolume of the object.
- an ultrasonic inspection system for micro-structural evaluation of an object.
- the system includes an ultrasonic transducer configured to insonify at least one subvolume of the object with ultrasonic energy and an ultrasonic receiver configured to acquire receive energy from the object at the fundamental frequency and at least one harmonic frequency thereof.
- the system further includes a processor configured to determine a nonlinearity parameter using the receive energy.
- the processor is further configured to use the nonlinearity parameter to determine at least one of (a) a grain size for the subvolume of the object and (b) a variation of the grain size within the object.
- a method for degradation evaluation of an inhomogeneous object comprises insonifying at least one subvolume of the object with ultrasonic energy.
- the method further includes acquiring receive energy from the object at the fundamental frequency and at least one harmonic frequency thereof and determining a nonlinearity parameter using the receive energy.
- the method further includes using the nonlinearity parameter to determine at least one of (a) fatigue damage or (b) a residual stress.
- a method for non-destructive evaluation of an object comprises insonifying at least one subvolume of the object with ultrasonic energy and acquiring receive energy from the object at a fundamental frequency and at least one harmonic frequency thereof.
- the method further includes determining a nonlinearity parameter using the receive energy and using the nonlinearity parameter to determine at least one of an elastic state and a plastic state of the material forming the object.
- adapted to refers to devices in a system to allow the elements of the system to cooperate to provide a described effect; these terms also refer to operation capabilities of electrical or optical elements such as analog or digital computers or application specific devices (such as an application specific integrated circuit (ASIC)), amplifiers or the like that are programmed to provide an output in response to given input signals, and to mechanical devices for optically or electrically coupling components together.
- ASIC application specific integrated circuit
- elastic state of the object refers to a state of the object in which the atoms deviate from a state of equilibrium. Presence of grains within an object and varying grain sizes in the object contribute to a change in the elastic state of the object.
- plastic state of the object refers to a state of the object in which a permanent damage occurs to the object. Fatigue and residual stress are examples of contributing factors to a change in the plastic state of the object.
- Fig. 1 is a block diagram of an example through-transmission embodiment of an ultrasonic inspection system used to inspect an object.
- the system comprises an ultrasonic transducer, an ultrasonic receiver, a processor and optionally, a display unit. Each block is explained in further detail below.
- Ultrasonic transducer 12 is configured to transmit ultrasonic energy into at least one subvolume of the object 14.
- the ultrasonic energy is transmitted at a fundamental frequency f 0 in one desired direction into the object 14.
- the ultrasound energy is a pure tone signal and is transmitted at a fundamental frequency f 0 of 5MHz.
- the ultrasonic energy may also be chirp signals, spike pulse signals and combinations thereof.
- the signal is transmitted repeatedly into the subvolume at various pulser voltage levels.
- the transducer 12 may take many forms, including a single element probe, a phased array, laser ultrasound and cMUT devices.
- the transducer 12 is a broadband transducer having at least a -3 dB bandwidth of f 0 and a center frequency of 1.5 f 0 .
- Ultrasonic receiver 16 is configured to acquire energy from the object of at least one harmonic frequency n*f 0 , where n is an integer, and, optionally, at the fundamental frequency f 0 . In one embodiment, the ultrasonic receiver is configured to acquire energy at the second harmonic frequency 2f 0 . In one use of the illustrated example, ultrasonic receiver 16 comprises a transducer (either a single element or array) configured to receive ultrasonic energy from the object 14 at the fundamental frequency and at least one harmonic frequency thereof. In one example, ultrasonic receiver 16 comprises a broadband transducer.
- Processor 18 receives the energy data from the ultrasonic receiver and is configured to determine a nonlinearity parameter using the energy data.
- processor 18 may be further configured to control transducer 12, as indicated for example in Fig. 1.
- the nonlinearity parameter is used to determine for example, a grain size for the subvolume of the object and a variation of the grain size within the subvolume of the object.
- large grains exhibit a large nonlinearity parameter
- small grains exhibit a small nonlinearity parameter.
- the nonlinearity parameter can also be used to determine changes in the microstructural characteristics and material properties in the object. In this manner, regions within the object, which deviate from a specified grain size, can be detected. Incipient failure can occur in regions with deviant grain sizes.
- system 10 can be used to detect such regions regardless of whether they are on the surface of the object or located within the object.
- the nonlinearity parameter is used to determine at least one of fatigue and a residual stress in the object. In other embodiments, the nonlinearity parameter is used to determine at least one of an elastic state and plastic state of the material forming the object.
- the nonlinearity parameter is a function of an amplitude of the second harmonic and of the square of the amplitude of the fundamental frequency.
- the processor is configured to plot a ratio of the amplitude of the second harmonic to the square of the amplitude of the fundamental frequency
- Fig. 2 illustrates another exemplary embodiment of system 10.
- Pulser/receiver 17 is configured to supply excitation signals to transducer 12.
- the system shown in Fig. 2 is similar to that shown in Fig. 1, except that for the system of Fig. 2, a single transducer 12 is used in a transmit and receive mode to replace the separate transducer and receiver elements of Fig. 1. It therefore should be understood that the transducer and receiver elements can be provided separately or by the same unit, depending on the implementation.
- Pulser/receiver 17 is configured to supply excitation signals to transducer 12. Upon activation, the transducer 12 transmits ultrasonic energy into at least one subvolume of the object 14. In one embodiment, the ultrasonic energy is transmitted at a fundamental frequency f 0 .
- the transducer 12 detects receive energy from the object at the fundamental frequency f 0 and at least one harmonic frequency n*f 0 thereof, and pulser/receiver 8 receives energy data from the transducer 12.
- amplitude data is derived from the receive energy and is representative of the various voltage levels of the transmitted ultrasonic energy.
- the transducer comprises a broadband transducer.
- Fig. 3 is a flow chart illustrating one method for microstructural evaluation of an object.
- step 22 at least one subvolume of the object is insonified with ultrasonic energy at a fundamental frequency f 0 .
- the fundamental frequency f 0 is 5 MHz.
- step 24 energy data from the object is acquired at the fundamental frequency f 0 and at least one harmonic frequency n*f 0 .
- the energy data is acquired at various amplitude levels for the excitation voltage applied to the transducer 12. In one specific embodiment, the energy data is acquired at the fundamental frequency f 0 and the second harmonic frequency 2f 0 .
- a nonlinearity parameter is determined using the signal amplitude data derived from the received energy.
- the nonlinearity parameter is a function of the amplitude of the second harmonic 2f 0 and of the square of the amplitude of the fundamental frequency f 0 .
- a ratio of the amplitude of the second harmonic 2f 0 and the square of the amplitude of the fundamental frequency f 0 is plotted to obtain the nonlinearity parameter.
- Fig. 4 is a block diagram of a sample object being inspected by the ultrasonic system described above.
- the sample object 14 comprises fine grain Titanium.
- the object also includes large grain regions 32, 34 and 36 embedded within the object.
- the sizes of the large grain regions 32, 34 and 36 are varying as can been seen in the Fig. 4.
- Fig. 5 is a side view of the object 14.
- the large grain regions are embedded at approximately 13 mm from the top surface of the object.
- the large grain regions are formed of the same material as the object.
- Fig. 6 is a graph illustrating a plot of two nonlinearity parameters determined using the technique described in Fig. 3.
- the y-axis represents the second harmonic frequency 2f 0 amplitude and the x-axis represents the square of the amplitude of the fundamental frequency f 0 .
- the nonlinearity parameter is altered.
- the plot that is obtained when the probe is moving over the region with fine grains is represented by reference numeral 38.
- the plot that is obtained when the probe is moving over the region with large grains is represented by reference numeral 40.
- a value of the nonlinearity parameter is a function of the grain size for the subvolume of the object. From that function, an equation may be generated that relates measured nonlinearity parameter to grain size. In a further embodiment, the grain size is determined by measuring the nonlinearity parameter and applying the equation described above. A threshold for the nonlinearity value may be established beyond which the material grain sizes are unacceptable. The threshold value may be user defined or may be determined using at least one calibration sample.
- the nonlinearity parameter is used to determine a grain size for the subvolume of the object.
- the nonlinearity parameter may also be used to measure a variation of the grain size within an object.
- the variation in grain size can be estimated from the variations in ' ⁇ ' measured in selected subvolumes.
- the nonlinearity parameter is used to determine a fatigue damage and/or structural state of an inhomogeneous object.
- inhomogeneous object refers to the structural state of the object when it is described by a strain gradient across the material of the volume.
- the nonlinearity parameter is measured in volumes where no damage or service exposure could have occurred and this nonlinearity parameter is compared to that measured in volumes suspected to have damage. The relative difference in ' ⁇ ' is used as a measure of degree of damage.
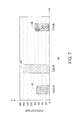
- FIG. 7 is a graph illustrating one manner in which low cycle fatigue damage is displayed. The x-axis represents 'number of cycles to failure' and the y-axis represents the percentage difference in the nonlinearity parameter between undamaged and damaged objects.
- Reference numerals 42 and 44 represent a sample object comprising Titanium and reference numeral 46 represents a sample object comprising a nickel based superalloy.
- the above described invention has several advantages including the ability to detect material changes within an object in a nondestructive manner.
- the technique also reduces the time required to perform the test.
- the costs for conducting the test are also reduced.
- the nondestructive testing also ensures an extended life of the object being tested.
Landscapes
- Physics & Mathematics (AREA)
- General Physics & Mathematics (AREA)
- Immunology (AREA)
- Chemical & Material Sciences (AREA)
- Analytical Chemistry (AREA)
- Biochemistry (AREA)
- General Health & Medical Sciences (AREA)
- Life Sciences & Earth Sciences (AREA)
- Health & Medical Sciences (AREA)
- Pathology (AREA)
- Acoustics & Sound (AREA)
- Signal Processing (AREA)
- Engineering & Computer Science (AREA)
- Algebra (AREA)
- Mathematical Analysis (AREA)
- Mathematical Optimization (AREA)
- Mathematical Physics (AREA)
- Pure & Applied Mathematics (AREA)
- Investigating Or Analyzing Materials By The Use Of Ultrasonic Waves (AREA)
Applications Claiming Priority (1)
| Application Number | Priority Date | Filing Date | Title |
|---|---|---|---|
| US11/291,682 US7546769B2 (en) | 2005-12-01 | 2005-12-01 | Ultrasonic inspection system and method |
Publications (1)
| Publication Number | Publication Date |
|---|---|
| EP1793227A1 true EP1793227A1 (de) | 2007-06-06 |
Family
ID=37814041
Family Applications (1)
| Application Number | Title | Priority Date | Filing Date |
|---|---|---|---|
| EP20060125211 Ceased EP1793227A1 (de) | 2005-12-01 | 2006-12-01 | Ultraschallprüfsystem und -verfahren mit Verwendung eines Nichtlinearitätsparameters |
Country Status (3)
| Country | Link |
|---|---|
| US (1) | US7546769B2 (de) |
| EP (1) | EP1793227A1 (de) |
| JP (1) | JP5166724B2 (de) |
Cited By (8)
| Publication number | Priority date | Publication date | Assignee | Title |
|---|---|---|---|---|
| WO2009071889A3 (en) * | 2007-12-04 | 2009-10-22 | University Of Exeter | Devices, systems and methods of detecting defects in workpieces |
| CN101806778A (zh) * | 2010-03-05 | 2010-08-18 | 北京工业大学 | 金属材料疲劳早期损伤非线性超声在线检测方法 |
| CN104990656A (zh) * | 2015-06-17 | 2015-10-21 | 广西南南铝加工有限公司 | 一种超声波无损评估铝合金预拉伸板残余应力的方法 |
| CN105067791A (zh) * | 2015-08-06 | 2015-11-18 | 中国航空工业集团公司北京航空材料研究院 | 一种模拟高温合金超高周疲劳损伤的方法 |
| CN108508091A (zh) * | 2018-05-23 | 2018-09-07 | 国电锅炉压力容器检验有限公司 | 检测物品劣化参数的方法及装置 |
| CN109034217A (zh) * | 2018-07-10 | 2018-12-18 | 成都先进金属材料产业技术研究院有限公司 | 基于图像识别深度学习技术的晶粒度智能评级方法 |
| CN109238887A (zh) * | 2018-11-09 | 2019-01-18 | 东北大学 | 一种超薄汽车钢板低周疲劳性能的快速评价方法 |
| CN113091973A (zh) * | 2021-03-04 | 2021-07-09 | 西安交通大学 | 基于内部弹性波非线性特征的激光冲击强化实时监测方法 |
Families Citing this family (21)
| Publication number | Priority date | Publication date | Assignee | Title |
|---|---|---|---|---|
| US6830976B2 (en) | 2001-03-02 | 2004-12-14 | Amberwave Systems Corproation | Relaxed silicon germanium platform for high speed CMOS electronics and high speed analog circuits |
| US20030227057A1 (en) | 2002-06-07 | 2003-12-11 | Lochtefeld Anthony J. | Strained-semiconductor-on-insulator device structures |
| GB0525936D0 (en) | 2005-12-21 | 2006-02-01 | Rolls Royce Plc | Methods of analysing apparatus |
| US20080236288A1 (en) * | 2007-04-02 | 2008-10-02 | General Electric Company | Inspection systems and methods for detection of material property anomalies |
| US20090249879A1 (en) * | 2007-04-02 | 2009-10-08 | General Electric | Inspection systems and methods for detection of material property anomalies |
| US20100147080A1 (en) * | 2008-12-16 | 2010-06-17 | General Electric Company | Ultrasonic transducer |
| US8181524B2 (en) * | 2008-12-26 | 2012-05-22 | Panasonic Corporation | Ultrasonic stress measurement method and device |
| US20100242607A1 (en) * | 2009-03-24 | 2010-09-30 | General Electric Company | Inspection method for determining a location of incipient damage |
| US20110317909A1 (en) * | 2010-06-29 | 2011-12-29 | General Electric Company | Tool wear quantification system and method |
| US9829469B2 (en) * | 2012-12-24 | 2017-11-28 | Korea Research Institute Of Standards And Science | Apparatus and method for measuring nonlinear parameters |
| EP2972473B1 (de) | 2013-03-15 | 2023-06-07 | BFLY Operations, Inc. | Monolithische ultraschallbildgebungsvorrichtungen, -systeme und -verfahren |
| US9667889B2 (en) | 2013-04-03 | 2017-05-30 | Butterfly Network, Inc. | Portable electronic devices with integrated imaging capabilities |
| EP3024594A2 (de) | 2013-07-23 | 2016-06-01 | Butterfly Network Inc. | Miteinander verbindbare ultraschallwandlersonden sowie entsprechende verfahren und vorrichtung |
| CA2946120C (en) * | 2014-04-18 | 2022-10-25 | Butterfly Network, Inc. | Architecture of single substrate ultrasonic imaging devices, related apparatuses, and methods |
| JP6546267B2 (ja) | 2014-04-18 | 2019-07-17 | バタフライ ネットワーク,インコーポレイテッド | 超音波撮像圧縮方法及び装置 |
| CN106461614B (zh) * | 2014-05-28 | 2019-04-26 | 汉阳大学校产学协力团 | 利用超声波的热化评价及强度估算装置及方法 |
| KR101594970B1 (ko) * | 2014-09-15 | 2016-02-26 | 한양대학교 산학협력단 | 초음파 상대 비선형 파라미터를 이용한 초음파 절대 비선형 파라미터 추정 장치 및 방법 |
| US10921289B2 (en) | 2016-06-03 | 2021-02-16 | Industry-University Cooperation Foundation Hanyang University | Method for measuring ultrasonic nonlinearity generated by high voltage pulser |
| KR101716877B1 (ko) * | 2016-06-09 | 2017-03-15 | 세종대학교산학협력단 | 자가 압전센싱 기반의 비선형 초음파 피로균열 검사 장치 및 방법 |
| SG10202001721UA (en) * | 2019-03-14 | 2020-10-29 | Gen Electric | Acoustic inspection device and method of operation |
| US12413913B2 (en) * | 2021-07-30 | 2025-09-09 | Neptune Technology Group Llc | Method and system for transducer validation |
Citations (5)
| Publication number | Priority date | Publication date | Assignee | Title |
|---|---|---|---|---|
| US4649750A (en) * | 1985-09-13 | 1987-03-17 | The United States Of America As Represented By The Administrator Of The National Aeronautics And Space Administration | Acoustic radiation stress measurement |
| US6343513B1 (en) * | 1999-07-15 | 2002-02-05 | The United States Of America As Represented By The Administrator Of The National Aeronautics And Space Administration | Non-destructive evaluation method and apparatus for measuring acoustic material nonlinearity |
| RU2187102C2 (ru) * | 2000-05-11 | 2002-08-10 | Санкт-Петербургский государственный электротехнический университет | Способ ультразвукового контроля среднего размера зерна материала движущегося листового проката |
| WO2004109222A2 (en) * | 2003-06-06 | 2004-12-16 | Luna Innovations | Method and apparatus for assessing a material |
| EP1526379A1 (de) * | 2003-10-24 | 2005-04-27 | General Electric Company | Vorrichtung und Verfahren zum Überprüfen von beginnend mechanische Fehlern |
Family Cites Families (17)
| Publication number | Priority date | Publication date | Assignee | Title |
|---|---|---|---|---|
| US4265120A (en) | 1979-05-23 | 1981-05-05 | Rockwell International Corporation | Fatigue detection utilizing acoustic harmonics |
| JPS6089751A (ja) * | 1983-10-21 | 1985-05-20 | Nippon Steel Corp | 鋼材の機械的特性の判定法 |
| JPS62180268A (ja) * | 1986-02-05 | 1987-08-07 | Mitsubishi Electric Corp | 超音波探傷装置 |
| JPH0638076B2 (ja) * | 1989-02-28 | 1994-05-18 | 島田理化工業株式会社 | 超音波顕微鏡 |
| US5475650A (en) * | 1993-11-19 | 1995-12-12 | Schlumberger Technology Corporation | Measurement of nonlinear properties of formation using sonic borehole tool while changing pressure in borehole |
| JP3052789B2 (ja) * | 1994-07-04 | 2000-06-19 | 日本鋼管株式会社 | 超音波による被検体の結晶粒径測定方法及び装置並びにそれを利用した熱処理方法及び装置 |
| US6005827A (en) | 1995-03-02 | 1999-12-21 | Acuson Corporation | Ultrasonic harmonic imaging system and method |
| US5961460A (en) | 1997-04-11 | 1999-10-05 | Acuson Corporation | Ultrasound imaging enhancement methods and systems |
| US6197130B1 (en) | 1997-04-24 | 2001-03-06 | The United States Of America As Represented By The Administrator Of The National Aeronautics And Space Administration | Method and apparatus to access optimum strength during processing of precipitation strengthened alloys |
| JP3559682B2 (ja) * | 1997-05-15 | 2004-09-02 | 株式会社日立製作所 | 横波水平波を用いた超音波探傷装置 |
| US6132377A (en) | 1999-03-31 | 2000-10-17 | Acuson Corporation | Medical diagnostic ultrasonic imaging system and method using differential sub-band detection techniques |
| US6401537B1 (en) * | 1999-07-02 | 2002-06-11 | General Electric Company | Titanium-based alloys having improved inspection characteristics for ultrasonic examination, and related processes |
| JP3735006B2 (ja) * | 2000-04-21 | 2006-01-11 | 独立行政法人科学技術振興機構 | 非線形超音波を用いた内部微視亀裂検出方法及び装置 |
| JP2002017720A (ja) | 2000-06-15 | 2002-01-22 | Ge Medical Systems Global Technology Co Llc | 信号処理方法および装置並びに画像撮影装置 |
| US7056290B2 (en) | 2002-09-30 | 2006-06-06 | Koninklijke Philips Electronics, N.V. | Continuous depth harmonic imaging using transmitted and nonlinearly generated second harmonics |
| JP2004135705A (ja) | 2002-10-15 | 2004-05-13 | Matsushita Electric Ind Co Ltd | 超音波診断装置及び超音波診断方法 |
| JP3704138B2 (ja) * | 2003-10-27 | 2005-10-05 | ジーイー横河メディカルシステム株式会社 | 超音波撮像装置 |
-
2005
- 2005-12-01 US US11/291,682 patent/US7546769B2/en not_active Expired - Fee Related
-
2006
- 2006-12-01 JP JP2006326188A patent/JP5166724B2/ja not_active Expired - Fee Related
- 2006-12-01 EP EP20060125211 patent/EP1793227A1/de not_active Ceased
Patent Citations (5)
| Publication number | Priority date | Publication date | Assignee | Title |
|---|---|---|---|---|
| US4649750A (en) * | 1985-09-13 | 1987-03-17 | The United States Of America As Represented By The Administrator Of The National Aeronautics And Space Administration | Acoustic radiation stress measurement |
| US6343513B1 (en) * | 1999-07-15 | 2002-02-05 | The United States Of America As Represented By The Administrator Of The National Aeronautics And Space Administration | Non-destructive evaluation method and apparatus for measuring acoustic material nonlinearity |
| RU2187102C2 (ru) * | 2000-05-11 | 2002-08-10 | Санкт-Петербургский государственный электротехнический университет | Способ ультразвукового контроля среднего размера зерна материала движущегося листового проката |
| WO2004109222A2 (en) * | 2003-06-06 | 2004-12-16 | Luna Innovations | Method and apparatus for assessing a material |
| EP1526379A1 (de) * | 2003-10-24 | 2005-04-27 | General Electric Company | Vorrichtung und Verfahren zum Überprüfen von beginnend mechanische Fehlern |
Non-Patent Citations (2)
| Title |
|---|
| HANLON T ET AL: "Grain size effects on the fatigue response of nanocrystalline metals", SCRIPTA MATERIALIA, ELSEVIER, AMSTERDAM, NL, vol. 49, no. 7, 1 October 2003 (2003-10-01), pages 675 - 680, XP004441252, ISSN: 1359-6462, DOI: 10.1016/S1359-6462(03)00393-2 * |
| JHANG K-Y ET AL: "Evaluation of material degradation using nonlinear acoustic effect", ULTRASONICS, IPC SCIENCE AND TECHNOLOGY PRESS LTD. GUILDFORD, GB, vol. 37, no. 1, January 1999 (1999-01-01), pages 39 - 44, XP004154491, ISSN: 0041-624X * |
Cited By (10)
| Publication number | Priority date | Publication date | Assignee | Title |
|---|---|---|---|---|
| WO2009071889A3 (en) * | 2007-12-04 | 2009-10-22 | University Of Exeter | Devices, systems and methods of detecting defects in workpieces |
| CN101889203B (zh) * | 2007-12-04 | 2013-08-07 | 埃克塞特大学 | 检测工件中的缺陷的设备、系统和方法 |
| CN101806778A (zh) * | 2010-03-05 | 2010-08-18 | 北京工业大学 | 金属材料疲劳早期损伤非线性超声在线检测方法 |
| CN104990656A (zh) * | 2015-06-17 | 2015-10-21 | 广西南南铝加工有限公司 | 一种超声波无损评估铝合金预拉伸板残余应力的方法 |
| CN104990656B (zh) * | 2015-06-17 | 2017-04-26 | 广西南南铝加工有限公司 | 一种超声波无损评估铝合金预拉伸板残余应力的方法 |
| CN105067791A (zh) * | 2015-08-06 | 2015-11-18 | 中国航空工业集团公司北京航空材料研究院 | 一种模拟高温合金超高周疲劳损伤的方法 |
| CN108508091A (zh) * | 2018-05-23 | 2018-09-07 | 国电锅炉压力容器检验有限公司 | 检测物品劣化参数的方法及装置 |
| CN109034217A (zh) * | 2018-07-10 | 2018-12-18 | 成都先进金属材料产业技术研究院有限公司 | 基于图像识别深度学习技术的晶粒度智能评级方法 |
| CN109238887A (zh) * | 2018-11-09 | 2019-01-18 | 东北大学 | 一种超薄汽车钢板低周疲劳性能的快速评价方法 |
| CN113091973A (zh) * | 2021-03-04 | 2021-07-09 | 西安交通大学 | 基于内部弹性波非线性特征的激光冲击强化实时监测方法 |
Also Published As
| Publication number | Publication date |
|---|---|
| US20070125174A1 (en) | 2007-06-07 |
| JP5166724B2 (ja) | 2013-03-21 |
| US7546769B2 (en) | 2009-06-16 |
| JP2007155730A (ja) | 2007-06-21 |
Similar Documents
| Publication | Publication Date | Title |
|---|---|---|
| US7546769B2 (en) | Ultrasonic inspection system and method | |
| KR101955440B1 (ko) | 초음파 음향속도 차이를 이용한 동탄성 계수 및 잔류응력 측정 시험평가 장치 | |
| EP2703806B1 (de) | Verfahren zur zerstörungsfreien Beurteilung von Luftfahrtkomponenten | |
| CN109283247A (zh) | 材料微裂纹扩展尺寸的超声无损检测方法 | |
| CN105004792A (zh) | 一种用于微裂纹检测的非线性超声相控阵成像方法 | |
| US20090249879A1 (en) | Inspection systems and methods for detection of material property anomalies | |
| CA2484407C (en) | Inspection method and apparatus for determining incipient mechanical failure | |
| Masurkar et al. | Analyzing the features of material nonlinearity evaluation in a rectangular aluminum beam using Rayleigh waves: theoretical and experimental study | |
| EP3722802B1 (de) | Multifunktionales ultraschall-phasenarray-bildgebungsgerät | |
| Jiao et al. | Low-frequency vibration modulation of guided waves to image nonlinear scatterers for structural health monitoring | |
| Scalerandi et al. | Discrimination between cracks and recrystallization in steel using nonlinear techniques | |
| WO2006110089A1 (en) | Method and apparatus for assessing quality of rivets using ultrasound | |
| KR20200011835A (ko) | 배열형 초음파 센서를 이용한 펄스 에코형 비선형 검사 장치 | |
| CN116908304B (zh) | 基于超声尾波平均功率衰减的多晶材料晶粒尺寸评估方法 | |
| CN116448879B (zh) | 基于稀疏分解的多向裂纹定量检测方法及其系统 | |
| US20080236288A1 (en) | Inspection systems and methods for detection of material property anomalies | |
| US12105050B2 (en) | Damage evaluation device and damage evaluation method | |
| JPH10249474A (ja) | リベット接合部の検査方法及び測定装置 | |
| KR101452442B1 (ko) | 탄성계수 측정 방법 | |
| KR20140022636A (ko) | 기능성 압입자를 이용한 분석 시스템 및 분석방법 | |
| KR102106940B1 (ko) | 배음 진동자를 이용한 초음파 비파괴 검사 장치 | |
| Ingram et al. | Calibration of ultrasonic phased arrays for industrial applications | |
| KR101963820B1 (ko) | 반사모드 비선형 초음파 진단 장치 | |
| CN118203353B (zh) | 用于超声剪切波探头的性能检测装置和方法 | |
| KR101561038B1 (ko) | 곡률보정 TOFD(Time of Flight Diffraction)초음파 웨지를 이용한 원자로 하부관통관 초음파 검사법 |
Legal Events
| Date | Code | Title | Description |
|---|---|---|---|
| PUAI | Public reference made under article 153(3) epc to a published international application that has entered the european phase |
Free format text: ORIGINAL CODE: 0009012 |
|
| AK | Designated contracting states |
Kind code of ref document: A1 Designated state(s): AT BE BG CH CY CZ DE DK EE ES FI FR GB GR HU IE IS IT LI LT LU LV MC NL PL PT RO SE SI SK TR |
|
| AX | Request for extension of the european patent |
Extension state: AL BA HR MK YU |
|
| 17P | Request for examination filed |
Effective date: 20071206 |
|
| 17Q | First examination report despatched |
Effective date: 20080109 |
|
| AKX | Designation fees paid |
Designated state(s): DE FR GB |
|
| STAA | Information on the status of an ep patent application or granted ep patent |
Free format text: STATUS: THE APPLICATION HAS BEEN REFUSED |
|
| 18R | Application refused |
Effective date: 20150416 |