EP1832707A1 - Verrière ignifuge - Google Patents
Verrière ignifuge Download PDFInfo
- Publication number
- EP1832707A1 EP1832707A1 EP07103314A EP07103314A EP1832707A1 EP 1832707 A1 EP1832707 A1 EP 1832707A1 EP 07103314 A EP07103314 A EP 07103314A EP 07103314 A EP07103314 A EP 07103314A EP 1832707 A1 EP1832707 A1 EP 1832707A1
- Authority
- EP
- European Patent Office
- Prior art keywords
- fire
- resistant
- resistant glazing
- seal
- joints
- Prior art date
- Legal status (The legal status is an assumption and is not a legal conclusion. Google has not performed a legal analysis and makes no representation as to the accuracy of the status listed.)
- Withdrawn
Links
- 210000001503 joint Anatomy 0.000 claims abstract description 32
- 238000000034 method Methods 0.000 claims abstract description 5
- 230000009970 fire resistant effect Effects 0.000 claims description 48
- 239000000463 material Substances 0.000 claims description 21
- 239000002131 composite material Substances 0.000 claims description 14
- 238000010276 construction Methods 0.000 claims description 9
- 239000004033 plastic Substances 0.000 claims description 7
- 229920003023 plastic Polymers 0.000 claims description 7
- 230000001681 protective effect Effects 0.000 claims 1
- 239000011521 glass Substances 0.000 description 32
- 239000010410 layer Substances 0.000 description 13
- 239000006260 foam Substances 0.000 description 10
- 239000000565 sealant Substances 0.000 description 7
- 238000007789 sealing Methods 0.000 description 6
- XLYOFNOQVPJJNP-UHFFFAOYSA-N water Substances O XLYOFNOQVPJJNP-UHFFFAOYSA-N 0.000 description 6
- 230000004888 barrier function Effects 0.000 description 5
- 230000003203 everyday effect Effects 0.000 description 5
- 239000000945 filler Substances 0.000 description 5
- 235000019353 potassium silicate Nutrition 0.000 description 5
- NTHWMYGWWRZVTN-UHFFFAOYSA-N sodium silicate Chemical compound [Na+].[Na+].[O-][Si]([O-])=O NTHWMYGWWRZVTN-UHFFFAOYSA-N 0.000 description 5
- 230000015572 biosynthetic process Effects 0.000 description 4
- 239000000499 gel Substances 0.000 description 4
- PEDCQBHIVMGVHV-UHFFFAOYSA-N Glycerine Chemical compound OCC(O)CO PEDCQBHIVMGVHV-UHFFFAOYSA-N 0.000 description 3
- 229910052910 alkali metal silicate Inorganic materials 0.000 description 3
- 239000011230 binding agent Substances 0.000 description 3
- 238000001704 evaporation Methods 0.000 description 3
- 230000008020 evaporation Effects 0.000 description 3
- 239000002346 layers by function Substances 0.000 description 3
- 230000005855 radiation Effects 0.000 description 3
- 238000012360 testing method Methods 0.000 description 3
- 235000008733 Citrus aurantifolia Nutrition 0.000 description 2
- CDBYLPFSWZWCQE-UHFFFAOYSA-L Sodium Carbonate Chemical compound [Na+].[Na+].[O-]C([O-])=O CDBYLPFSWZWCQE-UHFFFAOYSA-L 0.000 description 2
- 235000011941 Tilia x europaea Nutrition 0.000 description 2
- 238000005260 corrosion Methods 0.000 description 2
- 230000007797 corrosion Effects 0.000 description 2
- 238000009792 diffusion process Methods 0.000 description 2
- 230000000694 effects Effects 0.000 description 2
- 239000004571 lime Substances 0.000 description 2
- 229910052751 metal Inorganic materials 0.000 description 2
- 239000002184 metal Substances 0.000 description 2
- 150000005846 sugar alcohols Polymers 0.000 description 2
- 238000012546 transfer Methods 0.000 description 2
- DGAQECJNVWCQMB-PUAWFVPOSA-M Ilexoside XXIX Chemical compound C[C@@H]1CC[C@@]2(CC[C@@]3(C(=CC[C@H]4[C@]3(CC[C@@H]5[C@@]4(CC[C@@H](C5(C)C)OS(=O)(=O)[O-])C)C)[C@@H]2[C@]1(C)O)C)C(=O)O[C@H]6[C@@H]([C@H]([C@@H]([C@H](O6)CO)O)O)O.[Na+] DGAQECJNVWCQMB-PUAWFVPOSA-M 0.000 description 1
- ZLMJMSJWJFRBEC-UHFFFAOYSA-N Potassium Chemical compound [K] ZLMJMSJWJFRBEC-UHFFFAOYSA-N 0.000 description 1
- 229910004298 SiO 2 Inorganic materials 0.000 description 1
- 239000000853 adhesive Substances 0.000 description 1
- 230000001070 adhesive effect Effects 0.000 description 1
- 239000003513 alkali Substances 0.000 description 1
- 229910052782 aluminium Inorganic materials 0.000 description 1
- XAGFODPZIPBFFR-UHFFFAOYSA-N aluminium Chemical compound [Al] XAGFODPZIPBFFR-UHFFFAOYSA-N 0.000 description 1
- IDZYHGDLWGVHQM-UHFFFAOYSA-N aluminum;calcium;sodium;silicate Chemical compound [Na+].[Al+3].[Ca+2].[O-][Si]([O-])([O-])[O-] IDZYHGDLWGVHQM-UHFFFAOYSA-N 0.000 description 1
- 239000011324 bead Substances 0.000 description 1
- 239000000919 ceramic Substances 0.000 description 1
- 239000012459 cleaning agent Substances 0.000 description 1
- 230000001427 coherent effect Effects 0.000 description 1
- 238000001816 cooling Methods 0.000 description 1
- 230000002354 daily effect Effects 0.000 description 1
- 230000001419 dependent effect Effects 0.000 description 1
- 238000013461 design Methods 0.000 description 1
- 238000006073 displacement reaction Methods 0.000 description 1
- 239000005357 flat glass Substances 0.000 description 1
- 239000005329 float glass Substances 0.000 description 1
- 239000011888 foil Substances 0.000 description 1
- 239000002241 glass-ceramic Substances 0.000 description 1
- 239000000017 hydrogel Substances 0.000 description 1
- 150000002484 inorganic compounds Chemical class 0.000 description 1
- 229910010272 inorganic material Inorganic materials 0.000 description 1
- 238000009434 installation Methods 0.000 description 1
- 238000009413 insulation Methods 0.000 description 1
- 230000007935 neutral effect Effects 0.000 description 1
- 239000006259 organic additive Substances 0.000 description 1
- 150000002894 organic compounds Chemical class 0.000 description 1
- 229920000058 polyacrylate Polymers 0.000 description 1
- 229920000642 polymer Polymers 0.000 description 1
- 229920001296 polysiloxane Polymers 0.000 description 1
- 229910052700 potassium Inorganic materials 0.000 description 1
- 239000011591 potassium Substances 0.000 description 1
- 230000002028 premature Effects 0.000 description 1
- 238000012545 processing Methods 0.000 description 1
- 230000000750 progressive effect Effects 0.000 description 1
- 150000003839 salts Chemical class 0.000 description 1
- 239000003566 sealing material Substances 0.000 description 1
- 239000004590 silicone sealant Substances 0.000 description 1
- 239000000779 smoke Substances 0.000 description 1
- 229910052708 sodium Inorganic materials 0.000 description 1
- 239000011734 sodium Substances 0.000 description 1
- 239000000126 substance Substances 0.000 description 1
- 239000005341 toughened glass Substances 0.000 description 1
- 238000012549 training Methods 0.000 description 1
- 230000000007 visual effect Effects 0.000 description 1
- 229920003169 water-soluble polymer Polymers 0.000 description 1
Images

Classifications
-
- E—FIXED CONSTRUCTIONS
- E06—DOORS, WINDOWS, SHUTTERS, OR ROLLER BLINDS IN GENERAL; LADDERS
- E06B—FIXED OR MOVABLE CLOSURES FOR OPENINGS IN BUILDINGS, VEHICLES, FENCES OR LIKE ENCLOSURES IN GENERAL, e.g. DOORS, WINDOWS, BLINDS, GATES
- E06B5/00—Doors, windows, or like closures for special purposes; Border constructions therefor
- E06B5/10—Doors, windows, or like closures for special purposes; Border constructions therefor for protection against air-raid or other war-like action; for other protective purposes
- E06B5/16—Fireproof doors or similar closures; Adaptations of fixed constructions therefor
- E06B5/165—Fireproof windows
-
- E—FIXED CONSTRUCTIONS
- E06—DOORS, WINDOWS, SHUTTERS, OR ROLLER BLINDS IN GENERAL; LADDERS
- E06B—FIXED OR MOVABLE CLOSURES FOR OPENINGS IN BUILDINGS, VEHICLES, FENCES OR LIKE ENCLOSURES IN GENERAL, e.g. DOORS, WINDOWS, BLINDS, GATES
- E06B3/00—Window sashes, door leaves, or like elements for closing wall or like openings; Layout of fixed or moving closures, e.g. windows in wall or like openings; Features of rigidly-mounted outer frames relating to the mounting of wing frames
- E06B3/54—Fixing of glass panes or like plates
- E06B3/58—Fixing of glass panes or like plates by means of borders, cleats, or the like
- E06B3/62—Fixing of glass panes or like plates by means of borders, cleats, or the like of rubber-like elastic cleats
- E06B3/6202—Fixing of glass panes or like plates by means of borders, cleats, or the like of rubber-like elastic cleats positioned between adjoining panes without separate glazing bar
-
- E—FIXED CONSTRUCTIONS
- E06—DOORS, WINDOWS, SHUTTERS, OR ROLLER BLINDS IN GENERAL; LADDERS
- E06B—FIXED OR MOVABLE CLOSURES FOR OPENINGS IN BUILDINGS, VEHICLES, FENCES OR LIKE ENCLOSURES IN GENERAL, e.g. DOORS, WINDOWS, BLINDS, GATES
- E06B5/00—Doors, windows, or like closures for special purposes; Border constructions therefor
- E06B5/10—Doors, windows, or like closures for special purposes; Border constructions therefor for protection against air-raid or other war-like action; for other protective purposes
- E06B5/16—Fireproof doors or similar closures; Adaptations of fixed constructions therefor
- E06B5/164—Sealing arrangements between the door or window and its frame, e.g. intumescent seals specially adapted therefor
Definitions
- the invention relates to a fire-resistant glazing according to the preamble of claim 1.
- the statutory fire protection regulations require fire protection barriers.
- glazings in these parts of the building eg. B. as door or window glazing, they must also meet the fire safety regulations.
- fire-resistant glazings that resist fire for at least some time.
- These fire-resistant glazings are the subject of numerous, relevant industrial property rights based on the principle by using particularly heat-resistant transparent fire-resistant panes, eg. B. glass-ceramic or tempered glass and predetermined arrangements or brackets to achieve fire protection.
- the term fire-resistant glazings therefore components and systems are understood, which consist of one or more translucent glass panels, which are installed with brackets and seals in a frame.
- Fire-resistant glazing does not all have the same fire resistance. This is matched to the application and expressed in the relevant provisions by the so-called fire resistance class. With regard to their fire resistance classes, a distinction is made between EL, EW and E glazing. By specifying their fire resistance duration in minutes, they are additionally characterized (eg El 30, El 90, E 30). E-glazings prevent only the spread of fire and smoke for the appropriate time. EW glazing must also prevent the passage of heat radiation. In the case of El glazing, moreover, it is required that the increase in the glass surface temperature on the side facing away from the fire does not exceed a certain level.
- Such known systems of fire-resistant glazing therefore consist of glass panes and filling layers in a sandwich construction, wherein the intumescent in case of fire filling layers either contain a certain amount of water and organic and / or inorganic compounds or mainly consist of water glass.
- aqueous gels of water-soluble polymers such as.
- acrylic polymers and water (Hydrogels) containing salts They are placed in relatively thick layers between hardened slices, the thermal protection effect being based on the controlled evaporation of water from the gel. This endothermic process leads to a cooling effect on the fire side away.
- fire-resistant glazings and gel formers based on aluminum phosphate-amine salts are made EP 0 732 388 B1 Kunststoff. In case of fire, these gels expand to form ceramic rigid foams very strong and form thick insulation layers.
- Widespread filling layers with organic additives from the group of polyhydric alcohols are also widely used on water-containing, amorphous alkali metal silicate, also called water glass.
- water-containing, amorphous alkali metal silicate also called water glass.
- the fireproof glazing is made by a laminar structure of lime / soda-float glass with intermediate filling layers of water glass, the alkali silicate.
- the glass pane exposed to the heat shatters while the filling layer of the alkali silicate is inflated to a foam layer with evaporation of the water contained in it, which reduces the further heat transfer.
- the intumescent water glass filling layers thus form a thermally insulating block of glass and inorganic foam.
- the added polyhydric alcohols ensure the formation of an optimal, inorganic foam.
- Fire-resistant glass together with the associated frames and fasteners form an architectural and functional unit. According to the progressive design requirements is since A trend towards the reduction of the frame area in the overall view of fire-resistant glazings is to be noted.
- Such fire-resistant glazing for example, in the EP 0 498 021 B1 , of the DE 43 12 467 A1 and the EP 1 194 673 B1 described.
- EP 0 498 021 B1 describes a solution in which the unsealed joints are each protected by a cover strip. In case of fire, the foam emerging laterally from the fireproof panel seals the joints thermally.
- the DE 43 12 467 A1 describes a simple sealing of the joints with a non-flammable or self-extinguishing sealant, which thus already manages without any additional cover.
- the solution according to the EP 1 194 673 B1 optionally works with an elastic seal or with a fixed insert, which fills the entire joint width between the fire protection glass.
- the known seals are also to be evaluated as a compromise.
- the fixed insert can indeed be chosen so that in case of fire, a good seal is granted. Due to the material properties of the insert (stiff and low elasticity), however, cavities inevitably form in the joints along the fire protection glass. These would cause corrosion in the fire-resistant glass embedded functional layers, since the lateral elastic seal forms only a small diffusion barrier. Therefore, an additional and complex protection of the functional layers in the form of a barrier material in the groove of each individual functional layer is required.
- the invention is based on the object at the outset designated fire-resistant glazing with assembled butt joint construction fire doors effectively seal the joints of the fire-resistant glazing for everyday use, to protect the filler contained in the fire panels and to achieve especially in case of fire higher fire resistance times.
- a fire-resistant glazing consisting of at least two held in a frame butt joint construction continuously joined fire protection and a seal in the butt joints according to the invention in that the seal is formed by a composite gasket of at least two functionally different components, and at least one Component the outer sides of the butt joints sealingly connects directly and without interruption with the inner sides of the fire protection windows.
- the invention is based on the recognition that a composite gasket can be produced by the combination of properties of different materials, which meets the multivalent requirements for the joint seal far better than one-component materials, ie that meet the diverse demands on the joint seal only by a composite material are. Now it is well known that the combination of materials can result in composite materials with new properties. Obviously however, the use of such materials in the joint between fire protection glass fire-resistant glazing cause considerable difficulties in the glazing work and also increase the joint width unintentionally. In addition, when using expanding materials to get the premature displacement of the elastic-plastic material, resulting in a failure in the fire test.
- the space closure of the joint is ensured over the entire time of the classified fire exposure.
- the collapsed fire-resistant glass panels connect via the expanding seal to a plate and cause the space closure.
- the processing is uncomplicated, the joint width can be kept small.
- the fire-resistant glazing according to the invention thus also has the advantage of higher resistance in case of fire, with good suitability for daily use.
- the material used as a binder-like material closes the joint and, once it has hardened to an elastic-plastic sealant, forms the spatial seal in everyday use.
- strips / pieces of a strongly expanding material in case of fire are inserted.
- the sole sealing function can not be taken over by this material because it is stiff, fragile and relatively difficult to process.
- the insert of the highly expanding material can be done both centrally and off-center.
- the impact of the fire-resistant glass can still be protected with a foil.
- the elastic sealant In the event of a fire, the elastic sealant only initially ensures the space at the joint of the glazing. With increasing temperature, this substance softens according to experience, flows off, ashed or contracted. At this time, the seal is taken over by the now expanding into a stiff to firm foam expanding deposits. This foam practically connects the two adjacent fire-resistant glass panes to form a slab and thus ensures the room closure over the classification time.
- joint widths of 3 to 15 mm can be realized, in a preferred embodiment, the joint width is 5 mm.
- the linear arrangement of fire protection glass is to be regarded as standard.
- the fire-resistant glasses can be arranged in the context of the invention at an angle between 45 ° and 180 °.
- the fire-resistant glasses are arranged at an angle between 90 ° and 130 °.
- the fire-resistant glasses are mitred at the abutting edge if the angle between the abutting disks is not 180 °.
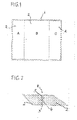
- Figures 1 and 2 show a first embodiment of the invention transparent fire-resistant glazing with a metal frame 1, with a U-profile within which in a vertical line orientation three fireproof glasses A, B, C, each of which the reference numeral 2 is assigned, are assembled in Stoßfugenbauweiseplan ,
- the fire-resistant glasses used are preferably the fire-protection glasses available on the market under the brand name "Pyranova®" with the associated order details.
- the width of the joints 3 between two fire protection windows 2 is 5 mm in the illustrated embodiment.
- an inventively formed composite seal 4 is introduced, which in the illustrated embodiment of two deposits 5 each with the size 3 x 10 mm 2 , from a rigid, strongly expanding in heat material, eg the product with the order designation Palusol from the plastic " Plastics Plus "Family of BASF Aktiengesellschaft Global Business Unit Specialty Polymers & Specialty Foams, 67056 Ludwigshafen, embedded in an elastic-plastic sealant 6, eg a binder with the order designation Ottoseal® S. 94 or Novasil® S. 94 of the Fa. Herrmann Otto GmbH, Wettieri 14, 83413 Fridolfing.
- This sealant is a neutral curing RTV-1 silicone sealant.
- This fire-resistant glazing was tested according to the unfavorable regulation DIN EN 1363 and could be assigned to the fire resistance class El with the fire resistance duration 60 (EI 60).
- FIGS. 3-5 show a further exemplary embodiment with a profile wooden frame 7 with the dimensions 78 ⁇ 40 in conjunction with two glazing beads 25 ⁇ 20, within which four fire protection panels A - D are likewise assigned the reference character 2 in a vertical line-shaped alignment is, in butt joints construction angled to each other.
- FIG. 4 taken along the line I - I in Fig. 1, shows these bends, which, as indicated, in the range of 90 ° - 130 °, wherein according to Fig. 5 in the corner joints the fire protection discs 2 miter are cut.
- the available under the brand name "Pyranova®” with the associated ordering information available on the market fire-resistant glasses are given in Table 2 below: ⁇ b> Table 2 ⁇ / b> 1 x Pyranova® 30 - S2.1; 19 mm 640 x 2200; Slice A 2 x Pyranova® 30 - S2.1; 19 mm 620 x 2200; Disc B, C 1 x Pyranova® 30 - S2.1; 19 mm 1380 x 2200; Slice D
- the width of the joints 3 (Fig. 5) is also 5 mm.
- the joint gasket 4 consists, as in the first embodiment, of a rigid insert 5 (3 x 10 mm 2 ) of the product Palusol, embedded in the elastic-plastic sealant 6, eg Ottoseal® S 94.
- the fire resistance class EI be associated with the fire resistance period 30 (EL 30).
Landscapes
- Engineering & Computer Science (AREA)
- Civil Engineering (AREA)
- Structural Engineering (AREA)
- Joining Of Glass To Other Materials (AREA)
- Building Environments (AREA)
Applications Claiming Priority (1)
| Application Number | Priority Date | Filing Date | Title |
|---|---|---|---|
| DE200610010699 DE102006010699A1 (de) | 2006-03-08 | 2006-03-08 | Brandschutzverglasung |
Publications (1)
| Publication Number | Publication Date |
|---|---|
| EP1832707A1 true EP1832707A1 (fr) | 2007-09-12 |
Family
ID=38109537
Family Applications (1)
| Application Number | Title | Priority Date | Filing Date |
|---|---|---|---|
| EP07103314A Withdrawn EP1832707A1 (fr) | 2006-03-08 | 2007-03-01 | Verrière ignifuge |
Country Status (2)
| Country | Link |
|---|---|
| EP (1) | EP1832707A1 (fr) |
| DE (2) | DE102006010699A1 (fr) |
Cited By (1)
| Publication number | Priority date | Publication date | Assignee | Title |
|---|---|---|---|---|
| WO2015185928A1 (fr) * | 2014-06-03 | 2015-12-10 | Pilkington Group Limited | Vitrage coupe-feu |
Families Citing this family (1)
| Publication number | Priority date | Publication date | Assignee | Title |
|---|---|---|---|---|
| FR2991370B1 (fr) * | 2012-06-04 | 2014-05-16 | Saint Gobain | Joint de liaison pour paroi vitree et paroi vitree |
Citations (4)
| Publication number | Priority date | Publication date | Assignee | Title |
|---|---|---|---|---|
| DE3520973A1 (de) * | 1985-06-12 | 1986-12-18 | Moz, Peter, 4440 Rheine | Isolierglasscheibe |
| EP0987397A2 (fr) * | 1998-09-16 | 2000-03-22 | Vetrotech Saint Gobain (International) AG | Element résistant au feu pour la fermeture d'un local |
| DE20306480U1 (de) * | 2002-11-12 | 2003-07-31 | INTEK Gesellschaft für moderne Innenbautechnik mbH, 71739 Oberriexingen | Innenwandsystem |
| WO2004038151A1 (fr) * | 2002-10-25 | 2004-05-06 | Dorma Gmbh + Co. Kg | Paroi de separation |
Family Cites Families (8)
| Publication number | Priority date | Publication date | Assignee | Title |
|---|---|---|---|---|
| DE7829883U1 (de) * | 1978-10-06 | 1979-01-25 | Schroeders, Theo, 5140 Erkelenz | Dichtungselement |
| NL8102250A (nl) * | 1980-05-22 | 1981-12-16 | Schroeders Theo | Werkwijze voor het afdichten van een spleet. |
| LU86691A1 (fr) | 1986-12-01 | 1988-07-14 | Glaverbel | Panneau coupe-feu transparent |
| DE9101452U1 (de) | 1991-02-08 | 1991-05-02 | PROMAT GmbH, 4030 Ratingen | Brandschutzverglasung |
| GB9208502D0 (en) | 1992-04-16 | 1992-06-03 | Glaverbel | Fire-retarding window assembly |
| ES2145330T3 (es) | 1995-01-23 | 2000-07-01 | Bayer Ag | Gelificantes, geles ignifugos y vidrios ignifugos. |
| NZ515597A (en) * | 1999-07-10 | 2004-01-30 | Vetrotech Saint Gobain Int Ag | Fire-inhibiting flat element comprising at least two transparent fire-resisting glass plates |
| EP1221528B1 (fr) * | 2001-01-08 | 2006-06-07 | PROMAT GmbH | Vitrage pare-feu |
-
2006
- 2006-03-08 DE DE200610010699 patent/DE102006010699A1/de not_active Withdrawn
- 2006-03-08 DE DE202006020575U patent/DE202006020575U1/de not_active Expired - Lifetime
-
2007
- 2007-03-01 EP EP07103314A patent/EP1832707A1/fr not_active Withdrawn
Patent Citations (4)
| Publication number | Priority date | Publication date | Assignee | Title |
|---|---|---|---|---|
| DE3520973A1 (de) * | 1985-06-12 | 1986-12-18 | Moz, Peter, 4440 Rheine | Isolierglasscheibe |
| EP0987397A2 (fr) * | 1998-09-16 | 2000-03-22 | Vetrotech Saint Gobain (International) AG | Element résistant au feu pour la fermeture d'un local |
| WO2004038151A1 (fr) * | 2002-10-25 | 2004-05-06 | Dorma Gmbh + Co. Kg | Paroi de separation |
| DE20306480U1 (de) * | 2002-11-12 | 2003-07-31 | INTEK Gesellschaft für moderne Innenbautechnik mbH, 71739 Oberriexingen | Innenwandsystem |
Cited By (1)
| Publication number | Priority date | Publication date | Assignee | Title |
|---|---|---|---|---|
| WO2015185928A1 (fr) * | 2014-06-03 | 2015-12-10 | Pilkington Group Limited | Vitrage coupe-feu |
Also Published As
| Publication number | Publication date |
|---|---|
| DE202006020575U1 (de) | 2009-03-12 |
| DE102006010699A1 (de) | 2007-09-20 |
Similar Documents
| Publication | Publication Date | Title |
|---|---|---|
| DE4441728A1 (de) | Verglasungseinheit und Verfahren zu deren Herstellung | |
| EP1194673B1 (fr) | Element plat de protection contre le feu dote d'au moins deux panneaux de verre transparents coupe-feu | |
| DE202009002800U1 (de) | Brandschutzverglasung | |
| DE102007002867B3 (de) | Brandschutzverglasung | |
| DE3807426C2 (fr) | ||
| DE102009012071A1 (de) | Brandschutz-Verglasung | |
| EP1893545B1 (fr) | Verre coupe-feu et procede de production de ce verre | |
| EP2199516B1 (fr) | Fixation pour doubles vitrifications ignifuges | |
| EP1811114B2 (fr) | Coin entièrement en verre isolant | |
| DE19842327B4 (de) | Feuerwiderstandsfähige Wand | |
| DE202004002479U1 (de) | Brandschutzverglasung | |
| EP2405093B1 (fr) | Verrière ignifuge modulaire | |
| EP2367996B1 (fr) | Dispositif de fermeture pour portes ou fenêtres coupe-feu | |
| EP3560701B1 (fr) | Verre composite à résistance au feu élevée | |
| EP2372069A2 (fr) | Dormant pare-feu en bois | |
| DE202011005586U1 (de) | Brandschutzverglasung mit ungefüllter Silikonfuge | |
| DE202006020575U1 (de) | Brandschutzverglasung | |
| DE102006035262A1 (de) | UV-undurchlässige Brandschutzverglasung | |
| DE102014100370A1 (de) | Profillose Brandschutzverglasung | |
| EP4499966A1 (fr) | Vitrage coupe-feu pour portes | |
| EP1918503A1 (fr) | Vitrage coupe-feu | |
| EP3464771B1 (fr) | Vitrage isolant a haute resistance a la rupture et profile de reception en forme de u | |
| DE102012111416A1 (de) | Brandschutzfenster | |
| DE9106478U1 (de) | Brandschutzverglasung | |
| DE202012103964U1 (de) | Halterung für eine Brandschutzverglasung |
Legal Events
| Date | Code | Title | Description |
|---|---|---|---|
| PUAI | Public reference made under article 153(3) epc to a published international application that has entered the european phase |
Free format text: ORIGINAL CODE: 0009012 |
|
| 17P | Request for examination filed |
Effective date: 20070301 |
|
| AK | Designated contracting states |
Kind code of ref document: A1 Designated state(s): AT BE BG CH CY CZ DE DK EE ES FI FR GB GR HU IE IS IT LI LT LU LV MC MT NL PL PT RO SE SI SK TR |
|
| AX | Request for extension of the european patent |
Extension state: AL BA HR MK YU |
|
| 17Q | First examination report despatched |
Effective date: 20080313 |
|
| AKX | Designation fees paid |
Designated state(s): AT BE BG CH CY CZ DE DK EE ES FI FR GB GR HU IE IS IT LI LT LU LV MC MT NL PL PT RO SE SI SK TR |
|
| STAA | Information on the status of an ep patent application or granted ep patent |
Free format text: STATUS: THE APPLICATION IS DEEMED TO BE WITHDRAWN |
|
| 18D | Application deemed to be withdrawn |
Effective date: 20091014 |