EP1857722A1 - Metal pipe and method for manufacturing same - Google Patents
Metal pipe and method for manufacturing same Download PDFInfo
- Publication number
- EP1857722A1 EP1857722A1 EP06713980A EP06713980A EP1857722A1 EP 1857722 A1 EP1857722 A1 EP 1857722A1 EP 06713980 A EP06713980 A EP 06713980A EP 06713980 A EP06713980 A EP 06713980A EP 1857722 A1 EP1857722 A1 EP 1857722A1
- Authority
- EP
- European Patent Office
- Prior art keywords
- ridges
- pipe
- metal pipe
- friction
- metal
- Prior art date
- Legal status (The legal status is an assumption and is not a legal conclusion. Google has not performed a legal analysis and makes no representation as to the accuracy of the status listed.)
- Withdrawn
Links
Images


Classifications
-
- B—PERFORMING OPERATIONS; TRANSPORTING
- B21—MECHANICAL METAL-WORKING WITHOUT ESSENTIALLY REMOVING MATERIAL; PUNCHING METAL
- B21C—MANUFACTURE OF METAL SHEETS, WIRE, RODS, TUBES, PROFILES OR LIKE SEMI-MANUFACTURED PRODUCTS OTHERWISE THAN BY ROLLING; AUXILIARY OPERATIONS USED IN CONNECTION WITH METAL-WORKING WITHOUT ESSENTIALLY REMOVING MATERIAL
- B21C1/00—Manufacture of metal sheets, wire, rods, tubes or like semi-manufactured products by drawing
- B21C1/16—Metal drawing by machines or apparatus in which the drawing action is effected by means other than drums, e.g. by a longitudinally-moved carriage pulling or pushing the work or stock for making metal sheets, rods or tubes
- B21C1/22—Metal drawing by machines or apparatus in which the drawing action is effected by means other than drums, e.g. by a longitudinally-moved carriage pulling or pushing the work or stock for making metal sheets, rods or tubes specially adapted for making tubular articles
- B21C1/24—Metal drawing by machines or apparatus in which the drawing action is effected by means other than drums, e.g. by a longitudinally-moved carriage pulling or pushing the work or stock for making metal sheets, rods or tubes specially adapted for making tubular articles by means of mandrels
-
- B—PERFORMING OPERATIONS; TRANSPORTING
- B21—MECHANICAL METAL-WORKING WITHOUT ESSENTIALLY REMOVING MATERIAL; PUNCHING METAL
- B21C—MANUFACTURE OF METAL SHEETS, WIRE, RODS, TUBES, PROFILES OR LIKE SEMI-MANUFACTURED PRODUCTS OTHERWISE THAN BY ROLLING; AUXILIARY OPERATIONS USED IN CONNECTION WITH METAL-WORKING WITHOUT ESSENTIALLY REMOVING MATERIAL
- B21C3/00—Profiling tools for metal drawing; Combinations of dies and mandrels for metal drawing
- B21C3/16—Mandrels; Mounting or adjusting same
-
- B—PERFORMING OPERATIONS; TRANSPORTING
- B21—MECHANICAL METAL-WORKING WITHOUT ESSENTIALLY REMOVING MATERIAL; PUNCHING METAL
- B21C—MANUFACTURE OF METAL SHEETS, WIRE, RODS, TUBES, PROFILES OR LIKE SEMI-MANUFACTURED PRODUCTS OTHERWISE THAN BY ROLLING; AUXILIARY OPERATIONS USED IN CONNECTION WITH METAL-WORKING WITHOUT ESSENTIALLY REMOVING MATERIAL
- B21C37/00—Manufacture of metal sheets, rods, wire, tubes, profiles or like semi-manufactured products, not otherwise provided for; Manufacture of tubes of special shape
- B21C37/06—Manufacture of metal sheets, rods, wire, tubes, profiles or like semi-manufactured products, not otherwise provided for; Manufacture of tubes of special shape of tubes or metal hoses; Combined procedures for making tubes, e.g. for making multi-wall tubes
- B21C37/08—Making tubes with welded or soldered seams
-
- B—PERFORMING OPERATIONS; TRANSPORTING
- B21—MECHANICAL METAL-WORKING WITHOUT ESSENTIALLY REMOVING MATERIAL; PUNCHING METAL
- B21C—MANUFACTURE OF METAL SHEETS, WIRE, RODS, TUBES, PROFILES OR LIKE SEMI-MANUFACTURED PRODUCTS OTHERWISE THAN BY ROLLING; AUXILIARY OPERATIONS USED IN CONNECTION WITH METAL-WORKING WITHOUT ESSENTIALLY REMOVING MATERIAL
- B21C37/00—Manufacture of metal sheets, rods, wire, tubes, profiles or like semi-manufactured products, not otherwise provided for; Manufacture of tubes of special shape
- B21C37/06—Manufacture of metal sheets, rods, wire, tubes, profiles or like semi-manufactured products, not otherwise provided for; Manufacture of tubes of special shape of tubes or metal hoses; Combined procedures for making tubes, e.g. for making multi-wall tubes
- B21C37/15—Making tubes of special shape; Making tube fittings
- B21C37/20—Making helical or similar guides in or on tubes without removing material, e.g. by drawing same over mandrels, by pushing same through dies ; Making tubes with angled walls, ribbed tubes or tubes with decorated walls
- B21C37/202—Making helical or similar guides in or on tubes without removing material, e.g. by drawing same over mandrels, by pushing same through dies ; Making tubes with angled walls, ribbed tubes or tubes with decorated walls with guides parallel to the tube axis
-
- B—PERFORMING OPERATIONS; TRANSPORTING
- B21—MECHANICAL METAL-WORKING WITHOUT ESSENTIALLY REMOVING MATERIAL; PUNCHING METAL
- B21D—WORKING OR PROCESSING OF SHEET METAL OR METAL TUBES, RODS OR PROFILES WITHOUT ESSENTIALLY REMOVING MATERIAL; PUNCHING METAL
- B21D15/00—Corrugating tubes
- B21D15/02—Corrugating tubes longitudinally
-
- F—MECHANICAL ENGINEERING; LIGHTING; HEATING; WEAPONS; BLASTING
- F15—FLUID-PRESSURE ACTUATORS; HYDRAULICS OR PNEUMATICS IN GENERAL
- F15D—FLUID DYNAMICS, i.e. METHODS OR MEANS FOR INFLUENCING THE FLOW OF GASES OR LIQUIDS
- F15D1/00—Influencing flow of fluids
- F15D1/002—Influencing flow of fluids by influencing the boundary layer
- F15D1/0025—Influencing flow of fluids by influencing the boundary layer using passive means, i.e. without external energy supply
- F15D1/003—Influencing flow of fluids by influencing the boundary layer using passive means, i.e. without external energy supply comprising surface features, e.g. indentations or protrusions
- F15D1/0035—Influencing flow of fluids by influencing the boundary layer using passive means, i.e. without external energy supply comprising surface features, e.g. indentations or protrusions in the form of riblets
- F15D1/004—Influencing flow of fluids by influencing the boundary layer using passive means, i.e. without external energy supply comprising surface features, e.g. indentations or protrusions in the form of riblets oriented essentially parallel to the direction of flow
-
- F—MECHANICAL ENGINEERING; LIGHTING; HEATING; WEAPONS; BLASTING
- F15—FLUID-PRESSURE ACTUATORS; HYDRAULICS OR PNEUMATICS IN GENERAL
- F15D—FLUID DYNAMICS, i.e. METHODS OR MEANS FOR INFLUENCING THE FLOW OF GASES OR LIQUIDS
- F15D1/00—Influencing flow of fluids
- F15D1/02—Influencing flow of fluids in pipes or conduits
- F15D1/06—Influencing flow of fluids in pipes or conduits by influencing the boundary layer
-
- F—MECHANICAL ENGINEERING; LIGHTING; HEATING; WEAPONS; BLASTING
- F16—ENGINEERING ELEMENTS AND UNITS; GENERAL MEASURES FOR PRODUCING AND MAINTAINING EFFECTIVE FUNCTIONING OF MACHINES OR INSTALLATIONS; THERMAL INSULATION IN GENERAL
- F16L—PIPES; JOINTS OR FITTINGS FOR PIPES; SUPPORTS FOR PIPES, CABLES OR PROTECTIVE TUBING; MEANS FOR THERMAL INSULATION IN GENERAL
- F16L9/00—Rigid pipes
- F16L9/006—Rigid pipes specially profiled
-
- F—MECHANICAL ENGINEERING; LIGHTING; HEATING; WEAPONS; BLASTING
- F16—ENGINEERING ELEMENTS AND UNITS; GENERAL MEASURES FOR PRODUCING AND MAINTAINING EFFECTIVE FUNCTIONING OF MACHINES OR INSTALLATIONS; THERMAL INSULATION IN GENERAL
- F16L—PIPES; JOINTS OR FITTINGS FOR PIPES; SUPPORTS FOR PIPES, CABLES OR PROTECTIVE TUBING; MEANS FOR THERMAL INSULATION IN GENERAL
- F16L9/00—Rigid pipes
- F16L9/02—Rigid pipes of metal
-
- F—MECHANICAL ENGINEERING; LIGHTING; HEATING; WEAPONS; BLASTING
- F28—HEAT EXCHANGE IN GENERAL
- F28F—DETAILS OF HEAT-EXCHANGE AND HEAT-TRANSFER APPARATUS, OF GENERAL APPLICATION
- F28F1/00—Tubular elements; Assemblies of tubular elements
- F28F1/10—Tubular elements and assemblies thereof with means for increasing heat-transfer area, e.g. with fins, with projections, with recesses
- F28F1/40—Tubular elements and assemblies thereof with means for increasing heat-transfer area, e.g. with fins, with projections, with recesses the means being only inside the tubular element
-
- F—MECHANICAL ENGINEERING; LIGHTING; HEATING; WEAPONS; BLASTING
- F24—HEATING; RANGES; VENTILATING
- F24T—GEOTHERMAL COLLECTORS; GEOTHERMAL SYSTEMS
- F24T10/00—Geothermal collectors
- F24T10/10—Geothermal collectors with circulation of working fluids through underground channels, the working fluids not coming into direct contact with the ground
-
- Y—GENERAL TAGGING OF NEW TECHNOLOGICAL DEVELOPMENTS; GENERAL TAGGING OF CROSS-SECTIONAL TECHNOLOGIES SPANNING OVER SEVERAL SECTIONS OF THE IPC; TECHNICAL SUBJECTS COVERED BY FORMER USPC CROSS-REFERENCE ART COLLECTIONS [XRACs] AND DIGESTS
- Y02—TECHNOLOGIES OR APPLICATIONS FOR MITIGATION OR ADAPTATION AGAINST CLIMATE CHANGE
- Y02E—REDUCTION OF GREENHOUSE GAS [GHG] EMISSIONS, RELATED TO ENERGY GENERATION, TRANSMISSION OR DISTRIBUTION
- Y02E10/00—Energy generation through renewable energy sources
- Y02E10/10—Geothermal energy
Definitions
- the present invention relates to a metal pipe used to transport a fluid such as water, petroleum, air, and natural gas, and a manufacturing method thereof, and more particularly to a metal pipe for use in an oil well, a gas well, or a geothermal well and a manufacturing method thereof.
- a metal pipe typically a line pipe or an oil country tubular good
- the fluid friction in the line pipe can be reduced, the transporting power can be reduced, and the transporting efficiency can be improved.
- the fluid friction in a metal pipe for use in an oil well, a gas well, or a geothermal well can be reduced, the productivity of the fluid such as oil, gas, and steam can be improved, and the use of a metal pipe having a smaller size than the conventional pipes allows the drilling cost to be reduced.
- Patent Document 1 discloses a pipe having a plurality of recesses and ridges at the inner circumferential surface and a pipe having a plurality of grooves at the inner circumferential surface.
- the shapes of the inner circumferential surfaces cause a plurality of vortices to be generated at the boundary between a high speed part of the fluid passed at the inner center of the pipe and a low speed part of the fluid passed near the wall of the pipe, which reduces the fluid friction. It is considered however that the vortices increase the energy loss and could increase the fluid friction on the contrary
- Patent Document 2 JP 2000-97211 A discloses a metal pipe having a sheet attached to the inner circumferential surface and the sheet has a plurality of riblets extending in the axial direction of the pipe.
- the plurality of riblets means a plurality of ridges identical in size and shape and arranged at equal intervals.
- the dimensionless height h + of the riblets represented by expression (1) is from 1 to 20.
- h + h ⁇ U r v
- h is the height (m) of the riblets
- Ur is a friction velocity (m/s)
- v is the kinematic viscosity coefficient (m 2 /s) of the fluid.
- the riblets described above can reduce the fluid friction of a flow in a prescribed Reynolds number range but the riblets are unable to reduce the fluid friction of a flow outside the prescribed Reynolds number range and increases the fluid friction on the contrary. This will be described in detail.
- the friction velocity Ur is generally represented by the following expression (3).
- U r ⁇ w ⁇ where ⁇ is the density of the fluid (kg/m 3 ), and ⁇ w is the wall shearing stress (N/m 2 ) which is represented by the following expression (4):
- D is the inner diameter of the pipe (m)
- ⁇ P/L pressure loss per unit pipe length (Pa/m)
- ⁇ is a pipe friction coefficient (dimensionless)
- Um is the average flow rate in the pipe (m/s).
- the height h and the distance s of the riblets in Patent Document 2 depend on the Reynolds number Re, the pipe friction coefficient ⁇ and the pipe diameter D.
- the pipe friction coefficient ⁇ is generally a function of the Reynolds number Re, and therefore the height h and the distance s of the riblets depend on the Reynolds number Re and the pipe diameter D.
- the riblets disclosed by Patent Document 2 can reduce the fluid friction in the range of the Reynolds numbers estimated in design (referred to as "estimated Reynolds numbers"), but once outside the range of the estimated Reynolds numbers, the fluid friction cannot be reduced and even can be increased on the contrary.
- estimate Reynolds numbers the Reynolds number estimated in design
- the discharge characteristics of the well and the components of the fluid change with time, and therefore the Reynolds number Re in the well changes with time. Therefore, in a metal pipe having riblets designed within the range of Reynolds numbers based on the original discharge characteristics and the original components of the discharged fluid, the riblets could not be effective as the Reynolds number depart from the estimated Reynolds number range with time.
- Patent Document 2 reduces the fluid friction only in a flow in the estimated Reynolds number range but once the flow depart from the estimated Reynolds number range, the friction cannot be reduced and even can be increased on the contrary.
- the riblets are formed on a sheet different from the pipe, and the sheet is adhered to the inner circumferential surface of the pipe. It would be difficult to make the sheet adhere to the inner circumferential surface of the pipe with high precision, and therefore the pipe disclosed by Patent Document 2 could not be produced easily.
- the sheet is a flexible organic material or metal foil and should therefore be disadvantageous in terms of durability.
- Non-patent Document 1 Sirovich, L. and Karlsson, S., "Turbulent drag reduction by passive mechanisms," Nature, Vol. 388(1997), 753 .
- Non-patent Document 2 Walsh, M. J. and Weinstein, L. M., "Drag and Heat Transfer with Small Longitudinal Fins," AIAA Paper, 78-1161(1978 ).
- the inventors have examined and considered a mechanism of reducing fluid friction by riblets and made the following findings.
- Turbulent friction of the fluid results from the structure of vortices in the vicinity of a solid wall. More specifically, the passage of the fluid through a pipe creates a streak structure near the inner circumferential surface of the pipe in which high speed and low speed streaks extending axially in the pipe are alternately arranged in the circumferential direction. A hairpin vortex is generated at a part of the low speed steak in the streak structure, and the head of the hairpin vortex is lifted more on the downstream side and departs from the inner circumferential surface of the pipe. The low speed streak is separated from the inner circumferential surface of the pipe accordingly, violently disturbed, and broken down together with the hairpin vortex, so that the streak structure is wound in the circumferential and radial directions. The breaking down of the vortex structure and the winding of the streak cause energy losses, and the turbulent friction of the fluid is generated.
- ridges such as riblets are formed at the inner circumferential surface of the pipe and the shape and size of the ridges match the streak structure and the scale of a hairpin vortex, the generation and breakdown of the hairpin vortex and the winding of streaks are restrained by the ridges, so that the energy loss is reduced and the turbulent friction of the fluid is reduced.
- inter-streak distance W + (which is dimensionless based on the friction velocity and the kinematic viscosity coefficient) and the diameter d + of the hairpin vortex (which is dimensionless based on the friction velocity and the kinematic viscosity coefficient) generally vary depending on the Reynolds number. More specifically, the inter-streak distance W + is smaller and the diameter d + of the hairpin vortex is smaller for larger Reynolds numbers.
- a plurality of riblets identical in height and interval can restrain only the generation and breaking down of hairpin vortex and the winding of streaks that match the riblets. Therefore, the riblets are unable to reduce the fluid friction of a flow outside the prescribed Reynolds number range and even increases the fluid friction on the contrary because the streak structure and the scale of the hairpin vortex do not match the size of the riblets.
- the inventors have therefore come to think that the circumferential arrangement of a plurality of ridges having a plurality of different heights may reduce fluid friction in a wide Reynolds number range.
- a surface with such a plurality of ridges having a plurality of different heights that extend in the direction of the flow of the fluid if changes in the flow changes the Reynolds number accordingly, and the streak structure and the scale of a hairpin vortex change, the streak and the hairpin vortex can each match any one of the ridges. Therefore, the ridges having the plurality of different heights can reduce the fluid friction in a wide Reynolds number range.
- a metal pipe according to the invention includes a plurality of ridges having a plurality of different heights, extending in the axial direction, and arranged in the circumferential direction at its inner circumferential surface.
- the plurality of ridges arranged at the inner circumferential surface of the metal pipe according to the invention have a plurality of different heights. Therefore, if the streak structure and the scale of a hairpin vortex change depending on changes in the Reynolds number, the streaks and the hairpin vortex each match any one of the ridges. Therefore, the plurality of ridges having the plurality of different heights can reduce the fluid friction for a plurality of different Reynolds numbers.
- the arithmetic mean roughness of the inner circumferential surface including the plurality of ridges in the transverse direction is preferably in the range from 1 ⁇ m to 100 ⁇ m.
- the arithmetic mean roughness (Ra) is obtained based on JIS B0601. If the arithmetic mean roughness is in the range from 1 ⁇ m to 100 ⁇ m, the fluid friction can effectively be reduced in a wide Reynolds number range, particularly at Reynolds number of 10 4 or more.
- the heights and intervals of the plurality of ridges in a cross section are preferably irregular.
- the axial length of the ridges is preferably 0.03 times or more the inner diameter of the metal pipe. In this way, the ridges have at least necessary length for a hairpin vortex responsible for the fluid friction to be generated and broken down, so that the generation and breaking down of hairpin vortices can be reduced and the fluid friction can be reduced.
- a method of manufacturing a metal pipe according to the invention includes the steps of inserting one end of a hollow shell into dice, inserting, into the hollow shell, a plug including a cylindrical portion having a plurality of ridges having a plurality of different heights, extending in the axial direction, and arranged in the circumferential direction at its surface, and drawing the hollow shell while the dice and the plug are fixed.
- drawing is carried out using the plug having the plurality of ridges on the surface, so that a plurality of ridges having a plurality of different heights can readily be formed at the inner circumferential surface of the metal pipe. Therefore, a metal pipe including the plurality of ridges having the plurality of different heights at the inner circumferential surface can readily be produced.
- the metal pipe itself is provided with the ridges rather than forming ridges at a material such as a sheet different from the metal pipe. Therefore, the durability of the ridges can be maintained in a high level.
- the arithmetic mean roughness of the surface of the cylindrical portion in the transverse direction is preferably in the range from 1 ⁇ m to 100 ⁇ m.
- the arithmetic mean roughness of the inner circumferential surface of the produced metal pipe can be in the range from 1 ⁇ m to 100 ⁇ m. Therefore, the produced metal pipe allows the fluid friction to be effectively reduced in a wide Reynolds number range, particularly at Reynolds numbers of 10 4 or more.
- a method of manufacturing a metal pipe according to the invention includes the steps of grinding a main surface of a metal plate in the lengthwise direction, thereby forming a plurality of ridges having a plurality of different heights and extending in the lengthwise direction at the main surface, and welding both ends of the metal plate in the lengthwise direction so that the main surface of the metal plate forms an inner circumferential surface.
- a main surface of a metal plate is ground so that a plurality of ridges having a plurality of different heights can easily be formed at the main surface of the metal plate. Therefore, a metal pipe provided with a plurality of ridges having a plurality of different heights at its inner circumferential surface can readily be produced.
- the welded pipe itself is provided with the ridges rather than forming ridges at a material (such as a sheet) different from the welded pipe. Therefore, the durability of the ridges can be maintained in a high level.
- the arithmetic mean roughness of the main surface in the transverse direction is preferably in the range from 1 ⁇ m to 100 ⁇ m.
- the arithmetic mean roughness at the inner circumferential surface of the produced welded pipe in the transverse direction can be in the range from 1 ⁇ m to 100 ⁇ m. Therefore, the produced welded pipe allows the fluid friction to be effectively reduced in a wide Reynolds number range, particularly at Reynolds numbers of 10 4 or more.
- Fig. 1 shows a metal pipe according to the embodiment of the invention.
- the metal pipe 1 includes a plurality of ridges 50 at its inner circumferential surface.
- Fig. 2 is a partly expanded view of the inner circumferential surface of the metal pipe 1.
- the ridges 50 in Fig. 2 have a plurality of difference heights, extend in the axial direction, and are arranged in the circumferential direction. Note the circumferential intervals between the plurality of ridges do not have to be equal. More specifically, the plurality of ridges 50 have a plurality of different circumferential intervals.
- Fig. 3 shows an example of measurement of the sectional shape of the plurality of ridges 50 in the transverse direction of the inner circumferential surface of the metal pipe 1 using a surface roughness measuring machine.
- the ordinate represents the heights of the ridges 50
- the abscissa represents the intervals in the transverse direction.
- the heights of the plurality of ridges 50 and the distances between adjacent ridges (intervals) are irregular, and the shapes of the ridges 50 are also irregular.
- the streak structure or the scale of the hairpin vortex matches any one of the ridges if they change depending on changes in the Reynolds number. Therefore, the winding of the streak structure and the generation and breaking down of hairpin vortices can be reduced, which reduces the fluid friction. Consequently, the fluid friction can be reduced in a wide Reynolds number range.
- the arithmetic mean roughness (Ra) of the inner circumferential surface including the plurality of ridges in the transverse direction is preferably in the range from 1 ⁇ m to 100 ⁇ m. If the arithmetic mean roughness is in the range, the different heights of the plurality of ridges at the inner circumferential surface match the streak structure and the scale of a hairpin vortex generated by a flow at Reynolds numbers Re of 10 4 or more. Therefore, in a flow at a Reynolds number Re of 10 4 or more, the fluid friction can effectively be reduced. The friction can be reduced more effectively if the Reynolds number Re is from 10 4 to 10 7 , even more effectively if the Reynolds number Re is from 10 4 to 10 6 .
- the shapes of the ridges are not particularly limited.
- the plurality of ridges in the transverse direction of the inner circumferential surface of the metal pipe 1 may have shapes as shown in Fig. 4.
- the arithmetic mean roughness is preferably from 6 ⁇ m to 70 ⁇ m in order to effectively reduce the fluid friction in the range of Reynolds numbers in the order of 10 5 to 10 6 that is frequently used.
- the axial length of each of the ridges 50 (hereinafter referred to as "ridge length") is preferably 0.03 times or more the inner diameter of the metal pipe 1. The ridge length will be described in detail.
- the winding of a streak structure and the process from the generation to breaking down of a hairpin vortex are repeated at prescribed intervals (hereinafter referred to as "cycle distance"). Therefore, if the ridge length is equal to or larger than the cycle distance, the winding of one streak structure or one lifetime of a hairpin vortex (from its generation to breaking down) is reduced, so that the energy loss can be reduced and therefore the fluid friction can be reduced.
- the winding of a streak structure and the process from the generation to breaking down of a hairpin vortex are repeated, and the position of the winding and the position of the generation and breaking down cannot be specified. Assume that the repetition is continuously generated.
- the ridge length is preferably 10 times or more the cycle length X.
- X 10 10 ⁇ 5.028 ⁇ X + ⁇ Re - 0.875 ⁇ D
- the Reynolds number Re for a flow for use is generally about in the range from 10 4 to 10 7 , and therefore the preferable ridge length X 10 at each Reynolds number is given as follows in Table 1 based on expression (11).
- the ridge length X 10 is preferably 0.03 times or more the inner diameter D of the metal pipe. This is particularly effective for Reynolds numbers Re of 10 7 or more.
- the ridge length X 10 is more preferably 0.3 times or more the inner diameter D, which is particularly effective for Reynolds numbers Re of 10 6 or more.
- the ridge length X 10 is even more preferably twice or more the inner diameter D, which is particularly effective for Reynolds numbers Re of 10 5 or more.
- the most preferable ridge length X 10 is 16 times or more the inner diameter D. This is particularly effective for a wide range of Reynolds numbers Re of 10 4 or more.
- the plurality of ridges 50 having different heights are irregularly arranged, but such a plurality of ridges having different heights may be arranged in a regular manner.
- the ridges 50 do not have to have different heights among one another and some of them may have the same heights.
- the metal pipe includes a plurality of ridges having a plurality of different lengths at the inner circumferential surface, the advantages of the invention can be provided.
- the heights of the ridges may change in the axial direction.
- the ridges 50 extend in the axial direction, but they do not have to extend in parallel to the axial direction.
- the ridges 50 may extend helically with respect to the axial direction. If the ridges 50 are inclined at 30° or less in the lengthwise direction with respect to the axial direction, the advantages of the invention can effectively be provided.
- These plurality of ridges 50 having different heights do not have to be formed on the entire inner circumferential surface of the metal pipe 1. If for example the metal pipe 1 is formed by welding as will be described, the ridges 50 are not formed at the part of the inner circumferential surface corresponding to the seam portion, but the advantages of the invention can still be provided in the metal pipe 1 (welded pipe). In short, if a plurality of ridges 50 having different heights are formed at a part of the inner circumferential surface of the metal pipe 1, the advantages of the invention to some extent can be provided.
- the chemical composition of the metal pipe 1 is not particularly limited and may be carbon steel or low alloy steel. If corrosive or erosive fluid is made to flow through the metal pipe 1, the material of the metal pipe 1 is preferably high allow steel or heat treated steel having high corrosion and erosion resistance. In this way, the ridges 50 can be prevented from being removed by corrosion or the like.
- the metal pipe 1 described above may be produced by carrying out cold-drawing to a hollow shell using a plug having a plurality of ridges or by grinding a main surface of a metal plate to form a plurality of ridges thereon and forming the metal plate into a welded pipe. Now, the methods will be described in detail.
- a hollow shell (metal pipe) to be subjected to cold drawing is prepared.
- the hollow shell is produced for example by hot working.
- the hollow shell may be produced by piercing and rolling or hot forging.
- the hollow shell may be a seamless pipe or a welded pipe.
- the prepared hollow shell is subjected to cold drawing. First, scales sticking to the outer and inner circumferential surfaces of the hollow shell are removed by pickling. After the removal of the scales, the tip end 21 of the hollow shell 2 is subjected to nosing as shown in Fig. 5. Then, as shown in Fig. 6, the tip end 21 of the hollow shell 2 is inserted to dice 3 fixed to a draw bench (not shown). After the insertion, the tip end 21 let out from the outlet side of the dice 3 is held by the chuck 30 of the draw bench and fixed.
- the plug 10 is fixed to the tip end of a pole 6 and inserted into the hollow shell 2 in the drawing direction.
- the cylindrical part 11 of the plug 10 includes a plurality of ridges 51 having different heights that extend in the axial direction and are arranged in the circumferential direction at its surface.
- the surface shape of the cylindrical part 11 in the transverse direction is the same as those in Figs. 3 and 4, and the heights and distances (intervals between adjacent ridges 51) of the plurality of ridges 51 are irregular.
- the arithmetic mean roughness of the surface of the cylindrical part including the ridges 51 in the transverse direction is preferably from 1 ⁇ m to 100 ⁇ m.
- the hollow shell 2 fixed by the chuck 30 is drawn through the dice 3. More specifically, as shown in Figs. 8 and 9, the hollow shell 2 is drawn while the dice 3 and the plug 10 are fixed. During the drawing, the inner circumferential surface of the hollow shell 2 is in contact with the surface of the cylindrical part 11, and the ridges 51 at the surface of the cylindrical part 11 are transferred and the plurality of ridges 50 having a plurality of different heights are formed at the inner circumferential surface of the hollow shell 2 in the axial direction. By these steps, the metal pipe 1 is produced.
- the metal pipe 1 can readily be produced by drawing the hollow shell 2 using the plug 10 having the plurality of ridges 51 on the surface, and therefore the manufacturing process is not complicated.
- the metal pipe 1 itself is provided with the ridges 50 rather than forming ridges 50 at a material different from the metal pipe 1 such as a sheet, so that the durability of the ridges 50 can be increased.
- the plug 10 has a cylindrical shape according to the embodiment, but the plug may have a tapered shape.
- a metal plate processed by hot or cold working is prepared.
- the prepared metal plate 4 has its main surface 42 ground with a belt sander or the like in the lengthwise direction, and a plurality of ridges 50 having a plurality of different heights that extend in the lengthwise directions are formed at the main surface 42.
- the abrasive grain number of the belt sander varies depending on the materials of the metal plate and the abrasive grains or the like, but abrasive grains of No. 2000 to No. 8 may be used to allow the main surface in the transverse direction to have an arithmetic mean roughness from 1 ⁇ m to 100 ⁇ m.
- the arithmetic mean roughness can be from 6 ⁇ m to 70 ⁇ m.
- the material of the abrasive grains may include alumina, silicon carbide, zirconia, and garnet.
- a metal pipe 1 having the main surface 42 of the metal plate 4 as its inner circumferential surface is produced. More specifically, the metal plate 4 is bent by press forming or the like and made into a tubular shape (open pipe). At the time, the bending process is carried out so that the main surface of the metal plate forms the inner circumferential surface of the open pipe and the lengthwise direction of the metal plate 4 corresponds to the axial direction of the pipe. Then, as shown in Fig. 11, the joint parts of the open pipe, in other words, both end surfaces 41 of the metal plate 4 in the lengthwise direction are welded and the metal pipe 1 is produced.
- the end surfaces 41 are welded according to an electric resistance welding method using a feed element 60 and a welding roll 70 but the welding may be carried out according to other methods.
- an induction coil may be used for welding or laser welding may be carried out.
- the plurality of ridges 50 having a plurality of different heights may be produced at the main surface 42 of the metal plate 4 by grinding the main surface of the metal plate, and therefore the metal pipe 1 can readily be produced, so that the manufacturing process is not complicated.
- the metal pipe 1 itself is provided with the ridges 50 rather than forming ridges 50 at a material different from the metal pipe 1 such as a sheet, so that the durability of the ridges can be increased.
- the main surface 42 of the metal plate 4 is ground by a belt sander, but other kinds of grinding machines may be employed.
- the grinder or sander may be used for grinding or cutting may be carried out using abite.
- the ridges may be transferred by rolling.
- a surface provided with a plurality of ridges identical in shape, height and interval (i.e., a plurality of riblets) and a surface provided with a plurality of ridges having a plurality of different heights were examined about how much fluid friction was reduced at the surfaces.
- Test No. 1 was a metal plate having a plurality of ridges having different heights that extended in the lengthwise direction on its main surface according to the invention, and the shape of the main surface in the transverse direction was as shown in Fig. 3.
- the arithmetic means roughness was 5.8 ⁇ m.
- Test No. 2 was a metal plate having a plurality of ridges having different heights that extended in the lengthwise direction on its main surface according to the invention, and the shape of the main surface in the transverse direction was as shown in Fig. 4.
- the arithmetic mean roughness was 14.9 ⁇ m.
- the arithmetic mean roughness (Ra) was calculated based on JIS B0601.
- Test Nos. 3 to 5 were metal plates as comparative materials each having a plurality of triangular riblets that extended in the lengthwise direction on the surface, and the heights and the intervals of the ridges were as shown in Table 2.
- Test Nos. 6 and 7 were also metal plates as comparative materials each having isotropic roughness identical to the inner surface of a typical oil country tubular good or line pipe at the main surface.
- the arithmetic mean roughness of Test No. 6 in the lengthwise and widthwise directions of the main surface was 5.8 ⁇ m that was equal to that of test No. 1, and the arithmetic mean roughness of test No. 7 in the lengthwise and widthwise directions of the main surface was 14.9 ⁇ m that is equal to that of test No. 2.
- the metal plates each had a length of 4000 mm, a width of 100 mm, and a thickness of 1 mm.
- the ridges in test Nos. 1 and 2 were formed by grinding the main surfaces of the metal plates in the lengthwise direction using a belt sander.
- the riblets in test Nos. 3 to 5 were formed by rolling the metal plates using a roll having recessed portions in the same shape as that of the riblets on the surface.
- Test Nos. 5 and 6 were formed by descaling oxide scales on the main surfaces of the metal plates as rolled using alumina shots.
- the test device 100 included a test duct 200 as long as 4000 mm, a suction device 201, and a flow rate measuring duct 203.
- the test duct 200 was connected to the flow rate measuring duct 203 through a valve V2, and the flow rate measuring duct 203 was connected to the suction device 201 through an orifice meter OR1.
- the suction device 201 included two suction blowers (not shown) connected in parallel, and the nominal suction pressure of each of the suction blowers was -54 kPa, the suction amount was 15 m 3 /min, and the capacity was 17 kW.
- Fig. 13 is a cross sectional view of the test duct 200.
- the test duct 200 had a path 210 having a rectangular cross section inside by fixing an aluminum ground plate 212 and an aluminum top plate 211 by a plurality of bolts 215 through side wall materials 213 and 214. Note that O-rings were used to seal between the aluminum ground plate 212 and the aluminum top plate 211 and the side wall materials 213 and 214, so that ambient air was prevented from coming into the path 210.
- two metal plates 220 of each test number in Table 2 were attached. More specifically, the two metal plates 220 were attached so that their main surfaces were opposed to each other and the ridges (or riblets) formed on the main surfaces were arranged along the direction of the fluid flow.
- a section of the test duct 200 as long as 2250 mm from an air suction inlet 105 toward a valve V1 was set as a run-up section in order to attenuate the turbulence of the fluid (air) coming in from the air suction inlet 105 and carry out examinations with a steady state flow.
- Tap holes t1 to t4 having a size of 1 mm used for measuring pressure were formed at intervals of 500 mm from the end of the run-up section to the valve V1.
- a differential pressure gauge DP1 was provided at the tap holes t1 and t3 and a differential pressure gauge DP2 was provided at the tap holes t2 and t4 to measure pressure losses.
- the pressure loss measuring sections by the differential pressure gauges DP1 and DP2 were each as long as 1000 mm.
- a pressure gauge P1 was provided at the tap hole t1 and a pressure gauge P2 was provided at the tap hole t2, so that the pressure in the path 210 was measured.
- the flow rate was measured by the orifice meter OR1 provided at the end of the flow rate measuring duct 203.
- the test device 100 further included a pressure meter P0, a hygrometer H0, and thermometers T0 and T1. These measuring devices were used to measure the pressure, humidity, and temperature of the fluid (air) during the tests, and the physical property values (density and viscosity) of the fluid were corrected.
- P 1 (Pa) pressure measured by the pressure gauge P1 or P2 (upstream pressure)
- ⁇ P(Pa) is a pressure loss measured at the differential pressure gauge DP1 or DP2.
- L(m) is a pressure loss measuring section.
- V m (m/s) is the average flow velocity and V m1 (m/s) is the average flow velocity at a location where P 1 (Pa) is measured.
- ⁇ (kg/m 3 ) is the density and ⁇ (Pa ⁇ s) is the viscosity.
- ⁇ is plotted for the pipe friction coefficient ⁇ 1 of test No. 1
- ⁇ is plotted for the pipe friction coefficient ⁇ 2 of test No. 2.
- the pipe friction coefficients ⁇ 1 and ⁇ 2 were equal to or less than the pipe friction coefficient ⁇ hs of a hydrodynamically smooth wall surface in a wide range of Reynolds numbers of 10 4 or more.
- the pipe friction coefficient ⁇ 6 of test No. 6 was higher than the pipe friction coefficient ⁇ 1 of test No. 1 at any of the Reynolds numbers Re.
- the pipe friction coefficient ⁇ 7 of test No. 7 was higher than the pipe friction coefficient ⁇ 2 of test No. 2 at any of the Reynolds numbers Re.
- Fig. 15 shows the relation between the friction reduction ratios Rf of test Nos. 1 and 2 and the Reynolds number Re.
- the friction reduction ratio Rf in this example is an indicator that shows how much fluid friction was reduced as compared to a comparative material having the same arithmetic mean roughness as that of inventive materials (test Nos. 1 and 2) and having isotropic surface roughness.
- the friction reduction ratio Rf 1 of test No. 1 was obtained by substituting the pipe friction coefficient ⁇ 1 of test No. 1 for ⁇ i , and the pipe friction coefficient ⁇ 6 of test No. 6 for ⁇ p .
- the friction reduction Rf 2 of test No. 2 was obtained by substituting the pipe friction coefficient ⁇ 2 of test No. 2 for ⁇ i , and the pipe friction coefficient ⁇ 7 of test No. 7 for ⁇ p .
- the friction reduction ratios Rf 1 and Rf 2 were smaller than 0% at Reynolds numbers Re of 10 4 or more. More specifically, the metal plates of test Nos. 1 and 2 had less fluid friction than the metal plates having the same arithmetic mean roughness and isotropic surface roughness.
- the pipe friction coefficients ⁇ 3 to ⁇ 5 of the metals plates of test samples Nos. 3 to 5 were smaller than the pipe friction coefficient ⁇ hs of a hydrodynamically smooth wall surface in a prescribed range of Reynolds numbers Re but larger than the pipe friction coefficient ⁇ hs in a different range of Reynolds numbers Re from the above prescribed range. More specifically, the pipe friction coefficient ⁇ 3 of test No. 3 was higher than the pipe friction coefficient X hs at Reynolds numbers Re of 1.2 ⁇ 10 4 or less and 1.2 ⁇ 10 5 or more. The pipe friction coefficient ⁇ 4 of test No. 4 was higher than the pipe friction coefficient X hs at Reynolds numbers Re of less than 6 ⁇ 10 4 and more than 5 ⁇ 10 5 . The pipe friction coefficient ⁇ 5 of test No. 5 was higher than the pipe friction coefficient X hs at Reynolds numbers Re of 1.6 ⁇ 10 5 or less and 9 ⁇ 10 5 or more.
- the metal plates of test Nos. 1 and 2 as the inventive materials had reduced fluid friction in the range of Reynolds numbers Re wider than the metal plates of test Nos. 3 to 5 having the riblets.
- the fluid friction was reduced as compared to the case of the metal plates (test Nos. 6 and 7) having the same arithmetic mean roughness and isotropic surface roughness.
- Metal plates having the same sizes as Example 1 had their main surfaces ground with belt sanders in the lengthwise direction to produce a plurality of metal plates including a plurality of ridges having a plurality of different heights and extending in the lengthwise directions at their main surfaces.
- belt sanders of different abrasive grain numbers were used so that the plurality of metal plates had different arithmetic mean roughnesses at the main surfaces in the transverse direction.
- the plurality of thus produced metal plates each had an arithmetic mean roughness in the range from 0.8 ⁇ m to 120 ⁇ m.
- the arithmetic mean roughness (Ra) was calculated based on JIS B0601. Note that similarly to Example 1, two pieces of each of the metal plates having the same arithmetic mean roughness were prepared. Hereinafter, these metal plates will be referred to inventive materials.
- the produced inventive materials and comparative materials were subjected to the same tests as those in Example 1, and their pipe friction coefficients ⁇ were obtained.
- the friction reduction ratio Rf (%) was obtained from expression (15) based on the pipe friction coefficient ⁇ p of a comparative material and the pipe friction coefficient ⁇ i of an inventive material having the same arithmetic mean roughness.
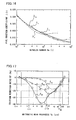
- Fig. 17 The result of examination is shown in Fig. 17.
- the abscissa in Fig. 17 represents the arithmetic mean roughness of the inventive materials, and the ordinate represents the friction reduction ratio Rf.
- the curve C10 connecting " ⁇ ” represents the friction reduction ratio Rf when the Reynolds number Re equals 2 ⁇ 10 4
- the curve 20 connecting " ⁇ ” represents the friction reduction ratio Rf when the Reynolds number Re equals 1 ⁇ 10 5
- the curve C30 connecting " ⁇ ” represents the friction reduction ratio Rf when the Reynolds number Re equals 6 ⁇ 10 5 .
- the friction reduction ratio Rf was smaller than 0%, and the fluid friction was reduced.
- the fluid friction reduction ratio Rf was not more than -10% in a frequently used Reynolds number range in the order of 10 5 to 10 6 .
- the curve of the friction reduction ratio Rf was a downwardly raised curve with the point that equaled an average roughness Ra of about 10 ⁇ m as an apex.
- the friction reduction ratio Rf was not more than -10% when the average roughness Ra of the inventive materials was in the range from 2.5 ⁇ m to 70 ⁇ m, not more than -20% when the average roughness Ra was in the range from 4 ⁇ m to 40 ⁇ m, and not more than -30% when the average roughness Ra was in the range from 6 ⁇ m to 18 ⁇ m.
- the curve of the friction reduction ratio Rf was a downwardly raised curve with the point for an average roughness Ra in the range from 20 ⁇ m to 40 ⁇ m as the apex, and when the average roughness Ra of the inventive materials was in the range from 17 ⁇ m to 80 ⁇ m, the friction reduction ratio Rf was not more than -10%.
- the condition of the gas well was as shown in Table 3.
- the gas included the components shown in Table 4.
- Table 5 There were two kinds of metal pipes as shown in Table 5 to be used in the gas well.
- Simulation No. 1 was a metal pipe according to the invention including a plurality of ridges having a plurality of different heights and extending in the axial direction at its inner circumferential surface.
- the ridges were arranged in the circumferential direction, and the average roughness of the inner circumferential surface in the transverse direction was 5 ⁇ m.
- Simulation No. 2 was a 13Cr steel pipe as a comparative material typically used in a gas well, and the metal pipe corresponded to a pipe subjected to heat treatment after making. More specifically, the metal pipe had an inner circumferential surface with isotropic surface roughness, and the average roughness was 5 ⁇ m. Note that the metal pipes of Simulation Nos. 1 and 2 were both 7 inches in size, in other words, their outer diameter was 177.8 mm, and their thickness was 10.36 mm.
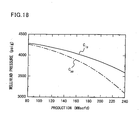
- the wellhead pressure relative to the gas production was obtained by solving the following continuity equation (16), momentum equation (17) and state equation (18).
- the state equation (18) was the Soave-Redlich-Kwong formula having intermolecular force corrected with respect to actual air. Note that details of the Soave-Redlich-Kwong formula are disclosed by Soave, G., Chem. Eng. Sci., 27 (1972), 1197.
- D is the inner diameter (m) of the metal pipe
- g gravity acceleration (m/s 2 )
- P pressure (Pa)
- R is a gas constant (Pa ⁇ m 3 /kg/K)
- T temperature (K)
- t time (s)
- Ug is the flow velocity (m/s)
- z is the axial distance (m)
- pg is the density (kg/m 3 ).
- the metal pipe according to the invention can find wide application as a pipe used to transport a fluid such as water, petroleum, air, and natural gas.
- the invention is particularly advantageously applied as a metal pipe for use in an oil well, a natural gas well, a geothermal well or the like.
Landscapes
- Engineering & Computer Science (AREA)
- Mechanical Engineering (AREA)
- General Engineering & Computer Science (AREA)
- Physics & Mathematics (AREA)
- Fluid Mechanics (AREA)
- Geometry (AREA)
- Thermal Sciences (AREA)
- Rigid Pipes And Flexible Pipes (AREA)
- Metal Extraction Processes (AREA)
Applications Claiming Priority (2)
| Application Number | Priority Date | Filing Date | Title |
|---|---|---|---|
| JP2005040026 | 2005-02-17 | ||
| PCT/JP2006/302839 WO2006088138A1 (ja) | 2005-02-17 | 2006-02-17 | 金属管及びその製造方法 |
Publications (1)
| Publication Number | Publication Date |
|---|---|
| EP1857722A1 true EP1857722A1 (en) | 2007-11-21 |
Family
ID=36916535
Family Applications (1)
| Application Number | Title | Priority Date | Filing Date |
|---|---|---|---|
| EP06713980A Withdrawn EP1857722A1 (en) | 2005-02-17 | 2006-02-17 | Metal pipe and method for manufacturing same |
Country Status (5)
| Country | Link |
|---|---|
| US (1) | US20090158799A1 (pt) |
| EP (1) | EP1857722A1 (pt) |
| JP (1) | JPWO2006088138A1 (pt) |
| BR (1) | BRPI0607951A2 (pt) |
| WO (1) | WO2006088138A1 (pt) |
Cited By (8)
| Publication number | Priority date | Publication date | Assignee | Title |
|---|---|---|---|---|
| WO2011098383A1 (de) * | 2010-02-10 | 2011-08-18 | Thyssenkrupp Steel Europe Ag | Produkt für strömungstechnische anwendungen, verfahren zu seiner herstellung und verwendung eines solchen produkts |
| EP2698590A4 (en) * | 2011-04-13 | 2014-11-19 | Nec Corp | PIPING STRUCTURE FOR A COOLING DEVICE, MANUFACTURING METHOD AND PIPE CONNECTION METHOD |
| US9272791B2 (en) | 2010-07-29 | 2016-03-01 | Airbus Operations Limited | Aircraft refuel system piping |
| EP3293476A1 (de) * | 2016-09-08 | 2018-03-14 | Jansen AG | Rohr zum transport von fluiden |
| WO2022214811A1 (en) * | 2021-04-07 | 2022-10-13 | Paralloy Limited | Axial reformer tube |
| GB2610892A (en) * | 2021-04-07 | 2023-03-22 | Paralloy Ltd | Axial reformer tube |
| EP4155001A1 (de) * | 2021-09-24 | 2023-03-29 | FELSS Systems GmbH | Vorrichtungen und verfahren zum umformen eines rohrartigen hohlkörpers |
| WO2025168413A1 (de) * | 2024-02-08 | 2025-08-14 | TI Automotive (Fuldabrück) GmbH | Verlustarmes rohr sowie verwendung dieses rohres in einem fahrzeug |
Families Citing this family (5)
| Publication number | Priority date | Publication date | Assignee | Title |
|---|---|---|---|---|
| DE102011109071A1 (de) * | 2011-07-30 | 2013-01-31 | Sms Meer Gmbh | Rohrschmiedeverfahren mit urgeformten Hohlblock |
| US20150219405A1 (en) * | 2014-02-05 | 2015-08-06 | Lennox Industries Inc. | Cladded brazed alloy tube for system components |
| GB201806020D0 (en) | 2018-02-23 | 2018-05-30 | Rolls Royce | Conduit |
| DE102019103926A1 (de) * | 2019-02-15 | 2020-08-20 | Walter Henrich GmbH | Verfahren und Vorrichtung zum axialen Umformen eines Rohres |
| CN113719501B (zh) * | 2020-05-25 | 2024-06-25 | 中国石油天然气股份有限公司 | 气体流量调控管、气体流量稳定控制阀、系统及安装方法 |
Family Cites Families (9)
| Publication number | Priority date | Publication date | Assignee | Title |
|---|---|---|---|---|
| US4759516A (en) * | 1985-09-30 | 1988-07-26 | Ronald D. Grose | Cascaded turbulence generation inhibitor |
| GB8612485D0 (en) * | 1986-05-22 | 1986-09-17 | Rolls Royce Plc | Control of fluid flow |
| US4930729A (en) * | 1986-05-22 | 1990-06-05 | Rolls-Royce Plc | Control of fluid flow |
| JPH11190471A (ja) | 1997-12-26 | 1999-07-13 | Nkk Corp | 低管路抵抗管 |
| JP2000018091A (ja) * | 1998-07-07 | 2000-01-18 | Mitsubishi Motors Corp | 内燃機関の吸排気通路構造 |
| JP2000097211A (ja) | 1998-09-21 | 2000-04-04 | Fuminori Okamoto | 流体用流入管 |
| JP2000121272A (ja) * | 1998-10-14 | 2000-04-28 | Mitsubishi Shindoh Co Ltd | 内面溝付伝熱管および熱交換器 |
| US6345791B1 (en) * | 2000-04-13 | 2002-02-12 | Lockheed Martin Corporation | Streamwise variable height riblets for reducing skin friction drag of surfaces |
| DE10217111A1 (de) * | 2002-04-17 | 2003-11-06 | Roehm Gmbh | Festkörper mit mikrostrukturierter Oberfläche |
-
2006
- 2006-02-17 WO PCT/JP2006/302839 patent/WO2006088138A1/ja not_active Ceased
- 2006-02-17 JP JP2007503750A patent/JPWO2006088138A1/ja active Pending
- 2006-02-17 EP EP06713980A patent/EP1857722A1/en not_active Withdrawn
- 2006-02-17 BR BRPI0607951-2A patent/BRPI0607951A2/pt not_active IP Right Cessation
- 2006-02-17 US US11/884,551 patent/US20090158799A1/en not_active Abandoned
Non-Patent Citations (1)
| Title |
|---|
| See references of WO2006088138A1 * |
Cited By (15)
| Publication number | Priority date | Publication date | Assignee | Title |
|---|---|---|---|---|
| AU2011214491B2 (en) * | 2010-02-10 | 2015-12-03 | Outokumpu Nirosta Gmbh | Product for fluidic applications, method for the production thereof, and use of such a product |
| CN102803750A (zh) * | 2010-02-10 | 2012-11-28 | 蒂森克虏伯钢铁欧洲股份公司 | 具有流体技术用途的产品,此类产品的生产方法及应用 |
| WO2011098383A1 (de) * | 2010-02-10 | 2011-08-18 | Thyssenkrupp Steel Europe Ag | Produkt für strömungstechnische anwendungen, verfahren zu seiner herstellung und verwendung eines solchen produkts |
| CN102803750B (zh) * | 2010-02-10 | 2015-08-19 | 蒂森克虏伯钢铁欧洲股份公司 | 具有流体技术用途的产品,此类产品的生产方法及应用 |
| RU2565255C2 (ru) * | 2010-02-10 | 2015-10-20 | Тиссенкрупп Стил Юроп Аг | Изделие для использования в текучей среде, способ его изготовления и применение такого изделия |
| US9188287B2 (en) | 2010-02-10 | 2015-11-17 | Thyssenkrupp Steel Europe Ag | Product for fluidic applications, method for its production and use of such a product |
| US9272791B2 (en) | 2010-07-29 | 2016-03-01 | Airbus Operations Limited | Aircraft refuel system piping |
| EP2698590A4 (en) * | 2011-04-13 | 2014-11-19 | Nec Corp | PIPING STRUCTURE FOR A COOLING DEVICE, MANUFACTURING METHOD AND PIPE CONNECTION METHOD |
| EP3293476A1 (de) * | 2016-09-08 | 2018-03-14 | Jansen AG | Rohr zum transport von fluiden |
| GB2610892A (en) * | 2021-04-07 | 2023-03-22 | Paralloy Ltd | Axial reformer tube |
| WO2022214811A1 (en) * | 2021-04-07 | 2022-10-13 | Paralloy Limited | Axial reformer tube |
| GB2610892B (en) * | 2021-04-07 | 2023-11-15 | Paralloy Ltd | Axial reformer tube |
| EP4155001A1 (de) * | 2021-09-24 | 2023-03-29 | FELSS Systems GmbH | Vorrichtungen und verfahren zum umformen eines rohrartigen hohlkörpers |
| WO2023046750A1 (de) * | 2021-09-24 | 2023-03-30 | Felss Systems Gmbh | Vorrichtungen und verfahren zum umformen eines rohrartigen hohlkörpers |
| WO2025168413A1 (de) * | 2024-02-08 | 2025-08-14 | TI Automotive (Fuldabrück) GmbH | Verlustarmes rohr sowie verwendung dieses rohres in einem fahrzeug |
Also Published As
| Publication number | Publication date |
|---|---|
| JPWO2006088138A1 (ja) | 2008-07-03 |
| WO2006088138A1 (ja) | 2006-08-24 |
| US20090158799A1 (en) | 2009-06-25 |
| BRPI0607951A2 (pt) | 2009-10-27 |
Similar Documents
| Publication | Publication Date | Title |
|---|---|---|
| EP1857722A1 (en) | Metal pipe and method for manufacturing same | |
| Arulprakasajothi et al. | Experimental investigation on heat transfer effect of conical strip inserts in a circular tube under laminar flow | |
| Mousavi et al. | Experimental and numerical study to optimize flow and heat transfer of airfoil-shaped turbulators in a double-pipe heat exchanger | |
| KR101503612B1 (ko) | 증기 발생기용 전열관 및 그 제조 방법 | |
| Hassan et al. | Evaluate the hydrothermal behavior in the heat exchanger equipped with an innovative turbulator | |
| Ranjan et al. | New combined heat transfer enhancement techniques used in laminar flow through non-circular ducts | |
| EP2286934B1 (en) | High-alloy seamless steel pipe manufacturing method | |
| KR101423863B1 (ko) | 간극을 갖는 이중관과 그 제조 방법 | |
| Rao et al. | Effect of turn region treatments on the pressure loss distribution in a smooth square channel with sharp 180 bend | |
| EP2517801B1 (en) | Base tube for cold-drawing, manufacturing method for same, and manufacturing method for cold-drawn tube | |
| JP2005207670A (ja) | 内面溝付管、内面溝付管の製造装置及び内面溝付管の製造方法 | |
| Skripalenko et al. | Comparative analysis of damage criteria for screw rolling using computer simulation | |
| Govindaraj et al. | Investigation of Hydrodynamic Flow Characteristics in Helical Coils with Ovality and Wrinkles | |
| Aly | Injection effect on two dimensional boundary layer | |
| WO2004091823A1 (ja) | 高寸法精度管とその製造方法および製造装置 | |
| US20210080182A1 (en) | Furnace roller assembly | |
| CN112326429A (zh) | 一种钢的平面应变断裂韧性的确定方法 | |
| Bozzoli et al. | Experimental investigation on the convective heat transfer enhancement in tubes with twisted-tape inserts | |
| Tseng et al. | Thermal expansion and crown evaluations in rolling processes | |
| Pragnell et al. | Aluminium depletion in FeCrAlY steel during transitional alumina formation | |
| JP2006167763A (ja) | プラグ及び冷間引抜方法 | |
| Hwang et al. | Finite element simulations and experiments of cold drawing of stainless steel rods | |
| Mishra et al. | Parametric Analysis of Shell and Tube Heat Exchanger | |
| Boyko et al. | Effect of Duct and Nozzle Geometry on Suction Pressure for Conveying Materials Using Air Jet Pumps | |
| Haldar et al. | A Review on heat transfer and fluid flow within u-pipe and bend pipe |
Legal Events
| Date | Code | Title | Description |
|---|---|---|---|
| PUAI | Public reference made under article 153(3) epc to a published international application that has entered the european phase |
Free format text: ORIGINAL CODE: 0009012 |
|
| 17P | Request for examination filed |
Effective date: 20070810 |
|
| AK | Designated contracting states |
Kind code of ref document: A1 Designated state(s): DE FR IT SE |
|
| RBV | Designated contracting states (corrected) |
Designated state(s): DE FR IT SE |
|
| DAX | Request for extension of the european patent (deleted) | ||
| STAA | Information on the status of an ep patent application or granted ep patent |
Free format text: STATUS: THE APPLICATION HAS BEEN WITHDRAWN |
|
| 18W | Application withdrawn |
Effective date: 20100825 |