EP1862597A1 - Kombination aus einem Strukturblock und einem daran angebrachten Verblendungselement - Google Patents
Kombination aus einem Strukturblock und einem daran angebrachten Verblendungselement Download PDFInfo
- Publication number
- EP1862597A1 EP1862597A1 EP07075353A EP07075353A EP1862597A1 EP 1862597 A1 EP1862597 A1 EP 1862597A1 EP 07075353 A EP07075353 A EP 07075353A EP 07075353 A EP07075353 A EP 07075353A EP 1862597 A1 EP1862597 A1 EP 1862597A1
- Authority
- EP
- European Patent Office
- Prior art keywords
- structural block
- combination
- substantially vertical
- vertical post
- block
- Prior art date
- Legal status (The legal status is an assumption and is not a legal conclusion. Google has not performed a legal analysis and makes no representation as to the accuracy of the status listed.)
- Granted
Links
- 239000011178 precast concrete Substances 0.000 claims description 7
- 230000000295 complement effect Effects 0.000 claims description 6
- 239000011800 void material Substances 0.000 claims description 2
- 238000000465 moulding Methods 0.000 claims 1
- 239000000463 material Substances 0.000 description 19
- 239000004567 concrete Substances 0.000 description 11
- 238000010276 construction Methods 0.000 description 9
- 238000000034 method Methods 0.000 description 9
- 229910000831 Steel Inorganic materials 0.000 description 8
- 239000004570 mortar (masonry) Substances 0.000 description 8
- 239000010959 steel Substances 0.000 description 8
- 239000004579 marble Substances 0.000 description 7
- 239000000853 adhesive Substances 0.000 description 6
- 230000001070 adhesive effect Effects 0.000 description 6
- 230000000694 effects Effects 0.000 description 5
- 238000006253 efflorescence Methods 0.000 description 5
- 206010037844 rash Diseases 0.000 description 5
- 239000011449 brick Substances 0.000 description 4
- 238000009434 installation Methods 0.000 description 4
- 230000007774 longterm Effects 0.000 description 4
- 239000004575 stone Substances 0.000 description 4
- 230000008901 benefit Effects 0.000 description 3
- 230000015556 catabolic process Effects 0.000 description 3
- 238000000576 coating method Methods 0.000 description 3
- 150000001875 compounds Chemical class 0.000 description 3
- 238000006731 degradation reaction Methods 0.000 description 3
- 239000010438 granite Substances 0.000 description 3
- 239000011440 grout Substances 0.000 description 3
- 238000004519 manufacturing process Methods 0.000 description 3
- 239000002184 metal Substances 0.000 description 3
- 230000000704 physical effect Effects 0.000 description 3
- 230000008569 process Effects 0.000 description 3
- 239000011150 reinforced concrete Substances 0.000 description 3
- 230000002787 reinforcement Effects 0.000 description 3
- 230000000284 resting effect Effects 0.000 description 3
- 150000003839 salts Chemical class 0.000 description 3
- 238000010186 staining Methods 0.000 description 3
- 239000000126 substance Substances 0.000 description 3
- 238000005303 weighing Methods 0.000 description 3
- 239000011248 coating agent Substances 0.000 description 2
- 230000001419 dependent effect Effects 0.000 description 2
- 239000011521 glass Substances 0.000 description 2
- 239000004033 plastic Substances 0.000 description 2
- 229920003023 plastic Polymers 0.000 description 2
- 239000002689 soil Substances 0.000 description 2
- 238000004901 spalling Methods 0.000 description 2
- XLYOFNOQVPJJNP-UHFFFAOYSA-N water Substances O XLYOFNOQVPJJNP-UHFFFAOYSA-N 0.000 description 2
- 229910001294 Reinforcing steel Inorganic materials 0.000 description 1
- 238000004026 adhesive bonding Methods 0.000 description 1
- 230000002411 adverse Effects 0.000 description 1
- 230000003466 anti-cipated effect Effects 0.000 description 1
- 230000004888 barrier function Effects 0.000 description 1
- 239000004566 building material Substances 0.000 description 1
- 238000005266 casting Methods 0.000 description 1
- 230000008859 change Effects 0.000 description 1
- 239000013043 chemical agent Substances 0.000 description 1
- 239000004927 clay Substances 0.000 description 1
- 239000003086 colorant Substances 0.000 description 1
- 230000002860 competitive effect Effects 0.000 description 1
- 230000006835 compression Effects 0.000 description 1
- 238000007906 compression Methods 0.000 description 1
- 238000011109 contamination Methods 0.000 description 1
- 230000008602 contraction Effects 0.000 description 1
- 230000007812 deficiency Effects 0.000 description 1
- 230000003292 diminished effect Effects 0.000 description 1
- 230000007613 environmental effect Effects 0.000 description 1
- 239000003344 environmental pollutant Substances 0.000 description 1
- 239000004744 fabric Substances 0.000 description 1
- 239000003292 glue Substances 0.000 description 1
- 230000006872 improvement Effects 0.000 description 1
- 230000010354 integration Effects 0.000 description 1
- 238000003754 machining Methods 0.000 description 1
- 239000000203 mixture Substances 0.000 description 1
- 239000002991 molded plastic Substances 0.000 description 1
- 231100000719 pollutant Toxicity 0.000 description 1
- 239000011435 rock Substances 0.000 description 1
- 239000007787 solid Substances 0.000 description 1
- 230000003019 stabilising effect Effects 0.000 description 1
- 238000011282 treatment Methods 0.000 description 1
- 239000002023 wood Substances 0.000 description 1
Images






Classifications
-
- E—FIXED CONSTRUCTIONS
- E02—HYDRAULIC ENGINEERING; FOUNDATIONS; SOIL SHIFTING
- E02D—FOUNDATIONS; EXCAVATIONS; EMBANKMENTS; UNDERGROUND OR UNDERWATER STRUCTURES
- E02D29/00—Independent underground or underwater structures; Retaining walls
- E02D29/02—Retaining or protecting walls
- E02D29/0258—Retaining or protecting walls characterised by constructional features
- E02D29/0266—Retaining or protecting walls characterised by constructional features made up of preformed elements
-
- E—FIXED CONSTRUCTIONS
- E02—HYDRAULIC ENGINEERING; FOUNDATIONS; SOIL SHIFTING
- E02D—FOUNDATIONS; EXCAVATIONS; EMBANKMENTS; UNDERGROUND OR UNDERWATER STRUCTURES
- E02D29/00—Independent underground or underwater structures; Retaining walls
- E02D29/02—Retaining or protecting walls
- E02D29/025—Retaining or protecting walls made up of similar modular elements stacked without mortar
Definitions
- the present invention relates to the combination of a structural block and a facing element attached thereto by means of a hanger.
- Facing elements can be added to the exterior of a structure for any number of reasons.
- a facing element may be chosen for its aesthetic attributes, or alternatively, it could be chosen based on the resilience, sound dampening ability, or reflective properties of its material.
- the structures discussed herein can include buildings, steel reinforced concrete block retaining walls and parapets, segmental retaining walls, and fences or acoustical barriers.
- the facing element can include any architectural or building material the designer wishes to incorporate into the aesthetic or physical properties of the structure. Examples include pre-cast concrete, marble, glass, steel, granite and other natural stone, plastics, or fabrics.
- Structures can be broadly classified as either rigid or flexible structures.
- Rigid structures are those which are not designed to allow significant deflection or movement during or following construction. Deflections larger than those within a very narrow limit constitute a failure of the structure. Examples of such structures include most buildings, bridges, reinforced concrete block retaining walls, and pre-cast concrete culverts.
- Flexible structures are those structures which, despite undergoing movements, deflections, or settlements beyond the allowable limits of a rigid structure, continue to perform their intended structural function and are not considered to have failed. Examples of this type of structure are conventional and geogrid-reinforced segmental retaining walls.
- blocks are dry-stacked (no mortar or adhesive is used) and the integrity of the structure is maintained by the structure's own weight in order to resist soil pressure and other loads applied through the earth they are retaining.
- the joints in a segmental retaining wall allow the units to move relative to one another within a much greater range without affecting the structural stability of the wall as a whole.
- facings and building veneers are secured to the underlying structure in a number of ways.
- facing elements are not generally incorporated into flexible structures (i.e. segmental retaining walls) due to the limitations in existing techniques.
- Elements such as brick and stone are mortared and/or tied mechanically to the underlying structure.
- Coating elements such as stucco can be applied directly to the underlying structure with the addition of a supporting layer such as metal lath.
- Panels such as those composed of reinforced pre-cast concrete, granite or marble, are generally fastened to the underlying structure with structural fasteners such as steel dowels and bolts, but can also be chemically bonded. In order to ensure a strong bond, it is however usually preferred to perform the bonding in a controlled environment rather than in the field where chemical agents are more prone to contamination.
- the facing material is meant to be more aesthetically pleasing than the structural block it is covering, and is therefore generally more expensive.
- the use of a façade or veneer to create the desired outward look of the structure is significantly more economical than attempting to use the facing material as the entire structural element.
- coating elements such as stucco or other compounds that are applied directly on to the structure are known for poor long term performance under severe weather conditions (spalling of stucco or mortar due to freeze thaw cycles in Canada).
- Efflorescence is a phenomenon wherein water passing through the earth behind a retaining wall, enters the concrete block, dissolves the natural salts therein and evaporates from the outer surface of the retaining wall leaving behind the dissolved salts. These salts cause the white/grey/black staining commonly seen on masonry products, which has been a major problem for precast concrete manufacturers as the look of their walls is significantly diminished by the staining.
- Various concrete admixtures, face treatments and other techniques have been employed to help control the negative effects of efflorescence. However, most have little effect and are costly.
- segmental retaining walls are constructed of pre-cast concrete blocks, which allow the manufacturer to create various finishes on the face of the actual structural block (split rock, smooth with chamfers, exposed aggregate, etc). Architects are becoming more and more demanding with respect to the appearance of such structures, ultimately wanting these exterior landscape walls and structural retaining walls to better compliment and blend into the surrounding natural and built environment. As such, the addition of a more attractive facing element would provide the manufacturer a competitive advantage in the marketplace.
- Canadian Patent 2,244,348 titled Block Retaining Wall with Attached Facing Panels provides a segmental retaining wall block with a vertical slot in the face to be used in conjunction with a matching facing panel for securing the facing panel to the segmental retaining wall block.
- the vertical slot in the face of this segmental retaining wall block accepts a vertical tongue protruding from the back of the facing panel.
- the facing panel is slid vertically into the groove on the face of the block, and rests on the unit below, thereby supporting the panel vertically. As the facing element itself is resting on the facing element below, no space is provided between panels for movement or expansion.
- the second scenario in which the facing panels are installed as the structural portion of the wall is being constructed, greatly increases the potential for damage to the facing panels since they are being placed during a time of "heavy construction". Large machines, bigger crews, and more activity in general cause a greater exposure to potentially damaging circumstances. In addition, the risk of theft or vandalism further increase with the length of time left on site.
- the placement of the panels during construction may slow progress on the actual structure, which may be under a specific timeline in many cases the completion of one structure is required to support other related structural elements.
- the necessity of adding the facing panels during construction limits the designer's flexibility to change or modify the facing at later stages in construction or try different facings on the finished structure prior to choosing the final one.
- installing the facing panels as the structure is being constructed means installing the facing panels before the structure has settled, a situation particularly important for flexible structures.
- the facing units bear directly on each other, or on the structural unit below. If these panels are subject to movements or settlements, as they are in direct contact with each other and/or the structural block, they will be vulnerable to additional stresses and loads caused by differential movement. This may result in fractures or breakage of the facing panels due to expansion forces or differential settling of the structure.
- the object of the present invention is to provide a system for attaching a facing element to a structural block which apparatus overcomes the above-identified deficiencies found in existing techniques.
- the invention is directed to the combination of a structural block with a facing element hung thereto for at least partially covering a longitudinal face of the structural block,
- the structural block comprises the at least one substantially vertical post and the tab comprises the at least one aperture.
- the combination comprises two of substantially vertical posts and two apertures, the two substantially vertical posts being aligned with the two apertures.
- the present invention provides a means through which attractive facing materials can be incorporated into both rigid and flexible structures with better economics, better performance, and greater ease than existing methods and systems.
- the present invention further provides a means of controlling the negative effects of efflorescence.
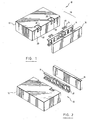
- Figures 1 to 4 illustrate a combination 10 comprising a structural block 12, a facing hanger 14 and a facing element 16 according to a first preferred embodiment of the invention.
- structural blocks or units such as structural block 12 are designed to bear the load of the structure (compression, shear, etc) either on their own or by being combined with other structural materials.
- structural materials include, but are not limited to, reinforcing steel, geosynthetic reinforcements, mortar/grout, and concrete.
- Examples of such structural blocks, which have been in use for many years, include typical masonry building blocks, concrete, clay bricks, and segmental retaining wall units.
- Blocks may range is size considerably.
- masonry building blocks are manufactured in dimensions that allow a bricklayer or mason to place them by hand (i.e. weighing less than 20 kg) with typical dimensions of 190 mm (h) x 390 mm (I) x 100 mm (w).
- Such manually placed blocks often have hollow cores to decrease their weight and allow for the placement of grout and/or steel reinforcement.
- the blocks may either be hand-placed pre-cast blocks (weighing less than 35 kg) with typical dimensions of 150 mm (h) x 200 mm (I) x 300 mm (w), or machine-placed pre-cast blocks (weighing up to and including 750 kg) with typical dimensions of 300 mm (h) x 1830 mm (I) x 610 mm (w).
- Such blocks can also have hollow cores to decrease their weight and allow for the placement of grout and/or steel reinforcement.
- Hanger 14 serves to hang facing element 16 from block 12, which provides a façade for an exposed, longitudinal face 20 of block 12.
- Hanger 14 can be machined from metal stock or fabricated from bent sheet metal, but is preferably a moulded plastic.
- Facing element 16 is composed of a material or materials that have a preferred physical property or attribute, but are, for example, more expensive or less structurally sound than the material of structural block 12.
- the physical property can be an electrical, chemical or mechanical.
- Facing element 16 may be chosen for aesthetic reasons, or alternatively, facing element 16 could be chosen, for example, based on its resilience, sound dampening ability, or reflective properties.
- Facing element 16 could be made of pre-cast concrete, steel, marble, granite or other cut stone, glass, or wood panels.
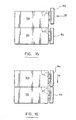
- Hanger 14 can be secured to facing element 16 mechanically, chemically, or, preferably, by placing it into a mould and allowing it to set into the facing material while the facing material is in a non-solid form, such as pouring wet concrete or plastic into a mould with the hanger 14 already inserted, thereby enveloping a portion of the hanger 14 within the facing material, as seen in Figures 4 and 11 to 16.
- facing element 16 is attached or integrated with hanger 14 at the place of manufacture.
- the body 22 of hanger 14 is set into the facing element mould prior to pouring the concrete.
- Tabs 24 and a lower bumper portion 26 and are left out of the mould, allowing the wet concrete to surround and/or bond to the majority of the hanger body, covering it in the process.
- presence of a bumper portion, like bumper 26, is not essential to the functioning of the present invention.
- a hanger 14 which is stabilised and aligned only by the engagement of tab, or tabs, 24 and structural block 12 is within the scope of the invention.
- hanger 14 is preferably glued to the marble element 16.
- hanger 14 it may be preferable to otherwise mechanically or chemically bond hanger 14 to facing element 16.
- Block 12 and tabs 24 are engagable by engagement means 13 including a post and an aperture located on one or the other of block 12 and tabs 24.
- block 12 is provided with at least one inset mounting post 28, incorporated into the top of block 12 and from which facing element 16 is hung along longitudinal side 20 of block 12.
- Posts 28 can be manufactured as part of the block mould, in the case of a block 12 made of concrete, or can be added later through machining. Posts 28 can further be manufactured separately and attached to block 12 thereafter.
- block 12 comprises two mounting posts 28. It is to be noted, however, that the numbers of posts 28 can vary according to the wide variety of applications of the present invention. Additional mounting posts 28 could be located on the opposite side of block 12 for use in a structure that has two exposed faces and requires a facing on both the front and back of the structure. For larger blocks, there may be a larger number of mounting posts 28, so as ensure an even hanging and ensure that the allowable spanning distance of the panel is not exceeded.
- a post 28 is formed entirely within the walls of block 12, i.e. no part of post 28 extends beyond the six sides of block 12.
- each post 28 comprises five exposed surfaces: a front longitudinal surface 30 which is co-planar with front surface 20, lateral surfaces 32 which are parallel to the lateral surfaces of block 12, a back surface which tapers downward away from longitudinal faces 20 and 30, and a top surface 34 which is parallel to upper face 36 of block 12.
- the block 12 is cut-out around in order to form post 28, leaving a horseshoe-shaped groove 33 with the longitudinal surface 30 being flush with the exposed face 20 of block 12.
- top surface 34 of post 28 is lower than upper face 36, creating a space 38 therebetween. This space 38 allows the hanger 14 to be inserted horizontally into the top of block 12, without being obstructed by the next course of blocks 12 stacked above it. As such, facing elements 16 can be placed after the wall/structure is built, regardless of whether the structure is vertically aligned or is battered back.
- top surface 34 and upper face 36 are co-planar.
- an additional cut out is provided along the lower face of block 12 (and therefore any corresponding blocks 12 positioned above) in line with post 28, in order to allow create an equivalent space 38, this time above the lower block 12 in the bottom side of the block 12 above it and provide access to post 28.
- hanger 14 comprises tabs 24 and a bumper 26 that protrude from facing element 16.
- each tab 24 comprises an aperture 40 which is slightly larger in size than a post 28.
- Hanger 14 slips over the mounting posts 28, ultimately resting in the horseshoe-shaped groove 33 set in the top of the block 12.
- Body 22 or hanger 14 is slightly smaller than facing panel 16 and longitudinal face 20.
- Tabs 24 extend from the top of the hanger 14 at a 90 degree angle to a distance roughly equivalent with the depth of groove(s) 33 inset into the top of block 12.
- Hanger 14 also comprises gussets 42 extending between tab 24 and body 22.
- the vertical thickness of tab 24 is slightly less than the vertical space 30 between top surface 42 of post 28 and top face 44 of block 12. This ensures that tab 24 can be inserted horizontally into the face of block 12, and, once inside, be slipped down over mounting post 28.
- facing element 16 can be placed after the wall or structure is built, even if the block 12 is positioned below another block 12.
- tab (or tabs) 24 of hanger comprises a downwardly extending vertical post at its outer edge.
- a corresponding aperture is then provided in block 12 to receive the downward facing post.
- the functionality of this alternative is maintained by similarly providing space 38 below the upper 36 face of block 12 in which tab 24 is inserted horizontally without being obstructed by the next course of blocks stacked above it.
- the aperture in block 12 should be about the same size as the downwardly extending vertical post, or could be part of a much larger void, as in a hollow block. In either case, hanger 14 allows facing element 16 to be hung from block 12.
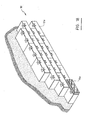
- Retaining wall 50 which is illustrated comprises four courses of structural blocks 12a, 12b, 12c and 12d stacked alternatingly one atop the other.
- a first facing element 16a is aligned with a first block 12a from the bottommost course, so that tab 24 is aligned with space 38.
- Hanger 14 is then inserted, in direction 52, into the space between post 28 and the bottom face of the block above of course 12b.
- bumper 26 engages the longitudinal face 20 of block 12a
- facing element 16 is lowered in direction 54. Once lowered, tab 24 fully surrounds post 28, and the bottom side of tab 24 rests on the bottom of the horseshoe-shaped groove 33, including gusset 42.
- first facing element 12a cannot be raised enough to withdraw it from block 12 if a second facing element 12b is positioned above.
- finishing blocks 56 are fixed on top of each block 12 whose upper face 36 is exposed, thereby preventing the top course of finishing elements 16d from being removed.
- wall 50 can be erected, allowing the remainder of the construction to continue, while allowing the facing panels to be installed at a later date.
- FIGS 23 to 31, illustrate another preferred embodiment of the invention.
- This other combination 100 comprises a structural block 112, a hanger 114, a facing element 116 and at least one hanger insert 118.
- hanger inserts 118 are inserted into block 112 via vertical a vertical slots 120.
- the slots 120 have a larger cavity set back from the face of block 112.
- a pair of hanger inserts 118 fit into vertical slots 120 in block 112, which extend from upper face 122 to lower face 124 of block 112 and have a complementary shape to that of insert 118.
- the larger backside of insert 118 and slot 120 prevents insert 118 from any frontward or backward movement.
- each insert 118 comprises a shaft 126 and a substantially vertical post 128 extending outwards and upwards from shaft 126.
- Shaft 126 comprises straight section 130 and flanges 132 extending laterally outwards from therefrom, the combination of which creates a tapered cross-section which is of substantially constant over the length of shaft 126.
- post 128 projects from straight section 130 and forms a groove 134 therebetween comprising vertical surface 138, bottom surface 140 and outer surface 142 of straight section 130.
- Angled surface 136 is further provided to ease placing of hanger 114 within groove 134, which is equivalent to above-mentioned groove 33.
- each slot 120 takes the form of shaft 126 (i.e. straight section 130 and flanges 132), but of slightly greater dimensions so as to allow movement of insert 118 within slot 120 and forms an opening down the longitudinal face of block 112 the width of straight section 130. In this way, shaft 126 can slide freely in a vertical direction within slot 120 with post 128 outside slot 120. Furthermore, because the widths of flanges 132 and post 128 are greater than that of straight section 130, insert 118 is constrained to move in the vertical direction only.
- the height of insert 118 is less than the height of block 112, i.e. the distance between upper face 122 and lower face 124.
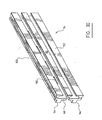
- tabs 144 of hanger 114 comprise rails 144 projecting from body 146.
- Each rail 144 comprises one or more apertures 148 dimensioned to receive a post 128 of insert 118 and rest in groove 134.
- the two rails 144 are identical and either one is capable of engage posts 128, while the remaining rail functions as a bumper stabilising hanger 114 and ensuring that facing element 116 is properly aligned with the longitudinal face of block 112.
- This versatility advantageously enables the installation of each facing element 116 in one of two distinct orientations, effectively doubling the options available to an architect or designer.
- apertures 148 are considerably wider than posts 128, enabling a user to slide the facing back and forth a certain distance.
- hanger 116 is preferably attached or integrated with hanger 114 at the place of manufacture.
- body 146 is set in the facing panel mould material prior to setting.
- Rails 144 are left outside the mould, while the wet concrete material is allowed to flow around body 146, through casting apertures 150 and around the C-shape created by outer rails 152, thereby securing the facing material to hanger 114 when hardened.
- Figure 31 shows four structural blocks 112a, 112b, 112c and 112d stacked on top of each other. Facing element 116a is hung from insert 118a which is vertically supported by the upper face of block 112b. It is important to note that, in this case, blocks 112a, 112b, 112c and 112d are stacked such that respective slots 120a, 120b, 120c and 120d (not shown) are not in alignment. Were this the case, each insert 118 could fall into the lower block's slot 120 as each insert 118 is shorter than each corresponding slot 120.
- a slot 120 could be provided which does not extend completely through block 112, but rather from upper face 122 to somewhere above lower face 124, thereby creating a surface to vertically support insert 118.
- a small plate of greater dimension than the cross-section of slot 120 could be inserted between two vertically stacked blocks 112, and positioned so as to prevent an insert 118 from falling into the slot 120 of a lower block.
- Facing element 116a is dimensionally smaller than corresponding block 112a, which leaves an opening 154 between facing element 112a and any adjacent facing elements. This opening 154 is particularly important in situations where some movement or settling is expected from the structure. An opening 154 between facing element 116a and a laterally adjacent facing element 116 (not shown) allows for small adjustments of the position of element 116a relative to block 112a.
- facing element 116b, hung from insert 118b, and facing element 116d, hung from insert 118d can combine to provide facing to block 116c.
- This feature is advantageous in that it visually interrupts up the unnatural horizontal lines in the face of the wall. This interruption of horizontal lines reduces the look of a manufactured "dimensional" facing, and creates a a more natural, aesthetically pleasing look as the eye does not pick up the horizontal joints as easily.
- this system has the ability to hide slight variances in the horizontal alignment of the wall, which are often caused by differential settlement or an uneven base. The less continuous the lines are, the more difficulty the eye has in picking up these variances.
- Combinations 10 and 100 are simple and do not require skilled labour as would the use of mortar, steel lathing, and other adhesive compounds. Thus, combinations 10 and 100 are not subject to expensive labour costs or the craftsmanship and/or knowledge of the installer. As well, combinations 10 and 100 require no mortar or other chemical adhesives to secure them, removing any vulnerability to non-ideal weather conditions or long term degradation.
- combinations 10 and 100 do not require chemical bonds to secure them, and therefore are not subject to the spalling or degradation often found with stucco and other coatings in extreme weather environments.
- a marble facing element 16 or 116 is favoured, and it remains necessary to glue the marble facing element to hanger 14 or 114, such gluing can be performed off-site and at any time prior to final installation. This represents a major improvement over prior art systems which would otherwise necessitate non-ideal fabrication conditions and be at the mercy of varying weather conditions and work schedules.
- Combinations 10 and 100 are "floating systems", allowing the facing to hang from the structural block with no part off the facing contacting or bearing on any other facing element. This structural independency allows for the settlement or movement between adjacent units and expansion or contraction of the various elements relative to one another. Being structurally independent ensures each individual facing panel 16 will not rely on or be effected by other surrounding panels. This also allows for replacement of damaged panels without having to remove all of the surrounding panels 16.
- the use of the "floating panel" system described herein provides a space between body 22 or 146 of hangar 14 or 144, respectively, and structural block 12 or 112, ensuring that water does not continue through to the facing and essentially severing the efflorescence process. This is a clear advantage over existing facing panel systems which place facing elements flush with the face of the structural block to which they're attached.
- the more expensive, delicate facing can be store off-site and installed at a time when the "heavy construction" is not taking place, thereby significantly lowering exposure potentially damaging conditions, and reducing the risk of theft or vandalism.
Landscapes
- Engineering & Computer Science (AREA)
- Environmental & Geological Engineering (AREA)
- Life Sciences & Earth Sciences (AREA)
- General Life Sciences & Earth Sciences (AREA)
- Mining & Mineral Resources (AREA)
- Paleontology (AREA)
- Civil Engineering (AREA)
- General Engineering & Computer Science (AREA)
- Structural Engineering (AREA)
- Finishing Walls (AREA)
- Fencing (AREA)
- Burglar Alarm Systems (AREA)
- Joining Of Building Structures In Genera (AREA)
Applications Claiming Priority (1)
| Application Number | Priority Date | Filing Date | Title |
|---|---|---|---|
| CA2547415A CA2547415C (en) | 2006-05-18 | 2006-05-18 | Combination of a structural block and a facing element attached thereto |
Publications (2)
| Publication Number | Publication Date |
|---|---|
| EP1862597A1 true EP1862597A1 (de) | 2007-12-05 |
| EP1862597B1 EP1862597B1 (de) | 2009-12-09 |
Family
ID=38596645
Family Applications (1)
| Application Number | Title | Priority Date | Filing Date |
|---|---|---|---|
| EP07075353A Not-in-force EP1862597B1 (de) | 2006-05-18 | 2007-05-07 | Kombination aus einem Strukturblock und einem daran angebrachten Verblendungselement |
Country Status (6)
| Country | Link |
|---|---|
| US (1) | US20080134615A1 (de) |
| EP (1) | EP1862597B1 (de) |
| AT (1) | ATE451504T1 (de) |
| AU (1) | AU2007201468A1 (de) |
| CA (1) | CA2547415C (de) |
| DE (1) | DE602007003636D1 (de) |
Cited By (2)
| Publication number | Priority date | Publication date | Assignee | Title |
|---|---|---|---|---|
| US10316513B2 (en) | 2017-01-24 | 2019-06-11 | Hengestone Holdings, Inc. | Construction system having corner core blocks and decorative face blocks |
| CN111809789A (zh) * | 2020-07-18 | 2020-10-23 | 温州远协电子科技有限公司 | 一种悬挂式砌块及砌筑形成的墙体及砌筑方法 |
Families Citing this family (23)
| Publication number | Priority date | Publication date | Assignee | Title |
|---|---|---|---|---|
| US8718100B2 (en) | 2006-02-27 | 2014-05-06 | Time Warner Cable Enterprises Llc | Methods and apparatus for selecting digital interface technology for programming and data delivery |
| US20080235746A1 (en) | 2007-03-20 | 2008-09-25 | Michael James Peters | Methods and apparatus for content delivery and replacement in a network |
| US8561116B2 (en) | 2007-09-26 | 2013-10-15 | Charles A. Hasek | Methods and apparatus for content caching in a video network |
| US8300541B2 (en) * | 2008-02-19 | 2012-10-30 | Time Warner Cable Inc. | Apparatus and methods for utilizing statistical multiplexing to ensure quality of service in a network |
| US20090238648A1 (en) * | 2008-03-15 | 2009-09-24 | Michael Allen Wilkman | Modular wall systems with integrated growth medium |
| WO2010040225A1 (en) * | 2008-10-08 | 2010-04-15 | Tyler Matys | Facing element and method of fabricating thereof |
| US9866609B2 (en) | 2009-06-08 | 2018-01-09 | Time Warner Cable Enterprises Llc | Methods and apparatus for premises content distribution |
| USD624204S1 (en) | 2009-08-28 | 2010-09-21 | Allan Block Corporation | Multi-component retaining wall block |
| USD626662S1 (en) | 2009-08-28 | 2010-11-02 | Allan Block Corporation | Multi-component retaining wall block |
| US8313267B2 (en) * | 2010-02-26 | 2012-11-20 | Anchor Wall Systems, Inc. | Landscaping wall and mounting system and methods |
| CA2782659C (en) | 2012-06-26 | 2019-01-08 | Brampton Brick Limited | Retaining wall block and system |
| JP6289923B2 (ja) * | 2014-01-30 | 2018-03-07 | 株式会社ノザワ | 軽量盛土工法における表面材取付構造及び軽量盛土工法の構築構造 |
| BE1022298B1 (nl) * | 2014-10-31 | 2016-03-14 | Marlux Nv | Bouwsteen |
| US9453341B1 (en) | 2015-08-18 | 2016-09-27 | Hengestone Holdings, Inc. | Wall system having core supporting blocks and decorative fascia blocks |
| US10687115B2 (en) | 2016-06-01 | 2020-06-16 | Time Warner Cable Enterprises Llc | Cloud-based digital content recorder apparatus and methods |
| JP6503096B2 (ja) * | 2018-01-12 | 2019-04-17 | 株式会社ノザワ | 軽量盛土工法における表面材取付構造及び軽量盛土工法の構築構造 |
| US10939142B2 (en) | 2018-02-27 | 2021-03-02 | Charter Communications Operating, Llc | Apparatus and methods for content storage, distribution and security within a content distribution network |
| WO2020243840A1 (en) * | 2019-06-05 | 2020-12-10 | Techo-Bloc Inc. | System for wall construction |
| US11686063B2 (en) * | 2019-12-12 | 2023-06-27 | Robert Daggett | Interlocking blocking system for retaining walls and other uses |
| US12241217B2 (en) * | 2021-07-06 | 2025-03-04 | Contech Engineered Solutions LLC | Tapered revetment block with leveling pads |
| JP7822842B2 (ja) * | 2022-03-18 | 2026-03-03 | ヒロセ補強土株式会社 | 軽量盛土用壁面材および軽量盛土構造体 |
| CN117166954B (zh) * | 2023-09-15 | 2024-05-14 | 大庆丹枫石油技术开发有限公司 | 一种防盗的采油井口装置 |
| KR102804877B1 (ko) * | 2023-09-21 | 2025-05-08 | 김지연 | 방음 및 미관용 보강토 블록 |
Citations (2)
| Publication number | Priority date | Publication date | Assignee | Title |
|---|---|---|---|---|
| CA2244348C (en) * | 1998-05-28 | 2000-01-11 | G. P. Industries, Inc. | Block retaining wall with attached facing panels |
| JP2000064244A (ja) * | 1998-08-24 | 2000-02-29 | Geostr Corp | 景観パネルの取付構造 |
Family Cites Families (25)
| Publication number | Priority date | Publication date | Assignee | Title |
|---|---|---|---|---|
| US658869A (en) * | 1899-02-11 | 1900-10-02 | Henry Rosenbaum | Wall, floor, or ceiling for buildings. |
| US758973A (en) * | 1903-07-09 | 1904-05-03 | Edward Kaye | Glass-faced brick, tile, &c. |
| US771520A (en) * | 1903-11-11 | 1904-10-04 | Thomas W Worrall | Building brick or block and facing therefor. |
| US771011A (en) * | 1904-01-09 | 1904-09-27 | John W Hayward | Brick provided with vitreous or glass face. |
| US776441A (en) * | 1904-06-24 | 1904-11-29 | Samuel Veyon | Tile, brick, or the like. |
| US833736A (en) * | 1905-07-31 | 1906-10-23 | Oscar Bunke | Building brick or block and facing therefor. |
| US1410729A (en) * | 1918-02-19 | 1922-03-28 | George A Balz | Refractory brick |
| US1593297A (en) * | 1924-03-14 | 1926-07-20 | James C Gilmer | Finish means for building materials |
| US1909625A (en) * | 1931-12-21 | 1933-05-16 | Frederick H Meier | Brick veneer construction |
| US2066268A (en) * | 1936-06-12 | 1936-12-29 | Hohner Andrew | Building construction |
| US2392551A (en) * | 1943-05-10 | 1946-01-08 | Albert Kahn | Interlocking building block |
| US3005293A (en) * | 1959-04-01 | 1961-10-24 | Edgar D Hunter | Wall facing |
| US3701228A (en) * | 1970-07-23 | 1972-10-31 | Frank Taylor | Decorative wall facing |
| NL181881C (nl) * | 1973-04-10 | 1987-11-16 | Eyk Johannes Felix Etienne Van | Veiligheidstegel. |
| US4783941A (en) * | 1986-10-27 | 1988-11-15 | William Loper | Prefabricated panel for building wall construction |
| JPH0627708Y2 (ja) * | 1987-04-17 | 1994-07-27 | 日本建工株式会社 | タイル取付け構造 |
| GB2231890B (en) * | 1989-05-17 | 1993-06-02 | Empire Brick Pty Ltd | Brick cladding assembly |
| US5228937A (en) * | 1991-04-03 | 1993-07-20 | National Brick Panel Systems, Inc. | Method of making a brick panel |
| NL9100744A (nl) * | 1991-05-01 | 1992-12-01 | Rubet Int Bv | Veiligheidstegel, alsmede daarbij te gebruiken dekplaat. |
| US5465544A (en) * | 1993-03-23 | 1995-11-14 | Safas Corporation | Decorative facings for bricks, cinderblocks and the like |
| US6000183A (en) * | 1997-02-07 | 1999-12-14 | Newman; Anthony E. | Retaining wall face plates |
| US6024516A (en) * | 1997-08-05 | 2000-02-15 | Taylor; Thomas P. | System for securing a face panel to an earthen formation |
| US5930964A (en) * | 1998-02-04 | 1999-08-03 | Boehning; John W. | Composite lightweight building element and methods of making and using same |
| US6990778B2 (en) * | 2002-09-18 | 2006-01-31 | Passeno James K | Brick veneer assembly |
| AU2005241023A1 (en) * | 2004-04-29 | 2005-11-17 | Keystone Retaining Wall Systems, Inc. | Veneers for walls, retaining walls and the like |
-
2006
- 2006-05-18 CA CA2547415A patent/CA2547415C/en active Active
-
2007
- 2007-04-03 AU AU2007201468A patent/AU2007201468A1/en not_active Abandoned
- 2007-05-07 DE DE602007003636T patent/DE602007003636D1/de active Active
- 2007-05-07 EP EP07075353A patent/EP1862597B1/de not_active Not-in-force
- 2007-05-07 AT AT07075353T patent/ATE451504T1/de not_active IP Right Cessation
- 2007-05-17 US US11/804,143 patent/US20080134615A1/en not_active Abandoned
Patent Citations (2)
| Publication number | Priority date | Publication date | Assignee | Title |
|---|---|---|---|---|
| CA2244348C (en) * | 1998-05-28 | 2000-01-11 | G. P. Industries, Inc. | Block retaining wall with attached facing panels |
| JP2000064244A (ja) * | 1998-08-24 | 2000-02-29 | Geostr Corp | 景観パネルの取付構造 |
Cited By (3)
| Publication number | Priority date | Publication date | Assignee | Title |
|---|---|---|---|---|
| US10316513B2 (en) | 2017-01-24 | 2019-06-11 | Hengestone Holdings, Inc. | Construction system having corner core blocks and decorative face blocks |
| EP3574158A4 (de) * | 2017-01-24 | 2020-10-07 | Hengestone Holdings, Inc. | Bausystem mit eckkernblöcken und dekorativen vorderseitenblöcken |
| CN111809789A (zh) * | 2020-07-18 | 2020-10-23 | 温州远协电子科技有限公司 | 一种悬挂式砌块及砌筑形成的墙体及砌筑方法 |
Also Published As
| Publication number | Publication date |
|---|---|
| DE602007003636D1 (de) | 2010-01-21 |
| AU2007201468A1 (en) | 2007-12-06 |
| CA2547415C (en) | 2013-11-19 |
| ATE451504T1 (de) | 2009-12-15 |
| EP1862597B1 (de) | 2009-12-09 |
| US20080134615A1 (en) | 2008-06-12 |
| CA2547415A1 (en) | 2007-11-18 |
Similar Documents
| Publication | Publication Date | Title |
|---|---|---|
| EP1862597B1 (de) | Kombination aus einem Strukturblock und einem daran angebrachten Verblendungselement | |
| US6176059B1 (en) | Modular concrete building system | |
| US5634305A (en) | System for stone cladding of buildings | |
| US6698710B1 (en) | System for the construction of insulated concrete structures using vertical planks and tie rails | |
| US5588784A (en) | Soil or rock nail wall with outer face and method of constructing the same | |
| US20070286688A1 (en) | Retaining wall having modular panels | |
| KR20130096383A (ko) | 단위패널 조립식 옹벽구조 및 그 시공방법 | |
| WO2020040822A1 (en) | Pre-cast decorative retaining wall system | |
| WO2006111723A1 (en) | System and method for forming a base for an extension to an existing structure and components useful in the system and method | |
| US20120005976A1 (en) | Modular foundation system and method | |
| US11795699B2 (en) | Skirt panel system for a post-frame building and methods thereof | |
| CA2722363C (en) | Wall facing system and devices for supporting and anchoring stone facing elements | |
| US5150552A (en) | Building system for extension of progressive housing | |
| WO2010124345A1 (en) | A block for use in the construction of a wall | |
| CA2581604C (en) | Exterior wall structure of a building | |
| JPH11166275A (ja) | 建築物の施工方法とコンクリート製品 | |
| KR20060106159A (ko) | 합성말뚝과 강널말뚝을 이용한 토목구조물 및 그의시공방법 | |
| WO2002025026A1 (en) | Improvements in and relating to shuttering | |
| JP2843532B2 (ja) | 仕上げプレート付き網状型枠 | |
| AU2018202413A1 (en) | Precast Column Assembly and Method of Construction | |
| AU750020B3 (en) | A load bearing building panel | |
| KR200389527Y1 (ko) | 강널말뚝 및 합성말뚝을 이용한 옹벽 | |
| JPH10184105A (ja) | 塀ブロック、及びこれを用いた塀構築法 | |
| JP2024155206A (ja) | コンクリート擁壁及びコンクリート擁壁の施工方法 | |
| KR200201271Y1 (ko) | 미장용 레벨 |
Legal Events
| Date | Code | Title | Description |
|---|---|---|---|
| PUAI | Public reference made under article 153(3) epc to a published international application that has entered the european phase |
Free format text: ORIGINAL CODE: 0009012 |
|
| AK | Designated contracting states |
Kind code of ref document: A1 Designated state(s): AT BE BG CH CY CZ DE DK EE ES FI FR GB GR HU IE IS IT LI LT LU LV MC MT NL PL PT RO SE SI SK TR |
|
| AX | Request for extension of the european patent |
Extension state: AL BA HR MK YU |
|
| 17P | Request for examination filed |
Effective date: 20080528 |
|
| AKX | Designation fees paid |
Designated state(s): AT BE BG CH CY CZ DE DK EE ES FI FR GB GR HU IE IS IT LI LT LU LV MC MT NL PL PT RO SE SI SK TR |
|
| GRAP | Despatch of communication of intention to grant a patent |
Free format text: ORIGINAL CODE: EPIDOSNIGR1 |
|
| GRAS | Grant fee paid |
Free format text: ORIGINAL CODE: EPIDOSNIGR3 |
|
| GRAA | (expected) grant |
Free format text: ORIGINAL CODE: 0009210 |
|
| AK | Designated contracting states |
Kind code of ref document: B1 Designated state(s): AT BE BG CH CY CZ DE DK EE ES FI FR GB GR HU IE IS IT LI LT LU LV MC MT NL PL PT RO SE SI SK TR |
|
| REG | Reference to a national code |
Ref country code: GB Ref legal event code: FG4D |
|
| REG | Reference to a national code |
Ref country code: CH Ref legal event code: EP |
|
| REG | Reference to a national code |
Ref country code: IE Ref legal event code: FG4D |
|
| REF | Corresponds to: |
Ref document number: 602007003636 Country of ref document: DE Date of ref document: 20100121 Kind code of ref document: P |
|
| REG | Reference to a national code |
Ref country code: NL Ref legal event code: VDEP Effective date: 20091209 |
|
| PG25 | Lapsed in a contracting state [announced via postgrant information from national office to epo] |
Ref country code: FI Free format text: LAPSE BECAUSE OF FAILURE TO SUBMIT A TRANSLATION OF THE DESCRIPTION OR TO PAY THE FEE WITHIN THE PRESCRIBED TIME-LIMIT Effective date: 20091209 Ref country code: LT Free format text: LAPSE BECAUSE OF FAILURE TO SUBMIT A TRANSLATION OF THE DESCRIPTION OR TO PAY THE FEE WITHIN THE PRESCRIBED TIME-LIMIT Effective date: 20091209 Ref country code: SE Free format text: LAPSE BECAUSE OF FAILURE TO SUBMIT A TRANSLATION OF THE DESCRIPTION OR TO PAY THE FEE WITHIN THE PRESCRIBED TIME-LIMIT Effective date: 20091209 |
|
| LTIE | Lt: invalidation of european patent or patent extension |
Effective date: 20091209 |
|
| PG25 | Lapsed in a contracting state [announced via postgrant information from national office to epo] |
Ref country code: LV Free format text: LAPSE BECAUSE OF FAILURE TO SUBMIT A TRANSLATION OF THE DESCRIPTION OR TO PAY THE FEE WITHIN THE PRESCRIBED TIME-LIMIT Effective date: 20091209 Ref country code: PL Free format text: LAPSE BECAUSE OF FAILURE TO SUBMIT A TRANSLATION OF THE DESCRIPTION OR TO PAY THE FEE WITHIN THE PRESCRIBED TIME-LIMIT Effective date: 20091209 Ref country code: SI Free format text: LAPSE BECAUSE OF FAILURE TO SUBMIT A TRANSLATION OF THE DESCRIPTION OR TO PAY THE FEE WITHIN THE PRESCRIBED TIME-LIMIT Effective date: 20091209 |
|
| PG25 | Lapsed in a contracting state [announced via postgrant information from national office to epo] |
Ref country code: AT Free format text: LAPSE BECAUSE OF FAILURE TO SUBMIT A TRANSLATION OF THE DESCRIPTION OR TO PAY THE FEE WITHIN THE PRESCRIBED TIME-LIMIT Effective date: 20091209 |
|
| PG25 | Lapsed in a contracting state [announced via postgrant information from national office to epo] |
Ref country code: NL Free format text: LAPSE BECAUSE OF FAILURE TO SUBMIT A TRANSLATION OF THE DESCRIPTION OR TO PAY THE FEE WITHIN THE PRESCRIBED TIME-LIMIT Effective date: 20091209 Ref country code: IS Free format text: LAPSE BECAUSE OF FAILURE TO SUBMIT A TRANSLATION OF THE DESCRIPTION OR TO PAY THE FEE WITHIN THE PRESCRIBED TIME-LIMIT Effective date: 20100409 Ref country code: BG Free format text: LAPSE BECAUSE OF FAILURE TO SUBMIT A TRANSLATION OF THE DESCRIPTION OR TO PAY THE FEE WITHIN THE PRESCRIBED TIME-LIMIT Effective date: 20100309 Ref country code: ES Free format text: LAPSE BECAUSE OF FAILURE TO SUBMIT A TRANSLATION OF THE DESCRIPTION OR TO PAY THE FEE WITHIN THE PRESCRIBED TIME-LIMIT Effective date: 20100320 Ref country code: EE Free format text: LAPSE BECAUSE OF FAILURE TO SUBMIT A TRANSLATION OF THE DESCRIPTION OR TO PAY THE FEE WITHIN THE PRESCRIBED TIME-LIMIT Effective date: 20091209 Ref country code: RO Free format text: LAPSE BECAUSE OF FAILURE TO SUBMIT A TRANSLATION OF THE DESCRIPTION OR TO PAY THE FEE WITHIN THE PRESCRIBED TIME-LIMIT Effective date: 20091209 Ref country code: PT Free format text: LAPSE BECAUSE OF FAILURE TO SUBMIT A TRANSLATION OF THE DESCRIPTION OR TO PAY THE FEE WITHIN THE PRESCRIBED TIME-LIMIT Effective date: 20100409 |
|
| PG25 | Lapsed in a contracting state [announced via postgrant information from national office to epo] |
Ref country code: CZ Free format text: LAPSE BECAUSE OF FAILURE TO SUBMIT A TRANSLATION OF THE DESCRIPTION OR TO PAY THE FEE WITHIN THE PRESCRIBED TIME-LIMIT Effective date: 20091209 Ref country code: SK Free format text: LAPSE BECAUSE OF FAILURE TO SUBMIT A TRANSLATION OF THE DESCRIPTION OR TO PAY THE FEE WITHIN THE PRESCRIBED TIME-LIMIT Effective date: 20091209 Ref country code: BE Free format text: LAPSE BECAUSE OF FAILURE TO SUBMIT A TRANSLATION OF THE DESCRIPTION OR TO PAY THE FEE WITHIN THE PRESCRIBED TIME-LIMIT Effective date: 20091209 |
|
| PLBE | No opposition filed within time limit |
Free format text: ORIGINAL CODE: 0009261 |
|
| STAA | Information on the status of an ep patent application or granted ep patent |
Free format text: STATUS: NO OPPOSITION FILED WITHIN TIME LIMIT |
|
| PG25 | Lapsed in a contracting state [announced via postgrant information from national office to epo] |
Ref country code: CY Free format text: LAPSE BECAUSE OF FAILURE TO SUBMIT A TRANSLATION OF THE DESCRIPTION OR TO PAY THE FEE WITHIN THE PRESCRIBED TIME-LIMIT Effective date: 20091209 Ref country code: GR Free format text: LAPSE BECAUSE OF FAILURE TO SUBMIT A TRANSLATION OF THE DESCRIPTION OR TO PAY THE FEE WITHIN THE PRESCRIBED TIME-LIMIT Effective date: 20100310 |
|
| 26N | No opposition filed |
Effective date: 20100910 |
|
| PG25 | Lapsed in a contracting state [announced via postgrant information from national office to epo] |
Ref country code: MC Free format text: LAPSE BECAUSE OF NON-PAYMENT OF DUE FEES Effective date: 20100531 |
|
| PG25 | Lapsed in a contracting state [announced via postgrant information from national office to epo] |
Ref country code: DK Free format text: LAPSE BECAUSE OF FAILURE TO SUBMIT A TRANSLATION OF THE DESCRIPTION OR TO PAY THE FEE WITHIN THE PRESCRIBED TIME-LIMIT Effective date: 20091209 |
|
| REG | Reference to a national code |
Ref country code: FR Ref legal event code: ST Effective date: 20110131 |
|
| PG25 | Lapsed in a contracting state [announced via postgrant information from national office to epo] |
Ref country code: IT Free format text: LAPSE BECAUSE OF NON-PAYMENT OF DUE FEES Effective date: 20100507 |
|
| PG25 | Lapsed in a contracting state [announced via postgrant information from national office to epo] |
Ref country code: IE Free format text: LAPSE BECAUSE OF NON-PAYMENT OF DUE FEES Effective date: 20100507 Ref country code: MT Free format text: LAPSE BECAUSE OF FAILURE TO SUBMIT A TRANSLATION OF THE DESCRIPTION OR TO PAY THE FEE WITHIN THE PRESCRIBED TIME-LIMIT Effective date: 20091209 |
|
| PG25 | Lapsed in a contracting state [announced via postgrant information from national office to epo] |
Ref country code: FR Free format text: LAPSE BECAUSE OF NON-PAYMENT OF DUE FEES Effective date: 20100531 |
|
| PGFP | Annual fee paid to national office [announced via postgrant information from national office to epo] |
Ref country code: IT Payment date: 20110530 Year of fee payment: 5 |
|
| REG | Reference to a national code |
Ref country code: CH Ref legal event code: PL |
|
| GBPC | Gb: european patent ceased through non-payment of renewal fee |
Effective date: 20110507 |
|
| PG25 | Lapsed in a contracting state [announced via postgrant information from national office to epo] |
Ref country code: CH Free format text: LAPSE BECAUSE OF NON-PAYMENT OF DUE FEES Effective date: 20110531 Ref country code: LI Free format text: LAPSE BECAUSE OF NON-PAYMENT OF DUE FEES Effective date: 20110531 |
|
| PG25 | Lapsed in a contracting state [announced via postgrant information from national office to epo] |
Ref country code: GB Free format text: LAPSE BECAUSE OF NON-PAYMENT OF DUE FEES Effective date: 20110507 |
|
| PG25 | Lapsed in a contracting state [announced via postgrant information from national office to epo] |
Ref country code: HU Free format text: LAPSE BECAUSE OF FAILURE TO SUBMIT A TRANSLATION OF THE DESCRIPTION OR TO PAY THE FEE WITHIN THE PRESCRIBED TIME-LIMIT Effective date: 20100610 Ref country code: LU Free format text: LAPSE BECAUSE OF NON-PAYMENT OF DUE FEES Effective date: 20100507 |
|
| PG25 | Lapsed in a contracting state [announced via postgrant information from national office to epo] |
Ref country code: TR Free format text: LAPSE BECAUSE OF FAILURE TO SUBMIT A TRANSLATION OF THE DESCRIPTION OR TO PAY THE FEE WITHIN THE PRESCRIBED TIME-LIMIT Effective date: 20091209 |
|
| PG25 | Lapsed in a contracting state [announced via postgrant information from national office to epo] |
Ref country code: IT Free format text: LAPSE BECAUSE OF NON-PAYMENT OF DUE FEES Effective date: 20120507 |
|
| PGFP | Annual fee paid to national office [announced via postgrant information from national office to epo] |
Ref country code: DE Payment date: 20170522 Year of fee payment: 11 |
|
| REG | Reference to a national code |
Ref country code: DE Ref legal event code: R119 Ref document number: 602007003636 Country of ref document: DE |
|
| PG25 | Lapsed in a contracting state [announced via postgrant information from national office to epo] |
Ref country code: DE Free format text: LAPSE BECAUSE OF NON-PAYMENT OF DUE FEES Effective date: 20181201 |