EP1932981A2 - Kit pour une tribune - Google Patents
Kit pour une tribune Download PDFInfo
- Publication number
- EP1932981A2 EP1932981A2 EP07021442A EP07021442A EP1932981A2 EP 1932981 A2 EP1932981 A2 EP 1932981A2 EP 07021442 A EP07021442 A EP 07021442A EP 07021442 A EP07021442 A EP 07021442A EP 1932981 A2 EP1932981 A2 EP 1932981A2
- Authority
- EP
- European Patent Office
- Prior art keywords
- connection
- elements
- horizontal
- kit according
- sheet metal
- Prior art date
- Legal status (The legal status is an assumption and is not a legal conclusion. Google has not performed a legal analysis and makes no representation as to the accuracy of the status listed.)
- Withdrawn
Links
Images


Classifications
-
- E—FIXED CONSTRUCTIONS
- E04—BUILDING
- E04H—BUILDINGS OR LIKE STRUCTURES FOR PARTICULAR PURPOSES; SWIMMING OR SPLASH BATHS OR POOLS; MASTS; FENCING; TENTS OR CANOPIES, IN GENERAL
- E04H3/00—Buildings or groups of buildings for public or similar purposes; Institutions, e.g. infirmaries or prisons
- E04H3/10—Buildings or groups of buildings for public or similar purposes; Institutions, e.g. infirmaries or prisons for meetings, entertainments, or sports
- E04H3/12—Tribunes, grandstands or terraces for spectators
Definitions
- the invention relates to a kit for a tribune, for example in a stadium or the like.
- the invention is therefore an object of the invention to provide a mounting-friendly system for grandstands, which can be quickly assembled and quickly disassembled, with the components should be reusable after disassembly.
- a grandstand assembly which consists of fixedly attachable carriers, wherein the carrier are formed as a rafter compared to a roof structure.
- These carriers carry so-called side members, which are equipped with corresponding connection plates, these side members are then designed like a purlin.
- a scaffold is created, which is now adapted to receive the other components of a tribune, namely support brackets that connect to the side rails and also have a spacer so that they can be supported on the underlying side rail.
- Blechprofilrosten vertical wall elements are provided for connection to the vertical portion of the support bracket and the spacer.
- Sheet metal gratings are understood as so-called gratings with open knobs or grates with closed knobs.
- the metal profile gratings with open dimples offer good drainage through drainage holes and excellent stability and slip resistance thanks to the high-pressure knobs.
- the metal profile gratings with closed knobs are always used where a closed surface is desired, but safe accessibility must be ensured.
- the required horizontal treads of the grandstand system are also formed by metal profile gratings, which come to rest on the horizontal sections of the support brackets.
- an upwardly open U-shaped channel can be placed in which the water reaching from the horizontal treads is collected and removed.
- a drip tray is used, which is arranged below the horizontal running surfaces and which lead the water dripping through the open knobs of the horizontal running surfaces to the gutter.
- Step elements connect the individual levels of the horizontal treads and are designed in size so that the horizontal and vertical extent of this step element corresponds to one third of the wall elements and the treads, so that in this way the walkability of the individual treads is achieved.
- railing elements are provided. These have connecting flanges, with which they can be fixed to the vertical wall elements and the horizontal treads or on the step elements.
- the seat elements are equipped with connecting flanges, which are preferably used to connect the seat elements to the vertical wall elements.
- steel elements As individual metal elements elements of steel, aluminum or stainless steel are used, wherein the steel elements can be galvanized or coated accordingly.
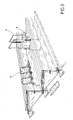
- Fig. 1 is shown at 2 a side rail, which has a connection plate 11, with which it is connected to an in Fig. 2 shown carrier 10 can be fixed, and that can be screwed.
- the carrier 10 is designed as a rafter in comparison to a roof, while the carrier 2 is designed like a purlin compared to a roof.
- a vertical wall element 3 formed from sheet-metal profile elements 3a and 3b is shown.
- a support bracket 5 cooperates with a spacer 7 and serves to receive the horizontal tread 6, which is formed from the sheet metal profile elements 6a, 6b and 6c.
- Fig. 1 shown at 4 a drip tray and with 1 an upwardly open U-shaped groove, which serves in conjunction with the drip tray 4 for receiving dripping through the horizontal tread 6 water.
- the gutter 4 is fixed on the carrier 10, as shown in FIG Fig. 2 is partially shown and the drip tray 4, which is also in Fig. 2 is shown extends over the entire length to the next carrier 10th
- Fig. 2 shows on a larger scale the carrier 10 with a partially laid channel 1.
- the longitudinal members 2 also take on the bent end of the brackets 5, and these are also fastened with screw means on the longitudinal member 2.
- a spacer 7 connects.
- Sheet metal grates 6a, 6b and 6c form the upper horizontal tread.
- the vertical wall 3 of the tribune is formed by the sheet metal grilles 3a and 3b.
- the upper longitudinal member 2 carries a drip tray 4, which extends into the downward open edge of the sheet metal grid element 3b and here serves the collection of water, this water is then discharged into the groove 1 of the adjacent carrier 10 ,
- steps 8 can be placed on the grandstand steps as explained above, which interact with railing elements 9, with corresponding connecting flanges 12 and 13 being provided, which serve to fix the railing elements and at the same time fix the step elements 8.
- the seat elements 14 and 15 are fastened via corresponding flanges to the vertical walls 3, in particular where the joint between the sheet metal grid elements 3a and 3b.
Landscapes
- Engineering & Computer Science (AREA)
- Architecture (AREA)
- Civil Engineering (AREA)
- Structural Engineering (AREA)
- Roof Covering Using Slabs Or Stiff Sheets (AREA)
- Floor Finish (AREA)
Applications Claiming Priority (1)
| Application Number | Priority Date | Filing Date | Title |
|---|---|---|---|
| DE200620018817 DE202006018817U1 (de) | 2006-12-13 | 2006-12-13 | Bausatz für eine Tribüne |
Publications (2)
| Publication Number | Publication Date |
|---|---|
| EP1932981A2 true EP1932981A2 (fr) | 2008-06-18 |
| EP1932981A3 EP1932981A3 (fr) | 2015-07-08 |
Family
ID=37950347
Family Applications (1)
| Application Number | Title | Priority Date | Filing Date |
|---|---|---|---|
| EP07021442.4A Withdrawn EP1932981A3 (fr) | 2006-12-13 | 2007-11-03 | Kit pour une tribune |
Country Status (3)
| Country | Link |
|---|---|
| EP (1) | EP1932981A3 (fr) |
| AT (1) | AT9852U1 (fr) |
| DE (1) | DE202006018817U1 (fr) |
Cited By (2)
| Publication number | Priority date | Publication date | Assignee | Title |
|---|---|---|---|---|
| DE202011105748U1 (de) | 2011-09-12 | 2012-01-18 | Wörsching Ingenieure GmbH | Stufenelement für eine Tribüne |
| CN112610016A (zh) * | 2020-12-10 | 2021-04-06 | 中国建筑第八工程局有限公司 | 加强对环梁上方预制看台板支撑装置 |
Family Cites Families (3)
| Publication number | Priority date | Publication date | Assignee | Title |
|---|---|---|---|---|
| US2171374A (en) * | 1938-06-24 | 1939-08-29 | Rudd W Ryan | Seat and deck construction for stadia |
| US3070849A (en) * | 1957-07-19 | 1963-01-01 | Alexander J Irwin | Portable seating equipment for circuses and the like |
| US5159788A (en) * | 1991-07-02 | 1992-11-03 | Dant Corporation | Closed decking system for stadium seating |
-
2006
- 2006-12-13 DE DE200620018817 patent/DE202006018817U1/de not_active Expired - Lifetime
-
2007
- 2007-01-29 AT AT0005407U patent/AT9852U1/de not_active IP Right Cessation
- 2007-11-03 EP EP07021442.4A patent/EP1932981A3/fr not_active Withdrawn
Cited By (2)
| Publication number | Priority date | Publication date | Assignee | Title |
|---|---|---|---|---|
| DE202011105748U1 (de) | 2011-09-12 | 2012-01-18 | Wörsching Ingenieure GmbH | Stufenelement für eine Tribüne |
| CN112610016A (zh) * | 2020-12-10 | 2021-04-06 | 中国建筑第八工程局有限公司 | 加强对环梁上方预制看台板支撑装置 |
Also Published As
| Publication number | Publication date |
|---|---|
| EP1932981A3 (fr) | 2015-07-08 |
| DE202006018817U1 (de) | 2007-04-05 |
| AT9852U1 (de) | 2008-04-15 |
Similar Documents
| Publication | Publication Date | Title |
|---|---|---|
| DE202010002763U1 (de) | Bodenablauf | |
| DE20319065U1 (de) | Solaranordnung mit einer Tragkonstruktion für ein oder mehrere Solarmodule | |
| EP2798133B1 (fr) | Panneau pour un système de coffrage de plafond et système de coffrage de plafond | |
| EP0802287A2 (fr) | Grille de drainage réglable en hauteur | |
| DE102020124831A1 (de) | Dachkonstruktion für einen Carport oder einen Unterstand | |
| AT9852U1 (de) | Bausatz für eine tribüne | |
| EP0860559A1 (fr) | Agencement avec une paroi support à barres profilées, en particulier paroi support pour appareils sanitaires | |
| DE202024104862U1 (de) | Entwässerungsrinne zum Ableiten von Oberflächenwasser | |
| DE19520419C2 (de) | Befestigungsvorrichtung für Balkonverkleidungselemente | |
| EP4173476B1 (fr) | Lit surélevé pourvu de parois latérales et de traverses | |
| DE10329717A1 (de) | Freistanddach | |
| DE9409626U1 (de) | Balkonkonstruktion | |
| DE19538366A1 (de) | Nachträglich anbaubarer Balkon | |
| DE10201346B4 (de) | Ablaufvorrichtung für einen Fliesenfußboden | |
| EP1672136A2 (fr) | Cadre d'escaliers pour surfaces en pente | |
| DE29814887U1 (de) | Entwässerungsrinne | |
| DE19912143A1 (de) | Bauteilset zum Bau eines Gewächshauses | |
| DE202014100718U1 (de) | Entwässerungseinrichtung zur Abführung von Oberflächenwasser | |
| DE202010002635U1 (de) | Stützauflage für eine mit Gefälle zu montierende Mauerabdeckung | |
| DE29607590U1 (de) | Bausatz zur nachträglichen Erstellung eines Balkons | |
| EP1589158A2 (fr) | Dispositif de fixation d'éléments de façade | |
| EP1435416A1 (fr) | Caniveau d'écoulement et méthode de production d'un tel caniveau d'écoulement | |
| DE29805353U1 (de) | Balkon-Bausatz | |
| DE19614819A1 (de) | Spielturm für Spielplätze | |
| DE9116144U1 (de) | Installationsblock |
Legal Events
| Date | Code | Title | Description |
|---|---|---|---|
| PUAI | Public reference made under article 153(3) epc to a published international application that has entered the european phase |
Free format text: ORIGINAL CODE: 0009012 |
|
| AK | Designated contracting states |
Kind code of ref document: A2 Designated state(s): AT BE BG CH CY CZ DE DK EE ES FI FR GB GR HU IE IS IT LI LT LU LV MC MT NL PL PT RO SE SI SK TR |
|
| AX | Request for extension of the european patent |
Extension state: AL BA HR MK RS |
|
| PUAL | Search report despatched |
Free format text: ORIGINAL CODE: 0009013 |
|
| AK | Designated contracting states |
Kind code of ref document: A3 Designated state(s): AT BE BG CH CY CZ DE DK EE ES FI FR GB GR HU IE IS IT LI LT LU LV MC MT NL PL PT RO SE SI SK TR |
|
| AX | Request for extension of the european patent |
Extension state: AL BA HR MK RS |
|
| RIC1 | Information provided on ipc code assigned before grant |
Ipc: E04H 3/12 20060101AFI20150529BHEP |
|
| AKY | No designation fees paid | ||
| AXX | Extension fees paid |
Extension state: AL Extension state: MK Extension state: BA Extension state: HR Extension state: RS |
|
| STAA | Information on the status of an ep patent application or granted ep patent |
Free format text: STATUS: THE APPLICATION IS DEEMED TO BE WITHDRAWN |
|
| 18D | Application deemed to be withdrawn |
Effective date: 20160109 |