EP2017425A2 - Cadre de dormant avec une bande profilée - Google Patents
Cadre de dormant avec une bande profilée Download PDFInfo
- Publication number
- EP2017425A2 EP2017425A2 EP08010003A EP08010003A EP2017425A2 EP 2017425 A2 EP2017425 A2 EP 2017425A2 EP 08010003 A EP08010003 A EP 08010003A EP 08010003 A EP08010003 A EP 08010003A EP 2017425 A2 EP2017425 A2 EP 2017425A2
- Authority
- EP
- European Patent Office
- Prior art keywords
- frame
- profile part
- construction according
- profile
- projection
- Prior art date
- Legal status (The legal status is an assumption and is not a legal conclusion. Google has not performed a legal analysis and makes no representation as to the accuracy of the status listed.)
- Withdrawn
Links
Images




Classifications
-
- E—FIXED CONSTRUCTIONS
- E06—DOORS, WINDOWS, SHUTTERS, OR ROLLER BLINDS IN GENERAL; LADDERS
- E06B—FIXED OR MOVABLE CLOSURES FOR OPENINGS IN BUILDINGS, VEHICLES, FENCES OR LIKE ENCLOSURES IN GENERAL, e.g. DOORS, WINDOWS, BLINDS, GATES
- E06B3/00—Window sashes, door leaves, or like elements for closing wall or like openings; Layout of fixed or moving closures, e.g. windows in wall or like openings; Features of rigidly-mounted outer frames relating to the mounting of wing frames
- E06B3/30—Coverings, e.g. protecting against weather, for decorative purposes
- E06B3/301—Coverings, e.g. protecting against weather, for decorative purposes consisting of prefabricated profiled members or glass
- E06B3/302—Covering wooden frames with metal or plastic profiled members
-
- E—FIXED CONSTRUCTIONS
- E06—DOORS, WINDOWS, SHUTTERS, OR ROLLER BLINDS IN GENERAL; LADDERS
- E06B—FIXED OR MOVABLE CLOSURES FOR OPENINGS IN BUILDINGS, VEHICLES, FENCES OR LIKE ENCLOSURES IN GENERAL, e.g. DOORS, WINDOWS, BLINDS, GATES
- E06B1/00—Border constructions of openings in walls, floors, or ceilings; Frames to be rigidly mounted in such openings
- E06B1/04—Frames for doors, windows, or the like to be fixed in openings
- E06B1/045—Frames for doors, windows, or the like to be fixed in openings with separate wing abutment strips, e.g. adjustable; Door stops
-
- E—FIXED CONSTRUCTIONS
- E06—DOORS, WINDOWS, SHUTTERS, OR ROLLER BLINDS IN GENERAL; LADDERS
- E06B—FIXED OR MOVABLE CLOSURES FOR OPENINGS IN BUILDINGS, VEHICLES, FENCES OR LIKE ENCLOSURES IN GENERAL, e.g. DOORS, WINDOWS, BLINDS, GATES
- E06B1/00—Border constructions of openings in walls, floors, or ceilings; Frames to be rigidly mounted in such openings
- E06B1/04—Frames for doors, windows, or the like to be fixed in openings
- E06B1/34—Coverings, e.g. protecting against weather, for decorative purposes
- E06B1/342—Reveal covering members disposed alongside of a window frame
-
- E—FIXED CONSTRUCTIONS
- E06—DOORS, WINDOWS, SHUTTERS, OR ROLLER BLINDS IN GENERAL; LADDERS
- E06B—FIXED OR MOVABLE CLOSURES FOR OPENINGS IN BUILDINGS, VEHICLES, FENCES OR LIKE ENCLOSURES IN GENERAL, e.g. DOORS, WINDOWS, BLINDS, GATES
- E06B7/00—Special arrangements or measures in connection with doors or windows
- E06B7/26—Rain or draught deflectors, e.g. under sliding wings also protection against light for doors
-
- E—FIXED CONSTRUCTIONS
- E06—DOORS, WINDOWS, SHUTTERS, OR ROLLER BLINDS IN GENERAL; LADDERS
- E06B—FIXED OR MOVABLE CLOSURES FOR OPENINGS IN BUILDINGS, VEHICLES, FENCES OR LIKE ENCLOSURES IN GENERAL, e.g. DOORS, WINDOWS, BLINDS, GATES
- E06B1/00—Border constructions of openings in walls, floors, or ceilings; Frames to be rigidly mounted in such openings
- E06B1/04—Frames for doors, windows, or the like to be fixed in openings
- E06B1/06—Wooden frames
Definitions
- the present invention relates to a frame construction according to the preamble of claim 1 and to a frame assembly using a corresponding frame construction.
- Wooden windows are usually painted to protect them from weathering. Since wood is known to be subject to weather dimensional changes or structural changes, outdoor paintings must be repeated at regular intervals. To improve the weather resistance of wood outdoors, it is known to attach metal panels that protect the wood from direct weather damage (sun, driving rain, etc.) and thus avoid frequent painting.
- both the frame and the sash are provided with a corresponding cover profile.
- cover profile Especially in the area adjacent to the frame soffit for the masonry joints arise with capillary action, so that here penetrating moisture adversely affects both in the case of a patch metal profile as well as in a window frame with outside paint. This in turn suffers the external visual effect of the frame to the outside.
- the present invention has the object to provide a generic frame construction available, the weather-related Damage to the frame prevents and at the same time can be realized by simple means.
- wing flap an attached to the frame profile part.
- the wing flap of the frame which consists for example of wood, is replaced by a separate profile part. This makes it possible to move the soffit of the masonry with its outside conclusion in the field of profile part.
- the profile part ensures by its color on the one hand an attractive appearance, on the other hand, it is insensitive to external weather conditions.
- the groove is consequently located on the inwardly directed side region of the frame and runs parallel to the outer surface.
- the profile part can be easily connected to the frame, for example, by wrapping the projection on the profile part in the relevant groove on the frame.
- the projection may conveniently be formed in the form of a curved web.
- the profile part can thereby easily in one continuous manufacturing process (strand molding or extrusion) can be produced.
- the profile part expediently has a rectangular, preferably square cross-sectional shape. This ensures, on the one hand, an appealing appearance, and, on the other hand, because of this, no elaborate machining operations in the respective contact region of the profile parts during installation are possible. the profile parts in the side region and in the transverse region, in particular at the top of the window or the door, necessary.
- a receiving groove for a sealing strip is provided on the side facing away from the outside, it is possible to use the profile part in mounting arrangements in which a seal to the sash or door leaf or to its glazing element is necessary.
- the profile part thus offers a variety of different uses.
- the profile part made of metal, in particular aluminum.
- the profile part and the frame are arranged to each other so that they form a common outer surface on which the wall connection can take place.
- connection profile is provided, which is located in the region of the contact plane between the profile part and the frame, so that the contact plane is covered.
- connection profile and profile part or frame To improve the tightness can be additionally provided a sealant layer between the connection profile and profile part or frame.
- the wall reveal is still located in the outer region of the window frame, it is also possible to cover the contact plane between the profile part and frame by means of an attachment profile and thereby prevent the ingress of moisture.
- the profile part is expediently not only in the side region of a window frame but at least also in the upper-side transverse region, i. provided in the area between the two side areas. If no rain protection rail is provided, the profile part can also be in the lower transverse region of a window.
- the present invention further relates to a frame assembly using a frame construction according to any one of claims 1-14.
- the frame assembly is characterized in that the outside of the masonry reveal of the masonry is in the installed state in the region of the profile part.
- connection profile is provided for the reveal, which is in the installed state in the region of the profile part or extends at least there.
- a sealant layer may be provided between the connection profile and the profile part or the frame.
- Fig. 1 shows a conventional window frame 1 made of wood in cross-sectional view.
- the frame 1 comprises a so-called wing flap 2, which is intended to cover the gap between the frame and sash, so that no moisture can penetrate from outside to inside.
- the wing flashover 2 is removed in the region of the hatched area by a section along the side region 6 and by milling the groove 4. This processing is carried out by simple means.
- a profile part 3 instead of the removed wing flap 2 is a profile part 3 (see. Fig. 2 ) and mounted by means of a projection 5, which engages in the groove 4, to obtain a clamping connection.
- the projection 5 in this case comprises a clamping hook 7 as a hook-shaped, ie curved part. To connect the projection 5 is attached to the groove 4 and the entire profile part 3 taken. In this case, the clamping hook 7 is deformed on the front side, ie in the region of the curvature, and anchored in the groove 4.
- the profile part 3 is formed at right angles and oriented so that its outer surface is flush with the outer surface of the frame 11, i. a common external level can be achieved thereby.
- the profile part 3 is suitably made of metal, preferably of aluminum and can be made available in a variety of colors. 12 denotes the contact surface between the profile part 3 and the frame.
- Fig. 3 is the soffit 9 of the masonry, ie the outside, in the region of the profile part 3. To the outside, therefore, only the profile part 3, but not the frame 1 is visible. Between the masonry and the profile part 3 is the connection profile 10 and a sealant layer 11. This ensures optimum sealing of the gap between masonry and profile part 3 and the gap between the profile part 3 and the frame. 1
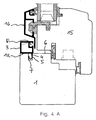
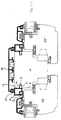
- Fig. 4A - 4D show various installation situations using the profile part according to the invention 3.
- the Fig. 4A shows a cross section through a vertical arrangement of a frame 1 and sash 15.
- the inside of the profile part 3 is in this case with an attachment profile 16 in contact.
- Fig. 4B it is a cross-sectional view through the upper and lower transverse region of a window frame 1 in a fixed glazing.
- the glazing element 17 is in this case fixed on the outside of the profile part 3 and the lower side rain protection rail 18 and from the inside by the glass retaining strips 19.
- a sealing strip 14 which is housed in the receiving groove 8 of the profile part 3.
- Fig. C shows the arrangement of a double-sided frame 1 or fighter called, in which on both sides of the frame 1 sash 15 are provided.
- the profile part 3 is positioned on both sides of the frame 1.
- the contact plane between the profile part 3 and window frame 1 is covered by means of an attachment profile 13 and sealed with the aid of an additional seal 20.
- Fig. 4d shows a sectional view of a corresponding frame construction with a top view of the bottom side located rain protection rail 18.
- an end cap 21 At the side of the rain protection rail 18 is an end cap 21.
- the soffit including connection profile 10 and sealant layer 11 is positioned flush with the inside of the profile part 3.
- the present invention offers a variety of possible uses with only a small amount of processing of the wood cross section.
- the invention therefore represents a very special contribution in the relevant field of technology.
Landscapes
- Engineering & Computer Science (AREA)
- Civil Engineering (AREA)
- Structural Engineering (AREA)
- Door And Window Frames Mounted To Openings (AREA)
- Wing Frames And Configurations (AREA)
Applications Claiming Priority (1)
| Application Number | Priority Date | Filing Date | Title |
|---|---|---|---|
| DE200710033984 DE102007033984A1 (de) | 2007-07-19 | 2007-07-19 | Blendrahmenkonstruktion sowie Blendrahmenanordnung |
Publications (2)
| Publication Number | Publication Date |
|---|---|
| EP2017425A2 true EP2017425A2 (fr) | 2009-01-21 |
| EP2017425A3 EP2017425A3 (fr) | 2012-03-07 |
Family
ID=39791203
Family Applications (1)
| Application Number | Title | Priority Date | Filing Date |
|---|---|---|---|
| EP08010003A Withdrawn EP2017425A3 (fr) | 2007-07-19 | 2008-05-31 | Cadre de dormant avec une bande profilée |
Country Status (2)
| Country | Link |
|---|---|
| EP (1) | EP2017425A3 (fr) |
| DE (1) | DE102007033984A1 (fr) |
Cited By (3)
| Publication number | Priority date | Publication date | Assignee | Title |
|---|---|---|---|---|
| CN103615174A (zh) * | 2013-12-13 | 2014-03-05 | 杨爱军 | 实木门套线 |
| US9540805B2 (en) * | 2015-05-18 | 2017-01-10 | Iso-Chemie Gmbh | Building section with window frame |
| WO2022136722A1 (fr) * | 2020-12-27 | 2022-06-30 | Integra Estudis I Serveis Sl | Fenêtre à structure métallique |
Family Cites Families (12)
| Publication number | Priority date | Publication date | Assignee | Title |
|---|---|---|---|---|
| NL7315720A (fr) * | 1972-12-19 | 1974-06-21 | ||
| FR2297983A1 (fr) * | 1975-01-17 | 1976-08-13 | Fontaine Marcel | Menuiserie pour fenetres, portes ou autres fermetures du type a recouvrement, mixtes bois-alumini |
| CH679604A5 (en) * | 1989-11-28 | 1992-03-13 | Walter Mueller Schreinerei Gla | Fixed window or door frame - has plugs in row, over which metal or plastics channel section rail snaps |
| DE9215905U1 (de) * | 1992-11-24 | 1993-02-04 | Hermann Gutmann Werke Gmbh, 8832 Weissenburg | Regenschutzschiene mit Stockabdeckung |
| DE4400603C2 (de) * | 1994-01-12 | 1996-08-29 | Gutmann Hermann Werke Gmbh | Fenster oder Tür mit einer Regenschutzschiene |
| DE19500076A1 (de) * | 1995-01-04 | 1996-07-11 | Knipping Fenster Technik Gmbh | Zur Klebebefestigung vorbereitetes Bauteil und Verfahren zum Verkleben von Bauteilen |
| DE29511282U1 (de) * | 1995-07-12 | 1995-09-21 | Unterkircher, Heinz, 73061 Ebersbach | Rahmen für Fenster, Türen, Wintergärten o.dgl. |
| DE29901972U1 (de) * | 1999-02-05 | 1999-05-06 | Reinhold Hagen Glaserei und Fensterbau GmbH, 78549 Spaichingen | Rahmenprofil für Holz-Metall-Fenster oder -Türen |
| DE10037880C1 (de) * | 2000-07-28 | 2002-02-07 | Gutmann Hermann Werke Gmbh | Wärmegedämmte Schutzschiene für Fenster oder Türen |
| DE10114233B4 (de) * | 2001-03-22 | 2006-07-27 | Hermann Gutmann Werke Ag | Holz-Alu-Fenster |
| DE10242723A1 (de) * | 2002-09-13 | 2004-03-18 | Rudi Klocke | Fenster |
| DE202007000895U1 (de) * | 2007-01-16 | 2007-04-12 | Lehrhuber Konrad | Profilanschlussleiste für einen Übergang von einem Bauteil zu einer Gebäudewand |
-
2007
- 2007-07-19 DE DE200710033984 patent/DE102007033984A1/de not_active Withdrawn
-
2008
- 2008-05-31 EP EP08010003A patent/EP2017425A3/fr not_active Withdrawn
Cited By (4)
| Publication number | Priority date | Publication date | Assignee | Title |
|---|---|---|---|---|
| CN103615174A (zh) * | 2013-12-13 | 2014-03-05 | 杨爱军 | 实木门套线 |
| CN103615174B (zh) * | 2013-12-13 | 2015-12-02 | 杨爱军 | 实木门套线 |
| US9540805B2 (en) * | 2015-05-18 | 2017-01-10 | Iso-Chemie Gmbh | Building section with window frame |
| WO2022136722A1 (fr) * | 2020-12-27 | 2022-06-30 | Integra Estudis I Serveis Sl | Fenêtre à structure métallique |
Also Published As
| Publication number | Publication date |
|---|---|
| EP2017425A3 (fr) | 2012-03-07 |
| DE102007033984A1 (de) | 2009-01-29 |
Similar Documents
| Publication | Publication Date | Title |
|---|---|---|
| EP1076752B1 (fr) | Garniture de cadre pour l'isolation thermique de fenetres | |
| EP1568842B1 (fr) | Vantail pour porte de maison, porte avec un tel vantail et procédé de fabrication | |
| DE29916942U1 (de) | Verbundfenster | |
| EP2792834A1 (fr) | Profilé de retenue pour un profilé de cadre et protection contre les chutes intégrée dans le cadre | |
| DE102022206444B4 (de) | Blendrahmen für eine Tür mit Extrusionsrahmen und Schwelle, Tür mit einem derartigen Blendrahmen und Verfahren zur Herstellung dieser Tür | |
| EP2360340B2 (fr) | Installation de porte | |
| DE3420224C2 (fr) | ||
| DE102007033984A1 (de) | Blendrahmenkonstruktion sowie Blendrahmenanordnung | |
| EP0893566B2 (fr) | Habillage en bois pour fenêtre en bois | |
| EP1500769B1 (fr) | Système de fenêtre en bois | |
| EP0010180B1 (fr) | Petits-bois d'une fenêtre à petits-bois | |
| EP1180573A2 (fr) | Dormant pour une porte ou fenêtre thermo-isolante | |
| DE102006046958A1 (de) | Fenster mit Abdeckblende, Abdeckblende, Verwendung einer Abdeckblende und System für Fenster oder Türen | |
| EP1843001B1 (fr) | Poteau en verre pour vitrage structurel | |
| DE4315644C2 (de) | Gebäudefenster | |
| DE19630643A1 (de) | Mehrteiliger Rahmen für Fenster oder dergleichen | |
| DE102005036240A1 (de) | Halteprofil sowie Fenster- oder Türkonstruktion | |
| EP3109393A1 (fr) | Procede de reequipement d'un systeme de vitrage existant et systeme de vitrage | |
| WO2018210718A1 (fr) | Ensemble de recouvrement pour fenêtre | |
| DE2458315A1 (de) | Fensterfluegel o.dgl. | |
| DE4325121A1 (de) | Panzer für Rolltore, Rolläden, Jalousien o. dgl. | |
| DE202007006024U1 (de) | Fensterflügelrahmen und Fensterflügel mit einem solchen | |
| DE102014103650A1 (de) | Verfahren sowie Profilsystem zur Herstellung von Gebäudefenstern, Gebäudetüren | |
| DE102016006657A1 (de) | Lamelle zum Schutz von Fenstern, Gebäudefassaden, Terrassen oder dgl. gegen direkte Sonneneinstrahlung und Anordnung in einem Sonnenschutzregister | |
| EP2735689B1 (fr) | Dispositif de drainage pour une zone de liaison entre un profil de poteau et un profil de traverse et agencement de profil poteau traverse doté d'un dispositif de drainage |
Legal Events
| Date | Code | Title | Description |
|---|---|---|---|
| PUAI | Public reference made under article 153(3) epc to a published international application that has entered the european phase |
Free format text: ORIGINAL CODE: 0009012 |
|
| AK | Designated contracting states |
Kind code of ref document: A2 Designated state(s): AT BE BG CH CY CZ DE DK EE ES FI FR GB GR HR HU IE IS IT LI LT LU LV MC MT NL NO PL PT RO SE SI SK TR |
|
| AX | Request for extension of the european patent |
Extension state: AL BA MK RS |
|
| RAP1 | Party data changed (applicant data changed or rights of an application transferred) |
Owner name: GUTMANN AG |
|
| RAP1 | Party data changed (applicant data changed or rights of an application transferred) |
Owner name: GUTMANN AG |
|
| PUAL | Search report despatched |
Free format text: ORIGINAL CODE: 0009013 |
|
| AK | Designated contracting states |
Kind code of ref document: A3 Designated state(s): AT BE BG CH CY CZ DE DK EE ES FI FR GB GR HR HU IE IS IT LI LT LU LV MC MT NL NO PL PT RO SE SI SK TR |
|
| AX | Request for extension of the european patent |
Extension state: AL BA MK RS |
|
| RIC1 | Information provided on ipc code assigned before grant |
Ipc: E06B 3/30 20060101ALI20120203BHEP Ipc: E06B 1/34 20060101ALI20120203BHEP Ipc: E06B 1/04 20060101ALI20120203BHEP Ipc: E06B 7/26 20060101AFI20120203BHEP |
|
| AKX | Designation fees paid |
Designated state(s): AT BE BG CH CY CZ DE DK EE ES FI FR GB GR HR HU IE IS IT LI LT LU LV MC MT NL NO PL PT RO SE SI SK TR |
|
| STAA | Information on the status of an ep patent application or granted ep patent |
Free format text: STATUS: THE APPLICATION IS DEEMED TO BE WITHDRAWN |
|
| 18D | Application deemed to be withdrawn |
Effective date: 20120908 |