EP2029255B1 - Zeigerinstrument zur Messung des Durchflusswiderstands - Google Patents
Zeigerinstrument zur Messung des Durchflusswiderstands Download PDFInfo
- Publication number
- EP2029255B1 EP2029255B1 EP07796265A EP07796265A EP2029255B1 EP 2029255 B1 EP2029255 B1 EP 2029255B1 EP 07796265 A EP07796265 A EP 07796265A EP 07796265 A EP07796265 A EP 07796265A EP 2029255 B1 EP2029255 B1 EP 2029255B1
- Authority
- EP
- European Patent Office
- Prior art keywords
- restriction
- gauge
- flow
- dial
- diaphragm
- Prior art date
- Legal status (The legal status is an assumption and is not a legal conclusion. Google has not performed a legal analysis and makes no representation as to the accuracy of the status listed.)
- Not-in-force
Links
- 239000012530 fluid Substances 0.000 claims abstract description 13
- 238000004891 communication Methods 0.000 claims description 5
- 238000002485 combustion reaction Methods 0.000 claims description 4
- 230000000284 resting effect Effects 0.000 claims 1
- 239000000446 fuel Substances 0.000 abstract description 14
- 239000000463 material Substances 0.000 abstract description 6
- 238000004519 manufacturing process Methods 0.000 abstract 2
- 239000004033 plastic Substances 0.000 description 6
- 239000000853 adhesive Substances 0.000 description 3
- 230000001070 adhesive effect Effects 0.000 description 3
- 239000011324 bead Substances 0.000 description 3
- 125000006850 spacer group Chemical group 0.000 description 3
- 239000004677 Nylon Substances 0.000 description 2
- 238000010586 diagram Methods 0.000 description 2
- 229920001778 nylon Polymers 0.000 description 2
- 239000005084 Strontium aluminate Substances 0.000 description 1
- 239000005083 Zinc sulfide Substances 0.000 description 1
- 230000005465 channeling Effects 0.000 description 1
- 238000006243 chemical reaction Methods 0.000 description 1
- 230000008878 coupling Effects 0.000 description 1
- 238000010168 coupling process Methods 0.000 description 1
- 238000005859 coupling reaction Methods 0.000 description 1
- 230000000593 degrading effect Effects 0.000 description 1
- 238000002347 injection Methods 0.000 description 1
- 239000007924 injection Substances 0.000 description 1
- 239000007788 liquid Substances 0.000 description 1
- 238000005259 measurement Methods 0.000 description 1
- 238000012806 monitoring device Methods 0.000 description 1
- 238000012544 monitoring process Methods 0.000 description 1
- 239000003921 oil Substances 0.000 description 1
- 230000002093 peripheral effect Effects 0.000 description 1
- 230000002285 radioactive effect Effects 0.000 description 1
- 229910052705 radium Inorganic materials 0.000 description 1
- HCWPIIXVSYCSAN-UHFFFAOYSA-N radium atom Chemical compound [Ra] HCWPIIXVSYCSAN-UHFFFAOYSA-N 0.000 description 1
- 238000007789 sealing Methods 0.000 description 1
- 230000035939 shock Effects 0.000 description 1
- 229910052710 silicon Inorganic materials 0.000 description 1
- 239000010703 silicon Substances 0.000 description 1
- FNWBQFMGIFLWII-UHFFFAOYSA-N strontium aluminate Chemical compound [O-2].[O-2].[O-2].[O-2].[O-2].[Al+3].[Al+3].[Sr+2].[Sr+2] FNWBQFMGIFLWII-UHFFFAOYSA-N 0.000 description 1
- 239000000126 substance Substances 0.000 description 1
- 229910052984 zinc sulfide Inorganic materials 0.000 description 1
- DRDVZXDWVBGGMH-UHFFFAOYSA-N zinc;sulfide Chemical compound [S-2].[Zn+2] DRDVZXDWVBGGMH-UHFFFAOYSA-N 0.000 description 1
Images



Classifications
-
- G—PHYSICS
- G01—MEASURING; TESTING
- G01L—MEASURING FORCE, STRESS, TORQUE, WORK, MECHANICAL POWER, MECHANICAL EFFICIENCY, OR FLUID PRESSURE
- G01L7/00—Measuring the steady or quasi-steady pressure of a fluid or a fluent solid material by mechanical or fluid pressure-sensitive elements
- G01L7/02—Measuring the steady or quasi-steady pressure of a fluid or a fluent solid material by mechanical or fluid pressure-sensitive elements in the form of elastically-deformable gauges
- G01L7/08—Measuring the steady or quasi-steady pressure of a fluid or a fluent solid material by mechanical or fluid pressure-sensitive elements in the form of elastically-deformable gauges of the flexible-diaphragm type
- G01L7/084—Measuring the steady or quasi-steady pressure of a fluid or a fluent solid material by mechanical or fluid pressure-sensitive elements in the form of elastically-deformable gauges of the flexible-diaphragm type with mechanical transmitting or indicating means
-
- B—PERFORMING OPERATIONS; TRANSPORTING
- B01—PHYSICAL OR CHEMICAL PROCESSES OR APPARATUS IN GENERAL
- B01D—SEPARATION
- B01D46/00—Filters or filtering processes specially modified for separating dispersed particles from gases or vapours
- B01D46/0084—Filters or filtering processes specially modified for separating dispersed particles from gases or vapours provided with safety means
- B01D46/0086—Filter condition indicators
-
- F—MECHANICAL ENGINEERING; LIGHTING; HEATING; WEAPONS; BLASTING
- F02—COMBUSTION ENGINES; HOT-GAS OR COMBUSTION-PRODUCT ENGINE PLANTS
- F02M—SUPPLYING COMBUSTION ENGINES IN GENERAL WITH COMBUSTIBLE MIXTURES OR CONSTITUENTS THEREOF
- F02M35/00—Combustion-air cleaners, air intakes, intake silencers, or induction systems specially adapted for, or arranged on, internal-combustion engines
- F02M35/02—Air cleaners
- F02M35/08—Air cleaners with means for removing dust, particles or liquids from cleaners; with means for indicating clogging; with by-pass means; Regeneration of cleaners
- F02M35/09—Clogging indicators ; Diagnosis or testing of air cleaners
Definitions
- Various embodiments of the present invention concern devices for monitoring fluid-filter performance, particularly gauges that provide a dial to visually indicate restricted fluid flow through such filters. Some embodiments of the invention may also be used in other applications.
- filter-monitoring devices which monitor pressure or vacuum levels that result from fluid flow through associated filters. These devices are calibrated to detect when particular pressure or vacuum conditions occur and to respond to such occurrences in particular ways. For example, some devices, referred to herein as dial-type flow restriction gauges (or indicators) provide a dial that rotates relative to a fixed scale in response to differential pressure, thereby providing a visible measurement of flow restriction through a filter.
- dial-type flow-restriction gauges are not only more costly to make than desirable, but also prone to reliability and performance issues.
- one known gauge provides a dial within a two-piece housing having a clear plastic upper portion and an opaque plastic lower portion.
- the clear plastic portion provides a view of the internal dial relative to a restriction scale printed on the exterior of the clear plastic.
- suitable clear plastic is not only more expensive (two-to-three times more), but more vulnerable to degrading reactions with fuel, oil, and other chemicals common to automobile engine environments than the opaque portion.
- This known indicator also uses a relatively expensive spiral spring to bias rotation of the dial and a separate O-ring to seal the housing.
- a flow restriction gauge with a dial and pointer on the exterior surface of the housing is known from document DE 26 16 315 .
- Patent application publication US 2006/0042392 A1 describes a filter change indicator comprising a stepped surface that is engaged or released by a mechanical actuator. The indicator is urged outside by a tensioning spring to indicate that the filter element needs replacement.
- the present inventors have recognized a need to improve conventional dial-type flow-restriction gauges.
- a dial-type flow-restriction gauge includes a two-piece housing, a flexible diaphragm , a dial, and a restriction scale.
- the flexible diaphragm which resides within the two-piece housing, flexes in response to differential pressures on its opposing sides. The flexing rotates the dial, which is positioned on the exterior surface of the housing, relative to the flow-restriction scale on the exterior surface. Position of the dial visually correlates to a corresponding flow restriction in an associated filter.
- FIG. 1A shows a block diagram of an exemplary engine system 100 which incorporates teachings of the present invention.
- System 100 includes an engine 110, a fuel filter 120, an air filter 130, and flow-restriction gauges (or indicators) 140 and 150.
- Engine 110 includes an air inlet 111 and a fuel inlet 112 for respectively channeling air and fuel into engine 110 for combustion according to known principles.
- engine 110 takes the form of an internal combustion engine; however, in some embodiments, engine 110 takes other forms.
- Air filter 120 provides a filtered air flow 121 through air inlet 111 to engine 110.
- air filter 120 takes any convenient or desirable form.
- Fuel filter 130 which is in fluid communication with fuel inlet 112, provides a filtered air flow 131 through inlet 112 to engine 110.
- fuel filter 130 takes any convenient or desirable form.
- Flow restriction gauge 140 which is sized to measure flow-restriction based on a difference between vacuum pressure created by air flow 121 and atmospheric pressure, includes an exterior dial 141 for indicating a flow-restriction level.
- gauge 150 is sized to measure flow-restriction based on a difference between vacuum pressure created by fuel flow 131 and atmospheric pressure, and includes external dial 151 and scale label 152.
- FIG. 1B a top view of gauge 140, shows that in the exemplary embodiment, dial 141 includes a dial pointer 141 A and that gauge 140 further includes scale markings 142, reset markings 143, and label key 144, all of which may be embossed, molded, or engraved into a top surface of gauge 140.
- Scale markings 142 denote three fluid-restriction levels: New, which corresponds to any restriction less than 75% of maximum allowable restriction (determined for engine 110); 75% of maximum allowable restriction; and Service, which indicates that the air filter should be replaced because it is restricting air flow at or beyond the maximum desirable restriction level.
- Some embodiments may provide greater or lesser numbers of restriction levels and fluid-restriction thresholds other than 75%.
- some embodiments may even provide a continuous read out of flow restriction over all or a portion of the read out range.
- the continuous readout can be achieved by using a rough surface on a ramped cam in combination with a sharp axial projection.
- one embodiment may provide continuous readout between the 75% and Service levels.
- Reset marking 143 indicates that gauge 140 can be manually reset by rotating dial 141 counterclockwise from the Service level back to the New level.
- label key 144 facilitates manual or automated alignment and attachment of an adhesive scale label, such as label 152 in Figure 1C .
- Label 152 which takes a generally circular shape, includes color scale region 152A and label mount key 152B.
- color scale 152A includes a green sector which corresponds to flow-restriction levels that are less than a maximum allowable flow restriction and a red sector which corresponds to flow-restriction levels greater than the maximum allowable flow restriction.
- Some embodiments may include an intermediate yellow sector; moreover, some embodiments also include glow-in-the-dark graphics based on phosphorescence or chemicaluminescense materials, such as zinc sulfide or strontium aluminate without a radioactive element, such as radium.
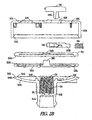
- Figures 2A and 2B respectively show a central cross-sectional view and an exploded central cross-sectional view of an exemplary flow-restriction gauge 200, which may be substituted for gauges 140 and 150 in Figure 1 .
- Gauge 200 includes a housing assembly 210, a diaphragm assembly 220, and a calibration spring 230, and a dial assembly 240.
- Housing assembly 210 which includes an upper cap portion 212 and a lower housing or inlet portion 214.
- all components of the housing assembly are molded from an opaque material, such as nylon.
- upper cap portion 212 which in the exemplary embodiment has a generally right cylindrical cup- or pan-like structure, includes a top portion 212A, a sidewall 212B, annular locking ledge 212C, spacer studs 212D, dial opening 212E, and cam pocket wall 212F.
- Top portion 212A which includes scale markings or labels as shown in Figure 1B , is integrally molded with sidewall 212B.
- Sidewall 212B which circumscribes the perimeter of top portion 212A, extends downward vertically and terminates into annular locking ledge 212C.
- Extending vertically downward from the underside of top portion 212B are six spacer studs 212D distributed circumferentially around the interior joint between top portion 212A and sidewall 212B.
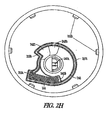
- Cam pocket wall 212E also extends downwardly from the underside of top portion 212A, defining peripheral shape and depth of a cam pocket (or recess) 213, shown best in Figure 2C .
- the height of the cam pocket wall 212E and the heights of spacer studs 212D, measured from the underside of top portion 212A are substantially equal in the exemplary embodiment.
- Cam pocket 213 surrounds dial opening 212E in top portion 212A of housing assembly 210.
- Lower housing portion 214 which in the exemplary embodiment is integrally molded from a durable nylon, includes a lower inlet portion 214A and an upper annular flange portion 214B.
- Lower inlet portion 214A includes exterior engagement features 214C, such as threads, ribs, or flanges, to facilitate fluid-tight coupling to an air or fuel inlet, such as inlet 111 or 112 in Figure 1A .
- Inlet portion 214A also includes an annular interior shelf 214D, and an upper circular rim or ribs 214E.
- Upper annular flange portion 214B extends outward circumferentially from an upper portion of inlet portion 214A defining a shallow bowl region 214F.
- An annular ledge 214G is spaced radially inward from an outer rim portion 214H of flange portion 214B, thereby defining an annular seat 2141.
- the outer rim portion engages in a snap fit with annular locking ledge 212C of the upper cap portion of the housing assembly.
- gauge 200 includes calibration spring 220, diaphragm 230, and dial assembly 240.
- Calibration spring 220 has a lower portion 221 and an upper portion 222. Lower portion 221 rests on annular interior shelf 214D and the upper portion 222 extend upward into shallow bowl region 214F of flange portion 214B to contact diaphragm 230.
- Diaphragm 230 also shown in the top perspective view of Figure 2F , includes a rigid central disk portion 232 and a flexible outer annular portion 234.
- Central disk portion 232 which may be injection molded from a suitable plastic, includes a tapered axial projection 232C.
- Flexible outer annular portion 232B which is formed of silicon or other suitably resilient and substantially fluid impervious material and over-molded onto central disk portion 232A, includes an outer annular bead 232D. (At least one advantage of the over-mold configuration is that it reduces the mass of the diaphragm, which in combination with the spring constant of the calibration spring dramatically improves the ability of the gauge to avoid vibration- or shock-induced false triggering.
- diaphragm 230 is made of a single material.)
- Annular bead 232D is sandwiched between lower inlet portion 214 of the housing assembly, specifically annular seat 2141, and a lower rim 241A of circular plate 241 of dial assembly 240.
- the diaphragm defines and provides a generally fluid tight seal between a lower chamber 233 that is in fluid communication with inlet 11 or 112 (in Figure 1 ), and an upper chamber 235 that is fluid communication with the atmosphere via dial opening 212E.
- dial assembly 240 further includes a cam portion 242, a helical spring 244, and a dial 246.
- Circular plate 241 which is shown in perspective in Figure 2E , includes annular rim 241A and a central opening 241B.
- Annular rim 241A assists in sealing lower chamber 235 by engaging the outer annular bead of diaphragm under force transferred through spacing studs 212D of upper housing cap 212.
- Central opening 241B allows tapered axial projection 232C (of diaphragm 230) to extend through an engage or disengage from cam portion 242.
- Cam portion 242 which is shown most completely in the perspective view of Figure 2D , includes a dial-mount opening 242A, a spring mounting post 242B, a notch 242C, and a step 242D.
- Dial-mount opening 242A engages in a snap fit with two prongs 246A that extend from the underside of dial 246, thereby securing cam portion 242 within cam pocket 213.
- Spring mounting post 242B fits within one end of helical spring 244 and the other end of the spring fits within spring nook 213A of cam pocket 213. The spring biases rotation of the cam portion toward axial projection 232C of diaphragm 232.
- Notch 242C engages with axial projection 232 when dial 246 is turned to a reset position.
- axial projection 232C moves downward in unison.
- the filter restriction increases the vacuum sufficiently to draw the diaphragm and the projection down past the edge of notch 242C, allowing the cam to rotate under the force of spring 244 (best depicted in Figure 2F ) and engaging step 242D with the projection.
- an exemplary flow-restriction gauge has eight total parts, nine if the optional adhesive scale label is included.
- the exemplary gauge promises not only to be easily manufactured and assembled with considerable savings over conventional dial-type flow-restriction gauges, but also to provide reliable and consistent operation over a wide temperature range.
Landscapes
- Engineering & Computer Science (AREA)
- Chemical & Material Sciences (AREA)
- Chemical Kinetics & Catalysis (AREA)
- Physics & Mathematics (AREA)
- General Physics & Mathematics (AREA)
- Combustion & Propulsion (AREA)
- Mechanical Engineering (AREA)
- General Engineering & Computer Science (AREA)
- Measuring Fluid Pressure (AREA)
- Measuring Volume Flow (AREA)
Claims (6)
- Fließbehinderungs-Messeinrichtung (140, 159, 200) zur Verwendung in Verbrennungsmotoren, wobei die Messeinrichtung Folgendes umfasst:eine Gehäuseanordnung (210), umfassend einen oberen Abdeckungsteil (212) und einen unteren Einlassteil (214), wobei der obere Abdeckungsteil eine Öffnung (212E), eine die Öffnung umgebende Außenseite und eine der Außenseite gegenüberliegende Innenseite aufweist, wobei die Innenseite einen die Öffnung umgebenden Aufnahmebereich (213) aufweist;eine Nockenscheibe (242), die in dem Aufnahmebereich rotierend um eine im Wesentlichen rechtwinklig zu der Innenseite stehende Achse angeordnet ist, wobei die Nockenscheibe zumindest eine Stufe hat;eine Schraubenfeder (244), die in dem Aufnahmebereich in Längsrichtung bezüglich der Innenseite positioniert ist und ein Federende hat, das an einem Teil (242B) der Nockenscheibe befestigt ist,und ein anderes Federende hat, das an einem Teil (213A) des Aufnahmebereichs befestigt ist, undeinen Skalenzeiger (246), der an der Außenseite des oberen Abdeckungsteils angeordnet und mit der Nockenscheibe verbunden ist,so dass er in Abhängigkeit von einem mit dem unteren Einlassteil der Gehäuseanordnung in Fluidverbindung stehenden Vakuum gedreht wird.
- Fließbehinderungs-Messeinrichtung nach Anspruch 1,
wobei die Außenseite des oberen Abdeckungsteils eine einstückig geformte Fließbehinderungs-Skalierung (142) umfasst. - Fließbehinderungs-Messeinrichtung nach Anspruch 1,
wobei der obere Abdeckungssteil und der untere Abdeckungsteil opak und miteinander verrastet sind. - Fließbehinderungs-Messeinrichtung nach Anspruch 1,
ferner umfassend eine Markierung (152) mit zumindest einem Fließbehinderungspegel, wobei die Markierung auf die Außenseite des oberen Abdeckungsteils aufgeklebt ist. - Fließbehinderungs-Messeinrichtung nach Anspruch 1, ferner umfassend:eine Membran (230) im Inneren der Gehäuseanordnung (210) zwischen dem oberen Abdeckungsteil und dem unteren Einlassteil,wobei die Membran einen auslenkbaren Teil (234) und einen axialen Vorsprung (232C) aufweist;eine Platte (241) im Inneren der Gehäuseanordnung zwischen dem Aufnahmebereich des oberen Abdeckungsteils und der Membran,wobei die Platte eine Öffnung (241 B) aufweist, durch die der axiale Vorsprung in die Nockenscheibe eingreift.
- Fließbehinderungs-Messeinrichtung nach Anspruch 5,
wobei der untere Einlassteil der Gehäuseanordnung Folgendes umfasst:einen Einlass (214A), der einen axialen Durchlass definiert, der die Fluidverbindung zwischen der Membran und einer Fluidleitung ermöglicht, wobei der Durchlass eine Durchlassbegrenzung (214D) zwischen der Membran und der Fluidleitung aufweist;einen oberen Flanschabschnitt (214B), der sich von einem oberen Abschnitt des Einlasses erstreckt und der einen äußeren ringförmigen Abschnitt (214H) in Rastverbindung mit einer Innenrippe (212C) des oberen Abdeckungsteils aufweist, wobei die Membran zwischen dem äußeren ringförmigen Abschnitt und der Platte aufgenommen ist;wobei die Messeinrichtung ferner eine Kalibrierschraubenfeder (220) in dem Durchlass umfasst, wobei die Feder ein unteres Ende (221), das auf der Durchlassbegrenzung aufliegt, und ein oberes Ende (222) aufweist, das mit der Membran in Kontakt steht.
Applications Claiming Priority (2)
| Application Number | Priority Date | Filing Date | Title |
|---|---|---|---|
| US81423306P | 2006-06-16 | 2006-06-16 | |
| PCT/US2007/014294 WO2007149445A1 (en) | 2006-06-16 | 2007-06-18 | Dial-type flow-restriction gauges |
Publications (2)
| Publication Number | Publication Date |
|---|---|
| EP2029255A1 EP2029255A1 (de) | 2009-03-04 |
| EP2029255B1 true EP2029255B1 (de) | 2011-10-26 |
Family
ID=38626498
Family Applications (1)
| Application Number | Title | Priority Date | Filing Date |
|---|---|---|---|
| EP07796265A Not-in-force EP2029255B1 (de) | 2006-06-16 | 2007-06-18 | Zeigerinstrument zur Messung des Durchflusswiderstands |
Country Status (4)
| Country | Link |
|---|---|
| US (2) | US7562579B2 (de) |
| EP (1) | EP2029255B1 (de) |
| JP (1) | JP2009541714A (de) |
| WO (1) | WO2007149445A1 (de) |
Families Citing this family (7)
| Publication number | Priority date | Publication date | Assignee | Title |
|---|---|---|---|---|
| US7470360B2 (en) * | 2005-01-21 | 2008-12-30 | Engineered Products Company | Fluid flow restriction indicator |
| EP2029255B1 (de) | 2006-06-16 | 2011-10-26 | Engineered Products Co. | Zeigerinstrument zur Messung des Durchflusswiderstands |
| US10638630B2 (en) | 2012-12-21 | 2020-04-28 | Nathan R. Roberts | Storage and charging station system for portable electronic devices with side access to power distribution components |
| US9080897B2 (en) | 2013-02-22 | 2015-07-14 | Rosemount Inc. | Self-powered optical detector for mechanical gauge instruments |
| DE102016200699B4 (de) * | 2016-01-20 | 2025-12-04 | Robert Bosch Gmbh | Herstellungsverfahren für eine Detektionsvorrichtung und Detektionsvorrichtungen |
| US11766729B2 (en) * | 2017-09-28 | 2023-09-26 | International Business Machines Corporation | Molten solder injection head with vacuum filter and differential gauge system |
| EP4074404B1 (de) * | 2017-10-24 | 2025-09-03 | Donaldson Company, Inc. | Luftreinigeranordnung mit restriktionsanzeige |
Citations (1)
| Publication number | Priority date | Publication date | Assignee | Title |
|---|---|---|---|---|
| US20060042392A1 (en) * | 2004-08-31 | 2006-03-02 | Stanadyne Corporation | Filter change indicator |
Family Cites Families (35)
| Publication number | Priority date | Publication date | Assignee | Title |
|---|---|---|---|---|
| US3119367A (en) * | 1958-10-15 | 1964-01-28 | Bendix Corp | Visible filter clogging indicator |
| US3027865A (en) * | 1959-01-06 | 1962-04-03 | Honeywell Regulator Co | Clogged filter indicator |
| US3066527A (en) * | 1959-11-20 | 1962-12-04 | Bacharach Ind Instr Company | Air filter gauge |
| GB929085A (en) | 1960-03-18 | 1963-06-19 | Cooper S Mechanical Joints Ltd | Improvements in or relating to pressure operated visual warning devices |
| US3011470A (en) * | 1960-03-18 | 1961-12-05 | Thompson Ramo Wooldridge Inc | Pressure change indicator |
| US3388682A (en) * | 1965-03-04 | 1968-06-18 | Michigan Dynamics Inc | Vacuum responsive device |
| US3312187A (en) * | 1966-02-02 | 1967-04-04 | Ford Motor Co | Fluid filter assembly having a warning indicator |
| US3487929A (en) * | 1967-05-29 | 1970-01-06 | Aero Flow Dynamics Inc | Mechanical-type filter bypass indicator |
| US3381651A (en) * | 1967-05-31 | 1968-05-07 | Ford Motor Co | Fluid filter assembly having a warning indicator |
| US3690318A (en) * | 1970-04-16 | 1972-09-12 | Bourns Inc | Apparatus for parenteral fluid infusion provided with variable flow control means |
| US3639998A (en) * | 1970-05-21 | 1972-02-08 | Whirlpool Co | Filter condition indicator |
| US3686835A (en) * | 1970-11-27 | 1972-08-29 | Mine Safety Appliances Co | Filter cassette with removable capsule |
| GB1407125A (en) * | 1973-02-22 | 1975-09-24 | Gen Motors Ltd | Pressure responsive visual warning devices |
| DE2404452C2 (de) | 1974-01-31 | 1984-09-06 | Hans 8221 Vachendorf Kern | Anzeigegerät für den Verschmutzungsgrad eines Filters |
| US4033733A (en) * | 1976-02-23 | 1977-07-05 | Joseph N. Nelson | Air filter gauge |
| DE2616315C3 (de) | 1976-04-14 | 1980-05-29 | Char-Shin Lee | Druckmeßgerät |
| US4445456A (en) * | 1978-06-19 | 1984-05-01 | Engineered Products Company | Air filter restriction indicating device |
| US4162660A (en) * | 1978-06-29 | 1979-07-31 | Albertson Robert V | Dirty air filter indicator |
| US4369728A (en) * | 1981-02-09 | 1983-01-25 | Engineered Products Company | Air filter restriction indicating device |
| DE3428307A1 (de) | 1984-08-01 | 1986-02-13 | Filterwerk Mann & Hummel Gmbh, 7140 Ludwigsburg | Anzeigevorrichtung fuer den verschmutzungsgrad von ansaugluftfiltern |
| US4620500A (en) * | 1985-08-12 | 1986-11-04 | Condon James R | Pressure loss indicator |
| DE3544492C1 (de) | 1985-12-17 | 1987-01-02 | Mann & Hummel Filter | Anzeigevorrichtung fuer den Verschmutzungsgrad von Ansaugluftfiltern |
| US4726823A (en) * | 1987-03-03 | 1988-02-23 | Brice Patrick J | Movable filter assembly for automotive air handling assembly |
| US5325707A (en) * | 1993-03-08 | 1994-07-05 | Slater Harry F | Air filter condition indicator |
| US5845597A (en) * | 1994-03-15 | 1998-12-08 | Vista Water Systems, Inc. | Separation medium efficiency indicator |
| US5850183A (en) * | 1995-02-24 | 1998-12-15 | Engineered Products Co. | Air filter restriction indicating device |
| AU709849B2 (en) * | 1995-08-04 | 1999-09-09 | Donaldson Company Inc. | Restriction indicator for air cleaners |
| US5616157A (en) * | 1995-11-14 | 1997-04-01 | Florida Pneumatic Manufacturing Co. | Visible restricted filter indicator |
| US5753821A (en) * | 1997-01-02 | 1998-05-19 | Chin Ray Industrial Co., Ltd. | Single diaphragm pressure gauge with uniform thickness gauge frame |
| US6327902B1 (en) * | 1999-06-25 | 2001-12-11 | Engineered Products Company | Air filter restriction indicator gauge |
| AU6633600A (en) * | 1999-08-16 | 2001-03-13 | Donaldson Company Inc. | Restriction indicator |
| DE10315052A1 (de) | 2002-04-03 | 2003-12-11 | Kyosan Denki Kk | Kraftstoffzuführsystem |
| US7470360B2 (en) | 2005-01-21 | 2008-12-30 | Engineered Products Company | Fluid flow restriction indicator |
| WO2006081564A1 (en) | 2005-01-28 | 2006-08-03 | Engineered Products Company | Non-locking switch for filter monitoring |
| EP2029255B1 (de) | 2006-06-16 | 2011-10-26 | Engineered Products Co. | Zeigerinstrument zur Messung des Durchflusswiderstands |
-
2007
- 2007-06-18 EP EP07796265A patent/EP2029255B1/de not_active Not-in-force
- 2007-06-18 US US11/764,747 patent/US7562579B2/en active Active
- 2007-06-18 WO PCT/US2007/014294 patent/WO2007149445A1/en not_active Ceased
- 2007-06-18 JP JP2009515537A patent/JP2009541714A/ja not_active Withdrawn
-
2009
- 2009-04-17 US US12/425,761 patent/US7921720B2/en not_active Expired - Fee Related
Patent Citations (1)
| Publication number | Priority date | Publication date | Assignee | Title |
|---|---|---|---|---|
| US20060042392A1 (en) * | 2004-08-31 | 2006-03-02 | Stanadyne Corporation | Filter change indicator |
Also Published As
| Publication number | Publication date |
|---|---|
| EP2029255A1 (de) | 2009-03-04 |
| WO2007149445A9 (en) | 2008-04-10 |
| US20090199645A1 (en) | 2009-08-13 |
| WO2007149445A1 (en) | 2007-12-27 |
| US7562579B2 (en) | 2009-07-21 |
| US20080072687A1 (en) | 2008-03-27 |
| JP2009541714A (ja) | 2009-11-26 |
| US7921720B2 (en) | 2011-04-12 |
Similar Documents
| Publication | Publication Date | Title |
|---|---|---|
| US7921720B2 (en) | Dial-type flow-restriction gauges | |
| US4445456A (en) | Air filter restriction indicating device | |
| US4369728A (en) | Air filter restriction indicating device | |
| KR100950598B1 (ko) | 가스 배출 밸브 | |
| US7990275B1 (en) | Fuel tank pressure indicator, including cap and container interface pressure indicator | |
| US12030009B1 (en) | Air cleaner assembly with restriction indicator | |
| EP1506889B1 (de) | Anbringung eines Entlüftungssteuerungsventils ins Innere eines Kraftstofftankes | |
| US4254731A (en) | Filter restriction indicator | |
| WO2008027347A2 (en) | Filter pressure indicator | |
| US6531960B1 (en) | Low tire pressure indicator | |
| CN110892241B (zh) | 发动机监测 | |
| US3916817A (en) | Pressure responsive visual warning devices | |
| CN1192799A (zh) | 用于空气净化器的限制指示器 | |
| EP1736661A2 (de) | Einzelpositionsdruckmesser | |
| JP2007532815A (ja) | 内燃エンジン特にディーゼルエンジンの燃料フィルター目詰まり指示装置 | |
| US5569849A (en) | Visual tire cap pressure gauge | |
| CN110799742B (zh) | 发动机监测 | |
| CN108331688A (zh) | 燃料滤清器 | |
| EP1192350B1 (de) | Kraftstofffiltermessgerät | |
| EP1838411A1 (de) | Indikator zum anzeigen des fluiddruckgefälles | |
| US3983894A (en) | Fluid valves | |
| US3528291A (en) | Liquid level indicator | |
| WO1999025974A1 (en) | Restriction indicator for air cleaners | |
| CA1106705A (en) | Air filter restriction indicating device | |
| WO2018191240A1 (en) | Vapor pressure sensor assembly |
Legal Events
| Date | Code | Title | Description |
|---|---|---|---|
| PUAI | Public reference made under article 153(3) epc to a published international application that has entered the european phase |
Free format text: ORIGINAL CODE: 0009012 |
|
| 17P | Request for examination filed |
Effective date: 20081120 |
|
| AK | Designated contracting states |
Kind code of ref document: A1 Designated state(s): AT BE BG CH CY CZ DE DK EE ES FI FR GB GR HU IE IS IT LI LT LU LV MC MT NL PL PT RO SE SI SK TR |
|
| AX | Request for extension of the european patent |
Extension state: AL BA HR MK RS |
|
| 17Q | First examination report despatched |
Effective date: 20090331 |
|
| DAX | Request for extension of the european patent (deleted) | ||
| RBV | Designated contracting states (corrected) |
Designated state(s): DE FR GB IT |
|
| GRAP | Despatch of communication of intention to grant a patent |
Free format text: ORIGINAL CODE: EPIDOSNIGR1 |
|
| GRAS | Grant fee paid |
Free format text: ORIGINAL CODE: EPIDOSNIGR3 |
|
| GRAA | (expected) grant |
Free format text: ORIGINAL CODE: 0009210 |
|
| AK | Designated contracting states |
Kind code of ref document: B1 Designated state(s): DE FR GB IT |
|
| REG | Reference to a national code |
Ref country code: GB Ref legal event code: FG4D |
|
| REG | Reference to a national code |
Ref country code: DE Ref legal event code: R096 Ref document number: 602007018288 Country of ref document: DE Effective date: 20120105 |
|
| PG25 | Lapsed in a contracting state [announced via postgrant information from national office to epo] |
Ref country code: IT Free format text: LAPSE BECAUSE OF FAILURE TO SUBMIT A TRANSLATION OF THE DESCRIPTION OR TO PAY THE FEE WITHIN THE PRESCRIBED TIME-LIMIT Effective date: 20111026 |
|
| PLBE | No opposition filed within time limit |
Free format text: ORIGINAL CODE: 0009261 |
|
| STAA | Information on the status of an ep patent application or granted ep patent |
Free format text: STATUS: NO OPPOSITION FILED WITHIN TIME LIMIT |
|
| 26N | No opposition filed |
Effective date: 20120727 |
|
| REG | Reference to a national code |
Ref country code: DE Ref legal event code: R097 Ref document number: 602007018288 Country of ref document: DE Effective date: 20120727 |
|
| REG | Reference to a national code |
Ref country code: FR Ref legal event code: ST Effective date: 20130228 |
|
| PG25 | Lapsed in a contracting state [announced via postgrant information from national office to epo] |
Ref country code: FR Free format text: LAPSE BECAUSE OF NON-PAYMENT OF DUE FEES Effective date: 20120702 |
|
| REG | Reference to a national code |
Ref country code: DE Ref legal event code: R082 Ref document number: 602007018288 Country of ref document: DE Representative=s name: ADVOTEC. PATENT- UND RECHTSANWAELTE, DE Ref country code: DE Ref legal event code: R081 Ref document number: 602007018288 Country of ref document: DE Owner name: DONALDSON COMPANY, INC. (N.D.GES.D. STAATES DE, US Free format text: FORMER OWNER: ENGINEERED PRODUCTS CO., WATERLOO, IA., US |
|
| REG | Reference to a national code |
Ref country code: GB Ref legal event code: 732E Free format text: REGISTERED BETWEEN 20170504 AND 20170510 |
|
| PGFP | Annual fee paid to national office [announced via postgrant information from national office to epo] |
Ref country code: GB Payment date: 20170627 Year of fee payment: 11 |
|
| PGFP | Annual fee paid to national office [announced via postgrant information from national office to epo] |
Ref country code: DE Payment date: 20170628 Year of fee payment: 11 |
|
| REG | Reference to a national code |
Ref country code: DE Ref legal event code: R119 Ref document number: 602007018288 Country of ref document: DE |
|
| GBPC | Gb: european patent ceased through non-payment of renewal fee |
Effective date: 20180618 |
|
| PG25 | Lapsed in a contracting state [announced via postgrant information from national office to epo] |
Ref country code: GB Free format text: LAPSE BECAUSE OF NON-PAYMENT OF DUE FEES Effective date: 20180618 Ref country code: DE Free format text: LAPSE BECAUSE OF NON-PAYMENT OF DUE FEES Effective date: 20190101 |
|
| P01 | Opt-out of the competence of the unified patent court (upc) registered |
Effective date: 20230411 |