EP2029784B1 - Procédé de traitement thermique d'un vilebrequin - Google Patents
Procédé de traitement thermique d'un vilebrequin Download PDFInfo
- Publication number
- EP2029784B1 EP2029784B1 EP07730731A EP07730731A EP2029784B1 EP 2029784 B1 EP2029784 B1 EP 2029784B1 EP 07730731 A EP07730731 A EP 07730731A EP 07730731 A EP07730731 A EP 07730731A EP 2029784 B1 EP2029784 B1 EP 2029784B1
- Authority
- EP
- European Patent Office
- Prior art keywords
- crank pin
- hardness
- heat treatment
- crankshaft
- hard spot
- Prior art date
- Legal status (The legal status is an assumption and is not a legal conclusion. Google has not performed a legal analysis and makes no representation as to the accuracy of the status listed.)
- Not-in-force
Links
Images

Classifications
-
- C—CHEMISTRY; METALLURGY
- C21—METALLURGY OF IRON
- C21D—MODIFYING THE PHYSICAL STRUCTURE OF FERROUS METALS; GENERAL DEVICES FOR HEAT TREATMENT OF FERROUS OR NON-FERROUS METALS OR ALLOYS; MAKING METAL MALLEABLE, e.g. BY DECARBURISATION OR TEMPERING
- C21D1/00—General methods or devices for heat treatment, e.g. annealing, hardening, quenching or tempering
- C21D1/06—Surface hardening
-
- C—CHEMISTRY; METALLURGY
- C21—METALLURGY OF IRON
- C21D—MODIFYING THE PHYSICAL STRUCTURE OF FERROUS METALS; GENERAL DEVICES FOR HEAT TREATMENT OF FERROUS OR NON-FERROUS METALS OR ALLOYS; MAKING METAL MALLEABLE, e.g. BY DECARBURISATION OR TEMPERING
- C21D1/00—General methods or devices for heat treatment, e.g. annealing, hardening, quenching or tempering
- C21D1/34—Methods of heating
- C21D1/42—Induction heating
-
- C—CHEMISTRY; METALLURGY
- C21—METALLURGY OF IRON
- C21D—MODIFYING THE PHYSICAL STRUCTURE OF FERROUS METALS; GENERAL DEVICES FOR HEAT TREATMENT OF FERROUS OR NON-FERROUS METALS OR ALLOYS; MAKING METAL MALLEABLE, e.g. BY DECARBURISATION OR TEMPERING
- C21D1/00—General methods or devices for heat treatment, e.g. annealing, hardening, quenching or tempering
- C21D1/06—Surface hardening
- C21D1/09—Surface hardening by direct application of electrical or wave energy; by particle radiation
- C21D1/10—Surface hardening by direct application of electrical or wave energy; by particle radiation by electric induction
-
- C—CHEMISTRY; METALLURGY
- C21—METALLURGY OF IRON
- C21D—MODIFYING THE PHYSICAL STRUCTURE OF FERROUS METALS; GENERAL DEVICES FOR HEAT TREATMENT OF FERROUS OR NON-FERROUS METALS OR ALLOYS; MAKING METAL MALLEABLE, e.g. BY DECARBURISATION OR TEMPERING
- C21D9/00—Heat treatment, e.g. annealing, hardening, quenching or tempering, adapted for particular articles; Furnaces therefor
- C21D9/30—Heat treatment, e.g. annealing, hardening, quenching or tempering, adapted for particular articles; Furnaces therefor for crankshafts; for camshafts
-
- F—MECHANICAL ENGINEERING; LIGHTING; HEATING; WEAPONS; BLASTING
- F16—ENGINEERING ELEMENTS AND UNITS; GENERAL MEASURES FOR PRODUCING AND MAINTAINING EFFECTIVE FUNCTIONING OF MACHINES OR INSTALLATIONS; THERMAL INSULATION IN GENERAL
- F16C—SHAFTS; FLEXIBLE SHAFTS; ELEMENTS OR CRANKSHAFT MECHANISMS; ROTARY BODIES OTHER THAN GEARING ELEMENTS; BEARINGS
- F16C3/00—Shafts; Axles; Cranks; Eccentrics
- F16C3/04—Crankshafts, eccentric-shafts; Cranks, eccentrics
- F16C3/06—Crankshafts
- F16C3/08—Crankshafts made in one piece
-
- Y—GENERAL TAGGING OF NEW TECHNOLOGICAL DEVELOPMENTS; GENERAL TAGGING OF CROSS-SECTIONAL TECHNOLOGIES SPANNING OVER SEVERAL SECTIONS OF THE IPC; TECHNICAL SUBJECTS COVERED BY FORMER USPC CROSS-REFERENCE ART COLLECTIONS [XRACs] AND DIGESTS
- Y02—TECHNOLOGIES OR APPLICATIONS FOR MITIGATION OR ADAPTATION AGAINST CLIMATE CHANGE
- Y02P—CLIMATE CHANGE MITIGATION TECHNOLOGIES IN THE PRODUCTION OR PROCESSING OF GOODS
- Y02P10/00—Technologies related to metal processing
- Y02P10/25—Process efficiency
Definitions
- the invention relates to a method of treating a crankshaft of a piston engine.
- a big end bearing failure in an internal combustion engine causes heat build-up and consequently hardening of the crank pin material may occur. Repairing a damaged crankshaft can be very expensive and time-consuming.
- the hardened layer can be removed by re-machining the crank pin. However, since the hardened layer is normally quite thick and the hardened area wide, for example more than 50 per cent of the pin length, it may be possible that the hardness of the pin after the re-machining does not drop to the allowed level. Therefore, the entire crankshaft must often be changed as a result of a big end bearing failure.
- the hardened crank pin can also be repaired by heat treating.
- the crank pin is first heated to a suitable temperature and thereafter cooled. As a result the hardened material of the crank pin becomes softer.
- RU 2205714 C2 discloses a crank shaft straightening method in which lateral surfaces of jaws adjoining to crank pin are subjected to normalizing along the whole perimeter and simultaneously predetermined zones of lateral surfaces of crank pins at side of detected direction of twisting are subjected to quenching by means of jet of cooling liquid.
- US 4043847 A discloses a hardening process for a crankshaft in which the crankshaft is first subjected to an induction hardening process to provide a hardened layer of all bearing locations and rounded zones of the crankshaft which layer is of a substantial thickness.
- the hardened zones of the crankshaft are tempered to a hardness value permitting a subsequent alignment of the crankshaft at the rounded zones and effecting a considerable increase in the long term alternating stress strength as compared to the unhardened sections of the crankshaft.
- crankshaft is subjected to a second induction hardening process of only the bearing locations without effecting the rounded transitional zones whereby a hardening layer is formed on the bearing locations which has a depth which is less than the depth of the first hardening layer.
- the entire crankshaft is then subjected to a heat treatment or expansion process so that high hardness and wear resistance remains at the bearing locations while the internal stresses are simultaneously eliminated.
- DE 2913865 discloses a method of manufacturing a hardened crankshaft.
- the crank pin is inductively hardened after which a softer zone is formed in the middle of the crank pin by tempering.
- the crankshaft is straightened so that the permanent deformation occurs only in the middle of the crank pin.
- the hardness of the crank pin surface is measured, and when the surface hardness exceeds a predetermined limit value, the depth of the hardened spot or area is measured. Thereafter, the hardened spot or area is made softer by heating it to a certain temperature and thereafter cooling. During the heat treatment the hard spot or area is heated by an induction heating device. The output power of the induction heating device and heating time are adjusted on the basis of the depth measurement to reduce the hardness of the hard spot or area.
- the crank pin is machined to a desired size after the heat treatment.
- the invention offers significant benefits.
- the output power of the induction heating device and the heating time can be adjusted in an optimal manner to reduce the hardness of the hard spot or area.
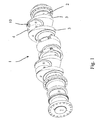
- crankshaft 1 of an internal combustion engine is rotatably supported within the engine block or crankcase.
- the crankshaft 1 comprises journals 2 on which the main bearings are running.
- the crankshaft also comprises crank webs 3 and crank pins 4 for journaling a connecting rod.
- Crank pins 4 are installed between adjacent crank webs 3.
- the piston is connected to the crankshaft 1 by means of a connecting rod.
- One end of the connecting rod is pivotably connected to the piston.
- the other end i.e. the big end of the connecting rod is pivotably connected to the crank pin 4 by means of bearing.
- the reciprocating motion of the piston is converted into rotary motion of the crankshaft via connecting rod.
- crankshaft In multicylinder engines the crankshaft has one crank pin for each connecting rod or for two connecting rods (V-configurations), so that the power from each cylinder is applied to the crankshaft at the appropriate point during its rotation.
- the crankshaft 1 assembly also comprises counterweights which by their inertia minimize irregularity in the motion of the crankshaft.
- crank pin 4 As a result of the big end bearing failure excess heat builds up and consequently hardening of steel material of the crank pin 4 may occur.
- the hardness of the damaged crank pin 4 surface may exceed the specified level that is normally 350-450 HB as per engine type. Since the hardened layer is normally quite thick, the hardness after re-machining may not drop to the allowed level.
- the crank pin 4 is repaired by an in-situ heat treatment process.
- the heat treatment of the crank 4 pin is carried out without dismantling the engine i.e. without removing the crankshaft 1 from the crankcase.
- the heat treatment is performed by means of a portable induction heating apparatus 5.
- the induction heating apparatus 5 comprises an AC-power source 6 providing a required power output at the required frequency and an induction coil assembly 7.
- the induction coil assembly 7 is installed in the inductor head 8 and connected electrically to the power source 6.
- the power source 6 supplies alternating current to the coil assembly 7 thus generating an alternating magnetic field. When the coil 7 is placed near the crank pin 4 to be heated, magnetic field induces eddy currents into the crank pin 4.
- the induction heating apparatus 5 is also provided with a temperature measuring device 11 that measures the temperature of the surface to be heated.
- the temperature measuring device 11 is capable of continuously measuring the temperature of the crank pin 4 surface in a non-contacting manner.
- the induction heating apparatus 5 is also provided with a control unit 9 that maintains the temperature of the surface to be heated at a desired level by adjusting the power output of the power source 6 on the basis of the temperature measurement.
- a suitable induction heating apparatus for use in the method according to the invention is MINAC 6/10 manufactured by EFD Induction.
- the continuous output power of the apparatus is 6 kW, maximum output power 10 kW and the frequency range of the output current 10-25 kHz.
- the treatment process of the crank pin 4 is performed in-situ i.e. so that the crankshaft is mounted in its place in the crankcase of the engine.
- the big end of the connecting rod is decoupled from the crank pin 4.
- the surface of the damaged crank pin 4 is cleaned by machining.
- a portable machining apparatus is used for this purpose.
- the thickness of the removed layer is typically 0.1-0.2 mm.
- the hardness of the crank pin 4 surface is measured at several points. Increased hardness is an indication of damage caused by excess heat.
- a crack test of the crank pin 4 can be performed in order to reveal possible cracks. If the measured hardness of the crank pin 4 surface exceeds a predetermined limit value, e.g. 400 HB, the depth of the hardened spot 10 is measured.
- the limit value for the depth measurement is the maximum hardness value for the crank pin 4 surface allowed by the engine manufacturer.
- a suitable device for the measurement of the depth of the hardened layer or spot is portable ultrasonic testing device P3121 manufactured by Quality Network, Inc.
- the hardened spot 10 of the crank pin 4 is heat treated by tempering.
- tempering hardened steel is made softer by heating it to a certain temperature and thereafter cooling.
- the tempering temperature depends on the composition of steel and its intended use. Only those hard spots 10, whose depth has been measured, are heat treated.
- the heat treatment parameters to be used are determined at least on the basis of the depth measurement. Also the hardness of the hard spots 10 and the composition of the steel material of the crank 4 pin have effect on the heat treatment parameters. The most important heat treatment parameters are heating time and temperature.
- the surface of the hard spot 10 is heated up to the austenitizing temperature of the crank pin material, typically to 400-600°C for 15 to 50 seconds, preferably for 20 to 40 seconds.
- the temperature is maintained at least 40°C below the tempering temperature in the crankshaft manufacturing.
- the frequency of the output current from the power source 6 depends on the depth of the hard spot 10, typically the frequency is 10 to 30 kHz.
- the temperature of the crank pin 4 surface is measured, preferably continuously and in a non-contacting manner.
- the control unit 9 maintains the temperature of the crank pin surface at a desired level by adjusting the power output of the power source on the basis of the temperature measurement. After the heating the crank pin 4 is freely cooled to an ambient temperature. Thereafter, the hardness measurement of the tempered hard spot 10 is repeated and the above heat treatment step is repeated if the hardness still exceeds the maximum value specified or allowed by the engine manufacturer. Typically, the heat treatment step is repeated 1 to 5 times.
- crank pin 4 is machined to the nearest undersize. Thereafter, the fillet radius of the crank pin 4 is machined and polished and then the lubricating holes in the crank pin 4 surface are polished.
- the hardness of the crank pin surface was measured in nine hard spots and the hardnesses were 450-637 HB.
- the measured depths of the corresponding spots were 2-2.4 mm.
- the tempering of the hard spots was performed at 500°C for 40 seconds. After the tempering the hardnesses of the spots were 221-374 HB.
Landscapes
- Chemical & Material Sciences (AREA)
- Engineering & Computer Science (AREA)
- Physics & Mathematics (AREA)
- Thermal Sciences (AREA)
- Crystallography & Structural Chemistry (AREA)
- Mechanical Engineering (AREA)
- Materials Engineering (AREA)
- Metallurgy (AREA)
- Organic Chemistry (AREA)
- Heat Treatment Of Articles (AREA)
Claims (7)
- Méthode pour traiter des zones ou des points trempés sur un maneton (4) d'un vilebrequin (1) dans laquelle :- la dureté de la surface du maneton (4) est mesurée, caractérisée en ce que- lorsque la dureté d'un point dur (10) sur la surface du maneton (4) est au-delà de la valeur limite prédéterminée, la profondeur du point trempé (10) est mesurée,- le point trempé (10) est rendu plus tendre en le chauffant à une certaine température et en le refroidissant par la suite,- pendant le traitement thermique, le point dur (10) est chauffé par un dispositif de chauffage par induction (5) dans lequel la puissance de sortie du chauffage par induction et le temps de chauffage sont ajustés en se basant sur la mesure de la profondeur pour réduire la dureté du point ou de la zone dur(e) et- le maneton est usiné à une taille souhaitée après le traitement thermique.
- Méthode selon la revendication 1 caractérisée en ce qu'après le traitement thermique, la dureté du point dur (10) est mesurée et si la dureté est au-delà de la valeur limite prédéterminée, le traitement thermique du point dur (10) est répété.
- Méthode selon la revendication 1 ou 2 caractérisée en ce que la profondeur du point dur (10) est mesurée lorsque la dureté de la surface du maneton (4) est au-dessus de 350 HB.
- Méthode selon la revendication 1, 2 ou 3 caractérisée en ce que le point dur (10) est chauffé à 400-700°C.
- Méthode selon la revendication 4 caractérisée en ce que le point dur (10) est chauffé à 400-700 °C pendant 15 à 50 secondes.
- Méthode selon n'importe laquelle des revendications précédentes caractérisée en ce qu'après le chauffage, le point dur (10) est librement refroidi à une température ambiante.
- Méthode selon n'importe laquelle des revendications précédentes caractérisée en ce que le traitement thermique est effectué in situ, c'est-à-dire sans retirer le vilebrequin (1) du carter de vilebrequin du moteur.
Applications Claiming Priority (2)
| Application Number | Priority Date | Filing Date | Title |
|---|---|---|---|
| FI20065434A FI125577B (en) | 2006-06-22 | 2006-06-22 | A method for handling a crankshaft |
| PCT/FI2007/050244 WO2007147930A1 (fr) | 2006-06-22 | 2007-05-03 | Procédé de traitement thermique d'un vilebrequin |
Publications (2)
| Publication Number | Publication Date |
|---|---|
| EP2029784A1 EP2029784A1 (fr) | 2009-03-04 |
| EP2029784B1 true EP2029784B1 (fr) | 2012-12-12 |
Family
ID=36651529
Family Applications (1)
| Application Number | Title | Priority Date | Filing Date |
|---|---|---|---|
| EP07730731A Not-in-force EP2029784B1 (fr) | 2006-06-22 | 2007-05-03 | Procédé de traitement thermique d'un vilebrequin |
Country Status (6)
| Country | Link |
|---|---|
| US (1) | US8222577B2 (fr) |
| EP (1) | EP2029784B1 (fr) |
| KR (1) | KR101363666B1 (fr) |
| CN (1) | CN101473051B (fr) |
| FI (1) | FI125577B (fr) |
| WO (1) | WO2007147930A1 (fr) |
Families Citing this family (12)
| Publication number | Priority date | Publication date | Assignee | Title |
|---|---|---|---|---|
| US8615205B2 (en) * | 2007-12-18 | 2013-12-24 | Qualcomm Incorporated | I-Q mismatch calibration and method |
| US8970272B2 (en) * | 2008-05-15 | 2015-03-03 | Qualcomm Incorporated | High-speed low-power latches |
| US8712357B2 (en) * | 2008-11-13 | 2014-04-29 | Qualcomm Incorporated | LO generation with deskewed input oscillator signal |
| US8718574B2 (en) * | 2008-11-25 | 2014-05-06 | Qualcomm Incorporated | Duty cycle adjustment for a local oscillator signal |
| US8847638B2 (en) * | 2009-07-02 | 2014-09-30 | Qualcomm Incorporated | High speed divide-by-two circuit |
| US8791740B2 (en) | 2009-07-16 | 2014-07-29 | Qualcomm Incorporated | Systems and methods for reducing average current consumption in a local oscillator path |
| CN102399967B (zh) * | 2010-09-17 | 2013-06-19 | 上海重型机器厂有限公司 | 消除大型船用曲轴锻件过热组织的热处理方法 |
| US8854098B2 (en) | 2011-01-21 | 2014-10-07 | Qualcomm Incorporated | System for I-Q phase mismatch detection and correction |
| US9154077B2 (en) | 2012-04-12 | 2015-10-06 | Qualcomm Incorporated | Compact high frequency divider |
| US9095891B2 (en) | 2013-02-21 | 2015-08-04 | Dusan Milicevic | Method of eliminating the heat affected zone in a welded crankshaft |
| US20140260787A1 (en) * | 2013-03-18 | 2014-09-18 | Electro-Motive Diesel, Inc. | Selectively strengthened crankshaft |
| GB2599641B (en) * | 2020-10-01 | 2023-04-26 | Caterpillar Motoren Gmbh & Co | Method for repairing a component by heat treating |
Family Cites Families (12)
| Publication number | Priority date | Publication date | Assignee | Title |
|---|---|---|---|---|
| US3689828A (en) * | 1970-03-17 | 1972-09-05 | Hitachi Ltd | Manually controlled case depth measuring instrument with indicators to guide its use |
| US3769103A (en) * | 1971-03-25 | 1973-10-30 | Res Eng & Mfg | Method of heat treating articles |
| DE2455285B2 (de) | 1974-11-22 | 1977-12-15 | Mtu Friedrichshafen Gmbh | Haerteverfahren fuer kurbelwellen |
| DE2913865A1 (de) | 1979-04-06 | 1980-10-23 | Daimler Benz Ag | Kurbelwelle fuer verbrennungskraftmaschinen, insbesondere in kraftfahrzeugen, und verfahren zu ihrer herstellung |
| JPS5877743A (ja) * | 1981-11-02 | 1983-05-11 | Hitachi Ltd | ニオビウムを含有する合金鋼の造塊法 |
| MY114984A (en) * | 1995-01-13 | 2003-03-31 | Hitachi Metals Ltd | High hardness martensitic stainless steel with good pitting corrosion resistance |
| JPH0914252A (ja) | 1995-06-26 | 1997-01-14 | Mitsubishi Motors Corp | クランクシャフトとその硬化処理方法 |
| US6153865A (en) * | 1997-10-29 | 2000-11-28 | Contour Hardening, Inc. | Induction hardening apparatus for a crankshaft |
| RU2205714C2 (ru) * | 2001-02-28 | 2003-06-10 | Хрянин Виктор Николаевич | Способ правки коленчатых валов |
| JP2004108873A (ja) | 2002-09-17 | 2004-04-08 | Toyota Motor Corp | 焼入表面硬さ・深さの非破壊測定方法及びその装置 |
| US20050081378A1 (en) | 2003-10-15 | 2005-04-21 | Bustamante Anthony T. | Arrangement for crankshaft straightening |
| CN1250752C (zh) * | 2003-12-23 | 2006-04-12 | 东风汽车有限公司 | 非调质钢发动机曲轴回火工艺 |
-
2006
- 2006-06-22 FI FI20065434A patent/FI125577B/en not_active IP Right Cessation
-
2007
- 2007-05-03 KR KR1020097000834A patent/KR101363666B1/ko not_active Expired - Fee Related
- 2007-05-03 EP EP07730731A patent/EP2029784B1/fr not_active Not-in-force
- 2007-05-03 CN CN2007800232007A patent/CN101473051B/zh not_active Expired - Fee Related
- 2007-05-03 US US12/305,934 patent/US8222577B2/en active Active
- 2007-05-03 WO PCT/FI2007/050244 patent/WO2007147930A1/fr not_active Ceased
Also Published As
| Publication number | Publication date |
|---|---|
| FI125577B (en) | 2015-11-30 |
| KR101363666B1 (ko) | 2014-02-14 |
| FI20065434L (fi) | 2007-12-23 |
| WO2007147930A1 (fr) | 2007-12-27 |
| CN101473051B (zh) | 2011-05-25 |
| KR20090034879A (ko) | 2009-04-08 |
| FI20065434A0 (fi) | 2006-06-22 |
| CN101473051A (zh) | 2009-07-01 |
| EP2029784A1 (fr) | 2009-03-04 |
| US20100012648A1 (en) | 2010-01-21 |
| US8222577B2 (en) | 2012-07-17 |
Similar Documents
| Publication | Publication Date | Title |
|---|---|---|
| US8222577B2 (en) | Method of treating a crankshaft | |
| CN102181611B (zh) | 一种履带式起重机的履带板的感应淬火方法及装置 | |
| CN104924018A (zh) | 一种大型电机转子大断面裂纹现场修复方法 | |
| Rudnev et al. | Principles of induction hardening and inspection | |
| US20040108306A1 (en) | Laser heat treatment of crankshaft fillets | |
| GB2370584A (en) | Hardening of crankshaft bearing surfaces | |
| US20190143398A1 (en) | Laser-hardened fillet-rolled crankshaft | |
| US12601023B2 (en) | Method for repairing a component by heat treating | |
| US12180995B2 (en) | Crankshaft and method of manufacturing the same | |
| US20090158587A1 (en) | Heat-based redimensioning for remanufacture of ferrous components | |
| EP3249247A1 (fr) | Vilebrequin durci au laser | |
| CN116952765A (zh) | 一种货车车轮多边形磨损抑制与定量评价方法 | |
| EP2463391A1 (fr) | Composant durci par induction et comprenant un trou non-durci | |
| CN111334656B (zh) | 用于利用渐变温度特征图进行热处理的方法 | |
| Kam et al. | Surface roughness analysis of cryo-treated and tempered steels in cylindrical grinding operation | |
| RU2205714C2 (ru) | Способ правки коленчатых валов | |
| WO2013087650A1 (fr) | Procédé permettant le durcissement par induction des vilebrequins réalisés en fonte à graphite sphéroïdal et vilebrequin durci par induction | |
| JPH03166320A (ja) | トラックブッシュおよびその製造方法 | |
| JP2017053441A (ja) | クランクシャフトの製造方法 | |
| Rudnev | The day after tomorrow–the future of induction heating | |
| Rudnev et al. | Induction hardening of gears and gear-like components | |
| RU2673900C1 (ru) | Способ ремонта упрочненных индукционной закалкой коленчатых валов двигателей внутреннего сгорания | |
| RU2082774C1 (ru) | Способ термической обработки коленчатого вала | |
| SU1258853A1 (ru) | Способ упрочнени коленчатых валов | |
| Gârleanu et al. | The technology for reconditioning an LBC Cylindrical Support Spindle. |
Legal Events
| Date | Code | Title | Description |
|---|---|---|---|
| PUAI | Public reference made under article 153(3) epc to a published international application that has entered the european phase |
Free format text: ORIGINAL CODE: 0009012 |
|
| 17P | Request for examination filed |
Effective date: 20081203 |
|
| AK | Designated contracting states |
Kind code of ref document: A1 Designated state(s): AT BE BG CH CY CZ DE DK EE ES FI FR GB GR HU IE IS IT LI LT LU LV MC MT NL PL PT RO SE SI SK TR |
|
| AX | Request for extension of the european patent |
Extension state: AL BA HR MK RS |
|
| 17Q | First examination report despatched |
Effective date: 20090814 |
|
| REG | Reference to a national code |
Ref country code: DE Ref legal event code: R079 Ref document number: 602007027311 Country of ref document: DE Free format text: PREVIOUS MAIN CLASS: C21D0009300000 Ipc: C21D0001420000 |
|
| GRAP | Despatch of communication of intention to grant a patent |
Free format text: ORIGINAL CODE: EPIDOSNIGR1 |
|
| RIC1 | Information provided on ipc code assigned before grant |
Ipc: C21D 1/42 20060101AFI20120622BHEP |
|
| DAX | Request for extension of the european patent (deleted) | ||
| GRAS | Grant fee paid |
Free format text: ORIGINAL CODE: EPIDOSNIGR3 |
|
| GRAA | (expected) grant |
Free format text: ORIGINAL CODE: 0009210 |
|
| AK | Designated contracting states |
Kind code of ref document: B1 Designated state(s): AT BE BG CH CY CZ DE DK EE ES FI FR GB GR HU IE IS IT LI LT LU LV MC MT NL PL PT RO SE SI SK TR |
|
| REG | Reference to a national code |
Ref country code: GB Ref legal event code: FG4D |
|
| REG | Reference to a national code |
Ref country code: CH Ref legal event code: EP |
|
| REG | Reference to a national code |
Ref country code: AT Ref legal event code: REF Ref document number: 588381 Country of ref document: AT Kind code of ref document: T Effective date: 20121215 |
|
| REG | Reference to a national code |
Ref country code: IE Ref legal event code: FG4D |
|
| REG | Reference to a national code |
Ref country code: DE Ref legal event code: R096 Ref document number: 602007027311 Country of ref document: DE Effective date: 20130207 |
|
| REG | Reference to a national code |
Ref country code: NL Ref legal event code: T3 |
|
| PG25 | Lapsed in a contracting state [announced via postgrant information from national office to epo] |
Ref country code: ES Free format text: LAPSE BECAUSE OF FAILURE TO SUBMIT A TRANSLATION OF THE DESCRIPTION OR TO PAY THE FEE WITHIN THE PRESCRIBED TIME-LIMIT Effective date: 20130323 Ref country code: SE Free format text: LAPSE BECAUSE OF FAILURE TO SUBMIT A TRANSLATION OF THE DESCRIPTION OR TO PAY THE FEE WITHIN THE PRESCRIBED TIME-LIMIT Effective date: 20121212 Ref country code: LT Free format text: LAPSE BECAUSE OF FAILURE TO SUBMIT A TRANSLATION OF THE DESCRIPTION OR TO PAY THE FEE WITHIN THE PRESCRIBED TIME-LIMIT Effective date: 20121212 Ref country code: FI Free format text: LAPSE BECAUSE OF FAILURE TO SUBMIT A TRANSLATION OF THE DESCRIPTION OR TO PAY THE FEE WITHIN THE PRESCRIBED TIME-LIMIT Effective date: 20121212 |
|
| REG | Reference to a national code |
Ref country code: AT Ref legal event code: MK05 Ref document number: 588381 Country of ref document: AT Kind code of ref document: T Effective date: 20121212 |
|
| REG | Reference to a national code |
Ref country code: LT Ref legal event code: MG4D |
|
| PG25 | Lapsed in a contracting state [announced via postgrant information from national office to epo] |
Ref country code: GR Free format text: LAPSE BECAUSE OF FAILURE TO SUBMIT A TRANSLATION OF THE DESCRIPTION OR TO PAY THE FEE WITHIN THE PRESCRIBED TIME-LIMIT Effective date: 20130313 Ref country code: LV Free format text: LAPSE BECAUSE OF FAILURE TO SUBMIT A TRANSLATION OF THE DESCRIPTION OR TO PAY THE FEE WITHIN THE PRESCRIBED TIME-LIMIT Effective date: 20121212 Ref country code: SI Free format text: LAPSE BECAUSE OF FAILURE TO SUBMIT A TRANSLATION OF THE DESCRIPTION OR TO PAY THE FEE WITHIN THE PRESCRIBED TIME-LIMIT Effective date: 20121212 |
|
| PG25 | Lapsed in a contracting state [announced via postgrant information from national office to epo] |
Ref country code: EE Free format text: LAPSE BECAUSE OF FAILURE TO SUBMIT A TRANSLATION OF THE DESCRIPTION OR TO PAY THE FEE WITHIN THE PRESCRIBED TIME-LIMIT Effective date: 20121212 Ref country code: AT Free format text: LAPSE BECAUSE OF FAILURE TO SUBMIT A TRANSLATION OF THE DESCRIPTION OR TO PAY THE FEE WITHIN THE PRESCRIBED TIME-LIMIT Effective date: 20121212 Ref country code: BE Free format text: LAPSE BECAUSE OF FAILURE TO SUBMIT A TRANSLATION OF THE DESCRIPTION OR TO PAY THE FEE WITHIN THE PRESCRIBED TIME-LIMIT Effective date: 20121212 Ref country code: CZ Free format text: LAPSE BECAUSE OF FAILURE TO SUBMIT A TRANSLATION OF THE DESCRIPTION OR TO PAY THE FEE WITHIN THE PRESCRIBED TIME-LIMIT Effective date: 20121212 Ref country code: IS Free format text: LAPSE BECAUSE OF FAILURE TO SUBMIT A TRANSLATION OF THE DESCRIPTION OR TO PAY THE FEE WITHIN THE PRESCRIBED TIME-LIMIT Effective date: 20130412 Ref country code: SK Free format text: LAPSE BECAUSE OF FAILURE TO SUBMIT A TRANSLATION OF THE DESCRIPTION OR TO PAY THE FEE WITHIN THE PRESCRIBED TIME-LIMIT Effective date: 20121212 Ref country code: BG Free format text: LAPSE BECAUSE OF FAILURE TO SUBMIT A TRANSLATION OF THE DESCRIPTION OR TO PAY THE FEE WITHIN THE PRESCRIBED TIME-LIMIT Effective date: 20130312 |
|
| PG25 | Lapsed in a contracting state [announced via postgrant information from national office to epo] |
Ref country code: PL Free format text: LAPSE BECAUSE OF FAILURE TO SUBMIT A TRANSLATION OF THE DESCRIPTION OR TO PAY THE FEE WITHIN THE PRESCRIBED TIME-LIMIT Effective date: 20121212 Ref country code: PT Free format text: LAPSE BECAUSE OF FAILURE TO SUBMIT A TRANSLATION OF THE DESCRIPTION OR TO PAY THE FEE WITHIN THE PRESCRIBED TIME-LIMIT Effective date: 20130412 Ref country code: RO Free format text: LAPSE BECAUSE OF FAILURE TO SUBMIT A TRANSLATION OF THE DESCRIPTION OR TO PAY THE FEE WITHIN THE PRESCRIBED TIME-LIMIT Effective date: 20121212 |
|
| PLBE | No opposition filed within time limit |
Free format text: ORIGINAL CODE: 0009261 |
|
| STAA | Information on the status of an ep patent application or granted ep patent |
Free format text: STATUS: NO OPPOSITION FILED WITHIN TIME LIMIT |
|
| PG25 | Lapsed in a contracting state [announced via postgrant information from national office to epo] |
Ref country code: DK Free format text: LAPSE BECAUSE OF FAILURE TO SUBMIT A TRANSLATION OF THE DESCRIPTION OR TO PAY THE FEE WITHIN THE PRESCRIBED TIME-LIMIT Effective date: 20121212 |
|
| 26N | No opposition filed |
Effective date: 20130913 |
|
| PG25 | Lapsed in a contracting state [announced via postgrant information from national office to epo] |
Ref country code: CY Free format text: LAPSE BECAUSE OF FAILURE TO SUBMIT A TRANSLATION OF THE DESCRIPTION OR TO PAY THE FEE WITHIN THE PRESCRIBED TIME-LIMIT Effective date: 20121212 |
|
| PG25 | Lapsed in a contracting state [announced via postgrant information from national office to epo] |
Ref country code: MC Free format text: LAPSE BECAUSE OF FAILURE TO SUBMIT A TRANSLATION OF THE DESCRIPTION OR TO PAY THE FEE WITHIN THE PRESCRIBED TIME-LIMIT Effective date: 20121212 |
|
| REG | Reference to a national code |
Ref country code: CH Ref legal event code: PL |
|
| REG | Reference to a national code |
Ref country code: DE Ref legal event code: R097 Ref document number: 602007027311 Country of ref document: DE Effective date: 20130913 |
|
| GBPC | Gb: european patent ceased through non-payment of renewal fee |
Effective date: 20130503 |
|
| PG25 | Lapsed in a contracting state [announced via postgrant information from national office to epo] |
Ref country code: LI Free format text: LAPSE BECAUSE OF NON-PAYMENT OF DUE FEES Effective date: 20130531 Ref country code: CH Free format text: LAPSE BECAUSE OF NON-PAYMENT OF DUE FEES Effective date: 20130531 |
|
| REG | Reference to a national code |
Ref country code: IE Ref legal event code: MM4A |
|
| REG | Reference to a national code |
Ref country code: FR Ref legal event code: ST Effective date: 20140131 |
|
| PG25 | Lapsed in a contracting state [announced via postgrant information from national office to epo] |
Ref country code: IE Free format text: LAPSE BECAUSE OF NON-PAYMENT OF DUE FEES Effective date: 20130503 Ref country code: GB Free format text: LAPSE BECAUSE OF NON-PAYMENT OF DUE FEES Effective date: 20130503 |
|
| PG25 | Lapsed in a contracting state [announced via postgrant information from national office to epo] |
Ref country code: FR Free format text: LAPSE BECAUSE OF NON-PAYMENT OF DUE FEES Effective date: 20130531 |
|
| PG25 | Lapsed in a contracting state [announced via postgrant information from national office to epo] |
Ref country code: MT Free format text: LAPSE BECAUSE OF FAILURE TO SUBMIT A TRANSLATION OF THE DESCRIPTION OR TO PAY THE FEE WITHIN THE PRESCRIBED TIME-LIMIT Effective date: 20121212 |
|
| PG25 | Lapsed in a contracting state [announced via postgrant information from national office to epo] |
Ref country code: TR Free format text: LAPSE BECAUSE OF FAILURE TO SUBMIT A TRANSLATION OF THE DESCRIPTION OR TO PAY THE FEE WITHIN THE PRESCRIBED TIME-LIMIT Effective date: 20121212 |
|
| PG25 | Lapsed in a contracting state [announced via postgrant information from national office to epo] |
Ref country code: LU Free format text: LAPSE BECAUSE OF NON-PAYMENT OF DUE FEES Effective date: 20130503 Ref country code: HU Free format text: LAPSE BECAUSE OF FAILURE TO SUBMIT A TRANSLATION OF THE DESCRIPTION OR TO PAY THE FEE WITHIN THE PRESCRIBED TIME-LIMIT; INVALID AB INITIO Effective date: 20070503 |
|
| PGFP | Annual fee paid to national office [announced via postgrant information from national office to epo] |
Ref country code: NL Payment date: 20240521 Year of fee payment: 18 |
|
| PGFP | Annual fee paid to national office [announced via postgrant information from national office to epo] |
Ref country code: DE Payment date: 20240521 Year of fee payment: 18 |
|
| PGFP | Annual fee paid to national office [announced via postgrant information from national office to epo] |
Ref country code: IT Payment date: 20240524 Year of fee payment: 18 |
|
| REG | Reference to a national code |
Ref country code: DE Ref legal event code: R119 Ref document number: 602007027311 Country of ref document: DE |
|
| REG | Reference to a national code |
Ref country code: NL Ref legal event code: MM Effective date: 20250601 |
|
| PG25 | Lapsed in a contracting state [announced via postgrant information from national office to epo] |
Ref country code: NL Free format text: LAPSE BECAUSE OF NON-PAYMENT OF DUE FEES Effective date: 20250601 |
|
| PG25 | Lapsed in a contracting state [announced via postgrant information from national office to epo] |
Ref country code: DE Free format text: LAPSE BECAUSE OF NON-PAYMENT OF DUE FEES Effective date: 20251202 |
|
| PG25 | Lapsed in a contracting state [announced via postgrant information from national office to epo] |
Ref country code: IT Free format text: LAPSE BECAUSE OF NON-PAYMENT OF DUE FEES Effective date: 20250503 |