EP2058455A2 - Marquise à bras articulé - Google Patents
Marquise à bras articulé Download PDFInfo
- Publication number
- EP2058455A2 EP2058455A2 EP08019452A EP08019452A EP2058455A2 EP 2058455 A2 EP2058455 A2 EP 2058455A2 EP 08019452 A EP08019452 A EP 08019452A EP 08019452 A EP08019452 A EP 08019452A EP 2058455 A2 EP2058455 A2 EP 2058455A2
- Authority
- EP
- European Patent Office
- Prior art keywords
- articulated arm
- arm awning
- awning according
- profile
- hinges
- Prior art date
- Legal status (The legal status is an assumption and is not a legal conclusion. Google has not performed a legal analysis and makes no representation as to the accuracy of the status listed.)
- Withdrawn
Links
- 230000000903 blocking effect Effects 0.000 claims abstract description 21
- 238000004804 winding Methods 0.000 claims abstract description 16
- 210000001503 joint Anatomy 0.000 claims description 36
- 238000004873 anchoring Methods 0.000 claims description 5
- 239000004744 fabric Substances 0.000 abstract description 5
- 238000005452 bending Methods 0.000 description 4
- 238000001556 precipitation Methods 0.000 description 3
- 238000000034 method Methods 0.000 description 2
- 230000002411 adverse Effects 0.000 description 1
- 238000009434 installation Methods 0.000 description 1
- 230000002787 reinforcement Effects 0.000 description 1
- 239000002689 soil Substances 0.000 description 1
- 230000000475 sunscreen effect Effects 0.000 description 1
- 239000000516 sunscreening agent Substances 0.000 description 1
- 239000000725 suspension Substances 0.000 description 1
- XLYOFNOQVPJJNP-UHFFFAOYSA-N water Substances O XLYOFNOQVPJJNP-UHFFFAOYSA-N 0.000 description 1
Images



Classifications
-
- E—FIXED CONSTRUCTIONS
- E04—BUILDING
- E04F—FINISHING WORK ON BUILDINGS, e.g. STAIRS, FLOORS
- E04F10/00—Sunshades, e.g. Florentine blinds or jalousies; Outside screens; Awnings or baldachins
- E04F10/02—Sunshades, e.g. Florentine blinds or jalousies; Outside screens; Awnings or baldachins of flexible canopy materials, e.g. canvas ; Baldachins
- E04F10/06—Sunshades, e.g. Florentine blinds or jalousies; Outside screens; Awnings or baldachins of flexible canopy materials, e.g. canvas ; Baldachins comprising a roller-blind with means for holding the end away from a building
- E04F10/0666—Accessories
- E04F10/067—Accessories acting as intermediate support of the flexible canopy
-
- E—FIXED CONSTRUCTIONS
- E04—BUILDING
- E04F—FINISHING WORK ON BUILDINGS, e.g. STAIRS, FLOORS
- E04F10/00—Sunshades, e.g. Florentine blinds or jalousies; Outside screens; Awnings or baldachins
- E04F10/02—Sunshades, e.g. Florentine blinds or jalousies; Outside screens; Awnings or baldachins of flexible canopy materials, e.g. canvas ; Baldachins
- E04F10/06—Sunshades, e.g. Florentine blinds or jalousies; Outside screens; Awnings or baldachins of flexible canopy materials, e.g. canvas ; Baldachins comprising a roller-blind with means for holding the end away from a building
- E04F10/0611—Sunshades, e.g. Florentine blinds or jalousies; Outside screens; Awnings or baldachins of flexible canopy materials, e.g. canvas ; Baldachins comprising a roller-blind with means for holding the end away from a building with articulated arms supporting the movable end of the blind for deployment of the blind
- E04F10/0618—Sunshades, e.g. Florentine blinds or jalousies; Outside screens; Awnings or baldachins of flexible canopy materials, e.g. canvas ; Baldachins comprising a roller-blind with means for holding the end away from a building with articulated arms supporting the movable end of the blind for deployment of the blind whereby the pivot axis of the articulation is perpendicular to the roller
-
- E—FIXED CONSTRUCTIONS
- E04—BUILDING
- E04F—FINISHING WORK ON BUILDINGS, e.g. STAIRS, FLOORS
- E04F10/00—Sunshades, e.g. Florentine blinds or jalousies; Outside screens; Awnings or baldachins
- E04F10/02—Sunshades, e.g. Florentine blinds or jalousies; Outside screens; Awnings or baldachins of flexible canopy materials, e.g. canvas ; Baldachins
- E04F10/06—Sunshades, e.g. Florentine blinds or jalousies; Outside screens; Awnings or baldachins of flexible canopy materials, e.g. canvas ; Baldachins comprising a roller-blind with means for holding the end away from a building
- E04F10/0603—Sunshades, e.g. Florentine blinds or jalousies; Outside screens; Awnings or baldachins of flexible canopy materials, e.g. canvas ; Baldachins comprising a roller-blind with means for holding the end away from a building with telescopic arms
-
- E—FIXED CONSTRUCTIONS
- E04—BUILDING
- E04F—FINISHING WORK ON BUILDINGS, e.g. STAIRS, FLOORS
- E04F10/00—Sunshades, e.g. Florentine blinds or jalousies; Outside screens; Awnings or baldachins
- E04F10/02—Sunshades, e.g. Florentine blinds or jalousies; Outside screens; Awnings or baldachins of flexible canopy materials, e.g. canvas ; Baldachins
- E04F10/06—Sunshades, e.g. Florentine blinds or jalousies; Outside screens; Awnings or baldachins of flexible canopy materials, e.g. canvas ; Baldachins comprising a roller-blind with means for holding the end away from a building
- E04F10/0633—Arrangements for fastening the flexible canopy material to the supporting structure
-
- E—FIXED CONSTRUCTIONS
- E04—BUILDING
- E04F—FINISHING WORK ON BUILDINGS, e.g. STAIRS, FLOORS
- E04F10/00—Sunshades, e.g. Florentine blinds or jalousies; Outside screens; Awnings or baldachins
- E04F10/02—Sunshades, e.g. Florentine blinds or jalousies; Outside screens; Awnings or baldachins of flexible canopy materials, e.g. canvas ; Baldachins
- E04F10/06—Sunshades, e.g. Florentine blinds or jalousies; Outside screens; Awnings or baldachins of flexible canopy materials, e.g. canvas ; Baldachins comprising a roller-blind with means for holding the end away from a building
- E04F10/0666—Accessories
- E04F10/0674—Accessories acting as separate supporting bar
-
- E—FIXED CONSTRUCTIONS
- E04—BUILDING
- E04F—FINISHING WORK ON BUILDINGS, e.g. STAIRS, FLOORS
- E04F10/00—Sunshades, e.g. Florentine blinds or jalousies; Outside screens; Awnings or baldachins
- E04F10/02—Sunshades, e.g. Florentine blinds or jalousies; Outside screens; Awnings or baldachins of flexible canopy materials, e.g. canvas ; Baldachins
- E04F10/06—Sunshades, e.g. Florentine blinds or jalousies; Outside screens; Awnings or baldachins of flexible canopy materials, e.g. canvas ; Baldachins comprising a roller-blind with means for holding the end away from a building
- E04F10/0666—Accessories
- E04F10/0681—Support posts for the movable end of the blind
-
- E—FIXED CONSTRUCTIONS
- E04—BUILDING
- E04F—FINISHING WORK ON BUILDINGS, e.g. STAIRS, FLOORS
- E04F10/00—Sunshades, e.g. Florentine blinds or jalousies; Outside screens; Awnings or baldachins
- E04F10/02—Sunshades, e.g. Florentine blinds or jalousies; Outside screens; Awnings or baldachins of flexible canopy materials, e.g. canvas ; Baldachins
- E04F10/06—Sunshades, e.g. Florentine blinds or jalousies; Outside screens; Awnings or baldachins of flexible canopy materials, e.g. canvas ; Baldachins comprising a roller-blind with means for holding the end away from a building
- E04F10/0692—Front bars
- E04F10/0696—Front bars with means to attach an auxiliary screen
Definitions
- the present invention is concerned with an articulated arm awning with a winding shaft for a Tuchbehang, at the free end of a front rail is provided, between the front rail and a support bracket at least two articulated arms are each arranged with a center joint, which support the front rail, wherein between the front rail and a support bracket at least two articulated arms, each having a central joint are arranged, which support the front rail, the central hinges are blocked in the extended position of the blind against folding by means of a blocking device.
- pergola awnings are often used, in which the front rail and possibly other support profiles are guided in lateral guide rails. These allow extension lengths of more than 4m and can easily withstand wind and weather.
- a problem with this pergola awning is that the support frame with the guide rails remains visible even when retracted and requires a high installation effort.
- an approval process because the overall appearance of pedestrian zones, for example, is adversely affected by the permanently erected guide rail scaffold.
- the 92 08 343 describes a solution in which the Tuchbehang is arranged on a winding shaft with a return spring, while the electric actuator is provided in the region of the central joints of the articulated arms.
- the joints stiffened depending on the nature of the drive in the extended positions, however, there is no improvement in terms of bulging of Tuchbehangs under wind, because of the trained as a spring shaft winding shaft, as already normal gusts pull forces on the Tuchbehang cause the restoring force exceed the spring wave.
- an articulated arm awning in which the usually provided in the articulated arms, elastically acting clamping elements are replaced by a stretching device between the joints, which builds up the spring forces in the direction of stretching of the joints.
- this solution has the usual Gelenkarmmarkisen adhering disadvantage that under wind action, the spring forces of the stretching device can be overcome, the folding arms fold back and can flip over the cloth.
- the object of the present invention is to improve an articulated arm awning in that it has a better wind and weather resistance, without having to resort to stationary guide rails.
- an articulated arm awning of the type mentioned above which provides that the blocking device comprises a cross strut which extends at least over the distance of the center joints of the outermost articulated arms in the extended position and locked in the blocking position, the middle joints each other and that in an operating position the Tuchbehang by operating the winding shaft in the retraction in the blocking position of the blocking device or by pressing apart the center hinges when the winding shaft is blocked and then blocking the middle joints by means of an adjusting device in the cross profile is additionally streamlined.
- the blocking device comprises a cross strut which extends at least over the distance of the center joints of the outermost articulated arms in the extended position and locked in the blocking position, the middle joints each other and that in an operating position the Tuchbehang by operating the winding shaft in the retraction in the blocking position of the blocking device or by pressing apart the center hinges when the winding shaft is blocked and then blocking the middle joints by means of an adjusting device in the cross profile is additionally streamlined.
- the blocking device comprises a transverse strut, which extends at least over the distance of the central joints of the outermost articulated arms in the extended position.
- a cross brace or purlin provides additional reinforcement and can even form the blocking device or in addition to this available be.
- the Tuchbehang can be very tight so that it is less affected by wind less and less humidified when moistened, so that, for example, no water bags can be formed .
- an actuator in the cross brace can push the two middle joints apart, d. H. move into their extended position and thereby increase the fabric tension considerably.
- the winding shaft is blocked, z. B. by an engine brake, which provides after switching off the buoyancy for the blockade.
- the adjusting device preferably has a self-locking drive, which blocks the center hinges against each other at a standstill. With such a drive, it is possible to stretch the Tuchbehang beyond the normal clamping force addition, the self-locking automatically prevents a return movement of the center hinges in their folded position.
- a self-locking drive threaded spindles may be mentioned, which are arranged for example in the transverse strut and act on the middle joints.
- the threaded spindles can be rotated by means of an electric motor or by means of a hand crank to be used to tension the Tuchbehang accordingly and possibly the center hinges for recovering the blind again to move to a release position, in which by rotation of the winding shaft of the curtain can be obtained. It is therefore expedient to carry out the threaded spindles in such a way that after a certain distance they disengage from the middle joints and allow their free movement.
- the blocking of the middle joints can be realized in various ways.
- the center hinges move into or over a dead center, so that an automatic collapse of the center hinges upon application of a drape suspension tension is prevented.
- the corresponding design of the middle joints can be realized simply by being able to move them into an extended position, in which the two arm halves are, for example, essentially aligned with one another.
- To retrieve the Tuchbehanges it is necessary in this variant to move the joints manually from the dead center, so that they can then be moved by winding the Tuchbehangs and corresponding retrieval of the drop profile back to its retracted position. With an adjusting device in the transverse strut, this can cause the movement from the dead center of the joints.
- the middle joints can be blocked in the extended position by means of a mechanical locking device.
- a blocking device may, for example, automatically latching locking elements or manually operable locking elements, with which the two hinge halves can be locked to each other.
- Automatically spring-latching latching elements lock automatically when extending the Tuchbehangs and must before re-obtaining be unlocked while the manually operated locking elements for tensioning the Tuchbehangs locked and must be released to re-enter the hangings again.
- the purely manual operation can have the advantage that the user is more aware by the manual locking, that he must also cancel the catch before catching the blind, so that incorrect operation can be avoided.
- a blockage of the central joints can also be achieved by inserting a transverse strut between the central hinges in the extended end position, which prevents the middle hinges from collapsing inwardly by mutual support.
- Embodiments are possible in which the transverse strut is parallel to the frontal profile and / or the transverse strut is retractable and extendable, so that it does not have to be designed as a separate part.
- transverse strut is arranged above the central hinges and forms a support for the Tuchbehang.
- additional support offers the possibility of largely avoiding bulging of the drapery curtain, which can not be avoided at very long extension lengths alone via the fabric tension, in particular during rainfall.
- articulated arm awnings which are designed with low inclination of the extended Tuchbehangs, also improves the Abfcher of precipitation, which occurs on the extended Tuchbehang.
- a still further, particularly preferred embodiment of the invention provides that at least one, preferably two bottom anchors are provided, by means of which the drop profile in the extended position can be fixed via support elements at least in the vertical direction.
- a further expedient embodiment of the invention can provide that a Volantrollo is arranged on the front rail, which prevents, for example, in windy rainy weather, that people lying on the edge under the articulated arm awning get wet.
- the Volantrollo can have a transparent drapery, so that the view of the persons under the articulated arm awning is not restricted.
- the Volantrollo preferably has a drop profile, which can be fixed to the anchorages in the extended end position. In this way, the curtain of Volantrollos is very well stabilized in the extended end position, so that it is also suitable for stronger wind loads.
- the front section of the Volantrollos in the extended end position or in partially extended positions on the unfolded support elements, which may be formed, for example, as guide rails for the front section of the Volantrollos.
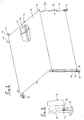
- FIG. 1 shows an articulated arm awning 10 in a partially extended position.
- a aufwickelbarer on a fabric shaft 12 Tuchbehang 14 at its free end a frontal rail 16 is provided, extended maximum.
- the canvas shaft 12 is supported on a support bracket 18, to which at least two articulated arms 20 are articulated.
- the articulated arms 20 consist of an upper arm half 22, a lower arm half 24 and a middle joint 26, via which they are hinged together.
- the lower arm half 24 is pivotally mounted in each case via a hinge on the front rail 16.
- the middle joints have the peculiarity that they in the extended end position (see also Fig. 2 ) of the Tuchbehangs are blocked against re-folding, which can be achieved, for example, that the center joint is moved to a dead center, so acting on the front rail 16 forces in the retraction, which are applied by the Tuchbehang 14 by operating the winding shaft 12, Do not lead to a re-folding of the articulated arms.
- a particularly high tension of the drapery curtain 14 can be deliberately built up, so that this wind forces and weight forces, which are caused by impinging precipitation, can withstand low bulging.
- the blockage of the central hinges 26 in the extended end position of Tuchbehangs 14 can also be achieved by separate blocking devices, for example by self-latching locking elements, which then have to be manually released before re-entering, or manual locking elements, which are manually operated before tensioning the Tuchbehangs 14 to block the middle joints.
- transverse profile 32 in the region of the center joints 26, which supports the Tuchbehang 14 in particular in the extended end position centrally.
- the transverse profile 32 can either be designed as a separate element which is attached to the middle joints 26 after reaching the extended end position, but it is also possible, for example, to connect the pivot pins of the central hinges 26 with support elements which are guided on a guide cross section of the transverse profile 32 are. The cross profile 32 is retrieved in such a case with the folding hinge arms 20 and moved in the vicinity of the winding shaft 12.
- the transverse profile 32 has a simple square or rectangular cross-section and may be formed for example as a simple square tube.
- the upper half of the arm 22 and the lower arm half 24 are each articulated to the support element 50 via separate hinge pins.
- the support element itself has a fork-shaped guide 52, which is adapted to the cross section of the transverse profile 32, so that it is movably guided therein.
- the transverse profile 32 may remain in the guide receptacle 52 during the movement, but it is also possible for the transverse profile 32 to use only in the extended end position of the awning in the fork guide 52.
- a locking pin 54 is used, which can be inserted through a bore 56 in the fork wall and corresponding holes in the cross-section 32. After both middle joints have been fixed against the transverse profile 32 in this way, can be tightened by operating the drive motor of the awning in the retraction of the Tuchbehang in the desired manner.
- a similar guidance of the transverse profile 32 by a fork-shaped guide 53 of the support member 51 is provided.
- the two arm halves 22, 24 have a common hinge pin which is fixed to the underside of the support element 51.
- the locking of the center joints of the articulated arm awning takes place in the same manner as in the previously described embodiment in which a locking pin 54 is inserted into a bore 57 in the fork wall and provided in the transverse profile 32 bore.
- the support elements and the transverse profile 32 are formed as a one-piece, rigid element, which also serves to block the middle joints 26 in the extended end position, that a rigid connection between the two middle joints is made.
- two support elements 28 are provided in the region of the dropout profile, which can be fixed in a bottom anchorage 30 such that the degree of freedom of the dropout profile 16 in the vertical direction will be annulled.
- a single support element which is preferably to be arranged centrally in the middle, is sufficient for canceling out the bending moments; to avoid tilting of the outflow profile, however, a solution with two support elements 28 which are arranged in the region of the ends of the outflow profile 16 is recommended.
- the supports 28 may be provided, for example hingedly hinged to the front rail 16, so that they are displaced when retrieving the Tuchbehangs with the front rail in the direction of the support bracket 18. Also possible are embodiments in which the supports 28 are formed as separate elements, which can be stored, for example, in the interior of the dropout profile 16 when the awning 10 is in the retracted state. In the Fig. 2 and Fig. 3 shown supports 28 are telescopically equipped.
- a Volantrollo 36 is mounted, which is extendable between the supports 28.
- the frontal profile 38 of the Volantrollos can be anchored, for example, in the region of the ground anchoring 30, it also being possible to guide it in the support elements 28, which are then designed as guide rails.
- a bow-like support provided on which the front rail 38 of the Volantrollos 36 can be suspended.
- Fig. 6 shows the articulated arm awning 10 in the retracted end position with hinged supports 28.
- the Ausklapp ein the supports 28 with extended extendable element 40 is illustrated by the dashed line. Recognizable are in Fig. 6 in addition to the Tuchbehang 14, the canvas shaft 12 and the support bracket 18 and the front rail 16 with a hinge 60 for articulation of the support member 28 and a lock 62, which secures the folded support member in this position against unfolding.
Landscapes
- Engineering & Computer Science (AREA)
- Architecture (AREA)
- Civil Engineering (AREA)
- Structural Engineering (AREA)
- Building Awnings And Sunshades (AREA)
Applications Claiming Priority (1)
| Application Number | Priority Date | Filing Date | Title |
|---|---|---|---|
| DE200710053196 DE102007053196A1 (de) | 2007-11-06 | 2007-11-06 | Gelenkarmmarkise |
Publications (2)
| Publication Number | Publication Date |
|---|---|
| EP2058455A2 true EP2058455A2 (fr) | 2009-05-13 |
| EP2058455A3 EP2058455A3 (fr) | 2012-04-11 |
Family
ID=40282404
Family Applications (1)
| Application Number | Title | Priority Date | Filing Date |
|---|---|---|---|
| EP08019452A Withdrawn EP2058455A3 (fr) | 2007-11-06 | 2008-11-06 | Marquise à bras articulé |
Country Status (2)
| Country | Link |
|---|---|
| EP (1) | EP2058455A3 (fr) |
| DE (1) | DE102007053196A1 (fr) |
Cited By (5)
| Publication number | Priority date | Publication date | Assignee | Title |
|---|---|---|---|---|
| DE102011009063A1 (de) * | 2010-11-02 | 2012-05-03 | Weinor Gmbh & Co. Kg | Markise mit Abstützung und mechanischer Verriegelung |
| DE102010052470A1 (de) * | 2010-11-26 | 2012-05-31 | Weinor Gmbh & Co. Kg | Markise mit Abstützung und magnetischer Fixierung |
| BE1019459A3 (nl) * | 2010-08-26 | 2012-07-03 | Brustor Nv | Luifel met oprolbare volant en volant daarbij toegepast. |
| DE102010055017B4 (de) | 2010-12-17 | 2022-08-04 | Weinor Gmbh & Co. Kg | Markise mit Abstützung und Beleuchtung |
| WO2025083407A1 (fr) * | 2023-10-20 | 2025-04-24 | Kuldip Singh Virk | Pare-soleil |
Families Citing this family (2)
| Publication number | Priority date | Publication date | Assignee | Title |
|---|---|---|---|---|
| DE102015119301A1 (de) | 2015-11-10 | 2017-05-11 | Warema Renkhoff Se | Verschattungsanlage |
| DE102016112342A1 (de) * | 2016-07-06 | 2018-01-11 | Baraq Seifal | Markise |
Citations (3)
| Publication number | Priority date | Publication date | Assignee | Title |
|---|---|---|---|---|
| DE9108602U1 (de) | 1991-07-12 | 1991-10-24 | Schmitz-Werke Gmbh + Co, 4407 Emsdetten | Gelenkarm-Markise |
| DE202004000975U1 (de) | 2004-01-22 | 2004-04-01 | Dr. Krüger KG | Markise |
| DE202005006037U1 (de) | 2005-04-14 | 2005-07-14 | Rödelbronn GmbH | Gelenkarmmarkise |
Family Cites Families (2)
| Publication number | Priority date | Publication date | Assignee | Title |
|---|---|---|---|---|
| ATE39150T1 (de) * | 1983-03-14 | 1988-12-15 | Froehlich & Wolff Gmbh | Ausfahrbares zeltdach, insbes. markise, vorzelt fuer reisemobile u. dgl. |
| DE9208343U1 (de) * | 1992-06-23 | 1993-10-28 | Hüppe Form Sonnenschutz- und Raumtrennsysteme GmbH, 26133 Oldenburg | Markise |
-
2007
- 2007-11-06 DE DE200710053196 patent/DE102007053196A1/de not_active Withdrawn
-
2008
- 2008-11-06 EP EP08019452A patent/EP2058455A3/fr not_active Withdrawn
Patent Citations (3)
| Publication number | Priority date | Publication date | Assignee | Title |
|---|---|---|---|---|
| DE9108602U1 (de) | 1991-07-12 | 1991-10-24 | Schmitz-Werke Gmbh + Co, 4407 Emsdetten | Gelenkarm-Markise |
| DE202004000975U1 (de) | 2004-01-22 | 2004-04-01 | Dr. Krüger KG | Markise |
| DE202005006037U1 (de) | 2005-04-14 | 2005-07-14 | Rödelbronn GmbH | Gelenkarmmarkise |
Cited By (6)
| Publication number | Priority date | Publication date | Assignee | Title |
|---|---|---|---|---|
| BE1019459A3 (nl) * | 2010-08-26 | 2012-07-03 | Brustor Nv | Luifel met oprolbare volant en volant daarbij toegepast. |
| DE102011009063A1 (de) * | 2010-11-02 | 2012-05-03 | Weinor Gmbh & Co. Kg | Markise mit Abstützung und mechanischer Verriegelung |
| DE102011009063B4 (de) | 2010-11-02 | 2022-09-29 | Weinor Gmbh & Co. Kg | Markise mit Abstützung und mechanischer Verriegelung |
| DE102010052470A1 (de) * | 2010-11-26 | 2012-05-31 | Weinor Gmbh & Co. Kg | Markise mit Abstützung und magnetischer Fixierung |
| DE102010055017B4 (de) | 2010-12-17 | 2022-08-04 | Weinor Gmbh & Co. Kg | Markise mit Abstützung und Beleuchtung |
| WO2025083407A1 (fr) * | 2023-10-20 | 2025-04-24 | Kuldip Singh Virk | Pare-soleil |
Also Published As
| Publication number | Publication date |
|---|---|
| EP2058455A3 (fr) | 2012-04-11 |
| DE102007053196A1 (de) | 2009-05-14 |
Similar Documents
| Publication | Publication Date | Title |
|---|---|---|
| DE102004016272B4 (de) | Fluggasttreppe oder Fluggastbrücke | |
| DE60015874T2 (de) | Aufrollbare Markise mit automatischem Volant | |
| EP0790013B1 (fr) | Parasol | |
| DE69925001T2 (de) | Aufrichtbarer unterstand mit zusammenlegbarer zentraldachunterstützung | |
| DE4106147C2 (fr) | ||
| EP2058455A2 (fr) | Marquise à bras articulé | |
| DE202010011307U1 (de) | Freisitz-Überdachung nach Art einer Wintergartenmarkise | |
| DE10160784A1 (de) | Markise, insbesondere Gelenkarmmarkise | |
| EP0984708B1 (fr) | Parasol | |
| DE69925974T2 (de) | Bauteil zum herstellen einer wand | |
| EP2443956B1 (fr) | Parasol | |
| EP3054063B2 (fr) | Marquise comprenant des rails de guidage abaissables | |
| DE202008012633U1 (de) | Höhenverstellbare und zusammenklappbare Schutzvorrichtung für Balkongeländer u.dgl., insbesondere gegen Wettereinflüsse, Fremdeinblicke u.dgl. | |
| DE3324170A1 (de) | Markisolette mit ausfallarmen | |
| DE19621956B4 (de) | Markise mit zwangsläufig bewegtem Volant | |
| DE19544896C1 (de) | Markise mit höhenarretierbarer Markisolettengarnitur und verriegelbarem Markisolettenarm | |
| DE102006001787B4 (de) | Zelt mit ausfahrbarer Zeltdachspitze | |
| DE19620295C2 (de) | Rahmengestell für ein zusammenfaltbares Zelt oder dergleichen mit einem zentralen Ständer | |
| DE202009009925U1 (de) | Gelenkarmmarkise mit zusätzlichem Sonnenschutz | |
| EP3748099B1 (fr) | Marquise | |
| DE102011009063B4 (de) | Markise mit Abstützung und mechanischer Verriegelung | |
| EP1724411B1 (fr) | Marquise | |
| DE3246353A1 (de) | Sonnenschutz-vorrichtung | |
| DE9108602U1 (de) | Gelenkarm-Markise | |
| DE19728908A1 (de) | Sonnenschutzeinrichtung für ein Fahrzeugfenster |
Legal Events
| Date | Code | Title | Description |
|---|---|---|---|
| PUAI | Public reference made under article 153(3) epc to a published international application that has entered the european phase |
Free format text: ORIGINAL CODE: 0009012 |
|
| AK | Designated contracting states |
Kind code of ref document: A2 Designated state(s): AT BE BG CH CY CZ DE DK EE ES FI FR GB GR HR HU IE IS IT LI LT LU LV MC MT NL NO PL PT RO SE SI SK TR |
|
| AX | Request for extension of the european patent |
Extension state: AL BA MK RS |
|
| PUAL | Search report despatched |
Free format text: ORIGINAL CODE: 0009013 |
|
| RIC1 | Information provided on ipc code assigned before grant |
Ipc: E04F 10/06 20060101AFI20120223BHEP |
|
| AK | Designated contracting states |
Kind code of ref document: A3 Designated state(s): AT BE BG CH CY CZ DE DK EE ES FI FR GB GR HR HU IE IS IT LI LT LU LV MC MT NL NO PL PT RO SE SI SK TR |
|
| AX | Request for extension of the european patent |
Extension state: AL BA MK RS |
|
| RIC1 | Information provided on ipc code assigned before grant |
Ipc: E04F 10/06 20060101AFI20120302BHEP |
|
| AKY | No designation fees paid | ||
| REG | Reference to a national code |
Ref country code: DE Ref legal event code: R108 |
|
| REG | Reference to a national code |
Ref country code: DE Ref legal event code: R108 Effective date: 20121219 |
|
| STAA | Information on the status of an ep patent application or granted ep patent |
Free format text: STATUS: THE APPLICATION IS DEEMED TO BE WITHDRAWN |
|
| 18D | Application deemed to be withdrawn |
Effective date: 20121012 |