EP2063035B1 - Bauelement und daraus erstellte Konstruktion, insbesondere aus Holz - Google Patents
Bauelement und daraus erstellte Konstruktion, insbesondere aus Holz Download PDFInfo
- Publication number
- EP2063035B1 EP2063035B1 EP08305815.6A EP08305815A EP2063035B1 EP 2063035 B1 EP2063035 B1 EP 2063035B1 EP 08305815 A EP08305815 A EP 08305815A EP 2063035 B1 EP2063035 B1 EP 2063035B1
- Authority
- EP
- European Patent Office
- Prior art keywords
- construction
- wood
- block
- faces
- blocks
- Prior art date
- Legal status (The legal status is an assumption and is not a legal conclusion. Google has not performed a legal analysis and makes no representation as to the accuracy of the status listed.)
- Active
Links
- 238000010276 construction Methods 0.000 title claims description 40
- 239000002023 wood Substances 0.000 title claims description 38
- 125000006850 spacer group Chemical group 0.000 description 10
- 239000007787 solid Substances 0.000 description 9
- 230000008901 benefit Effects 0.000 description 4
- 238000009413 insulation Methods 0.000 description 3
- 238000004519 manufacturing process Methods 0.000 description 3
- 238000003860 storage Methods 0.000 description 3
- 238000005253 cladding Methods 0.000 description 2
- 239000011810 insulating material Substances 0.000 description 2
- 239000000463 material Substances 0.000 description 2
- 239000002184 metal Substances 0.000 description 2
- 238000004026 adhesive bonding Methods 0.000 description 1
- 239000011230 binding agent Substances 0.000 description 1
- 239000011449 brick Substances 0.000 description 1
- 239000011248 coating agent Substances 0.000 description 1
- 238000000576 coating method Methods 0.000 description 1
- 230000000295 complement effect Effects 0.000 description 1
- 230000007547 defect Effects 0.000 description 1
- 239000004744 fabric Substances 0.000 description 1
- 239000012530 fluid Substances 0.000 description 1
- 238000000265 homogenisation Methods 0.000 description 1
- 238000009434 installation Methods 0.000 description 1
- 239000012212 insulator Substances 0.000 description 1
- 238000003754 machining Methods 0.000 description 1
- 239000003973 paint Substances 0.000 description 1
- 230000001105 regulatory effect Effects 0.000 description 1
- 230000000284 resting effect Effects 0.000 description 1
- 230000000717 retained effect Effects 0.000 description 1
- 238000006467 substitution reaction Methods 0.000 description 1
- 239000002966 varnish Substances 0.000 description 1
- XLYOFNOQVPJJNP-UHFFFAOYSA-N water Substances O XLYOFNOQVPJJNP-UHFFFAOYSA-N 0.000 description 1
Images


Classifications
-
- E—FIXED CONSTRUCTIONS
- E04—BUILDING
- E04B—GENERAL BUILDING CONSTRUCTIONS; WALLS, e.g. PARTITIONS; ROOFS; FLOORS; CEILINGS; INSULATION OR OTHER PROTECTION OF BUILDINGS
- E04B2/00—Walls, e.g. partitions, for buildings; Wall construction with regard to insulation; Connections specially adapted to walls
- E04B2/02—Walls, e.g. partitions, for buildings; Wall construction with regard to insulation; Connections specially adapted to walls built-up from layers of building elements
- E04B2/28—Walls having cavities between, but not in, the elements; Walls of elements each consisting of two or more parts kept in distance by means of spacers, all parts being solid
- E04B2/30—Walls having cavities between, but not in, the elements; Walls of elements each consisting of two or more parts kept in distance by means of spacers, all parts being solid using elements having specially designed means for stabilising the position; Spacers for cavity walls
- E04B2/32—Walls having cavities between, but not in, the elements; Walls of elements each consisting of two or more parts kept in distance by means of spacers, all parts being solid using elements having specially designed means for stabilising the position; Spacers for cavity walls by interlocking of projections or inserts with indentations, e.g. of tongues, grooves, dovetails
-
- E—FIXED CONSTRUCTIONS
- E04—BUILDING
- E04B—GENERAL BUILDING CONSTRUCTIONS; WALLS, e.g. PARTITIONS; ROOFS; FLOORS; CEILINGS; INSULATION OR OTHER PROTECTION OF BUILDINGS
- E04B1/00—Constructions in general; Structures which are not restricted either to walls, e.g. partitions, or floors or ceilings or roofs
- E04B1/35—Extraordinary methods of construction, e.g. lift-slab, jack-block
- E04B2001/3583—Extraordinary methods of construction, e.g. lift-slab, jack-block using permanent tensioning means, e.g. cables or rods, to assemble or rigidify structures (not pre- or poststressing concrete), e.g. by tying them around the structure
-
- E—FIXED CONSTRUCTIONS
- E04—BUILDING
- E04B—GENERAL BUILDING CONSTRUCTIONS; WALLS, e.g. PARTITIONS; ROOFS; FLOORS; CEILINGS; INSULATION OR OTHER PROTECTION OF BUILDINGS
- E04B2/00—Walls, e.g. partitions, for buildings; Wall construction with regard to insulation; Connections specially adapted to walls
- E04B2/02—Walls, e.g. partitions, for buildings; Wall construction with regard to insulation; Connections specially adapted to walls built-up from layers of building elements
- E04B2002/0202—Details of connections
- E04B2002/0243—Separate connectors or inserts, e.g. pegs, pins or keys
- E04B2002/025—U-shaped, e.g. brackets
-
- E—FIXED CONSTRUCTIONS
- E04—BUILDING
- E04B—GENERAL BUILDING CONSTRUCTIONS; WALLS, e.g. PARTITIONS; ROOFS; FLOORS; CEILINGS; INSULATION OR OTHER PROTECTION OF BUILDINGS
- E04B2/00—Walls, e.g. partitions, for buildings; Wall construction with regard to insulation; Connections specially adapted to walls
- E04B2/84—Walls made by casting, pouring, or tamping in situ
- E04B2/86—Walls made by casting, pouring, or tamping in situ made in permanent forms
- E04B2002/8694—Walls made by casting, pouring, or tamping in situ made in permanent forms with hinged spacers allowing the formwork to be collapsed for transport
Definitions
- the present invention relates to a construction element, more particularly wood.
- the invention also covers the construction obtained by means of the construction elements according to the invention.
- US3562991 discloses a construction element according to the preamble of claim 1.
- Wood constructions especially individual houses and mainly office buildings, are more and more sought after for well-known reasons related to the qualities of the wood but which, until recently, were not found with the customers. potential a proportional echo.
- the wood constructions concerned by the present invention are generally made from panels prepared in the factory, these panels resting on a framework also of wood, mounted from foundations, themselves usually made of concrete.
- the walls have a wooden panel only to provide support for other products constituting the wall.
- These panels are equipped with cutouts, possibly pre-arranged, intended to receive in a known manner windows frames, doors, French windows and other frames.
- This type of structure can be interesting in the case of certain constructions of individual houses because the implementation time is short, compared to that of traditional concrete constructions, blocks and / or bricks.
- wood interests more and more for all of its qualities. It is known that wood is a very good insulator by itself. In addition, it is waterproof, especially if it receives a coating such as a paint, a stain or varnish.
- the wood breathes, that is to say it absorbs and releases moisture, depending on the ambient temperature and humidity conditions, which makes it an excellent regulator for the indoor environment, provided that to have a sufficient mass of wood.
- the wood can be varnished, stained, painted and the wood can directly support a wall covering such as fabric.
- the wood dampens loudly the noise, which improves the acoustic comfort of the inhabitants of the construction.
- a wooden construction according to the present invention is to mount massive elements by interlocking so as to avoid nailing operations, screwing, gluing.
- the hygrometric rate of the machined wood is controlled so that the dimensions resulting from the machining, for this determined hygrometry rate, are identical.
- the massive elements are therefore strictly the same dimensions at the factory outlet.
- the bulk elements must be able to be transported with a minimum of volume in order to limit transport costs as far as possible.
- the present invention aims to propose solid wood building elements, which meet these antinomic needs and which allow the realization of solid wooden wall walls, linked together, to receive additional insulation if necessary, to receive an outer facing also if necessary, to receive interior cladding if necessary also and to integrate the fluid networks, electrical and communications in the wall thus realized.
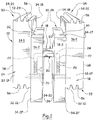
- a simple solid element 10 which comprises a single block 12 with an inner face 14 and an outer face 16.
- each of the faces is made of wood and preferably machined directly in a single piece of wood. Some parts or all the parts constituting each block can be made with other materials than wood.
- connection and bracing means 18 are interconnected by connection and bracing means 18.
- connecting and bracing means 18 consist of at least two spacers 20 for the single element and in the preferred embodiment chosen, represented figures 1 and 2 .
- Each spacer 20 has a U- shaped profile, with two branches 22 and a base 24.
- the branches of the spacer at least are preferably of metal and circular section to allow rotation.
- the ends of the two branches 22 are provided at the end with notches 26 of vertical restraint, these notches being projecting in the direction perpendicular to each branch.
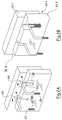
- each branch is provided to cooperate with a hole 28 formed in each of the faces 14 and 16 of the block 12, the diameter of each hole 28. being very slightly less than the diameter of the circular section of each branch to ensure this vertical restraint.
- Each hole 28 is surmounted in the preferred embodiment retained a housing 30 opening in the upper part and on the inner face, as is well represented on the Figures 2A and 2B .
- the spacer 20 can thus take two positions, one in which the ends of each branch 22 is partially inserted into the hole 28 and the base 24 is above each housing 30.
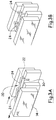
- the two faces 14 and 16 can be displaced in translation relative to each other, the spacers acting as a hinge, as shown in FIGS. Figures 3A, 3B .
- the faces 14 and 16 can be substantially pressed against each other, thus reducing the gap between the two faces to a minimum, figure 3A .
- each block 12 includes recesses 32 and tenons 34 to allow the interlocking blocks between them.
- the block 12 comprises two symmetrical faces 14 and 16, of rectangular shape, the long side being arranged to be arranged horizontally and the short side being provided to be arranged vertically.
- Each face 14 or 16 comprises on the outside a 34-1S upper tenon and a lower recess 32-1I, along the long sides and a 34-1R rear tenon and a 32-1F shoulder before, along the small sides.
- Each face 14 or 16 comprises on the inside a lower pin 34-2I and an upper shoulder 32-2S, along the long sides and a pin 34-2F front and a recess 32-2R back, along the small sides.
- two blocks 12 can cooperate by interlocking by their large and / or small sides.
- Each stud 34 of a block 12 is adapted to cooperate with the recesses 32 of the block 12 which is superimposed or juxtaposed.
- each face 14 and 16 is to make each face 14 and 16, from two pieces of wood 14-1 outside, 14-2 inside and 16-1 outside, 16-2 inside , of lesser thickness, assembled by any suitable means such as a screw or in the example shown such as a nailing.
- the assembly of the blocks thus obtained is staggered in order to simultaneously obtain an offset of the joints, as for the assembly of known masonry products.
- a profile 40 is advantageously fixed on the receiving support such as a concrete slab or a wood floor and receives the blocks 12.
- This section 40 has come from folding and comprises a central groove 42 and flanges 44.
- the groove is provided to receive the posts 34-21 of the faces 14 and 16, while the recesses 32-1I cooperate with the flanges 44.
- the blocks are thus aligned and maintained from the pose.
- blocks 800 millimeters long and half-blocks 400 millimeters long are provided.
- the present invention provides the realization of 12-2 corner blocks.
- This block comprises two faces 14 and 16 also but they are made in two angular portions arranged at right angles.
- two pairs of spacers 20 are required, one pair on each of the two angular portions.
- the angular block has an angular portion of a length equal to half the other angular portion so as to ensure the complement of the half-blocks.
- a construction mounted from the blocks according to the present invention is shown on the figure 6 .
- prestressing means 46 are presented according to a particular embodiment on the figure 5 .
- These means 46 comprise two tie rods 48-1 and 48-2 whose one end 50-1 head is connected to a corner block for example by means of a guillotine 52-1 which is housed in a slot 54-1 arranged for this purpose in said block.
- the other end 56-1 of the same tie 48-1 is threaded and adapted to cooperate with a turnbuckle 58.
- Tie 48-2 is symmetrical.
- prestressing means 46 make it possible to constrain all the blocks arranged between two corner blocks.
- the tie rods are placed every two rows on one side of the wall and both rows on the adjacent wall section, alternately.
- the wood construction elements thus obtained allow the establishment in the space between the faces 14 and 16 of an insulating material, pipes, wiring.
- each face 14, 16 may comprise baffles 56, visible on the figure 1 , arranged along the longitudinal axis.
- baffles 56 are manufactured with the outer parts 14-1 and 16-1 of the inner and outer faces.
- a smooth 58 In the upper part, a smooth 58, even figure 4 , provides the finish in the upper part before the possible installation of a roof, which does not directly interest the present invention.
- Another improvement of the present invention consists in providing block block connection means, using an elastic return means such as a spring. These means are then put in place as and when assembling the blocks by interlocking.
- Such connecting means may be positioned in addition to or in substitution for the prestressing means 46.
Landscapes
- Engineering & Computer Science (AREA)
- Architecture (AREA)
- Physics & Mathematics (AREA)
- Electromagnetism (AREA)
- Civil Engineering (AREA)
- Structural Engineering (AREA)
- Joining Of Building Structures In Genera (AREA)
Claims (9)
- Bauelement für die Herstellung einer aus Bausteinen bestehenden Wand, insbesondere aus Holz, das aus einem Block (12) besteht, mit einer inneren Seitenwand (14) und einer äußeren Seitenwand (16), die untereinander durch Verbindungs- und Versteifungsmittel (18) verbunden sind, die wenigstens zwei U-förmige Versteifungen (20) umfassen, wobei jede Versteifung zwei Schenkel (22) und eine Basis (24) aufweist und wobei die Schenkel (22) jeder Versteifung dazu vorgesehen sind, mit Löchern (28) zusammenzuwirken, die jeweils in den Seitenwänden (14, 16) ausgebildet sind, dadurch gekennzeichnet, dass jeder Schenkel (22) an seinen Enden mit Rastungen (26) für die vertikale Verankerung versehen ist, wobei die Rastungen (26) in eine Richtung im rechten Winkel zu jedem Schenkel vorspringen.
- Bauelement nach Anspruch 1, dadurch gekennzeichnet, dass jeder Schenkel (22) jeder Versteifung (20) einen kreisförmigen Querschnitt aufweist, um eine Drehung in dem Loch (28) zu ermöglichen, das diesen aufnimmt.
- Bauelement nach einem der Ansprüche 1 oder 2, dadurch gekennzeichnet, dass sich oberhalb jedes Lochs (28) eine Aufnahme (30) befindet, die im oberen Teil und auf der Innenseite mündet, so dass jede Versteifung (20) eine erste hohe Stellung einnehmen kann, die die Drehung ermöglicht, und eine eingedrückte Stellung, die die Drehung verhindert.
- Bauelement nach einem der vorhergehenden Ansprüche, dadurch gekennzeichnet, dass jeder Block (12) zwei rechtwinklige symmetrische Seitenwände (14, 16) aufweist, wobei die lange Seite dazu vorgesehen ist, in horizontaler Richtung angeordnet zu sein, und die kurze Seite dazu vorgesehen ist, vertikal angeordnet zu sein, und Einzüge (32) und Zapfen (34) aufweist, um die Verfalzung (12) der Blöcke untereinander zu gestatten.
- Bauelement nach einem der vorhergehenden Ansprüche, dadurch gekennzeichnet, dass der Block (12-2) für die Ecken zwei Seitenwände (14, 16) aufweist, die von zwei Winkelstücken gebildet sind, die im rechten Winkel angeordnet sind, und wenigstens zwei Paare von Versteifungen (20), mit einem Paar an jedem der beiden Winkelstücke.
- Bauelement nach einem der vorhergehenden Ansprüche, dadurch gekennzeichnet, dass jede Seitenwand (14, 16) aus zwei Holzstücken (14-1, 14-2; 16-1, 16-2) von geringer Dichte hergestellt und zusammengefügt ist.
- Konstruktion auf der Grundlage von Bauelementen nach einem der Ansprüche 1 bis 6, dadurch gekennzeichnet, dass diese ein Profil (40) aufweist, das an der Aufnahmehalterung der Konstruktion befestigt ist und dazu bestimmt ist, die Blöcke (12) aufzunehmen, wobei das Profil (40) eine zentrale Nut (42) und Ränder (44) aufweist, wobei die Nut (42) zur Aufnahme der Zapfen (34) der Seitenwände (14, 16) vorgesehen ist, während die Einzüge (32) der Seitenwände (14, 16) mit den Rändern (44) der Blöcke (12) zusammenwirken.
- Konstruktion nach Anspruch 7, dadurch gekennzeichnet, dass diese Vorspannmittel (46) mit zwei symmetrischen Zugankern (48-1, 48-2) aufweist, mit jeweils einem Ende (50-1) das dazu vorgesehen ist, an einem Block (12) befestigt zu werden, und mit einem anderen Ende (56-1), das dazu eingerichtet ist, mit einer Spannvorrichtung (58) zusammenzuwirken.
- Konstruktion nach Anspruch 7 oder 8, dadurch gekennzeichnet, dass diese Mittel für die Verbindung der Blöcke (12) untereinander aufweist.
Applications Claiming Priority (1)
| Application Number | Priority Date | Filing Date | Title |
|---|---|---|---|
| FR0759209A FR2924136B1 (fr) | 2007-11-22 | 2007-11-22 | Element de construction et construction obtenue, notamment en bois |
Publications (2)
| Publication Number | Publication Date |
|---|---|
| EP2063035A1 EP2063035A1 (de) | 2009-05-27 |
| EP2063035B1 true EP2063035B1 (de) | 2016-08-17 |
Family
ID=39564612
Family Applications (1)
| Application Number | Title | Priority Date | Filing Date |
|---|---|---|---|
| EP08305815.6A Active EP2063035B1 (de) | 2007-11-22 | 2008-11-20 | Bauelement und daraus erstellte Konstruktion, insbesondere aus Holz |
Country Status (2)
| Country | Link |
|---|---|
| EP (1) | EP2063035B1 (de) |
| FR (1) | FR2924136B1 (de) |
Families Citing this family (1)
| Publication number | Priority date | Publication date | Assignee | Title |
|---|---|---|---|---|
| FR2972015B1 (fr) * | 2011-02-25 | 2013-03-22 | Gilles Vautrin | Bloc bois prefabrique, pliant, manuportable, a une seule paroi(face),universel, pour la construction de murs ossature bois, porteurs ou non |
Family Cites Families (4)
| Publication number | Priority date | Publication date | Assignee | Title |
|---|---|---|---|---|
| US3562991A (en) * | 1968-07-29 | 1971-02-16 | Paul W Kustusch | Building wall construction and module therefor |
| FR2224612A1 (en) * | 1973-04-04 | 1974-10-31 | Prieur Pierre | Concrete block building system - beams, columns and lintels are infilled with blocks dry-jointed by dowel pins |
| US4433520A (en) * | 1980-12-15 | 1984-02-28 | Jack Maschhoff | Building wall construction |
| AT409646B (de) * | 2000-08-01 | 2002-09-25 | Wagner Erwin Ing | Holzblock zum errichten von wänden |
-
2007
- 2007-11-22 FR FR0759209A patent/FR2924136B1/fr not_active Expired - Fee Related
-
2008
- 2008-11-20 EP EP08305815.6A patent/EP2063035B1/de active Active
Also Published As
| Publication number | Publication date |
|---|---|
| EP2063035A1 (de) | 2009-05-27 |
| FR2924136A1 (fr) | 2009-05-29 |
| FR2924136B1 (fr) | 2015-03-06 |
Similar Documents
| Publication | Publication Date | Title |
|---|---|---|
| EP2242888B1 (de) | Vorfabriziertes Element für eine Wohneinheit | |
| CA2802823A1 (fr) | Procede de fabrication d'un edifice a partir de briques a emboitement a joints secs | |
| CA2761730A1 (fr) | Assemblage d'elements massifs | |
| WO2014053905A2 (fr) | Poutrelle structuree et element modulaire de construction realise avec cette poutrelle | |
| FR2950089A1 (fr) | Panneau de mur a ossature bois. | |
| EP0097102A1 (de) | Verfahren zur Einrichtung von Gebäuden aus modularen Elementen mit einem Holzgerippe und eingeschlossener Isolation und modulare Elemente zur Ausführung des Verfahrens | |
| FR2544766A1 (fr) | Panneau modulaire prefabrique d'isolation thermique par l'exterieur, procedes pour sa fabrication et dispositif pour sa fixation | |
| WO2009074657A1 (fr) | Systeme de construction complet permettant le montage rapide de bâtiment, comprenant un element de construction avec ses accessoires et leurs procedes d'assemblage | |
| EP2116657A1 (de) | Holzkonstruktionssystem mit doppelter Dichtungsbarriere | |
| EP2063035A1 (de) | Bauelement und daraus erstellte Konstruktion, insbesondere aus Holz | |
| FR2659370A1 (fr) | Procede de construction de murs de batiment, panneaux prefabriques utilises et procede de fabrication de ces panneaux. | |
| BE1019464A3 (fr) | Element prefabrique hautement isole. | |
| FR2553454A1 (fr) | Dispositif de revetement pour murs, sols, meubles et applications analogues | |
| FR2930959A1 (fr) | Element universel emboitable en bois massif | |
| EP2495374B1 (de) | Konstruktion zur Behausung mit tragenden Mauern und Decken aus Beton-Fertigplatten. | |
| WO2016071747A2 (fr) | Nouvel élément de liaison isolant entre panneaux composites pour le bâtiment, nouveaux panneaux adaptés et procédé de construction de parois | |
| EP0278886A1 (de) | Aus modularen, Gefüge bildenden Holzrahmen bestehendes Bausystem und Verfahren zur Zusammensetzung | |
| FR2958949A1 (fr) | Parpaing madrier sandwich | |
| FR2994577A1 (fr) | Mur de construction a ossature en bois destine a la construction d'une habitation | |
| EP0237458A1 (de) | Haus in Holzskelettbauweise | |
| FR2710928A1 (fr) | Construction industrialisée à ossature bois. | |
| FR3158327A1 (fr) | Système d’élévation à étagères formant une ossature destinée à un mur ou à un doublage d’isolation par l’extérieur | |
| FR3073870A1 (fr) | Structure de poutre en kit | |
| FR3139146A1 (fr) | Module de mur à ossature bois, notamment pour la construction d’un bâtiment | |
| WO2024209323A1 (fr) | Element de construction pour le bâtiment, en particulier les maisons individuelles |
Legal Events
| Date | Code | Title | Description |
|---|---|---|---|
| PUAI | Public reference made under article 153(3) epc to a published international application that has entered the european phase |
Free format text: ORIGINAL CODE: 0009012 |
|
| AK | Designated contracting states |
Kind code of ref document: A1 Designated state(s): AT BE BG CH CY CZ DE DK EE ES FI FR GB GR HR HU IE IS IT LI LT LU LV MC MT NL NO PL PT RO SE SI SK TR |
|
| AX | Request for extension of the european patent |
Extension state: AL BA MK RS |
|
| 17P | Request for examination filed |
Effective date: 20091105 |
|
| 17Q | First examination report despatched |
Effective date: 20091222 |
|
| AKX | Designation fees paid |
Designated state(s): AT BE BG CH CY CZ DE DK EE ES FI FR GB GR HR HU IE IS IT LI LT LU LV MC MT NL NO PL PT RO SE SI SK TR |
|
| RBV | Designated contracting states (corrected) |
Designated state(s): AT BE BG CH CY CZ DE DK EE ES FI FR GB GR HR HU IE IS IT LI LT LU LV MC MT NL NO PL PT RO SE SI SK TR |
|
| GRAP | Despatch of communication of intention to grant a patent |
Free format text: ORIGINAL CODE: EPIDOSNIGR1 |
|
| GRAJ | Information related to disapproval of communication of intention to grant by the applicant or resumption of examination proceedings by the epo deleted |
Free format text: ORIGINAL CODE: EPIDOSDIGR1 |
|
| GRAP | Despatch of communication of intention to grant a patent |
Free format text: ORIGINAL CODE: EPIDOSNIGR1 |
|
| INTG | Intention to grant announced |
Effective date: 20160301 |
|
| INTG | Intention to grant announced |
Effective date: 20160316 |
|
| GRAS | Grant fee paid |
Free format text: ORIGINAL CODE: EPIDOSNIGR3 |
|
| GRAA | (expected) grant |
Free format text: ORIGINAL CODE: 0009210 |
|
| AK | Designated contracting states |
Kind code of ref document: B1 Designated state(s): AT BE BG CH CY CZ DE DK EE ES FI FR GB GR HR HU IE IS IT LI LT LU LV MC MT NL NO PL PT RO SE SI SK TR |
|
| REG | Reference to a national code |
Ref country code: GB Ref legal event code: FG4D Free format text: NOT ENGLISH |
|
| REG | Reference to a national code |
Ref country code: CH Ref legal event code: EP |
|
| REG | Reference to a national code |
Ref country code: IE Ref legal event code: FG4D Free format text: LANGUAGE OF EP DOCUMENT: FRENCH |
|
| REG | Reference to a national code |
Ref country code: AT Ref legal event code: REF Ref document number: 821247 Country of ref document: AT Kind code of ref document: T Effective date: 20160915 |
|
| REG | Reference to a national code |
Ref country code: DE Ref legal event code: R096 Ref document number: 602008045695 Country of ref document: DE |
|
| REG | Reference to a national code |
Ref country code: FR Ref legal event code: PLFP Year of fee payment: 9 |
|
| REG | Reference to a national code |
Ref country code: NL Ref legal event code: MP Effective date: 20160817 |
|
| REG | Reference to a national code |
Ref country code: LT Ref legal event code: MG4D |
|
| REG | Reference to a national code |
Ref country code: CH Ref legal event code: NV Representative=s name: BUGNION S.A., CH |
|
| REG | Reference to a national code |
Ref country code: AT Ref legal event code: MK05 Ref document number: 821247 Country of ref document: AT Kind code of ref document: T Effective date: 20160817 |
|
| PG25 | Lapsed in a contracting state [announced via postgrant information from national office to epo] |
Ref country code: LT Free format text: LAPSE BECAUSE OF FAILURE TO SUBMIT A TRANSLATION OF THE DESCRIPTION OR TO PAY THE FEE WITHIN THE PRESCRIBED TIME-LIMIT Effective date: 20160817 Ref country code: IT Free format text: LAPSE BECAUSE OF FAILURE TO SUBMIT A TRANSLATION OF THE DESCRIPTION OR TO PAY THE FEE WITHIN THE PRESCRIBED TIME-LIMIT Effective date: 20160817 Ref country code: NL Free format text: LAPSE BECAUSE OF FAILURE TO SUBMIT A TRANSLATION OF THE DESCRIPTION OR TO PAY THE FEE WITHIN THE PRESCRIBED TIME-LIMIT Effective date: 20160817 Ref country code: NO Free format text: LAPSE BECAUSE OF FAILURE TO SUBMIT A TRANSLATION OF THE DESCRIPTION OR TO PAY THE FEE WITHIN THE PRESCRIBED TIME-LIMIT Effective date: 20161117 Ref country code: FI Free format text: LAPSE BECAUSE OF FAILURE TO SUBMIT A TRANSLATION OF THE DESCRIPTION OR TO PAY THE FEE WITHIN THE PRESCRIBED TIME-LIMIT Effective date: 20160817 Ref country code: HR Free format text: LAPSE BECAUSE OF FAILURE TO SUBMIT A TRANSLATION OF THE DESCRIPTION OR TO PAY THE FEE WITHIN THE PRESCRIBED TIME-LIMIT Effective date: 20160817 |
|
| PG25 | Lapsed in a contracting state [announced via postgrant information from national office to epo] |
Ref country code: ES Free format text: LAPSE BECAUSE OF FAILURE TO SUBMIT A TRANSLATION OF THE DESCRIPTION OR TO PAY THE FEE WITHIN THE PRESCRIBED TIME-LIMIT Effective date: 20160817 Ref country code: AT Free format text: LAPSE BECAUSE OF FAILURE TO SUBMIT A TRANSLATION OF THE DESCRIPTION OR TO PAY THE FEE WITHIN THE PRESCRIBED TIME-LIMIT Effective date: 20160817 Ref country code: PT Free format text: LAPSE BECAUSE OF FAILURE TO SUBMIT A TRANSLATION OF THE DESCRIPTION OR TO PAY THE FEE WITHIN THE PRESCRIBED TIME-LIMIT Effective date: 20161219 Ref country code: PL Free format text: LAPSE BECAUSE OF FAILURE TO SUBMIT A TRANSLATION OF THE DESCRIPTION OR TO PAY THE FEE WITHIN THE PRESCRIBED TIME-LIMIT Effective date: 20160817 Ref country code: LV Free format text: LAPSE BECAUSE OF FAILURE TO SUBMIT A TRANSLATION OF THE DESCRIPTION OR TO PAY THE FEE WITHIN THE PRESCRIBED TIME-LIMIT Effective date: 20160817 Ref country code: GR Free format text: LAPSE BECAUSE OF FAILURE TO SUBMIT A TRANSLATION OF THE DESCRIPTION OR TO PAY THE FEE WITHIN THE PRESCRIBED TIME-LIMIT Effective date: 20161118 Ref country code: SE Free format text: LAPSE BECAUSE OF FAILURE TO SUBMIT A TRANSLATION OF THE DESCRIPTION OR TO PAY THE FEE WITHIN THE PRESCRIBED TIME-LIMIT Effective date: 20160817 |
|
| PG25 | Lapsed in a contracting state [announced via postgrant information from national office to epo] |
Ref country code: RO Free format text: LAPSE BECAUSE OF FAILURE TO SUBMIT A TRANSLATION OF THE DESCRIPTION OR TO PAY THE FEE WITHIN THE PRESCRIBED TIME-LIMIT Effective date: 20160817 Ref country code: EE Free format text: LAPSE BECAUSE OF FAILURE TO SUBMIT A TRANSLATION OF THE DESCRIPTION OR TO PAY THE FEE WITHIN THE PRESCRIBED TIME-LIMIT Effective date: 20160817 |
|
| REG | Reference to a national code |
Ref country code: DE Ref legal event code: R097 Ref document number: 602008045695 Country of ref document: DE |
|
| PG25 | Lapsed in a contracting state [announced via postgrant information from national office to epo] |
Ref country code: BG Free format text: LAPSE BECAUSE OF FAILURE TO SUBMIT A TRANSLATION OF THE DESCRIPTION OR TO PAY THE FEE WITHIN THE PRESCRIBED TIME-LIMIT Effective date: 20161117 Ref country code: SK Free format text: LAPSE BECAUSE OF FAILURE TO SUBMIT A TRANSLATION OF THE DESCRIPTION OR TO PAY THE FEE WITHIN THE PRESCRIBED TIME-LIMIT Effective date: 20160817 Ref country code: DK Free format text: LAPSE BECAUSE OF FAILURE TO SUBMIT A TRANSLATION OF THE DESCRIPTION OR TO PAY THE FEE WITHIN THE PRESCRIBED TIME-LIMIT Effective date: 20160817 Ref country code: CZ Free format text: LAPSE BECAUSE OF FAILURE TO SUBMIT A TRANSLATION OF THE DESCRIPTION OR TO PAY THE FEE WITHIN THE PRESCRIBED TIME-LIMIT Effective date: 20160817 |
|
| PLBE | No opposition filed within time limit |
Free format text: ORIGINAL CODE: 0009261 |
|
| STAA | Information on the status of an ep patent application or granted ep patent |
Free format text: STATUS: NO OPPOSITION FILED WITHIN TIME LIMIT |
|
| 26N | No opposition filed |
Effective date: 20170518 |
|
| REG | Reference to a national code |
Ref country code: IE Ref legal event code: MM4A |
|
| PG25 | Lapsed in a contracting state [announced via postgrant information from national office to epo] |
Ref country code: SI Free format text: LAPSE BECAUSE OF FAILURE TO SUBMIT A TRANSLATION OF THE DESCRIPTION OR TO PAY THE FEE WITHIN THE PRESCRIBED TIME-LIMIT Effective date: 20160817 |
|
| REG | Reference to a national code |
Ref country code: FR Ref legal event code: PLFP Year of fee payment: 10 |
|
| PG25 | Lapsed in a contracting state [announced via postgrant information from national office to epo] |
Ref country code: IE Free format text: LAPSE BECAUSE OF NON-PAYMENT OF DUE FEES Effective date: 20161120 |
|
| PG25 | Lapsed in a contracting state [announced via postgrant information from national office to epo] |
Ref country code: CY Free format text: LAPSE BECAUSE OF FAILURE TO SUBMIT A TRANSLATION OF THE DESCRIPTION OR TO PAY THE FEE WITHIN THE PRESCRIBED TIME-LIMIT Effective date: 20160817 Ref country code: HU Free format text: LAPSE BECAUSE OF FAILURE TO SUBMIT A TRANSLATION OF THE DESCRIPTION OR TO PAY THE FEE WITHIN THE PRESCRIBED TIME-LIMIT; INVALID AB INITIO Effective date: 20081120 |
|
| PG25 | Lapsed in a contracting state [announced via postgrant information from national office to epo] |
Ref country code: TR Free format text: LAPSE BECAUSE OF FAILURE TO SUBMIT A TRANSLATION OF THE DESCRIPTION OR TO PAY THE FEE WITHIN THE PRESCRIBED TIME-LIMIT Effective date: 20160817 Ref country code: IS Free format text: LAPSE BECAUSE OF FAILURE TO SUBMIT A TRANSLATION OF THE DESCRIPTION OR TO PAY THE FEE WITHIN THE PRESCRIBED TIME-LIMIT Effective date: 20160817 Ref country code: MC Free format text: LAPSE BECAUSE OF FAILURE TO SUBMIT A TRANSLATION OF THE DESCRIPTION OR TO PAY THE FEE WITHIN THE PRESCRIBED TIME-LIMIT Effective date: 20160817 |
|
| PG25 | Lapsed in a contracting state [announced via postgrant information from national office to epo] |
Ref country code: MT Free format text: LAPSE BECAUSE OF FAILURE TO SUBMIT A TRANSLATION OF THE DESCRIPTION OR TO PAY THE FEE WITHIN THE PRESCRIBED TIME-LIMIT Effective date: 20160817 |
|
| PGFP | Annual fee paid to national office [announced via postgrant information from national office to epo] |
Ref country code: LU Payment date: 20241119 Year of fee payment: 17 |
|
| PGFP | Annual fee paid to national office [announced via postgrant information from national office to epo] |
Ref country code: DE Payment date: 20241119 Year of fee payment: 17 |
|
| PGFP | Annual fee paid to national office [announced via postgrant information from national office to epo] |
Ref country code: BE Payment date: 20241119 Year of fee payment: 17 |
|
| PGFP | Annual fee paid to national office [announced via postgrant information from national office to epo] |
Ref country code: GB Payment date: 20241121 Year of fee payment: 17 |
|
| PGFP | Annual fee paid to national office [announced via postgrant information from national office to epo] |
Ref country code: FR Payment date: 20241127 Year of fee payment: 17 |
|
| PGFP | Annual fee paid to national office [announced via postgrant information from national office to epo] |
Ref country code: CH Payment date: 20241201 Year of fee payment: 17 |