EP2071092A2 - Verrou anti-incendie et composant formé à l'aide de celui-ci - Google Patents
Verrou anti-incendie et composant formé à l'aide de celui-ci Download PDFInfo
- Publication number
- EP2071092A2 EP2071092A2 EP08450195A EP08450195A EP2071092A2 EP 2071092 A2 EP2071092 A2 EP 2071092A2 EP 08450195 A EP08450195 A EP 08450195A EP 08450195 A EP08450195 A EP 08450195A EP 2071092 A2 EP2071092 A2 EP 2071092A2
- Authority
- EP
- European Patent Office
- Prior art keywords
- wall
- fire protection
- facade
- building
- fire
- Prior art date
- Legal status (The legal status is an assumption and is not a legal conclusion. Google has not performed a legal analysis and makes no representation as to the accuracy of the status listed.)
- Withdrawn
Links
- 230000009970 fire resistant effect Effects 0.000 title claims description 5
- 239000002245 particle Substances 0.000 claims abstract description 24
- 239000004793 Polystyrene Substances 0.000 claims abstract description 17
- 229920002223 polystyrene Polymers 0.000 claims abstract description 17
- 239000000463 material Substances 0.000 claims abstract description 14
- 239000004794 expanded polystyrene Substances 0.000 claims abstract description 13
- 239000008187 granular material Substances 0.000 claims abstract description 8
- NTHWMYGWWRZVTN-UHFFFAOYSA-N sodium silicate Chemical compound [Na+].[Na+].[O-][Si]([O-])=O NTHWMYGWWRZVTN-UHFFFAOYSA-N 0.000 claims abstract description 5
- OKTJSMMVPCPJKN-UHFFFAOYSA-N Carbon Chemical compound [C] OKTJSMMVPCPJKN-UHFFFAOYSA-N 0.000 claims abstract description 3
- 239000004115 Sodium Silicate Substances 0.000 claims abstract description 3
- 239000006229 carbon black Substances 0.000 claims abstract description 3
- 239000010439 graphite Substances 0.000 claims abstract description 3
- 229910002804 graphite Inorganic materials 0.000 claims abstract description 3
- 229910052911 sodium silicate Inorganic materials 0.000 claims abstract description 3
- 239000011049 pearl Substances 0.000 claims abstract 4
- 230000002401 inhibitory effect Effects 0.000 claims abstract 3
- 229910052782 aluminium Inorganic materials 0.000 claims abstract 2
- XAGFODPZIPBFFR-UHFFFAOYSA-N aluminium Chemical compound [Al] XAGFODPZIPBFFR-UHFFFAOYSA-N 0.000 claims abstract 2
- AXZKOIWUVFPNLO-UHFFFAOYSA-N magnesium;oxygen(2-) Chemical class [O-2].[Mg+2] AXZKOIWUVFPNLO-UHFFFAOYSA-N 0.000 claims abstract 2
- 235000019353 potassium silicate Nutrition 0.000 claims abstract 2
- 238000009413 insulation Methods 0.000 claims description 23
- 239000003063 flame retardant Substances 0.000 claims description 14
- 239000011324 bead Substances 0.000 claims description 8
- 238000000465 moulding Methods 0.000 claims description 7
- RNFJDJUURJAICM-UHFFFAOYSA-N 2,2,4,4,6,6-hexaphenoxy-1,3,5-triaza-2$l^{5},4$l^{5},6$l^{5}-triphosphacyclohexa-1,3,5-triene Chemical compound N=1P(OC=2C=CC=CC=2)(OC=2C=CC=CC=2)=NP(OC=2C=CC=CC=2)(OC=2C=CC=CC=2)=NP=1(OC=1C=CC=CC=1)OC1=CC=CC=C1 RNFJDJUURJAICM-UHFFFAOYSA-N 0.000 claims description 6
- 239000011505 plaster Substances 0.000 claims description 4
- XTXRWKRVRITETP-UHFFFAOYSA-N Vinyl acetate Chemical compound CC(=O)OC=C XTXRWKRVRITETP-UHFFFAOYSA-N 0.000 claims description 2
- 229910044991 metal oxide Inorganic materials 0.000 claims description 2
- 150000004706 metal oxides Chemical class 0.000 claims description 2
- 239000011490 mineral wool Substances 0.000 claims description 2
- 239000004033 plastic Substances 0.000 claims description 2
- 229920003023 plastic Polymers 0.000 claims description 2
- 229920000642 polymer Polymers 0.000 claims description 2
- 239000000654 additive Substances 0.000 claims 2
- 230000000996 additive effect Effects 0.000 claims 2
- 238000005253 cladding Methods 0.000 claims 2
- VZCYOOQTPOCHFL-OWOJBTEDSA-N Fumaric acid Chemical class OC(=O)\C=C\C(O)=O VZCYOOQTPOCHFL-OWOJBTEDSA-N 0.000 claims 1
- BPQQTUXANYXVAA-UHFFFAOYSA-N Orthosilicate Chemical compound [O-][Si]([O-])([O-])[O-] BPQQTUXANYXVAA-UHFFFAOYSA-N 0.000 claims 1
- -1 Vinyl alcohols Chemical class 0.000 claims 1
- NIXOWILDQLNWCW-UHFFFAOYSA-N acrylic acid group Chemical group C(C=C)(=O)O NIXOWILDQLNWCW-UHFFFAOYSA-N 0.000 claims 1
- KAKZBPTYRLMSJV-UHFFFAOYSA-N butadiene group Chemical group C=CC=C KAKZBPTYRLMSJV-UHFFFAOYSA-N 0.000 claims 1
- 150000001735 carboxylic acids Chemical class 0.000 claims 1
- 229920001577 copolymer Polymers 0.000 claims 1
- 244000144992 flock Species 0.000 claims 1
- 239000000395 magnesium oxide Substances 0.000 claims 1
- CPLXHLVBOLITMK-UHFFFAOYSA-N magnesium oxide Inorganic materials [Mg]=O CPLXHLVBOLITMK-UHFFFAOYSA-N 0.000 claims 1
- 239000000126 substance Substances 0.000 claims 1
- 229920001567 vinyl ester resin Polymers 0.000 claims 1
- 125000000391 vinyl group Chemical group [H]C([*])=C([H])[H] 0.000 claims 1
- 229920002554 vinyl polymer Polymers 0.000 claims 1
- 238000010304 firing Methods 0.000 abstract 1
- 235000012245 magnesium oxide Nutrition 0.000 abstract 1
- 229920006248 expandable polystyrene Polymers 0.000 description 15
- 230000004888 barrier function Effects 0.000 description 5
- 238000004519 manufacturing process Methods 0.000 description 4
- 239000011248 coating agent Substances 0.000 description 3
- 238000000576 coating method Methods 0.000 description 3
- 239000013538 functional additive Substances 0.000 description 3
- 239000011810 insulating material Substances 0.000 description 3
- 238000000034 method Methods 0.000 description 3
- 230000002349 favourable effect Effects 0.000 description 2
- 229910052500 inorganic mineral Inorganic materials 0.000 description 2
- 238000009434 installation Methods 0.000 description 2
- 239000011707 mineral Substances 0.000 description 2
- 230000008569 process Effects 0.000 description 2
- PNEYBMLMFCGWSK-UHFFFAOYSA-N Alumina Chemical class [O-2].[O-2].[O-2].[Al+3].[Al+3] PNEYBMLMFCGWSK-UHFFFAOYSA-N 0.000 description 1
- 230000009471 action Effects 0.000 description 1
- 239000000853 adhesive Substances 0.000 description 1
- 230000001070 adhesive effect Effects 0.000 description 1
- 230000008901 benefit Effects 0.000 description 1
- 239000000378 calcium silicate Substances 0.000 description 1
- 229910052918 calcium silicate Inorganic materials 0.000 description 1
- OYACROKNLOSFPA-UHFFFAOYSA-N calcium;dioxido(oxo)silane Chemical compound [Ca+2].[O-][Si]([O-])=O OYACROKNLOSFPA-UHFFFAOYSA-N 0.000 description 1
- 239000002131 composite material Substances 0.000 description 1
- 238000010276 construction Methods 0.000 description 1
- 238000011161 development Methods 0.000 description 1
- 230000000694 effects Effects 0.000 description 1
- 238000005516 engineering process Methods 0.000 description 1
- 230000006872 improvement Effects 0.000 description 1
- 238000010348 incorporation Methods 0.000 description 1
- 238000011835 investigation Methods 0.000 description 1
- 239000003973 paint Substances 0.000 description 1
- 229920002635 polyurethane Polymers 0.000 description 1
- 239000004814 polyurethane Substances 0.000 description 1
- 230000002265 prevention Effects 0.000 description 1
- 238000012545 processing Methods 0.000 description 1
- 239000002994 raw material Substances 0.000 description 1
- 238000009418 renovation Methods 0.000 description 1
- 230000000717 retained effect Effects 0.000 description 1
- 238000012360 testing method Methods 0.000 description 1
Images

Classifications
-
- E—FIXED CONSTRUCTIONS
- E04—BUILDING
- E04B—GENERAL BUILDING CONSTRUCTIONS; WALLS, e.g. PARTITIONS; ROOFS; FLOORS; CEILINGS; INSULATION OR OTHER PROTECTION OF BUILDINGS
- E04B1/00—Constructions in general; Structures which are not restricted either to walls, e.g. partitions, or floors or ceilings or roofs
- E04B1/62—Insulation or other protection; Elements or use of specified material therefor
- E04B1/92—Protection against other undesired influences or dangers
- E04B1/94—Protection against other undesired influences or dangers against fire
- E04B1/941—Building elements specially adapted therefor
-
- E—FIXED CONSTRUCTIONS
- E04—BUILDING
- E04B—GENERAL BUILDING CONSTRUCTIONS; WALLS, e.g. PARTITIONS; ROOFS; FLOORS; CEILINGS; INSULATION OR OTHER PROTECTION OF BUILDINGS
- E04B1/00—Constructions in general; Structures which are not restricted either to walls, e.g. partitions, or floors or ceilings or roofs
- E04B1/62—Insulation or other protection; Elements or use of specified material therefor
- E04B1/74—Heat, sound or noise insulation, absorption, or reflection; Other building methods affording favourable thermal or acoustical conditions, e.g. accumulating of heat within walls
- E04B1/76—Heat, sound or noise insulation, absorption, or reflection; Other building methods affording favourable thermal or acoustical conditions, e.g. accumulating of heat within walls specifically with respect to heat only
- E04B1/762—Exterior insulation of exterior walls
- E04B1/7641—Elements for window or door openings, or for corners of the building
Definitions
- Insulation based on expanded polystyrene, EPS for short meets the requirements of facade insulation due to the ease of processing and the favorable cost-benefit ratio, as well as the high eco-efficiency of this expanded plastic particularly well.
- Insulation boards with insulation thicknesses of up to 16 cm and in new buildings with insulation thicknesses of up to 30 cm and above are used for facade insulation with expanded polystyrene in the area of building renovation. At these thicknesses of insulation, additional measures must be taken, e.g. to prevent fire spread and consequent leakage of resulting polystyrene melt from the insulation during a window burnout.
- the set by standardization fire protection objectives can be solved by placing fire protection bars directly above the lintels or equal over the entire width of a building facade extending and continuous, bulletproof fire protection bars near the ceiling.
- This fire protection bar resulting from heat or heat during fires Polystryrolschmelze be retained and in this way a breach of the protection objectives according to the applicable standard is obstructed.
- Examples include fire protection bars made of polyurethane or cellulose-reinforced calcium silicate.
- EPS has the disadvantage that only the European fire class E according to EN 13501-1 can be achieved in the flame retardant version, which provides for the incorporation of flame retardants in polystyrene for better resistance to flammability.
- the aim of the present invention was therefore to find an easy to install and well heat-insulating system, which also fully meets the specified protection goals of fire protection, as defined in the ⁇ NORM B 3500, Part 5.
- the WO 2005/073301 A1 describes a process for producing expanded polystyrene moldings, according to which the prefoamed polystyrene beads, prior to molding, are coated with a layer consisting of 10 to 99% by weight of a vinyl acetate based polymer and 0.1 to 90% by weight of a fire resistant functional Additive coated. There is absolutely no question of using this material as a fire protection bar.
- the DE 2551121 A1 and the EP 982444 describe fire bars, which are formed with different materials, such as on mineral base.
- the present invention is now a fire barrier according to the preamble of claim 1, which has the features to be taken from the characterizing part of this claim.
- EPS beads which, after prefoaming, have a density of, for example, 10 to 80 kg / m 3 with a surface coating having at least one structure-forming component and at least one fire protection-active functional additive, be provided, and for the molded part production have significantly improved properties in terms of flame retardancy and non-flammability.
- the new fire protection bolt it is advantageous if they are provided from the outset right from the outset at least with a plaster base, such as with a Putztragenetz, as is apparent from the claim 5.
- An EPS material whose particles are coated to reduce the thermal conductivity with athermanous particles, such as graphite, carbon black, metal oxides, aluminum oxides or the like, as claimed in claim 6, is particularly suitable.
- thermo insulation properties can be achieved if, in addition to the functional additive, athermanous particles are introduced into the EPS particles, as can also be deduced from claim 6.
- Another essential component of the invention is an insulated component or such a component, in particular a building wall or facade according to claim 7.
- the claim 8 the use of the new fire safety barrier in a standard insulation panels formed insulating facade can be seen, and / or the use of new, substantially flat-parallelepiped or approximately plate-shaped fire protection than above the windows and doors in the association of other insulation over the entire width of the facade of a building formed fire protection banderole and / or as a single fire protection bars on each window and / or door opening extra.
- the claim 9 relates to a building or component, in particular a facade in which the new fire protection bolts, so to speak put the upper lintel edge of the wall opening.
- the fire protection bars come up to the window and door sills and cover them at least partially.
- the claim 11 relates to a facade, which has a continuous fire protection band above each row of windows and / or door.
- the claim 12 is a preferred arrangement of the new fire protection can be seen.
- the claim 13 refers to a flush with the insulation of the rest of the facade facade fire protection.
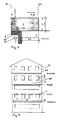
- Fig. 1 shows a section through a facade with fire protection above a flush with the masonry of a building wall arranged Window sills
- Fig. 2 Such a facade with fire barrier above a set back in the window opening window or window sash
- the Fig. 3 a detailed view of a fire safety above a window and its lateral "intervention" in the other insulating panel of a facade and from the Fig. 4
- the various possibilities of laying the new fire-protection bars within a facade of a building made of polystyrene insulating panels can be seen.
- Fig. 1 At the upper bar of rohbaubmony window floor 80 of the window 81 adjacent to the masonry 5 of the building 10 above the window opening 8 is by means of an adhesive 1, a fire protection bolt 7 from a with a bonded to a fire retardant coated beads of expanded polystyrene 70 insulating material. At the same ends laterally fitting fitting with conventional polystyrene insulation boards 2 made of ordinary expanded polystyrene 20 insulating facade 20 connects.
- the thickness d of the fire protection bolt 7 today is conveniently 20 to 30 cm, its height h at least 20 cm.
- the Fig. 2 shows - with otherwise constant reference numerals - essentially a similar window opening 8 in the masonry 5 of a building 10, but here is the floor 80 of the window 81 relative to the wall outer wall 5 is offset backwards.
- the fire protection bolt 7 here is the soffit edge, angularly formed, in which case the fire protection angle with two mutually bound fire protection parts 7 ', 7 "is formed.
- the Fig. 3 shows - with otherwise constant reference numerals - the installation of the new fire protection bolt 7 from the fire-resistant equipped EPS 70 in association with the other insulating panels 2 of conventional polystyrene 20 in a view from the front. It is clearly visible here, for example, that the fire barrier 7, which has a height of 20 cm and has an engagement width e, extends at least 30 cm into the insulating facade 200 or overlaps it.
- Fig. 4 is - with otherwise constant reference numerals - seen how are arranged at different types of wall openings 8 of a building 10 above the same either individual, laterally extending fire protection latch 7 or equal to the entire width of the facade 200 above all individual wall openings 8 or above a continuous wall opening 8 a fire protection band 700 formed from fire protection bolts 7 according to the invention is arranged.
Landscapes
- Engineering & Computer Science (AREA)
- Architecture (AREA)
- Physics & Mathematics (AREA)
- Electromagnetism (AREA)
- Civil Engineering (AREA)
- Structural Engineering (AREA)
- Acoustics & Sound (AREA)
- Building Environments (AREA)
Applications Claiming Priority (1)
| Application Number | Priority Date | Filing Date | Title |
|---|---|---|---|
| AT20432007A AT506103B1 (de) | 2007-12-14 | 2007-12-14 | Brandschutzriegel und mit demselben gebildeter bauteil |
Publications (2)
| Publication Number | Publication Date |
|---|---|
| EP2071092A2 true EP2071092A2 (fr) | 2009-06-17 |
| EP2071092A3 EP2071092A3 (fr) | 2011-05-25 |
Family
ID=40377288
Family Applications (1)
| Application Number | Title | Priority Date | Filing Date |
|---|---|---|---|
| EP08450195A Withdrawn EP2071092A3 (fr) | 2007-12-14 | 2008-12-12 | Verrou anti-incendie et composant formé à l'aide de celui-ci |
Country Status (3)
| Country | Link |
|---|---|
| EP (1) | EP2071092A3 (fr) |
| AT (1) | AT506103B1 (fr) |
| DE (1) | DE202008018236U1 (fr) |
Cited By (5)
| Publication number | Priority date | Publication date | Assignee | Title |
|---|---|---|---|---|
| EP2463330A3 (fr) * | 2010-12-07 | 2013-12-04 | Sto Ag | Plaque d'isolation thermique, procédé de fabrication d'une plaque d'isolation thermique |
| EP2746479A1 (fr) * | 2012-12-19 | 2014-06-25 | STO SE & Co. KGaA | Plaque d'isolation thermique pour un système composite d'isolation thermique, système composite d'isolation thermique |
| CZ307303B6 (cs) * | 2016-12-02 | 2018-05-23 | LIKOV s.r.o. | Uspořádání zateplovacího systému pro zvýšení požární odolnosti staveb |
| EP3674506A1 (fr) * | 2018-12-31 | 2020-07-01 | ISO-Chemie GmbH | Élément support permettant de supporter un châssis de fenêtre |
| IT202200007928A1 (it) * | 2022-04-21 | 2023-10-21 | Mir Solution S R L | Elemento di rivestimento di un’imbotte |
Families Citing this family (4)
| Publication number | Priority date | Publication date | Assignee | Title |
|---|---|---|---|---|
| EP2845959B1 (fr) | 2013-09-04 | 2017-03-01 | Daw Se | Système composite d'isolation thermique avec élément pare-feu ou pare-feu et utilisation d'un tel système pour l'inhibition de la propagation du feu entre étages |
| DE102014108205A1 (de) | 2014-06-11 | 2015-12-17 | IsoBouw Dämmtechnik GmbH | Brandschutzbausatz mit einem Sturzschutz für einen in eine Maueröffnung eingesetzten Rahmen, insbesondere Fenster- oder Türrahmen |
| EP3023556B1 (fr) | 2014-11-19 | 2018-02-28 | Daw Se | Élément pare-feu et pare-feu constitué d'éléments pare-feu |
| US10273682B2 (en) * | 2016-10-24 | 2019-04-30 | Firefree Coatings, Inc. | Fire protection retrofits for high-rise buildings |
Citations (5)
| Publication number | Priority date | Publication date | Assignee | Title |
|---|---|---|---|---|
| DE2551121A1 (de) | 1974-11-28 | 1976-10-14 | Franz Ronzani | Au"enverkleidung fuer gebaeude |
| US5506048A (en) | 1995-02-23 | 1996-04-09 | Insul-Stop, Inc. | Insulation barrier and a method of making a fire-retardant insulation barrier |
| EP0982444A1 (fr) | 1998-08-27 | 2000-03-01 | Baukork AG | Dispositif pour éviter l' extension du feu aux bâtiments |
| KR200323680Y1 (ko) | 2003-05-16 | 2003-08-21 | 주식회사 현암 | 난연 폴리스티렌 패널 |
| WO2005073301A1 (fr) | 2004-01-30 | 2005-08-11 | Bong-Kuk Park | Perle de polystyrene expanse a peau fonctionnelle, procede de fabrication correspondant, et produit en polystyrene expanse fonctionnel ainsi que procede de fabrication correspondant |
Family Cites Families (3)
| Publication number | Priority date | Publication date | Assignee | Title |
|---|---|---|---|---|
| AT5285U1 (de) * | 2001-01-11 | 2002-05-27 | Prima Bau Und Daemmsysteme Ges | Wärmedämmplatte |
| AT500367B1 (de) * | 2004-01-09 | 2007-11-15 | Prima Bau Und Daemmsysteme Ges | Wärmedämmplatte |
| DE202004002421U1 (de) * | 2004-02-17 | 2004-06-09 | SCHWENK DÄMMTECHNIK GMBH & Co KG | Halbfertigteil für Wärmedämm-Verbundsysteme |
-
2007
- 2007-12-14 AT AT20432007A patent/AT506103B1/de active
-
2008
- 2008-12-12 DE DE200820018236 patent/DE202008018236U1/de not_active Expired - Lifetime
- 2008-12-12 EP EP08450195A patent/EP2071092A3/fr not_active Withdrawn
Patent Citations (5)
| Publication number | Priority date | Publication date | Assignee | Title |
|---|---|---|---|---|
| DE2551121A1 (de) | 1974-11-28 | 1976-10-14 | Franz Ronzani | Au"enverkleidung fuer gebaeude |
| US5506048A (en) | 1995-02-23 | 1996-04-09 | Insul-Stop, Inc. | Insulation barrier and a method of making a fire-retardant insulation barrier |
| EP0982444A1 (fr) | 1998-08-27 | 2000-03-01 | Baukork AG | Dispositif pour éviter l' extension du feu aux bâtiments |
| KR200323680Y1 (ko) | 2003-05-16 | 2003-08-21 | 주식회사 현암 | 난연 폴리스티렌 패널 |
| WO2005073301A1 (fr) | 2004-01-30 | 2005-08-11 | Bong-Kuk Park | Perle de polystyrene expanse a peau fonctionnelle, procede de fabrication correspondant, et produit en polystyrene expanse fonctionnel ainsi que procede de fabrication correspondant |
Cited By (6)
| Publication number | Priority date | Publication date | Assignee | Title |
|---|---|---|---|---|
| EP2463330A3 (fr) * | 2010-12-07 | 2013-12-04 | Sto Ag | Plaque d'isolation thermique, procédé de fabrication d'une plaque d'isolation thermique |
| EP2746479A1 (fr) * | 2012-12-19 | 2014-06-25 | STO SE & Co. KGaA | Plaque d'isolation thermique pour un système composite d'isolation thermique, système composite d'isolation thermique |
| CZ307303B6 (cs) * | 2016-12-02 | 2018-05-23 | LIKOV s.r.o. | Uspořádání zateplovacího systému pro zvýšení požární odolnosti staveb |
| EP3674506A1 (fr) * | 2018-12-31 | 2020-07-01 | ISO-Chemie GmbH | Élément support permettant de supporter un châssis de fenêtre |
| IT202200007928A1 (it) * | 2022-04-21 | 2023-10-21 | Mir Solution S R L | Elemento di rivestimento di un’imbotte |
| EP4265862A1 (fr) * | 2022-04-21 | 2023-10-25 | Mir Solution S.r.l. | Élément de couverture d'une embrasure |
Also Published As
| Publication number | Publication date |
|---|---|
| DE202008018236U1 (de) | 2012-03-16 |
| AT506103B1 (de) | 2009-11-15 |
| AT506103A1 (de) | 2009-06-15 |
| EP2071092A3 (fr) | 2011-05-25 |
Similar Documents
| Publication | Publication Date | Title |
|---|---|---|
| AT506103B1 (de) | Brandschutzriegel und mit demselben gebildeter bauteil | |
| DE3100626C2 (de) | Schwerentflammbare, insbesondere als Baustoff oder dergleichen verwendbare Kunststoffe, Verfahren zu ihrer Herstellung sowie ihre Verwendung als Bauteile | |
| EP0302987B1 (fr) | Compositions pour la préparation d'articles de moulage intumescents et produits semi-finis et leur utilisation comme éléments de construction ignifugeants | |
| EP1731685B1 (fr) | Façade isolée et ventilée pour bâtiment | |
| EP1097807B2 (fr) | Produit pour la protection contre le feu à base de laine minérale lié et élément pour la protection contre le feu comprenant ledit produit | |
| EP2620567A2 (fr) | Système composite d'isolation thermique avec une barrière ignifuge, élément d'isolation thermique et utilisation de l'élément d'isolation thermique comme barrière ignifuge | |
| EP3363959B1 (fr) | Revêtement ignifuge | |
| EP0832735B1 (fr) | Système stratifié ignifuge | |
| DE102018106183A1 (de) | Hinterlüftete Gebäudefassade sowie Verfahren zu deren Herstellung | |
| EP2746479B1 (fr) | Plaque d'isolation thermique pour un système composite d'isolation thermique, système composite d'isolation thermique | |
| DE19643618C5 (de) | Wärmedämmverbundsystem | |
| EP0092684A2 (fr) | Panneau multicouche thermoisolant, inhibiteur de feu | |
| DE4211762A1 (de) | Intumeszierende, schwerbrennbare oder nichtbrennbare Schaumstoffprofile | |
| DE2635736A1 (de) | Feuerhemmendes plattenmaterial | |
| CH685783A5 (de) | Vorgehängte Fassade mit Brandstop-Hinterlüftungsprofil. | |
| EP1008697B1 (fr) | Elément d'isolation thermique et/ou phonique | |
| DE19652352A1 (de) | Brandgeschützte Verbundsysteme | |
| EP2696006B1 (fr) | Plaque d'isolation thermique pour un système composite d'isolation thermique, système composite d'isolation thermique | |
| DE19639842C2 (de) | Brandgeschütztes Verbundsystem | |
| DE102007050639B4 (de) | Brandschutzverkleidung | |
| DE19857383C2 (de) | Wärme- und/oder Schalldämmelement | |
| EP3674506B1 (fr) | Élément support permettant de supporter un châssis de fenêtre | |
| DE69814585T2 (de) | Feuerbeständige Trennwand mit Verglasungselementen | |
| AT402068B (de) | Brandschutzbeschichtung | |
| EP2845959B1 (fr) | Système composite d'isolation thermique avec élément pare-feu ou pare-feu et utilisation d'un tel système pour l'inhibition de la propagation du feu entre étages |
Legal Events
| Date | Code | Title | Description |
|---|---|---|---|
| PUAI | Public reference made under article 153(3) epc to a published international application that has entered the european phase |
Free format text: ORIGINAL CODE: 0009012 |
|
| AK | Designated contracting states |
Kind code of ref document: A2 Designated state(s): AT BE BG CH CY CZ DE DK EE ES FI FR GB GR HR HU IE IS IT LI LT LU LV MC MT NL NO PL PT RO SE SI SK TR |
|
| AX | Request for extension of the european patent |
Extension state: AL BA MK RS |
|
| PUAL | Search report despatched |
Free format text: ORIGINAL CODE: 0009013 |
|
| AK | Designated contracting states |
Kind code of ref document: A3 Designated state(s): AT BE BG CH CY CZ DE DK EE ES FI FR GB GR HR HU IE IS IT LI LT LU LV MC MT NL NO PL PT RO SE SI SK TR |
|
| AX | Request for extension of the european patent |
Extension state: AL BA MK RS |
|
| RIC1 | Information provided on ipc code assigned before grant |
Ipc: E04B 1/76 20060101ALI20110420BHEP Ipc: E04B 1/94 20060101AFI20090302BHEP |
|
| 17P | Request for examination filed |
Effective date: 20111125 |
|
| AKX | Designation fees paid |
Designated state(s): AT BE BG CH CY CZ DE DK EE ES FI FR GB GR HR HU IE IS IT LI LT LU LV MC MT NL NO PL PT RO SE SI SK TR |
|
| AXX | Extension fees paid |
Extension state: RS Payment date: 20111125 Extension state: MK Payment date: 20111125 Extension state: BA Payment date: 20111125 Extension state: AL Payment date: 20111125 |
|
| STAA | Information on the status of an ep patent application or granted ep patent |
Free format text: STATUS: THE APPLICATION IS DEEMED TO BE WITHDRAWN |
|
| 18D | Application deemed to be withdrawn |
Effective date: 20111126 |