EP2090734A2 - Assemblage de cadre de porte réversible - Google Patents
Assemblage de cadre de porte réversible Download PDFInfo
- Publication number
- EP2090734A2 EP2090734A2 EP20090152952 EP09152952A EP2090734A2 EP 2090734 A2 EP2090734 A2 EP 2090734A2 EP 20090152952 EP20090152952 EP 20090152952 EP 09152952 A EP09152952 A EP 09152952A EP 2090734 A2 EP2090734 A2 EP 2090734A2
- Authority
- EP
- European Patent Office
- Prior art keywords
- door
- door frame
- frame
- kit
- hinge
- Prior art date
- Legal status (The legal status is an assumption and is not a legal conclusion. Google has not performed a legal analysis and makes no representation as to the accuracy of the status listed.)
- Withdrawn
Links
- 230000002441 reversible effect Effects 0.000 title claims abstract description 14
- 230000000295 complement effect Effects 0.000 claims abstract description 18
- 230000013011 mating Effects 0.000 claims abstract description 4
- 230000015572 biosynthetic process Effects 0.000 claims description 6
- 238000005755 formation reaction Methods 0.000 claims description 6
- 238000000465 moulding Methods 0.000 claims description 3
- 238000011065 in-situ storage Methods 0.000 description 2
- 241000153282 Theope Species 0.000 description 1
- 238000009435 building construction Methods 0.000 description 1
- 238000010276 construction Methods 0.000 description 1
- 238000009434 installation Methods 0.000 description 1
Images







Classifications
-
- E—FIXED CONSTRUCTIONS
- E06—DOORS, WINDOWS, SHUTTERS, OR ROLLER BLINDS IN GENERAL; LADDERS
- E06B—FIXED OR MOVABLE CLOSURES FOR OPENINGS IN BUILDINGS, VEHICLES, FENCES OR LIKE ENCLOSURES IN GENERAL, e.g. DOORS, WINDOWS, BLINDS, GATES
- E06B1/00—Border constructions of openings in walls, floors, or ceilings; Frames to be rigidly mounted in such openings
- E06B1/04—Frames for doors, windows, or the like to be fixed in openings
- E06B1/045—Frames for doors, windows, or the like to be fixed in openings with separate wing abutment strips, e.g. adjustable; Door stops
-
- E—FIXED CONSTRUCTIONS
- E06—DOORS, WINDOWS, SHUTTERS, OR ROLLER BLINDS IN GENERAL; LADDERS
- E06B—FIXED OR MOVABLE CLOSURES FOR OPENINGS IN BUILDINGS, VEHICLES, FENCES OR LIKE ENCLOSURES IN GENERAL, e.g. DOORS, WINDOWS, BLINDS, GATES
- E06B1/00—Border constructions of openings in walls, floors, or ceilings; Frames to be rigidly mounted in such openings
- E06B1/04—Frames for doors, windows, or the like to be fixed in openings
- E06B1/06—Wooden frames
- E06B1/08—Wooden frames composed of several parts with respect to the cross-section of the frame itself
- E06B1/10—Wooden frames composed of several parts with respect to the cross-section of the frame itself adjustable with respect to the thickness of walls
-
- E—FIXED CONSTRUCTIONS
- E06—DOORS, WINDOWS, SHUTTERS, OR ROLLER BLINDS IN GENERAL; LADDERS
- E06B—FIXED OR MOVABLE CLOSURES FOR OPENINGS IN BUILDINGS, VEHICLES, FENCES OR LIKE ENCLOSURES IN GENERAL, e.g. DOORS, WINDOWS, BLINDS, GATES
- E06B1/00—Border constructions of openings in walls, floors, or ceilings; Frames to be rigidly mounted in such openings
- E06B1/04—Frames for doors, windows, or the like to be fixed in openings
- E06B1/52—Frames specially adapted for doors
- E06B1/526—Frames specially adapted for doors for door wings that can be set up to open either left or right, outwards or inwards, e.g. provided with grooves for easily detachable hinges or latch plates
Definitions
- This invention relates to a door frame assembly.
- the present invention is directed towards overcoming this problem.
- a door frame kit comprising three associated frame members, namely a hinge door post, a shutting door post and a door head for assembly together to form a door opening for reception of a complementary door, characterised in that at least the door post frame members are reversible.
- the kit can be assembled to form a door frame such that a door can be hung in either a right handed or a left handed orientation on the door frame.
- each frame member is reversible.
- each reversible frame member is shaped are machined on both sides such that either side of the frame member can form an inside face of the frame member defining the opening for reception of the door.
- a set of spaced-apart hinge check-outs are provided on each side of the hinge door post and a lock striker plate check-out is provided on each side of the shutting door post.
- the kit in another embodiment includes a door stop which is adjustably engagable with an associated frame member.
- a door stop which is adjustably engagable with an associated frame member.
- complementary interengagable formations comprise mating serrations on the door stop and the frame member.
- the formations on the stop are located intermediate a front edge and a rear edge of the stop and inwardly from said edges sufficiently such that the stop extends over and conceals the associated formations on the frame member when the stop is engaged therewith.
- a striker plate is mounted on the shutting door post, said striker plate being reversible.
- the striker plate has a pair of spaced-apart receiver openings for reception of a latch bolt and a catch bolt of a lock mounted on the door, said receiver openings being of similar size and equi-distant from a centre of the striker plate.
- the width of the door frame is adjustable.
- each door frame member is width adjustable.
- each door frame member has two parts interengagable which are movable relative to each other for adjustment to accommodate different wall thicknesses.
- an outwardly projecting tongue is provided along an inner edge of one part which is slidably engagable within a complementary groove along an inner edge of the other part to allow for wall thickness adjustment.
- kit may additionally include one or more of door stops, architraves and door furniture.
- each architrave member is interengagable with a door frame member by means of a tongue and groove connector.
- a tongue is provided on the architrave and a complementary groove is provided on the door frame member.
- the architrave has an L-shaped section comprising a decorative outer moulding with an inwardly extending tongue.
- the invention provides a door set comprising the door frame kit together with a complementary door.
- a number of spaced-apart hinge mounting slots are provided along a hinge edge of the door, said hinge slots extending between front and rear faces of the door.
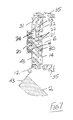
- the door set 1 comprises a door 2 mounted on a complementary door frame 3.
- the door frame 3 is reversible to allow mounting of the door 2 in either a right-handed or a left handed configuration on the door frame 3.
- the door frame 3 has three interconnected frame members, namely a pair of spaced-apart substantially parallel door posts 5, 6 interconnected at their upper ends by a door head 7 defining an opening 8 for reception of the door 2.
- One of the door posts 5 comprises a shutting door post 5 with a striker plate 10.
- a mortise lock 11 mounted at a free edge of the door 2 is engagable with the striker plate 10 in the usual way.
- the other door post 6 comprises a hinge door post 6 to which the door 2 is secured by a number of spaced-apart hinges 12.
- the hinge door post 6 is provided with three spaced-apart hinge check-outs 14 on both sides of the hinge door post 6.
- the hinge door post 6 is reversible to provide a right handed door 2, or a left handed door 2 in the opening 8.
- the hinges 12 are mounted in the innermost hinge check-outs 14, that is the hinge check-outs 14 facing the shutting door post 5.
- a lock striker plate check-out 15 is provided on each side of the shutting door post 5 so it too is reversible as required to provide right handed or left handed door opening.
- the striker plate 10 is mounted in the innermost striker plate check-out 15, that is the striker plate check-out facing the hinge door post 6.
- a door stop 20 is adjustably engagable with each frame member 5, 6, 7.
- Complementary mating serrations 21, 22 on the door stop 20 and door frame members 5, 6, 7 respectively allow adjustment and positioning of the door stop 20 in the opening 8 to accommodate doors of different thicknesses.
- the pitch between adjacent serrations may correspond to the difference in standard door thicknesses.
- common door thicknesses are 35mm, 40mm, 45mm and 50mm i.e. having a 5mm difference or step between door types.
- the serrations 21, 22 may be provided with a 5mm pitch point to point to match the 5mm difference in door thicknesses mentioned above.
- any suitable pitch may be chosen.
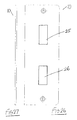
- the striker plate 10 is shown in more detail in Fig. 26 .
- This striker plate 10 is also reversible having a pair of spaced-apart receiver openings 25, 26 for reception of a latch tongue 27 ( Fig. 5 ) and a lock bolt 28 of the lock 11.
- Said receiver openings 25, 26 are of similar dimensions and are equi-spaced from a centre of the striker plate 10. Openings 25, 26 of different sizes could be provided if the striker plate 10 is made flat with no lead-in curve for the latch tongue 27.
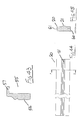
- Each door frame member 5, 6, 7 is thickness adjustable as best seen in Figs. 6 to 8 .
- Each door frame member 5, 6, 7 has a first part 30 and an associated second part 31.
- One of the parts 30, 31, in this case the first part 30 has an outwardly projecting tongue 32 along an inner edge of the first part 30.
- the other of the parts 30, 31 - in this case the second part 31 has a complementary groove 33 and the tongue 32 is slidably engagable within the complementary groove 33 along an inner edge of the second part 31 to allow a degree of width adjustment by moving the parts 30, 31 together and apart with the tongue 32 engaged within the groove 33. This will accommodate walls of different thicknesses within which the door set is mounted. It will be noted that the gap 34 between the first part 30 and the second part 31 is hidden behind the door stop 20 when the door frame 3 is assembled.
- Architraves 35 are mounted at outer edges of each of the parts 30, 31 of the door frame members 5, 6, 7.
- An outwardly projecting rib 36 on each part 30, 31 engages within an associated slot 37 in the architrave 35 to correctly locate, position and secure the architrave 35 on the frame members 5, 6, 7.
- the door 2 is shown in more detail in Figs. 20-23 .
- Three spaced-apart hinge slots 40 are provided along a hinge edge of the door 2. These hinge slots 40 extend between a front face 41 and a rear face 42 of the door 2.
- a leaf 43 ( Fig. 25 ) of each hinge 12 is located in the hinge slots 40.
- a socket is provided for reception of the mortise lock 11.
- the door frame members 5, 6, 7 can be assembled to provide a right or left handed door frame as required. Further, the door posts 5, 6 and door head 7 can be made oversized and cut down to the required size to accommodate different door heights and widths.
- a kit can be provided including a door frame, a door, architraves and door furniture. This can then be assembled in situ in an ope in a wall when required in either a right-handed or left-handed configuration opening inwards or outwards (i.e. four options).
- kit form reduces bulk and thus facilitates more efficient transport.
- one size of door frame kit can accommodate a number of different door fitting requirements.
- the door frame may be provided in a complete door set with an associated door, architraves, door stops, etc. or alternatively the various components could be provided separately to allow a "mix and match" choice for the consumer, where the consumer can select a desired door and/or architrave design to mount on the frame.
- a door frame kit according to another embodiment of the invention indicated generally by the reference numeral 50. Parts similar to those described previously are assigned the same reference numerals.
- the door frame members 5, 6, 7 are of fixed width.
- a range of door frame members 5, 6, 7 in a number of different widths may be provided to accommodate mounting in walls of different thickness.
- the fitting of the architraves on the door frame allows adjustment of the width of the door frame.
- each frame member 5, 6, 7 in this case has grooves 52 centrally located in inner and outer faces of the frame member 5, 6, 7.
- an L-shaped section architrave member 55 is provided comprising a decorative outer moulding portion 56 with an inwardly extending tongue 57.
- This tongue 57 is inserted into a complementary groove 52 in one of the frame members 5, 6, 7 for mounting the architrave 55 on the door frame.
- the serrations 21 on the door stop 20 are located intermediate a front edge 60 and a rear edge 61 of the stop 20 and are located inwardly from said edges 60, 61 sufficiently such that the stop 20 extends over and conceals the associated serrations 22 on the frame members 5, 6, 7 when the stop 20 is mounted on the frame members 5, 6, 7 as can be seen in Figs. 30 and 31 for example.
- Figs. 48 and 49 show the striker plate 10. In this case a leading edge 60 of the striker plate 10 is bent back at 30° to provide a lead-in for the latch tongue 27 of the lock.
Landscapes
- Engineering & Computer Science (AREA)
- Civil Engineering (AREA)
- Structural Engineering (AREA)
- Life Sciences & Earth Sciences (AREA)
- Wood Science & Technology (AREA)
- Door And Window Frames Mounted To Openings (AREA)
Applications Claiming Priority (2)
| Application Number | Priority Date | Filing Date | Title |
|---|---|---|---|
| IE20080107 | 2008-02-14 | ||
| IE20080459 | 2008-06-06 |
Publications (1)
| Publication Number | Publication Date |
|---|---|
| EP2090734A2 true EP2090734A2 (fr) | 2009-08-19 |
Family
ID=40601108
Family Applications (1)
| Application Number | Title | Priority Date | Filing Date |
|---|---|---|---|
| EP20090152952 Withdrawn EP2090734A2 (fr) | 2008-02-14 | 2009-02-16 | Assemblage de cadre de porte réversible |
Country Status (1)
| Country | Link |
|---|---|
| EP (1) | EP2090734A2 (fr) |
Cited By (3)
| Publication number | Priority date | Publication date | Assignee | Title |
|---|---|---|---|---|
| WO2015097721A1 (fr) * | 2013-12-23 | 2015-07-02 | Mellone Antonio | Cadre pour porte à profil convexe coupé à 45°, en kit, caractérisé par une traverse et deux montants latéraux préformés sur lesquels sont installées des bandes amovibles et réversibles spéciales entre elles pour permettre la réversibilité |
| GB2585893A (en) * | 2019-07-19 | 2021-01-27 | Greywood Carpentry Ltd | A Door Installation Kit |
| WO2024019615A1 (fr) * | 2022-07-20 | 2024-01-25 | Serendipity B.V. | Ensemble montant universel |
-
2009
- 2009-02-16 EP EP20090152952 patent/EP2090734A2/fr not_active Withdrawn
Cited By (10)
| Publication number | Priority date | Publication date | Assignee | Title |
|---|---|---|---|---|
| WO2015097721A1 (fr) * | 2013-12-23 | 2015-07-02 | Mellone Antonio | Cadre pour porte à profil convexe coupé à 45°, en kit, caractérisé par une traverse et deux montants latéraux préformés sur lesquels sont installées des bandes amovibles et réversibles spéciales entre elles pour permettre la réversibilité |
| GB2585893A (en) * | 2019-07-19 | 2021-01-27 | Greywood Carpentry Ltd | A Door Installation Kit |
| WO2021013802A1 (fr) * | 2019-07-19 | 2021-01-28 | Greywood Carpentry Ltd | Kit d'installation de porte |
| GB2585893B (en) * | 2019-07-19 | 2022-08-31 | Greywood Carpentry Ltd | A Door Installation Kit |
| GB2608288A (en) * | 2019-07-19 | 2022-12-28 | Greywood Carpentry Ltd | A door installation kit |
| IE20200303A1 (en) * | 2019-07-19 | 2023-01-04 | Greywood Carpentry Ltd | A door installation kit |
| GB2608288B (en) * | 2019-07-19 | 2023-07-05 | Greywood Carpentry Ltd | A door installation kit |
| IE20220143A3 (en) * | 2019-07-19 | 2023-12-06 | Greywood Carpentry Ltd | A Door Installation Kit |
| WO2024019615A1 (fr) * | 2022-07-20 | 2024-01-25 | Serendipity B.V. | Ensemble montant universel |
| NL2032559B1 (en) * | 2022-07-20 | 2024-01-29 | Serendipity B V | Universal jamb assembly |
Similar Documents
| Publication | Publication Date | Title |
|---|---|---|
| US4589229A (en) | Adjustable door jamb assembly | |
| US8793936B2 (en) | Latch jamb security plate for doorjamb | |
| US9995080B2 (en) | Door jamb for flush in-swing door | |
| CA2188854C (fr) | Jambage de porte polyvalent | |
| EP2090734A2 (fr) | Assemblage de cadre de porte réversible | |
| US20120286527A1 (en) | Adjustable strike plate | |
| CA1281598C (fr) | Chambranle de porte adaptable pret a poser | |
| US7104016B2 (en) | Prefabricated door frame and door | |
| EP1840313B1 (fr) | Cadre de porte et/ou de fenêtre à largeur réglable | |
| WO1991009168A1 (fr) | Chassis de porte en tole et procede d'installation d'un tel chassis dans l'encadrement d'une porte | |
| AU2008100058B4 (en) | Improved Joining System for Metal Door Frames | |
| US7392628B2 (en) | Functional shutter | |
| EP1396602A1 (fr) | Moyen de fixation et procédé | |
| IE20090122A1 (en) | A door frame | |
| US20100287857A1 (en) | Door framing system | |
| US9611687B2 (en) | Door buck | |
| AU2016100994A4 (en) | Reinforced split door jamb and method of installation | |
| GB2345512A (en) | Doors and door assemblies | |
| CA3050446C (fr) | Gache pour des elements d`un assemblage de porte | |
| US20040164565A1 (en) | Door strike and method therefor | |
| AU2017204156B2 (en) | Door jamb assembly | |
| US20130305640A1 (en) | Adjustable Bracket for Brick Mould Trim | |
| AU2016371032A1 (en) | Shower enclosure header | |
| AU2023203881A1 (en) | Jamb assemblies and methods for installing jamb assemblies | |
| GB2362913A (en) | U- or L-shaped bracket with fixing wings for mounting a frame in a wall aperture |
Legal Events
| Date | Code | Title | Description |
|---|---|---|---|
| PUAI | Public reference made under article 153(3) epc to a published international application that has entered the european phase |
Free format text: ORIGINAL CODE: 0009012 |
|
| AK | Designated contracting states |
Kind code of ref document: A2 Designated state(s): AT BE BG CH CY CZ DE DK EE ES FI FR GB GR HR HU IE IS IT LI LT LU LV MC MK MT NL NO PL PT RO SE SI SK TR |
|
| AX | Request for extension of the european patent |
Extension state: AL BA RS |
|
| RIN1 | Information on inventor provided before grant (corrected) |
Inventor name: KAVANAGH, DARRYL Inventor name: ELLICKSON, DOMINIC Inventor name: DANIELS, MICHAEL Inventor name: SMITH, HARRY |
|
| STAA | Information on the status of an ep patent application or granted ep patent |
Free format text: STATUS: THE APPLICATION IS DEEMED TO BE WITHDRAWN |
|
| 18D | Application deemed to be withdrawn |
Effective date: 20120901 |