EP2099986B1 - Système de revêtement de surfaces - Google Patents
Système de revêtement de surfaces Download PDFInfo
- Publication number
- EP2099986B1 EP2099986B1 EP07856062A EP07856062A EP2099986B1 EP 2099986 B1 EP2099986 B1 EP 2099986B1 EP 07856062 A EP07856062 A EP 07856062A EP 07856062 A EP07856062 A EP 07856062A EP 2099986 B1 EP2099986 B1 EP 2099986B1
- Authority
- EP
- European Patent Office
- Prior art keywords
- profiles
- support
- profile
- plate
- base frame
- Prior art date
- Legal status (The legal status is an assumption and is not a legal conclusion. Google has not performed a legal analysis and makes no representation as to the accuracy of the status listed.)
- Not-in-force
Links
- 239000002184 metal Substances 0.000 claims description 22
- 230000000007 visual effect Effects 0.000 description 18
- 238000005253 cladding Methods 0.000 description 10
- 238000010276 construction Methods 0.000 description 4
- 229910052500 inorganic mineral Inorganic materials 0.000 description 4
- 239000000463 material Substances 0.000 description 4
- 239000011707 mineral Substances 0.000 description 4
- 239000004033 plastic Substances 0.000 description 3
- 238000004026 adhesive bonding Methods 0.000 description 2
- 230000010339 dilation Effects 0.000 description 2
- 239000002023 wood Substances 0.000 description 2
- 208000018672 Dilatation Diseases 0.000 description 1
- 229910000831 Steel Inorganic materials 0.000 description 1
- 239000000853 adhesive Substances 0.000 description 1
- 230000001070 adhesive effect Effects 0.000 description 1
- 238000004873 anchoring Methods 0.000 description 1
- 239000000919 ceramic Substances 0.000 description 1
- 238000011161 development Methods 0.000 description 1
- 230000018109 developmental process Effects 0.000 description 1
- 238000007599 discharging Methods 0.000 description 1
- 238000001125 extrusion Methods 0.000 description 1
- 230000002349 favourable effect Effects 0.000 description 1
- 239000011521 glass Substances 0.000 description 1
- 239000003365 glass fiber Substances 0.000 description 1
- 238000009434 installation Methods 0.000 description 1
- 230000003993 interaction Effects 0.000 description 1
- 230000003014 reinforcing effect Effects 0.000 description 1
- 230000003763 resistance to breakage Effects 0.000 description 1
- 239000010959 steel Substances 0.000 description 1
- 239000004575 stone Substances 0.000 description 1
- XLYOFNOQVPJJNP-UHFFFAOYSA-N water Substances O XLYOFNOQVPJJNP-UHFFFAOYSA-N 0.000 description 1
Images


Classifications
-
- E—FIXED CONSTRUCTIONS
- E04—BUILDING
- E04F—FINISHING WORK ON BUILDINGS, e.g. STAIRS, FLOORS
- E04F13/00—Coverings or linings, e.g. for walls or ceilings
- E04F13/07—Coverings or linings, e.g. for walls or ceilings composed of covering or lining elements; Sub-structures therefor; Fastening means therefor
- E04F13/08—Coverings or linings, e.g. for walls or ceilings composed of covering or lining elements; Sub-structures therefor; Fastening means therefor composed of a plurality of similar covering or lining elements
- E04F13/0801—Separate fastening elements
- E04F13/0803—Separate fastening elements with load-supporting elongated furring elements between wall and covering elements
- E04F13/081—Separate fastening elements with load-supporting elongated furring elements between wall and covering elements with additional fastening elements between furring elements and covering elements
- E04F13/0821—Separate fastening elements with load-supporting elongated furring elements between wall and covering elements with additional fastening elements between furring elements and covering elements the additional fastening elements located in-between two adjacent covering elements
- E04F13/0826—Separate fastening elements with load-supporting elongated furring elements between wall and covering elements with additional fastening elements between furring elements and covering elements the additional fastening elements located in-between two adjacent covering elements engaging side grooves running along the whole length of the covering elements
-
- E—FIXED CONSTRUCTIONS
- E04—BUILDING
- E04F—FINISHING WORK ON BUILDINGS, e.g. STAIRS, FLOORS
- E04F13/00—Coverings or linings, e.g. for walls or ceilings
- E04F13/07—Coverings or linings, e.g. for walls or ceilings composed of covering or lining elements; Sub-structures therefor; Fastening means therefor
- E04F13/08—Coverings or linings, e.g. for walls or ceilings composed of covering or lining elements; Sub-structures therefor; Fastening means therefor composed of a plurality of similar covering or lining elements
- E04F13/12—Coverings or linings, e.g. for walls or ceilings composed of covering or lining elements; Sub-structures therefor; Fastening means therefor composed of a plurality of similar covering or lining elements of metal or with an outer layer of metal or enameled metal
Definitions
- the invention relates to a system for surface clothing, in particular for wallcovering, consisting essentially of a structure attached to the structure and viewing elements.
- facade elements in a variety of variations of the surface design, the type and the material used for it, such as wood, glass, plastic, ceramic, natural stone and metal known.
- the facade elements must be mounted on the substructure so that they are secured against falling out by occurring forces and that occurring thermal length changes do not lead to tensions in the entire structure. For this reason, the substructure to be fastened to the building for cladding a wall or facade is at least not carried out with horizontal continuous support profiles for the facade elements. Typical lengths of the supporting profiles in the range of three to six meters. It must always be ensured that the façade elements fastened in one section of the substructure do not introduce any force into the respectively adjacent section.
- the horizontal dimension of the support profile of the substructure is chosen so that this results from the multiple of the grid dimension of the respective facade elements to be used, whereby no bridging adjacent sections takes place.
- facade elements are also limited by their specific material properties, such as specific weight and resistance to breakage or elasticity. For convenient installation, the facade elements should still allow handling without heavy auxiliary device.
- the most favorable dimensions are 1.20 x 0.60 meters or an area of less than 0.8 square meters, which should also ensure manageability.
- the associated support system has two vertical profiles for a facade element.
- facade element for the cladding of outer walls and their support and a facade cladding has the document DE 198 03 150 A1 arranged on the back fasteners for not visible attachment.
- the facade elements are conveniently produced by extrusion and thereby have conditionally, however, relatively small dimensions, which benefits handling.
- the cladding is done with a fixed to the outer wall of the building frame construction, are attached to the special vertical support profiles, in which the Facade elements are mounted by means of fasteners without additional security.
- the described facade element for anchoring to a building-fixed substructure is formed from a frame which is filled with Ausfachkolonnen small format plates.
- a low-curtain curtain wall which has supporting frames mounted on a substructure on the building with a steel plate and a plurality of wall panels disposed thereon.
- the actual wall panels with the visible surface are provided with grooves in which engage as retaining means, sections of profiles connected to the support frame.
- a plurality of supporting frames are movably mounted on building-connected H-profiles by means of special mounting bolts to securely absorb occurring forces and vibrations such as wind or earthquake.
- the sandwich panel design consists of a front metal face plate that is glued to a sandwich honeycomb construction and a rear cover plate.
- the front metal plate expands much more than the rear cover plate, which at large dimensions of the metal plate panel there is a risk that solves the bonding of the sandwich honeycomb construction with the metal plate or the cover plate.
- the construction of the ceiling or wall cladding requires a lot of effort, which is only suitable for panels as viewing elements with relatively small dimensions and overall small wall or ceiling surfaces, but not for facade walls.
- the object of the invention is to develop a system for surface clothing of buildings, in particular for wallcovering, which consists of a substructure and visual elements, wherein the substructure with low Effort should be feasible and the visual elements can be prefabricated with different visible surfaces, which have low mass even with large dimensions and should be easy to assemble.
- the basic idea of the solution for a system for surface clothing, preferably for wallcovering, which has a substructure attached to the structure via vertical intermediate profiles with at least two support profiles and at least one viewing element, is that by means of the arrangement of a holding profile on a support profile of the substructure a receiving and guide groove is formed, are received in the springs present on the visual element corresponding.
- the viewing element consists essentially of a base frame and a plate-shaped element which is connected at least on its rear side to the base frame.
- the base frame consists of at least two horizontal profiles made of metal and at least two vertically arranged between these profiles, wherein at least one of the vertical profiles is positively and positively connected to the horizontal profiles.
- the plate-shaped element is connected to a facing this surface of the vertical profiles.
- connection types On the basis of the specific properties of the selected material for the plate-shaped element, the choice of possible connection types is predetermined.
- the plate-shaped element of materials such as wood, plastic or minerals or is made of mineral-based, it can be directly connected to the vertical profiles of the base frame.
- connection there are all the usual types of connection, such as gluing, screws and rivets used.
- the surface of the visual element is made of metal, it can be provided with a fastening by gluing an additional mechanical security, since there is the risk of abandoning the adhesive bond in thermal influences.
- a visible element with a visible surface of metal consists of a base frame on which a, made of plastic or mineral or or mineral-based plate-shaped element is attached as a support base for a metal element.
- the metal element may be glued to the support base or, conveniently, received by U-shaped bends at the top and bottom edges of the support base, thereby additionally avoiding the introduction of thermally induced stresses into the support base.
- the metal element results in a design variant of the visual element with molded drip edge in the region of the rear upper edge.
- a special fastening profile which is designed as a partially open hollow profile is and serves as a gutter, the discharge of rain water, which penetrates in the region of the support profiles between the viewing elements, are easily removed, eliminating additional seals.
- the particular advantages of the invention are in particular the possibility of realization of visual elements with dimensions that can be greater than the maximum permissible pitch of the profiles sections of the base and support structure of the surface to be dressed of a building, in particular a facade, since no force input from a section in the other is done through the visual element.
- the viewing element must thus have no more dimensions that lie in the grid of the sections of the support and support structure, since it can be easily accommodated in adjacent sections.
- the support structure can be substantially simplified in flat building surfaces and consist only of parallel arranged, connected to a surface to be dressed, supporting profiles.
- the visual elements have a low intrinsic mass, as they themselves have no supporting function and are easy to install on site without heavy tools.
- the surface finish system can be used on exterior surfaces as well as interior walls and / or ceilings of buildings.
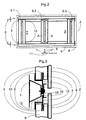
- FIG. 1 has a system for surface clothing support profiles 1 and 2 visual elements, wherein the support profiles 1 are attached via an intermediate profile 3 to a building 4.
- the viewing elements 2 essentially consist of a base frame 5 and a plate-shaped element 6 connected thereto.
- the base frame 5 is by means of two horizontally arranged profiles 7, which have a fork-shaped cross-section 8, and between these vertically arranged hat profiles 9 as 9.1; 9.2 and 9.3, wherein the vertical hat profiles 9 have at both end regions a guide groove 10 for receiving on a leg of the respective horizontal profile 7.
- At least one vertical hat profile 9, here the central vertical hat profile 9.2 is positively and positively connected to the horizontally arranged profiles 7, the other, here the two vertical hat profiles 9.1 and 9.3 are connected only positively.
- the plate-shaped element 6 is connected to rims 11 of the vertical hat profiles 9 (9.1, 9.2, 9.3).
- the support profile 1 has on its front side a central web 12, whose width is slightly larger than that of a leg 13 of the horizontally disposed profile 7 with fork-shaped cross-section 8 of the base frame 5 of the viewing element 2.
- Viewing elements 2 are by means of the legs 13, the horizontally disposed profiles 7 of the base frame 5, as a spring, frictionally received by a receiving and guiding groove 14 on the support section 1, so that the dilation of the base frame 5, namely the profiles 7; 9 can cause no force on the support profiles 1 and thus the entire substructure.
- the receiving and guiding groove 14 at the front of the support section 1 above and below the web 12 results from the, formed from the width of the web 12 space between the front of the support section 1 and the inside of a support profile 15th
- Fig. 4 shows by way of example the embodiment of the visual element 2 with a metal plate 16 as a visible surface.
- the metal plate 16 is received on the plate-shaped element 6 as a support base via an upper U-shaped fold 17 and a lower U-shaped fold 18.
- the upper U-shaped fold 17 continues with a leading to the support section 15 leading discharge surface 19 with a drip edge 20.
- Rainwater entering between visual elements 2 is guided via the discharge surface 19 with the drip edge 20 to the holding profile 15, which in this embodiment is a partially open hollow profile, so that a lower closed area serves as a gutter 21 for discharging the penetrated rainwater.
- the upper U-shaped fold 17 may not be provided with the discharge surface 19 and a holding profile 15 after Figure 3 to be used.
- the metal plate 16 may be glued to the plate-shaped element 6 or mechanically connected.
- a viewing element 2 with the metal plate 16 a support base in the form of sections of several plate-shaped elements 6, which are each connected to a separate base frame 5.
Landscapes
- Engineering & Computer Science (AREA)
- Architecture (AREA)
- Civil Engineering (AREA)
- Structural Engineering (AREA)
- Finishing Walls (AREA)
- Mirrors, Picture Frames, Photograph Stands, And Related Fastening Devices (AREA)
- Load-Bearing And Curtain Walls (AREA)
- Sheet Holders (AREA)
- Reinforcement Elements For Buildings (AREA)
- Outer Garments And Coats (AREA)
- Lubricants (AREA)
- Undergarments, Swaddling Clothes, Handkerchiefs Or Underwear Materials (AREA)
Claims (6)
- Système d'habillage de surfaces de construction composé principalement d'une infrastructure fixée à la construction et comportant des profilés intermédiaires verticaux, deux profilés porteurs (1) et au moins un élément d'habillage (2) pour ceux-ci,
l'installation d'une entretoise (12) sur la face avant du profilé de support (1) et d'un profilé porteur (15) réalisant une rainure de réception et de guidage supérieure et inférieure (14) sur le profilé porteur (1), et l'élément d'habillage (2) se compose principalement d'un châssis (5) et d'un élément (6) en forme de plaque, relié au châssis de base (5) au moins par son côté arrière, et le châssis (5) se compose d'au moins deux profilés (7) horizontaux et d'au moins deux profilés verticaux (9) installés entre ceux-ci et, l'élément d'habillage (2) est monté par une branche (13) des profilés horizontaux (7) du châssis (5) comme languette dans la rainure de réception et de guidage (14) inférieure et supérieure, de façon correspondante sur le profilé porteur (1) respectif,
système caractérisé en ce qu'
au moins l'un des profilés verticaux (9) est relié par une liaison par la force et par la forme aux profilés (7) horizontaux, et à d'autres par une liaison par la forme. - Système d'habillage de surfaces de construction selon la revendication 1,
caractérisé en ce que
l'élément d'habillage (2) se compose d'une surface visible en métal, formée du châssis (5) sur lequel est fixé l'élément (6) en forme de plaque comme base de support et d'une plaque métallique (16) reliée à la base de support. - Système d'habillage de surfaces de construction selon la revendication 2,
caractérisé en ce que
la plaque métallique (16) est montée sur l'élément en forme de plaque (6) comme base de support par une arête (17) supérieure en forme de U et une arête (18) inférieure en forme de U. - Système d'habillage de surfaces de construction selon la revendication 3,
caractérisé en ce que
l'arête supérieure (17) en forme de U est prolongée par une surface d'évacuation (19) inclinée vers le profilé de support (15) avec une arête de goutte d'eau (20). - Système d'habillage de surfaces de construction selon l'une des revendications 1 à 4,
caractérisé en ce que
le profilé de fixation ( 15) est composé d'un profilé creux en partie ouvert constituant une goulotte (21). - Système d'habillage de surfaces de construction selon l'une des revendications 2 à 4,
caractérisé en ce que
l'élément d'habillage (2) avec la plaque métallique (16), comporte une base de support sous la forme de sections de plusieurs éléments (6) en plaques reliés respectivement par leur propre châssis (5).
Applications Claiming Priority (2)
| Application Number | Priority Date | Filing Date | Title |
|---|---|---|---|
| DE202006018660U DE202006018660U1 (de) | 2006-12-07 | 2006-12-07 | System zur Oberflächenbekleidung |
| PCT/DE2007/002204 WO2008067803A2 (fr) | 2006-12-07 | 2007-12-06 | Système de revêtement de surfaces |
Publications (2)
| Publication Number | Publication Date |
|---|---|
| EP2099986A2 EP2099986A2 (fr) | 2009-09-16 |
| EP2099986B1 true EP2099986B1 (fr) | 2011-04-13 |
Family
ID=38038157
Family Applications (1)
| Application Number | Title | Priority Date | Filing Date |
|---|---|---|---|
| EP07856062A Not-in-force EP2099986B1 (fr) | 2006-12-07 | 2007-12-06 | Système de revêtement de surfaces |
Country Status (10)
| Country | Link |
|---|---|
| US (1) | US7984593B2 (fr) |
| EP (1) | EP2099986B1 (fr) |
| AT (1) | ATE505607T1 (fr) |
| AU (1) | AU2007328072B2 (fr) |
| CA (1) | CA2671182C (fr) |
| DE (2) | DE202006018660U1 (fr) |
| EA (1) | EA014581B1 (fr) |
| ES (1) | ES2364608T3 (fr) |
| UA (1) | UA97385C2 (fr) |
| WO (1) | WO2008067803A2 (fr) |
Families Citing this family (21)
| Publication number | Priority date | Publication date | Assignee | Title |
|---|---|---|---|---|
| US7987648B1 (en) * | 2008-02-28 | 2011-08-02 | Jeffrey Ryan | Modular wall panel system |
| US20090313935A1 (en) | 2008-06-24 | 2009-12-24 | Environmental Interiors, Inc. | High Impact, Moisture Resistant Wall Panel System |
| US20130205695A1 (en) * | 2011-12-07 | 2013-08-15 | Brian Geofrey Newell | Access |
| US9631364B2 (en) | 2013-07-02 | 2017-04-25 | Averve, Llc | Wall panel framing system |
| CN105102092B (zh) * | 2014-03-05 | 2017-07-28 | 杨东佐 | 一种墙体及其施工方法 |
| DE202014003094U1 (de) | 2014-04-11 | 2015-07-14 | Steffen Weiser | Fassadensystem |
| EP2930286B1 (fr) | 2014-04-11 | 2017-06-14 | Steffen Weiser | Système de façade |
| DE102014005329B4 (de) | 2014-04-11 | 2026-04-02 | Steffen Weiser | Fassadensystem |
| CN104947869B (zh) * | 2015-05-12 | 2017-05-17 | 山东银三岩建材有限公司 | 抗压铝塑板 |
| US9714516B1 (en) | 2015-06-15 | 2017-07-25 | Jaime Hernandez | Modular panel system particularly for below grade applications |
| US9970192B2 (en) * | 2016-03-28 | 2018-05-15 | Bay Design, Inc. | Multifunctional panel system and attachment means |
| RU2641338C1 (ru) * | 2016-12-29 | 2018-01-17 | Максим Григорьевич Пискун | Профиль каркаса навесной системы облицовки |
| US10787817B1 (en) | 2017-04-17 | 2020-09-29 | Henry H. Bilge | System for mounting adjustable covering panels to a wall |
| US10407917B1 (en) * | 2017-04-17 | 2019-09-10 | Henry H. Bilge | System for mounting wall panels to a wall |
| US12435518B2 (en) * | 2019-01-30 | 2025-10-07 | Dirtt Environmental Solutions Ltd. | Magnesium-oxide wall tiles for modular wall systems |
| CN110107003B (zh) * | 2019-05-06 | 2020-10-30 | 南京筑新建筑工程有限公司 | 一种异形金属幕墙加强筋结构 |
| CN211200860U (zh) * | 2019-09-11 | 2020-08-07 | 中国建筑西南设计研究院有限公司 | 一种点挂式幕墙系统 |
| CN111636608B (zh) * | 2020-06-22 | 2021-12-03 | 广州行盛玻璃幕墙工程有限公司 | 一种组合式幕墙板材金属外边框 |
| CA3133891A1 (fr) | 2020-10-15 | 2022-04-15 | Eric Letham | Assemblage de mur a lattes renforce |
| CN114000622B (zh) * | 2021-10-13 | 2023-01-31 | 广东洋艺建设有限公司 | 一种具有抗台风结构且降低振动频率的玻璃幕墙 |
| NO349076B1 (en) * | 2023-10-16 | 2025-09-15 | A/S Spilka Ind | Solar cell wall panel |
Family Cites Families (21)
| Publication number | Priority date | Publication date | Assignee | Title |
|---|---|---|---|---|
| GB243854A (en) | 1924-10-09 | 1925-12-10 | Max Hauser | Improvements in electric heaters and process of manufacturing of same |
| US3715848A (en) * | 1969-04-18 | 1973-02-13 | P Jordan | Multiple layer outside wall of a building or the like |
| US4307551A (en) * | 1979-08-09 | 1981-12-29 | Ppg Industries, Inc. | System for cladding building exteriors |
| DE3442189A1 (de) * | 1984-11-17 | 1986-05-28 | Robertson-Bauelemente GmbH, 4052 Korschenbroich | Befestigunssystem fuer metallplattenpaneele |
| EP0291551B1 (fr) * | 1987-05-20 | 1990-07-25 | Robertson Nederland B.V. | Panneau en plaque de métal |
| US4866896A (en) * | 1988-04-26 | 1989-09-19 | Construction Specialties, Inc. | Panel wall system |
| US5083405A (en) * | 1989-11-16 | 1992-01-28 | The Lamparter Organization, Inc. | Wall panel mounting system |
| US5058344A (en) * | 1990-03-13 | 1991-10-22 | Butler Manufacturing Corporation | Wall panel system |
| JP2815973B2 (ja) | 1990-05-10 | 1998-10-27 | 株式会社竹中工務店 | カーテンウオール |
| US5065557A (en) * | 1990-11-01 | 1991-11-19 | Robertson-Ceco Corporation | Curtain wall system with individually removable wall panels |
| US5220759A (en) * | 1991-10-18 | 1993-06-22 | Robertson-Ceco Corporation | Curtain wall systems having improved vertical frame member |
| DE4242535C2 (de) | 1992-12-16 | 1999-07-08 | Goetz Metall Anlagen | Fassadenelement |
| US5956910A (en) * | 1997-11-03 | 1999-09-28 | Sommerstein; Michael | Panel mounting structure |
| DE19803150A1 (de) | 1998-01-28 | 1999-07-29 | Creaton Ag | Fassadenelement zur Bekleidung von Außenwänden und deren Halterung sowie eine Fassadenbekleidung |
| WO2001027399A2 (fr) * | 1999-10-08 | 2001-04-19 | Diversified Panel Systems, Inc. | Procede et appareil relatifs a des supports de murs rideaux |
| US6484465B2 (en) * | 1999-12-14 | 2002-11-26 | Architectural Facades, Inc. | Open joint wall panel system |
| DE10260684A1 (de) | 2002-12-23 | 2004-07-15 | Hering Bau Gmbh & Co. Kg | Fassadenelement, Verfahren zur Herstellung des Fassadenelements sowie Fassadensystem |
| DE10301140B4 (de) * | 2003-01-14 | 2007-01-25 | Kaefer Isoliertechnik Gmbh & Co Kg | Befestigung für Platten an einer Decke oder Wand sowie Decken- oder Wandverkleidung |
| CA2533381A1 (fr) * | 2005-01-20 | 2006-07-20 | Dan Lynch | Dispositif a joint pour panneau mural et systeme utilisant ce dispositif |
| US20070022682A1 (en) * | 2005-07-29 | 2007-02-01 | Engineered Extension Systems Llc | Panel wall system |
| US7472521B2 (en) * | 2006-12-24 | 2009-01-06 | Bilge Henry H | System for mounting wall panels to a wall structure |
-
2006
- 2006-12-07 DE DE202006018660U patent/DE202006018660U1/de not_active Expired - Lifetime
-
2007
- 2007-06-12 UA UAA200906951A patent/UA97385C2/ru unknown
- 2007-12-06 AU AU2007328072A patent/AU2007328072B2/en not_active Ceased
- 2007-12-06 CA CA2671182A patent/CA2671182C/fr not_active Expired - Fee Related
- 2007-12-06 EP EP07856062A patent/EP2099986B1/fr not_active Not-in-force
- 2007-12-06 AT AT07856062T patent/ATE505607T1/de active
- 2007-12-06 US US12/516,902 patent/US7984593B2/en not_active Expired - Fee Related
- 2007-12-06 EA EA200970547A patent/EA014581B1/ru not_active IP Right Cessation
- 2007-12-06 DE DE502007006960T patent/DE502007006960D1/de active Active
- 2007-12-06 WO PCT/DE2007/002204 patent/WO2008067803A2/fr not_active Ceased
- 2007-12-06 ES ES07856062T patent/ES2364608T3/es active Active
Also Published As
| Publication number | Publication date |
|---|---|
| DE202006018660U1 (de) | 2007-04-26 |
| EP2099986A2 (fr) | 2009-09-16 |
| EA200970547A1 (ru) | 2009-10-30 |
| ES2364608T3 (es) | 2011-09-07 |
| EA014581B1 (ru) | 2010-12-30 |
| ATE505607T1 (de) | 2011-04-15 |
| US20100000168A1 (en) | 2010-01-07 |
| AU2007328072A1 (en) | 2008-06-12 |
| AU2007328072B2 (en) | 2011-11-03 |
| US7984593B2 (en) | 2011-07-26 |
| CA2671182C (fr) | 2015-02-17 |
| WO2008067803A3 (fr) | 2008-09-12 |
| DE502007006960D1 (de) | 2011-05-26 |
| CA2671182A1 (fr) | 2008-06-12 |
| WO2008067803A2 (fr) | 2008-06-12 |
| UA97385C2 (ru) | 2012-02-10 |
Similar Documents
| Publication | Publication Date | Title |
|---|---|---|
| EP2099986A2 (fr) | Système de revêtement de surfaces | |
| EP0410993B1 (fr) | Bloc de construction pour facade en verre | |
| DE102010011168A1 (de) | Befestigungsbügel für Wandisolierungen | |
| DE10205623B4 (de) | Befestigungssystem für kleinformatige Wandelemente an Gebäudewänden | |
| EP4368792B1 (fr) | Procédé de rénovation énergétique de bâtiments | |
| DE19823139C2 (de) | Schalldämmende Innen- oder Außenwandbekleidung | |
| EP1710363B1 (fr) | Système de mur avec panneaux de verre | |
| DE102016111266B4 (de) | Zargenprofil und daraus gebildete Montagezarge | |
| DE29807808U1 (de) | Unterkonstruktion zur Halterung von Fassadenelementen | |
| DE19805913A1 (de) | Fassadenelement zur Bekleidung von Außenwänden und deren Halterung sowie eine Fassadenbekleidung | |
| DE112014003654B4 (de) | Verkleidungssystem | |
| EP0411426B1 (fr) | Dispositif pour soutenir des plaques de revêtement en pierre suspendues devant la surface extérieure d'une façade | |
| DE102005043079A1 (de) | Fenster | |
| DE202007016621U1 (de) | Schiebe- und Verlängerungshalter für Fassadenunterkonstruktion | |
| DE19803150A1 (de) | Fassadenelement zur Bekleidung von Außenwänden und deren Halterung sowie eine Fassadenbekleidung | |
| EP1160386A1 (fr) | Elément isolant, façade ventilée et procédé pour sa réalisation | |
| DE19804166C2 (de) | Fassadenbekleidung mit Fassadenplatten | |
| AT526196B1 (de) | Dachplatte | |
| AT394227B (de) | Vorsatzschale fuer waende, decken, daecher u. dgl. bauwerksteile | |
| DE19934451A1 (de) | Verbundfassadenplatte mit Natursteinoberfläche für hinterlüftete, vorgehängte Fassadensysteme | |
| DE3201513C2 (fr) | ||
| DE29809317U1 (de) | Schalldämmende Innen- oder Außenwandbekleidung | |
| DE202006018818U1 (de) | Fassadensystem | |
| DE19636687C2 (de) | Variables Bauwerk zur Herstellung von Carports, Sonnenhallen u. dgl. sowie für den Innenausbau | |
| DE102022000750A1 (de) | Basisprofil mit Mehrfachnutenprofil |
Legal Events
| Date | Code | Title | Description |
|---|---|---|---|
| PUAI | Public reference made under article 153(3) epc to a published international application that has entered the european phase |
Free format text: ORIGINAL CODE: 0009012 |
|
| 17P | Request for examination filed |
Effective date: 20090707 |
|
| AK | Designated contracting states |
Kind code of ref document: A2 Designated state(s): AT BE BG CH CY CZ DE DK EE ES FI FR GB GR HU IE IS IT LI LT LU LV MC MT NL PL PT RO SE SI SK TR |
|
| 17Q | First examination report despatched |
Effective date: 20091020 |
|
| DAX | Request for extension of the european patent (deleted) | ||
| GRAP | Despatch of communication of intention to grant a patent |
Free format text: ORIGINAL CODE: EPIDOSNIGR1 |
|
| GRAS | Grant fee paid |
Free format text: ORIGINAL CODE: EPIDOSNIGR3 |
|
| GRAA | (expected) grant |
Free format text: ORIGINAL CODE: 0009210 |
|
| AK | Designated contracting states |
Kind code of ref document: B1 Designated state(s): AT BE BG CH CY CZ DE DK EE ES FI FR GB GR HU IE IS IT LI LT LU LV MC MT NL PL PT RO SE SI SK TR |
|
| REG | Reference to a national code |
Ref country code: GB Ref legal event code: FG4D Free format text: NOT ENGLISH |
|
| REG | Reference to a national code |
Ref country code: CH Ref legal event code: EP |
|
| REG | Reference to a national code |
Ref country code: IE Ref legal event code: FG4D Free format text: LANGUAGE OF EP DOCUMENT: GERMAN |
|
| REF | Corresponds to: |
Ref document number: 502007006960 Country of ref document: DE Date of ref document: 20110526 Kind code of ref document: P |
|
| REG | Reference to a national code |
Ref country code: DE Ref legal event code: R096 Ref document number: 502007006960 Country of ref document: DE Effective date: 20110526 |
|
| REG | Reference to a national code |
Ref country code: NL Ref legal event code: T3 |
|
| REG | Reference to a national code |
Ref country code: ES Ref legal event code: FG2A Ref document number: 2364608 Country of ref document: ES Kind code of ref document: T3 Effective date: 20110907 |
|
| REG | Reference to a national code |
Ref country code: GR Ref legal event code: EP Ref document number: 20110401628 Country of ref document: GR Effective date: 20110829 |
|
| LTIE | Lt: invalidation of european patent or patent extension |
Effective date: 20110413 |
|
| PG25 | Lapsed in a contracting state [announced via postgrant information from national office to epo] |
Ref country code: PT Free format text: LAPSE BECAUSE OF FAILURE TO SUBMIT A TRANSLATION OF THE DESCRIPTION OR TO PAY THE FEE WITHIN THE PRESCRIBED TIME-LIMIT Effective date: 20110816 Ref country code: LT Free format text: LAPSE BECAUSE OF FAILURE TO SUBMIT A TRANSLATION OF THE DESCRIPTION OR TO PAY THE FEE WITHIN THE PRESCRIBED TIME-LIMIT Effective date: 20110413 Ref country code: SE Free format text: LAPSE BECAUSE OF FAILURE TO SUBMIT A TRANSLATION OF THE DESCRIPTION OR TO PAY THE FEE WITHIN THE PRESCRIBED TIME-LIMIT Effective date: 20110413 |
|
| REG | Reference to a national code |
Ref country code: IE Ref legal event code: FD4D |
|
| PG25 | Lapsed in a contracting state [announced via postgrant information from national office to epo] |
Ref country code: FI Free format text: LAPSE BECAUSE OF FAILURE TO SUBMIT A TRANSLATION OF THE DESCRIPTION OR TO PAY THE FEE WITHIN THE PRESCRIBED TIME-LIMIT Effective date: 20110413 Ref country code: SI Free format text: LAPSE BECAUSE OF FAILURE TO SUBMIT A TRANSLATION OF THE DESCRIPTION OR TO PAY THE FEE WITHIN THE PRESCRIBED TIME-LIMIT Effective date: 20110413 Ref country code: LV Free format text: LAPSE BECAUSE OF FAILURE TO SUBMIT A TRANSLATION OF THE DESCRIPTION OR TO PAY THE FEE WITHIN THE PRESCRIBED TIME-LIMIT Effective date: 20110413 Ref country code: CY Free format text: LAPSE BECAUSE OF FAILURE TO SUBMIT A TRANSLATION OF THE DESCRIPTION OR TO PAY THE FEE WITHIN THE PRESCRIBED TIME-LIMIT Effective date: 20110413 Ref country code: IS Free format text: LAPSE BECAUSE OF FAILURE TO SUBMIT A TRANSLATION OF THE DESCRIPTION OR TO PAY THE FEE WITHIN THE PRESCRIBED TIME-LIMIT Effective date: 20110813 |
|
| PG25 | Lapsed in a contracting state [announced via postgrant information from national office to epo] |
Ref country code: IE Free format text: LAPSE BECAUSE OF FAILURE TO SUBMIT A TRANSLATION OF THE DESCRIPTION OR TO PAY THE FEE WITHIN THE PRESCRIBED TIME-LIMIT Effective date: 20110413 Ref country code: EE Free format text: LAPSE BECAUSE OF FAILURE TO SUBMIT A TRANSLATION OF THE DESCRIPTION OR TO PAY THE FEE WITHIN THE PRESCRIBED TIME-LIMIT Effective date: 20110413 Ref country code: CZ Free format text: LAPSE BECAUSE OF FAILURE TO SUBMIT A TRANSLATION OF THE DESCRIPTION OR TO PAY THE FEE WITHIN THE PRESCRIBED TIME-LIMIT Effective date: 20110413 |
|
| PLBE | No opposition filed within time limit |
Free format text: ORIGINAL CODE: 0009261 |
|
| STAA | Information on the status of an ep patent application or granted ep patent |
Free format text: STATUS: NO OPPOSITION FILED WITHIN TIME LIMIT |
|
| PG25 | Lapsed in a contracting state [announced via postgrant information from national office to epo] |
Ref country code: RO Free format text: LAPSE BECAUSE OF FAILURE TO SUBMIT A TRANSLATION OF THE DESCRIPTION OR TO PAY THE FEE WITHIN THE PRESCRIBED TIME-LIMIT Effective date: 20110413 Ref country code: SK Free format text: LAPSE BECAUSE OF FAILURE TO SUBMIT A TRANSLATION OF THE DESCRIPTION OR TO PAY THE FEE WITHIN THE PRESCRIBED TIME-LIMIT Effective date: 20110413 Ref country code: DK Free format text: LAPSE BECAUSE OF FAILURE TO SUBMIT A TRANSLATION OF THE DESCRIPTION OR TO PAY THE FEE WITHIN THE PRESCRIBED TIME-LIMIT Effective date: 20110413 Ref country code: PL Free format text: LAPSE BECAUSE OF FAILURE TO SUBMIT A TRANSLATION OF THE DESCRIPTION OR TO PAY THE FEE WITHIN THE PRESCRIBED TIME-LIMIT Effective date: 20110413 |
|
| 26N | No opposition filed |
Effective date: 20120116 |
|
| REG | Reference to a national code |
Ref country code: DE Ref legal event code: R097 Ref document number: 502007006960 Country of ref document: DE Effective date: 20120116 |
|
| PG25 | Lapsed in a contracting state [announced via postgrant information from national office to epo] |
Ref country code: MC Free format text: LAPSE BECAUSE OF NON-PAYMENT OF DUE FEES Effective date: 20111231 |
|
| REG | Reference to a national code |
Ref country code: CH Ref legal event code: PL |
|
| PG25 | Lapsed in a contracting state [announced via postgrant information from national office to epo] |
Ref country code: CH Free format text: LAPSE BECAUSE OF NON-PAYMENT OF DUE FEES Effective date: 20111231 Ref country code: LI Free format text: LAPSE BECAUSE OF NON-PAYMENT OF DUE FEES Effective date: 20111231 |
|
| PG25 | Lapsed in a contracting state [announced via postgrant information from national office to epo] |
Ref country code: MT Free format text: LAPSE BECAUSE OF FAILURE TO SUBMIT A TRANSLATION OF THE DESCRIPTION OR TO PAY THE FEE WITHIN THE PRESCRIBED TIME-LIMIT Effective date: 20110413 |
|
| PG25 | Lapsed in a contracting state [announced via postgrant information from national office to epo] |
Ref country code: LU Free format text: LAPSE BECAUSE OF NON-PAYMENT OF DUE FEES Effective date: 20111206 |
|
| PG25 | Lapsed in a contracting state [announced via postgrant information from national office to epo] |
Ref country code: BG Free format text: LAPSE BECAUSE OF FAILURE TO SUBMIT A TRANSLATION OF THE DESCRIPTION OR TO PAY THE FEE WITHIN THE PRESCRIBED TIME-LIMIT Effective date: 20110713 |
|
| REG | Reference to a national code |
Ref country code: GR Ref legal event code: ML Ref document number: 20110401628 Country of ref document: GR Effective date: 20130703 |
|
| PG25 | Lapsed in a contracting state [announced via postgrant information from national office to epo] |
Ref country code: HU Free format text: LAPSE BECAUSE OF FAILURE TO SUBMIT A TRANSLATION OF THE DESCRIPTION OR TO PAY THE FEE WITHIN THE PRESCRIBED TIME-LIMIT Effective date: 20110413 Ref country code: GR Free format text: LAPSE BECAUSE OF NON-PAYMENT OF DUE FEES Effective date: 20130703 |
|
| REG | Reference to a national code |
Ref country code: FR Ref legal event code: PLFP Year of fee payment: 9 |
|
| PGFP | Annual fee paid to national office [announced via postgrant information from national office to epo] |
Ref country code: TR Payment date: 20151030 Year of fee payment: 9 |
|
| REG | Reference to a national code |
Ref country code: FR Ref legal event code: PLFP Year of fee payment: 10 |
|
| PGFP | Annual fee paid to national office [announced via postgrant information from national office to epo] |
Ref country code: GB Payment date: 20161130 Year of fee payment: 10 Ref country code: FR Payment date: 20161123 Year of fee payment: 10 |
|
| PGFP | Annual fee paid to national office [announced via postgrant information from national office to epo] |
Ref country code: BE Payment date: 20161122 Year of fee payment: 10 Ref country code: ES Payment date: 20161108 Year of fee payment: 10 Ref country code: IT Payment date: 20161206 Year of fee payment: 10 |
|
| PGFP | Annual fee paid to national office [announced via postgrant information from national office to epo] |
Ref country code: NL Payment date: 20170112 Year of fee payment: 10 |
|
| REG | Reference to a national code |
Ref country code: NL Ref legal event code: MM Effective date: 20180101 |
|
| GBPC | Gb: european patent ceased through non-payment of renewal fee |
Effective date: 20171206 |
|
| PG25 | Lapsed in a contracting state [announced via postgrant information from national office to epo] |
Ref country code: NL Free format text: LAPSE BECAUSE OF NON-PAYMENT OF DUE FEES Effective date: 20180101 |
|
| REG | Reference to a national code |
Ref country code: FR Ref legal event code: ST Effective date: 20180831 |
|
| REG | Reference to a national code |
Ref country code: BE Ref legal event code: MM Effective date: 20171231 |
|
| PG25 | Lapsed in a contracting state [announced via postgrant information from national office to epo] |
Ref country code: FR Free format text: LAPSE BECAUSE OF NON-PAYMENT OF DUE FEES Effective date: 20180102 Ref country code: IT Free format text: LAPSE BECAUSE OF NON-PAYMENT OF DUE FEES Effective date: 20171206 |
|
| PG25 | Lapsed in a contracting state [announced via postgrant information from national office to epo] |
Ref country code: GB Free format text: LAPSE BECAUSE OF NON-PAYMENT OF DUE FEES Effective date: 20171206 Ref country code: BE Free format text: LAPSE BECAUSE OF NON-PAYMENT OF DUE FEES Effective date: 20171231 |
|
| REG | Reference to a national code |
Ref country code: ES Ref legal event code: FD2A Effective date: 20190702 |
|
| PG25 | Lapsed in a contracting state [announced via postgrant information from national office to epo] |
Ref country code: ES Free format text: LAPSE BECAUSE OF NON-PAYMENT OF DUE FEES Effective date: 20171207 |
|
| PG25 | Lapsed in a contracting state [announced via postgrant information from national office to epo] |
Ref country code: TR Free format text: LAPSE BECAUSE OF NON-PAYMENT OF DUE FEES Effective date: 20161206 |
|
| PGFP | Annual fee paid to national office [announced via postgrant information from national office to epo] |
Ref country code: AT Payment date: 20221222 Year of fee payment: 16 |
|
| PGFP | Annual fee paid to national office [announced via postgrant information from national office to epo] |
Ref country code: DE Payment date: 20230228 Year of fee payment: 16 |
|
| REG | Reference to a national code |
Ref country code: DE Ref legal event code: R119 Ref document number: 502007006960 Country of ref document: DE |
|
| REG | Reference to a national code |
Ref country code: AT Ref legal event code: MM01 Ref document number: 505607 Country of ref document: AT Kind code of ref document: T Effective date: 20231206 |
|
| PG25 | Lapsed in a contracting state [announced via postgrant information from national office to epo] |
Ref country code: DE Free format text: LAPSE BECAUSE OF NON-PAYMENT OF DUE FEES Effective date: 20240702 |
|
| PG25 | Lapsed in a contracting state [announced via postgrant information from national office to epo] |
Ref country code: AT Free format text: LAPSE BECAUSE OF NON-PAYMENT OF DUE FEES Effective date: 20231206 |
|
| PG25 | Lapsed in a contracting state [announced via postgrant information from national office to epo] |
Ref country code: DE Free format text: LAPSE BECAUSE OF NON-PAYMENT OF DUE FEES Effective date: 20240702 Ref country code: AT Free format text: LAPSE BECAUSE OF NON-PAYMENT OF DUE FEES Effective date: 20231206 |