EP2101381A2 - Système de guidage de câbles et de conduites pour l'énergie, les données l'air et/ou l'eau sur de façades de bâtiments pour l'assainissement ou la rénovation de bâtiments - Google Patents
Système de guidage de câbles et de conduites pour l'énergie, les données l'air et/ou l'eau sur de façades de bâtiments pour l'assainissement ou la rénovation de bâtiments Download PDFInfo
- Publication number
- EP2101381A2 EP2101381A2 EP09002969A EP09002969A EP2101381A2 EP 2101381 A2 EP2101381 A2 EP 2101381A2 EP 09002969 A EP09002969 A EP 09002969A EP 09002969 A EP09002969 A EP 09002969A EP 2101381 A2 EP2101381 A2 EP 2101381A2
- Authority
- EP
- European Patent Office
- Prior art keywords
- cable
- channel
- channel section
- wiring system
- section
- Prior art date
- Legal status (The legal status is an assumption and is not a legal conclusion. Google has not performed a legal analysis and makes no representation as to the accuracy of the status listed.)
- Withdrawn
Links
- XLYOFNOQVPJJNP-UHFFFAOYSA-N water Substances O XLYOFNOQVPJJNP-UHFFFAOYSA-N 0.000 title claims abstract description 14
- 238000009418 renovation Methods 0.000 title claims description 13
- 230000004048 modification Effects 0.000 title 1
- 238000012986 modification Methods 0.000 title 1
- 239000011810 insulating material Substances 0.000 claims abstract description 4
- 238000007634 remodeling Methods 0.000 claims description 6
- 238000005192 partition Methods 0.000 claims description 4
- 230000000717 retained effect Effects 0.000 abstract 1
- 238000006243 chemical reaction Methods 0.000 description 4
- 238000009413 insulation Methods 0.000 description 3
- 238000000926 separation method Methods 0.000 description 3
- 238000010276 construction Methods 0.000 description 2
- 238000009434 installation Methods 0.000 description 2
- 230000015556 catabolic process Effects 0.000 description 1
- 238000005265 energy consumption Methods 0.000 description 1
- 230000002349 favourable effect Effects 0.000 description 1
- 238000000034 method Methods 0.000 description 1
- 238000009419 refurbishment Methods 0.000 description 1
- 239000000126 substance Substances 0.000 description 1
Images

Classifications
-
- H—ELECTRICITY
- H02—GENERATION; CONVERSION OR DISTRIBUTION OF ELECTRIC POWER
- H02G—INSTALLATION OF ELECTRIC CABLES OR LINES, OR OF COMBINED OPTICAL AND ELECTRIC CABLES OR LINES
- H02G3/00—Installations of electric cables or lines or protective tubing therefor in or on buildings, equivalent structures or vehicles
- H02G3/02—Details
- H02G3/04—Protective tubing or conduits, e.g. cable ladders or cable troughs
- H02G3/0462—Tubings, i.e. having a closed section
- H02G3/0487—Tubings, i.e. having a closed section with a non-circular cross-section
-
- H—ELECTRICITY
- H02—GENERATION; CONVERSION OR DISTRIBUTION OF ELECTRIC POWER
- H02G—INSTALLATION OF ELECTRIC CABLES OR LINES, OR OF COMBINED OPTICAL AND ELECTRIC CABLES OR LINES
- H02G3/00—Installations of electric cables or lines or protective tubing therefor in or on buildings, equivalent structures or vehicles
- H02G3/02—Details
- H02G3/04—Protective tubing or conduits, e.g. cable ladders or cable troughs
- H02G3/0431—Wall trunking
Definitions
- the present invention relates to a cable and wiring system with supply lines for energy, data, air and / or water for attachment to building facades for the renovation or conversion of buildings.
- the inventors have therefore sought a solution with which it is possible to make the renovation and remodeling of a building from the outside.
- the invention offers for this purpose a cable and wiring system, which can be attached to a building facade for the purpose of building renovation or remodeling.
- the aim is to accommodate the different types of power, data, water and / or air in individual, separate channel sections, which have sufficient electrical and mechanical strength for outdoor installation.
- a multi-area, multi-sectional cable duct system is for example from the DE 41 03 708 C2 known.
- This is a cable channel with triangular cross section, in which longitudinal partitions are provided, in which the individual types of cables can be accommodated.
- the sub-channels are freely accessible with the lid open.
- the disadvantage is that lines inserted therein fall uncontrollably when opening the channel and complicate the re-closing of the channel.
- the lid has a latching with the side walls, which also serves as a hinge, so that the lid is optionally pivotable about one of these two Deckelverrastitch.
- the object of the invention is to provide a cable and wiring system for energy, data, air and / or water for attachment to building facades for the renovation or remodeling of buildings, which can be modular in any way and in which the individual types of lines from each other run separately in predetermined areas.
- the cable and wiring system according to the invention is suitable for attachment to a building facade for the renovation or conversion of buildings.
- the cable and cable management system according to the invention comprises a U-shaped lower part, which consists of a channel bottom and two side walls with lid profiles formed therein, and a matching lid to the bottom with laterally formed mold profiles, which cooperate with the lid holding profiles of the lower part, wherein the lower part of a first Channel section for receiving cables and / or lines forms on which a further channel section can be placed.
- the bottom of the second channel section at the same time forms the cover for the first channel section.
- the cover retaining profiles of the first channel portion cooperate with the shape retaining profiles of the second channel portion, so that a firm connection is formed.
- On the second channel section a third channel section can be snapped.
- the cable and wiring system according to the invention also has the advantage that the arrangement and the course of the lines are specified in the channel.
- the individual types of lines for energy, data, water and / or air are arranged in separate compartments, so that a clean separation is provided.
- the individual channel sections are not arranged one above the other but next to one another.
- the cable and cable management system comprises insulating and insulating material which is arranged around the channel. In this way, a thermal insulation and thus energy saving of the building to be renovated is ensured.
- the advantage of the solution according to the invention lies in the fact that for the majority of the renovation of the building or the conversion of the building, the individual residential units need not be entered from the inside.
- the individual types of cables for energy and data, air and / or water are led from the outside into the individual residential units.
- the simultaneous insulation and insulation of the building façade preserves the basic substance of the building without having to remove the existing pipes.
- the division into channel sections according to the invention further defines a clean separation of the individual types of lines for energy and data, air and water and thus also a fixed assembly order in the renovation of buildings or the building renovation.
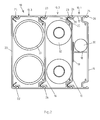
- the lower part 10 (channel section 10.1) consists of a channel bottom 14 and two laterally approximately at right angles to the inclined side walls 17. On the first channel section 10.1 is another , second channel section 10.2 placed. Finally, the third channel section 10.3 is placed on this and the channel and cable routing system is closed with a cover 20.
- the individual duct sections 10.1, 10.2 and 10.3 contain the lines for energy and data 30, lines for water supply 32 (hot water, cold water) and lines for air supply 33 (outside air, room air).
- the lines for energy and data 30 can be divided into further sub-areas.
- a perpendicular to the channel bottom 14, 15 or 16 formed partition 18 may be formed.
- 15 or 16 formed partition 18 may be formed.
- the channel bottom 15 of the second channel section 10.2 also forms the cover for the underlying first channel section 10.1.
- the channel bottom 16 of the third channel section 10.3 also forms the cover for the second channel section 10.2.
- the individual channel sections 10.1, 10.2 and 10.3 are held together by way of shape-retaining profiles 26 and cover holding profiles 23 cooperating therewith.
- the individual channel sections 10.1, 10.2 or 10.3 can be clamped, latched, screwed, clipped or otherwise positively connected to one another. This ensures a secure hold and mechanical stability of the individual channel sections 10.1, 10.2 and 10.3 for the entire cable and cable management system.
- Fig. 3 is a cross section of the cable and wiring system according to the invention shown.
- the individual channel sections 10. 1, 10. 2 and 10. 3 are connected to one another via shape-retaining profiles 26 and cover-holding profiles 23.
- the shape-retaining profile 26 consists of a leg, which forms an open chamber 24 together with an upper and lateral boundary surface 25. In the open chamber 24 engages a leg 29 of the at Side walls 17 formed lid holding profile 23.
- the leg 29 is designed hook-shaped for this purpose and is supported against the boundary surfaces 25 from.
- the limb of the shape-retaining profile 26 engages the closure in a bag 28 formed by the lid holding profile 23. Further possibilities are apparent to the person skilled in the art how the individual channel sections 10.1, 10.2 and 10.3 can be connected to one another, for example by latching, retaining clips and the like Area known methods.
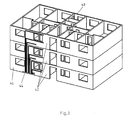
- Fig. 3 Finally, the use of the cable and wiring system according to the invention for attachment to building facades for the renovation or remodeling of buildings can be seen.
- the individual types of line 44 are guided along the building facade 46 of the residential building 40 to the individual residential units 42.
- the cable and wiring system according to the invention can be wrapped with insulating and / or insulating material.
Landscapes
- Engineering & Computer Science (AREA)
- Architecture (AREA)
- Civil Engineering (AREA)
- Structural Engineering (AREA)
- Installation Of Indoor Wiring (AREA)
- Laying Of Electric Cables Or Lines Outside (AREA)
Applications Claiming Priority (1)
| Application Number | Priority Date | Filing Date | Title |
|---|---|---|---|
| DE200820003544 DE202008003544U1 (de) | 2008-03-12 | 2008-03-12 | Kabel- und Leitungsführungssystem für Energie, Daten, Luft und/oder Wasser zur Anbringung an Gebäudefassaden für die Sanierung oder den Umbau von Gebäuden |
Publications (2)
| Publication Number | Publication Date |
|---|---|
| EP2101381A2 true EP2101381A2 (fr) | 2009-09-16 |
| EP2101381A3 EP2101381A3 (fr) | 2011-07-13 |
Family
ID=40780708
Family Applications (1)
| Application Number | Title | Priority Date | Filing Date |
|---|---|---|---|
| EP09002969A Withdrawn EP2101381A3 (fr) | 2008-03-12 | 2009-03-03 | Système de guidage de câbles et de conduites pour l'énergie, les données l'air et/ou l'eau sur de façades de bâtiments pour l'assainissement ou la rénovation de bâtiments |
Country Status (2)
| Country | Link |
|---|---|
| EP (1) | EP2101381A3 (fr) |
| DE (1) | DE202008003544U1 (fr) |
Cited By (1)
| Publication number | Priority date | Publication date | Assignee | Title |
|---|---|---|---|---|
| ES2733772A1 (es) * | 2018-05-31 | 2019-12-02 | Proyectos Ingenieria Vargas S L | Multiconducto híbrido prefabricado y sistema de multiconductos |
Families Citing this family (3)
| Publication number | Priority date | Publication date | Assignee | Title |
|---|---|---|---|---|
| DE102016115706A1 (de) | 2016-08-24 | 2018-03-01 | Lisa Dräxlmaier GmbH | Kabelschacht und elektrische Leitungsanordnung für ein Fahrzeug |
| IT202000031148A1 (it) * | 2020-12-16 | 2022-06-16 | Claudio Abrami | Metodo e dispositivo per la collocazione di elementi di alimentazione per impianti in una costruzione edile. |
| EP4321696A1 (fr) * | 2022-08-11 | 2024-02-14 | Sistems GmbH | Unité modulaire |
Citations (2)
| Publication number | Priority date | Publication date | Assignee | Title |
|---|---|---|---|---|
| DE4103708C2 (de) | 1991-02-07 | 1995-04-06 | Kleinhuis Hermann Gmbh | Kabelkanal, insbesondere Eckkanal |
| DE19644406C1 (de) | 1996-10-25 | 1998-04-30 | Bardenhagen Klaus Dieter | Kabelkanalsystem zur Verlegung von Leitungen in Gebäuden |
Family Cites Families (4)
| Publication number | Priority date | Publication date | Assignee | Title |
|---|---|---|---|---|
| US3929167A (en) * | 1974-10-29 | 1975-12-30 | Bruce T Bickel | Insulation device for protection against heat |
| DE7910072U1 (de) * | 1979-04-06 | 1979-07-19 | Bettermann Elektro Ohg, 5750 Menden | Installationskanal mit Deckel |
| US4907767A (en) * | 1988-08-12 | 1990-03-13 | Hubbell Incorporated | Stackable modular duct assemblies |
| GB2284715B (en) * | 1993-12-08 | 1997-11-12 | Zorba Ind Inc | Expandable surface raceway for wiring |
-
2008
- 2008-03-12 DE DE200820003544 patent/DE202008003544U1/de not_active Expired - Lifetime
-
2009
- 2009-03-03 EP EP09002969A patent/EP2101381A3/fr not_active Withdrawn
Patent Citations (2)
| Publication number | Priority date | Publication date | Assignee | Title |
|---|---|---|---|---|
| DE4103708C2 (de) | 1991-02-07 | 1995-04-06 | Kleinhuis Hermann Gmbh | Kabelkanal, insbesondere Eckkanal |
| DE19644406C1 (de) | 1996-10-25 | 1998-04-30 | Bardenhagen Klaus Dieter | Kabelkanalsystem zur Verlegung von Leitungen in Gebäuden |
Cited By (1)
| Publication number | Priority date | Publication date | Assignee | Title |
|---|---|---|---|---|
| ES2733772A1 (es) * | 2018-05-31 | 2019-12-02 | Proyectos Ingenieria Vargas S L | Multiconducto híbrido prefabricado y sistema de multiconductos |
Also Published As
| Publication number | Publication date |
|---|---|
| DE202008003544U1 (de) | 2009-07-30 |
| EP2101381A3 (fr) | 2011-07-13 |
Similar Documents
| Publication | Publication Date | Title |
|---|---|---|
| EP2101381A2 (fr) | Système de guidage de câbles et de conduites pour l'énergie, les données l'air et/ou l'eau sur de façades de bâtiments pour l'assainissement ou la rénovation de bâtiments | |
| DE202018100726U1 (de) | Rinnensystem | |
| DE2557057A1 (de) | Tuerverkleidung | |
| DE2850779C2 (de) | Türzarge zur Führung von elektrischen Leitern | |
| EP1187281A2 (fr) | Canalisation antifeu pour câble et méthode de fabrication | |
| EP0305338A2 (fr) | Ensemble de pièces et son utilisation pour la construction de conduits et de boîtiers dans un immeuble | |
| EP0224008A2 (fr) | Ensemble pour la construction de canalisations de câbles retardant le feu | |
| DE19717655A1 (de) | Haustechnik-Modul für Gebäude | |
| DE102005060643A1 (de) | Aufdopplungsprofil | |
| DE19848887C1 (de) | Wandbauelement und Anschlußdose | |
| DE2852483A1 (de) | Sockelleistenkanal fuer elektroinstallationen | |
| EP1383216B1 (fr) | Installation souterraine | |
| DE202020000242U1 (de) | Plattenförmige Verlegevorrichtung sowie System und Anordnung mit mehreren dieser Verlegevorrichtungen | |
| DE29608684U1 (de) | Verteilerschrank für Sanitär- und/oder Heizungsinstallationen | |
| DE102008057772B4 (de) | Kabeldurchführung | |
| DE102022129344A1 (de) | Kanalsystem für Betonstruktur und Betonstruktur mit einem Kanalsystem | |
| DE102020000361B4 (de) | Plattenförmige Verlegevorrichtung sowie System und Anordnung mit mehreren dieser Verlegevorrichtungen | |
| DE102018111341A1 (de) | Verfahren zum Montieren eines Hausanschlusskastens für die elektrische Energieversorgung in einer Nische oder einem engen Gang und Hausanschlusskasten-Montageelement zur Durchführung | |
| DE202018006898U1 (de) | Steckdosenelement | |
| DE3436073A1 (de) | Kupplungsstueck fuer einen kabelkanal | |
| DE2707532A1 (de) | Installationssystem | |
| DE202006015764U1 (de) | Einrichtung zum Anschließen von Arbeitsplätzen an ein Energie-, Daten- und/oder Kommunikationsnetz | |
| EP1791234B1 (fr) | Extension de toit pour armoire de distribution de câbles | |
| DE102006004255A1 (de) | Winddrucksichere Deckenkonstruktion und Feder dafür | |
| DE202006001416U1 (de) | Winddrucksichere Deckenkonstruktion und Feder dafür |
Legal Events
| Date | Code | Title | Description |
|---|---|---|---|
| PUAI | Public reference made under article 153(3) epc to a published international application that has entered the european phase |
Free format text: ORIGINAL CODE: 0009012 |
|
| AK | Designated contracting states |
Kind code of ref document: A2 Designated state(s): AT BE BG CH CY CZ DE DK EE ES FI FR GB GR HR HU IE IS IT LI LT LU LV MC MK MT NL NO PL PT RO SE SI SK TR |
|
| AX | Request for extension of the european patent |
Extension state: AL BA RS |
|
| PUAL | Search report despatched |
Free format text: ORIGINAL CODE: 0009013 |
|
| AK | Designated contracting states |
Kind code of ref document: A3 Designated state(s): AT BE BG CH CY CZ DE DK EE ES FI FR GB GR HR HU IE IS IT LI LT LU LV MC MK MT NL NO PL PT RO SE SI SK TR |
|
| AX | Request for extension of the european patent |
Extension state: AL BA RS |
|
| AKY | No designation fees paid | ||
| REG | Reference to a national code |
Ref country code: DE Ref legal event code: R108 Effective date: 20120321 |
|
| STAA | Information on the status of an ep patent application or granted ep patent |
Free format text: STATUS: THE APPLICATION IS DEEMED TO BE WITHDRAWN |
|
| 18D | Application deemed to be withdrawn |
Effective date: 20120114 |