EP2108761A2 - Faltbare Dachbodenleiteranordnung - Google Patents
Faltbare Dachbodenleiteranordnung Download PDFInfo
- Publication number
- EP2108761A2 EP2108761A2 EP09157786A EP09157786A EP2108761A2 EP 2108761 A2 EP2108761 A2 EP 2108761A2 EP 09157786 A EP09157786 A EP 09157786A EP 09157786 A EP09157786 A EP 09157786A EP 2108761 A2 EP2108761 A2 EP 2108761A2
- Authority
- EP
- European Patent Office
- Prior art keywords
- attic stair
- motor
- folding
- assembly
- stair
- Prior art date
- Legal status (The legal status is an assumption and is not a legal conclusion. Google has not performed a legal analysis and makes no representation as to the accuracy of the status listed.)
- Withdrawn
Links
- 238000007789 sealing Methods 0.000 claims description 6
- 230000003287 optical effect Effects 0.000 claims description 3
- 239000011810 insulating material Substances 0.000 claims description 2
- 238000009413 insulation Methods 0.000 description 3
- 238000009420 retrofitting Methods 0.000 description 3
- 230000000295 complement effect Effects 0.000 description 2
- 238000010276 construction Methods 0.000 description 2
- 230000001174 ascending effect Effects 0.000 description 1
- 230000013011 mating Effects 0.000 description 1
- 238000005259 measurement Methods 0.000 description 1
- 230000001105 regulatory effect Effects 0.000 description 1
- 230000000717 retained effect Effects 0.000 description 1
- 238000004804 winding Methods 0.000 description 1
Images


Classifications
-
- E—FIXED CONSTRUCTIONS
- E04—BUILDING
- E04F—FINISHING WORK ON BUILDINGS, e.g. STAIRS, FLOORS
- E04F11/00—Stairways, ramps, or like structures; Balustrades; Handrails
- E04F11/02—Stairways; Layouts thereof
- E04F11/04—Movable stairways, e.g. of loft ladders which may or may not be concealable or extensible
- E04F11/06—Movable stairways, e.g. of loft ladders which may or may not be concealable or extensible collapsible, e.g. folding, telescopic
- E04F11/062—Movable stairways, e.g. of loft ladders which may or may not be concealable or extensible collapsible, e.g. folding, telescopic folding
- E04F11/064—Movable stairways, e.g. of loft ladders which may or may not be concealable or extensible collapsible, e.g. folding, telescopic folding with stringers overlapping when folded
Definitions
- This invention relates to folding attic stairs.
- a folding attic stair assembly is disclosed in European patent no. 1883739 . This essentially comprises a folding stair assembly which can be raised and lowered on a support frame.
- a folding attic stair assembly comprising:
- the position detector is a current sensor for detecting the current drawn by the motor when the motor is operating, the controller being operable to switch off the motor when a preset motor operating current is sensed by the current sensor.
- each reel is mounted on a one-way bearing which is mounted on a driveshaft driveably connected to the motor.
- controller is operable to continue to drive the motor for a preset period after the cable has been unwound from the reel.
- the position detector includes a sensor for sensing the number of turns of the motor output shaft when the motor is running, the sensor being connected to a calculator in the controller for calculating the position of the attic stair relative to the mounting frame in response to the sensed turns of the motor output shaft.
- the senor is operable for measuring the ripple current in the motor, the calculator being operable to calculate the motor turns as a function of the frequency of the ripple current.
- the senor comprises an optical sensor, a hall sensor or a magnetic pickup in the motor.
- the attic stair is hinged at one end of the ceiling opening and the reel is mounted at the opposite end of the opening.
- a pair of spaced-apart actuating cables and associated reels are provided, the cables being connected to opposite sides of the attic stair.
- each reel is mounted on a drive shaft connected to a drive motor for rotation of the reels.
- a hood assembly for the folding attic stair comprising:
- the cover incorporates a layer of insulating material.
- a gas strut is mounted between the cover and the support frame, said gas strut being operable to urge the cover towards the open position.
- a releasable latch is provided on the cover for engagement with the base frame to retain the cover in the closed position.
- collapsible attic stair is hingedly mounted at an opposite end of the support frame to the cover.
- the invention provides the actuating means in kit form for retrofitting to an existing collapsible attic stair.
- the invention provides the actuating means in kit form for retrofitting to an existing collapsible attic stair.
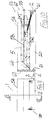
- the assembly 1 comprises a rectangular outer mounting frame 2.
- An inner stairway carrying frame 3 is mounted by a hinge 4 at one end of the outer mounting frame 2 for movement between a raised stored position on the outer mounting frame 2 and a lowered position extending downwardly from the mounting frame 2 as shown in Fig. 1 and Fig. 2 .
- a folding extendable attic stair 5 is mounted on the inner frame 3.
- a pair of folding support arms 6 extend between the outer mounting frame 2 and the inner stairway carrying frame 3.
- a cable 8 connects between each folding support arm 6 and an associated reel 9 mounted on a drive shaft 10 which is connected to a D.C. drive motor 11. This drive motor 11 is operable to wind and unwind the cables 8 on the reels 9 to raise and lower the attic stair 5 in a controlled manner.
- the drive shaft 10 is rotatably supported on bearings 14 which are mounted on support posts 15 upstanding at each side of the outer mounting frame 2 to which they are attached.
- a switch 16 for operation of the motor 11 is mounted on a wall 17 below the stair assembly 1.
- the outer mounting frame 2 is of rectangular configuration having a pair of spaced-apart side members 20 interconnected at their ends by end members 21. This outer frame 2 sits in an opening in a ceiling 26 to define an access opening 25 to an attic space above the ceiling 26.
- the inner stairway carrying frame 3 has a pair of spaced-apart side beams 28 interconnected at their lower ends by a lower end beam 29 and interconnected at their upper ends by an upper end beam 30.
- the folding attic stair 5 is mounted on the inner frame 3 for movement between a collapsed, stored position as shown in the drawings and an extended in-use floor engaging position.
- An outer door panel 32 on an underside of the inner frame 3 closes off the access opening 25 when the folding attic stair 5 is in the raised closed position.
- Each folding support arm 6 is of two-part construction, having an upper part 34 and a lower part 35 interconnected by a pivot joint 36.
- An upper end of the upper part 34 is pivotally connected to a side member 20 of the outer mounting frame 2 by an upper pivot mount 38 which engages a mounting bracket 37 secured to an inner face of the side member 20.
- the lower part 35 is pivotally connected to the inner stairway carrying frame 3 by a lower pivot mount 39 which engages a lower mounting bracket 40 secured to an outer face of the side beam 28.
- a free outer end 42 of each cable 8 is attached adjacent a lower end 43 of the upper part 34 of the associated folding support arm 6.
- the attic stair 5 is nested within the outer mounting frame 2 when the assembly 1 is in a closed position.
- the motor 11 is operated to rotate the reels 9, paying out the cables 8 which lower the inner frame 3 with the extendable attic stair 5 in a controlled manner for deployment of the attic stair 5.
- the motor 11 is reversed to reel in the cables 8 and gradually raise the inner frame 3 and folded attic stair 5 on the outer frame 2 into the raised stored position.
- a complete folding attic stair assembly 1 may be provided and installed in a ceiling 26 as required.
- a kit comprising the actuating assembly of cables 8, reels 9, drive shaft 10, motor 11, bearings 14, and support posts 15, can be provided for retrofitting to an existing folding attic stair assembly which has already been installed.
- a stop block 46 is mounted within the outer frame 2 for engagement by the inner frame 3 when the inner frame 3 is in the raised closed position.
- the motor 11 is operatively connected to a controller 47. When operating, the current drawn by the motor 11 is proportional to the mechanical load on the motor 11.
- the controller 47 includes a current sensor 48. When the stair 5 is fully raised the inner frame 3 hits against the stop block 46. In the fully raised position the motor 11 is overloaded (because of the engagement of the stair 5 against the stop block 46) and thus it will draw much more current than it did when it was moving the stair 5. This overload is sensed by the current sensor 48 in the controller 47 prompting the controller 47 to switch off the power supply to the motor 11.
- this sensed motor overload also provides a safety feature by way of pinch protection, switching off the motor 11 for example if a persons hand is accidentally trapped between the stair 5 and/or inner frame 3 and the mounting frame 2.
- each cable reel 9 is mounted on the motor driveshaft 10 by a one-way bearing 72.
- the motor 11 rotates the driveshaft 10 feeding out the cables 8 from the reels 9.
- the controller 49 allows the motor 11 to run on for a short period to establish that the reels 9 are fully unwound.
- the driveshaft 10 freely turns in the one-way bearings 72 so that the reels 9 do not start winding up the cables 8 again at this stage.
- the motor 11 is reversed and the cables 8 are wound up again on the reels 9.
- a number of other alternatives for measuring the position of the attic stair by measuring the motor turns with a view to detecting the position of the stair 5 for regulating operation of the motor 11 are also envisaged by the present invention.
- One alternative is to use ripple current measurement. While the motor 11 is operating it draws a current. This current contains a ripple. The frequency and number of cycles on this ripple corresponds to the motor speed and angular movement.
- the controller 47 is provided with means for sensing this ripple and using it to calculate by means of a calculator in the controller 47 how many turns the motor 11 has gone through and its speed of rotation.
- Other alternatives for measuring the turns of the motor 11 include providing a sensor 70 at the motor 11 such as an optical sensor, hall sensor or magnetic pickup. Such sensor 70 could be mounted at the motor shaft, or at an output drive shaft of a gearbox associated with the motor or at the driveshaft 10 and is connected to the controller 47.
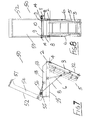
- FIG. 7 and 8 there is shown another folding attic stair assembly according to a third embodiment of the invention, indicated generally by the reference numeral 50. Parts similar to those described previously are assigned the same reference numerals.
- the folding attic stair assembly 50 incorporates a safety hood assembly 52.
- the safety hood assembly 52 has a support frame 53 which sits on top of the outer mounting frame 2.
- a cover 54 is mounted by a hinge 55 at one end of the support frame 53 for movement between a raised open position as shown in the drawings and a lowered closed position against the support frame 53.
- a strut 56 extends between the cover 54 and the support frame 53 to hold the cover 54 in the raised open position and to facilitate closing of the cover 54 in a controlled manner, so that it does not slam shut for example.
- the cover 54 can be lowered onto the support frame 53 and secured thereto by a releasable latch 57.
- a sealing strip 58 seals between mating faces of the cover 54 and the support frame 53.
- a layer of insulation 59 within the cover 54 minimises heat loss through the cover 54 when the cover 54 is in the closed position.
- the sealing strip 58 prevents drafts between the cover 54 and support frame 53 when the cover 54 is in the closed position.
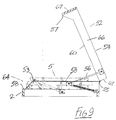
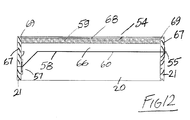
- hood assembly 52 is shown in more detail.
- the cover 54 is moveable between an open position as shown in Fig. 9 and a closed position as shown in Fig. 10 .
- the sealing strip 58 is mounted around a top edge of the support frame 53 for engagement by a complementary bottom edge 60 of the cover 54 when the cover 54 is in the closed position as shown in Fig. 10 .
- a cut-away portion 64 is provided in an end of the support frame 53 opposite the hinge 55 to allow ease of access to persons using the folding attic stair 5 when entering or leaving the attic space above the hood 52.
- the folding attic stair 5 is hingedly mounted on the outer mounting frame 2 at an opposite end of the outer mounting frame 2 to the cover 52 as shown in Fig. 7 .
- the cover 54 is also of rectangular configuration having side walls 66 interconnected by end walls 67.
- a rectangular top panel 68 engages in complementary mounting grooves 69 at upper ends of the side walls 66 and end walls 67.
- the layer of insulation 59 which minimises heat loss through the hood 52 when the hood 52 is in the closed position.
- a person lowers and extends the folding attic stair 5 as previously described.
- the person can then release the latch 57 and push up the cover 54 into the open position as shown in Fig. 9 .
- the cover 54 is then retained in the open position by the strut 56.
- the person then has free access into the attic space above the hood 52.
- the person Upon descending again from the attic space the person lowers the cover 54 into the closed position and after stepping down the attic stair 5 this can be folded up into the stored position within the mounting frame 2 beneath the hood 52 as shown in the drawings.
- the sealing strip 58 between the support frame 53 and cover 54 prevents drafts and also the insulation layer 59 prevents heat loss through the cover 54 when the hood 52 is in the closed position.
- the hood 52 can also be closed when persons are in the attic space for safety reasons to prevent anyone accidentally falling through the access opening 25.
- hood assembly 52 of the invention can be fitted over existing folding attic stairs.
- a folding attic stair assembly comprising the hood assembly 52 and a folding attic stair may be installed together in a ceiling ope.
Landscapes
- Engineering & Computer Science (AREA)
- Architecture (AREA)
- Civil Engineering (AREA)
- Structural Engineering (AREA)
- Steps, Ramps, And Handrails (AREA)
Applications Claiming Priority (2)
| Application Number | Priority Date | Filing Date | Title |
|---|---|---|---|
| IES20080270 IES20080270A2 (en) | 2008-04-09 | 2008-04-09 | A hood assembly |
| IES20080269 IES20080269A2 (en) | 2008-04-09 | 2008-04-09 | A folding attic stair assembly |
Publications (2)
| Publication Number | Publication Date |
|---|---|
| EP2108761A2 true EP2108761A2 (de) | 2009-10-14 |
| EP2108761A3 EP2108761A3 (de) | 2012-08-01 |
Family
ID=40823333
Family Applications (1)
| Application Number | Title | Priority Date | Filing Date |
|---|---|---|---|
| EP09157786A Withdrawn EP2108761A3 (de) | 2008-04-09 | 2009-04-09 | Faltbare Dachbodenleiteranordnung |
Country Status (3)
| Country | Link |
|---|---|
| US (1) | US20090255757A1 (de) |
| EP (1) | EP2108761A3 (de) |
| IE (1) | IE86487B1 (de) |
Cited By (3)
| Publication number | Priority date | Publication date | Assignee | Title |
|---|---|---|---|---|
| US8590229B2 (en) | 2010-09-15 | 2013-11-26 | Shurtech Brands, Llc | Inflatable attic stairway insulation appliance |
| US20210388669A1 (en) * | 2020-06-15 | 2021-12-16 | Brian K. Gates | Escape door assembly for storm shelter |
| PL445187A1 (pl) * | 2023-06-12 | 2024-12-16 | Fakro Pp Spółka Z Ograniczoną Odpowiedzialnością | Schody strychowe ognioodporne |
Families Citing this family (7)
| Publication number | Priority date | Publication date | Assignee | Title |
|---|---|---|---|---|
| US20100192487A1 (en) * | 2008-10-09 | 2010-08-05 | Creative Products of WI, LLC | Pivotal stairway systems and method |
| US8997411B2 (en) | 2013-08-14 | 2015-04-07 | Josiah Whitten | Safe room system for folding attic stair assembly |
| EP2871300B1 (de) * | 2013-11-06 | 2019-06-12 | Loftease Attic Stairs Limited | Automatische Klappleiter |
| EP3221545B1 (de) * | 2014-11-18 | 2020-02-26 | Michael Beard | Expandierbare zugangsvorrichtung |
| US9540824B1 (en) * | 2015-06-05 | 2017-01-10 | Rodney A. Sandburg | Retractable stairs and cord assembly |
| US9957720B1 (en) | 2015-11-25 | 2018-05-01 | Majic Stairs Inc. | Retractable staircase and method |
| US11945701B1 (en) | 2020-11-13 | 2024-04-02 | Majic Stairs Inc. | Lift |
Citations (1)
| Publication number | Priority date | Publication date | Assignee | Title |
|---|---|---|---|---|
| EP1883739A1 (de) | 2005-05-18 | 2008-02-06 | Michael Burke | Zusammenklappbare speichertreppenanordnung |
Family Cites Families (13)
| Publication number | Priority date | Publication date | Assignee | Title |
|---|---|---|---|---|
| US1811707A (en) * | 1928-07-20 | 1931-06-23 | Bessler Disappearing Stairway | Disappearing stairway |
| US1811709A (en) * | 1929-01-19 | 1931-06-23 | Bessler Disappearing Stairway | Disappearing stairway |
| US1930992A (en) * | 1930-02-19 | 1933-10-17 | Bessler Disappearing Stairway | Disappearing stairway |
| US20020112409A1 (en) * | 2001-01-18 | 2002-08-22 | Knowles Stacey Glenn | Method and apparatus for insulation |
| US6802392B1 (en) * | 2003-03-25 | 2004-10-12 | Gene S. Davis | Stowing stairway |
| US6886661B1 (en) * | 2003-09-26 | 2005-05-03 | William D. Battenberg | Motorized access ladder for elevated areas |
| US6866118B1 (en) * | 2003-04-30 | 2005-03-15 | William D. Battenberg | Motorized access apparatus for elevated areas |
| US7165649B2 (en) * | 2003-08-07 | 2007-01-23 | Werner Co. | Positioning system for folding ladder and method of installation of folding ladder using positioning system |
| US6962236B2 (en) * | 2003-09-08 | 2005-11-08 | Spacelift Products, Inc. | Platform lift apparatus with integrated ladder for accessing attic storage space |
| IE20060399A1 (en) * | 2005-05-18 | 2007-01-24 | Michael Burke | A folding loft stair assembly |
| US7690165B2 (en) * | 2005-09-28 | 2010-04-06 | Taylor Joe H | Insulating cover |
| US7841448B2 (en) * | 2006-02-06 | 2010-11-30 | Jean-Pierre Lair | Automatic ladder for attic access |
| US8028804B2 (en) * | 2006-02-06 | 2011-10-04 | Jean-Pierre Lair | Automatic ladder for attic access |
-
2009
- 2009-04-09 EP EP09157786A patent/EP2108761A3/de not_active Withdrawn
- 2009-04-09 US US12/421,189 patent/US20090255757A1/en not_active Abandoned
- 2009-04-09 IE IE20090285A patent/IE86487B1/en unknown
Patent Citations (1)
| Publication number | Priority date | Publication date | Assignee | Title |
|---|---|---|---|---|
| EP1883739A1 (de) | 2005-05-18 | 2008-02-06 | Michael Burke | Zusammenklappbare speichertreppenanordnung |
Cited By (4)
| Publication number | Priority date | Publication date | Assignee | Title |
|---|---|---|---|---|
| US8590229B2 (en) | 2010-09-15 | 2013-11-26 | Shurtech Brands, Llc | Inflatable attic stairway insulation appliance |
| US20210388669A1 (en) * | 2020-06-15 | 2021-12-16 | Brian K. Gates | Escape door assembly for storm shelter |
| US12054984B2 (en) * | 2020-06-15 | 2024-08-06 | Brian K. Gates | Escape door assembly for storm shelter |
| PL445187A1 (pl) * | 2023-06-12 | 2024-12-16 | Fakro Pp Spółka Z Ograniczoną Odpowiedzialnością | Schody strychowe ognioodporne |
Also Published As
| Publication number | Publication date |
|---|---|
| IE86487B1 (en) | 2014-12-31 |
| IE20090285A1 (en) | 2009-10-14 |
| US20090255757A1 (en) | 2009-10-15 |
| EP2108761A3 (de) | 2012-08-01 |
Similar Documents
| Publication | Publication Date | Title |
|---|---|---|
| EP2108761A2 (de) | Faltbare Dachbodenleiteranordnung | |
| US8579081B2 (en) | Remote controlled overhead ladder system | |
| US20120005972A1 (en) | Folding loft stair assembly | |
| KR101153908B1 (ko) | 비상용 피난 사다리 | |
| KR101114554B1 (ko) | 침수방지용 건축물의 실내개폐문 | |
| CN212893396U (zh) | 一种升降机的门板控制机构 | |
| JP3148106U (ja) | 上部手動式シャッター開放装置 | |
| JP2002194973A (ja) | 電動シャッターに於ける障害物検知方法及び障害物検知装置 | |
| JP2007062862A (ja) | ピットはしご装置 | |
| CA2342457A1 (en) | Auxiliary device for displacing a payload receptacle of a lift | |
| JP2010037921A (ja) | 引戸の開閉装置 | |
| KR200208144Y1 (ko) | 천장용 마이크 승강장치 | |
| JP4788337B2 (ja) | エレベータ用防火防煙シャッター装置及びそれを備えたエレベータ装置 | |
| CN223767421U (zh) | 一种可以逃生的防护窗 | |
| IE20080269U1 (en) | A folding attic stair assembly | |
| IES20080269A2 (en) | A folding attic stair assembly | |
| IES85408Y1 (en) | A folding attic stair assembly | |
| JP3365128B2 (ja) | 窓シャッターリミットスイッチ設定装置 | |
| JP2007002423A (ja) | ドア開閉装置 | |
| JP2591389Y2 (ja) | 緊急停止型シートシャッター | |
| KR200417936Y1 (ko) | 호이스트 | |
| JPH05141166A (ja) | 折畳み梯子ユニツト | |
| JPS6019731Y2 (ja) | 避難装置 | |
| JP2003012284A (ja) | 構造物の出入口に設置される昇降機 | |
| IE20060399A1 (en) | A folding loft stair assembly |
Legal Events
| Date | Code | Title | Description |
|---|---|---|---|
| PUAI | Public reference made under article 153(3) epc to a published international application that has entered the european phase |
Free format text: ORIGINAL CODE: 0009012 |
|
| AK | Designated contracting states |
Kind code of ref document: A2 Designated state(s): AT BE BG CH CY CZ DE DK EE ES FI FR GB GR HR HU IE IS IT LI LT LU LV MC MK MT NL NO PL PT RO SE SI SK TR |
|
| PUAL | Search report despatched |
Free format text: ORIGINAL CODE: 0009013 |
|
| AK | Designated contracting states |
Kind code of ref document: A3 Designated state(s): AT BE BG CH CY CZ DE DK EE ES FI FR GB GR HR HU IE IS IT LI LT LU LV MC MK MT NL NO PL PT RO SE SI SK TR |
|
| RIC1 | Information provided on ipc code assigned before grant |
Ipc: E04F 11/06 20060101AFI20120622BHEP |
|
| STAA | Information on the status of an ep patent application or granted ep patent |
Free format text: STATUS: THE APPLICATION IS DEEMED TO BE WITHDRAWN |
|
| 18D | Application deemed to be withdrawn |
Effective date: 20130202 |