EP2216754A1 - Erstellung dynamischer Sätze zur automatischen Anordnung von Dimensionsannotationen - Google Patents
Erstellung dynamischer Sätze zur automatischen Anordnung von Dimensionsannotationen Download PDFInfo
- Publication number
- EP2216754A1 EP2216754A1 EP10152836A EP10152836A EP2216754A1 EP 2216754 A1 EP2216754 A1 EP 2216754A1 EP 10152836 A EP10152836 A EP 10152836A EP 10152836 A EP10152836 A EP 10152836A EP 2216754 A1 EP2216754 A1 EP 2216754A1
- Authority
- EP
- European Patent Office
- Prior art keywords
- dimension
- annotation
- annotations
- computer
- arrangement
- Prior art date
- Legal status (The legal status is an assumption and is not a legal conclusion. Google has not performed a legal analysis and makes no representation as to the accuracy of the status listed.)
- Granted
Links
Images






Classifications
-
- G—PHYSICS
- G06—COMPUTING OR CALCULATING; COUNTING
- G06T—IMAGE DATA PROCESSING OR GENERATION, IN GENERAL
- G06T17/00—Three-dimensional [3D] modelling for computer graphics
- G06T17/10—Constructive solid geometry [CSG] using solid primitives, e.g. cylinders, cubes
-
- G—PHYSICS
- G06—COMPUTING OR CALCULATING; COUNTING
- G06F—ELECTRIC DIGITAL DATA PROCESSING
- G06F30/00—Computer-aided design [CAD]
-
- G—PHYSICS
- G06—COMPUTING OR CALCULATING; COUNTING
- G06F—ELECTRIC DIGITAL DATA PROCESSING
- G06F30/00—Computer-aided design [CAD]
- G06F30/10—Geometric CAD
- G06F30/12—Geometric CAD characterised by design entry means specially adapted for CAD, e.g. graphical user interfaces [GUI] specially adapted for CAD
-
- G—PHYSICS
- G06—COMPUTING OR CALCULATING; COUNTING
- G06F—ELECTRIC DIGITAL DATA PROCESSING
- G06F30/00—Computer-aided design [CAD]
- G06F30/10—Geometric CAD
- G06F30/17—Mechanical parametric or variational design
-
- G—PHYSICS
- G06—COMPUTING OR CALCULATING; COUNTING
- G06T—IMAGE DATA PROCESSING OR GENERATION, IN GENERAL
- G06T19/00—Manipulating three-dimensional [3D] models or images for computer graphics
-
- G—PHYSICS
- G06—COMPUTING OR CALCULATING; COUNTING
- G06T—IMAGE DATA PROCESSING OR GENERATION, IN GENERAL
- G06T2219/00—Indexing scheme for manipulating 3D models or images for computer graphics
- G06T2219/012—Dimensioning, tolerancing
Definitions
- This application relates to Computer-Aided Design (CAD), and more particularly, to automatic placement of annotations or dimension indicia.
- CAD Computer-Aided Design
- CAD Computer-aided design
- 3D three-dimensional
- a number of different modeling techniques can be used to create a 3D model. These techniques include solid modeling, wire-frame modeling, and surface modeling.
- Solid modeling techniques provide for topological 3D models, where the 3D model is a collection of interconnected topological entities (e.g., vertices, edges, and faces). The topological entities have corresponding supporting geometrical entities (e.g., points, trimmed curves, and trimmed surfaces). The trimmed surfaces correspond to the topological faces bounded by the edges.
- Wire-frame modeling techniques can be used to represent a model as a collection of simple 3D lines, whereas surface modeling can be used to represent a model as a collection of exterior surfaces.
- CAD systems may combine these and other modeling techniques, such as parametric modeling techniques.
- Parametric modeling techniques can be used to define various parameters for different features and components of a model, and to define relationships between those features and components based on relationships between the various parameters.
- a design engineer is a typical user of a 3D CAD system.
- the design engineer designs physical and aesthetic aspects of 3D models, and is skilled in 3D modeling techniques.
- the design engineer creates parts and may assemble the parts into a subassembly.
- a subassembly may also consist of other subassemblies.
- An assembly is designed using parts and subassemblies.
- CAD systems may also support two-dimensional (2D) objects, which are 2D representations of 3D objects. Two- dimensional and three-dimensional objects are useful during different stages of a design process. Three-dimensional representations of a model are commonly used to visualize a model in a physical context because the designer can manipulate the model in 3D space and can visualize the model from any conceivable viewpoint. Two-dimensional representations of a model are commonly used to prepare and formally document the design of a model.
- a 2D representation of the 3D model is referred to as a 2D drawing, or simply, a drawing.
- a 2D drawing contains one or more drawing views where each view illustrates the model in a specific orientation (e.g., top, front, or left view), or illustrates a detail or section view of the model.
- the 2D drawing is used to communicate the design to a manufacturing engineer so that the physical object corresponding to the 2D drawing, and therefore, also corresponding to the 3D model, can be built.
- Formally documenting a design includes annotating a CAD model using a set of geometric dimensioning formulations thereby enabling a design engineer to communicate the configuration of a part, a subassembly, or an assembly to a manufacturing engineer.
- ISO International Standards Organization
- ASME American Society of Mechanical Engineers
- Annotating a 3D model or a 2D drawing that represents a 3D model in a manner that is clear, concise, and compliant to ASME, ISO, or other dimensioning and tolerancing standards can be an arduous task.
- Such annotating of 2D drawings may be one of the most tedious and time consuming CAD requirements, which becomes more complicated the more complex the CAD design.
- a dimension is a physical aspect or characteristic of an object. Examples of dimensions are height, length, and angle, each which have an orientation and measurement value. Representation or indication of such dimension in CAD drawings is by dimension annotations. A dimension annotation may be formed using dimension lines, text, angle of leader, etc., all of which can be referred to as dimension indicia.
- a design engineer may create dimension annotations using a freeform technique. That is, the design engineer can place dimension annotations anywhere within the drawing by moving (e.g., dragging) the dimension indicia (e.g., dimension annotation text or leader line) using a cursor-controlled I/O device, such as a mouse.
- the design engineer should comply with a defined standard. The defined standard governs the offset distances of the dimension lines, on which side of an edge the dimension annotation should be placed, and the angle of a leader (if applicable).
- a 2D drawing that complies to a predefined standard, when a dimension is being added to a model, there are predetermined limited logical locations the dimension indicia can be placed.
- design engineers need to select a location where leader lines and text do not overlap. Although sometimes leader lines do need to overlap for lack of space, the text should never overlap. Furthermore, the design engineer often has to manually lineup dimension indicia of one dimension annotation with dimension indicia of other dimension annotations to create a legible and aesthetically pleasing drawing. As more dimensions are added, the area available to place subsequent dimension annotations is reduced, especially since the dimensions already placed are fixed until the design engineer manually changes them.
- Chained dimension entities and their associated objects are quickly and uniformly modified by a single user command using a parametric dimensioning technique that sequentially recalculates coordinate data of dimension entities in a selected chain (e.g., one having a modified dimension).
- a drawback of Jackson is the added dimension information that a user is required to input for each drawing entity (e.g., lines, shapes, etc.) of the CAD object.
- CAD systems aid in the placement of dimension annotations / indicia.
- a technique for aiding in the placement of dimension indicia is described by Kurt Phillip Chase, Cummings Jones, and Valerie Taylor in U.S. Patent 6,232,985 assigned to Autodesk, Inc. of San Rafael, California.
- Chase et al describe how the design engineer indicates the position of the dimension line using a mouse or a keyboard, for example.
- user intervention is typically employed to locate the dimension indicia (e.g., dimension line).
- Haws et al describe a dynamic dimensioning CAD program in which dimension annotations (indicia) are automatically (system) generated and associated with the subject object as the user draws the object. Thereafter, the dimension annotations are adaptive. For example, the system automatically updates the dimension annotations in response to the user changing length of the object and vice versa (i.e., if the user changes the dimension annotation, the system updates the object dimension). The system automatically trims or extends dimension annotations in response to a change in size or position of the associated target object. Positions of dimension annotations for a previous object are automatically shifted to accommodate a newly entered object. Disadvantageously, the user must enter dimension text, dimension lines, and relative positions of objects, as well as specify interposition dimensions or segment lengths in the dimension annotations.
- drawbacks of current state of the art systems include the necessity of moving a cursor (e.g., via a cursor-control I/O device) to a desired location in order to place a dimension annotation or dimension indicia, the need to manually rearrange existing dimension indicia to accommodate a new dimension annotation, and not offering a design engineer choices of logical locations to place a dimension annotation. Additionally, dimensioning a small area of a complex drawing may require alternating between zooming into a drawing view, picking entities, zooming out of the drawing view, and placing the dimension indicia, which is also a tedious process. A system or method that addresses these and other drawbacks would greatly enhance current state-of-the-art computerized systems by allowing dimension annotations to be placed more quickly and in a more efficient manner.
- An example embodiment of the present invention may be implemented in the form of a method or corresponding product, data storage medium, or apparatus for dynamically arranging dimension indicia for a computer-aided design (CAD) model, and include, given a CAD model representing a real-world object:
- CAD computer-aided design
- embodiments may include a user-interface object (e.g., a widget) displayed on the computer screen.
- the user-interface object comprises a number of divisions, each division designating a respective one of the locations determined for placement of the new dimension annotation.
- the user-interface object may be displayed with one division in an active state and the rendered arrangement corresponds to the one division that is active.
- the invention relates to a computer-implemented method according to claim 1, to a computer program product according to claim 9, to a computer-readable data storage medium according to claim 10, and to a computer apparatus according to claim 16.
- Other features are recited in the dependent claims.
- the present invention provides for automatic arrangement of dimension annotations in a 2D CAD drawing.
- the present invention reduces the time required to place dimension annotations in a desired location and reduces the need to manually rectify positions of pre-existing dimension annotations to place a new dimension annotation.
- the present invention arranges dimension annotations corresponding to linear, angular, radial, and diameter dimensions, and other dimensions with minimum hand movement required to select a location for the dimension annotation.
- the window 102 is generated by modeling software executed by a computerized modeling system, an example of which is later shown with reference to FIG. 7 .
- the window 102 is a conventional computer-generated window that can be programmed by one of ordinary skill in the art using conventional, commercially available, software programming tools, such as those available from Microsoft Corporation of Redmond, Washington.
- a computer-generated 3D model 104 is displayed within a modeling portion 106 of the window 102.
- the surfaces of the 3D model 104 can be displayed, or the 3D model 104 can be displayed using solid lines and dashed lines to show visible edges and hidden edges, respectively, of the 3D model 104.
- Implementations also may include other window areas, such as a FeatureManager® window panel 108 in which the structure of a part, a subassembly, an assembly, or a drawing is listed to help the user (e.g., a design engineer) visualize and manipulate the 3D model 104, as well as components of the 3D model 104.
- a design engineer uses a mouse (cursor-control) device to select features and parts of a CAD model, as well as to indicate a location for a dimension annotation (or dimension indicia).
- the location corresponding to the mouse in the modeling portion 106 of the window 102 may be indicated by a pointer (cursor).
- FIG. 2A a drawing view 202 of the 3D model 104 of FIG. 1 is shown in a 2D drawing 204.
- the drawing view 202 has dimension annotations 206, 208 corresponding to existing horizontal dimensions.
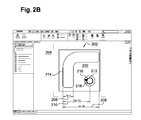
- the design engineer may decide to locate the additional dimension annotation above or below the object being annotated 200. Locating the additional annotation below the object 200 may require dimension annotation 206 to be shifted upward (depending on the compliance with a uniform practice requiring a specific offset from the annotated entity) and/or dimension annotation 208 to be shifted downward to accommodate the additional horizontal dimension annotation, as shown in FIG. 2B , which illustrates additional horizontal dimension annotation 210 between existing dimension annotations 206, 208.
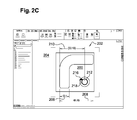
- FIG. 2B a circle 212 is selected and a preview of the additional horizontal dimension annotation 210 indicating the distance between edge 214 and the center of circle 212 is displayed.
- a graphical user interface (UI) widget 216 (hereinafter referred to as the preview widget) is displayed behind the cursor 218 to assist the design engineer in placing the additional dimension annotation 210.
- the preview widget 216 in FIG. 2B-2E is divided into two halves. When the cursor 218 hovers over a lower half of the preview widget 216, a preview of the additional dimension annotation 210 appears below the object being annotated 200, as shown in FIG.
- the preview widget 216 relieves the design engineer from excessive hand motion while placing the dimension annotation in the drawing view 202 because clicking a cursor-control I/O device button automatically designates a location above or below the object being annotated 200 in the drawing view 202, where the location corresponds to the highlighted (shown as shaded) half of the preview widget 216 pointed to by cursor 218.
- the existence and design of the preview widget 216 enables the design engineer to quickly toggle between and select one of two possible locations to place the additional dimension annotation 210 with minimal movement of the cursor 218 and thus minimal movement of the cursor control I/O device and hand of the user.
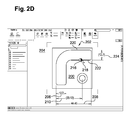
- the present invention determines probable locations where the design engineer may want to place a dimension annotation, and the preview widget 216 reflects the probable locations. For example, as shown in FIGS. 2D and 2E , after horizontal edges 220, 222 are selected, the preview widget 216 has a left and a right half because the probable locations to place a vertical dimension annotation 224 corresponding to and annotating the parallel horizontal edges 220, 222 are to the left and right of the object being annotated 200 in the drawing view 202. When the cursor 218 hovers over the right half of the preview widget 216 as illustrated in FIG. 2D , a preview of the vertical dimension annotation 224 appears to the right of the object being annotated 200. When the cursor 218 hovers over the left half of the preview widget 216, the preview of the vertical dimension annotation 224 appears to the left of the object being annotated as illustrated in FIG. 2E .
- FIGS. 3A-3D Illustrated in FIGS. 3A-3D are probable dimension annotation locations of a hole 300 (represented by concentric circles) in the object being annotated 200.
- the preview widget 216 has four quadrants and appears beneath (behind) the cursor 218 allowing the design engineer to quickly toggle between and select one of four possible locations to place a diameter dimension annotation 302 with minimal movement of the cursor 218, cursor control I/O device, and user's hand.
- FIGS. 3A-3D show previews of diameter dimension annotation 302 in the upper right, upper left, lower left, and lower right, respectively.
- Each preview location in FIGS. 3A-3D corresponds to the quadrant of preview widget 216 to which the cursor 218 is pointing, and which is shaded.
- the existence and the design of the preview widget 216 has the benefit of alleviating the design engineer from excessive hand motion to place the dimension annotation because the design engineer only needs to move the cursor 218 from one preview widget 216 quadrant to another, then click a mouse button (or similarly indicate using another I/O device) to designate a location to place the diameter dimension annotation 302 in the 2D drawing 204 location.
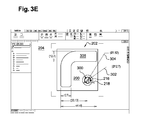
- an additional diameter dimension annotation 304 is shown.
- the additional diameter dimension annotation 304 has been placed using the same method as described with respect to FIGS. 3A - 3D . That is, in FIG. 3E , the upper right quadrant of the preview widget 216 was selected to place the additional diameter dimension annotation 304 in the upper right quadrant of the area relative to and outside the hole 300.
- the additional diameter dimension annotation 304 is placed in the same quadrant as existing diameter dimension annotation 302.
- the present invention calculates an offset to place the additional diameter dimension annotation 304 relative to existing diameter dimension annotation 302 (e.g., additional diameter dimensions may be located 15° in the clockwise or counterclockwise direction of existing diameter dimension annotation 302).
- the present invention analyzes the available space for the corresponding new dimension annotation and all existing dimension annotations to determine the placement of all the dimension annotations. For example, a second diameter dimension annotation may be offset 15°. If a third diameter dimension annotation is added to the upper right quadrant outside the hole 300 in FIG. 3E , the number of dimension annotations added to that quadrant are spaced within the quadrant to ensure that the dimension annotations are legible.
- each addition radial or diameter dimension annotation may be added at an offset specified as a user-defined or system-defined amount (e.g., 15°) from the existing dimension annotation in the upper right quadrant relative to the hole 300, or the upper right quadrant relative to the hole 300 may be divided into three to determine placement of the three diameter dimension annotations.
- a user-defined or system-defined amount e.g. 15°
- a collision detection process is applied.
- the collision detection process may check for overlapping text and dimension lines (including witness lines, which may also be referred to as extension lines).
- a dimension line may overlap, the text may not. Rather than shifting text further away from the annotated object, in one embodiment the text is staggered to avoid any overlap.
- collision detection procedures which are also commercially available. By way of non-limiting example, simple rectangular bounding boxes or complex hulls surrounding the text may be compared to detect collision.
- Procedure 400 automatically arranges dimension annotations/indicia and provides a user-friendly means by which a location for a dimension annotation may be chosen.
- one or more drawing entities is selected by the design engineer (step 410).
- the entity may be a point, a line, a circle, an arc, or a combination thereof.
- a specific dimension type and orientation is inferred (step 420). For example, after a design engineer picks two non-parallel lines, an angular dimension type may be inferred.
- a selection of a vertical edge or a selection of two parallel horizontal edges may cause the inference of a vertical linear dimension type; whereas, if a circle is selected, a radial or diameter dimension type having a corresponding dimension annotation oriented in a quadrant outside the circle may be inferred.
- the SolidWorks® 2009 software product developed by Dassault Systèmes SolidWorks Corporation of Concord, Massachusetts, includes functionality that infers dimension types, including linear, angular, radial, and diameter dimensions types.
- Procedure 400 at step 430 next calculates one or more probable locations of the dimension annotation corresponding to the inferred dimension type of step 420. Step 430 is discussed in more detail with reference to FIG. 5 .
- procedure 400 displays a preview of the dimension annotation in a probable location (step 440) and displays a preview widget (step 450) to control the display of other calculated probable locations for the dimension annotation.
- the preview widget indicates which location the probable dimension annotation is displayed by highlighting (e.g., shading) a portion of the widget, by way of non-limiting example.
- a preview is selected in response to a user operation of the preview widget to designate the location of a dimension annotation, or the dimension annotation may be placed manually (step 460).
- a procedure 500 illustrates steps for calculating the probable locations of dimension annotations (step 430 in FIG. 4 ).
- one or more dynamic sets of existing dimension annotations are created (step 510).
- the number of dynamic sets depends on the possible orientation options for the dimension annotation.
- all existing dimension annotations are analyzed and those corresponding to the same type of dimension (e.g., linear or radial), having the same orientation (e.g., vertical, horizontal, or within a same quadrant), within a specified proximity of a selected entity (e.g., annotating the same drawing view), with a potential of interfering with the new dimension (e.g., determined by a simple collision detection technique), or a combination thereof, become members of the same dynamic dimension set.
- the specified proximity may be user-defined or system-defined.
- the specified proximity may be limited to only the current drawing view (e.g. a front, a left, a top, or a detail view) in the 2D drawing, or the current drawing view and those drawing views bordering the drawing view being annotated.
- a dynamic dimension set may also consist of dimension annotations of different types.
- one dynamic set may consist of all existing vertical dimension annotations to the left of an object being annotated and all existing radial dimension annotations placed in the two left quadrants of the drawing view in which the object being annotated is displayed.
- a new dimension annotation is created in an optimal location based on the corresponding dimension type and orientation of the selected entity or entities (step 520).
- a dimension annotation of a horizontal edge generally has two optimal locations, one above the edge and one below the edge; whereas, a dimension annotation of a circle may have four optimal locations, one in each quadrant and outside the circle.
- optimal dimension annotations may be to the left and to the right of the two parallel horizontal lines.
- a dimension annotation for an edge at an angle to another entity may have six logical locations.
- a most optimal location may be determined as well.
- the selected entity could be compared to the center of a displayed object. Optimal location will then be on the same side of the object as the selected entity, relative to the center.
- Empirical techniques may be applied to find optimal locations in addition to the traditionally logical locations.
- a particular design engineer may have preferred placement preferences, which the present invention may ascertain by analyzing the existing locations of dimension annotations. For example, one embodiment may analyze the position of text in a series of dimension annotations, determine that the text is always staggered, then ensure that a previewed dimension annotation does indeed stagger the dimension text. An embodiment may also determine that annotations are always placed outside drawing view borders or that annotations are within the drawing view borders, and thus, calculate annotation locations according to that practice. Moreover, not only are locations of dimension annotations calculated factoring in the location of the selected entity and other dimension annotations, the entire model shape is also considered when calculating probable locations to ensure that the annotation dimensions do not overlap any model geometry.
- Procedure 500 continues at step 530 by adding the new dimension annotation in an optimal location to an appropriate dynamic set, referred to later as the currently active dynamic set.
- a new vertical dimension annotation having an optimal location on the left of the object being annotated will become a member of the dynamic set containing all vertical dimension annotations to the left of the object being annotated.
- all members in the set are sorted based on size and type (step 540). Sorting aids in the placement of the dimension annotations because the order in which the dimension annotations will be arranged in the 2D drawing corresponds to the order in which the respective dimension annotation is stored in the dynamic set.
- the dimension annotation of the largest linear dimension will be placed the furthest away from the object being annotated, and therefore the largest linear dimension annotation is ordered last in an ordered set of linear dimension annotations. Furthermore, each dimension annotation when displayed is offset from a consecutively ordered dimension annotation in the same dynamic set by a pre-defined or user-defined amount. After procedure 500 ends, the dimension annotations in at least the currently active dynamic set and possibly a prior active dynamic set are updated. The new dimension annotation appears in the optimal location ordered accordingly with the other dimension annotations in the corresponding dynamic set.
- a procedure similar to procedure 500 is employed to adjust dimension annotations in a drawing or other screen view. Adjustment of dimension annotations includes adding dimension annotations, deleting dimension annotations, or both. When a dimension annotation is deleted, procedure 500 is applied to the remaining dimension annotations and determines candidate locations and arrangements (probable, optimal, etc.) of the remaining dimension annotations for the given drawing or view.
- procedure 600 illustrates the user-interactive selection of a location to place the dimension annotation (step 460 in Fig. 4 ).
- procedure 600 begins, a preview of a probable placement position calculated by procedure 500 and a preview widget 216 are shown (steps 440, 450 in FIG. 4 ).
- a portion of the preview widget 216 is highlighted to visually indicate the location of the previewed dimension annotation (as shown in FIGS. 2B-2E and 3A-3E ).
- Other visual cues are suitable.
- procedure 600 places the new dimension annotation in the preview location (step 620).
- procedure 600 tracks the cursor 218 movement to another portion of the preview widget 216 (step 630) and responsively displays an alternate dimension annotation preview (step 640).
- the highlighted area of the preview widget 216 may then be user selected (step 610) to place the new dimension annotation in the preview location (step 620), or the cursor 218 on user command/control may move to another area of the preview widget 216 (step 630) for display of another alternate dimension annotation preview (step 640), and so on.
- a probable location of the dimension annotation is calculated, as described with reference to procedure 500.
- the design engineer may also explicitly place the dimension annotation wherever desired by simply moving the cursor 218 outside of the preview widget boundary (step 650).
- moving the cursor 218 outside the preview widget boundary temporarily disables the preview widget 216 (step 660), thereby allowing the design engineer to manually place the dimension annotation (step 670) in the drawing or screen view.
- the design engineer can re-enable the preview widget 216 by moving the cursor 218 back over the disabled preview widget (not shown in FIG. 6 ).
- the different computer-generated screen views include three-dimensional representations of a subject object, two-dimensional representations of a subject object and the like.
- the invention CAD system and method determines one or more candidate locations in the screen view for providing dimension annotations. Each candidate location is user-selectable.
- the invention provides a user interface tool or widget that enables efficient (e.g., one click or cursor hover) user preview of the different candidate locations and ultimately user selection of one of the candidate locations.
- Efficiency and ease in user movements to operate the widget to produce the previews of different candidate locations include hovering the cursor over different portions of the widget that correspond respectively to the different candidate locations.
- the different portions of the widget are visually indicated (or graphically defined) by geometry, shading, coloring and the like.
- location of the portion relative to the whole widget is indicative of respective corresponding candidate location in the screen view (above the object representation, below the object representation, to the right of, to the left of, respectively).
- User selection of a preview is thus easily achieved by the user hovering the cursor near the portion of the widget corresponding to the candidate location desired for view.
- User selection of a candidate location is similarly an easy user operation (point the cursor to the corresponding widget portion and click on/operate the I/O device to select).
- the present invention widget/user interface and system provides increased user-movement efficiency (e.g., low number of steps, quicker operation process, etc.) in generating dimension annotations, previewing different candidate locations of dimension annotations, and selecting a desired one of the candidate locations/dimension annotations.
- a data structure for a dimension annotation is created once and one or more parameters are modified in the data structure to create alternative previews.
- a dimension data structure may have parameters that specify a dimension annotation location, a dimension type (e.g., linear or radial), and an orientation (e.g., vertical or horizontal).
- An embodiment may also pre-define an angle of a leader for a radial or a diameter dimension annotation.
- the leader line angle may be 45 °, 135 °, 225 °, or 315°.
- a parameter specifying orientation may also need to be modified, by way of non-limiting example, from vertical to horizontal.
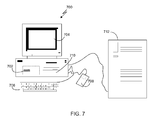
- a computerized modeling system 700 includes a CPU 702, a computer monitor 704, a keyboard input device 706, a mouse input device 708, and a storage device 710.
- the CPU 702, computer monitor 704, keyboard 706, mouse 708, and storage device 710 can include commonly available computer hardware devices.
- the CPU 702 can include a Pentium-based processor.
- the mouse 708 may have conventional left and right buttons that the user may press to issue a command to a software program being executed by the CPU 702.
- the computerized modeling system 700 can include a pointing device such as a trackball, touch-sensitive pad, or pointing device and buttons built into the keyboard 706.
- Such computer hardware platforms are preferably capable of operating the Microsoft® Windows® 2000, Windows XP, Windows Vista®, Windows 7, UNIX®, Linux, or Mac OS® operating systems.
- Additional computer processing units and hardware devices may be included in the computerized modeling system 700.
- the computerized modeling system 700 may include network hardware and software thereby enabling wired or wireless communication to a hardware platform 712, and facilitating communication between numerous computer systems that may include a CPU and a storage system, among other computer components.
- Computer-aided drafting and modeling software may be stored on the storage device 710 and loaded into and executed by the CPU 702.
- the drafting and modeling software allows a user to create and modify a 2D drawing and a 3D model, and implements aspects of the invention described herein.
- the CPU 702 uses the computer monitor 704 to display a 3D model and other aspects thereof as described. Using the keyboard 706 and the mouse 708, the user can enter and modify data associated with the 2D drawing and/or 3D model.
- the CPU 702 accepts and processes input from the keyboard 706 and mouse 708.
- the CPU 702 processes the input along with the data associated with the 2D drawing and/or 3D model and makes corresponding and appropriate changes to that which is displayed on the computer monitor 704 as commanded by the drafting or modeling software.
- the software is based on a solid modeling system that may be used to construct a 3D model consisting of one or more solid and surface bodies.
- the invention may be implemented in digital electronic circuitry, or in computer hardware, firmware, software, or in combinations thereof.
- Apparatus of the invention may be implemented in a computer program product tangibly embodied in a machine-readable storage device for execution by a programmable processor; and method steps of the invention may be performed by a programmable processor executing a program of instructions to perform functions of the invention by operating on input data and generating output.
- the invention may advantageously be implemented in one or more computer programs that are executable on a programmable system including at least one programmable processor coupled to receive data and instructions from, and to transmit data and instructions to, a data storage system, at least one input device, and at least one output device.
- Each computer program may be implemented in a high-level procedural or object-oriented programming language, or in assembly or machine language if desired; in any case, the language may be a compiled or interpreted language.
- Suitable processors include, by way of non-limiting example, both general and special purpose microprocessors. Generally, a processor will receive instructions and data from a read-only memory and/or a random access memory.
- Storage devices suitable for tangibly embodying computer program instructions and data include all forms of non-volatile memory, including by way of example semiconductor memory devices, such as EPROM, EEPROM, and flash memory devices; magnetic disks such as internal hard disks and removable disks; magneto-optical disks; and CD-ROM disks. Any of the foregoing may be supplemented by, or incorporated in, custom-designed ASICs (application-specific integrated circuits).
- Dynamically arranging dimension lines in the manner described herein realizes time-saving advantages afforded by presenting to the design engineer one or more probable locations of a new dimension annotation and enabling the design engineer to quickly select a location for the new dimension annotation (with minimal hand motion).
- existing dimension annotations may also be automatically rearranged in real time to accommodate the new dimension annotation by shifting locations as a new dimension annotation is previewed in one or more locations, by way of non-limiting example.
- a design engineer can interact more rapidly while annotating a complex model, and thereby increase his productivity.
- Other advantages include being able to remain zoomed into a portion of a complex drawing to annotate small entities without having to go back and forth between zooming in and out of the drawing to accomplish the task.
Landscapes
- Engineering & Computer Science (AREA)
- Physics & Mathematics (AREA)
- Geometry (AREA)
- Theoretical Computer Science (AREA)
- General Physics & Mathematics (AREA)
- Computer Hardware Design (AREA)
- General Engineering & Computer Science (AREA)
- Evolutionary Computation (AREA)
- Software Systems (AREA)
- Computer Graphics (AREA)
- Mathematical Optimization (AREA)
- Pure & Applied Mathematics (AREA)
- Mathematical Analysis (AREA)
- Computational Mathematics (AREA)
- Architecture (AREA)
- Human Computer Interaction (AREA)
- User Interface Of Digital Computer (AREA)
- Processing Or Creating Images (AREA)
Applications Claiming Priority (1)
| Application Number | Priority Date | Filing Date | Title |
|---|---|---|---|
| US15070109P | 2009-02-06 | 2009-02-06 |
Publications (2)
| Publication Number | Publication Date |
|---|---|
| EP2216754A1 true EP2216754A1 (de) | 2010-08-11 |
| EP2216754B1 EP2216754B1 (de) | 2018-11-14 |
Family
ID=42115991
Family Applications (1)
| Application Number | Title | Priority Date | Filing Date |
|---|---|---|---|
| EP10152836.2A Active EP2216754B1 (de) | 2009-02-06 | 2010-02-05 | Erstellung dynamischer Sätze zur automatischen Anordnung von Dimensionsannotationen |
Country Status (2)
| Country | Link |
|---|---|
| US (2) | US8817028B2 (de) |
| EP (1) | EP2216754B1 (de) |
Cited By (2)
| Publication number | Priority date | Publication date | Assignee | Title |
|---|---|---|---|---|
| WO2016149554A2 (en) | 2015-03-17 | 2016-09-22 | Environmental Systems Research Institute (ESRI) | Interactive dimensioning of parametric models |
| EP3118756A1 (de) * | 2015-07-17 | 2017-01-18 | Dassault Systèmes | Berechnung einer messung an einem satz geometrischer elemente eines modellierten objektes |
Families Citing this family (39)
| Publication number | Priority date | Publication date | Assignee | Title |
|---|---|---|---|---|
| US8817028B2 (en) | 2009-02-06 | 2014-08-26 | Dassault Systemes Solidworks Corporation | Creating dynamic sets to automatically arrange dimension annotations |
| JP2011043934A (ja) * | 2009-08-20 | 2011-03-03 | Fujitsu Ltd | 図面修正支援プログラム及び図面修正支援装置 |
| US8902219B1 (en) * | 2010-09-22 | 2014-12-02 | Trimble Navigation Limited | Maintaining connection to embedded content using graphical elements |
| KR20120123197A (ko) * | 2011-04-19 | 2012-11-08 | 삼성전자주식회사 | 오브젝트 배치 장치 및 방법 |
| US9076244B2 (en) | 2011-06-29 | 2015-07-07 | Trimble Navigation Limited | Managing web page data in a composite document |
| US9411901B2 (en) | 2011-06-29 | 2016-08-09 | Trimble Navigation Limited | Managing satellite and aerial image data in a composite document |
| JP5845932B2 (ja) * | 2012-01-30 | 2016-01-20 | 富士通株式会社 | 文字列配置変更方法、プログラムおよび情報処理装置 |
| FR2986887A1 (fr) * | 2012-02-15 | 2013-08-16 | Bull Sas | Procede d'aide a la conception d'un centre de calcul |
| USD709078S1 (en) * | 2012-02-27 | 2014-07-15 | Wacom Co., Ltd. | Display screen with graphical user interface |
| USD709079S1 (en) * | 2012-02-27 | 2014-07-15 | Wacom Co., Ltd. | Display screen with graphical user interface |
| USD709077S1 (en) * | 2012-02-27 | 2014-07-15 | Wacom Co., Ltd | Display screen with graphical user interface |
| WO2013187914A1 (en) * | 2012-06-15 | 2013-12-19 | Hewlett-Packard Development Company L.P. | Print product representation |
| US9786097B2 (en) | 2012-06-22 | 2017-10-10 | Matterport, Inc. | Multi-modal method for interacting with 3D models |
| US10139985B2 (en) | 2012-06-22 | 2018-11-27 | Matterport, Inc. | Defining, displaying and interacting with tags in a three-dimensional model |
| US10127722B2 (en) | 2015-06-30 | 2018-11-13 | Matterport, Inc. | Mobile capture visualization incorporating three-dimensional and two-dimensional imagery |
| US10163261B2 (en) | 2014-03-19 | 2018-12-25 | Matterport, Inc. | Selecting two-dimensional imagery data for display within a three-dimensional model |
| US9830405B2 (en) | 2013-05-29 | 2017-11-28 | Siemens Product Lifecycle Management Software Inc. | System and method for providing sketch dimensions for a drawing view |
| US20160103679A1 (en) * | 2014-10-10 | 2016-04-14 | Wolfram Research, Inc. | Software code annotation |
| US10127331B2 (en) * | 2014-12-15 | 2018-11-13 | The Boeing Company | 3D models utilizing 3D markers to indicate engineering requirements |
| US10437938B2 (en) * | 2015-02-25 | 2019-10-08 | Onshape Inc. | Multi-user cloud parametric feature-based 3D CAD system |
| CN112274250B (zh) * | 2015-03-17 | 2024-12-31 | 直观外科手术操作公司 | 用于在远程操作医疗系统中呈现器械的屏幕识别的系统和方法 |
| US10162808B2 (en) * | 2015-05-08 | 2018-12-25 | Siemens Product Lifecycle Management Software Inc. | Annotation creation system and method |
| US10860748B2 (en) * | 2017-03-08 | 2020-12-08 | General Electric Company | Systems and method for adjusting properties of objects depicted in computer-aid design applications |
| US20180268614A1 (en) * | 2017-03-16 | 2018-09-20 | General Electric Company | Systems and methods for aligning pmi object on a model |
| JP7078834B2 (ja) * | 2017-06-30 | 2022-06-01 | キヤノンマーケティングジャパン株式会社 | 情報処理装置、情報処理システム、その制御方法及びプログラム |
| US11010499B2 (en) * | 2017-08-03 | 2021-05-18 | Bricsys Nv | User-selected dynamic dimensions in computer-aided design |
| US11321605B2 (en) * | 2017-11-13 | 2022-05-03 | Dassault Systemes Solidworks Corporation | Automatic assembly mate creation for frequently-used components |
| PL428097A1 (pl) * | 2018-12-10 | 2020-06-15 | General Electric Company | Systemy i sposoby zwiększenia czytelności informacji dotyczących produktu i wytwarzania (PMI) |
| JP7081503B2 (ja) * | 2019-01-09 | 2022-06-07 | トヨタ自動車株式会社 | 設計装置 |
| US10902580B2 (en) * | 2019-04-18 | 2021-01-26 | Applied Software Technology, Inc. | Auto-dimensioning REVIT models |
| US11244084B2 (en) | 2019-04-18 | 2022-02-08 | Applied Software Technology, Inc. | Spool sheet generation |
| US11100257B2 (en) | 2019-04-18 | 2021-08-24 | Applied Software Technology, Inc. | Spool run route finding in CAD systems |
| WO2020242047A1 (en) * | 2019-05-30 | 2020-12-03 | Samsung Electronics Co., Ltd. | Method and apparatus for acquiring virtual object data in augmented reality |
| US12400044B2 (en) * | 2020-02-13 | 2025-08-26 | Mitsubishi Electric Corporation | Dimension creation device, dimension creation method, and recording medium |
| USD941861S1 (en) * | 2020-06-12 | 2022-01-25 | Dassault Systemes Solidworks Corporation | Portion of a display device with a computer-generated icon for a feature control frame creator/editor |
| CN112199742B (zh) * | 2020-11-17 | 2025-01-14 | 成都数模码科技有限公司 | 多项零件在模具上组合时分布的智能化算法及应用 |
| CN113780744B (zh) * | 2021-08-13 | 2023-12-29 | 唯品会(广州)软件有限公司 | 货物组合方法、装置及电子设备 |
| CN114399571B (zh) * | 2022-01-19 | 2025-06-10 | 中国平安人寿保险股份有限公司 | 动画视频生成方法、系统、计算机设备和存储介质 |
| CN120259605B (zh) * | 2025-06-03 | 2025-08-29 | 苏州浩辰软件股份有限公司 | 一种基于cad实体类型自动生成标注的方法及系统 |
Citations (4)
| Publication number | Priority date | Publication date | Assignee | Title |
|---|---|---|---|---|
| US5929856A (en) | 1993-11-09 | 1999-07-27 | Softech, Inc. | Method and system for design and drafting |
| US20020018068A1 (en) | 1997-11-18 | 2002-02-14 | Georg Baumann | Method for dimensioning graphical objects displayed on a display device |
| US20070261003A1 (en) * | 2006-05-08 | 2007-11-08 | Combots Product Gmbh | Method and device for providing a selection menu allocated to a displayed symbol |
| WO2009158549A2 (en) * | 2008-06-28 | 2009-12-30 | Apple Inc. | Radial menu selection |
Family Cites Families (15)
| Publication number | Priority date | Publication date | Assignee | Title |
|---|---|---|---|---|
| JP2559792B2 (ja) * | 1988-02-17 | 1996-12-04 | 日産自動車株式会社 | Cadスケッチ入力作図方法 |
| JPH04134561A (ja) * | 1990-09-26 | 1992-05-08 | Mutoh Ind Ltd | Cad用入力装置 |
| US6144381A (en) * | 1997-05-14 | 2000-11-07 | International Business Machines Corporation | Systems, methods and computer program products for compass navigation of avatars in three dimensional worlds |
| US5999186A (en) | 1997-05-23 | 1999-12-07 | 3-Design L.L.C. | Reference based parametric dimensioning method and system |
| US6215490B1 (en) * | 1998-02-02 | 2001-04-10 | International Business Machines Corporation | Task window navigation method and system |
| US6232985B1 (en) * | 1998-06-15 | 2001-05-15 | Autodesk, Inc. | Interactive, dynamic, automatic dimension arrangement generator for computer-aided drafting programs |
| JP2001282861A (ja) * | 2000-03-31 | 2001-10-12 | Honda Motor Co Ltd | Cadシステムにおける図形修正方法および装置 |
| US7039569B1 (en) | 2000-06-09 | 2006-05-02 | Haws Richard R | Automatic adaptive dimensioning for CAD software |
| US6904392B1 (en) * | 2000-10-13 | 2005-06-07 | Dassault Systemes | Annotation management |
| AU2002226886A1 (en) * | 2000-11-09 | 2002-05-21 | Change Tools, Inc. | A user definable interface system, method and computer program product |
| US20030210244A1 (en) * | 2002-05-10 | 2003-11-13 | Canon Kabushiki Kaisha | Information processing apparatus and method |
| US8245156B2 (en) * | 2008-06-28 | 2012-08-14 | Apple Inc. | Radial menu selection |
| US20100031135A1 (en) * | 2008-08-01 | 2010-02-04 | Oracle International Corporation | Annotation management in enterprise applications |
| US20100135562A1 (en) * | 2008-11-28 | 2010-06-03 | Siemens Computer Aided Diagnosis Ltd. | Computer-aided detection with enhanced workflow |
| US8817028B2 (en) | 2009-02-06 | 2014-08-26 | Dassault Systemes Solidworks Corporation | Creating dynamic sets to automatically arrange dimension annotations |
-
2010
- 2010-02-03 US US12/699,661 patent/US8817028B2/en active Active
- 2010-02-05 EP EP10152836.2A patent/EP2216754B1/de active Active
-
2014
- 2014-06-27 US US14/318,255 patent/US9262863B2/en active Active
Patent Citations (4)
| Publication number | Priority date | Publication date | Assignee | Title |
|---|---|---|---|---|
| US5929856A (en) | 1993-11-09 | 1999-07-27 | Softech, Inc. | Method and system for design and drafting |
| US20020018068A1 (en) | 1997-11-18 | 2002-02-14 | Georg Baumann | Method for dimensioning graphical objects displayed on a display device |
| US20070261003A1 (en) * | 2006-05-08 | 2007-11-08 | Combots Product Gmbh | Method and device for providing a selection menu allocated to a displayed symbol |
| WO2009158549A2 (en) * | 2008-06-28 | 2009-12-30 | Apple Inc. | Radial menu selection |
Cited By (9)
| Publication number | Priority date | Publication date | Assignee | Title |
|---|---|---|---|---|
| WO2016149554A2 (en) | 2015-03-17 | 2016-09-22 | Environmental Systems Research Institute (ESRI) | Interactive dimensioning of parametric models |
| EP3271900A4 (de) * | 2015-03-17 | 2019-03-06 | Environmental Systems Research Institute, Inc. | Interaktive dimensionierung von parametrischen modellen |
| US10325035B2 (en) | 2015-03-17 | 2019-06-18 | Environmental Systems Research Institute (ESRI) | Interactive dimensioning of parametric models |
| EP3118756A1 (de) * | 2015-07-17 | 2017-01-18 | Dassault Systèmes | Berechnung einer messung an einem satz geometrischer elemente eines modellierten objektes |
| US20170016719A1 (en) * | 2015-07-17 | 2017-01-19 | Dassault Systemes | Computation of a measurement on a set of geometric elements of a modeled object |
| CN106354905A (zh) * | 2015-07-17 | 2017-01-25 | 达索系统公司 | 关于模型化对象的几何元素集的度量的计算 |
| JP2017027596A (ja) * | 2015-07-17 | 2017-02-02 | ダッソー システムズDassault Systemes | モデル化オブジェクトの幾何学的要素のセットに対する測定値の計算 |
| US10488189B2 (en) | 2015-07-17 | 2019-11-26 | Dassault Systemes | Computation of a measurement on a set of geometric elements of a modeled object |
| EP4152134A1 (de) * | 2015-07-17 | 2023-03-22 | Dassault Systèmes | Berechnung einer messung an einem satz geometrischer elemente eines modellierten objekts |
Also Published As
| Publication number | Publication date |
|---|---|
| US20100201684A1 (en) | 2010-08-12 |
| US8817028B2 (en) | 2014-08-26 |
| US9262863B2 (en) | 2016-02-16 |
| US20140306956A1 (en) | 2014-10-16 |
| EP2216754B1 (de) | 2018-11-14 |
Similar Documents
| Publication | Publication Date | Title |
|---|---|---|
| EP2216754B1 (de) | Erstellung dynamischer Sätze zur automatischen Anordnung von Dimensionsannotationen | |
| US12079933B2 (en) | Generating functional insets for three-dimensional views of construction projects | |
| US6256595B1 (en) | Apparatus and method for manually selecting, displaying, and repositioning dimensions of a part model | |
| JP4791411B2 (ja) | 3次元スキャンデータを用いたメッシュ及びボディーハイブリッドモデリングのためのシステム及び方法 | |
| US8581902B2 (en) | Reducing the size of a model using visibility factors | |
| US20200265121A1 (en) | Generating Technical Drawings From Building Information Models | |
| US9465894B1 (en) | Generation of section view cutting lines with automatic constraints | |
| EP0780799A2 (de) | Positionssteuerungsverfahren | |
| US10169493B2 (en) | Method for manipulating a computer aided design (CAD) model, computer program product and server therefore | |
| JPH0765201A (ja) | 形状モデリング装置及び形状モデリング方法 | |
| CN110795796B (zh) | 设计表示机械结构的3d建模的对象 | |
| US11010499B2 (en) | User-selected dynamic dimensions in computer-aided design | |
| WO2020167562A1 (en) | Generating technical drawings from building information models | |
| US7107193B1 (en) | Defining parameters for a finite elements analysis calculation in a computer-assisted drafting program | |
| JPH05108786A (ja) | 図形の変形方法及び装置 | |
| US12079548B2 (en) | Generating technical drawings from building information models | |
| CN106909721B (zh) | 一种可编辑断面获取方法和装置 | |
| JP6286591B2 (ja) | 配筋検証支援装置及びそのプログラム | |
| JP2004213195A (ja) | 家屋図面作成装置及び作成方法 |
Legal Events
| Date | Code | Title | Description |
|---|---|---|---|
| PUAI | Public reference made under article 153(3) epc to a published international application that has entered the european phase |
Free format text: ORIGINAL CODE: 0009012 |
|
| AK | Designated contracting states |
Kind code of ref document: A1 Designated state(s): AT BE BG CH CY CZ DE DK EE ES FI FR GB GR HR HU IE IS IT LI LT LU LV MC MK MT NL NO PL PT RO SE SI SK SM TR |
|
| AX | Request for extension of the european patent |
Extension state: AL BA RS |
|
| 17P | Request for examination filed |
Effective date: 20110211 |
|
| 17Q | First examination report despatched |
Effective date: 20130923 |
|
| STAA | Information on the status of an ep patent application or granted ep patent |
Free format text: STATUS: EXAMINATION IS IN PROGRESS |
|
| REG | Reference to a national code |
Ref country code: DE Ref legal event code: R079 Ref document number: 602010055040 Country of ref document: DE Free format text: PREVIOUS MAIN CLASS: G06T0017400000 Ipc: G06F0003048000 |
|
| GRAP | Despatch of communication of intention to grant a patent |
Free format text: ORIGINAL CODE: EPIDOSNIGR1 |
|
| STAA | Information on the status of an ep patent application or granted ep patent |
Free format text: STATUS: GRANT OF PATENT IS INTENDED |
|
| RIC1 | Information provided on ipc code assigned before grant |
Ipc: G06F 17/50 20060101ALI20180503BHEP Ipc: G06F 3/048 20060101AFI20180503BHEP Ipc: G06T 17/10 20060101ALI20180503BHEP Ipc: G06T 19/00 20110101ALI20180503BHEP |
|
| INTG | Intention to grant announced |
Effective date: 20180604 |
|
| RIN1 | Information on inventor provided before grant (corrected) |
Inventor name: YADAV, SUMIT Inventor name: KANDAGE, SHAILESH Inventor name: PARVATE, VAJRANG Inventor name: LEIZZA, MARC. J. |
|
| GRAJ | Information related to disapproval of communication of intention to grant by the applicant or resumption of examination proceedings by the epo deleted |
Free format text: ORIGINAL CODE: EPIDOSDIGR1 |
|
| STAA | Information on the status of an ep patent application or granted ep patent |
Free format text: STATUS: EXAMINATION IS IN PROGRESS |
|
| RAP1 | Party data changed (applicant data changed or rights of an application transferred) |
Owner name: DASSAULT SYSTEMES SOLIDWORKS CORPORATION |
|
| INTC | Intention to grant announced (deleted) | ||
| GRAR | Information related to intention to grant a patent recorded |
Free format text: ORIGINAL CODE: EPIDOSNIGR71 |
|
| GRAS | Grant fee paid |
Free format text: ORIGINAL CODE: EPIDOSNIGR3 |
|
| STAA | Information on the status of an ep patent application or granted ep patent |
Free format text: STATUS: GRANT OF PATENT IS INTENDED |
|
| GRAA | (expected) grant |
Free format text: ORIGINAL CODE: 0009210 |
|
| STAA | Information on the status of an ep patent application or granted ep patent |
Free format text: STATUS: THE PATENT HAS BEEN GRANTED |
|
| AK | Designated contracting states |
Kind code of ref document: B1 Designated state(s): AT BE BG CH CY CZ DE DK EE ES FI FR GB GR HR HU IE IS IT LI LT LU LV MC MK MT NL NO PL PT RO SE SI SK SM TR |
|
| INTG | Intention to grant announced |
Effective date: 20181009 |
|
| REG | Reference to a national code |
Ref country code: GB Ref legal event code: FG4D |
|
| REG | Reference to a national code |
Ref country code: CH Ref legal event code: EP Ref country code: AT Ref legal event code: REF Ref document number: 1065598 Country of ref document: AT Kind code of ref document: T Effective date: 20181115 |
|
| REG | Reference to a national code |
Ref country code: DE Ref legal event code: R096 Ref document number: 602010055040 Country of ref document: DE |
|
| REG | Reference to a national code |
Ref country code: IE Ref legal event code: FG4D |
|
| REG | Reference to a national code |
Ref country code: CH Ref legal event code: PK Free format text: BERICHTIGUNGEN |
|
| RIC2 | Information provided on ipc code assigned after grant |
Ipc: G06T 19/00 20110101ALI20180503BHEP Ipc: G06T 17/10 20060101ALI20180503BHEP Ipc: G06F 17/50 20060101ALI20180503BHEP Ipc: G06F 3/048 20130101AFI20180503BHEP |
|
| REG | Reference to a national code |
Ref country code: NL Ref legal event code: MP Effective date: 20181114 |
|
| REG | Reference to a national code |
Ref country code: LT Ref legal event code: MG4D |
|
| REG | Reference to a national code |
Ref country code: AT Ref legal event code: MK05 Ref document number: 1065598 Country of ref document: AT Kind code of ref document: T Effective date: 20181114 |
|
| PG25 | Lapsed in a contracting state [announced via postgrant information from national office to epo] |
Ref country code: IS Free format text: LAPSE BECAUSE OF FAILURE TO SUBMIT A TRANSLATION OF THE DESCRIPTION OR TO PAY THE FEE WITHIN THE PRESCRIBED TIME-LIMIT Effective date: 20190314 Ref country code: BG Free format text: LAPSE BECAUSE OF FAILURE TO SUBMIT A TRANSLATION OF THE DESCRIPTION OR TO PAY THE FEE WITHIN THE PRESCRIBED TIME-LIMIT Effective date: 20190214 Ref country code: ES Free format text: LAPSE BECAUSE OF FAILURE TO SUBMIT A TRANSLATION OF THE DESCRIPTION OR TO PAY THE FEE WITHIN THE PRESCRIBED TIME-LIMIT Effective date: 20181114 Ref country code: LT Free format text: LAPSE BECAUSE OF FAILURE TO SUBMIT A TRANSLATION OF THE DESCRIPTION OR TO PAY THE FEE WITHIN THE PRESCRIBED TIME-LIMIT Effective date: 20181114 Ref country code: HR Free format text: LAPSE BECAUSE OF FAILURE TO SUBMIT A TRANSLATION OF THE DESCRIPTION OR TO PAY THE FEE WITHIN THE PRESCRIBED TIME-LIMIT Effective date: 20181114 Ref country code: NO Free format text: LAPSE BECAUSE OF FAILURE TO SUBMIT A TRANSLATION OF THE DESCRIPTION OR TO PAY THE FEE WITHIN THE PRESCRIBED TIME-LIMIT Effective date: 20190214 Ref country code: LV Free format text: LAPSE BECAUSE OF FAILURE TO SUBMIT A TRANSLATION OF THE DESCRIPTION OR TO PAY THE FEE WITHIN THE PRESCRIBED TIME-LIMIT Effective date: 20181114 Ref country code: AT Free format text: LAPSE BECAUSE OF FAILURE TO SUBMIT A TRANSLATION OF THE DESCRIPTION OR TO PAY THE FEE WITHIN THE PRESCRIBED TIME-LIMIT Effective date: 20181114 Ref country code: FI Free format text: LAPSE BECAUSE OF FAILURE TO SUBMIT A TRANSLATION OF THE DESCRIPTION OR TO PAY THE FEE WITHIN THE PRESCRIBED TIME-LIMIT Effective date: 20181114 |
|
| PG25 | Lapsed in a contracting state [announced via postgrant information from national office to epo] |
Ref country code: SE Free format text: LAPSE BECAUSE OF FAILURE TO SUBMIT A TRANSLATION OF THE DESCRIPTION OR TO PAY THE FEE WITHIN THE PRESCRIBED TIME-LIMIT Effective date: 20181114 Ref country code: GR Free format text: LAPSE BECAUSE OF FAILURE TO SUBMIT A TRANSLATION OF THE DESCRIPTION OR TO PAY THE FEE WITHIN THE PRESCRIBED TIME-LIMIT Effective date: 20190215 Ref country code: PT Free format text: LAPSE BECAUSE OF FAILURE TO SUBMIT A TRANSLATION OF THE DESCRIPTION OR TO PAY THE FEE WITHIN THE PRESCRIBED TIME-LIMIT Effective date: 20190314 Ref country code: NL Free format text: LAPSE BECAUSE OF FAILURE TO SUBMIT A TRANSLATION OF THE DESCRIPTION OR TO PAY THE FEE WITHIN THE PRESCRIBED TIME-LIMIT Effective date: 20181114 |
|
| PG25 | Lapsed in a contracting state [announced via postgrant information from national office to epo] |
Ref country code: IT Free format text: LAPSE BECAUSE OF FAILURE TO SUBMIT A TRANSLATION OF THE DESCRIPTION OR TO PAY THE FEE WITHIN THE PRESCRIBED TIME-LIMIT Effective date: 20181114 Ref country code: DK Free format text: LAPSE BECAUSE OF FAILURE TO SUBMIT A TRANSLATION OF THE DESCRIPTION OR TO PAY THE FEE WITHIN THE PRESCRIBED TIME-LIMIT Effective date: 20181114 Ref country code: PL Free format text: LAPSE BECAUSE OF FAILURE TO SUBMIT A TRANSLATION OF THE DESCRIPTION OR TO PAY THE FEE WITHIN THE PRESCRIBED TIME-LIMIT Effective date: 20181114 Ref country code: CZ Free format text: LAPSE BECAUSE OF FAILURE TO SUBMIT A TRANSLATION OF THE DESCRIPTION OR TO PAY THE FEE WITHIN THE PRESCRIBED TIME-LIMIT Effective date: 20181114 |
|
| REG | Reference to a national code |
Ref country code: DE Ref legal event code: R097 Ref document number: 602010055040 Country of ref document: DE |
|
| PG25 | Lapsed in a contracting state [announced via postgrant information from national office to epo] |
Ref country code: EE Free format text: LAPSE BECAUSE OF FAILURE TO SUBMIT A TRANSLATION OF THE DESCRIPTION OR TO PAY THE FEE WITHIN THE PRESCRIBED TIME-LIMIT Effective date: 20181114 Ref country code: SM Free format text: LAPSE BECAUSE OF FAILURE TO SUBMIT A TRANSLATION OF THE DESCRIPTION OR TO PAY THE FEE WITHIN THE PRESCRIBED TIME-LIMIT Effective date: 20181114 Ref country code: SK Free format text: LAPSE BECAUSE OF FAILURE TO SUBMIT A TRANSLATION OF THE DESCRIPTION OR TO PAY THE FEE WITHIN THE PRESCRIBED TIME-LIMIT Effective date: 20181114 Ref country code: RO Free format text: LAPSE BECAUSE OF FAILURE TO SUBMIT A TRANSLATION OF THE DESCRIPTION OR TO PAY THE FEE WITHIN THE PRESCRIBED TIME-LIMIT Effective date: 20181114 |
|
| PLBE | No opposition filed within time limit |
Free format text: ORIGINAL CODE: 0009261 |
|
| STAA | Information on the status of an ep patent application or granted ep patent |
Free format text: STATUS: NO OPPOSITION FILED WITHIN TIME LIMIT |
|
| REG | Reference to a national code |
Ref country code: CH Ref legal event code: PL |
|
| 26N | No opposition filed |
Effective date: 20190815 |
|
| PG25 | Lapsed in a contracting state [announced via postgrant information from national office to epo] |
Ref country code: MC Free format text: LAPSE BECAUSE OF FAILURE TO SUBMIT A TRANSLATION OF THE DESCRIPTION OR TO PAY THE FEE WITHIN THE PRESCRIBED TIME-LIMIT Effective date: 20181114 Ref country code: SI Free format text: LAPSE BECAUSE OF FAILURE TO SUBMIT A TRANSLATION OF THE DESCRIPTION OR TO PAY THE FEE WITHIN THE PRESCRIBED TIME-LIMIT Effective date: 20181114 Ref country code: LU Free format text: LAPSE BECAUSE OF NON-PAYMENT OF DUE FEES Effective date: 20190205 |
|
| REG | Reference to a national code |
Ref country code: BE Ref legal event code: MM Effective date: 20190228 |
|
| REG | Reference to a national code |
Ref country code: IE Ref legal event code: MM4A |
|
| PG25 | Lapsed in a contracting state [announced via postgrant information from national office to epo] |
Ref country code: LI Free format text: LAPSE BECAUSE OF NON-PAYMENT OF DUE FEES Effective date: 20190228 Ref country code: CH Free format text: LAPSE BECAUSE OF NON-PAYMENT OF DUE FEES Effective date: 20190228 |
|
| PG25 | Lapsed in a contracting state [announced via postgrant information from national office to epo] |
Ref country code: IE Free format text: LAPSE BECAUSE OF NON-PAYMENT OF DUE FEES Effective date: 20190205 |
|
| PG25 | Lapsed in a contracting state [announced via postgrant information from national office to epo] |
Ref country code: BE Free format text: LAPSE BECAUSE OF NON-PAYMENT OF DUE FEES Effective date: 20190228 |
|
| PG25 | Lapsed in a contracting state [announced via postgrant information from national office to epo] |
Ref country code: TR Free format text: LAPSE BECAUSE OF FAILURE TO SUBMIT A TRANSLATION OF THE DESCRIPTION OR TO PAY THE FEE WITHIN THE PRESCRIBED TIME-LIMIT Effective date: 20181114 |
|
| PG25 | Lapsed in a contracting state [announced via postgrant information from national office to epo] |
Ref country code: MT Free format text: LAPSE BECAUSE OF NON-PAYMENT OF DUE FEES Effective date: 20190205 |
|
| PG25 | Lapsed in a contracting state [announced via postgrant information from national office to epo] |
Ref country code: CY Free format text: LAPSE BECAUSE OF FAILURE TO SUBMIT A TRANSLATION OF THE DESCRIPTION OR TO PAY THE FEE WITHIN THE PRESCRIBED TIME-LIMIT Effective date: 20181114 |
|
| PG25 | Lapsed in a contracting state [announced via postgrant information from national office to epo] |
Ref country code: HU Free format text: LAPSE BECAUSE OF FAILURE TO SUBMIT A TRANSLATION OF THE DESCRIPTION OR TO PAY THE FEE WITHIN THE PRESCRIBED TIME-LIMIT; INVALID AB INITIO Effective date: 20100205 |
|
| PG25 | Lapsed in a contracting state [announced via postgrant information from national office to epo] |
Ref country code: MK Free format text: LAPSE BECAUSE OF FAILURE TO SUBMIT A TRANSLATION OF THE DESCRIPTION OR TO PAY THE FEE WITHIN THE PRESCRIBED TIME-LIMIT Effective date: 20181114 |
|
| P01 | Opt-out of the competence of the unified patent court (upc) registered |
Effective date: 20230527 |
|
| PGFP | Annual fee paid to national office [announced via postgrant information from national office to epo] |
Ref country code: GB Payment date: 20260219 Year of fee payment: 17 |
|
| PGFP | Annual fee paid to national office [announced via postgrant information from national office to epo] |
Ref country code: DE Payment date: 20260218 Year of fee payment: 17 |
|
| PGFP | Annual fee paid to national office [announced via postgrant information from national office to epo] |
Ref country code: FR Payment date: 20260218 Year of fee payment: 17 |