EP2241712A2 - Rejet d'eau pour une fenêtre - Google Patents
Rejet d'eau pour une fenêtre Download PDFInfo
- Publication number
- EP2241712A2 EP2241712A2 EP10002997A EP10002997A EP2241712A2 EP 2241712 A2 EP2241712 A2 EP 2241712A2 EP 10002997 A EP10002997 A EP 10002997A EP 10002997 A EP10002997 A EP 10002997A EP 2241712 A2 EP2241712 A2 EP 2241712A2
- Authority
- EP
- European Patent Office
- Prior art keywords
- weatherboard
- window
- window frame
- weather
- sash
- Prior art date
- Legal status (The legal status is an assumption and is not a legal conclusion. Google has not performed a legal analysis and makes no representation as to the accuracy of the status listed.)
- Withdrawn
Links
Images
Classifications
-
- E—FIXED CONSTRUCTIONS
- E06—DOORS, WINDOWS, SHUTTERS, OR ROLLER BLINDS IN GENERAL; LADDERS
- E06B—FIXED OR MOVABLE CLOSURES FOR OPENINGS IN BUILDINGS, VEHICLES, FENCES OR LIKE ENCLOSURES IN GENERAL, e.g. DOORS, WINDOWS, BLINDS, GATES
- E06B7/00—Special arrangements or measures in connection with doors or windows
- E06B7/16—Sealing arrangements on wings or parts co-operating with the wings
- E06B7/22—Sealing arrangements on wings or parts co-operating with the wings by means of elastic edgings, e.g. elastic rubber tubes; by means of resilient edgings, e.g. felt or plush strips, resilient metal strips
- E06B7/23—Plastic, sponge rubber, or like strips or tubes
- E06B7/2305—Plastic, sponge rubber, or like strips or tubes with an integrally formed part for fixing the edging
- E06B7/2307—Plastic, sponge rubber, or like strips or tubes with an integrally formed part for fixing the edging with a single sealing-line or -plane between the wing and the part co-operating with the wing
- E06B7/2309—Plastic, sponge rubber, or like strips or tubes with an integrally formed part for fixing the edging with a single sealing-line or -plane between the wing and the part co-operating with the wing with a hollow sealing part
-
- E—FIXED CONSTRUCTIONS
- E06—DOORS, WINDOWS, SHUTTERS, OR ROLLER BLINDS IN GENERAL; LADDERS
- E06B—FIXED OR MOVABLE CLOSURES FOR OPENINGS IN BUILDINGS, VEHICLES, FENCES OR LIKE ENCLOSURES IN GENERAL, e.g. DOORS, WINDOWS, BLINDS, GATES
- E06B3/00—Window sashes, door leaves, or like elements for closing wall or like openings; Layout of fixed or moving closures, e.g. windows in wall or like openings; Features of rigidly-mounted outer frames relating to the mounting of wing frames
- E06B3/04—Wing frames not characterised by the manner of movement
- E06B3/06—Single frames
- E06B3/08—Constructions depending on the use of specified materials
- E06B3/20—Constructions depending on the use of specified materials of plastics
- E06B3/22—Hollow frames
- E06B3/221—Hollow frames with the frame member having local reinforcements in some parts of its cross-section or with a filled cavity
-
- E—FIXED CONSTRUCTIONS
- E06—DOORS, WINDOWS, SHUTTERS, OR ROLLER BLINDS IN GENERAL; LADDERS
- E06B—FIXED OR MOVABLE CLOSURES FOR OPENINGS IN BUILDINGS, VEHICLES, FENCES OR LIKE ENCLOSURES IN GENERAL, e.g. DOORS, WINDOWS, BLINDS, GATES
- E06B7/00—Special arrangements or measures in connection with doors or windows
- E06B7/14—Measures for draining-off condensed water or water leaking-in frame members for draining off condensation water, throats at the bottom of a sash
-
- E—FIXED CONSTRUCTIONS
- E06—DOORS, WINDOWS, SHUTTERS, OR ROLLER BLINDS IN GENERAL; LADDERS
- E06B—FIXED OR MOVABLE CLOSURES FOR OPENINGS IN BUILDINGS, VEHICLES, FENCES OR LIKE ENCLOSURES IN GENERAL, e.g. DOORS, WINDOWS, BLINDS, GATES
- E06B3/00—Window sashes, door leaves, or like elements for closing wall or like openings; Layout of fixed or moving closures, e.g. windows in wall or like openings; Features of rigidly-mounted outer frames relating to the mounting of wing frames
- E06B3/54—Fixing of glass panes or like plates
- E06B3/58—Fixing of glass panes or like plates by means of borders, cleats, or the like
- E06B3/62—Fixing of glass panes or like plates by means of borders, cleats, or the like of rubber-like elastic cleats
- E06B2003/6217—Fixing of glass panes or like plates by means of borders, cleats, or the like of rubber-like elastic cleats with specific fixing means
- E06B2003/6226—Fixing of glass panes or like plates by means of borders, cleats, or the like of rubber-like elastic cleats with specific fixing means with locking strips
-
- E—FIXED CONSTRUCTIONS
- E06—DOORS, WINDOWS, SHUTTERS, OR ROLLER BLINDS IN GENERAL; LADDERS
- E06B—FIXED OR MOVABLE CLOSURES FOR OPENINGS IN BUILDINGS, VEHICLES, FENCES OR LIKE ENCLOSURES IN GENERAL, e.g. DOORS, WINDOWS, BLINDS, GATES
- E06B3/00—Window sashes, door leaves, or like elements for closing wall or like openings; Layout of fixed or moving closures, e.g. windows in wall or like openings; Features of rigidly-mounted outer frames relating to the mounting of wing frames
- E06B3/54—Fixing of glass panes or like plates
- E06B3/58—Fixing of glass panes or like plates by means of borders, cleats, or the like
- E06B3/62—Fixing of glass panes or like plates by means of borders, cleats, or the like of rubber-like elastic cleats
- E06B2003/6238—Fixing of glass panes or like plates by means of borders, cleats, or the like of rubber-like elastic cleats having extra functions
- E06B2003/6244—Fixing of glass panes or like plates by means of borders, cleats, or the like of rubber-like elastic cleats having extra functions with extra parts sealing against the bottom of the glazing rebate or against the edge of the pane
-
- E—FIXED CONSTRUCTIONS
- E06—DOORS, WINDOWS, SHUTTERS, OR ROLLER BLINDS IN GENERAL; LADDERS
- E06B—FIXED OR MOVABLE CLOSURES FOR OPENINGS IN BUILDINGS, VEHICLES, FENCES OR LIKE ENCLOSURES IN GENERAL, e.g. DOORS, WINDOWS, BLINDS, GATES
- E06B3/00—Window sashes, door leaves, or like elements for closing wall or like openings; Layout of fixed or moving closures, e.g. windows in wall or like openings; Features of rigidly-mounted outer frames relating to the mounting of wing frames
- E06B3/54—Fixing of glass panes or like plates
- E06B3/58—Fixing of glass panes or like plates by means of borders, cleats, or the like
- E06B3/62—Fixing of glass panes or like plates by means of borders, cleats, or the like of rubber-like elastic cleats
- E06B2003/6238—Fixing of glass panes or like plates by means of borders, cleats, or the like of rubber-like elastic cleats having extra functions
- E06B2003/6247—Fixing of glass panes or like plates by means of borders, cleats, or the like of rubber-like elastic cleats having extra functions with extra parts sealing against the fixed or another window frame
-
- E—FIXED CONSTRUCTIONS
- E06—DOORS, WINDOWS, SHUTTERS, OR ROLLER BLINDS IN GENERAL; LADDERS
- E06B—FIXED OR MOVABLE CLOSURES FOR OPENINGS IN BUILDINGS, VEHICLES, FENCES OR LIKE ENCLOSURES IN GENERAL, e.g. DOORS, WINDOWS, BLINDS, GATES
- E06B3/00—Window sashes, door leaves, or like elements for closing wall or like openings; Layout of fixed or moving closures, e.g. windows in wall or like openings; Features of rigidly-mounted outer frames relating to the mounting of wing frames
- E06B3/54—Fixing of glass panes or like plates
- E06B3/58—Fixing of glass panes or like plates by means of borders, cleats, or the like
- E06B3/62—Fixing of glass panes or like plates by means of borders, cleats, or the like of rubber-like elastic cleats
- E06B2003/625—Specific form characteristics
- E06B2003/6261—S-shaped
-
- E—FIXED CONSTRUCTIONS
- E06—DOORS, WINDOWS, SHUTTERS, OR ROLLER BLINDS IN GENERAL; LADDERS
- E06B—FIXED OR MOVABLE CLOSURES FOR OPENINGS IN BUILDINGS, VEHICLES, FENCES OR LIKE ENCLOSURES IN GENERAL, e.g. DOORS, WINDOWS, BLINDS, GATES
- E06B3/00—Window sashes, door leaves, or like elements for closing wall or like openings; Layout of fixed or moving closures, e.g. windows in wall or like openings; Features of rigidly-mounted outer frames relating to the mounting of wing frames
- E06B3/54—Fixing of glass panes or like plates
- E06B3/58—Fixing of glass panes or like plates by means of borders, cleats, or the like
- E06B3/62—Fixing of glass panes or like plates by means of borders, cleats, or the like of rubber-like elastic cleats
- E06B2003/625—Specific form characteristics
- E06B2003/6264—Specific form characteristics hollow
Definitions
- the invention relates to a weatherboard for a window and an arrangement with such a weatherboard.
- Such weather legs are usually made as extruded aluminum and attached to the sash.
- the invention has for its object to further develop such weatherboard and imagine an arrangement with a weatherboard, a window sash and a window frame.
- This object is achieved with a weatherboard for a window, which is made at least in one area of a flexible material.
- a weatherboard made of a flexible material such as rubber, silicone or the like allows to use the serving as a weatherboard profile as a seal. This makes possible to use the same profile on the one hand to provide a seal between the sash and window frame and on the other hand with the same profile to ensure that water is directed away from the level of the sash.
- the water can be derived from the window frame on a windowsill. However, rainwater directed by the weatherboard may also be drained away in a containment area within the window frame to flow within the window frame to the sill.
- a particular sealing material has been used for a gasket, which is characterized by a particular flexibility, and for the production of a weatherboard a solid material was used, which can dissipate the rain.
- the weatherboard can be made of PVC.
- the thickness of the material is chosen so that it is flexible. Preferably, however, soft PVC is used as the material.
- the weatherboard has a cavity as an integrated balloon seal. This allows high flexibility with low material usage.
- the Wetterschenkelnase can be arranged at any point on the weatherboard. However, it is advantageous if a weather leg nose is formed by the material surrounding a cavity.
- the weatherboard can be glued to the window sash, for example. It is advantageous if the is positioned by a Kedermann.
- the weatherboard has a self-adhesive contact surface.
- the invention provides that a novel arrangement is provided with a weatherboard, a window sash and a window frame in which the weatherboard is arranged between the sash and window frame so that a weather tail nose is covered by the window frame.
- the weather leg nose is thus hidden behind the frame and only a very small upper area, which acts as a seal is still visible when the window is closed.
- the weatherboard is preferably attached to the sash (3) and it can then abut against the window frame (2) with an upper abutment surface (13) spaced therefrom with a lower abutment surface (16).
- the upper area can assume a sealing function between window sash and window frame and at the same time guide water running down the outside of the window sash onto the top side of the window frame.
- the weatherboard may abut a lower portion of the window frame to drain residual water on the outside of the wing or at the top of the seal into the interior of the frame. This will ensure that no water gets into the area between the bottom of the sash and the frame.
- An advantageous embodiment provides that the lower contact surface is arranged closer to the wing than the upper contact surface. This makes it possible to allow the lower contact surface to cooperate with a guide surface such that residual water flowing down the upper contact surface is discharged via the guide surface into the window frame.
- the weather leg has a projection that covers the lower contact surface of the weatherboard. This achieves a double backup.
- the upper contact surface provides for draining the water over the top of the window frame and the lower contact surface is covered so that it forms a dry contact surface above which the water, which could possibly pass the sealing surface, is discharged into the window frame.
- the supernatant preferably has an undercut. This prevents excess water from flowing back to the level of the supernatant Can flow window sash. To achieve this, it is proposed that the supernatant have a downwardly facing hook shape.
- This Wasserabweisance can be made of a flexible material, such as a seal. In particular, however, if this Wasserab Stammance cooperates with the flexible material of the weatherboard, it may also be made of a stronger material. For this purpose, the Wasserab Stammance can be easily pressed into an undercut guide in the window frame, while one end of the bar sealingly cooperates with the frame.
- the Wasserabweisang is designed as a central seal.
- the sash or window frame have at least one chamber having a width greater than 0.5 mm and less than 2 mm. This creates an area of stagnant air that acts as an isolation area. This stagnant air, none or only one extreme exposed to low convection, isolated better than conventional insulation materials. Therefore, it is proposed to form such chambers as hollow chambers in the window material such as in a PVC frame. But the chambers can also be formed between an insulating material and an inner wall of the window material. In some cases, it is already sufficient to produce the insulating material smaller than the chamber provided for this purpose, so that between the insulating material and chamber wall such a small chamber with stagnant air is formed.
- the chamber has an elongate extension in cross-section which runs parallel to the window plane.
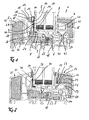
- FIG. 1 The lower edge of a window 1 shown consists essentially of the window frame 2 and the window sash 3.
- the sash 3 consists of the sash 4 and the window pane 5.
- the sash 4 has a lower flange 6, at the extreme end of a groove 7 is provided. In this groove 7 engages a piping 8 a weather leg 9 to position the weatherboard 9 relative to the disc 5 of the window sash 3.
- This weatherstrip 9 has a vertical contact surface 10 for the system on the outside of the window pane 5.
- a seal 11 is disposed between the window leg and the window pane 5.
- This seal 11 can also be formed by a self-adhesive bearing surface of the weatherboard.
- the weatherboard 9 has a cavity 12 in the upper region, which is formed by a chamber enclosed by the weatherseal material.
- the material of the weatherboard 9 is soft PVC. This cavity acts as an integrated balloon seal.
- the upper side 13 of the weatherboard 9 is a slightly inclined downwardly inclined surface away from the window pane 5, which is suitable for discharging rainwater flowing off the outside of the window pane 5 over the upper side 13 of the weatherboard to the adjacent upper side 14 of the window frame 2.
- the weatherboard 9 is followed by an approximately vertically extending upper contact surface 15, by means of which the weatherboard 9 cooperates with a vertical surface of the window frame 2 surface.
- the cavity 12 is bounded by a lower surface 16, which is slightly bent when the window is closed and ensures that the vertically extending upper abutment surface 15 of the weatherboard 9 is pressed against the window frame 2.
- a hook-shaped projection 17 is formed, which leads downwardly flowing water away from the weatherboard to the frame.
- a Wasserabweisance 18 is provided, the upper end 19 rests against the flexible material of the weatherboard 9. This lower contact surface 20 is covered by the supernatant 17.
- the Wasserabweisance 18 may be made of a solid or a flexible material.
- the Wasserabschreibance 18 is made of a sealing material which is so flexible that the front end of the flange 6 forms with the Wasserabweisang 18 acting as a seal further contact surface 21.
- the Wasserabweisang 18 is pressed like a seal in an undercut guide 22 in the frame 2 and positioned there accurately.
- the window frame 2 has hollow chambers, which are filled with insulating material 25, 26 and the sash 4 has a hollow chamber which is filled with an insulating material 25.
- Weatherstrip 30 shown is substantially similar to that shown in FIG. 1 constructed weatherboard 9 constructed.
- the projection 31 is formed here by the lower end of a cavity 32 bounding seal. This projection 31 is above the contact surface of a fixed Wasserabweisang 33, which rests at the point 34 with the window closed on the material of the weatherboard 30 with bias to create there a seal that drains rainwater flowing down into the interior of the window frame 35.
- the window sash 3 has elongated chambers 40 to 43. These chambers have in cross-section an elongated extension which is parallel to the plane of the notes 5. Corresponding chambers 44 to 46 are located in the window frame 2 between the insulating material and an inner wall of the hollow chamber 47. Another chamber is provided in the window frame 2 as a chamber 48.
- Such chambers are in the window frame 35 as chambers 49 and 50. Similar chambers are provided in the window sash 51 as chambers 52 to 60.
- Each chamber has a width greater than 0.5 mm and less than 2 mm. In the embodiment, the width is about 3 mm.
Landscapes
- Engineering & Computer Science (AREA)
- Civil Engineering (AREA)
- Structural Engineering (AREA)
- Specific Sealing Or Ventilating Devices For Doors And Windows (AREA)
Applications Claiming Priority (2)
| Application Number | Priority Date | Filing Date | Title |
|---|---|---|---|
| DE102009015134 | 2009-03-31 | ||
| DE102009042263 | 2009-09-22 |
Publications (1)
| Publication Number | Publication Date |
|---|---|
| EP2241712A2 true EP2241712A2 (fr) | 2010-10-20 |
Family
ID=42340694
Family Applications (1)
| Application Number | Title | Priority Date | Filing Date |
|---|---|---|---|
| EP10002997A Withdrawn EP2241712A2 (fr) | 2009-03-31 | 2010-03-22 | Rejet d'eau pour une fenêtre |
Country Status (2)
| Country | Link |
|---|---|
| EP (1) | EP2241712A2 (fr) |
| DE (2) | DE202010004033U1 (fr) |
Families Citing this family (1)
| Publication number | Priority date | Publication date | Assignee | Title |
|---|---|---|---|---|
| CN104033073B (zh) * | 2014-05-27 | 2016-01-27 | 大连华工创新科技股份有限公司 | 型腔内聚氨酯发泡的塑料型材 |
-
2010
- 2010-03-22 DE DE202010004033U patent/DE202010004033U1/de not_active Expired - Lifetime
- 2010-03-22 DE DE102010012369A patent/DE102010012369A1/de not_active Withdrawn
- 2010-03-22 EP EP10002997A patent/EP2241712A2/fr not_active Withdrawn
Non-Patent Citations (1)
| Title |
|---|
| None |
Also Published As
| Publication number | Publication date |
|---|---|
| DE102010012369A1 (de) | 2010-11-18 |
| DE202010004033U1 (de) | 2010-08-19 |
Similar Documents
| Publication | Publication Date | Title |
|---|---|---|
| DE4018745A1 (de) | Dichtleiste fuer eine bewegliche fensterscheibe eines fensters | |
| DE2635480B2 (de) | Fenster mit verschiebbaren Flügelrahmen und abgedichteten Wasserablauföffnungen | |
| DE102009056118A1 (de) | Dichtung, insbesondere für Schiebetüren | |
| AT511951B1 (de) | Hebe/schiebetür | |
| DE2439407A1 (de) | Anordnung zum befestigen und abdichten einer glasscheibe o.dgl. fuellung an einem fenster- oder tuerrahmen o.dgl. | |
| DE202007014393U1 (de) | Glasleiste zum Fixieren einer Glasscheibe in einem Fenster- oder Türrahmen | |
| EP2363567A2 (fr) | Cadre d'une fenêtre en matière synthétique ou d'une porte en matière synthétique ainsi que joint central associé | |
| AT511798B1 (de) | Bodenschwelle für eine hebe/schiebetür | |
| DE10036770A1 (de) | Glashalteprofil für Festverglasung | |
| DE202005011060U1 (de) | Flügel mit Falzgrunddichtung | |
| EP0787879B1 (fr) | Finition en partie inférieure de portes ou de fenêtres | |
| EP2241712A2 (fr) | Rejet d'eau pour une fenêtre | |
| AT404965B (de) | Glasfalzdichtung, insbesondere für fenster und türen | |
| DE19544077A1 (de) | Gegen Hitzeeinwirkung widerstandsfähige Verglasung | |
| DE102012109097A1 (de) | Fensterbankabschluss | |
| DE202007015094U1 (de) | Profilierte strangförmige Dichtung für insbesondere Fenster und Türen | |
| CH558870A (de) | Rahmen fuer fenster oder tueren. | |
| DE29716361U1 (de) | Gebäudefenster und/oder Gebäudefenstertür | |
| DE4020179A1 (de) | Profilleiste aus elastischem material | |
| EP2292859B1 (fr) | Fenêtre de toit d'habitation dotée d'un dormant | |
| DE2601795C2 (de) | Dichtung am Mittelstoss von Fenstern oder Türen mit horizontal verschiebbaren Flügeln | |
| DE4315644C2 (de) | Gebäudefenster | |
| CH670862A5 (fr) | ||
| DE202021101759U1 (de) | Dichtungselement und Fensterbank | |
| DE102016218243A1 (de) | Dachfenster |
Legal Events
| Date | Code | Title | Description |
|---|---|---|---|
| PUAI | Public reference made under article 153(3) epc to a published international application that has entered the european phase |
Free format text: ORIGINAL CODE: 0009012 |
|
| AK | Designated contracting states |
Kind code of ref document: A2 Designated state(s): AT BE BG CH CY CZ DE DK EE ES FI FR GB GR HR HU IE IS IT LI LT LU LV MC MK MT NL NO PL PT RO SE SI SK SM TR |
|
| AX | Request for extension of the european patent |
Extension state: AL BA ME RS |
|
| RAP1 | Party data changed (applicant data changed or rights of an application transferred) |
Owner name: OVER, CHRISTA |
|
| RIN1 | Information on inventor provided before grant (corrected) |
Inventor name: OVER, HELMUT |
|
| STAA | Information on the status of an ep patent application or granted ep patent |
Free format text: STATUS: THE APPLICATION IS DEEMED TO BE WITHDRAWN |
|
| 18D | Application deemed to be withdrawn |
Effective date: 20131001 |