EP2320204A2 - Vorrichtung zur Messung der relativen Ausrichtung zweier Gegenstände und zur Schwingungsmessung und Verfahren zur Bestimmung einer Qualitätskennzahl - Google Patents
Vorrichtung zur Messung der relativen Ausrichtung zweier Gegenstände und zur Schwingungsmessung und Verfahren zur Bestimmung einer Qualitätskennzahl Download PDFInfo
- Publication number
- EP2320204A2 EP2320204A2 EP10189232A EP10189232A EP2320204A2 EP 2320204 A2 EP2320204 A2 EP 2320204A2 EP 10189232 A EP10189232 A EP 10189232A EP 10189232 A EP10189232 A EP 10189232A EP 2320204 A2 EP2320204 A2 EP 2320204A2
- Authority
- EP
- European Patent Office
- Prior art keywords
- vibration
- alignment
- characteristic
- sensor
- vibration measurement
- Prior art date
- Legal status (The legal status is an assumption and is not a legal conclusion. Google has not performed a legal analysis and makes no representation as to the accuracy of the status listed.)
- Granted
Links
- 238000005259 measurement Methods 0.000 title claims abstract description 59
- 238000000034 method Methods 0.000 title claims abstract description 21
- 238000011156 evaluation Methods 0.000 claims abstract description 25
- 230000005693 optoelectronics Effects 0.000 claims abstract description 25
- 239000000523 sample Substances 0.000 claims description 6
- 230000015572 biosynthetic process Effects 0.000 claims description 3
- 238000001514 detection method Methods 0.000 claims description 3
- 230000001133 acceleration Effects 0.000 description 3
- 230000000694 effects Effects 0.000 description 3
- 230000008878 coupling Effects 0.000 description 2
- 238000010168 coupling process Methods 0.000 description 2
- 238000005859 coupling reaction Methods 0.000 description 2
- 230000006978 adaptation Effects 0.000 description 1
- 238000013459 approach Methods 0.000 description 1
- 238000004891 communication Methods 0.000 description 1
- 238000012937 correction Methods 0.000 description 1
- 230000001419 dependent effect Effects 0.000 description 1
- 238000009434 installation Methods 0.000 description 1
- 238000004519 manufacturing process Methods 0.000 description 1
- 239000000463 material Substances 0.000 description 1
- 230000003287 optical effect Effects 0.000 description 1
- 238000007781 pre-processing Methods 0.000 description 1
- 238000002360 preparation method Methods 0.000 description 1
- 230000004044 response Effects 0.000 description 1
- 239000004065 semiconductor Substances 0.000 description 1
- 238000001228 spectrum Methods 0.000 description 1
Images


Classifications
-
- G—PHYSICS
- G01—MEASURING; TESTING
- G01H—MEASUREMENT OF MECHANICAL VIBRATIONS OR ULTRASONIC, SONIC OR INFRASONIC WAVES
- G01H1/00—Measuring characteristics of vibrations in solids by using direct conduction to the detector
- G01H1/003—Measuring characteristics of vibrations in solids by using direct conduction to the detector of rotating machines
-
- G—PHYSICS
- G01—MEASURING; TESTING
- G01B—MEASURING LENGTH, THICKNESS OR SIMILAR LINEAR DIMENSIONS; MEASURING ANGLES; MEASURING AREAS; MEASURING IRREGULARITIES OF SURFACES OR CONTOURS
- G01B11/00—Measuring arrangements characterised by the use of optical techniques
- G01B11/26—Measuring arrangements characterised by the use of optical techniques for measuring angles or tapers; for testing the alignment of axes
- G01B11/27—Measuring arrangements characterised by the use of optical techniques for measuring angles or tapers; for testing the alignment of axes for testing the alignment of axes
- G01B11/272—Measuring arrangements characterised by the use of optical techniques for measuring angles or tapers; for testing the alignment of axes for testing the alignment of axes using photoelectric detection means
-
- G—PHYSICS
- G01—MEASURING; TESTING
- G01M—TESTING STATIC OR DYNAMIC BALANCE OF MACHINES OR STRUCTURES; TESTING OF STRUCTURES OR APPARATUS, NOT OTHERWISE PROVIDED FOR
- G01M13/00—Testing of machine parts
- G01M13/02—Gearings; Transmission mechanisms
- G01M13/028—Acoustic or vibration analysis
Definitions
- the invention relates to a device with which both measurement of the alignment state and also measurement of a vibration of a rotating machine are possible, and a method for determining a quality characteristic.
- Devices are known with which alignment for example of two shafts to one another can be measured.
- motors for example drive pumps, the relative alignment from the motor to generally heavier pumps having a major effect on the service life of the entire machine and its components.
- These devices contain an electronic evaluation device, a first optoelectronic transmitting and/or receiving unit and a second optoelectronic transmitting and/or receiving unit or a reflector instead of the second transmitting and/or receiving unit.
- These devices are described for example in EP 0 145 745 or EP 0 367 814 .
- an optoelectronic transmitting and/or receiving unit hereinafter also called an alignment sensor
- an alignment sensor of an alignment device
- the vibration sensor and the sensor of the alignment device had always been connected separately to the electronic evaluation device.
- These combined devices for alignment and for vibration measurement are available for example from the applicant under the name smartSCANNER.
- Both alignment sensors like the first optoelectronic transmitting and/or receiving unit and a second optoelectronic transmitting and/or receiving unit (which can also be omitted when using a reflector) as well as vibration sensors can be connected to the electronic evaluation unit of the smartSCANNER.
- An inclinometer is contained in at least one of the two optoelectronic transmitting and/or receiving units.
- Another problem is the different electronic components which are required for vibration measurement devices and alignment sensors for the evaluation of the signals of vibration sensors, optical position detectors and inclinometers before the signals can be further processed in the central processor of the electronic output unit.
- This object is achieved by this invention on the one hand by simplification of the handling of the measurement device and its parts by one of the two optoelectronic transmitting and/or receiving units which are necessary for alignment also being used to take the vibration measurement; and on the other hand by simplification of the measurement process in that the measurement device displays a characteristic for the combination of the alignment quality and the vibration picture and it is further communicated to the user on the display of the measurement device how many of the data necessary for determining of the characteristics have been recorded. This characteristic is displayed to the personnel in an easily accessible and understandable form. Thus, prompt and simple joint evaluation of the result of the alignment process and of the vibration picture becomes possible.
- Simplification of handling is achieved by the vibration sensor being connected not to the electronic evaluation unit, as in the past, but directly to the alignment sensor, or it preferably being installed in the alignment sensor. This results in that the operators are forced to handle the alignment sensor in the preparation of the vibration measurements (which are performed after the machine has started up again from standstill) after completed alignment (which has been performed during this standstill). Thus the alignment sensor cannot be forgotten on the machine.
- This aspect of the invention is further improved by the second measure of display of the degree of detection of a common characteristic for the alignment as claimed in the invention and for the vibration picture and display of this characteristic.
- the inclinometer contained in at least one of the two optoelectronic transmitting and/or receiving units also enables checking of the alignment of the vibration sensor in the vibration measurement, especially whether alignment of the vibration sensor is in the axial direction to the aligned shafts or in the radial direction to them. In this way the reliability of the determined vibration data is greatly increased.
- the electronics for preprocessing of the signals of these two sensors can be combined before they are relayed from the alignment sensor to the electronic evaluation unit when the components are suitably chosen.
- Electronics here include components such as signal amplifiers, filters and A/D converters. This constitutes both a simplification of the structure of the sensors and also cost savings.
- the two sensors in a single common module, for example when the vibration sensor and the inclinometer are made as MEMS modules. Regardless of whether the vibration sensors and inclinometers are one or more modules, it is a good idea for these sensors to be able to detect signals in two or three dimensions. Therefore preferably two- or three-dimensional inclinometers or two- or three-axle vibration transducers are used.
- a second aspect of the invention for simplification of operation and handling of this combined vibration and alignment device is the display of an easily understandable value in the form of a characteristic with which a prompt and reliable conclusion about the instantaneous vibration state and the success of the alignment measure is made available to the operators.
- This factor also encompasses the fact that the personnel of the alignment and vibration measurement device on the display of the electronic evaluation device are also notified of how many of the data required for determining this characteristic have been recorded with the device.
- the common characteristic for alignment and the vibration picture takes into account the values measured after alignment with the alignment sensor and the alignment tolerances as well as the vibration picture after restarting the machine.
- different vibration characteristics can be used. These vibration characteristics can be the following: the ratio of the vibration intensity measured in the radial direction to the vibration intensity measured in the axial direction, the ratio of the vibration signal measured at the current rotary frequency of the machine to the vibration signal measured at the harmonic of the current rotary frequency, the ratio of the vibration signal in operation of the machine before alignment to the vibration signal recorded under comparable conditions in the operation of the machine after alignment.
- Figure 1 shows the alignment device with two optoelectronic transmitting and receiving units.
- Figure 2 shows an alignment device with one optoelectronic transmitting and receiving unit and a reflector.
- Figure 3 shows an alignment device with one optoelectronic transmitting unit and one optoelectronic receiving unit.
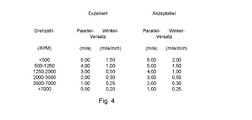
- Figure 4 shows a table which contains the alignment tolerances for the offset values determined with the alignment devices of Figures 1-3 .
- FIG. 1 shows a conventional alignment device which is attached to two horizontally positioned shafts 1, 2 which are connected to each other by means of a coupling 3.
- the two shafts can belong for example to a motor and a pump which is driven by this motor and which is a component of a larger machine.
- housings 15 are attached to these shafts and in the housings one light source 11 and one one- or two-dimensionally readable photosensitive sensor 12 at a time are installed. This attachment takes place such that one light source is always opposite a sensor.
- each light source 11 emits a light beam 4 which is received on the detector 12 and whose incidence position 20 is electronically evaluated in order to determine and if necessary correct the offset of the two shafts 1 and 2.
- Conventionally at least one of these housings 15 contains an inclinometer 19. As claimed in the invention this inclinometer is also used for vibration measurements.
- Figure 2 describes a simpler alignment device in which the transmitting and receiving unit on the shaft 1 corresponds essentially to the embodiment of Figure 1 .
- a reflector 6 is mounted on the shaft 2 and reflects the light beam 4 which has been emitted from the light source 11 as the light beam 4a onto the detector 12.
- the reflector 6 is located in its own housing 16 on a holding device 18.
- a MEMS inclinometer 19 which is also used for vibration measurement.
- an inclinometer which is actually used to display the direction relative to the direction of gravitational acceleration and which responds in the frequency range of a few hertz or fractions of a hertz can also be used as an accelerometer, for an acceleration measurement perpendicular to the direction of gravitational acceleration.
- an acceleration measurement perpendicular to the direction of gravitational acceleration For vibration measurements the upper limits of the response frequencies of 10, 20 or even 40 kHz are conventionally used.
- a frequency range of almost 0 Hz to 10 kHz or more is feasible. This frequency range is easily attainable with modern MEMS modules. It is simply necessary to consider the directional behavior of the module when the inclinometer is installed or the vibration sensor is placed on the machine.
- the MEMS inclinometer 19 is mounted in the vicinity of one corner of the housing 15. So that it is possible to place the housing of the transmitting and receiving unit on a machine to be measured, this corner is provided with one or more guide edges, guide surfaces or guide bezels and is shaped to the inside, as indicated in Figure 2 .
- the guide edges or guide bezels need not necessarily be straight, as in the figure. There can also be angles other than 90° between the guide edges or guide bezels. If for example there are three guide surfaces, one corner of the housing is turned up so to speak to the inside and acquires the shape of a triple mirror. So that the guide surfaces, edges or bezels enable good coupling to the machine to be measured for vibration measurement, they are preferably convexly curved.
- FIG. 3 shows another embodiment of the invention.
- a housing 15 which is attached to the shaft 1 with a holding device 17 contains a light source 11 which emits a light beam 4.
- This light beam is received in a first detector 9 mounted on the shaft 2 with a holding device 18 in a housing 16, and a second detector 10.
- These detectors are mounted in succession in the beam path. If the detector 9 which is located nearer the entry opening in the beam path is not transparent enough (which is normally the case when the detectors are made of or on semiconductor material), the attachment of the two detectors at different distances to the light source 11 can be accomplished for example by means of a beam splitter.
- the housing 15 again contains an inclinometer 19.
- a vibration sensor 21 or a probe tip is inserted in order to take the vibration measurement.
- the optoelectronic receiving unit in the housing 16 is attached with two rods to a clamping device 18 on the shaft to be aligned which has a prism-shaped depression for adaptation to the shaft.
- the two rods extend parallel to one another from this clamping device and parallel to a line which runs radially to the shaft.
- the housing 16 has two openings which penetrate the housing to hold the rods.
- the housing 16 and the optoelectronic receiving device contained in it are then fixed at a certain distance to the shaft, for example by way of clamping screws.
- the vibration sensor is made as a two-axle or three-axle vibration sensor.
- the vibration sensor is integrated into the housing and permanently installed. A probe tip is inserted into an opening provided for this purpose in the vicinity of this integrated vibration sensor. This probe tip is suitable only for recording vibration signals in one dimension.
- All alignment devices of Figures 1 to 3 also contain an electronic evaluation unit which was not shown here.
- the transmitting and/or receiving units are connected by means of cables or wirelessly to this evaluation unit.
- This electronic evaluation unit is used for communication with the operators. How many of the data to be recorded have already been determined is communicated to the user on the display of this evaluation unit.
- working with this device begins with determination of the alignment when the system is shut down. Afterwards this alignment is corrected. The success of this correction is displayed on the display of the evaluation unit in the form of a comparison between the alignment tolerances and the determined offset values.
- FIG. 4 shows a table with allowable tolerance values dependent on the shaft rpm.
- the alignment characteristic can be for example in the region of 100. Maintaining the tolerance values labeled "Acceptable” in Figure 4 can for example cause an alignment characteristic in the vicinity of 50. Values for the offset which are outside of this tolerance lead to an evaluation of the alignment with a characteristic near zero.
- This indication can take place for example in the form of a bar and/or a percentage. This indication is designed to signal to the personnel that a vibration measurement must still be taken when the system has been started again. If after completion of the alignment process on the display of the electronic evaluation unit it is signalled that only part of the measurement task has been completed, this is a reason for the operators to remove the optoelectronic transmitting and/or receiving units from the shafts of the machine. In this way the process becomes safer. Damage to the measurement device can thus be avoided since the alignment sensors cannot be inadvertently forgotten on the shafts. The personnel thereupon prepare the alignment sensor for a vibration sensor or a probe tip to be connected to the alignment sensor when the vibration sensor is not integrated in the alignment sensor anyway.
- a vibration measurement can be taken with the alignment sensor and the vibration sensor.
- This vibration measurement best takes place once in the radial direction with reference to the two shafts which are aligned to one another and a second time in the axial direction with reference to the shafts which are aligned to one another.
- this measurement can be taken with a single vibration sensor which is sensitive to vibrations in two or three spatial axes.
- a vibration characteristic can now be computed from the result of this vibration measurement or several measurements. This vibration characteristic can contain the ratio of the axial vibration to the radial vibration.
- this vibration measurement can likewise be used for formation of the vibration characteristic.
- One example is the ratio of the vibration intensity in operation before alignment to the vibration intensity in operation after alignment.
- measurements in the radial and axial direction after alignment can also be used and are combined with measurements in the radial and axial direction before alignment in order to obtain a vibration characteristic.
- the degree of execution of the tasks to be performed with the measurement device is set such that at this point all activities are considered completed.
- a graphic representation on the display of the electronic evaluation unit as a bar is complete, a percentage displayed there is now 100.
- the alignment characteristic in the memory of the electronic evaluation unit two characteristics are now stored, specifically on the one hand the alignment characteristic and on the other hand the vibration characteristic.
- These two characteristics can be normalized in a suitable manner.
- An alignment characteristic of 100 can for example constitute perfect alignment, an alignment characteristic near zero can mean very poor alignment.
- the vibration characteristic can be similarly normalized so that a vibration characteristic of 100 constitutes a good vibration picture, while a vibration characteristic near zero represents a poor vibration picture.
- the ratio of the alignment characteristic to the vibration characteristic or the inverse thereof is displayed as a fraction on the display of the electronic evaluation direction. With this display as a fraction, it is also possible by computation to combine these two characteristics into one.
- numerators and denominators of the fraction indicate how successful the process of alignment was or how good the vibration picture present after alignment is.
- a display of the two values of the numerator and denominator of the fraction further facilitates handling of the device for the operators.
Landscapes
- Physics & Mathematics (AREA)
- General Physics & Mathematics (AREA)
- Acoustics & Sound (AREA)
- Measurement Of Mechanical Vibrations Or Ultrasonic Waves (AREA)
- Investigating Materials By The Use Of Optical Means Adapted For Particular Applications (AREA)
Applications Claiming Priority (1)
| Application Number | Priority Date | Filing Date | Title |
|---|---|---|---|
| DE102009053132A DE102009053132A1 (de) | 2009-11-05 | 2009-11-05 | Vorrichtung zur Messung der relativen Ausrichtung zweier Gegenstände und zur Schwingungsmessung und Verfahren zur Bestimmung einer Qualitätskennzahl |
Publications (3)
| Publication Number | Publication Date |
|---|---|
| EP2320204A2 true EP2320204A2 (de) | 2011-05-11 |
| EP2320204A3 EP2320204A3 (de) | 2011-06-15 |
| EP2320204B1 EP2320204B1 (de) | 2014-01-01 |
Family
ID=43618351
Family Applications (2)
| Application Number | Title | Priority Date | Filing Date |
|---|---|---|---|
| EP20100189231 Active EP2320203B1 (de) | 2009-11-05 | 2010-10-28 | Vibrationsmessungsvorrichtung und -verfahren |
| EP20100189232 Not-in-force EP2320204B1 (de) | 2009-11-05 | 2010-10-28 | Vorrichtung und Verfahren zur Messung der Ausrichtung und der Schwingung einer rotierenden Maschine |
Family Applications Before (1)
| Application Number | Title | Priority Date | Filing Date |
|---|---|---|---|
| EP20100189231 Active EP2320203B1 (de) | 2009-11-05 | 2010-10-28 | Vibrationsmessungsvorrichtung und -verfahren |
Country Status (2)
| Country | Link |
|---|---|
| EP (2) | EP2320203B1 (de) |
| DE (1) | DE102009053132A1 (de) |
Cited By (4)
| Publication number | Priority date | Publication date | Assignee | Title |
|---|---|---|---|---|
| EP2559979A2 (de) | 2011-08-16 | 2013-02-20 | Prüftechnik Dieter Busch AG | Vorrichtung und Verfahren zum Erfassen von Maschinenschwingungen |
| US8607635B2 (en) | 2009-11-05 | 2013-12-17 | Pruftechnik Dieter Busch Ag | Device for measuring the relative alignment of two articles, method for determining a quality characteristic and vibration measurement device and method |
| CN105954029A (zh) * | 2016-06-24 | 2016-09-21 | 湖南科技大学 | 风电机组传动链轴系动态不对中振动模拟系统及模拟方法 |
| CN111829492A (zh) * | 2020-07-24 | 2020-10-27 | 中交第二航务工程局有限公司 | 基于激光垂准仪应用的联系测量方法 |
Families Citing this family (3)
| Publication number | Priority date | Publication date | Assignee | Title |
|---|---|---|---|---|
| DE102012103980A1 (de) | 2012-05-07 | 2013-11-07 | GOM - Gesellschaft für Optische Meßtechnik mbH | Verfahren und Vorrichtung zur Ausrichtung einer Komponente |
| DE102015205710A1 (de) * | 2015-03-30 | 2016-10-06 | Prüftechnik Dieter Busch AG | Verfahren zum Anordnen eines Laserausrichtsystems an einer Vorrichtung mit zwei durch eine Kupplung miteinander verbundenen Wellen und Laserausrichtsystem mit einer ersten Einrichtung und einer zweiten Einrichtung |
| DE102021131189B3 (de) * | 2021-11-29 | 2023-02-16 | Sandvik Mining and Construction Deutschland GmbH | Verfahren und System zum Messen von Schwingungen einer Schwingmaschine |
Citations (3)
| Publication number | Priority date | Publication date | Assignee | Title |
|---|---|---|---|---|
| EP0145745A1 (de) | 1983-06-03 | 1985-06-26 | Busch Dieter & Co Prueftech | Vorrichtung zum feststellen von fluchtungsfehlern hintereinander angeordneter wellen. |
| EP0367814A1 (de) | 1988-04-28 | 1990-05-16 | Busch Dieter & Co Prueftech | Vorrichtung zum feststellen der relativen lage einer bezugsachse eines objekts bezüglich eines referenzstrahls, insbesondere eines laserstrahls. |
| EP0999433A2 (de) | 1998-11-06 | 2000-05-10 | Prüftechnik Dieter Busch Ag | Vorrichtung und Verfahren zum Erfassen von Schwingungssignalen und/oder Körperschallsignalen |
Family Cites Families (10)
| Publication number | Priority date | Publication date | Assignee | Title |
|---|---|---|---|---|
| US4984173A (en) * | 1989-06-09 | 1991-01-08 | General Electric Company | System for aligning a rotating line-shaft |
| EP2264397B1 (de) * | 1999-12-08 | 2015-10-07 | PRÜFTECHNIK Dieter Busch AG | Lagemesssonde zum gegenseitigen Ausrichten von Körpern und Verfahren zum gegenseitigen Ausrichten von Körpern |
| US6873931B1 (en) * | 2000-10-10 | 2005-03-29 | Csi Technology, Inc. | Accelerometer based angular position sensor |
| US7599249B2 (en) * | 2003-07-21 | 2009-10-06 | Westerngeco L.L.C. | Cable motion detection |
| SE527161C2 (sv) * | 2004-03-08 | 2006-01-10 | Spm Instr Ab | Mätdon, anordning och system samt metod för objektuppriktning |
| DE102006015461A1 (de) * | 2005-04-20 | 2006-11-02 | Prüftechnik Dieter Busch AG | Vorrichtung für die Messung von Kurbelwellen-Kennwerten |
| DE502006004670D1 (de) * | 2005-04-20 | 2009-10-08 | Busch Dieter & Co Prueftech | Enatmung an kurbelwellen |
| US7460977B2 (en) * | 2007-02-19 | 2008-12-02 | Fixturlaser Ab | Method and apparatus for alignment of components |
| DE102008023109A1 (de) * | 2007-09-14 | 2009-03-19 | Prüftechnik Dieter Busch AG | Windenergieanlage und Verfahren zum Betreiben einer Windenergieanlage |
| DE202007015532U1 (de) * | 2007-11-08 | 2009-03-26 | Hartmann Codier Gmbh | Neigungssensor |
-
2009
- 2009-11-05 DE DE102009053132A patent/DE102009053132A1/de not_active Withdrawn
-
2010
- 2010-10-28 EP EP20100189231 patent/EP2320203B1/de active Active
- 2010-10-28 EP EP20100189232 patent/EP2320204B1/de not_active Not-in-force
Patent Citations (3)
| Publication number | Priority date | Publication date | Assignee | Title |
|---|---|---|---|---|
| EP0145745A1 (de) | 1983-06-03 | 1985-06-26 | Busch Dieter & Co Prueftech | Vorrichtung zum feststellen von fluchtungsfehlern hintereinander angeordneter wellen. |
| EP0367814A1 (de) | 1988-04-28 | 1990-05-16 | Busch Dieter & Co Prueftech | Vorrichtung zum feststellen der relativen lage einer bezugsachse eines objekts bezüglich eines referenzstrahls, insbesondere eines laserstrahls. |
| EP0999433A2 (de) | 1998-11-06 | 2000-05-10 | Prüftechnik Dieter Busch Ag | Vorrichtung und Verfahren zum Erfassen von Schwingungssignalen und/oder Körperschallsignalen |
Cited By (9)
| Publication number | Priority date | Publication date | Assignee | Title |
|---|---|---|---|---|
| US8607635B2 (en) | 2009-11-05 | 2013-12-17 | Pruftechnik Dieter Busch Ag | Device for measuring the relative alignment of two articles, method for determining a quality characteristic and vibration measurement device and method |
| US9400209B2 (en) | 2009-11-05 | 2016-07-26 | Prüftechnik Dieter Busch AG | Device for measuring the relative alignment of two articles, and vibration measurement device |
| US9482574B2 (en) | 2009-11-05 | 2016-11-01 | Prueftechnik Dieter Busch Ag | Method for determining a quality characteristic and for vibration measurement |
| US9605997B2 (en) | 2009-11-05 | 2017-03-28 | Prueftechnik Dieter Busch Ag | Method for determining a quality characteristic and vibration measurement method |
| EP2559979A2 (de) | 2011-08-16 | 2013-02-20 | Prüftechnik Dieter Busch AG | Vorrichtung und Verfahren zum Erfassen von Maschinenschwingungen |
| DE102012014277A1 (de) | 2011-08-16 | 2013-02-21 | Prüftechnik Dieter Busch AG | Vorrichtung und Verfahren zum Erfassen von Maschinenschwingungen |
| CN105954029A (zh) * | 2016-06-24 | 2016-09-21 | 湖南科技大学 | 风电机组传动链轴系动态不对中振动模拟系统及模拟方法 |
| CN111829492A (zh) * | 2020-07-24 | 2020-10-27 | 中交第二航务工程局有限公司 | 基于激光垂准仪应用的联系测量方法 |
| CN111829492B (zh) * | 2020-07-24 | 2021-11-30 | 中交第二航务工程局有限公司 | 基于激光垂准仪应用的联系测量方法 |
Also Published As
| Publication number | Publication date |
|---|---|
| EP2320203B1 (de) | 2012-12-12 |
| EP2320204A3 (de) | 2011-06-15 |
| DE102009053132A1 (de) | 2011-05-12 |
| EP2320204B1 (de) | 2014-01-01 |
| EP2320203A1 (de) | 2011-05-11 |
Similar Documents
| Publication | Publication Date | Title |
|---|---|---|
| US9400209B2 (en) | Device for measuring the relative alignment of two articles, and vibration measurement device | |
| EP2320204B1 (de) | Vorrichtung und Verfahren zur Messung der Ausrichtung und der Schwingung einer rotierenden Maschine | |
| US5544073A (en) | Rotor balancing calculator | |
| US9921136B2 (en) | Wireless collection and analysis of machine data | |
| US9009000B2 (en) | Method for evaluating mounting stability of articulated arm coordinate measurement machine using inclinometers | |
| US10533920B2 (en) | Automatic rotating-machine fault diagnosis with confidence level indication | |
| EP2559979A2 (de) | Vorrichtung und Verfahren zum Erfassen von Maschinenschwingungen | |
| JP6918738B2 (ja) | センサシステム | |
| EP3168583B1 (de) | Vorrichtung und verfahren zur diagnose von abnormalem betrieb eines rotors | |
| EP3929460B1 (de) | Anomaliedetektionssystem und anomaliedetektionsverfahren | |
| US20130042682A1 (en) | Device and method for detecting machine vibrations | |
| CN108473287A (zh) | 提升架 | |
| US20220161297A1 (en) | Operation monitoring system for sifting device | |
| CN108344499A (zh) | 电动机振动原因判定系统 | |
| US20040251916A1 (en) | Methods and apparatus for measuring rotating machine clearances | |
| CN208580215U (zh) | 一种双摄像头多方位移动检测装置 | |
| JP2011080894A (ja) | アンバランス計測装置及び基準加振機及びアンバランス計測方法 | |
| JP3130985B2 (ja) | 振動測定装置 | |
| EP3795946B1 (de) | Vorrichtung zur dreidimensionalen vermessung, verfahren zur dreidimensionalen vermessung und programm zur dreidimensionalen vermessung | |
| CN114166419B (zh) | 动平衡校正设备 | |
| GB2550541A (en) | Monitoring device | |
| US8532956B2 (en) | Method and system for rotation tracking of a turbomachine component | |
| Manual | R310 | |
| US9146171B1 (en) | Auto calibration method and apparatus for wheel balancer equipment | |
| CN119935497B (zh) | 一种光学系统反扫功能调试装置和方法 |
Legal Events
| Date | Code | Title | Description |
|---|---|---|---|
| PUAI | Public reference made under article 153(3) epc to a published international application that has entered the european phase |
Free format text: ORIGINAL CODE: 0009012 |
|
| AK | Designated contracting states |
Kind code of ref document: A2 Designated state(s): AL AT BE BG CH CY CZ DE DK EE ES FI FR GB GR HR HU IE IS IT LI LT LU LV MC MK MT NL NO PL PT RO RS SE SI SK SM TR |
|
| AX | Request for extension of the european patent |
Extension state: BA ME |
|
| PUAL | Search report despatched |
Free format text: ORIGINAL CODE: 0009013 |
|
| AK | Designated contracting states |
Kind code of ref document: A3 Designated state(s): AL AT BE BG CH CY CZ DE DK EE ES FI FR GB GR HR HU IE IS IT LI LT LU LV MC MK MT NL NO PL PT RO RS SE SI SK SM TR |
|
| AX | Request for extension of the european patent |
Extension state: BA ME |
|
| 17P | Request for examination filed |
Effective date: 20111209 |
|
| 17Q | First examination report despatched |
Effective date: 20120210 |
|
| GRAP | Despatch of communication of intention to grant a patent |
Free format text: ORIGINAL CODE: EPIDOSNIGR1 |
|
| RIC1 | Information provided on ipc code assigned before grant |
Ipc: G01M 13/02 20060101ALI20130628BHEP Ipc: G01H 1/00 20060101AFI20130628BHEP Ipc: G01B 11/27 20060101ALI20130628BHEP |
|
| INTG | Intention to grant announced |
Effective date: 20130722 |
|
| GRAS | Grant fee paid |
Free format text: ORIGINAL CODE: EPIDOSNIGR3 |
|
| GRAA | (expected) grant |
Free format text: ORIGINAL CODE: 0009210 |
|
| AK | Designated contracting states |
Kind code of ref document: B1 Designated state(s): AL AT BE BG CH CY CZ DE DK EE ES FI FR GB GR HR HU IE IS IT LI LT LU LV MC MK MT NL NO PL PT RO RS SE SI SK SM TR |
|
| REG | Reference to a national code |
Ref country code: GB Ref legal event code: FG4D |
|
| REG | Reference to a national code |
Ref country code: CH Ref legal event code: EP |
|
| REG | Reference to a national code |
Ref country code: IE Ref legal event code: FG4D |
|
| REG | Reference to a national code |
Ref country code: AT Ref legal event code: REF Ref document number: 647791 Country of ref document: AT Kind code of ref document: T Effective date: 20140215 |
|
| REG | Reference to a national code |
Ref country code: DE Ref legal event code: R096 Ref document number: 602010012802 Country of ref document: DE Effective date: 20140220 |
|
| REG | Reference to a national code |
Ref country code: SE Ref legal event code: TRGR |
|
| REG | Reference to a national code |
Ref country code: NL Ref legal event code: VDEP Effective date: 20140101 |
|
| REG | Reference to a national code |
Ref country code: AT Ref legal event code: MK05 Ref document number: 647791 Country of ref document: AT Kind code of ref document: T Effective date: 20140101 |
|
| REG | Reference to a national code |
Ref country code: LT Ref legal event code: MG4D |
|
| PG25 | Lapsed in a contracting state [announced via postgrant information from national office to epo] |
Ref country code: IS Free format text: LAPSE BECAUSE OF FAILURE TO SUBMIT A TRANSLATION OF THE DESCRIPTION OR TO PAY THE FEE WITHIN THE PRESCRIBED TIME-LIMIT Effective date: 20140501 Ref country code: LT Free format text: LAPSE BECAUSE OF FAILURE TO SUBMIT A TRANSLATION OF THE DESCRIPTION OR TO PAY THE FEE WITHIN THE PRESCRIBED TIME-LIMIT Effective date: 20140101 |
|
| PG25 | Lapsed in a contracting state [announced via postgrant information from national office to epo] |
Ref country code: CY Free format text: LAPSE BECAUSE OF FAILURE TO SUBMIT A TRANSLATION OF THE DESCRIPTION OR TO PAY THE FEE WITHIN THE PRESCRIBED TIME-LIMIT Effective date: 20140101 Ref country code: NL Free format text: LAPSE BECAUSE OF FAILURE TO SUBMIT A TRANSLATION OF THE DESCRIPTION OR TO PAY THE FEE WITHIN THE PRESCRIBED TIME-LIMIT Effective date: 20140101 Ref country code: ES Free format text: LAPSE BECAUSE OF FAILURE TO SUBMIT A TRANSLATION OF THE DESCRIPTION OR TO PAY THE FEE WITHIN THE PRESCRIBED TIME-LIMIT Effective date: 20140101 Ref country code: AT Free format text: LAPSE BECAUSE OF FAILURE TO SUBMIT A TRANSLATION OF THE DESCRIPTION OR TO PAY THE FEE WITHIN THE PRESCRIBED TIME-LIMIT Effective date: 20140101 Ref country code: PT Free format text: LAPSE BECAUSE OF FAILURE TO SUBMIT A TRANSLATION OF THE DESCRIPTION OR TO PAY THE FEE WITHIN THE PRESCRIBED TIME-LIMIT Effective date: 20140502 Ref country code: FI Free format text: LAPSE BECAUSE OF FAILURE TO SUBMIT A TRANSLATION OF THE DESCRIPTION OR TO PAY THE FEE WITHIN THE PRESCRIBED TIME-LIMIT Effective date: 20140101 |
|
| PG25 | Lapsed in a contracting state [announced via postgrant information from national office to epo] |
Ref country code: BE Free format text: LAPSE BECAUSE OF FAILURE TO SUBMIT A TRANSLATION OF THE DESCRIPTION OR TO PAY THE FEE WITHIN THE PRESCRIBED TIME-LIMIT Effective date: 20140101 Ref country code: RS Free format text: LAPSE BECAUSE OF FAILURE TO SUBMIT A TRANSLATION OF THE DESCRIPTION OR TO PAY THE FEE WITHIN THE PRESCRIBED TIME-LIMIT Effective date: 20140101 Ref country code: LV Free format text: LAPSE BECAUSE OF FAILURE TO SUBMIT A TRANSLATION OF THE DESCRIPTION OR TO PAY THE FEE WITHIN THE PRESCRIBED TIME-LIMIT Effective date: 20140101 Ref country code: HR Free format text: LAPSE BECAUSE OF FAILURE TO SUBMIT A TRANSLATION OF THE DESCRIPTION OR TO PAY THE FEE WITHIN THE PRESCRIBED TIME-LIMIT Effective date: 20140101 |
|
| REG | Reference to a national code |
Ref country code: DE Ref legal event code: R097 Ref document number: 602010012802 Country of ref document: DE |
|
| PG25 | Lapsed in a contracting state [announced via postgrant information from national office to epo] |
Ref country code: CZ Free format text: LAPSE BECAUSE OF FAILURE TO SUBMIT A TRANSLATION OF THE DESCRIPTION OR TO PAY THE FEE WITHIN THE PRESCRIBED TIME-LIMIT Effective date: 20140101 Ref country code: EE Free format text: LAPSE BECAUSE OF FAILURE TO SUBMIT A TRANSLATION OF THE DESCRIPTION OR TO PAY THE FEE WITHIN THE PRESCRIBED TIME-LIMIT Effective date: 20140101 Ref country code: RO Free format text: LAPSE BECAUSE OF FAILURE TO SUBMIT A TRANSLATION OF THE DESCRIPTION OR TO PAY THE FEE WITHIN THE PRESCRIBED TIME-LIMIT Effective date: 20140101 Ref country code: DK Free format text: LAPSE BECAUSE OF FAILURE TO SUBMIT A TRANSLATION OF THE DESCRIPTION OR TO PAY THE FEE WITHIN THE PRESCRIBED TIME-LIMIT Effective date: 20140101 |
|
| PLBE | No opposition filed within time limit |
Free format text: ORIGINAL CODE: 0009261 |
|
| STAA | Information on the status of an ep patent application or granted ep patent |
Free format text: STATUS: NO OPPOSITION FILED WITHIN TIME LIMIT |
|
| PG25 | Lapsed in a contracting state [announced via postgrant information from national office to epo] |
Ref country code: SK Free format text: LAPSE BECAUSE OF FAILURE TO SUBMIT A TRANSLATION OF THE DESCRIPTION OR TO PAY THE FEE WITHIN THE PRESCRIBED TIME-LIMIT Effective date: 20140101 Ref country code: PL Free format text: LAPSE BECAUSE OF FAILURE TO SUBMIT A TRANSLATION OF THE DESCRIPTION OR TO PAY THE FEE WITHIN THE PRESCRIBED TIME-LIMIT Effective date: 20140101 |
|
| 26N | No opposition filed |
Effective date: 20141002 |
|
| REG | Reference to a national code |
Ref country code: DE Ref legal event code: R097 Ref document number: 602010012802 Country of ref document: DE Effective date: 20141002 |
|
| PG25 | Lapsed in a contracting state [announced via postgrant information from national office to epo] |
Ref country code: SI Free format text: LAPSE BECAUSE OF FAILURE TO SUBMIT A TRANSLATION OF THE DESCRIPTION OR TO PAY THE FEE WITHIN THE PRESCRIBED TIME-LIMIT Effective date: 20140101 Ref country code: MC Free format text: LAPSE BECAUSE OF FAILURE TO SUBMIT A TRANSLATION OF THE DESCRIPTION OR TO PAY THE FEE WITHIN THE PRESCRIBED TIME-LIMIT Effective date: 20140101 Ref country code: LU Free format text: LAPSE BECAUSE OF FAILURE TO SUBMIT A TRANSLATION OF THE DESCRIPTION OR TO PAY THE FEE WITHIN THE PRESCRIBED TIME-LIMIT Effective date: 20141028 |
|
| REG | Reference to a national code |
Ref country code: CH Ref legal event code: PL |
|
| REG | Reference to a national code |
Ref country code: IE Ref legal event code: MM4A |
|
| PG25 | Lapsed in a contracting state [announced via postgrant information from national office to epo] |
Ref country code: CH Free format text: LAPSE BECAUSE OF NON-PAYMENT OF DUE FEES Effective date: 20141031 Ref country code: LI Free format text: LAPSE BECAUSE OF NON-PAYMENT OF DUE FEES Effective date: 20141031 |
|
| REG | Reference to a national code |
Ref country code: FR Ref legal event code: ST Effective date: 20150630 |
|
| PG25 | Lapsed in a contracting state [announced via postgrant information from national office to epo] |
Ref country code: FR Free format text: LAPSE BECAUSE OF NON-PAYMENT OF DUE FEES Effective date: 20141031 |
|
| PG25 | Lapsed in a contracting state [announced via postgrant information from national office to epo] |
Ref country code: IE Free format text: LAPSE BECAUSE OF NON-PAYMENT OF DUE FEES Effective date: 20141028 |
|
| PG25 | Lapsed in a contracting state [announced via postgrant information from national office to epo] |
Ref country code: NO Free format text: LAPSE BECAUSE OF FAILURE TO SUBMIT A TRANSLATION OF THE DESCRIPTION OR TO PAY THE FEE WITHIN THE PRESCRIBED TIME-LIMIT Effective date: 20140401 Ref country code: SM Free format text: LAPSE BECAUSE OF FAILURE TO SUBMIT A TRANSLATION OF THE DESCRIPTION OR TO PAY THE FEE WITHIN THE PRESCRIBED TIME-LIMIT Effective date: 20140101 |
|
| PG25 | Lapsed in a contracting state [announced via postgrant information from national office to epo] |
Ref country code: BG Free format text: LAPSE BECAUSE OF FAILURE TO SUBMIT A TRANSLATION OF THE DESCRIPTION OR TO PAY THE FEE WITHIN THE PRESCRIBED TIME-LIMIT Effective date: 20140101 Ref country code: GR Free format text: LAPSE BECAUSE OF FAILURE TO SUBMIT A TRANSLATION OF THE DESCRIPTION OR TO PAY THE FEE WITHIN THE PRESCRIBED TIME-LIMIT Effective date: 20140402 Ref country code: IT Free format text: LAPSE BECAUSE OF FAILURE TO SUBMIT A TRANSLATION OF THE DESCRIPTION OR TO PAY THE FEE WITHIN THE PRESCRIBED TIME-LIMIT Effective date: 20140101 |
|
| PG25 | Lapsed in a contracting state [announced via postgrant information from national office to epo] |
Ref country code: MT Free format text: LAPSE BECAUSE OF FAILURE TO SUBMIT A TRANSLATION OF THE DESCRIPTION OR TO PAY THE FEE WITHIN THE PRESCRIBED TIME-LIMIT Effective date: 20140101 Ref country code: TR Free format text: LAPSE BECAUSE OF FAILURE TO SUBMIT A TRANSLATION OF THE DESCRIPTION OR TO PAY THE FEE WITHIN THE PRESCRIBED TIME-LIMIT Effective date: 20140101 Ref country code: HU Free format text: LAPSE BECAUSE OF FAILURE TO SUBMIT A TRANSLATION OF THE DESCRIPTION OR TO PAY THE FEE WITHIN THE PRESCRIBED TIME-LIMIT; INVALID AB INITIO Effective date: 20101028 |
|
| PG25 | Lapsed in a contracting state [announced via postgrant information from national office to epo] |
Ref country code: MK Free format text: LAPSE BECAUSE OF FAILURE TO SUBMIT A TRANSLATION OF THE DESCRIPTION OR TO PAY THE FEE WITHIN THE PRESCRIBED TIME-LIMIT Effective date: 20140101 |
|
| PG25 | Lapsed in a contracting state [announced via postgrant information from national office to epo] |
Ref country code: AL Free format text: LAPSE BECAUSE OF FAILURE TO SUBMIT A TRANSLATION OF THE DESCRIPTION OR TO PAY THE FEE WITHIN THE PRESCRIBED TIME-LIMIT Effective date: 20140101 |
|
| REG | Reference to a national code |
Ref country code: DE Ref legal event code: R081 Ref document number: 602010012802 Country of ref document: DE Owner name: PRUEFTECHNIK DIETER BUSCH GMBH, DE Free format text: FORMER OWNER: PRUEFTECHNIK DIETER BUSCH AG, 85737 ISMANING, DE |
|
| PGFP | Annual fee paid to national office [announced via postgrant information from national office to epo] |
Ref country code: GB Payment date: 20211022 Year of fee payment: 12 Ref country code: SE Payment date: 20211021 Year of fee payment: 12 Ref country code: DE Payment date: 20211020 Year of fee payment: 12 |
|
| REG | Reference to a national code |
Ref country code: DE Ref legal event code: R119 Ref document number: 602010012802 Country of ref document: DE |
|
| REG | Reference to a national code |
Ref country code: SE Ref legal event code: EUG |
|
| GBPC | Gb: european patent ceased through non-payment of renewal fee |
Effective date: 20221028 |
|
| PG25 | Lapsed in a contracting state [announced via postgrant information from national office to epo] |
Ref country code: DE Free format text: LAPSE BECAUSE OF NON-PAYMENT OF DUE FEES Effective date: 20230503 |
|
| PG25 | Lapsed in a contracting state [announced via postgrant information from national office to epo] |
Ref country code: SE Free format text: LAPSE BECAUSE OF NON-PAYMENT OF DUE FEES Effective date: 20221029 |
|
| PG25 | Lapsed in a contracting state [announced via postgrant information from national office to epo] |
Ref country code: GB Free format text: LAPSE BECAUSE OF NON-PAYMENT OF DUE FEES Effective date: 20221028 |