EP2363535A1 - Bâti de réception de charge d'une structure ou d'un objet - Google Patents
Bâti de réception de charge d'une structure ou d'un objet Download PDFInfo
- Publication number
- EP2363535A1 EP2363535A1 EP11001703A EP11001703A EP2363535A1 EP 2363535 A1 EP2363535 A1 EP 2363535A1 EP 11001703 A EP11001703 A EP 11001703A EP 11001703 A EP11001703 A EP 11001703A EP 2363535 A1 EP2363535 A1 EP 2363535A1
- Authority
- EP
- European Patent Office
- Prior art keywords
- intermediate layer
- building
- glass foam
- bed
- load
- Prior art date
- Legal status (The legal status is an assumption and is not a legal conclusion. Google has not performed a legal analysis and makes no representation as to the accuracy of the status listed.)
- Withdrawn
Links
Images

Classifications
-
- E—FIXED CONSTRUCTIONS
- E02—HYDRAULIC ENGINEERING; FOUNDATIONS; SOIL SHIFTING
- E02D—FOUNDATIONS; EXCAVATIONS; EMBANKMENTS; UNDERGROUND OR UNDERWATER STRUCTURES
- E02D27/00—Foundations as substructures
- E02D27/01—Flat foundations
- E02D27/02—Flat foundations without substantial excavation
Definitions
- the invention relates to a substructure for load-bearing of a building or an object and for load transfer into a soil, wherein on the surface of the soil, a first intermediate layer is provided under a bed of glass foam granules and on the bed of glass foam granules another, second, Liner is arranged under a building or object base plate or a building or object foundation.
- Building foundations form the transitional area between the buildings and the soil on which they are founded.
- various designs have been proposed.
- a main focus is the insulation under the floor slab.
- frost aprons have been proposed to avoid frost damage to the building foundations.
- such structures are expensive and, above all, expensive.
- a capillary-breaking layer such as gravel or gravel of the grain group 32/50
- a cleanliness layer such as lean concrete or sand, pile up.
- a thermal insulation in the form of insulation boards is provided on the cleanliness layer.
- the bottom plate is concreted.
- the floor slab is again provided with a thermal insulation, on which the floor structure and a heating screed are provided.
- WO 2006/068490 A1 From the WO 2006/068490 A1 is a foundation with a bottom plate, under which an insulation of glass foam is arranged known. The insulation is separated by a textile intermediate layer.
- Another building foundation is from the DE 102 22 907 A1 known.
- the object of the invention is therefore to provide a substructure of the type cited above, on the one hand avoids the above-mentioned disadvantages, on the other hand, especially the different requirements for the area below the building bill and thus significantly increases the comfort in the course of building use ,
- the invention is characterized in that for the arrangement of a foundation cushion under the building or object, from the center of the building or object extending beyond the edge region of the building or object addition, sloping to the center of the earth, soil profile is provided, which ends with its lowest point outside the load-bearing area of the building or object in a, the building or the object rotating, drainage ditch that the soil surface with a separating and / or the tensile and compressive stresses of the building or object receiving Glass foam granules bed covering or reinforcing, first intermediate layer is covered, that on this intermediate layer up to the outside delimiting drainage trench walls reaching glass foam granules bedding is provided and that on this glass foam granules bed the further, second, intermediate layer is arranged and on this a load-receiving and load-distributing, user-specific, cover layer, which is adapted to the glass foam granulate bed, is provided, this cover layer being, for example, the building or object base plate or the building or object foundation.
- the invention makes it possible for the first time to produce an artificial, defined subsoil, referred to in this context as a foundation cushion, in the system of a foundation solution which also comprehensively fulfills the building physics requirements and, moreover, has soil or subsoil-improving properties.
- This foundation cushion is to be used primarily for frost-resistant flat foundations that achieve optimum thermal design from the point of view of energy-efficient construction using sustainable building materials.
- the core component of this system solution is glass foam granules. Glass foam granules are an ecologically harmless material that is biocompatible and does not result in any destruction of nature.
- the glass foam granulate creates a cost-effective, optimally external, perfectly thermal bridge-free and highly load-bearing thermal insulation under the cover layer. Due to the high reliability of glass foam granules, it is possible to deliberately dispense with a conventional floor panel with the classic, internal structure.
- the glass foam granule layer replaces the capillary-breaking layer because it itself has capillary-breaking properties, the cleanliness layer and also the usual external insulation. It's not just a cost Saved but also the comfort significantly increased. In particular, this could also reduce the depth of excavation.
- the profiling or design of the soil with the special design of the soil surface in the edge area ensures that occurring water can drain into the drainage ditch.
- the glass foam granule layer also extends into the area of the drainage trench. The filling surface of the glass foam granules thus surmounted the building base, forms a frost shield, so that the conventional freezer can be omitted.
- the first intermediate layer which represents an intelligent separating layer between the soil and the glass foam granules, avoids the mixing of soil and glass foam granules. Such a mixture often leads to a reduction of the heat-insulating properties and the capillary breaking effect of the glass foam granules.
- this first intermediate layer of the advantage of a soil reinforcement or a reinforcement of the foundation cushion can be achieved.
- load distributions can be achieved and tensile and bending stresses can be absorbed even with this first intermediate layer.
- shear forces for example, on slopes, are recorded.
- the second intermediate layer which is arranged between the glass foam granulate bed and the user-specific cover layer, is considered as a release layer.
- it serves as moisture protection, for example against oppressive water in groundwater level fluctuations, condensate water or spray and rainwater and, of course, as thermal insulation.
- this second intermediate layer could also be made open to diffusion for a moisture exchange.
- this second intermediate layer By an appropriate choice of material of this second intermediate layer, the advantage of a reinforcement of the foundation cushion can be achieved. Furthermore, can also achieved with this second intermediate layer load distributions and tensile and bending stresses are absorbed. Furthermore, shear forces can also be absorbed with this second intermediate layer.
- the load-receiving and load-distributing, user-specific cover layer is provided.
- This cover layer can be carried out individually, with the choice of materials on the direct needs or use can be received.
- the core of the present invention is summarized in the fact that with the foundation cushion a decoupling of soil and structure is given, which meets the requirements of carrying capacity, the heat technology, moisture technology and earthquake engineering the usual building physics requirements and thus as a system solution from a system provider in the market can be applied.
- the glass foam granules are compacted with a different degree of compaction, wherein the degree of compaction in frost-prone area of the dewatering trench at 5 to 15%, preferably at 10%, in the load-removing area at 25 to 35%, preferably at 30 % and in the heat-insulating area below the building or the object at 15 to 25%, preferably 20%. Due to the regionally, different compression of the glass foam granules can be entered into the tasks or the requirements of the foundation cushion defined. In the outermost area, ie in the area of the dewatering trench, a low compression is desired, since the water should drain easily to the dewatering point. Furthermore, this area already includes parts of the frost shield.
- the load-bearing area is more compacted to prevent subsidence.
- this area even as a cement-bound edge areas, could be used for high loads.
- the foundation padding can not only find applications for shallow foundations, but it is also conceivable that also construction methods with foundation beams or ring beam solutions, precast and Pile foundations in the system are possible with it.
- the achievable with the foundation cushion load capacity depends on the degree of compaction of the glass foam granules, of course, bonded surfaces can be used.
- the support area can be statically defined under the cover layer edge and the exact load propagation is predetermined. Finally, the area under the building for thermal insulation can undergo compression.
- this third intermediate layer is inserted within the glass foam granulate bed.
- This third intermediate layer can have, preferably in addition to the properties shown for the first and second intermediate layer, a biological support structure which serves, for example, as a breeding ground for parking decks or golf courses.
- an energy storage medium such as a brine reservoir or a heat storage is provided in the zone of the heat-insulating region between the first intermediate layer and the soil.
- This training takes into account the trend towards energy-efficient buildings. Such energy stores reduce the external energy.
- an energy storage medium such as a brine storage or a heat storage is provided in the zone of the heat-insulating region between the second intermediate layer and the load-receiving and load-distributing cover layer.
- a brine storage or a heat storage is provided in the zone of the heat-insulating region between the second intermediate layer and the load-receiving and load-distributing cover layer.
- the glass foam granulate bed has different layer configurations in the vertical direction, wherein, for example, the layer is more fine-grained for the further intermediate layer. It may make sense, if the bottom layer, ie the layer next to the soil, is coarser for a drainage effect is chosen, for example, as a finer-grained layer for insulation and a fine layer for adaptation to the cover layer.
- Geotextiles are areal structures that are used in civil engineering with the functions of separating, filtering, draining, strengthening and shooting.
- the geotextile may have reinforcements or be provided with an additional layer of fluid.
- a two-ply film as an intermediate layer.
- both the geotextile or the film could have a polyethylene coating.
- the intermediate layer could also be a lightweight concrete separating layer, lean concrete separating layer or a chip bed.
- the main task of this intermediate layer is the separating effect of adjacent layers.
- a user-specific base plate for example a non-reinforced, a stab-reinforced, a matted and / or reinforced with fibers concrete slab, a wooden floor, a screed construction, a dry screed structure or a steel plate is provided as load-bearing cover layer.
- the cover layer which may be part of the system solution, can be designed user-specific.
- the cover layer could also be rolled concrete or mastic asphalt or a surface-hardened concrete for an industrial floor.
- fluids or a gel are provided in the glass foam granules. Due to these inclusions, impact or momentum damping effects can be achieved.
- the glass foam granules bed for example, with synthetic resin, foams or cement paste, partially bound or solidified.
- Such solidifications especially in the edge areas, ensure good accessibility and a high load capacity.
- the first and / or second intermediate layer is designed as a watertight, floating trough. Especially in flood-prone areas, such a design can bring immense benefits.
- the first intermediate layer is formed permeable to water. This ensures a certain moisture exchange.
- the, preferably second, intermediate layer is gas-tight.
- rising gases such as methane or radon
- the first and second intermediate layer is formed as a bag-like envelope, in which the glass foam granules is filled.
- a bag-like envelope in which the glass foam granules is filled.
- the, preferably third, intermediate layer on biological support structures or a breeding ground for a planting is also shown.
- a soil improvement can be achieved, which is later pulled to garden shows o. The like.
- a modeling and landscaping is possible
- a raw plan is performed, depending on the soil optionally takes place a compaction of the surface.
- This rough plan is profiled and carried out for the arrangement of a foundation cushion under the building or the object.
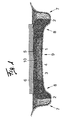
- the soil profile is designed such that one of the center of the building or object beyond the edge region of the building or object out extending, sloping to the center of earth, soil profile is created, with its lowest point outside the load-bearing area of the building or object in one , the building or the object encircling, drainage ditch 2 ends.
- a first intermediate layer 3 for example a geotextile
- the first intermediate layer 3 may be a geotextile or a high-tensile geogrid, optionally with a further fleece, a two-ply foil or a polyethylene coating.
- a diffusion-open film or a separating fleece could also be used.
- glass foam granules bed 4 On this first intermediate layer 3 a reaching up to the outside delimiting drainage trench walls glass foam granules bed 4 is provided.
- the glass foam granules for the bed 4 has due to its manufacturing process corresponding properties. So will for this Use case for the production of glass foam granules waste glass, hollow glass or window glass o. The like. Used.
- This glass powder produced therefrom is sintered with silicon carbide in an oven to endless plates and then crushed by shock-cooling.
- the positive, extremely useful properties of the glass foam granules are to be seen in the low weight, the insulating properties, the high pressure resistance and its capillary breaking operation. In addition, it is resistant to aging, non-toxic, odorless and dimensionally stable.
- this glass foam granules bed 4 is arranged. However, this second intermediate layer 5 extends only approximately over the floor plan of the building. These second intermediate layer 5 may also consist of the already shown for the first intermediate layer 3 materials. Likewise, this second intermediate layer 5 absorbs tensile and compressive stresses of the building or object.
- a load-receiving and load-distributing, user-specific, cover layer 6 which may be adapted to the foam glass granulate bed 4, applied.
- this cover layer 6, for example, the building or object base plate or the building or object foundation.
- the load-removing cover layer 6 may also be a user-specific base plate, for example a non-reinforced, a rod-reinforced, a matted and / or a fiber-reinforced concrete slab, a wooden floor, a screed structure, a dry screed structure or even a steel plate.
- the foundation cushion which thus comprises at least the first and second intermediate layer 3, 5 and the glass foam granulate bed 4 and the cover layer 6, a decoupling of soil 1 and structure is achieved, the properties of the foundation cushion, the requirements of carrying capacity, the heat technology, humidity technology and earthquake engineering the usual building physics requirements such as strength engineering, thermotechnical, humidity and earthquake engineering, meet the building physics requirements.
- Such a foundation cushion can be offered as a system solution on the market.
- the cross-section of the bed 4 of the glass foam granules 3 extends from the outer walls of the drainage trench 2 to all or very much below the cover layer 6.
- thermal bridges are avoided and the so-called frost aprons can be omitted.
- the entire cover layer 6 is in the "warm area", so that there is no condensate failure and any moisture can be released immediately to the room air.
- a floor heating can be provided. If required, a thin footfall sound insulation can additionally be installed.
- a Randabschalung can be placed and a reinforcement, for example, a mesh reinforcement is designed.
- the electrical installations can also be laid after the reinforcement.
- the electrical installations can be installed either as a conduit or as a cable directly.
- the load-removing area 8 is compressed relatively strongly in order to prevent settling phenomena.
- this area 8 could also include cementitious edge areas for high loads.
- the under-building area 9 for thermal insulation can also undergo compaction.
- the glass foam granules are compacted with a different degree of compaction, the degree of compaction in the frost-prone area 7 of the dewatering trench at 5 to 15%, preferably at 10%, in the load-removing area 8 at 25 to 35%, preferably at 30% and in the heat-insulating region 9 under the building or the object at 15 to 25%, preferably 20%, is located.
- the glass foam granules bed 4 in the vertical direction has different layer configurations, for example, the layer 10 to the second intermediate layer 5 is fine-grained.
- the glass foam granules bed 4 for example, with synthetic resin, foams or cement paste, partially bonded or solidified.
- Fig. 2 further developments of the foundation cushion for a passive low-energy house are shown.
- the structure corresponds to the structure of the foundation cushion in Fig. 1
- an energy storage medium such as a brine reservoir or a heat storage 11 may be provided.
- the heat accumulator 11 in the zone of the heat-insulating region 8 between the second intermediate layer 5 and the load-receiving and load-distributing cover layer 6.
- the glass foam granules are delivered in a bag-like envelope 12 and also processed on site.
- the bag-like envelope 12, the first and second intermediate layer 3, 5 replace, so that the glass foam granules bed 4 consists only in bags filled glass foam granules.
- glass foam granules could form only one layer on a loose bed 4.
- the intermediate layers 5, 13 or 3, 5 could be replaced by the envelope 12.
- third, intermediate layer 13 can be inserted within the foam glass granulate bed 4.
- this third intermediate layer 13 the gel or fluid indicated for energy minimization may be provided.
- the first intermediate layer 3 is water-permeable.
- the second intermediate layer 5 could be designed as a watertight, floating trough. In user-specific extreme cases, the second intermediate layer 5 could also be gas-tight.
- the third intermediate layer 13 could have biological support structures or a breeding ground for planting.
- a foundation cushion must not only be used for buildings, but could also serve as a soil improvement of a golf course or the like.
Landscapes
- Engineering & Computer Science (AREA)
- Mining & Mineral Resources (AREA)
- Life Sciences & Earth Sciences (AREA)
- General Life Sciences & Earth Sciences (AREA)
- Paleontology (AREA)
- Civil Engineering (AREA)
- General Engineering & Computer Science (AREA)
- Structural Engineering (AREA)
- Road Paving Structures (AREA)
Applications Claiming Priority (1)
| Application Number | Priority Date | Filing Date | Title |
|---|---|---|---|
| AT3182010A AT509482B1 (de) | 2010-03-02 | 2010-03-02 | Unterbau zur lastaufnahme eines bauwerkes oder eines objektes |
Publications (1)
| Publication Number | Publication Date |
|---|---|
| EP2363535A1 true EP2363535A1 (fr) | 2011-09-07 |
Family
ID=44169152
Family Applications (1)
| Application Number | Title | Priority Date | Filing Date |
|---|---|---|---|
| EP11001703A Withdrawn EP2363535A1 (fr) | 2010-03-02 | 2011-03-01 | Bâti de réception de charge d'une structure ou d'un objet |
Country Status (2)
| Country | Link |
|---|---|
| EP (1) | EP2363535A1 (fr) |
| AT (1) | AT509482B1 (fr) |
Cited By (4)
| Publication number | Priority date | Publication date | Assignee | Title |
|---|---|---|---|---|
| US20100307073A1 (en) * | 2009-05-11 | 2010-12-09 | Scott Oliver | Thermal Isolator Ground Pan For Foundation of Manufactured Building |
| WO2019074902A1 (fr) * | 2017-10-09 | 2019-04-18 | Aeroaggregates, Llc | Procédés et systèmes pour l'isolation thermique de décharges |
| US20220372720A1 (en) * | 2019-12-12 | 2022-11-24 | Aero Aggregates Of North America, Llc | Ultra-lightweight foamed glass aggregates for resiliency planning projects |
| US11920316B2 (en) | 2009-05-11 | 2024-03-05 | Oliver Technologies, Inc. | Anchor pier for manufactured building |
Families Citing this family (3)
| Publication number | Priority date | Publication date | Assignee | Title |
|---|---|---|---|---|
| DE102014007124B4 (de) * | 2014-05-16 | 2017-09-14 | Wolfgang Bußmann | Gebäudefundament |
| DE202017103754U1 (de) * | 2017-06-23 | 2018-09-26 | Robert Kotz | Diffusionsoffener Unterbau für Fußbodenheizungen aus Schaumglasschotter, insbesondere für hochwassergefährdete Gebiete |
| US11542667B1 (en) | 2022-06-28 | 2023-01-03 | Prince Mohammad Bin Fahd University | Flexible pavement structure |
Citations (10)
| Publication number | Priority date | Publication date | Assignee | Title |
|---|---|---|---|---|
| DE19951453A1 (de) | 1999-10-25 | 2001-04-26 | Alstom Power Schweiz Ag Baden | Oxidische Mineralzusammensetzung |
| WO2002035025A1 (fr) * | 2000-10-25 | 2002-05-02 | Fletcher Building Holdings Limited | Structures de plancher |
| DE10054607A1 (de) | 2000-11-03 | 2002-05-08 | Hochtief Fertigteilbau Gmbh | Niedrigenergiegebäude |
| DE10102962A1 (de) | 2001-01-23 | 2002-12-12 | Hs Bau Gmbh | Bauwerksabdichtung gegen Bodenfeuchtigkeit bei direkt an das Erdreich angrenzender Bodenplatte aus WU-Beton für nicht unterkellerte Ein- und Mehrfamilienhäuser |
| DE10222907A1 (de) | 2001-02-26 | 2003-03-13 | Domres Kai | Gebäudefundament und dessen Verfahren zur Anwendung |
| WO2003025294A1 (fr) * | 2001-09-14 | 2003-03-27 | Loc Ltd. Mauritius | Ensemble pour fondations d'ouvrages a isolation portante |
| DE19810766B4 (de) | 1998-03-12 | 2004-09-16 | Umm Bauberatung & Marketing Gmbh | Verfahren zur Herstellung von Bauwerksabdichtungen gegen Grundwasser und Erdfeuchte |
| WO2006068490A1 (fr) | 2004-12-23 | 2006-06-29 | Has Holding As | Fondation de construction et son procede de fabrication |
| AT503575B1 (de) | 2006-09-15 | 2007-11-15 | Technopor Handels Gmbh | Fundament für ein gebäude oder objekt |
| DE102009021606A1 (de) * | 2009-05-15 | 2010-11-18 | Porco, Franco | Mineralischer Stoff |
Family Cites Families (4)
| Publication number | Priority date | Publication date | Assignee | Title |
|---|---|---|---|---|
| DE2415551A1 (de) * | 1974-03-30 | 1975-10-16 | Hoechst Ag | Strasse |
| DE19647361A1 (de) * | 1996-11-16 | 1998-05-28 | Paul Lingen | Mehrschichtige Bodenfläche mit integriertem Schutz für Boden und Wasser |
| SE0200679L (sv) * | 2001-12-17 | 2003-06-18 | Aake Maard | Grundkonstruktion för byggnad (II) |
| DE10333613B4 (de) * | 2003-07-24 | 2011-06-30 | Keller Grundbau GmbH, 63067 | Verbesserung einer Weichschicht |
-
2010
- 2010-03-02 AT AT3182010A patent/AT509482B1/de not_active IP Right Cessation
-
2011
- 2011-03-01 EP EP11001703A patent/EP2363535A1/fr not_active Withdrawn
Patent Citations (11)
| Publication number | Priority date | Publication date | Assignee | Title |
|---|---|---|---|---|
| DE19810766B4 (de) | 1998-03-12 | 2004-09-16 | Umm Bauberatung & Marketing Gmbh | Verfahren zur Herstellung von Bauwerksabdichtungen gegen Grundwasser und Erdfeuchte |
| DE19951453A1 (de) | 1999-10-25 | 2001-04-26 | Alstom Power Schweiz Ag Baden | Oxidische Mineralzusammensetzung |
| WO2002035025A1 (fr) * | 2000-10-25 | 2002-05-02 | Fletcher Building Holdings Limited | Structures de plancher |
| DE10054607A1 (de) | 2000-11-03 | 2002-05-08 | Hochtief Fertigteilbau Gmbh | Niedrigenergiegebäude |
| DE10102962A1 (de) | 2001-01-23 | 2002-12-12 | Hs Bau Gmbh | Bauwerksabdichtung gegen Bodenfeuchtigkeit bei direkt an das Erdreich angrenzender Bodenplatte aus WU-Beton für nicht unterkellerte Ein- und Mehrfamilienhäuser |
| DE10222907A1 (de) | 2001-02-26 | 2003-03-13 | Domres Kai | Gebäudefundament und dessen Verfahren zur Anwendung |
| WO2003025294A1 (fr) * | 2001-09-14 | 2003-03-27 | Loc Ltd. Mauritius | Ensemble pour fondations d'ouvrages a isolation portante |
| WO2006068490A1 (fr) | 2004-12-23 | 2006-06-29 | Has Holding As | Fondation de construction et son procede de fabrication |
| AT503575B1 (de) | 2006-09-15 | 2007-11-15 | Technopor Handels Gmbh | Fundament für ein gebäude oder objekt |
| AT503575A4 (de) * | 2006-09-15 | 2007-11-15 | Technopor Handels Gmbh | Fundament für ein gebäude oder objekt |
| DE102009021606A1 (de) * | 2009-05-15 | 2010-11-18 | Porco, Franco | Mineralischer Stoff |
Cited By (7)
| Publication number | Priority date | Publication date | Assignee | Title |
|---|---|---|---|---|
| US20100307073A1 (en) * | 2009-05-11 | 2010-12-09 | Scott Oliver | Thermal Isolator Ground Pan For Foundation of Manufactured Building |
| US8833020B2 (en) * | 2009-05-11 | 2014-09-16 | Scott Oliver | Thermal isolator ground pan for foundation of manufactured building |
| US11920316B2 (en) | 2009-05-11 | 2024-03-05 | Oliver Technologies, Inc. | Anchor pier for manufactured building |
| WO2019074902A1 (fr) * | 2017-10-09 | 2019-04-18 | Aeroaggregates, Llc | Procédés et systèmes pour l'isolation thermique de décharges |
| US11123776B2 (en) | 2017-10-09 | 2021-09-21 | Aero Aggregates Of North America Llc | Methods and systems for landfill thermal insulation |
| US11878331B2 (en) | 2017-10-09 | 2024-01-23 | Aero Aggregates Of North America, Llc | Methods and systems for landfill thermal insulation |
| US20220372720A1 (en) * | 2019-12-12 | 2022-11-24 | Aero Aggregates Of North America, Llc | Ultra-lightweight foamed glass aggregates for resiliency planning projects |
Also Published As
| Publication number | Publication date |
|---|---|
| AT509482A4 (de) | 2011-09-15 |
| AT509482B1 (de) | 2011-09-15 |
Similar Documents
| Publication | Publication Date | Title |
|---|---|---|
| AT509482B1 (de) | Unterbau zur lastaufnahme eines bauwerkes oder eines objektes | |
| CN101298782B (zh) | 地下室工程防水、排水方法及系统 | |
| EP1067241A2 (fr) | Structure de bassin pour reprise en sous-sol d'une voie de circulation | |
| EP1141494A1 (fr) | Conduite d'eau | |
| WO2007121732A2 (fr) | Accumulateur thermique d'eau artificiel construit sous terre | |
| EP1425477A1 (fr) | Ensemble pour fondations d'ouvrages a isolation portante | |
| Rogbeck et al. | Nordic guidelines for reinforced soils and fills | |
| DE3310013A1 (de) | Aus filter-, draen- und waermedaemmschicht bestehender verbundaufbau | |
| EP2049739A1 (fr) | Agencement pour la fondation d'une construction avec éléments de construction préfabriqués | |
| CN207793792U (zh) | 一种路面透水铺装结构 | |
| DE20002066U1 (de) | Versickerungssystem | |
| DE4440787A1 (de) | Tragkörper und Tragmatten zur Verbesserung der Tragfähigkeit und Standfestigkeit von Erdbauwerken, Straßen, Wegen, Plätzen, Fahrbahnen aller Art, Fundamenten und Rinnen | |
| CH624752A5 (en) | Heat accumulator arranged in the ground for heating a building | |
| Nusier et al. | Damage of reinforced concrete structure due to severe soil expansion | |
| Solomon‐Ayeh | Studies of strengths of stabilized laterite blocks and rendering mortars: Strength of Ghanaian mortars for jointing laterite blocks has in the past been overspecified, this study looks at suitable ratios of materials for mortars appropriate for overall strength of constrution | |
| KR100362697B1 (ko) | 식생 콘크리트 옹벽 및 이의 시공방법 | |
| AT527517B1 (de) | Anordnung zur begrünten Retention von Niederschlagswasser | |
| DE102016000915A1 (de) | Gründungsaufbau eines Bauwerkes | |
| DE9215913U1 (de) | Deponie und Asphaltdichtung hierfür | |
| CN221523188U (zh) | 一种冻土路基加固桩结构 | |
| DE202006014105U1 (de) | Gedämmte Bodenplatte für Keller und ein- und mehrgeschossige Gebäude | |
| DE102024129100A1 (de) | Verfahren zur Herstellung eines Flüssigbodenbauwerks und Flüssigbodenbauwerk | |
| AT503575B1 (de) | Fundament für ein gebäude oder objekt | |
| DE19955735A1 (de) | Versickerungseinrichtung und Verfahren zur Versickerung von Niederschlags- und Abwasser | |
| AT385067B (de) | Schallschutzbauwerk |
Legal Events
| Date | Code | Title | Description |
|---|---|---|---|
| PUAI | Public reference made under article 153(3) epc to a published international application that has entered the european phase |
Free format text: ORIGINAL CODE: 0009012 |
|
| AK | Designated contracting states |
Kind code of ref document: A1 Designated state(s): AL AT BE BG CH CY CZ DE DK EE ES FI FR GB GR HR HU IE IS IT LI LT LU LV MC MK MT NL NO PL PT RO RS SE SI SK SM TR |
|
| AX | Request for extension of the european patent |
Extension state: BA ME |
|
| 17P | Request for examination filed |
Effective date: 20120305 |
|
| RIC1 | Information provided on ipc code assigned before grant |
Ipc: E02D 27/02 20060101AFI20140821BHEP |
|
| GRAP | Despatch of communication of intention to grant a patent |
Free format text: ORIGINAL CODE: EPIDOSNIGR1 |
|
| INTG | Intention to grant announced |
Effective date: 20141013 |
|
| STAA | Information on the status of an ep patent application or granted ep patent |
Free format text: STATUS: THE APPLICATION IS DEEMED TO BE WITHDRAWN |
|
| 18D | Application deemed to be withdrawn |
Effective date: 20150224 |