EP2369075B1 - Außenwandsystem eines Gebäudes - Google Patents
Außenwandsystem eines Gebäudes Download PDFInfo
- Publication number
- EP2369075B1 EP2369075B1 EP11152608.3A EP11152608A EP2369075B1 EP 2369075 B1 EP2369075 B1 EP 2369075B1 EP 11152608 A EP11152608 A EP 11152608A EP 2369075 B1 EP2369075 B1 EP 2369075B1
- Authority
- EP
- European Patent Office
- Prior art keywords
- heat
- brickwork
- external wall
- wall system
- insulating
- Prior art date
- Legal status (The legal status is an assumption and is not a legal conclusion. Google has not performed a legal analysis and makes no representation as to the accuracy of the status listed.)
- Active
Links
Images

Classifications
-
- E—FIXED CONSTRUCTIONS
- E04—BUILDING
- E04B—GENERAL BUILDING CONSTRUCTIONS; WALLS, e.g. PARTITIONS; ROOFS; FLOORS; CEILINGS; INSULATION OR OTHER PROTECTION OF BUILDINGS
- E04B2/00—Walls, e.g. partitions, for buildings; Wall construction with regard to insulation; Connections specially adapted to walls
- E04B2/56—Load-bearing walls of framework or pillarwork; Walls incorporating load-bearing elongated members
- E04B2/562—Load-bearing walls of framework or pillarwork; Walls incorporating load-bearing elongated members with fillings between the load-bearing elongated members
Definitions
- the invention relates to a monolithic, heat-insulating exterior wall system of a building.
- Another construction of an outer wall with a monolithic lining is from the DE 20 2008 008 807 Ul known.
- This prior art is based on a skeleton frame with vertical skeleton frame whose free space is lined with at least one non-structural component.
- the known liners should be heat-insulating and have low building wall thickness and only carry their own load and any acting on the outside of the component surfaces, wind loads, while the building keys are received on the structural skeleton of the building.
- the components have a width of 0.1 to 4.5 m and a vertical length of 2.5 to 12.0 m.
- connecting means between juxtaposed components are provided, for example in the form of mineral or non-mineral adhesive or positive or non-positive connection foils.
- the connecting means can also be folded or groove connections, screw connections or adhesive connections.
- the Components can be made of aerated concrete, mineral foam, hard foam, foam glass or sandwich elements, consisting of a highly effective sound and heat insulation material.
- a weather-resistant outer layer can be applied to the components and, on the inside, an inner layer suitable for a living space can be applied. This construction is very complicated in terms of the construction of the components and the equipment for receiving wind loads.
- the object of the invention is to provide a monolithic, heat-insulating exterior masonry system that can be made relatively thin with very good thermal insulation, especially from marketable, mineral stones, easy to assemble and adaptable to different wall dimensions and its material use is relatively low and inexpensive.
- the invention provides, in a building construction for the outer wall, a framework of horizontal and vertical support members, e.g. from pillars and beams, in front.
- the structure absorbs the building loads and tensile forces and can e.g. be created in a steel skeleton construction or vertical reinforced concrete pillars and horizontal reinforced concrete beams, wherein the free between the support elements personallywandungsraum is lined with a non-load-bearing masonry of a variety of highly heat-insulating stones or moldings.
- the outside air-insulating exterior walls of a building e.g. Residential building, formed by a non-supporting, heat-insulating, monolithic exterior wall system, which is not formed from large, prefabricated wall elements, but from a infill of a vertical frame with non-sustainable, highly insulating, successive and juxtaposed mineral insulation stones as a core masonry, within a or is walled up immediately in front of or behind a vertical framework.
- the outer wall system according to the invention can e.g. also be built as Ausfachungsmauer work in residential buildings, which are traditionally made in reinforced concrete skeleton construction, and here replace the commonly used traditional viable infill masonry, which are made by the very good thermal insulation properties significant savings in both heating and cooling energy consumption.
- the non-load-bearing outer walls of the invention which are monolithically designed by the purpose of the invention, primarily have a space-terminating and insulating, in particular heat-insulating, function. They are also able to carry their own weight and horizontal, e.g. absorb forces generated by wind and dissipate with appropriate transmission means in the static load-bearing construction. Without upgrading the core masonry is not able to suffer these forces due to low tensile strength of mineral Dämmsteine.
- the connections of the monolithic outer wall to the static-carrying parts of the house construction is designed so that a power transmission is ensured, which the skilled artisan can easily and without further instructions.
- the invention thus provides a completely new use of known solid Dämmsteinen with porous mineral structure, but so far have been used only for pure insulation purposes in addition to a masonry.
- All vertical forces that act on and in a building are derived, for example, via the roof and ceiling construction, via statically supporting, stiffening inner walls and, for example, the steel supports in the outer wall into a foundation. Accordingly for example, the steel columns are located where load-bearing interior walls can not perform this function, eg on the building corners.
- An outer wall infill masonry 1 according to the invention is e.g. in a rectangular frame of supporting vertical columns and horizontal beams of a building (not shown).
- the outer wall infill masonry 1 consists of a core masonry 4 and at least one screed 3 per broad side surface of the core masonry 4.
- the core masonry 4 is made of each other and side by side bricked up mineral thermal insulation bricks 2, wherein the upgrading coating 3 on the core masonry 4 over the entire surface on both outer surfaces or broad side surfaces of the core masonry 4 is frictionally arranged, resulting in the monolithic structure of the outer wall according to the invention.
- the insulating blocks 2 consist of solidified mineral, porous structures, e.g. from a porosized calcium silicate hydrate structure of a calcium silicate hydrate scaffold 8 and pores 9.
- the compressive strength of the insulating blocks is between 0.20 and 0.80, in particular between 0.25 and 0.50 N / mm 2 and the tensile strength between 0.04 and 0.16, in particular between 0.05 and 0.12 N /. mm 2 .
- the calculated value ⁇ of the thermal conductivity of the insulating blocks is between 0.03 and 0.07, in particular between 0.04 and 0.05 W / mK.
- the apparent density is between 90 and 130, in particular between 105 and 125 kg / m 3 .
- a reinforced mineral lightweight adhesive mortar is preferably used as a work-hardening coating.
- the mortar consists for example of at least one mineral hydraulic binder, for example of Portland cement and / or Baukalk and at least one additive with eg grain-graded grading curve to 2 mm.
- the cured to a plaster 6 mortar has, for example, a compressive strength between 1.5 and 5.0 N / mm 2 .
- the coating is e.g. 3 to 8 mm, in particular 4 to 6 mm thick.
- a planar, eg textile reinforcing element 5 for example, a glass mesh fabric 5.
- the glass mesh fabric 5 expediently has alkali-resistant glass fibers, with Glasgittermaschenweiten eg between 3 and 7 mm tear strengths eg between 1.9 kN / 5 cm and 2.7 kN / 5 cm and basis weights between 160 and 210 g / m 2 are used.
- the coating 3 of the invention is flexible perpendicular to its plane, but can absorb tensile forces in the plane in all directions through the grid reinforcement.
- the coating is tensile-resistant via a mineral composite and shear-resistant connected to the insulating blocks (non-positively).
- the outer wall according to the invention is produced in the usual masonry technique from the mineral Dämmsteinen, wherein expediently the Dämmsteine are preferably glued only in the horizontal bearing joint.
- the material of the bond 7 is expediently identical to the coating mortar material, wherein here only preferably a textile reinforcement, e.g. a mesh fabric is inserted.
Landscapes
- Engineering & Computer Science (AREA)
- Architecture (AREA)
- Physics & Mathematics (AREA)
- Electromagnetism (AREA)
- Civil Engineering (AREA)
- Structural Engineering (AREA)
- Building Environments (AREA)
Description
- Die Erfindung betrifft ein monolithisches, wärmedämmendes Außenwandsystem eines Gebäudes.
- Stand der Technik ist, ein tragendes, nicht wärmedämmendes Mauerwerk wärmedämmend auszugestalten, indem ein wärmeisolierendes Wandsystem außenseitig vorgeordnet wird (
DE 690 00 969 T2 ). Diese Technologie ist aufwendig bezüglich Material- und Arbeitseinsatz. - Stand der Technik sind zudem hoch wärmedämmende, monolithische, tragende Au-βenwände, die aber außerordentlich dick sein müssen. Dadurch geht Wohnraum verloren, die Fensterdurchgänge bekommen Schießschartencharakter und der Materialeinsatz ist sehr groß und teuer.
- Aus der
DE 195 25 508 A1 ist ein Verfahren bekannt zur nachträglichen Verbesserung von Bauteilen aus Stahlbeton oder Mauerwerk in Bezug auf Tragfähigkeit, Gebrauchstauglichkeit und Dauerhaftigkeit (nachträgliche Ertüchtigung), bei dem eine besondere Laminatbeschichtung auf die Oberfläche der Bauteile aufgebracht wird in Form einer Zementmörtelschicht, in die ein Maschen aufweisendes textiles Halbzeug aus Fasern eingebracht wird. - Eine weitere Bauweise einer Außenwand mit einer monolithischen Auskleidung ist aus der
DE 20 2008 008 807 Ul - Weitere Bansysteme mit wärmedämmendem, ausfachendern Manerwerk sind aus
DE 296 18 705 U undDE 861 464C und ausDE 197 12 835 bekannt. - Aufgabe der Erfindung ist, ein monolithisches, wärmedämmendes Außenmauerwerksystem zu schaffen, das bei sehr guter Wärmedämmung relativ dünn ausgestaltet werden kann, insbesondere aus marktgängigen, mineralischen Steinen, einfach aufbaubar und an unterschiedliche Mauerabmessungen anpassbar und dessen Materialeinsatz relativ gering und preiswert ist.
- Diese Aufgabe wird durch die Merkmale des Anspruchs 1 gelöst. Vorteilhafte Weiterbildungen der Erfindung werden in den von diesem Anspruch abhängigen Unteransprüchen gekennzeichnet.
- Die Erfindung sieht in einer Gebäudekonstruktion für die Außenwand ein Tragwerk aus horizontalen und vertikalen Tragelementen, z.B. aus Pfeilern und Balken, vor. Das Tragwerk nimmt die Gebäudelasten und Zugkräfte auf und kann z.B. in einer Stahlskelettbauweise oder aus vertikalen Stahlbetonpfeilern und horizontalen Stahlbetonbalken erstellt sein, wobei der zwischen den Tragelementen freie Außenwandungsraum mit einem nicht tragenden Mauerwerk aus einer Vielzahl hoch wärmedämmender Steine bzw. Formkörper ausgekleidet wird.
- Durch die Verwendung von wärmedämmenden und vorzugsweise auch schalldämmenden Elementen in üblichen Steinformaten mit sehr geringer Festigkeit ist die Gestaltung eines Kernmauerwerks der Außenwand durch einfache Ausfachung unkompliziert. Unkompliziert ist auch die erfindungsgemäße Ertüchtigung des Kernmauerwerks mit einem relativ einfach ausgebildeten Armierungssystem, das senkrecht zur Mauerebene durch z.B. Winddruck oder Windsog bewirkte Zugkräfte aufnehmen kann.
- Bei der Erfindung werden die gegen das Außenklima dämmenden Außenwände eines Gebäudes, z.B. Wohngebäudes, durch ein nicht tragendes, wärmedämmendes, monolithisches Außenwandsystem gebildet, das nicht aus großdimensionierten, vorgefertigten Wandelementen, sondern aus einer Ausfachung eines vertikalen Tragwerkrahmens mit nicht tragfähigen, hoch wärmedämmenden, aufeinander und gegeneinander gesetzten mineralischen Dämmstoffsteinen als Kernmauerwerk ausgebildet ist, das innerhalb eines oder unmittelbar vor oder hinter einem vertikalen Tragwerkrahmens hochgemauert ist.
- Das erfindungsgemäße Außenwandsystem kann z.B. auch als Ausfachungsmauer werk in Wohngebäuden, die traditionell in Stahlbeton-Skelett-Bauweise erstellt werden, eingebaut werden und hier das üblicherweise verwendete traditionelle tragfähige Ausfachungsmauerwerk ersetzen, wobei durch die sehr guten Wärmedämmeigenschaften erhebliche Einsparungen sowohl bei Heiz- als auch bei Kühlenergieverbrauch ermöglicht werden.
- Die erfindungsgemäßen, nicht tragenden, durch die Ertüchtigung monolithisch ausgebildeten Außenwände haben primär eine Raum abschließende und dämmende, insbesondere wärmedämmende Funktion. Sie sind zudem in der Lage, ihr Eigengewicht zu tragen und horizontale, z.B. durch Wind erzeugte Kräfte aufzunehmen und mit entsprechenden Übertragungsmitteln in die statisch tragende Konstruktion abzuleiten. Ohne Ertüchtigung ist das Kernmauerwerk nicht in der Lage, diese Kräfte zu erleiden wegen zu geringer Zugkraftfestigkeit der mineralischen Dämmsteine. Die Anschlüsse der monolithischen Außenwandung an die statisch tragenden Teile der Hauskonstruktion wird so ausgebildet, dass eine Kraftübertragung gewährleistet wird, was der Fachmann ohne weiteres und ohne weiter gehende Anleitungen ausführen kann.
- Die Erfindung sieht somit eine völlig neue Verwendung von an sich bekannten massiven Dämmsteinen mit poröser mineralischer Struktur vor, die aber bisher nur für reine Dämmzwecke zusätzlich zu einem Mauerwerk verwendet worden sind.
- Alle senkrechten Kräfte, die an und in einem Bauwerk wirken, werden z.B. über die Dach- und Deckenkonstruktion, über statisch tragende, aussteifende Innenwände und über z.B. die Stahlstützen in der Außenwand in ein Fundament abgeleitet. Dementsprechend stehen z.B. die Stahlstützen dort, wo tragende Innenwände diese Funktion nicht wahrnehmen können, z.B. an den Gebäudeecken.
- Demgemäß ist bei der vorliegenden Erfindung neu, dass an sich bekannte quader förmige Mineraldämmplatten bzw. Mineraldämmsteine, z.B. aus hoch wärmedämmendem, porosiertem Kalziumsilikathydratmaterial wie Mauerwerk verarbeitet werden, um eine Wand herzustellen. Diese Wand kann keine vertikalen Gebäudelasten aufnehmen und ist demzufolge für diese Beanspruchung als "nicht tragend" zu bezeichnen. Neu ist auch, diese aus "Dämmstoff" hergestellte Wand mit einem mit z.B. einem Glasgittergewebe bewerten Putz auf beiden Oberflächen so zu ertüchtigen, dass die Wand den Biegebeanspruchungen aus Wind mit ausreichender Sicherheit widersteht. Die aus der Windbeanspruchung resultierenden Horizontal- oder Querkräfte werden an den Auflagern der ertüchtigten Dämmstoffwand in die tragende Gebäudestruktur eingeleitet. Vorteilhaft ist, wenn diese durch Querkräfte beanspruchten Auflagerungen der Dämmstoffwand mit einem mineralischen, eine Gewebeeinlage aufweisenden Mörtel sowie zweckmäßigerweise auch durch konstruktive Ausbildung so ertüchtigt werden, dass die Auflagerungen diese Beanspruchungen aufnehmen können.
- Anhand der Zeichnung wird die Erfindung im Folgenden beispielhaft näher erläutert. Es zeigen:
- Fig. 1
- perspektivisch einen Teilbereich eines erfindungsgemäßen Außenwandungsausfachungsmauerwerks mit einem Kernmauerwerk und einer Ertüchtigungsbeschichtung;
- Fig. 2
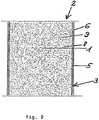
- schematisch einen Querschnitt durch einen Teilbereich eines erfindungsgemäßen Außenwandungsausfachungsmauerwerks;
- Ein erfindungsgemäßes Außenwandungsausfachungsmauerwerk 1 befindet sich z.B. in einem rechteckigen Rahmen aus tragenden vertikalen Stützen und horizontalen Balken eines Gebäudes (nicht dargestellt).
- Das Außenwandungsausfachungsmauerwerk 1 besteht aus einem Kernmauerwerk 4 und mindestens einer Ertüchtigungsbeschichtung 3 je Breitseitenoberfläche des Kernmauerwerks 4. Das Kernmauerwerk 4 ist aus aufeinander und nebeneinander angeordneten mineralischen Wärmedämmsteinen 2 aufgemauert, wobei die Ertüchtigungsbeschichtung 3 auf dem Kernmauerwerk 4 vollflächig auf beiden Außenflächen bzw. Breitseitenoberflächen des Kernmauerwerks 4 kraftschlüssig angeordnet ist, woraus der monolithische Aufbau der erfindungsgemäßen Außenwand resultiert.
- Die Dämmsteine 2 weisen z.B. folgende Abmessungen auf:
- Länge: 500 bis 800 mm
- Breite: 200 bis 500 mm
- Höhe: 200 bis 500 mm.
- Die Dämmsteine 2 bestehen aus verfestigten mineralischen, porösen Strukturen, z.B. aus einer porosierten Kalziumsilikathydratstruktur aus einem Kalziumsilikathydratsteggerüst 8 und Poren 9.
- Die Druckfestigkeit der Dämmsteine liegt zwischen 0,20 und 0,80, insbesondere zwischen 0,25 und 0,50 N/mm2 und die Zugfestigkeit zwischen 0,04 und 0,16, insbesondere zwischen 0,05 und 0,12 N/mm2.
- Der Rechenwert λ der Wärmeleitfähigkeit der Dämmsteine liegt zwischen 0,03 und 0,07, insbesondere zwischen 0,04 und 0,05 W/mK.
- Die Rohdichte liegt zwischen 90 und 130, insbesondere zwischen 105 und 125 kg/m3.
- Als Ertüchtigungsbeschichtung wird vorzugsweise ein bewehrter mineralischer Leichtklebemörtel verwendet. Der Mörtel besteht z.B. aus mindestens einem mineralischen hydraulischen Bindemittel, z.B. aus Portlandzement und/oder Baukalk und mindestens einem Zuschlagstoff mit z.B. kornabgestufter Sieblinie bis 2 mm. Der zu einem Putz 6 ausgehärtete Mörtel weist z.B. eine Druckfestigkeit zwischen 1,5 und 5,0 N/mm2 auf.
- Die Beschichtung ist z.B. 3 bis 8 mm, insbesondere 4 bis 6 mm dick.
- Quermittig im Beschichtungs-Putz 6 ist ein flächiges, z.B. textiles Bewehrungselement 5, z.B. ein Glasgittergewebe 5. Das Glasgittergewebe 5 weist zweckmäßigerweise alkaliresistente Glasfäden auf, wobei Glasgittermaschenweiten z.B. zwischen 3 und 7 mm Reißfestigkeiten z.B. zwischen 1,9 kN/5 cm und 2,7 kN/5 cm und Flächengewichte zwischen 160 und 210 g/m2 verwendet werden.
- Die erfindungsgemäße Beschichtung 3 ist senkrecht zu ihrer Ebene flexibel, kann aber in der Ebene nach allen Richtungen durch die Gitterbewehrung Zugkräfte aufnehmen. Die Beschichtung ist über einen mineralischen Verbund zugfest und scherfest mit den Dämmsteinen verbunden (kraftschlüssig).
- Die erfindungsgemäße Außenwand wird in üblicher Mauerwerktechnik aus den mineralischen Dämmsteinen hergestellt, wobei zweckmäßigerweise die Dämmsteine vorzugsweise nur in der horizontalen Lagerfuge verklebt werden. Das Material der Verklebung 7 ist zweckmäßigerweise identisch mit dem Beschichtungsmörtelmaterial, wobei hier nur vorzugsweise eine textile Bewehrung, z.B. ein Gittergewebe, eingelegt wird.
Claims (5)
- Wärmedämmendes Außenwandsystem eines Gebäudes, insbesondere eines Wohngebäudes, aufweisend einen vertikalen statisch tragenden Tragwerk-Skelettrahmen, dessen Freiraum ausgefacht ist mit einem monolithisch ausgebildeten, nicht tragenden Mauerwerk (1), wobei- das ausfachende Mauerwerk (1) als Kernelement ein nicht tragendes Kernmauerwerk (4) aus nebeneinander und aufeinander gesetzten, mineralischen, porösen Wärmedämmsteinen (2) aufweist- auf beiden Breitseitenoberflächen des Kernmauerwerkes (4) vollflächig mindestens eine, die Wärmedämmsteine (2) übergreifende, die Aufnahme horizontaler Kräfte ermöglichende Ertüchtigungsbeschichtung (3) kraftschlüssig aufgebracht ist- die Ertüchtigungsbeschichtung (3) einen Putz (6) aufweist, der eine eine ausreichende Biegezugfestigkeit der Ertüchtigungsbeschichtung gewährleistende Bewehrung (5) enthält- zwischen dem Tragwerk-Skelettrahmen und dem monolithischen Mauerwerk (1) Mittel zur Ableitung von horizontalen, vom Mauerwerk (1) ausgehenden Kräften auf den Tragwerk-Skelettrahmen vorgesehen sind- die Wärmedämmsteine (2) aus Porenbeton oder Schaumbeton bestehen- die Wärmedämmsteine (2) folgende Eigenschaften aufweisen:
Druckfestigkeiten zwischen 0,20 und 0,80 N/mm2, insbesondere zwischen 0,25 und 0,50 N/mm2, Zugfestigkeiten zwischen 0,04 und 0,16 N/mm2, insbesondere zwischen 0,05 und 0,12 N/mm2, Wärmeleitfähigkeiten zwischen 0,03 und 0,07 W/mK, insbesondere zwischen 0,04 und 0,05 W/mK, Rohdichten zwischen 90 und 130 kg/m3, insbesondere zwischen 105 und 125 kg/m3. - Außenwandsystem nach Anspruch 1,
dadurch gekennzeichnet, dass die Wärmedämmsteine (2) folgende Abmessungen aufweisen:Länge: 500 bis 800 mm Breite: 200 bis 500 mm Höhe: 200 bis 500 mm. - Außenwandsystem nach Anspruch 1 und/oder 2,
dadurch gekennzeichnet, dass
die Ertüchtigungsbeschichtung (3) aus einem mineralischen Putz (6) besteht, der ein textiles Bewehrungselement (5), insbesondere in Form eines Glasgittergewebes aufweist. - Außenwandsystem nach Anspruch 3,
dadurch gekennzeichnet, dass
das Glasgittergewebe (5) aus alkaliresistenten Glasfäden besteht mit Reißfestigkeiten zwischen 1,9 und 2,7 kN/5 cm und Flächengewichte zwischen 160 und 210 g/cm2 aufweist. - Außenwandsystem nach Anspruch 3 und/oder 4,
dadurch gekennzeichnet, dass das Glasgittergewebe (5) Maschenweiten zwischen 3 und 7 mm aufweist.
Applications Claiming Priority (1)
| Application Number | Priority Date | Filing Date | Title |
|---|---|---|---|
| DE201010010748 DE102010010748B4 (de) | 2010-03-09 | 2010-03-09 | Außenwandsystem eines Gebäudes |
Publications (2)
| Publication Number | Publication Date |
|---|---|
| EP2369075A1 EP2369075A1 (de) | 2011-09-28 |
| EP2369075B1 true EP2369075B1 (de) | 2013-07-17 |
Family
ID=44010037
Family Applications (1)
| Application Number | Title | Priority Date | Filing Date |
|---|---|---|---|
| EP11152608.3A Active EP2369075B1 (de) | 2010-03-09 | 2011-01-28 | Außenwandsystem eines Gebäudes |
Country Status (2)
| Country | Link |
|---|---|
| EP (1) | EP2369075B1 (de) |
| DE (1) | DE102010010748B4 (de) |
Families Citing this family (3)
| Publication number | Priority date | Publication date | Assignee | Title |
|---|---|---|---|---|
| EP2765251B1 (de) * | 2013-02-12 | 2016-12-28 | Daw Se | Plattenförmiger Wärmedämmverbund und Wärmedämmverbundareal, insbesondere Wärmedämmplattenareal, umfassend plattenförmigen Wärmedämmverbünde, sowie Verfahren zur Herstellung von Wärmedämmverbünden und Verwendung von Wärmedämmverbünden für die Wärmedämmung von Gebäuden |
| CZ2013289A3 (cs) * | 2013-04-17 | 2015-04-29 | Pavel Vorlický | Budova a způsob výstavby budovy |
| CN108277895A (zh) * | 2018-03-21 | 2018-07-13 | 江苏省华建建设股份有限公司 | 一种复合保温外墙系统及施工方法 |
Citations (2)
| Publication number | Priority date | Publication date | Assignee | Title |
|---|---|---|---|---|
| DE19712835A1 (de) * | 1997-03-26 | 1998-10-01 | Fraunhofer Ges Forschung | Formkörper aus einem Leichtwerkstoff, Verfahren zu deren Herstellung und ihre Verwendung |
| DE19844387A1 (de) * | 1998-09-28 | 2000-03-30 | Vitrulan Textilglas Gmbh | Kunststoffbeschichtetes Glas-Gittergewebe und Verfahren zu seiner Herstellung |
Family Cites Families (9)
| Publication number | Priority date | Publication date | Assignee | Title |
|---|---|---|---|---|
| DE341842C (de) * | 1919-03-02 | 1921-10-10 | Lucian Pitsch | Holzriegelwerk mit Ausmauerung aus hochkant gestellten Steinen |
| DE861464C (de) * | 1948-10-02 | 1953-01-05 | Carl W Dipl-Ing Haver | Stahlbetonskelettbau |
| DE2451805A1 (de) * | 1974-10-31 | 1976-05-06 | Artur Muschaweck | Waermedaemmender fassadenputz |
| FR2654130B1 (fr) | 1989-11-03 | 1995-05-05 | Prolifix Sa | Produit pour la preparation d'un enduit, et revetement d'isolation par l'exterieur realise grace a un tel enduit. |
| DE19525508C2 (de) | 1994-08-16 | 1999-01-21 | Hochtief Ag Hoch Tiefbauten | Verfahren zur Verbesserung der Tragfähigkeit von Bauteilen aus Stahlbeton oder Mauerwerk |
| DK0816303T3 (da) * | 1996-07-04 | 1999-06-23 | Hebel Ag | Fremgangsmåde til fremstilling af en let, åbenporet, mineralsk isoleringsplade |
| EP0832735B1 (de) * | 1996-09-27 | 2010-12-15 | Dr. Wolman GmbH | Brandgeschützte Verbundsysteme |
| DE29618705U1 (de) * | 1996-10-26 | 1997-01-02 | ILA Bauen & Wohnen Ökologische Produkte und Bausysteme Vertriebsges. mbH, 74249 Jagsthausen | Bausystem zur Erstellung von Gebäuden |
| DE202008008807U1 (de) | 2008-08-01 | 2008-10-16 | Heffner, Rolf-Dieter | Gebäudeaußenwandhülle |
-
2010
- 2010-03-09 DE DE201010010748 patent/DE102010010748B4/de active Active
-
2011
- 2011-01-28 EP EP11152608.3A patent/EP2369075B1/de active Active
Patent Citations (2)
| Publication number | Priority date | Publication date | Assignee | Title |
|---|---|---|---|---|
| DE19712835A1 (de) * | 1997-03-26 | 1998-10-01 | Fraunhofer Ges Forschung | Formkörper aus einem Leichtwerkstoff, Verfahren zu deren Herstellung und ihre Verwendung |
| DE19844387A1 (de) * | 1998-09-28 | 2000-03-30 | Vitrulan Textilglas Gmbh | Kunststoffbeschichtetes Glas-Gittergewebe und Verfahren zu seiner Herstellung |
Also Published As
| Publication number | Publication date |
|---|---|
| DE102010010748A1 (de) | 2011-09-15 |
| DE102010010748B4 (de) | 2012-12-27 |
| EP2369075A1 (de) | 2011-09-28 |
Similar Documents
| Publication | Publication Date | Title |
|---|---|---|
| EP2281964B1 (de) | Gegossenes Wandelement und Verfahren zu dessen Herstellung | |
| EP3808553A1 (de) | Fassadenelemente und verfahren zur energetischen sanierung von gebäuden | |
| EP3542006B1 (de) | Wohnblock und verfahren zum herstellen einer wärmedämmung | |
| EP2181227B1 (de) | Vorgefertigtes transportables verbundwandelement aus schalungssteinen | |
| WO2019166039A1 (de) | Modul und verfahren zum herstellen eines moduls, einer gebäudewand und eines gebäudes | |
| EP2322730A1 (de) | Rahmengerüst | |
| EP2169132A2 (de) | Tafelförmiges Bauelement | |
| EP2369075B1 (de) | Außenwandsystem eines Gebäudes | |
| EP4368792A2 (de) | Verfahren zur energetischen gebäudesanierung | |
| DE69319256T2 (de) | Baueinheit | |
| EP2374959B1 (de) | Sandwichelement für den Gebäudebau und Verfahren zur Erstellung eines solchen Sandwichelementes | |
| DE2428038A1 (de) | Konstruktionssystem | |
| DE102016117032A1 (de) | Deckschichtbauelement und Trockenbausystem | |
| EP2739800A1 (de) | Mehrschichtiges bauelement | |
| EP0419785A2 (de) | Polystyrolbeton für Betonfertigteile | |
| EP2826928B1 (de) | Gebäudefassade oder -dach mit Natursteinplatten oder keramischen Kacheln und Verfahren zur Herstellung | |
| DE202019104101U1 (de) | Wandmodul | |
| DE202007014798U1 (de) | Schmale, tragende, vorgespannte MW-Wandscheibenerstellung mit flächig durchzogenen, in einen umlaufenden Stahlrahmen eingespannten Bewehrungsdrähten/-rohren | |
| DE102016012948A1 (de) | Vorgefertigte, multifunktionale Unterdecke | |
| DE202007007511U1 (de) | Außenwand-, Dachschalungselement eines Hauses als Verbundelement von gleichen Schalungskomponenten nach dem "Prinzip der verlorenen Schalung" | |
| AT373328B (de) | Mauerwerk | |
| EP0936063A2 (de) | Wärmedämmendes Verbundbauelement | |
| AT403072B (de) | Wandelement | |
| DE202008000041U1 (de) | Gebäude | |
| WO2025176367A1 (de) | Wandkonstruktion aus steinplatten als co2 - senke mit fasern aus biomasse |
Legal Events
| Date | Code | Title | Description |
|---|---|---|---|
| PUAI | Public reference made under article 153(3) epc to a published international application that has entered the european phase |
Free format text: ORIGINAL CODE: 0009012 |
|
| AK | Designated contracting states |
Kind code of ref document: A1 Designated state(s): AL AT BE BG CH CY CZ DE DK EE ES FI FR GB GR HR HU IE IS IT LI LT LU LV MC MK MT NL NO PL PT RO RS SE SI SK SM TR |
|
| AX | Request for extension of the european patent |
Extension state: BA ME |
|
| 17P | Request for examination filed |
Effective date: 20111220 |
|
| 17Q | First examination report despatched |
Effective date: 20120604 |
|
| GRAP | Despatch of communication of intention to grant a patent |
Free format text: ORIGINAL CODE: EPIDOSNIGR1 |
|
| GRAS | Grant fee paid |
Free format text: ORIGINAL CODE: EPIDOSNIGR3 |
|
| GRAP | Despatch of communication of intention to grant a patent |
Free format text: ORIGINAL CODE: EPIDOSNIGR1 |
|
| GRAA | (expected) grant |
Free format text: ORIGINAL CODE: 0009210 |
|
| INTG | Intention to grant announced |
Effective date: 20130527 |
|
| AK | Designated contracting states |
Kind code of ref document: B1 Designated state(s): AL AT BE BG CH CY CZ DE DK EE ES FI FR GB GR HR HU IE IS IT LI LT LU LV MC MK MT NL NO PL PT RO RS SE SI SK SM TR |
|
| REG | Reference to a national code |
Ref country code: GB Ref legal event code: FG4D Free format text: NOT ENGLISH |
|
| REG | Reference to a national code |
Ref country code: CH Ref legal event code: EP |
|
| REG | Reference to a national code |
Ref country code: IE Ref legal event code: FG4D Free format text: LANGUAGE OF EP DOCUMENT: GERMAN |
|
| REG | Reference to a national code |
Ref country code: AT Ref legal event code: REF Ref document number: 622328 Country of ref document: AT Kind code of ref document: T Effective date: 20130815 |
|
| REG | Reference to a national code |
Ref country code: DE Ref legal event code: R096 Ref document number: 502011001042 Country of ref document: DE Effective date: 20130912 |
|
| REG | Reference to a national code |
Ref country code: NL Ref legal event code: VDEP Effective date: 20130717 |
|
| REG | Reference to a national code |
Ref country code: LT Ref legal event code: MG4D |
|
| PG25 | Lapsed in a contracting state [announced via postgrant information from national office to epo] |
Ref country code: CY Free format text: LAPSE BECAUSE OF FAILURE TO SUBMIT A TRANSLATION OF THE DESCRIPTION OR TO PAY THE FEE WITHIN THE PRESCRIBED TIME-LIMIT Effective date: 20130619 Ref country code: SE Free format text: LAPSE BECAUSE OF FAILURE TO SUBMIT A TRANSLATION OF THE DESCRIPTION OR TO PAY THE FEE WITHIN THE PRESCRIBED TIME-LIMIT Effective date: 20130717 Ref country code: PT Free format text: LAPSE BECAUSE OF FAILURE TO SUBMIT A TRANSLATION OF THE DESCRIPTION OR TO PAY THE FEE WITHIN THE PRESCRIBED TIME-LIMIT Effective date: 20131118 Ref country code: IS Free format text: LAPSE BECAUSE OF FAILURE TO SUBMIT A TRANSLATION OF THE DESCRIPTION OR TO PAY THE FEE WITHIN THE PRESCRIBED TIME-LIMIT Effective date: 20131117 Ref country code: NO Free format text: LAPSE BECAUSE OF FAILURE TO SUBMIT A TRANSLATION OF THE DESCRIPTION OR TO PAY THE FEE WITHIN THE PRESCRIBED TIME-LIMIT Effective date: 20131017 Ref country code: LT Free format text: LAPSE BECAUSE OF FAILURE TO SUBMIT A TRANSLATION OF THE DESCRIPTION OR TO PAY THE FEE WITHIN THE PRESCRIBED TIME-LIMIT Effective date: 20130717 Ref country code: HR Free format text: LAPSE BECAUSE OF FAILURE TO SUBMIT A TRANSLATION OF THE DESCRIPTION OR TO PAY THE FEE WITHIN THE PRESCRIBED TIME-LIMIT Effective date: 20130717 |
|
| PG25 | Lapsed in a contracting state [announced via postgrant information from national office to epo] |
Ref country code: SI Free format text: LAPSE BECAUSE OF FAILURE TO SUBMIT A TRANSLATION OF THE DESCRIPTION OR TO PAY THE FEE WITHIN THE PRESCRIBED TIME-LIMIT Effective date: 20130717 Ref country code: ES Free format text: LAPSE BECAUSE OF FAILURE TO SUBMIT A TRANSLATION OF THE DESCRIPTION OR TO PAY THE FEE WITHIN THE PRESCRIBED TIME-LIMIT Effective date: 20131028 Ref country code: LV Free format text: LAPSE BECAUSE OF FAILURE TO SUBMIT A TRANSLATION OF THE DESCRIPTION OR TO PAY THE FEE WITHIN THE PRESCRIBED TIME-LIMIT Effective date: 20130717 Ref country code: PL Free format text: LAPSE BECAUSE OF FAILURE TO SUBMIT A TRANSLATION OF THE DESCRIPTION OR TO PAY THE FEE WITHIN THE PRESCRIBED TIME-LIMIT Effective date: 20130717 Ref country code: NL Free format text: LAPSE BECAUSE OF FAILURE TO SUBMIT A TRANSLATION OF THE DESCRIPTION OR TO PAY THE FEE WITHIN THE PRESCRIBED TIME-LIMIT Effective date: 20130717 Ref country code: FI Free format text: LAPSE BECAUSE OF FAILURE TO SUBMIT A TRANSLATION OF THE DESCRIPTION OR TO PAY THE FEE WITHIN THE PRESCRIBED TIME-LIMIT Effective date: 20130717 Ref country code: GR Free format text: LAPSE BECAUSE OF FAILURE TO SUBMIT A TRANSLATION OF THE DESCRIPTION OR TO PAY THE FEE WITHIN THE PRESCRIBED TIME-LIMIT Effective date: 20131018 |
|
| PG25 | Lapsed in a contracting state [announced via postgrant information from national office to epo] |
Ref country code: CY Free format text: LAPSE BECAUSE OF FAILURE TO SUBMIT A TRANSLATION OF THE DESCRIPTION OR TO PAY THE FEE WITHIN THE PRESCRIBED TIME-LIMIT Effective date: 20130717 |
|
| PG25 | Lapsed in a contracting state [announced via postgrant information from national office to epo] |
Ref country code: RO Free format text: LAPSE BECAUSE OF FAILURE TO SUBMIT A TRANSLATION OF THE DESCRIPTION OR TO PAY THE FEE WITHIN THE PRESCRIBED TIME-LIMIT Effective date: 20130717 Ref country code: EE Free format text: LAPSE BECAUSE OF FAILURE TO SUBMIT A TRANSLATION OF THE DESCRIPTION OR TO PAY THE FEE WITHIN THE PRESCRIBED TIME-LIMIT Effective date: 20130717 Ref country code: SK Free format text: LAPSE BECAUSE OF FAILURE TO SUBMIT A TRANSLATION OF THE DESCRIPTION OR TO PAY THE FEE WITHIN THE PRESCRIBED TIME-LIMIT Effective date: 20130717 Ref country code: DK Free format text: LAPSE BECAUSE OF FAILURE TO SUBMIT A TRANSLATION OF THE DESCRIPTION OR TO PAY THE FEE WITHIN THE PRESCRIBED TIME-LIMIT Effective date: 20130717 Ref country code: CZ Free format text: LAPSE BECAUSE OF FAILURE TO SUBMIT A TRANSLATION OF THE DESCRIPTION OR TO PAY THE FEE WITHIN THE PRESCRIBED TIME-LIMIT Effective date: 20130717 |
|
| PLBE | No opposition filed within time limit |
Free format text: ORIGINAL CODE: 0009261 |
|
| STAA | Information on the status of an ep patent application or granted ep patent |
Free format text: STATUS: NO OPPOSITION FILED WITHIN TIME LIMIT |
|
| PG25 | Lapsed in a contracting state [announced via postgrant information from national office to epo] |
Ref country code: IT Free format text: LAPSE BECAUSE OF FAILURE TO SUBMIT A TRANSLATION OF THE DESCRIPTION OR TO PAY THE FEE WITHIN THE PRESCRIBED TIME-LIMIT Effective date: 20130717 |
|
| 26N | No opposition filed |
Effective date: 20140422 |
|
| BERE | Be: lapsed |
Owner name: XELLA TECHNOLOGIE- UND FORSCHUNGSGESELLSCHAFT MBH Effective date: 20140131 |
|
| REG | Reference to a national code |
Ref country code: DE Ref legal event code: R097 Ref document number: 502011001042 Country of ref document: DE Effective date: 20140422 |
|
| PG25 | Lapsed in a contracting state [announced via postgrant information from national office to epo] |
Ref country code: LU Free format text: LAPSE BECAUSE OF FAILURE TO SUBMIT A TRANSLATION OF THE DESCRIPTION OR TO PAY THE FEE WITHIN THE PRESCRIBED TIME-LIMIT Effective date: 20140128 |
|
| REG | Reference to a national code |
Ref country code: CH Ref legal event code: PL |
|
| PG25 | Lapsed in a contracting state [announced via postgrant information from national office to epo] |
Ref country code: LI Free format text: LAPSE BECAUSE OF NON-PAYMENT OF DUE FEES Effective date: 20140131 Ref country code: CH Free format text: LAPSE BECAUSE OF NON-PAYMENT OF DUE FEES Effective date: 20140131 |
|
| REG | Reference to a national code |
Ref country code: FR Ref legal event code: ST Effective date: 20140930 |
|
| REG | Reference to a national code |
Ref country code: IE Ref legal event code: MM4A |
|
| PG25 | Lapsed in a contracting state [announced via postgrant information from national office to epo] |
Ref country code: FR Free format text: LAPSE BECAUSE OF NON-PAYMENT OF DUE FEES Effective date: 20140131 |
|
| PG25 | Lapsed in a contracting state [announced via postgrant information from national office to epo] |
Ref country code: IE Free format text: LAPSE BECAUSE OF NON-PAYMENT OF DUE FEES Effective date: 20140128 Ref country code: BE Free format text: LAPSE BECAUSE OF NON-PAYMENT OF DUE FEES Effective date: 20140131 |
|
| PG25 | Lapsed in a contracting state [announced via postgrant information from national office to epo] |
Ref country code: MC Free format text: LAPSE BECAUSE OF FAILURE TO SUBMIT A TRANSLATION OF THE DESCRIPTION OR TO PAY THE FEE WITHIN THE PRESCRIBED TIME-LIMIT Effective date: 20130717 |
|
| GBPC | Gb: european patent ceased through non-payment of renewal fee |
Effective date: 20150128 |
|
| PG25 | Lapsed in a contracting state [announced via postgrant information from national office to epo] |
Ref country code: GB Free format text: LAPSE BECAUSE OF NON-PAYMENT OF DUE FEES Effective date: 20150128 |
|
| PG25 | Lapsed in a contracting state [announced via postgrant information from national office to epo] |
Ref country code: MT Free format text: LAPSE BECAUSE OF FAILURE TO SUBMIT A TRANSLATION OF THE DESCRIPTION OR TO PAY THE FEE WITHIN THE PRESCRIBED TIME-LIMIT Effective date: 20130717 |
|
| PG25 | Lapsed in a contracting state [announced via postgrant information from national office to epo] |
Ref country code: SM Free format text: LAPSE BECAUSE OF FAILURE TO SUBMIT A TRANSLATION OF THE DESCRIPTION OR TO PAY THE FEE WITHIN THE PRESCRIBED TIME-LIMIT Effective date: 20130717 |
|
| PG25 | Lapsed in a contracting state [announced via postgrant information from national office to epo] |
Ref country code: BG Free format text: LAPSE BECAUSE OF FAILURE TO SUBMIT A TRANSLATION OF THE DESCRIPTION OR TO PAY THE FEE WITHIN THE PRESCRIBED TIME-LIMIT Effective date: 20130717 Ref country code: RS Free format text: LAPSE BECAUSE OF FAILURE TO SUBMIT A TRANSLATION OF THE DESCRIPTION OR TO PAY THE FEE WITHIN THE PRESCRIBED TIME-LIMIT Effective date: 20130717 |
|
| PG25 | Lapsed in a contracting state [announced via postgrant information from national office to epo] |
Ref country code: HU Free format text: LAPSE BECAUSE OF FAILURE TO SUBMIT A TRANSLATION OF THE DESCRIPTION OR TO PAY THE FEE WITHIN THE PRESCRIBED TIME-LIMIT; INVALID AB INITIO Effective date: 20110128 Ref country code: TR Free format text: LAPSE BECAUSE OF FAILURE TO SUBMIT A TRANSLATION OF THE DESCRIPTION OR TO PAY THE FEE WITHIN THE PRESCRIBED TIME-LIMIT Effective date: 20130717 |
|
| REG | Reference to a national code |
Ref country code: AT Ref legal event code: MM01 Ref document number: 622328 Country of ref document: AT Kind code of ref document: T Effective date: 20160128 |
|
| PG25 | Lapsed in a contracting state [announced via postgrant information from national office to epo] |
Ref country code: AT Free format text: LAPSE BECAUSE OF NON-PAYMENT OF DUE FEES Effective date: 20160128 |
|
| PG25 | Lapsed in a contracting state [announced via postgrant information from national office to epo] |
Ref country code: MK Free format text: LAPSE BECAUSE OF FAILURE TO SUBMIT A TRANSLATION OF THE DESCRIPTION OR TO PAY THE FEE WITHIN THE PRESCRIBED TIME-LIMIT Effective date: 20130717 |
|
| PG25 | Lapsed in a contracting state [announced via postgrant information from national office to epo] |
Ref country code: AL Free format text: LAPSE BECAUSE OF FAILURE TO SUBMIT A TRANSLATION OF THE DESCRIPTION OR TO PAY THE FEE WITHIN THE PRESCRIBED TIME-LIMIT Effective date: 20130717 |
|
| PGFP | Annual fee paid to national office [announced via postgrant information from national office to epo] |
Ref country code: DE Payment date: 20260324 Year of fee payment: 16 |