EP2374977A2 - Metallrahmenprofil mit Wärmeflussunterbrechung - Google Patents
Metallrahmenprofil mit Wärmeflussunterbrechung Download PDFInfo
- Publication number
- EP2374977A2 EP2374977A2 EP10382079A EP10382079A EP2374977A2 EP 2374977 A2 EP2374977 A2 EP 2374977A2 EP 10382079 A EP10382079 A EP 10382079A EP 10382079 A EP10382079 A EP 10382079A EP 2374977 A2 EP2374977 A2 EP 2374977A2
- Authority
- EP
- European Patent Office
- Prior art keywords
- pane
- profile
- frame
- well
- folding
- Prior art date
- Legal status (The legal status is an assumption and is not a legal conclusion. Google has not performed a legal analysis and makes no representation as to the accuracy of the status listed.)
- Withdrawn
Links
- 229910052751 metal Inorganic materials 0.000 title description 2
- 239000002184 metal Substances 0.000 title description 2
- 239000011521 glass Substances 0.000 claims abstract description 11
- 239000004698 Polyethylene Substances 0.000 claims abstract description 8
- -1 polyethylene Polymers 0.000 claims abstract description 8
- 229920000573 polyethylene Polymers 0.000 claims abstract description 8
- 239000011248 coating agent Substances 0.000 claims abstract description 7
- 238000000576 coating method Methods 0.000 claims abstract description 7
- 238000007789 sealing Methods 0.000 claims abstract description 7
- 239000006260 foam Substances 0.000 claims abstract description 6
- 239000004952 Polyamide Substances 0.000 claims description 17
- 229920002647 polyamide Polymers 0.000 claims description 17
- 230000008878 coupling Effects 0.000 claims description 4
- 238000010168 coupling process Methods 0.000 claims description 4
- 238000005859 coupling reaction Methods 0.000 claims description 4
- 229920005830 Polyurethane Foam Polymers 0.000 claims description 3
- 239000006263 elastomeric foam Substances 0.000 claims description 3
- 239000011496 polyurethane foam Substances 0.000 claims description 3
- 229920002943 EPDM rubber Polymers 0.000 claims description 2
- 230000000295 complement effect Effects 0.000 claims description 2
- 238000003780 insertion Methods 0.000 claims description 2
- 230000037431 insertion Effects 0.000 claims description 2
- XAGFODPZIPBFFR-UHFFFAOYSA-N aluminium Chemical compound [Al] XAGFODPZIPBFFR-UHFFFAOYSA-N 0.000 description 10
- 239000004411 aluminium Substances 0.000 description 9
- 229910052782 aluminium Inorganic materials 0.000 description 9
- AZDRQVAHHNSJOQ-UHFFFAOYSA-N alumane Chemical group [AlH3] AZDRQVAHHNSJOQ-UHFFFAOYSA-N 0.000 description 6
- 230000004888 barrier function Effects 0.000 description 5
- 238000009413 insulation Methods 0.000 description 3
- 238000000465 moulding Methods 0.000 description 2
- 229920002635 polyurethane Polymers 0.000 description 2
- 239000004814 polyurethane Substances 0.000 description 2
- 239000000243 solution Substances 0.000 description 2
- 238000004378 air conditioning Methods 0.000 description 1
- 230000003466 anti-cipated effect Effects 0.000 description 1
- 239000002585 base Substances 0.000 description 1
- 239000003637 basic solution Substances 0.000 description 1
- 230000009977 dual effect Effects 0.000 description 1
- 230000000694 effects Effects 0.000 description 1
- 238000005265 energy consumption Methods 0.000 description 1
- 230000007613 environmental effect Effects 0.000 description 1
- 229920001903 high density polyethylene Polymers 0.000 description 1
- 239000004700 high-density polyethylene Substances 0.000 description 1
- 239000011810 insulating material Substances 0.000 description 1
- 238000004519 manufacturing process Methods 0.000 description 1
- 230000007246 mechanism Effects 0.000 description 1
- 238000000034 method Methods 0.000 description 1
- 229920003023 plastic Polymers 0.000 description 1
- 239000004033 plastic Substances 0.000 description 1
- 239000007787 solid Substances 0.000 description 1
- 238000001228 spectrum Methods 0.000 description 1
Images
Classifications
-
- E—FIXED CONSTRUCTIONS
- E06—DOORS, WINDOWS, SHUTTERS, OR ROLLER BLINDS IN GENERAL; LADDERS
- E06B—FIXED OR MOVABLE CLOSURES FOR OPENINGS IN BUILDINGS, VEHICLES, FENCES OR LIKE ENCLOSURES IN GENERAL, e.g. DOORS, WINDOWS, BLINDS, GATES
- E06B3/00—Window sashes, door leaves, or like elements for closing wall or like openings; Layout of fixed or moving closures, e.g. windows in wall or like openings; Features of rigidly-mounted outer frames relating to the mounting of wing frames
- E06B3/04—Wing frames not characterised by the manner of movement
- E06B3/263—Frames with special provision for insulation
- E06B3/26301—Frames with special provision for insulation with prefabricated insulating strips between two metal section members
- E06B3/26303—Frames with special provision for insulation with prefabricated insulating strips between two metal section members with thin strips, e.g. defining a hollow space between the metal section members
-
- E—FIXED CONSTRUCTIONS
- E06—DOORS, WINDOWS, SHUTTERS, OR ROLLER BLINDS IN GENERAL; LADDERS
- E06B—FIXED OR MOVABLE CLOSURES FOR OPENINGS IN BUILDINGS, VEHICLES, FENCES OR LIKE ENCLOSURES IN GENERAL, e.g. DOORS, WINDOWS, BLINDS, GATES
- E06B3/00—Window sashes, door leaves, or like elements for closing wall or like openings; Layout of fixed or moving closures, e.g. windows in wall or like openings; Features of rigidly-mounted outer frames relating to the mounting of wing frames
- E06B3/04—Wing frames not characterised by the manner of movement
- E06B3/263—Frames with special provision for insulation
- E06B3/2632—Frames with special provision for insulation with arrangements reducing the heat transmission, other than an interruption in a metal section
- E06B2003/26321—Frames with special provision for insulation with arrangements reducing the heat transmission, other than an interruption in a metal section with additional prefab insulating materials in the hollow space
-
- E—FIXED CONSTRUCTIONS
- E06—DOORS, WINDOWS, SHUTTERS, OR ROLLER BLINDS IN GENERAL; LADDERS
- E06B—FIXED OR MOVABLE CLOSURES FOR OPENINGS IN BUILDINGS, VEHICLES, FENCES OR LIKE ENCLOSURES IN GENERAL, e.g. DOORS, WINDOWS, BLINDS, GATES
- E06B3/00—Window sashes, door leaves, or like elements for closing wall or like openings; Layout of fixed or moving closures, e.g. windows in wall or like openings; Features of rigidly-mounted outer frames relating to the mounting of wing frames
- E06B3/04—Wing frames not characterised by the manner of movement
- E06B3/263—Frames with special provision for insulation
- E06B2003/26349—Details of insulating strips
- E06B2003/2635—Specific form characteristics
- E06B2003/26352—Specific form characteristics hollow
-
- E—FIXED CONSTRUCTIONS
- E06—DOORS, WINDOWS, SHUTTERS, OR ROLLER BLINDS IN GENERAL; LADDERS
- E06B—FIXED OR MOVABLE CLOSURES FOR OPENINGS IN BUILDINGS, VEHICLES, FENCES OR LIKE ENCLOSURES IN GENERAL, e.g. DOORS, WINDOWS, BLINDS, GATES
- E06B3/00—Window sashes, door leaves, or like elements for closing wall or like openings; Layout of fixed or moving closures, e.g. windows in wall or like openings; Features of rigidly-mounted outer frames relating to the mounting of wing frames
- E06B3/04—Wing frames not characterised by the manner of movement
- E06B3/263—Frames with special provision for insulation
- E06B2003/26349—Details of insulating strips
- E06B2003/26387—Performing extra functions
- E06B2003/26389—Holding sealing strips or forming sealing abutments
Definitions
- This invention relates to metal carpentry, in other words a group of profiles, designed for manufacturing enclosure systems such as exterior doors and windows, with thermal bridge rupture. Specifically, this carpentry is used for enclosures based on a fixed frame and one or more panes attached to it.
- the purpose of this invention is to achieve an important increase in the level of thermal insulation provided by the enclosure, based on specific carpentry characteristics, which are basically made of aluminium.
- thermal bridge is established derived from the metallic nature of these profiles, which is generally aluminium, and from the glass plate itself, which as well as the aluminium, allows heat to easily flow through it.
- the metallic carpentry for enclosure systems with break in thermal bridge proposed by this invention constitutes a technological advance in this field, achieving a substantial increase in the level of thermal insulation on both sides of the enclosure.
- a foam core of polyethylene or polyurethane is inserted between both polyamide parts, which considerably increases their barrier effect, at the frame level as well as the folding panel level located inside it.
- the frame profile corresponding to the frame will hold a second gasket in its side facing the folding pane, where the classic watertight gasket is usually located, preferably with expanding or foamy EPDM, incorporating a means for interlocking the conventional gasket as well as the outline of the frame, specifically to the metallic and inner area; this gasket incorporates an oblique flap that when it is closed, it folds over the polyamide part that is closest to the folding pane.
- an elastomeric coating foam or closed cell polyethylene foam is placed on the glass seating area, over which the glazing and the gaskets are supported with the parts or pieces of the aluminium profile.
- this invention is especially useful in large size enclosures because the characteristics of the profile that are used in this invention enable to construct large size windows, which in turn enable to better use solar energy.
- the carpentry also offers a wide spectrum of possibilities for coupling hardware or opening mechanisms that are currently found on the market, without the need of complex mechanical operations.
- This invention offers an innovation where, by replacing elements or components that offer a thermal coefficient of approximately 0,025 W/m2°K we achieve a thermal range, according to calculations under the UNE-EN ISO standard 10077-1/-2, that ranges between 1.30 W/m2°K and 2.3 W/m2°K, enabling it to be used in regions with both cold or hot climates since it complies with the environmental requirements of all the European countries.
- the rest of known systems incorporate other less effective options that do not achieve the intended purpose of conserving energy.
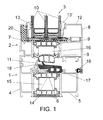
- the profile (2) that corresponds to the folding pane incorporates an aluminium outer piece (7), an aluminium inner piece (8) and two other pieces between them (9) made of polyamide, similar to the aforementioned pieces (6), having opted in the figure for a more practical application for the glazing (3) method by using 3 plates (10) that form a dual chamber.
- the profiles (1 & 2) provide a watertight seal aided by a perimeter gasket (11), and the glass panel (3) is fastened to profile (2) aided by a bolted moulding (12) and with the overlapping of a pair of perimeter gaskets (13, 13'), the first exterior and the second interior.
- another core (16) is also established, which is also made of polyethylene or polyurethane foam.
- a second gasket (17) is fastened using a male-female coupling that, as shown in the figure, is simultaneously fastened to the inner aluminium (5) piece and to the conventional gasket (11), where this second gasket (17) incorporates a flap (18) that when sealed, it deforms over the intermediate polyamide part (9) of profile (2), compartmentalizing the inner chamber located between the conventional gasket (11) and the inner sealing of these profiles (1 & 2) using a standard gasket (19).
Landscapes
- Engineering & Computer Science (AREA)
- Civil Engineering (AREA)
- Structural Engineering (AREA)
- Securing Of Glass Panes Or The Like (AREA)
- Wing Frames And Configurations (AREA)
Applications Claiming Priority (1)
| Application Number | Priority Date | Filing Date | Title |
|---|---|---|---|
| ES201030313U ES1072278Y (es) | 2010-04-08 | 2010-04-08 | Carpinteria metalica para cerramientos con rotura de puente termico |
Publications (2)
| Publication Number | Publication Date |
|---|---|
| EP2374977A2 true EP2374977A2 (de) | 2011-10-12 |
| EP2374977A3 EP2374977A3 (de) | 2013-12-04 |
Family
ID=42229000
Family Applications (1)
| Application Number | Title | Priority Date | Filing Date |
|---|---|---|---|
| EP10382079.1A Withdrawn EP2374977A3 (de) | 2010-04-08 | 2010-04-09 | Metallrahmenprofil mit Wärmeflussunterbrechung |
Country Status (2)
| Country | Link |
|---|---|
| EP (1) | EP2374977A3 (de) |
| ES (1) | ES1072278Y (de) |
Cited By (8)
| Publication number | Priority date | Publication date | Assignee | Title |
|---|---|---|---|---|
| CN103924893A (zh) * | 2014-04-24 | 2014-07-16 | 力尔铝业股份有限公司 | 一种高性能隔热型材 |
| EP2799654A1 (de) * | 2013-04-30 | 2014-11-05 | Recticel N.V. | Verfahren zur Montage eines Fensterprofils mit Isoliermaterial |
| BE1021516B1 (nl) * | 2012-12-10 | 2015-12-04 | SAPA BUILDING SYSTEMS, naamloze vennootschap | Aluminium profiel voor een raam of deur |
| US20160312519A1 (en) * | 2013-12-20 | 2016-10-27 | Aluk, Societe Anonyme | Plastic thermal barrier, composite profile and window that comprise such a thermal barrier and method for producing a frame for a window |
| KR20170043737A (ko) * | 2015-10-14 | 2017-04-24 | (주)엘지하우시스 | 고단열 알루미늄 창호 |
| EP3339550A1 (de) | 2016-12-20 | 2018-06-27 | Blyweert Aluminium SP. z.o.o. | Aluminiumtischlereisystem mit verbesserter wärmedämmung |
| CN113207489A (zh) * | 2021-03-23 | 2021-08-06 | 清远职业技术学院 | 一种智能化的种植培养装置及其监控方法 |
| EP4733531A1 (de) * | 2024-10-22 | 2026-04-29 | SCHÜCO International KG | Faltschiebetür |
Family Cites Families (7)
| Publication number | Priority date | Publication date | Assignee | Title |
|---|---|---|---|---|
| DE4321702A1 (de) * | 1993-06-30 | 1995-01-19 | Hueck Eduard Gmbh Co Kg | Rahmen für ein Fenster, eine Tür oder Fassade |
| DE4424928C1 (de) * | 1994-07-14 | 1996-03-07 | Sommer Metallbau Stahlbau Gmbh | Verbundprofil |
| DE29701026U1 (de) * | 1996-01-25 | 1997-05-07 | W. Hartmann & Co (Gmbh & Co), 20459 Hamburg | Falzdämmprofil |
| DE19617616A1 (de) * | 1996-05-02 | 1997-08-14 | Gartner & Co J | Dicht- und/oder Anschlagprofil für Fassadenkonstruktionen |
| IT1290075B1 (it) * | 1997-03-13 | 1998-10-19 | Me Tra Metallurg Trafilati All | Struttura di profilati in alluminio ad interruzione di ponte termico particolarmente studiata per serramenti e simili |
| DE20008681U1 (de) * | 2000-05-13 | 2001-09-20 | Illbruck Gmbh, 51381 Leverkusen | In einem Rahmen eingesetzte Scheibe |
| DE202005004338U1 (de) * | 2005-03-17 | 2005-05-25 | SCHÜCO International KG | Wärmedämmleiste für einen Glasfalz |
-
2010
- 2010-04-08 ES ES201030313U patent/ES1072278Y/es not_active Expired - Fee Related
- 2010-04-09 EP EP10382079.1A patent/EP2374977A3/de not_active Withdrawn
Non-Patent Citations (1)
| Title |
|---|
| None |
Cited By (10)
| Publication number | Priority date | Publication date | Assignee | Title |
|---|---|---|---|---|
| BE1021516B1 (nl) * | 2012-12-10 | 2015-12-04 | SAPA BUILDING SYSTEMS, naamloze vennootschap | Aluminium profiel voor een raam of deur |
| EP2799654A1 (de) * | 2013-04-30 | 2014-11-05 | Recticel N.V. | Verfahren zur Montage eines Fensterprofils mit Isoliermaterial |
| US20160312519A1 (en) * | 2013-12-20 | 2016-10-27 | Aluk, Societe Anonyme | Plastic thermal barrier, composite profile and window that comprise such a thermal barrier and method for producing a frame for a window |
| US10184288B2 (en) * | 2013-12-20 | 2019-01-22 | Aluk, Societe Anonyme | Plastic thermal barrier, composite profile and window that comprise such a thermal barrier and method for producing a frame for a window |
| CN103924893A (zh) * | 2014-04-24 | 2014-07-16 | 力尔铝业股份有限公司 | 一种高性能隔热型材 |
| KR20170043737A (ko) * | 2015-10-14 | 2017-04-24 | (주)엘지하우시스 | 고단열 알루미늄 창호 |
| EP3339550A1 (de) | 2016-12-20 | 2018-06-27 | Blyweert Aluminium SP. z.o.o. | Aluminiumtischlereisystem mit verbesserter wärmedämmung |
| CN113207489A (zh) * | 2021-03-23 | 2021-08-06 | 清远职业技术学院 | 一种智能化的种植培养装置及其监控方法 |
| CN113207489B (zh) * | 2021-03-23 | 2021-11-30 | 清远职业技术学院 | 一种智能化的种植培养装置及其监控方法 |
| EP4733531A1 (de) * | 2024-10-22 | 2026-04-29 | SCHÜCO International KG | Faltschiebetür |
Also Published As
| Publication number | Publication date |
|---|---|
| ES1072278U (es) | 2010-06-18 |
| EP2374977A3 (de) | 2013-12-04 |
| ES1072278Y (es) | 2010-09-14 |
Similar Documents
| Publication | Publication Date | Title |
|---|---|---|
| KR101370463B1 (ko) | 커튼월 | |
| KR101431177B1 (ko) | 커튼월 단열시스템 | |
| KR101065044B1 (ko) | 가변프레임형 이중단열 커튼월 | |
| KR101065036B1 (ko) | 유리홈 가변형 이중단열 커튼월 | |
| US10107027B1 (en) | Thermally enhanced multi-component window | |
| US12091906B2 (en) | Thermally enhanced multi-component glass doors and windows | |
| KR101387586B1 (ko) | 구조적인 강성과 기밀성 및 수밀성이 향상된 프로젝트 풀다운 창호의 단열 샤시구조체 | |
| JP7174104B2 (ja) | 建具 | |
| KR100766199B1 (ko) | 방화문의 결로방지 장치 | |
| ES1072278U (es) | Carpinteria metalica para cerramientos con rotura de puente termico. | |
| KR20100081841A (ko) | 시스템 창호 | |
| PL246599B1 (pl) | Okno dachowe z pakietem szybowym | |
| KR101003332B1 (ko) | 이중개폐 시스템창호의 시공구조 | |
| JP2019090317A (ja) | 断熱サッシ | |
| KR20220013883A (ko) | 이중 단열 방화 유리문 | |
| JP2017115510A (ja) | 改装用建具 | |
| CA3097138A1 (en) | Integrated sash assembly | |
| KR100947548B1 (ko) | 창호 시스템의 단열과 안전기능을 구비한 프레임의 구조 | |
| PL232399B1 (pl) | System okienny z ukrytym skrzydłem | |
| RU2454521C2 (ru) | Стальная каркасно-рамная несущая конструкция в пределах внутреннего периметра стекла с одно- и многослойным, одно- и многоконтурным остеклением посредством клеевых герметиков с функцией дистанционной рамки, с электроподогревом, обслуживаемой вакуумизацией межслойных камер, противовзломной решеткой внутри усиленного стеклопакета | |
| CN207813369U (zh) | 一种建筑门窗的隔热保温结构 | |
| KR20140085687A (ko) | 프로젝트 타입의 창호 시스템 | |
| KR102747009B1 (ko) | 단열등급을 향상시킨 히든바 커튼윌 단열창호 | |
| KR102212228B1 (ko) | 차음수단이 구비된 복합창호 및 제조방법 | |
| KR102168659B1 (ko) | 단열 프로젝트 창호 |
Legal Events
| Date | Code | Title | Description |
|---|---|---|---|
| PUAI | Public reference made under article 153(3) epc to a published international application that has entered the european phase |
Free format text: ORIGINAL CODE: 0009012 |
|
| AK | Designated contracting states |
Kind code of ref document: A2 Designated state(s): AT BE BG CH CY CZ DE DK EE ES FI FR GB GR HR HU IE IS IT LI LT LU LV MC MK MT NL NO PL PT RO SE SI SK SM TR |
|
| AX | Request for extension of the european patent |
Extension state: AL BA ME RS |
|
| PUAL | Search report despatched |
Free format text: ORIGINAL CODE: 0009013 |
|
| AK | Designated contracting states |
Kind code of ref document: A3 Designated state(s): AT BE BG CH CY CZ DE DK EE ES FI FR GB GR HR HU IE IS IT LI LT LU LV MC MK MT NL NO PL PT RO SE SI SK SM TR |
|
| AX | Request for extension of the european patent |
Extension state: AL BA ME RS |
|
| RIC1 | Information provided on ipc code assigned before grant |
Ipc: E06B 3/263 20060101AFI20131029BHEP |
|
| STAA | Information on the status of an ep patent application or granted ep patent |
Free format text: STATUS: THE APPLICATION IS DEEMED TO BE WITHDRAWN |
|
| 18D | Application deemed to be withdrawn |
Effective date: 20140605 |