EP2383399A2 - Système et procédé d'assemblage de mur extérieur d'un bâtiment - Google Patents
Système et procédé d'assemblage de mur extérieur d'un bâtiment Download PDFInfo
- Publication number
- EP2383399A2 EP2383399A2 EP11164322A EP11164322A EP2383399A2 EP 2383399 A2 EP2383399 A2 EP 2383399A2 EP 11164322 A EP11164322 A EP 11164322A EP 11164322 A EP11164322 A EP 11164322A EP 2383399 A2 EP2383399 A2 EP 2383399A2
- Authority
- EP
- European Patent Office
- Prior art keywords
- wall
- fixing
- uprights
- building
- panels
- Prior art date
- Legal status (The legal status is an assumption and is not a legal conclusion. Google has not performed a legal analysis and makes no representation as to the accuracy of the status listed.)
- Withdrawn
Links
- 238000000034 method Methods 0.000 title claims abstract description 30
- 239000000463 material Substances 0.000 claims abstract description 15
- 239000011810 insulating material Substances 0.000 claims description 17
- 239000011521 glass Substances 0.000 claims description 10
- 125000006850 spacer group Chemical group 0.000 claims description 6
- 230000002093 peripheral effect Effects 0.000 claims description 3
- 238000010276 construction Methods 0.000 description 17
- 239000004033 plastic Substances 0.000 description 5
- 238000004519 manufacturing process Methods 0.000 description 4
- 239000002023 wood Substances 0.000 description 4
- 229910000831 Steel Inorganic materials 0.000 description 3
- 238000009418 renovation Methods 0.000 description 3
- 239000010959 steel Substances 0.000 description 3
- XAGFODPZIPBFFR-UHFFFAOYSA-N aluminium Chemical compound [Al] XAGFODPZIPBFFR-UHFFFAOYSA-N 0.000 description 2
- 229910052782 aluminium Inorganic materials 0.000 description 2
- 239000004411 aluminium Substances 0.000 description 2
- 239000013590 bulk material Substances 0.000 description 2
- 239000001913 cellulose Substances 0.000 description 2
- 229920002678 cellulose Polymers 0.000 description 2
- 239000011796 hollow space material Substances 0.000 description 2
- -1 tiles Substances 0.000 description 2
- 241000208202 Linaceae Species 0.000 description 1
- 235000004431 Linum usitatissimum Nutrition 0.000 description 1
- 230000002411 adverse Effects 0.000 description 1
- 239000011449 brick Substances 0.000 description 1
- 239000011093 chipboard Substances 0.000 description 1
- 230000000694 effects Effects 0.000 description 1
- 230000005611 electricity Effects 0.000 description 1
- 238000009413 insulation Methods 0.000 description 1
- 239000011120 plywood Substances 0.000 description 1
- 230000008092 positive effect Effects 0.000 description 1
- 230000000717 retained effect Effects 0.000 description 1
- 239000010902 straw Substances 0.000 description 1
- 230000007704 transition Effects 0.000 description 1
Images







Classifications
-
- E—FIXED CONSTRUCTIONS
- E04—BUILDING
- E04B—GENERAL BUILDING CONSTRUCTIONS; WALLS, e.g. PARTITIONS; ROOFS; FLOORS; CEILINGS; INSULATION OR OTHER PROTECTION OF BUILDINGS
- E04B2/00—Walls, e.g. partitions, for buildings; Wall construction with regard to insulation; Connections specially adapted to walls
- E04B2/88—Curtain walls
- E04B2/90—Curtain walls comprising panels directly attached to the structure
Definitions
- the present invention relates to a system and a method for assembling an outer wall of a building.
- Assembled outer walls are known in the relevant field.
- An example of a known assembled outer wall has a frame of wood or steel provided with insulating material and a finish of choice, such as brick, tiles, plastic, aluminium, plasterwork etc.
- An assembled wall can have a higher insulating value at a smaller thickness and is more environmentally-friendly than a brick-like wall.
- a balance must be found between the required structural properties and a high insulating value in combination with low production costs.
- the present invention has for its object to provide a system and a method for assembling an outer wall which result in an assembled outer wall with an improved construction and an improved insulating value, which can nevertheless be manufactured at lower production costs.
- the system for assembling an outer wall comprises:
- the method according to the invention for assembling an outer wall and fixing the outer wall to a building by means of a system according to the invention comprises the following steps of:
- the system according to the invention has the feature that the system comprises first fixing means for fixing the uprights on either side to a floor or wall of the building close to the end surfaces.
- the first fixing means now form the only connection between the outer wall and the building.
- the heat loss resulting from cold bridges at the transition between the outer wall and the building wall and building floor is consequently considerably smaller in the system according to the invention than in the known systems.
- the resulting assembled outer wall can be fixed removably to the building, this fitting in with the modular construction concept of applicant.
- the first fixing means comprise anchors.
- the anchors themselves then form cold bridges with a relatively small surface area.
- the anchors are mounted rotatably on the end surfaces of the uprights and the anchors are intended to be at least partially received in a recess in the floor or wall of the building.
- the rotatable anchors take an eccentric form.
- the rotatable anchors are provided with an engaging surface, for instance a tongue, with which the anchors can be moved between an unlocked and a locked position. The placing and fixing of the assembled outer wall according to the invention can take place quickly by means of the embodiment with rotatable anchors. If desired, the outer wall can also be removed quickly, without damage to the building.
- the uprights each comprise a plate-like body with second fixing means for fixing respectively the inner panel and the outer panel, which second fixing means comprise elongate supports extending on either side of the body.
- the vertical uprights contribute toward an improved construction of the assembled outer wall.
- the assembled outer wall according to the invention can accordingly be manufactured with a smaller thickness. Cold bridges resulting from the use of material with a low insulating value, such as wood, will then have a less adverse effect on the overall insulating value of the wall.
- the body is preferably cut away in order to further increase the insulating value.
- the cut-away body is preferably formed by a number of generally plate-like elements situated at a predetermined mutual distance. According to an embodiment with optimal insulating value, the plate-like elements are manufactured from insulating material.
- steps a) and b) are performed to form wall modules which each comprise one upright, an inner panel and an outer panel, the wall modules being manufactured in a predetermined width dimension or a multiple thereof.
- the system and the method according to the invention allow modular manufacture of the assembled outer wall. If desired, the wall modules can be manufactured in prefab manner, this contributing toward a more efficient progression of the building process and a reduction in production costs. Owing to the modular method and the wall modules an assembled outer wall can be manufactured which has flexible dimensions.
- the system and the method according to the invention are hereby suitable for use in both new construction and the renovation of existing buildings.
- the particulate insulating material is poured between the inner panels and the outer panels. Pouring can take place as desired in a workshop or at the construction site.
- An elegant preferred embodiment of the method according to the invention comprises the step of forming a daylight opening in the outer wall.
- Glass can be placed in inventive manner herein without making use of a frame by performing the following steps of: placing spacers along a part of the peripheral edge of the daylight opening; placing an inner frame and an outer frame on either side of the spacers; and clamping one or more glass panes between the inner frame and the outer frame. Avoiding the use of a frame also has a positive effect on the overall insulating value of the wall, since due to the choice of material the frame will always form a cold bridge.
- Figures 1A and 1B show respectively a schematic front view and rear view of an assembled outer wall according to the system and the method according to the invention.
- Outer wall 1 is constructed from different wall modules 10.
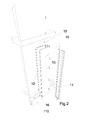
- FIG. 2 shows a wall module 10 schematically.
- Each wall module 10 comprises at least one vertical upright 11, an inner panel 12 and an outer panel 13. Fixing means 15 are also provided for fixing the wall module to the building.
- Each wall module 10 is also provided on the underside with closing means 16.
- Each wall module 10 takes a hollow form.
- Inner panel 12 is fixed to a longitudinal side of upright 11.
- Outer panel 13 is fixed to the other longitudinal side of upright 11.
- Upright 11 imparts strength to the module and also serves as spacer between the inner panel and the outer panel.
- the hollow space is closed on the underside by means of closing means 16.
- suitable materials for inner panel 12 are: plywood, chipboard, chipwood, steel, aluminium, cement-bonded panel and all other structurally strong plate materials.
- suitable material for outer panel 13 is a panel manufactured from cellulose.
- the material for outer panel 13 must in any case be weather-resistant.
- suitable materials for closing means 16 are insulating materials, preferably with closed cell, sufficiently pressure-resistant and moistureproof.
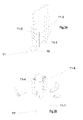
- FIGS 3A and 3B show schematically two preferred embodiments of vertical upright 11.
- Vertical upright 11 is constructed from a body 11-1.
- Fixing means 11-2, 11-3 and respectively 11-4 are arranged on either side of body 11-1 for fixing of respectively the inner panel and the outer panel.
- Fixing means 11-2 and 11-3 in figure 3A are separate and are situated on either side of body 11-1.
- Fixing means 11-4 in figure 3B are integrated and comprise part of the peripheral edge of body 11-1.
- the fixing means are formed by rails.
- Suitable materials for body 11-1 and fixing means 11-2, 11-3, 11-4 of uprights 11 are plastic and wood, or combinations thereof.
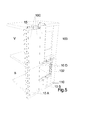
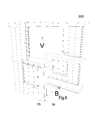
- Figures 4 and 5 illustrate a system and method for assembling an outer wall of a building in the context of renovation.
- Figures 6-9 illustrate the system and the method according to the invention for assembling an outer wall of a building in the context of new construction.
- the same reference numerals designate the same components in all the figures.
- Figure 4 shows the front side of an existing building 100, the outer leaf of which has been removed.
- An assembled outer wall according to the system and the method according to the invention is fixed against the exposed outside wall 101.
- Outer wall 1 can be constructed against the outside wall. If desired, modular construction can take place through placing of wall modules 10. These can be prefabricated. Before outer wall 1 or wall modules 10 are arranged, a layer of insulating material 2 can be arranged against the rear side of the wall.
- Figure 4 shows a number of cut-away wall modules 10, i.e. without outer panel 13, which are arranged adjacently.
- Figure 5 shows a number of closed wall modules 10 provided with outer panel 13, which are arranged adjacently.
- Building 100 comprises a ground floor B and a first floor V. Already present in the outer wall on the ground floor is a daylight opening 102, which must be retained. A daylight opening 103 is also present on the first floor. This must be concealed behind the assembled outer wall 1.
- Outer wall 1 is assembled from two different types of wall modules 10A, 10B respectively. Wall modules 10A extend over the whole length of the ground floor. Wall modules 10B extend over a part of the ground floor. Wall modules 10C extend over more than the length of the first floor.
- Wall modules 10A and 10B are placed directly on the exposed foundation 110 of building 100.
- a spanning construction 10D is arranged above daylight opening 102 opposite wall modules 10B.
- Spanning construction 10D has a structure similar to that of the wall modules, but is of smaller height.
- Each upright is preferably secured substantially every 600 mm to the outside wall lying behind so that no special provisions need be made for fixing the light spanning construction.
- Wall modules 10C are arranged respectively on wall modules 10A and spanning construction 10D.
- Wall modules 10A and 10C are fixed to the outer wall of building 100 using fixing means 15.
- Suitable fixing means are anchors 15.
- anchor 15 is a mounting anchor intended for use with a plastic upright 11.
- Suitable material for anchor 15 in new construction is steel plate.
- Anchor 15 can for instance be pushed round rail 11-3 so that the wall can be received between the floor of the ground floor and the floor of the party floor and the anchor can be fixed to the floor.
- fixing means 15 can be formed by giving the rear part of the upright a longer form than the front part.
- Wall modules 10A, 10B and 10C are fixed to each other by fixing inner panels 12 and outer panels 13 to uprights 11 of each adjacent wall module.
- each wall module between inner panels 12 and outer panels 13 has to be filled with suitable insulating material.
- suitable insulating material is particulate insulating material such as cellulose, straw, flax etcetera. This material can be poured as bulk material at the construction site. If desired, use can also be made of per se known insulating plates.
- the wall modules are manufactured with predetermined width dimension. It is possible to envisage a width or module size of 15 centimetres or a multiple thereof. In the case of new construction this modular size can be taken into account in the design of the outside wall so that an assembled outer wall can always be manufactured to size on the basis of prefab wall modules, a supply of which can be manufactured if necessary. In the case of renovation it is sometimes necessary to use a fitting piece when the existing size of the outside wall is not a multiple of 15, or is another selected modular size.
- FIGS 6-9 illustrate the assembly of an outer wall using the system and the method according to the invention in new construction of a building 200.
- outer wall 1 is shown in each case in front and rear view.
- the assembled outer wall 1 can be arranged partially from the outside and/or be placed during assembly of the carcass.
- wall modules 10A and 10C the dimensions of inner panel 12 are smaller than the dimensions of outer panel 13.
- the dimensions of inner panel 12 correspond to the distance between the floor and the ceiling of each floor level (B, V).
- the dimensions of outer panel 13 are longer. The length difference amounts to approximately the thickness of the floor or the ceiling plus the insulation thickness at this position.
- Inner panels 12 are provided on the visible side with service conduits 21, for instance for electricity, and can be finished by means of a finishing panel 22.
- FIGS 6 and 7 illustrate the placing of glass in daylight opening 202 of an assembled outer wall according to the invention.
- Spacers 17 in the form of wooden blocks are attached to the vertical uprights 11 on either side of daylight opening 202.
- Wooden blocks 17 have a predetermined mutual distance so as to prevent cold losses.
- a stop 18 is mounted on the outer side of blocks 17.
- the glass 20 can be placed thereagainst.
- Stop 18 takes the form of for instance a frame provided with rubber glass seals.
- a finish 19 is arranged on the inner side of blocks 17 to clamp the glass between stop 18 and finish 19.
- Finish 19 preferably takes the form of an inner frame.
- This inner frame is also provided with rubber glass seals. Suitable glass panes of double or triple glass are available commercially. Alternatively, it is also possible to arrange sliding window profiles, these likewise being available commercially.
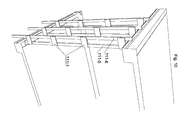
- FIG 10 shows schematically an alternative preferred embodiment of the vertical upright of the system according to the invention.
- Vertical upright 111 has a cut-away body.
- the body is formed by generally plate-like elements 111-1 situated at a predetermined mutual distance.
- Vertical upright 111 further comprises at least two elongate supports 111-5 and 111-6 which extend on either side of body 111-1 and form the longitudinal sides of the upright.
- Plate-like elements 111-1 are attached to supports 111-5 and 111-6.
- the supports also serve as fixing means for fixing respectively the inner panel and the outer panel and are alternatives to supports 11-2 and 11-3 in figure 3A and supports 11-4 in figure 3B .
- the supports are formed by rails.
- Suitable materials for body 111-1 and fixing means 111-5 and 111-6 of uprights 111 are plastic and wood, or combinations thereof.
- Plate-like elements 111-1 can alternatively be manufactured from insulating material.
- An example of suitable insulating material is plastic material with air chambers or air ducts. The sides are preferably sealed at the position of the saw cuts, for instance by means of end members.
- the length of supports 111-5 and 111-6 can differ. In the shown preferred embodiment the length of support 111-5 corresponds substantially to the distance between the party floors, and support 111-6 is longer.
- uprights can be formed by combining the different supports 11-2, 11-3, 11-4 with body 111-1 or by combining supports 111-5 and 111-6 with body 11-1.
- FIGS 11A and 11B show schematically the lower side of uprights 111-1 of figure 10 . Shown here are alternative fixing means for fixing the uprights on either side to a floor or wall of the building close to the end surfaces.
- Anchors 115 are attached rotatably to the end surface of upright 111-1. Anchors 115 are intended for co-action with the floor or the wall of the building, which is provided for this purpose with a slotted recess 125 for partially receiving anchor 115.
- Figure 11A shows the unlocked position of the anchors and figure 11B shows the locked position of the anchors.
- Anchors 115 preferably take an eccentric form. In the shown preferred embodiment anchors 115 take a semicircular form.
- Anchors 115 are more preferably provided with an engaging surface 116, for instance an edge, with which the anchors can be moved between the unlocked and the locked position.
Landscapes
- Engineering & Computer Science (AREA)
- Architecture (AREA)
- Physics & Mathematics (AREA)
- Electromagnetism (AREA)
- Civil Engineering (AREA)
- Structural Engineering (AREA)
- Building Environments (AREA)
Applications Claiming Priority (1)
| Application Number | Priority Date | Filing Date | Title |
|---|---|---|---|
| NL2004640A NL2004640C2 (nl) | 2010-04-30 | 2010-04-30 | Systeem en werkwijze voor het samenstellen van een buitenwand van een gebouw. |
Publications (1)
| Publication Number | Publication Date |
|---|---|
| EP2383399A2 true EP2383399A2 (fr) | 2011-11-02 |
Family
ID=44533441
Family Applications (1)
| Application Number | Title | Priority Date | Filing Date |
|---|---|---|---|
| EP11164322A Withdrawn EP2383399A2 (fr) | 2010-04-30 | 2011-04-29 | Système et procédé d'assemblage de mur extérieur d'un bâtiment |
Country Status (2)
| Country | Link |
|---|---|
| EP (1) | EP2383399A2 (fr) |
| NL (1) | NL2004640C2 (fr) |
Cited By (3)
| Publication number | Priority date | Publication date | Assignee | Title |
|---|---|---|---|---|
| WO2012136860A1 (fr) * | 2011-04-08 | 2012-10-11 | Ecomundi-Systems, S.L. | Façade modulaire |
| GB2502362A (en) * | 2012-05-24 | 2013-11-27 | Metsec Plc | Exterior curtain walling system comprising adjustable bracket. |
| CN111425113A (zh) * | 2018-12-24 | 2020-07-17 | 康新(中国)设计工程股份有限公司 | 一种用于玻璃移门门禁系统的装饰体 |
Citations (2)
| Publication number | Priority date | Publication date | Assignee | Title |
|---|---|---|---|---|
| US4161087A (en) | 1978-05-11 | 1979-07-17 | Levesque Clarence N | Panels for use in constructing building wall and building walls including such panels |
| US5136822A (en) | 1989-09-27 | 1992-08-11 | Blum Alan L | Prefabricated building elements |
-
2010
- 2010-04-30 NL NL2004640A patent/NL2004640C2/nl not_active IP Right Cessation
-
2011
- 2011-04-29 EP EP11164322A patent/EP2383399A2/fr not_active Withdrawn
Patent Citations (2)
| Publication number | Priority date | Publication date | Assignee | Title |
|---|---|---|---|---|
| US4161087A (en) | 1978-05-11 | 1979-07-17 | Levesque Clarence N | Panels for use in constructing building wall and building walls including such panels |
| US5136822A (en) | 1989-09-27 | 1992-08-11 | Blum Alan L | Prefabricated building elements |
Cited By (4)
| Publication number | Priority date | Publication date | Assignee | Title |
|---|---|---|---|---|
| WO2012136860A1 (fr) * | 2011-04-08 | 2012-10-11 | Ecomundi-Systems, S.L. | Façade modulaire |
| GB2502362A (en) * | 2012-05-24 | 2013-11-27 | Metsec Plc | Exterior curtain walling system comprising adjustable bracket. |
| CN111425113A (zh) * | 2018-12-24 | 2020-07-17 | 康新(中国)设计工程股份有限公司 | 一种用于玻璃移门门禁系统的装饰体 |
| CN111425113B (zh) * | 2018-12-24 | 2024-05-17 | 康新(中国)设计工程股份有限公司 | 一种用于玻璃移门门禁系统的装饰体 |
Also Published As
| Publication number | Publication date |
|---|---|
| NL2004640C2 (nl) | 2011-11-01 |
Similar Documents
| Publication | Publication Date | Title |
|---|---|---|
| JP6280746B2 (ja) | 複合壁パネル、壁システムおよびそれらの構成部品、ならびにそれらの構築方法 | |
| EP2715004B1 (fr) | Système mural plus solide | |
| CN101970769B (zh) | 预制的自支承构造构件 | |
| US7946092B2 (en) | Method of constructing a building, such building, and wall and floor elements for use therein | |
| HUP0200950A2 (en) | Insulated wall construction and forms and methods for making same | |
| WO2012114122A2 (fr) | Panneau de construction | |
| EP3610091B1 (fr) | Bloc de construction à emboîtement | |
| CN107620402B (zh) | 一种装配式建筑 | |
| EP2383399A2 (fr) | Système et procédé d'assemblage de mur extérieur d'un bâtiment | |
| WO2018235081A1 (fr) | Coffrage en béton isolant | |
| US20130326977A1 (en) | Stud frame wall system | |
| RO122681B1 (ro) | Set de panouri structurale pentru realizarea unei construcţii civile şi procedeu de realizare a construcţiei | |
| RU97752U1 (ru) | Строительный модуль | |
| CN208685809U (zh) | 一种轻钢结构装配装饰一体化建筑 | |
| CN101260723A (zh) | 一种轻钢龙骨 | |
| EP1536077B1 (fr) | Procédé de construction d'un bâtiment, ce bâtiment, et élément de mur pour ceux-ci | |
| CN214785290U (zh) | 一种易于组装的用于装配式建筑的预制木板材 | |
| RU94601U1 (ru) | Блок несъемной опалубки | |
| ES1294926U (es) | Elementos de cerramiento interior prefabricado y edificio que incluye a estos elementos | |
| CN108412091B (zh) | 一种适合在窗洞口安装的轻质墙板及连接结构 | |
| KR20190001270U (ko) | 건축용 벽체 블록 및 건축용 벽체 모듈 조립체 | |
| CN201011048Y (zh) | 一种轻钢龙骨 | |
| AU2008331422B2 (en) | Wall construction methods | |
| KR102247573B1 (ko) | 건축물의 벽체구조 | |
| EP3911807A1 (fr) | Mur-rideau |
Legal Events
| Date | Code | Title | Description |
|---|---|---|---|
| AK | Designated contracting states |
Kind code of ref document: A2 Designated state(s): AL AT BE BG CH CY CZ DE DK EE ES FI FR GB GR HR HU IE IS IT LI LT LU LV MC MK MT NL NO PL PT RO RS SE SI SK SM TR |
|
| AX | Request for extension of the european patent |
Extension state: BA ME |
|
| PUAI | Public reference made under article 153(3) epc to a published international application that has entered the european phase |
Free format text: ORIGINAL CODE: 0009012 |
|
| STAA | Information on the status of an ep patent application or granted ep patent |
Free format text: STATUS: THE APPLICATION IS DEEMED TO BE WITHDRAWN |
|
| 18D | Application deemed to be withdrawn |
Effective date: 20131101 |