EP2383403A2 - Construction system for ventilated facade wall - Google Patents
Construction system for ventilated facade wall Download PDFInfo
- Publication number
- EP2383403A2 EP2383403A2 EP10382210A EP10382210A EP2383403A2 EP 2383403 A2 EP2383403 A2 EP 2383403A2 EP 10382210 A EP10382210 A EP 10382210A EP 10382210 A EP10382210 A EP 10382210A EP 2383403 A2 EP2383403 A2 EP 2383403A2
- Authority
- EP
- European Patent Office
- Prior art keywords
- piece
- wall
- construction system
- façade
- ventilated
- Prior art date
- Legal status (The legal status is an assumption and is not a legal conclusion. Google has not performed a legal analysis and makes no representation as to the accuracy of the status listed.)
- Withdrawn
Links
- 238000010276 construction Methods 0.000 title claims abstract description 16
- 239000000463 material Substances 0.000 claims abstract description 12
- 229910052751 metal Inorganic materials 0.000 claims abstract description 6
- 238000000926 separation method Methods 0.000 claims abstract description 6
- 239000002184 metal Substances 0.000 claims abstract description 5
- 239000004570 mortar (masonry) Substances 0.000 claims description 8
- XLYOFNOQVPJJNP-UHFFFAOYSA-N water Substances O XLYOFNOQVPJJNP-UHFFFAOYSA-N 0.000 claims description 7
- 239000011152 fibreglass Substances 0.000 claims description 4
- 230000008878 coupling Effects 0.000 claims description 3
- 238000010168 coupling process Methods 0.000 claims description 3
- 238000005859 coupling reaction Methods 0.000 claims description 3
- 239000011150 reinforced concrete Substances 0.000 claims description 3
- 239000011248 coating agent Substances 0.000 description 4
- 238000000576 coating method Methods 0.000 description 4
- 238000009423 ventilation Methods 0.000 description 3
- 230000000295 complement effect Effects 0.000 description 2
- 230000006866 deterioration Effects 0.000 description 1
- 230000000694 effects Effects 0.000 description 1
- 239000012212 insulator Substances 0.000 description 1
- 239000004033 plastic Substances 0.000 description 1
- 230000005068 transpiration Effects 0.000 description 1
Images


Classifications
-
- E—FIXED CONSTRUCTIONS
- E04—BUILDING
- E04F—FINISHING WORK ON BUILDINGS, e.g. STAIRS, FLOORS
- E04F13/00—Coverings or linings, e.g. for walls or ceilings
- E04F13/07—Coverings or linings, e.g. for walls or ceilings composed of covering or lining elements; Sub-structures therefor; Fastening means therefor
- E04F13/08—Coverings or linings, e.g. for walls or ceilings composed of covering or lining elements; Sub-structures therefor; Fastening means therefor composed of a plurality of similar covering or lining elements
- E04F13/0801—Separate fastening elements
-
- E—FIXED CONSTRUCTIONS
- E04—BUILDING
- E04B—GENERAL BUILDING CONSTRUCTIONS; WALLS, e.g. PARTITIONS; ROOFS; FLOORS; CEILINGS; INSULATION OR OTHER PROTECTION OF BUILDINGS
- E04B2/00—Walls, e.g. partitions, for buildings; Wall construction with regard to insulation; Connections specially adapted to walls
-
- E—FIXED CONSTRUCTIONS
- E04—BUILDING
- E04F—FINISHING WORK ON BUILDINGS, e.g. STAIRS, FLOORS
- E04F13/00—Coverings or linings, e.g. for walls or ceilings
- E04F13/07—Coverings or linings, e.g. for walls or ceilings composed of covering or lining elements; Sub-structures therefor; Fastening means therefor
- E04F13/08—Coverings or linings, e.g. for walls or ceilings composed of covering or lining elements; Sub-structures therefor; Fastening means therefor composed of a plurality of similar covering or lining elements
-
- E—FIXED CONSTRUCTIONS
- E04—BUILDING
- E04F—FINISHING WORK ON BUILDINGS, e.g. STAIRS, FLOORS
- E04F13/00—Coverings or linings, e.g. for walls or ceilings
- E04F13/07—Coverings or linings, e.g. for walls or ceilings composed of covering or lining elements; Sub-structures therefor; Fastening means therefor
- E04F13/08—Coverings or linings, e.g. for walls or ceilings composed of covering or lining elements; Sub-structures therefor; Fastening means therefor composed of a plurality of similar covering or lining elements
- E04F13/0801—Separate fastening elements
- E04F13/0803—Separate fastening elements with load-supporting elongated furring elements between wall and covering elements
- E04F13/081—Separate fastening elements with load-supporting elongated furring elements between wall and covering elements with additional fastening elements between furring elements and covering elements
- E04F13/083—Hooking means on the back side of the covering elements
Definitions
- the invention refers to the field of Industrial Design and the technical field of construction and more specifically to solutions for façade enclosures.
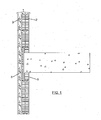
- the invention presents a ventilated wall system for façades, comprising a lower wall formed by rectangular prism-shaped pieces, featuring a plurality of supports made of the same material as the outer face of the inner wall.
- a plurality of visible veneer pieces are embedded through brackets in the inner face of the visible veneer pieces, and they are perfectly coupled with the supports of the inner wall, allowing air to pass through the gap between the inner wall and the visible veneer pieces, thus attaining a ventilation effect and constituting a ventilated wall for façades.
- This new invention is presented in order to solve the aforementioned problems of existing ventilated façades. It is a simple solution, based on making the enclosure wall with pieces which already have on their outer face some supports, which serve to mount the visible veneer pieces, all of which is made of the same material and with durability guarantee, over time.
- the advantages of the invention are the following:
- This new wall comprises at least:
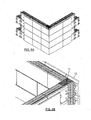
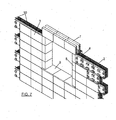
- the ventilated wall system (1) is located in the building façade, without any need to use complex metallic structures or fixings of any kind, simply with the brackets of the pieces themselves; attaining great air ventilation upwardly, which enables to optimize the enclosure insulator operation, eliminate thermal bridges protecting the slab fronts, and improve the building behavior vis-à-vis humidity, both external (rainwater) and internal (building transpiration), since the presence of a highly ventilated chamber makes the humidity, which can reach the chamber be eliminated by the air movement inside it.
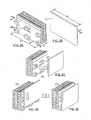
- FIGS 2A-2E show the main pieces constituting this ventilated wall system.
- the construction system for ventilated façade wall (1) comprises:
Landscapes
- Engineering & Computer Science (AREA)
- Architecture (AREA)
- Civil Engineering (AREA)
- Structural Engineering (AREA)
- Finishing Walls (AREA)
- Physics & Mathematics (AREA)
- Electromagnetism (AREA)
Applications Claiming Priority (1)
| Application Number | Priority Date | Filing Date | Title |
|---|---|---|---|
| ES201030631A ES2399748B1 (es) | 2010-04-29 | 2010-04-29 | Sistema constructivo para muro ventilado de fachada |
Publications (1)
| Publication Number | Publication Date |
|---|---|
| EP2383403A2 true EP2383403A2 (en) | 2011-11-02 |
Family
ID=44242820
Family Applications (1)
| Application Number | Title | Priority Date | Filing Date |
|---|---|---|---|
| EP10382210A Withdrawn EP2383403A2 (en) | 2010-04-29 | 2010-07-29 | Construction system for ventilated facade wall |
Country Status (3)
| Country | Link |
|---|---|
| EP (1) | EP2383403A2 (es) |
| ES (1) | ES2399748B1 (es) |
| RU (1) | RU2010138193A (es) |
Cited By (1)
| Publication number | Priority date | Publication date | Assignee | Title |
|---|---|---|---|---|
| ITUA20163969A1 (it) * | 2016-05-31 | 2017-12-01 | Sicilferro Torrenovese S R L | Rivestimento per la realizzazione di facciate esterne ventilate di strutture edili. |
Family Cites Families (3)
| Publication number | Priority date | Publication date | Assignee | Title |
|---|---|---|---|---|
| DE2446230A1 (de) * | 1974-09-27 | 1976-04-15 | Hartmut Dipl Ing Lohmeyer | Hinterlueftete aussenwand von gebaeuden |
| ES2068103B1 (es) * | 1992-11-13 | 1997-12-16 | Juan Roces S A | Sistema de construccion de muros de cerramientos y particiones interiores. |
| ES2332027B1 (es) * | 2008-01-28 | 2011-03-18 | Sierragres, S.A | Sistema de cerramiento de fachada. |
-
2010
- 2010-04-29 ES ES201030631A patent/ES2399748B1/es active Active
- 2010-07-29 EP EP10382210A patent/EP2383403A2/en not_active Withdrawn
- 2010-09-16 RU RU2010138193/03A patent/RU2010138193A/ru not_active Application Discontinuation
Non-Patent Citations (1)
| Title |
|---|
| None |
Cited By (1)
| Publication number | Priority date | Publication date | Assignee | Title |
|---|---|---|---|---|
| ITUA20163969A1 (it) * | 2016-05-31 | 2017-12-01 | Sicilferro Torrenovese S R L | Rivestimento per la realizzazione di facciate esterne ventilate di strutture edili. |
Also Published As
| Publication number | Publication date |
|---|---|
| RU2010138193A (ru) | 2012-03-27 |
| ES2399748R1 (es) | 2013-04-22 |
| ES2399748A2 (es) | 2013-04-03 |
| ES2399748B1 (es) | 2014-02-25 |
Similar Documents
| Publication | Publication Date | Title |
|---|---|---|
| CN104937185B (zh) | 复合覆盖板建筑系统 | |
| CN101460686A (zh) | 支撑件部分伸入的建筑板及其方法 | |
| US9909303B2 (en) | Building exterior insulation structure | |
| CN109496246B (zh) | 用于紧固窗格玻璃的装置 | |
| US8955270B2 (en) | Window assemblies including bronze elements | |
| CN111926994A (zh) | 外挂式的预制含外窗附框墙板模块、外墙板及房屋建筑 | |
| US12054944B2 (en) | Curtain wall frame gaskets | |
| KR20170065040A (ko) | 하지겸용 단열패널 연결부재를 이용한 복합패널의 건식 외단열 시공방법 | |
| CN107152211B (zh) | 一种能够降低冷桥的窗副框及其降低冷桥方法 | |
| CN103206091A (zh) | U型玻璃幕墙施工方法 | |
| JP5524883B2 (ja) | 梁カバーとその施工方法 | |
| KR100512119B1 (ko) | 단열보드를 이용한 외단열 시공 방법 | |
| EP3561189B1 (en) | A partition wall, especially for creation of a fire compartment in rooms of buildings | |
| EP2910723A1 (en) | Insulating window frame | |
| CN104631858A (zh) | 一种预制装配式住宅的安装方法 | |
| EP3059354B1 (en) | Structural module and method for mounting structural modules | |
| CN110359814B (zh) | 单元式建筑外窗、单元式建筑外窗系统及其安装方法 | |
| CN210858409U (zh) | 单元式建筑外窗及单元式建筑外窗系统 | |
| KR20190094832A (ko) | 건축물용 마감패널 | |
| CN108560771B (zh) | 一种降低室内噪音的方法 | |
| JP4375809B2 (ja) | 鉄筋コンクリート造外断熱建物の外壁構造、及び外壁の構築方法 | |
| RU2792935C1 (ru) | Способ утепления балконов или лоджий | |
| JP4953482B2 (ja) | 鉄筋コンクリート建物の外断熱外壁に於ける開口部構造 | |
| CN110725434A (zh) | 一种pec墙与主体结构湿式连接节点 | |
| JP2013072191A (ja) | 水切りの取付構造 |
Legal Events
| Date | Code | Title | Description |
|---|---|---|---|
| AK | Designated contracting states |
Kind code of ref document: A2 Designated state(s): AL AT BE BG CH CY CZ DE DK EE ES FI FR GB GR HR HU IE IS IT LI LT LU LV MC MK MT NL NO PL PT RO SE SI SK SM TR |
|
| AX | Request for extension of the european patent |
Extension state: BA ME RS |
|
| PUAI | Public reference made under article 153(3) epc to a published international application that has entered the european phase |
Free format text: ORIGINAL CODE: 0009012 |
|
| STAA | Information on the status of an ep patent application or granted ep patent |
Free format text: STATUS: THE APPLICATION IS DEEMED TO BE WITHDRAWN |
|
| 18D | Application deemed to be withdrawn |
Effective date: 20150203 |