EP2482031A1 - Procédé et appareil d'exécution des mesures d'épaisseur de film à l'aide d'une interférométrie lumineuse blanche - Google Patents
Procédé et appareil d'exécution des mesures d'épaisseur de film à l'aide d'une interférométrie lumineuse blanche Download PDFInfo
- Publication number
- EP2482031A1 EP2482031A1 EP11152186A EP11152186A EP2482031A1 EP 2482031 A1 EP2482031 A1 EP 2482031A1 EP 11152186 A EP11152186 A EP 11152186A EP 11152186 A EP11152186 A EP 11152186A EP 2482031 A1 EP2482031 A1 EP 2482031A1
- Authority
- EP
- European Patent Office
- Prior art keywords
- linear component
- fourier
- thickness
- film
- function
- Prior art date
- Legal status (The legal status is an assumption and is not a legal conclusion. Google has not performed a legal analysis and makes no representation as to the accuracy of the status listed.)
- Withdrawn
Links
- 238000000034 method Methods 0.000 title claims abstract description 100
- 238000005305 interferometry Methods 0.000 title claims abstract description 18
- 238000005259 measurement Methods 0.000 title description 33
- 230000009466 transformation Effects 0.000 claims abstract description 26
- 230000001419 dependent effect Effects 0.000 claims abstract description 10
- 238000010586 diagram Methods 0.000 claims description 6
- 238000013178 mathematical model Methods 0.000 claims description 5
- 238000006467 substitution reaction Methods 0.000 claims description 4
- 239000010408 film Substances 0.000 description 73
- 238000005457 optimization Methods 0.000 description 26
- 230000003287 optical effect Effects 0.000 description 9
- 230000003595 spectral effect Effects 0.000 description 9
- 238000002310 reflectometry Methods 0.000 description 8
- 230000008569 process Effects 0.000 description 7
- 239000000758 substrate Substances 0.000 description 7
- 238000013459 approach Methods 0.000 description 6
- 239000010409 thin film Substances 0.000 description 5
- 238000004458 analytical method Methods 0.000 description 4
- 239000010410 layer Substances 0.000 description 4
- 238000001228 spectrum Methods 0.000 description 4
- 238000004422 calculation algorithm Methods 0.000 description 3
- 238000001514 detection method Methods 0.000 description 3
- 238000000572 ellipsometry Methods 0.000 description 3
- 239000000463 material Substances 0.000 description 3
- 238000002474 experimental method Methods 0.000 description 2
- 238000000691 measurement method Methods 0.000 description 2
- 230000000737 periodic effect Effects 0.000 description 2
- 230000002123 temporal effect Effects 0.000 description 2
- 238000011426 transformation method Methods 0.000 description 2
- XUIMIQQOPSSXEZ-UHFFFAOYSA-N Silicon Chemical compound [Si] XUIMIQQOPSSXEZ-UHFFFAOYSA-N 0.000 description 1
- 238000004364 calculation method Methods 0.000 description 1
- 230000000694 effects Effects 0.000 description 1
- 238000009615 fourier-transform spectroscopy Methods 0.000 description 1
- 238000013208 measuring procedure Methods 0.000 description 1
- 238000012986 modification Methods 0.000 description 1
- 230000004048 modification Effects 0.000 description 1
- 230000010287 polarization Effects 0.000 description 1
- 238000012545 processing Methods 0.000 description 1
- 230000009467 reduction Effects 0.000 description 1
- 229910052710 silicon Inorganic materials 0.000 description 1
- 239000010703 silicon Substances 0.000 description 1
- 239000002356 single layer Substances 0.000 description 1
- 230000009897 systematic effect Effects 0.000 description 1
- 238000012360 testing method Methods 0.000 description 1
- 238000002366 time-of-flight method Methods 0.000 description 1
Images


Classifications
-
- G—PHYSICS
- G01—MEASURING; TESTING
- G01B—MEASURING LENGTH, THICKNESS OR SIMILAR LINEAR DIMENSIONS; MEASURING ANGLES; MEASURING AREAS; MEASURING IRREGULARITIES OF SURFACES OR CONTOURS
- G01B11/00—Measuring arrangements characterised by the use of optical techniques
- G01B11/02—Measuring arrangements characterised by the use of optical techniques for measuring length, width or thickness
- G01B11/06—Measuring arrangements characterised by the use of optical techniques for measuring length, width or thickness for measuring thickness ; e.g. of sheet material
- G01B11/0616—Measuring arrangements characterised by the use of optical techniques for measuring length, width or thickness for measuring thickness ; e.g. of sheet material of coating
- G01B11/0675—Measuring arrangements characterised by the use of optical techniques for measuring length, width or thickness for measuring thickness ; e.g. of sheet material of coating using interferometry
Definitions
- This invention is related to the high speed topographic surface and tomographic film thickness profile measurements using white light scanning interferometry. It is well known in the science and industrial fields that ellipsometry and spectroscopic reflectometry can be used for highly accurate film thickness measurements. Even though ellipsometry and reflectometry have been developed and improved with several techniques such as variable angles, polarizations and tuneable spectral bandwidth, however, they are typically based on a single point measurement which limits the measurement speed and lateral resolution.
- WLI White light scanning interferometry
- PSI phase shifting interferometry
- the result of a WLI measurement is a correlogram for each camera pixel.
- the height information of each pixel can be found by analyzing each correlogram.
- An important feature of WLI is that the optical spectrum of the source, which relates to the whole system, can be obtained. This spectrum is found when the correlogram is analyzed in the Fourier domain. This Fourier transform analysis has been used for the film thickness measurements by investigating the phase and amplitude in the Fourier domain in the prior art.
- US-B-6 545 763 (KAIST ) describes a method for calculating film thickness and surface profile from Fourier transform of a measured correlogram.
- This approach makes use of the spectral phase in the Fourier domain which is compared to a theoretical phase generated by preliminary knowledge of a film (i.e. a refractive index) and modelling.
- An optimization technique is used to minimize the errors between the measured and theoretical phases and thus the surface height (h) and film thickness (d) are calculated.
- This approach can measure the film thickness below 1 ⁇ m.
- two disadvantages to this approach are that the two-dimensional optimization process (h, d) is time consuming and setting the scanning range of h and d during the optimization makes real time measurements impossible.
- US-B-7 612 891 shows another method for measuring films wherein the Fourier amplitude, rather than the phase, is used as a comparison parameter between the measurement and the theoretical model.
- the fundamental principle is similar to spectroscopic reflectometry, but the difference is in the methodology of the spectral density functions.
- Spectroscopic reflectometry uses a spectrometer to analyze the spectral density function while this patent method measures the spectral density function by the Fourier transform of the correlogram (obtained from WLI). This technique is called Fourier transform spectroscopy.
- the smooth variation of Fourier amplitude caused by a very thin film can allows more reliable thickness measurements when compared to Fourier phase method.
- Still another method for measuring the film thickness combines the variable angle micro-ellipsometry principle with WLI as shown in US-B-7 315 382 and US-B-7 324 210 (Zygo ).
- This approach uses a high numerical aperture (NA) objective to provide a range of incident angles, which is mathematically resolved by Fourier analysis of the correlogram.
- the angle-resolved analysis is similar to the Fourier phase method because the optimization with the theoretical model is the same.
- this method uses a narrowband source with high NA objectives to obtain the amplitude and phase according to the incident angles.
- this method must be applied to the high NA objectives, which have a wide range of incident angles.
- US-B-6 545 763 shows a method for measuring the thickness of a film that is transparent for light within a frequency range by using white light interferometry.
- This method can be more widely used for many applications because it does not have any constraints such as preliminary experiments with the standard samples or the use of high NA objectives.
- the method has the following steps: preparing the film correlogram by using an interferometer adapted for the said frequency range, applying a Fourier transformation to the correlogram to obtain a Fourier phase function, and optimising a model to fit to the phase function to determine the film thickness and the surface height.
- this optimization procedure is a time consuming process because of two parameters, independent of the methodology, so efficient reduction of the optimization searching range.
- the aim of the present invention is to provide a method allowing to performing measurements with substantial higher speeds.
- the present invention provides a method of the kind referred to above but comprising further the steps: removing a linear component of the Fourier phase function to obtain a non-linear component of said Fourier phase function; applying a second integral transformation to said non-linear component to obtain an integral amplitude function of said non-linear component; identifying the peak location of said integral amplitude function; and determining the thickness of the film as the double value of the abscissa at the peak location considering a refractive index of a film which is dependent on wavelength.
- This method allows a faster measurement process as no optimisation process must be performed.
- the present invention provides an apparatus for measuring the thickness of a film that is transparent for light within a frequency range by using white light interferometry.
- the apparatus comprises of an interferometer adapted for white light interferometry within said frequency range which is adapted to generate a correlogram.
- the apparatus also comprises of a computer adapted to perform a Fourier transformation to said correlogram to obtain a Fourier phase function and remove the linear component of said Fourier phase function to obtain a non-linear component of said Fourier phase function.
- the computer is adapted to apply a second integral transformation to said non-linear component to obtain an integral amplitude function of said non-linear component, to identify the peak location of said integral amplitude function and to determine the film thickness as the double value of the abscissa at the peak location considering a refractive index of a film which is dependent on wavelength.
- the invention also can be extended to perform the measurement of the thicknesses of multiple layers.
- the method is able to be applied with light within different frequency ranges, like UV or IR, it is preferred that the frequency range used in the method is visible light, preferably white light.
- said embodiment also provides an apparatus of the kinds referred to above; wherein the interferometer has a light source for generating visible light, preferably white light.
- integral transforms may be used in the method described above, like a Laplace transform or a Hilbert transform as the second integral transformation, but it is preferred that the second integral transform is a Fourier transformation.
- the Fourier transform is to be executed by a digital computer, it is preferred that it is performed by a using a fast Fourier transform (FFT). This counts also for the second integral transformation if this is a Fourier transform.
- FFT fast Fourier transform
- a preferred embodiment proposes a method of the kind referred to above but after the determination of the film thickness, a test is performed to determine if the calculated thickness is less than a threshold. If the calculated thickness is less than the threshold, the non-linear component of said Fourier phase function is compared with a mathematical model of the non-linear component of said Fourier phase function as a function of the film thickness only. Thus, the value of the film thickness is determined as the thickness for which the mathematical model of the non-linear component of said Fourier phase function is as close as possible to the obtained value of said non-linear component of said Fourier phase function.
- said method can also be used in situations when the film thickness is larger than the threshold value. This also implies that this method can be used as more accurate method base on the determination of the thickness through the integral transform and the peak detection. In this case, this thickness and uncertainty determined by the integral transformation are used as an initial guessing value and the scanning range of the optimisation, respectively.
- the second step (optimisation) is relatively time consuming.
- a further embodiment proposes to use only the values of the thickness within a range using the thickness and the uncertainty determined by the preceding method (integral transformation).
- the threshold value of the integral transformation method can limit the searching range of the optimisation. Due to these constraints of the search range, the number of samples to be searched is reduced considerably.
- a further preferred embodiment provides a method of the kind referred to above to determine the thickness of the film and after determination of the film thickness, the surface height is calculated by substituting d in Eq.(4) with the knowledge of r 1 , r 2 and n 1 to obtain the phase after which the surface height is calculated by substitution of the phase in Eq. (3). This also allows the film height profile to be determined by adding the calculated film thickness to the calculated surface height profile.
- This preferred embodiment also provides an apparatus containing a computer adapted to calculate the surface height by substituting d in Eq.(4) with the knowledge of r 1 , r 2 and n 1 to obtain the phase and to calculate the surface height by substitution of the phase in Eq (3).
- the invention is applicable to several kinds of interferometers for white light interferometry, such as the Mirau type, Michelson type and Linnik type.
- the invention also provides a carrier for digital data, carrying a program to perform the steps of a Fourier transformation to a correlogram to obtain a Fourier phase function and the removal of a linear component of said Fourier phase function to obtain a non-linear component of said Fourier phase function.
- the program also applies the integral transformation to said non-linear component to obtain an integral amplitude function of said non-linear component, to identify the peak location of said integral amplitude function of said integral amplitude diagram and to determine the film thickness as the double value of the abscissa at the peak location considering a refractive index of a film which is dependent on wavelength.
- Figure 2a shows a cross sectional view of a non-transparent substrate 1 onto which a semi-transparent film 2 has been provided.
- the present invention aims to measure the thickness of the film 2, initially independent from the height profile of the substrate 1, but in a special embodiment also together with the height profile.
- figure 2b shows a view similar to figure 2a , where a second semitransparent layer 3 has been applied on the first semitransparent layer 2.
- the refractive index of the second layer 3 is different from that of the first transparent layer 2.
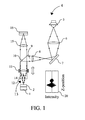
- FIG. 1 depicts an interferometer of the Mirau type, denoted in its entirety by 4.
- This interferometer 4 comprises of a light source 5, adapted to generate white light, a first lens 6, a first mirror 7 and a second lens 8, these units being adapted to generate a parallel light beam 9.
- the parallel beam 9 may also be generated by other means.
- the parallel beam is reflected by a beam splitter 10 and the reflected beam 10 passes through an objective 11 before it reaches a second beamsplitter 12. Part of the beam is reflected from the beamsplitter 12, and then reflects from a reference mirror 14. The other part of the beam passes through the beam splitter and reflects from the substrate 1 and film 2. The beam reflected from the reference mirror then reflects from the beamsplitter 12.
- the beam reflected from the substrate 1 and film 2 passes through the beam splitter 12. Both beams then interfere and pass through the objective 11, the beam splitter 10 and the lens 15 to reach the optical sensor.
- the signal of each of the pixels of the optical sensor 16 is read out. Further the reference mirror 14 is shifted over a small range in the direction of the optical axis.
- the signal of each of the pixels of the optical sensor 16 is read out to obtain a signal, which is a correlogram as depicted in box 20 in figure 1 .
- This invention describes the algorithm and measurement procedure of high speed and efficient film thickness and surface profile measurements using white light scanning interferometry.
- the film thickness measurement consists of a method with a possible addition. In the method a rough estimation for high speed measurements (integral transformation method) is performed. In the possibly following addition a fine measurement based on the one-dimensional optimization of the nonlinear Fourier phase (optimization method) is carried out. After the film thickness is measured, it is applied to the correlogram and the surface profile is calculated. In this manner, the thickness profile and surface profile are simultaneously obtained.
- ⁇ is the additional phase caused by the difference between reference and measurement surface reflectances and, in this invention, is mainly due to the phase from the film structure as seen in Figure 2 .
- phase difference ⁇ is related to the total reflectivity, when multiple reflections of the film occur, such as with a typical single layer film. This relationship is based on the multiple interferences of the film and is dependent of the material properties of the sample, the wavelength of the source, and the film thickness.
- ⁇ represents the phase of the total reflectivity, which is a periodic function whose periodicity is related to the film thickness, d.
- r 1 and r 2 are the reflectivities from the upper and lower surfaces
- n 1 is the refractive index of the film.
- the incident angle of the light, ⁇ 1 can be assumed as 0 and the NA effect of objective is neg
- phase ⁇ 22 is obtained from the correlogram 20 by Fourier analysis implied as a FFT 21 as depicted in figure 3 .
- step 23 the phase's linear slope, ⁇ linear is subtracted to obtain the nonlinear phase, ⁇ non 24.
- the FFT method can measure the film thickness 28 with high speed compared to the prior art in both thin and thick films because of its simple calculation, even if the correlograms are not overlapped.
- r 1 , and r 2 are variable parameters according to k and the dependency can deteriorate the accuracy of determining the phase period found by the FFT method.
- the error caused by these parameters originates from the material properties of the film and the sample substrate. Practically, this systematic error could be pre-determined and calibrated out with knowledge of the material properties and the film thickness.
- the fundamental limitation of the FFT method comes from the frequency detection limit in FFT. Typically, for very thin films, the FFT method cannot give an accurate frequency value because the nonlinear phase, ⁇ non 24, will not show a complete period. Thus the FFT will not give the correct thickness. In other words, the frequency peak containing the film thickness information in the Fourier domain is close to the DC peak and possibility even overlapped with it. This limitation is determined by the spectral bandwidth of the optical source. In this case, an optimization method is used to extract the thickness as shown in Figure 4 . A theoretical nonlinear phase, ⁇ non 30, generated from the theory and foreknowledge of the film, is compared in step 31 to the nonlinear term of the measurement phase 24 while varying the thickness values.
- the main problem issue with the optimization method is the time taken searching for the best fitting value. Even so, the optimization method is advantageous because it has the capability to measure the film thickness less than 100 nm.
- the other approach to reduce the optimization time is to adjust and confine the searching range using either some constraints or inputting an initial value.
- the measurement result of the FFT method is used to reduce the total searching range of the optimization.
- the thickness determined by the FFT method is used for the initial value and its uncertainty defines the searching range.
- the minimum measurable thickness of the FFT method is the maximum limit of the searching range in the optimization method when very thin film structures are measured.
- the embodiment of this invention is a film measurement using WLI, consisting of two components, the FFT method and the optimization method, as illustrated in Figure 5 .
- the whole measurement procedure starts with a film correlogram 20 acquisition using WLI as shown in figure 1 .
- the correlogram 20 is analyzed with a FFT 21 and only the phase 22 corresponding to the spectral density function is extracted for the next step.
- the linear phase term is subtracted 23 from the Fourier phase 22.
- the remaining nonlinear phase 24 which is a function of thickness only, becomes the input to the FFT 25 method.
- the next step is determined by the validity of the measurement result 26.
- the judgment for the results of FFT method can be implemented by the magnitude of the peak shown in the graph 26 of Figure 3 or the minimum measurable thickness determined by specification of the system and preliminary experimental results. If the FFT method successfully determined the film thickness 28, then that thickness 28 is then used to calculate the surface height and ultimately both the surface and film thickness profiles are obtained. If the FFT method was not successful, the optimization method 31, 32, 22 is used. Then, the FFT measurement result 28 and the minimum measurable thickness of the FFT method are used in the optimization method 31, 32, 33 as constraints. Then the best value of the film thickness 28 is determined by one-dimensional optimization and the film thickness profile is finally calculated.
- the final stage of the measurement is to combine the film thickness measurement results with the original correlogram to obtain the top and bottom surface profiles simultaneously.
- ⁇ can be calculated by substituting d in Eq.(4) with the knowledge of r 1 , r 2 and n 1 .
- the phase which relates only to the surface height, h, can be extracted from subtracting ⁇ from the original phase.
- Any algorithm to measure the surface height in WLI can then be applied to this corrected phase and its modified correlogram. This measurement procedure is performed pixel by pixel of the image recording device (such as CCD). Consequently, the top and bottom surface profiles of the sample are simultaneously obtained when the standard WLI algorithms are applied to the correlogram which has the film phase removed.
- the FFT method is introduced as a film thickness measurement technique in this invention, it can be used as a method to determine the phase difference between any pulses in principle.
- this FFT method can determine the time delay between two or more pulses through the same procedure explained above.
- optical pulse such as time of flight methods
- the FFT methods can measure the distance according to the principle of time of flight.
Landscapes
- Physics & Mathematics (AREA)
- General Physics & Mathematics (AREA)
- Length Measuring Devices By Optical Means (AREA)
- Instruments For Measurement Of Length By Optical Means (AREA)
Priority Applications (5)
| Application Number | Priority Date | Filing Date | Title |
|---|---|---|---|
| EP11152186A EP2482031A1 (fr) | 2011-01-26 | 2011-01-26 | Procédé et appareil d'exécution des mesures d'épaisseur de film à l'aide d'une interférométrie lumineuse blanche |
| US13/341,047 US20120191412A1 (en) | 2011-01-26 | 2011-12-30 | Method and apparatus for performing film thickness measurements using white light scanning interferometry |
| JP2012014186A JP5921212B2 (ja) | 2011-01-26 | 2012-01-26 | 白色光走査干渉法を使用した膜厚測定を行うための方法及び装置 |
| CN201210020406.7A CN102620665B (zh) | 2011-01-26 | 2012-01-29 | 使用白光扫描干涉测量法进行膜厚度测量的方法和装置 |
| US13/464,155 US8804129B2 (en) | 2011-01-26 | 2012-05-04 | Method and apparatus for performing film thickness measurements using white light scanning interferometry |
Applications Claiming Priority (1)
| Application Number | Priority Date | Filing Date | Title |
|---|---|---|---|
| EP11152186A EP2482031A1 (fr) | 2011-01-26 | 2011-01-26 | Procédé et appareil d'exécution des mesures d'épaisseur de film à l'aide d'une interférométrie lumineuse blanche |
Publications (1)
| Publication Number | Publication Date |
|---|---|
| EP2482031A1 true EP2482031A1 (fr) | 2012-08-01 |
Family
ID=44065036
Family Applications (1)
| Application Number | Title | Priority Date | Filing Date |
|---|---|---|---|
| EP11152186A Withdrawn EP2482031A1 (fr) | 2011-01-26 | 2011-01-26 | Procédé et appareil d'exécution des mesures d'épaisseur de film à l'aide d'une interférométrie lumineuse blanche |
Country Status (4)
| Country | Link |
|---|---|
| US (1) | US20120191412A1 (fr) |
| EP (1) | EP2482031A1 (fr) |
| JP (1) | JP5921212B2 (fr) |
| CN (1) | CN102620665B (fr) |
Cited By (2)
| Publication number | Priority date | Publication date | Assignee | Title |
|---|---|---|---|---|
| US10005999B2 (en) | 2015-03-18 | 2018-06-26 | Battelle Memorial Institute | Method and apparatus for measuring biofilm thickness and topology |
| CN113405486A (zh) * | 2021-05-26 | 2021-09-17 | 天津大学 | 基于白光干涉时频域分析的薄膜形貌检测系统及方法 |
Families Citing this family (15)
| Publication number | Priority date | Publication date | Assignee | Title |
|---|---|---|---|---|
| JP5965167B2 (ja) * | 2012-03-16 | 2016-08-03 | 株式会社ミツトヨ | 白色光干渉測定装置 |
| EP2677271B1 (fr) | 2012-06-18 | 2017-04-26 | Mitutoyo Corporation | Interféromètre à bande large pour déterminer une propriété d'une couche mince |
| KR20150012509A (ko) | 2013-07-25 | 2015-02-04 | 삼성전자주식회사 | 피측정물의 두께를 측정하는 방법 및 장치 |
| CN104655029B (zh) * | 2015-02-06 | 2017-07-25 | 浙江大学 | 一种位相增强型薄膜厚度测量方法和系统 |
| CN107504909A (zh) * | 2017-08-17 | 2017-12-22 | 中国计量大学 | 基于贝叶斯正则化算法的白光反射率测量薄膜厚度自适应方法 |
| CN107504908A (zh) * | 2017-08-17 | 2017-12-22 | 中国计量大学 | 基于小波变换模极大值的白光反射动态测量薄膜厚度方法 |
| JP7090334B2 (ja) * | 2018-12-26 | 2022-06-24 | アストロデザイン株式会社 | 光学的距離計測装置 |
| CN110081815B (zh) * | 2019-04-25 | 2021-01-05 | 天津大学 | 基于白光led的低相干干涉条纹畸变矫正方法 |
| IT201900023214A1 (it) | 2019-12-06 | 2021-06-06 | Adige Spa | Procedimento e sistema per la determinazione della posizione locale di almeno un elemento ottico in una macchina per la lavorazione laser di un materiale, tramite tecniche d'interferometria ottica a bassa coerenza |
| CN111356896B (zh) * | 2020-02-24 | 2021-01-12 | 长江存储科技有限责任公司 | 用于半导体芯片表面形貌计量的系统和方法 |
| WO2021168611A1 (fr) | 2020-02-24 | 2021-09-02 | Yangtze Memory Technologies Co., Ltd. | Systèmes et procédés de métrologie de topographie de surface de puce à semi-conducteur |
| CN111406198B (zh) | 2020-02-24 | 2021-02-19 | 长江存储科技有限责任公司 | 用于半导体芯片表面形貌计量的系统和方法 |
| WO2021168610A1 (fr) | 2020-02-24 | 2021-09-02 | Yangtze Memory Technologies Co., Ltd. | Systèmes ayant une source de lumière à spectre étendu pour métrologie de topographie de surface de puce à semi-conducteurs |
| KR102305193B1 (ko) * | 2021-01-28 | 2021-09-27 | 에이치비솔루션(주) | 백색광주사간섭계를 이용한 투명막 굴절률 측정 방법 |
| CN118565357B (zh) * | 2024-07-11 | 2024-10-29 | 长沙韶光芯材科技有限公司 | 基于数据分析的玻璃基板涂胶多点胶厚评估方法 |
Citations (8)
| Publication number | Priority date | Publication date | Assignee | Title |
|---|---|---|---|---|
| US5555471A (en) * | 1995-05-24 | 1996-09-10 | Wyko Corporation | Method for measuring thin-film thickness and step height on the surface of thin-film/substrate test samples by phase-shifting interferometry |
| US6545763B1 (en) | 1999-03-23 | 2003-04-08 | Korea Advanced Institute Of Science And Technology | Method for measuring a thickness profile and a refractive index using white-light scanning interferometry and recording medium therefor |
| US20040189999A1 (en) * | 2003-03-06 | 2004-09-30 | De Groot Peter J. | Profiling complex surface structures using scanning interferometry |
| US20050078318A1 (en) * | 2003-09-15 | 2005-04-14 | De Groot Peter J. | Methods and systems for interferometric analysis of surfaces and related applications |
| US20050088663A1 (en) * | 2003-10-27 | 2005-04-28 | De Groot Peter J. | Scanning interferometry for thin film thickness and surface measurements |
| US7315382B2 (en) | 2002-09-09 | 2008-01-01 | Zygo Corporation | Interferometry method for ellipsometry, reflectometry, and scatterometry measurements, including characterization of thin film structures |
| US7612891B2 (en) | 2005-12-15 | 2009-11-03 | Veeco Instruments, Inc. | Measurement of thin films using fourier amplitude |
| US7755768B2 (en) | 2004-07-14 | 2010-07-13 | Taylor Hobson Limited | Apparatus for and a method of determining a characteristic of a layer or layers |
Family Cites Families (3)
| Publication number | Priority date | Publication date | Assignee | Title |
|---|---|---|---|---|
| WO2004079294A2 (fr) * | 2003-03-06 | 2004-09-16 | Zygo Corporation | Profilage de structures a surface complexe utilisant l'interferometrie a balayage |
| US7576347B2 (en) * | 2005-10-24 | 2009-08-18 | General Electric Company | Method and apparatus for optically inspecting an object using a light source |
| JP4834847B2 (ja) * | 2007-10-05 | 2011-12-14 | 大塚電子株式会社 | 多層膜解析装置および多層膜解析方法 |
-
2011
- 2011-01-26 EP EP11152186A patent/EP2482031A1/fr not_active Withdrawn
- 2011-12-30 US US13/341,047 patent/US20120191412A1/en not_active Abandoned
-
2012
- 2012-01-26 JP JP2012014186A patent/JP5921212B2/ja active Active
- 2012-01-29 CN CN201210020406.7A patent/CN102620665B/zh active Active
Patent Citations (9)
| Publication number | Priority date | Publication date | Assignee | Title |
|---|---|---|---|---|
| US5555471A (en) * | 1995-05-24 | 1996-09-10 | Wyko Corporation | Method for measuring thin-film thickness and step height on the surface of thin-film/substrate test samples by phase-shifting interferometry |
| US6545763B1 (en) | 1999-03-23 | 2003-04-08 | Korea Advanced Institute Of Science And Technology | Method for measuring a thickness profile and a refractive index using white-light scanning interferometry and recording medium therefor |
| US7315382B2 (en) | 2002-09-09 | 2008-01-01 | Zygo Corporation | Interferometry method for ellipsometry, reflectometry, and scatterometry measurements, including characterization of thin film structures |
| US20040189999A1 (en) * | 2003-03-06 | 2004-09-30 | De Groot Peter J. | Profiling complex surface structures using scanning interferometry |
| US20050078318A1 (en) * | 2003-09-15 | 2005-04-14 | De Groot Peter J. | Methods and systems for interferometric analysis of surfaces and related applications |
| US20050088663A1 (en) * | 2003-10-27 | 2005-04-28 | De Groot Peter J. | Scanning interferometry for thin film thickness and surface measurements |
| US7324210B2 (en) | 2003-10-27 | 2008-01-29 | Zygo Corporation | Scanning interferometry for thin film thickness and surface measurements |
| US7755768B2 (en) | 2004-07-14 | 2010-07-13 | Taylor Hobson Limited | Apparatus for and a method of determining a characteristic of a layer or layers |
| US7612891B2 (en) | 2005-12-15 | 2009-11-03 | Veeco Instruments, Inc. | Measurement of thin films using fourier amplitude |
Cited By (3)
| Publication number | Priority date | Publication date | Assignee | Title |
|---|---|---|---|---|
| US10005999B2 (en) | 2015-03-18 | 2018-06-26 | Battelle Memorial Institute | Method and apparatus for measuring biofilm thickness and topology |
| CN113405486A (zh) * | 2021-05-26 | 2021-09-17 | 天津大学 | 基于白光干涉时频域分析的薄膜形貌检测系统及方法 |
| CN113405486B (zh) * | 2021-05-26 | 2022-06-21 | 天津大学 | 基于白光干涉时频域分析的薄膜形貌检测系统及方法 |
Also Published As
| Publication number | Publication date |
|---|---|
| US20120191412A1 (en) | 2012-07-26 |
| JP2012154931A (ja) | 2012-08-16 |
| JP5921212B2 (ja) | 2016-05-24 |
| CN102620665B (zh) | 2016-11-23 |
| CN102620665A (zh) | 2012-08-01 |
Similar Documents
| Publication | Publication Date | Title |
|---|---|---|
| EP2482031A1 (fr) | Procédé et appareil d'exécution des mesures d'épaisseur de film à l'aide d'une interférométrie lumineuse blanche | |
| US8804129B2 (en) | Method and apparatus for performing film thickness measurements using white light scanning interferometry | |
| Park et al. | A review of thin-film thickness measurements using optical methods | |
| Jo et al. | Thickness and surface measurement of transparent thin-film layers using white light scanning interferometry combined with reflectometry | |
| US6898537B1 (en) | Measurement of diffracting structures using one-half of the non-zero diffracted orders | |
| Kim et al. | Fast analysis of film thickness in spectroscopic reflectometry using direct phase extraction | |
| EP1604168B1 (fr) | Profilage de structures de surface complexe par interferometrie a balayage | |
| Ghim et al. | Thin-film thickness profile measurement using a Mirau-type low-coherence interferometer | |
| Kim et al. | Fast and reliable measurement of thin film thickness profile based on wavelet transform in spectrally resolved white-light interferometry | |
| Kim et al. | Volumetric thin film thickness measurement using spectroscopic imaging reflectometer and compensation of reflectance modeling error | |
| EP2677271B1 (fr) | Interféromètre à bande large pour déterminer une propriété d'une couche mince | |
| EP2699873B1 (fr) | Films minces et mesure de topographie de surface à l'aide de bibliothèque réduite | |
| Kim et al. | Thickness measurement of a transparent thin film using phase change in white-light phase-shift interferometry | |
| Pikálek et al. | Detection techniques in low-coherence interferometry and their impact on overall measurement accuracy | |
| US9087674B2 (en) | Characteristic determination | |
| Guo et al. | Initial estimation of thin film thickness measurement based on white light spectral interferometry | |
| Guo et al. | Wavelength correction for thin film measurement in a microscopic white light spectral interferometer | |
| Chen et al. | Robust white light algorithm for scanning error compensation | |
| Gao | Interferometry for online/in-process surface inspection | |
| Abdelsalam et al. | Highly accurate film thickness measurement based on automatic fringe analysis | |
| Farid et al. | Comparative study of a standard optical steel plate surface using ellipsometry and speckle interferometry | |
| Kim et al. | Accurate determination of two-dimensional thin film thickness in spectroscopic imaging reflectometer using color camera and tunable aperture | |
| Yoshino et al. | The development of thin film metrology by coherence scanning interferometry | |
| Özcan et al. | Simultaneous determination of the thickness and refractive index dispersion of dielectric films by the Paul wavelet transform | |
| KR102305193B1 (ko) | 백색광주사간섭계를 이용한 투명막 굴절률 측정 방법 |
Legal Events
| Date | Code | Title | Description |
|---|---|---|---|
| PUAI | Public reference made under article 153(3) epc to a published international application that has entered the european phase |
Free format text: ORIGINAL CODE: 0009012 |
|
| AK | Designated contracting states |
Kind code of ref document: A1 Designated state(s): AL AT BE BG CH CY CZ DE DK EE ES FI FR GB GR HR HU IE IS IT LI LT LU LV MC MK MT NL NO PL PT RO RS SE SI SK SM TR |
|
| AX | Request for extension of the european patent |
Extension state: BA ME |
|
| STAA | Information on the status of an ep patent application or granted ep patent |
Free format text: STATUS: THE APPLICATION IS DEEMED TO BE WITHDRAWN |
|
| 18D | Application deemed to be withdrawn |
Effective date: 20130202 |