EP2546433A2 - Verbundverkleidungsplatten - Google Patents
Verbundverkleidungsplatten Download PDFInfo
- Publication number
- EP2546433A2 EP2546433A2 EP12176398A EP12176398A EP2546433A2 EP 2546433 A2 EP2546433 A2 EP 2546433A2 EP 12176398 A EP12176398 A EP 12176398A EP 12176398 A EP12176398 A EP 12176398A EP 2546433 A2 EP2546433 A2 EP 2546433A2
- Authority
- EP
- European Patent Office
- Prior art keywords
- layer
- cladding board
- primarily
- board according
- plastics material
- Prior art date
- Legal status (The legal status is an assumption and is not a legal conclusion. Google has not performed a legal analysis and makes no representation as to the accuracy of the status listed.)
- Withdrawn
Links
- 238000005253 cladding Methods 0.000 title claims abstract description 60
- 239000002131 composite material Substances 0.000 title 1
- 239000000463 material Substances 0.000 claims abstract description 27
- 229920003023 plastic Polymers 0.000 claims abstract description 25
- 239000004033 plastic Substances 0.000 claims abstract description 25
- 229920001971 elastomer Polymers 0.000 claims abstract description 17
- 239000000806 elastomer Substances 0.000 claims abstract description 14
- 239000000945 filler Substances 0.000 claims description 13
- 238000000034 method Methods 0.000 claims description 12
- 229920003225 polyurethane elastomer Polymers 0.000 claims description 12
- 230000008569 process Effects 0.000 claims description 11
- 239000010881 fly ash Substances 0.000 claims description 10
- 229920002635 polyurethane Polymers 0.000 claims description 10
- 239000004814 polyurethane Substances 0.000 claims description 10
- 239000011248 coating agent Substances 0.000 claims description 9
- 238000000576 coating method Methods 0.000 claims description 9
- 229920002396 Polyurea Polymers 0.000 claims description 6
- -1 aliphatic isocyanate Chemical class 0.000 claims description 6
- 239000003063 flame retardant Substances 0.000 claims description 6
- 239000012948 isocyanate Substances 0.000 claims description 6
- 238000000465 moulding Methods 0.000 claims description 6
- 239000000853 adhesive Substances 0.000 claims description 5
- 230000001070 adhesive effect Effects 0.000 claims description 5
- 239000005337 ground glass Substances 0.000 claims description 5
- 239000007788 liquid Substances 0.000 claims description 4
- 235000007164 Oryza sativa Nutrition 0.000 claims description 3
- 239000003365 glass fiber Substances 0.000 claims description 3
- 229910052500 inorganic mineral Inorganic materials 0.000 claims description 3
- 239000011707 mineral Substances 0.000 claims description 3
- 239000000843 powder Substances 0.000 claims description 3
- 235000009566 rice Nutrition 0.000 claims description 3
- 239000005060 rubber Substances 0.000 claims description 3
- XLYOFNOQVPJJNP-UHFFFAOYSA-N water Substances O XLYOFNOQVPJJNP-UHFFFAOYSA-N 0.000 claims description 3
- 240000007594 Oryza sativa Species 0.000 claims 1
- 239000010410 layer Substances 0.000 description 77
- 239000002023 wood Substances 0.000 description 4
- 230000000694 effects Effects 0.000 description 3
- 239000000835 fiber Substances 0.000 description 3
- 239000006260 foam Substances 0.000 description 3
- 238000004519 manufacturing process Methods 0.000 description 3
- 239000004575 stone Substances 0.000 description 3
- 241000209094 Oryza Species 0.000 description 2
- 230000009286 beneficial effect Effects 0.000 description 2
- 238000009413 insulation Methods 0.000 description 2
- 239000012764 mineral filler Substances 0.000 description 2
- 239000003973 paint Substances 0.000 description 2
- VTYYLEPIZMXCLO-UHFFFAOYSA-L Calcium carbonate Chemical compound [Ca+2].[O-]C([O-])=O VTYYLEPIZMXCLO-UHFFFAOYSA-L 0.000 description 1
- 238000010382 chemical cross-linking Methods 0.000 description 1
- 238000010276 construction Methods 0.000 description 1
- 230000008602 contraction Effects 0.000 description 1
- 239000012792 core layer Substances 0.000 description 1
- 238000004132 cross linking Methods 0.000 description 1
- 230000001419 dependent effect Effects 0.000 description 1
- 230000007613 environmental effect Effects 0.000 description 1
- 239000002657 fibrous material Substances 0.000 description 1
- 235000013312 flour Nutrition 0.000 description 1
- 239000010903 husk Substances 0.000 description 1
- 239000000203 mixture Substances 0.000 description 1
- 229930014626 natural product Natural products 0.000 description 1
- 239000011241 protective layer Substances 0.000 description 1
- 230000000979 retarding effect Effects 0.000 description 1
- 238000001228 spectrum Methods 0.000 description 1
- 238000003892 spreading Methods 0.000 description 1
- 230000007480 spreading Effects 0.000 description 1
- 239000000126 substance Substances 0.000 description 1
- 238000011282 treatment Methods 0.000 description 1
Images


Classifications
-
- E—FIXED CONSTRUCTIONS
- E04—BUILDING
- E04F—FINISHING WORK ON BUILDINGS, e.g. STAIRS, FLOORS
- E04F13/00—Coverings or linings, e.g. for walls or ceilings
- E04F13/07—Coverings or linings, e.g. for walls or ceilings composed of covering or lining elements; Sub-structures therefor; Fastening means therefor
- E04F13/08—Coverings or linings, e.g. for walls or ceilings composed of covering or lining elements; Sub-structures therefor; Fastening means therefor composed of a plurality of similar covering or lining elements
- E04F13/18—Coverings or linings, e.g. for walls or ceilings composed of covering or lining elements; Sub-structures therefor; Fastening means therefor composed of a plurality of similar covering or lining elements of organic plastics with or without reinforcements or filling materials or with an outer layer of organic plastics with or without reinforcements or filling materials; plastic tiles
- E04F13/185—Coverings or linings, e.g. for walls or ceilings composed of covering or lining elements; Sub-structures therefor; Fastening means therefor composed of a plurality of similar covering or lining elements of organic plastics with or without reinforcements or filling materials or with an outer layer of organic plastics with or without reinforcements or filling materials; plastic tiles with an outer layer imitating natural stone, brick work, tiled surface or the like
-
- E—FIXED CONSTRUCTIONS
- E04—BUILDING
- E04F—FINISHING WORK ON BUILDINGS, e.g. STAIRS, FLOORS
- E04F13/00—Coverings or linings, e.g. for walls or ceilings
- E04F13/07—Coverings or linings, e.g. for walls or ceilings composed of covering or lining elements; Sub-structures therefor; Fastening means therefor
- E04F13/08—Coverings or linings, e.g. for walls or ceilings composed of covering or lining elements; Sub-structures therefor; Fastening means therefor composed of a plurality of similar covering or lining elements
- E04F13/0864—Coverings or linings, e.g. for walls or ceilings composed of covering or lining elements; Sub-structures therefor; Fastening means therefor composed of a plurality of similar covering or lining elements composed of superposed elements which overlap each other and of which the flat outer surface includes an acute angle with the surface to cover
-
- E—FIXED CONSTRUCTIONS
- E04—BUILDING
- E04F—FINISHING WORK ON BUILDINGS, e.g. STAIRS, FLOORS
- E04F13/00—Coverings or linings, e.g. for walls or ceilings
- E04F13/07—Coverings or linings, e.g. for walls or ceilings composed of covering or lining elements; Sub-structures therefor; Fastening means therefor
- E04F13/08—Coverings or linings, e.g. for walls or ceilings composed of covering or lining elements; Sub-structures therefor; Fastening means therefor composed of a plurality of similar covering or lining elements
- E04F13/0875—Coverings or linings, e.g. for walls or ceilings composed of covering or lining elements; Sub-structures therefor; Fastening means therefor composed of a plurality of similar covering or lining elements having a basic insulating layer and at least one covering layer
-
- E—FIXED CONSTRUCTIONS
- E04—BUILDING
- E04F—FINISHING WORK ON BUILDINGS, e.g. STAIRS, FLOORS
- E04F13/00—Coverings or linings, e.g. for walls or ceilings
- E04F13/07—Coverings or linings, e.g. for walls or ceilings composed of covering or lining elements; Sub-structures therefor; Fastening means therefor
- E04F13/08—Coverings or linings, e.g. for walls or ceilings composed of covering or lining elements; Sub-structures therefor; Fastening means therefor composed of a plurality of similar covering or lining elements
- E04F13/0875—Coverings or linings, e.g. for walls or ceilings composed of covering or lining elements; Sub-structures therefor; Fastening means therefor composed of a plurality of similar covering or lining elements having a basic insulating layer and at least one covering layer
- E04F13/0876—Coverings or linings, e.g. for walls or ceilings composed of covering or lining elements; Sub-structures therefor; Fastening means therefor composed of a plurality of similar covering or lining elements having a basic insulating layer and at least one covering layer the covering layer comprising mutual alignment or interlocking means
-
- E—FIXED CONSTRUCTIONS
- E04—BUILDING
- E04F—FINISHING WORK ON BUILDINGS, e.g. STAIRS, FLOORS
- E04F13/00—Coverings or linings, e.g. for walls or ceilings
- E04F13/07—Coverings or linings, e.g. for walls or ceilings composed of covering or lining elements; Sub-structures therefor; Fastening means therefor
- E04F13/08—Coverings or linings, e.g. for walls or ceilings composed of covering or lining elements; Sub-structures therefor; Fastening means therefor composed of a plurality of similar covering or lining elements
- E04F13/0875—Coverings or linings, e.g. for walls or ceilings composed of covering or lining elements; Sub-structures therefor; Fastening means therefor composed of a plurality of similar covering or lining elements having a basic insulating layer and at least one covering layer
- E04F13/0878—Coverings or linings, e.g. for walls or ceilings composed of covering or lining elements; Sub-structures therefor; Fastening means therefor composed of a plurality of similar covering or lining elements having a basic insulating layer and at least one covering layer the basic insulating layer comprising mutual alignment or interlocking means
-
- E—FIXED CONSTRUCTIONS
- E04—BUILDING
- E04F—FINISHING WORK ON BUILDINGS, e.g. STAIRS, FLOORS
- E04F13/00—Coverings or linings, e.g. for walls or ceilings
- E04F13/07—Coverings or linings, e.g. for walls or ceilings composed of covering or lining elements; Sub-structures therefor; Fastening means therefor
- E04F13/08—Coverings or linings, e.g. for walls or ceilings composed of covering or lining elements; Sub-structures therefor; Fastening means therefor composed of a plurality of similar covering or lining elements
- E04F13/0889—Coverings or linings, e.g. for walls or ceilings composed of covering or lining elements; Sub-structures therefor; Fastening means therefor composed of a plurality of similar covering or lining elements characterised by the joints between neighbouring elements, e.g. with joint fillings or with tongue and groove connections
- E04F13/0894—Coverings or linings, e.g. for walls or ceilings composed of covering or lining elements; Sub-structures therefor; Fastening means therefor composed of a plurality of similar covering or lining elements characterised by the joints between neighbouring elements, e.g. with joint fillings or with tongue and groove connections with tongue and groove connections
-
- E—FIXED CONSTRUCTIONS
- E04—BUILDING
- E04F—FINISHING WORK ON BUILDINGS, e.g. STAIRS, FLOORS
- E04F13/00—Coverings or linings, e.g. for walls or ceilings
- E04F13/07—Coverings or linings, e.g. for walls or ceilings composed of covering or lining elements; Sub-structures therefor; Fastening means therefor
- E04F13/08—Coverings or linings, e.g. for walls or ceilings composed of covering or lining elements; Sub-structures therefor; Fastening means therefor composed of a plurality of similar covering or lining elements
- E04F13/18—Coverings or linings, e.g. for walls or ceilings composed of covering or lining elements; Sub-structures therefor; Fastening means therefor composed of a plurality of similar covering or lining elements of organic plastics with or without reinforcements or filling materials or with an outer layer of organic plastics with or without reinforcements or filling materials; plastic tiles
Definitions
- Cladding boards are typically designed for covering vertical surfaces. These can be used inside and outside. Wooden cladding has been used for many years with well-known drawbacks of expanding and contracting dependent upon the weather conditions; requiring frequent treatments to prevent boards from rotting; and being prone to igniting.
- Plastic cladding is also available in various forms. These are generally provided as extruded boards which are by definition formed with a layer of relatively thin plastics material which may or may not be coated for extra weather resistance.
- the following prior art documents are acknowledged: WO01/26899 , US2010/064611 , US2010/242398 , EP0550873 , and EP0192627 .
- the invention provides a cladding board comprising a side with a tongue and a side with a groove or cut-out portion to the attachment of the cladding board to another such cladding board; wherein said board incorporates a backing layer of primarily rigid foamed plastics material; and a further layer located over said backing layer being primarily of an elastomer or polyurea; said groove being of exposed rigid foamed plastics material without any elastomer or polyurea covering being provided in said groove or cut-out portion.
- the further layer covers at least the front of said tongue. Consequently, when the tongue is in contact with the of an adjacent board a watertight seal is achieved between the boards.
- the provision of the rigid foamed plastics material layer provides enhanced insulation for buildings or other structures which are clad by this board. This would assist in retaining the heat in a building the colder months whilst retaining the coolth during the warmer months.
- the provision of the foamed rigid layer may also increase the rigidity of a building.
- the provision of the elastomer located over the backing layer improves the weather resistance. If the rigid foamed plastics material layer were simply left exposed, the weather would erode the surface. It also allows the layer which is most exposed to the weather conditions to withstand cycles of expansion and contraction which might arise even though they would arise at a much lower level than a prior art wood-based cladding board. This configuration is also particularly advantageous in terms of the interconnection between adjacent cladding boards.
- said layer of primarily rigid foamed plastics material has a shore D hardness of 35 to 75.
- the cladding board rigidity achieves optimal constructional strength. It can for example be used as a conventional wood-based cladding board i.e. it can be cut or trimmed using carpenter's tools.
- said further layer is an inherently flexible layer.
- said further layer has a cushioning effect.
- the inherent flexibility of said further layer is higher than at of the rigid backing layer. This aspect particularly improves its weather resistance properties due to for example the impact of hail stones.
- said further layer has a shore A hardness of 35 to 90. This allows the layer to absorb impacts and to weather in an improved manner. The likelihood of the outer layer peeling back due to several cycles of differing weather conditions is substantially reduced.
- said layer of primarily rigid foamed plastics material is primarily polyurethane. This material is particularly suited for retaining its configuration and has improved thermal properties. Furthermore, it allows the use of a variety of fillers.
- the cladding board may be further improved if the layer of primarily rigid foamed plastics material incorporates 20% to 50% fillers by weight. This reduces the percentage of plastics material used whilst by selecting the appropriate filler improvements with regards to the board's fire retarding properties, structural strength and weather resistance are improved.
- said fillers comprise one or more from the group consisting of: ground glass, ground limestone, mineral filler, flour, pulverised fuel ash (PFA), and fibres.
- PFA pulverised fuel ash
- said layer of primarily rigid foamed plastics material incorporates glass fibres.
- the layer of primarily rigid foamed plastics material incorporates a rice-based fibre.
- said layer of primarily rigid foamed plastics material incorporates 30% to 60% air by volume. This allows the cladding board to appear relatively bulky whilst being of sufficient strength. It also substantially improves the thermal insulation properties of the board.
- said further layer is primarily of a polyurethane elastomer. This is particularly advantageous in order to create a chemical bond between the backing layer and the further layer. This does away with any requirement for employing adhesives between the several layers.
- said polyurethane elastomer incorporates no air bubbles. This allows the elastomeric layer to cope with weather fluctuations whilst a relatively smooth finish can be obtained.
- the polyurethane elastomer layer can incorporate in certain embodiments a relief in order for the cladding board to take the shape and configuration of a wood-based board, plastics, and/or stone.
- said polyurethane elastomer incorporates one or more fillers selected from the group comprising ground glass, water scavengers, liquid fire retardants, recycled rubber, minerals and pulverised fuel ash (PFA).
- fillers selected from the group comprising ground glass, water scavengers, liquid fire retardants, recycled rubber, minerals and pulverised fuel ash (PFA).
- liquid and powder fire retardants is particularly beneficial in terms of preventing the spread of a fire within a structure which has been clad by the cladding board. It also prevents an external fire from spreading into an enclosure which has been protected.
- the cladding board further comprises a coating provided over said further layer, said coating being at least in part an aliphatic isocyanate. This is particularly beneficial for improving the aesthetic appeal of the board but as well providing an extra protective layer.
- said backing layer and said further layer are chemically cross-linked; thereby no separate adhesive links one layer to the other. This allows the cladding board to appear as a single unitary composition despite the various layers fulfilling different functions.
- the invention provides a moulding process of producing a cladding board, comprising the steps of selecting a mould for forming a cladding board with a side with a tongue and a side with a groove to facilitate the attachment of the cladding board to another such cladding board; forming a layer which is primarily of an elastomer; forming a backing layer which is primarily of rigid foamed plastics and preventing said groove from being covered by said elastomer.
- the method comprises the step of starting the moulding process with an in-mould coating of aliphatic isocyanate based medium.
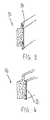
- Figure 1 shows a section 1 of a typical cladding board according to the invention. It incorporates a backing layer 2, a further layer 3 and a coating 4.
- the backing layer 2 is of filled polyurethane rigid foam. This layer may itself have a thickness of between 1 0mm and 30mm. It has a relatively large proportion of air bubbles such as air bubble 5 distributed randomly throughout the layer. The air bubbles or closed cells of gas are of greater size in the centre of the backing layer whilst they are compressed in the outer portions of the backing layer. This allows the material to be denser in the outer portions compared to the core of the backing layer where the cells occupy a greater volume. The content of air in this layer may be between 30% and 70% in volume.
- fibres such as fibres 6 are provided throughout the layer in order to increase its rigidity.
- the fibres may be of chopped glass fibre strands or other appropriate man-made fibrous material. Alternatively, a natural fibre such as that obtained from rice husks might be employed to provide the necessary increased rigidity.
- other fillers are envisaged. In this layer of the cladding board 20% to 50% fillers by weight is envisaged.
- the fillers may be mineral fillers coupled with ground glass or pulverised fuel ash (PFA).
- the backing layer which could also be referred to as a core layer may employ fire retardants.
- Layer 3 is provided to cover the backing layer with regards to at least its top face.
- Layer 3 may be either an unfilled or a filled polyurethane elastomer. This elastomer may be pigmented. It may also contain fire retardants in either liquid or powder form along with other fillers such as water scavengers, recycled rubber, further elastomers, or even minerals.
- the shore A of the layer 3 may be selected between 35 and 90.
- the further layer may alternatively have a much higher inherent flexibility.
- the shore level may be selected to offer a cushioning effect.
- the inherent flexibility of the further layer may be higher than that of the rigid backing layer. This aspect particularly improves its weather resistance properties due to for example the impact of hail stones.
- top layer 4 which provides an improved finish.
- This top layer may be based on aliphatic isocyanate. Other materials of a similar category may be employed in this context. This selection of material however is particularly suited for cross-linking with layer 3 in order to provide a layer-wise construction which holds together as an integral unit without the use of adhesives.
- the thickness of layer 4 may be much less than a millimetre and typically of the order of the thickness of a typical paint.
- Layer 3 however is preferably of 1mm to 5mm in thickness.
- the process which is preferred in the production of the cladding board is a moulding process.
- the first step in the process is to place an in-mould coating consisting of an aliphatic isocyanate based medium applied in one or more full or partial layers (each layer having a thickness similar to that of paint).
- Layer 3 which might be a hybrid polyurethane is applied to cross-link with the costing 4 to form a hard or alternatively a resilient backing to the coating.
- Another form of polyurethane is applied.
- This polyurethane is that of layer 2 and would contain a wide spectrum of fillers. This layer would also readily cross-link with the previous layer 3 during the curing process.
- an encapsulating mould box is employed which constrains the expansion within the mould itself.
- the cladding board lends itself to being cut or trimmed using carpenter's tools.
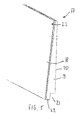
- Figure 2 shows a cladding board 7 with a filled polyurethane rigid foam layer 8 in which are formed a tongue 9 and a groove 10 in its respective upper and lower side.
- the groove 10 may either be formed during the moulding process or cut out as a separate step in the manufacturing process.
- a polyurethane elastomer 11 which protects and seals the closed or open cell portions of layer 8.
- layer 11 covers the outside portion 12 of tongue 9. This configuration may facilitate an improved attachment of the tongue into the groove of a corresponding cladding board.
- Figure 3 shows a further cladding board generally referenced 13 with a polyurethane elastomer provided on both the outer and inner surfaces of tongue 14.
- both the tongue and the groove can be entirely free of any polyurethane elastomer.
- Elastomer 15 of cladding board 16 is limited to the outer most surface of the board.
- Figure 5 shows a cladding board with a front face 18 of polyurethane elastomer 18 and a backing layer 19 of closed-cell foamed polyurethane. Closed-cell foamed polyurethane it potentially an inventive option for any of the preceding embodiments.
- the rear face 20 of the backing layer is sloped.
- a cut-out portion 21 is provided in a lower portion of the board.
- a projection 22 is provided on one side of the lower portion whilst said cut-out portion 21 fulfils the function of a groove.
- the board progressively narrows towards the upper portion which forms in effect a tongue for engagement with cut-out 21.
- the elastomeric layer extends over said tongue in order to facilitate the seal between adjacent boards when assembled together.
Landscapes
- Engineering & Computer Science (AREA)
- Architecture (AREA)
- Civil Engineering (AREA)
- Structural Engineering (AREA)
- Laminated Bodies (AREA)
- Finishing Walls (AREA)
Applications Claiming Priority (2)
| Application Number | Priority Date | Filing Date | Title |
|---|---|---|---|
| GB1111994.8A GB2492804A (en) | 2011-07-13 | 2011-07-13 | Insulating cladding boards with weatherproofing layer |
| GBGB1116785.5A GB201116785D0 (en) | 2011-07-13 | 2011-09-29 | Cladding boards |
Publications (2)
| Publication Number | Publication Date |
|---|---|
| EP2546433A2 true EP2546433A2 (de) | 2013-01-16 |
| EP2546433A3 EP2546433A3 (de) | 2015-11-18 |
Family
ID=44586492
Family Applications (1)
| Application Number | Title | Priority Date | Filing Date |
|---|---|---|---|
| EP12176398.1A Withdrawn EP2546433A3 (de) | 2011-07-13 | 2012-07-13 | Verbundverkleidungsplatten |
Country Status (3)
| Country | Link |
|---|---|
| EP (1) | EP2546433A3 (de) |
| CA (1) | CA2783059A1 (de) |
| GB (2) | GB2492804A (de) |
Cited By (2)
| Publication number | Priority date | Publication date | Assignee | Title |
|---|---|---|---|---|
| GB2512100A (en) * | 2013-03-20 | 2014-09-24 | Syntek Ltd | Improvements in and relating to a synthetic surface covering |
| GB2568701A (en) * | 2017-11-23 | 2019-05-29 | Reco Surfaces Ltd | Method for mounting wall panels & wall panel system |
Citations (4)
| Publication number | Priority date | Publication date | Assignee | Title |
|---|---|---|---|---|
| EP0192627A1 (de) | 1985-02-08 | 1986-08-27 | G. Levasseur S.A. | Beschichtung für Baumaterialien und Verfahren zur Herstellung der Bestandteile dieser Beschichtung |
| WO2001026899A1 (en) | 1999-10-08 | 2001-04-19 | Milwaukee Composites, Inc. | Panels utilizing a precured reinforced core and method of manufacturing the same |
| US20100064611A1 (en) | 2008-09-12 | 2010-03-18 | Progressive Foam Technologies, Inc. | Insulated siding system |
| US20100242398A1 (en) | 2006-05-10 | 2010-09-30 | Cullen Leslie D | Insulative siding apparatus and method of making the same |
Family Cites Families (6)
| Publication number | Priority date | Publication date | Assignee | Title |
|---|---|---|---|---|
| GB8428459D0 (en) * | 1984-11-10 | 1984-12-19 | Plasmor Insulation Ltd | Wall insulation |
| DE4244672C2 (de) * | 1992-01-04 | 1996-01-25 | Heinemann Herbert | Vorgefertigtes Wärmedämm-Formteil zum Verkleiden von Gebäudewänden |
| US7762040B2 (en) * | 2004-08-12 | 2010-07-27 | Progressive Foam Technologies, Inc. | Insulated fiber cement siding |
| US20090104407A1 (en) * | 2007-10-17 | 2009-04-23 | Walter Alexander Johnson | Prefabricated roofing panel composite |
| CN201047144Y (zh) * | 2007-06-11 | 2008-04-16 | 林永飞 | 聚氨酯企口复合板 |
| CN101294439B (zh) * | 2008-06-16 | 2011-12-21 | 吴绍元 | 一种多功能节能保温装饰板 |
-
2011
- 2011-07-13 GB GB1111994.8A patent/GB2492804A/en not_active Withdrawn
- 2011-09-29 GB GBGB1116785.5A patent/GB201116785D0/en not_active Ceased
-
2012
- 2012-07-13 CA CA2783059A patent/CA2783059A1/en not_active Abandoned
- 2012-07-13 EP EP12176398.1A patent/EP2546433A3/de not_active Withdrawn
Patent Citations (4)
| Publication number | Priority date | Publication date | Assignee | Title |
|---|---|---|---|---|
| EP0192627A1 (de) | 1985-02-08 | 1986-08-27 | G. Levasseur S.A. | Beschichtung für Baumaterialien und Verfahren zur Herstellung der Bestandteile dieser Beschichtung |
| WO2001026899A1 (en) | 1999-10-08 | 2001-04-19 | Milwaukee Composites, Inc. | Panels utilizing a precured reinforced core and method of manufacturing the same |
| US20100242398A1 (en) | 2006-05-10 | 2010-09-30 | Cullen Leslie D | Insulative siding apparatus and method of making the same |
| US20100064611A1 (en) | 2008-09-12 | 2010-03-18 | Progressive Foam Technologies, Inc. | Insulated siding system |
Cited By (3)
| Publication number | Priority date | Publication date | Assignee | Title |
|---|---|---|---|---|
| GB2512100A (en) * | 2013-03-20 | 2014-09-24 | Syntek Ltd | Improvements in and relating to a synthetic surface covering |
| GB2568701A (en) * | 2017-11-23 | 2019-05-29 | Reco Surfaces Ltd | Method for mounting wall panels & wall panel system |
| GB2568701B (en) * | 2017-11-23 | 2020-08-12 | Reco Surfaces Ltd | Method for mounting wall panels & wall panel system |
Also Published As
| Publication number | Publication date |
|---|---|
| CA2783059A1 (en) | 2013-01-13 |
| GB201111994D0 (en) | 2011-08-31 |
| EP2546433A3 (de) | 2015-11-18 |
| GB201116785D0 (en) | 2011-11-09 |
| GB2492804A (en) | 2013-01-16 |
Similar Documents
| Publication | Publication Date | Title |
|---|---|---|
| US20120073225A1 (en) | Planks and/or boards | |
| EP3227506B1 (de) | Dachdeck-, verkleidungs- oder aussenverkleidungsprodukt | |
| EP3589484B1 (de) | Paneel zur montage einer wasserdichten boden- oder wandabdeckung, verfahren zur herstellung einer paneel | |
| KR101306421B1 (ko) | 콘크리트를 이용한 블럭 데크 | |
| US6546688B1 (en) | Roofing shingle having an insulating material and associated method for making the same | |
| US12011905B2 (en) | Flooring panel | |
| US20230265663A1 (en) | Panel and Method of Producing a Panel | |
| US12545013B2 (en) | Flooring panel | |
| JP2021121726A (ja) | 床材 | |
| WO2016184901A1 (en) | Adjustable window sill | |
| EP2546433A2 (de) | Verbundverkleidungsplatten | |
| US7900682B2 (en) | Garage sectional door insulation system | |
| CN202324521U (zh) | 防水静音复合地板 | |
| EP2614956B1 (de) | Modular laminiertes, vorgefertigtes element zur bodenverlegung und herstellungsverfahren | |
| KR100980143B1 (ko) | 건물 바닥용 완충층의 방수구조 | |
| JP3695491B2 (ja) | サイディング材および複合サイディング材 | |
| CN118121108A (zh) | 一种浴室防水底盘 | |
| KR101458750B1 (ko) | 합성 목재패널 및 그 제조방법 | |
| CN213767542U (zh) | 一种双层共挤木塑型材结构 | |
| CN113389343A (zh) | 镶板和制造镶板的方法 | |
| WO2021152152A1 (en) | Panel and method of producing such a panel | |
| US12492562B2 (en) | Acoustic decorative article with multilayered porosity base | |
| CN205604649U (zh) | 一种防水型多层复合地板 | |
| GB2448611A (en) | Methods of manufacturing a glass fibre door leaf | |
| JP6240410B2 (ja) | 外装材 |
Legal Events
| Date | Code | Title | Description |
|---|---|---|---|
| PUAI | Public reference made under article 153(3) epc to a published international application that has entered the european phase |
Free format text: ORIGINAL CODE: 0009012 |
|
| AK | Designated contracting states |
Kind code of ref document: A2 Designated state(s): AL AT BE BG CH CY CZ DE DK EE ES FI FR GB GR HR HU IE IS IT LI LT LU LV MC MK MT NL NO PL PT RO RS SE SI SK SM TR |
|
| AX | Request for extension of the european patent |
Extension state: BA ME |
|
| PUAL | Search report despatched |
Free format text: ORIGINAL CODE: 0009013 |
|
| AK | Designated contracting states |
Kind code of ref document: A3 Designated state(s): AL AT BE BG CH CY CZ DE DK EE ES FI FR GB GR HR HU IE IS IT LI LT LU LV MC MK MT NL NO PL PT RO RS SE SI SK SM TR |
|
| AX | Request for extension of the european patent |
Extension state: BA ME |
|
| RIC1 | Information provided on ipc code assigned before grant |
Ipc: E04F 13/18 20060101ALI20151015BHEP Ipc: E04C 2/20 20060101ALN20151015BHEP Ipc: E04F 13/08 20060101AFI20151015BHEP |
|
| STAA | Information on the status of an ep patent application or granted ep patent |
Free format text: STATUS: THE APPLICATION IS DEEMED TO BE WITHDRAWN |
|
| 18D | Application deemed to be withdrawn |
Effective date: 20160519 |