EP2570561A1 - Mur en verre insonorisant intérieur - Google Patents
Mur en verre insonorisant intérieur Download PDFInfo
- Publication number
- EP2570561A1 EP2570561A1 EP11181534A EP11181534A EP2570561A1 EP 2570561 A1 EP2570561 A1 EP 2570561A1 EP 11181534 A EP11181534 A EP 11181534A EP 11181534 A EP11181534 A EP 11181534A EP 2570561 A1 EP2570561 A1 EP 2570561A1
- Authority
- EP
- European Patent Office
- Prior art keywords
- glass
- panels
- module
- thickness
- panel
- Prior art date
- Legal status (The legal status is an assumption and is not a legal conclusion. Google has not performed a legal analysis and makes no representation as to the accuracy of the status listed.)
- Withdrawn
Links
- 239000011521 glass Substances 0.000 title claims abstract description 155
- 125000006850 spacer group Chemical group 0.000 claims abstract description 25
- 238000007789 sealing Methods 0.000 claims abstract description 14
- 239000000945 filler Substances 0.000 claims abstract description 7
- 239000005340 laminated glass Substances 0.000 claims description 23
- 239000005341 toughened glass Substances 0.000 claims description 10
- 239000000919 ceramic Substances 0.000 claims description 8
- 230000009467 reduction Effects 0.000 claims description 7
- 230000000694 effects Effects 0.000 description 14
- XAGFODPZIPBFFR-UHFFFAOYSA-N aluminium Chemical compound [Al] XAGFODPZIPBFFR-UHFFFAOYSA-N 0.000 description 9
- 229910052782 aluminium Inorganic materials 0.000 description 9
- 239000004411 aluminium Substances 0.000 description 9
- 238000000465 moulding Methods 0.000 description 7
- 239000006260 foam Substances 0.000 description 5
- 239000000853 adhesive Substances 0.000 description 4
- 230000001070 adhesive effect Effects 0.000 description 4
- 238000010276 construction Methods 0.000 description 4
- 238000013016 damping Methods 0.000 description 4
- 238000005192 partition Methods 0.000 description 4
- 230000008901 benefit Effects 0.000 description 3
- 239000000428 dust Substances 0.000 description 3
- 238000005562 fading Methods 0.000 description 3
- 238000011835 investigation Methods 0.000 description 3
- 238000000034 method Methods 0.000 description 3
- 238000012856 packing Methods 0.000 description 3
- 239000007858 starting material Substances 0.000 description 3
- 238000002474 experimental method Methods 0.000 description 2
- 239000005329 float glass Substances 0.000 description 2
- 238000004519 manufacturing process Methods 0.000 description 2
- 230000008569 process Effects 0.000 description 2
- 239000002390 adhesive tape Substances 0.000 description 1
- 239000005391 art glass Substances 0.000 description 1
- 230000004888 barrier function Effects 0.000 description 1
- 238000004140 cleaning Methods 0.000 description 1
- 230000001419 dependent effect Effects 0.000 description 1
- 239000011888 foil Substances 0.000 description 1
- 239000003292 glue Substances 0.000 description 1
- 238000003780 insertion Methods 0.000 description 1
- 230000037431 insertion Effects 0.000 description 1
- 230000002452 interceptive effect Effects 0.000 description 1
- 239000000463 material Substances 0.000 description 1
- 238000005259 measurement Methods 0.000 description 1
- 239000000203 mixture Substances 0.000 description 1
- 229920000915 polyvinyl chloride Polymers 0.000 description 1
- 239000004800 polyvinyl chloride Substances 0.000 description 1
- 238000000926 separation method Methods 0.000 description 1
- 239000007787 solid Substances 0.000 description 1
- 230000007704 transition Effects 0.000 description 1
Images


Classifications
-
- E—FIXED CONSTRUCTIONS
- E04—BUILDING
- E04B—GENERAL BUILDING CONSTRUCTIONS; WALLS, e.g. PARTITIONS; ROOFS; FLOORS; CEILINGS; INSULATION OR OTHER PROTECTION OF BUILDINGS
- E04B2/00—Walls, e.g. partitions, for buildings; Wall construction with regard to insulation; Connections specially adapted to walls
- E04B2/74—Removable non-load-bearing partitions; Partitions with a free upper edge
- E04B2/7407—Removable non-load-bearing partitions; Partitions with a free upper edge assembled using frames with infill panels or coverings only; made-up of panels and a support structure incorporating posts
- E04B2/7448—Removable non-load-bearing partitions; Partitions with a free upper edge assembled using frames with infill panels or coverings only; made-up of panels and a support structure incorporating posts with separate framed panels without intermediary posts, extending from floor to ceiling
- E04B2/745—Glazing details
-
- B—PERFORMING OPERATIONS; TRANSPORTING
- B32—LAYERED PRODUCTS
- B32B—LAYERED PRODUCTS, i.e. PRODUCTS BUILT-UP OF STRATA OF FLAT OR NON-FLAT, e.g. CELLULAR OR HONEYCOMB, FORM
- B32B17/00—Layered products essentially comprising sheet glass, or glass, slag, or like fibres
- B32B17/06—Layered products essentially comprising sheet glass, or glass, slag, or like fibres comprising glass as the main or only constituent of a layer, next to another layer of a specific material
- B32B17/10—Layered products essentially comprising sheet glass, or glass, slag, or like fibres comprising glass as the main or only constituent of a layer, next to another layer of a specific material of synthetic resin
- B32B17/10005—Layered products essentially comprising sheet glass, or glass, slag, or like fibres comprising glass as the main or only constituent of a layer, next to another layer of a specific material of synthetic resin laminated safety glass or glazing
- B32B17/10009—Layered products essentially comprising sheet glass, or glass, slag, or like fibres comprising glass as the main or only constituent of a layer, next to another layer of a specific material of synthetic resin laminated safety glass or glazing characterized by the number, the constitution or treatment of glass sheets
- B32B17/10036—Layered products essentially comprising sheet glass, or glass, slag, or like fibres comprising glass as the main or only constituent of a layer, next to another layer of a specific material of synthetic resin laminated safety glass or glazing characterized by the number, the constitution or treatment of glass sheets comprising two outer glass sheets
- B32B17/10045—Layered products essentially comprising sheet glass, or glass, slag, or like fibres comprising glass as the main or only constituent of a layer, next to another layer of a specific material of synthetic resin laminated safety glass or glazing characterized by the number, the constitution or treatment of glass sheets comprising two outer glass sheets with at least one intermediate layer consisting of a glass sheet
- B32B17/10055—Layered products essentially comprising sheet glass, or glass, slag, or like fibres comprising glass as the main or only constituent of a layer, next to another layer of a specific material of synthetic resin laminated safety glass or glazing characterized by the number, the constitution or treatment of glass sheets comprising two outer glass sheets with at least one intermediate layer consisting of a glass sheet with at least one intermediate air space
Definitions
- the present invention pertains to a glass wall module for an interior wall of a building, such as an office building.
- the invention furthermore pertains to an interior wall of a building comprising at least two such glass wall modules.
- Glass walls e.g. partition walls, for dividing open office areas into smaller offices or working stations have been widely used in the past.
- a benefit of using glass walls for dividing an open office environment into smaller offices is the immediate access to daylight in even larger office buildings and makes the people working in such office environments feel more connected to each other - even though they are separated by the glass wall(s).
- Such glass walls generally comprise a glass plate that is mounted in a fixture, e.g. a U-profile, at the floor and ceiling.
- Office glass walls, and partition walls of the above mentioned kind are for example known from the following documents, where DE 196 38 019 discloses a single panel glass wall generally known in the art.
- DE 10 2004 010 862 discloses a double glazing of an interior separation wall, which comprises glass panels attached to the outer surfaces of a frame by a transparent glue derived from toughened polyorganosiloxane.
- DE 203 02 006 discloses a single panel interior glass wall for office buildings.
- DE 203 06 480 discloses a double wall, wherein laminated glass is used. However, the wall is not formed by individual factory made double glass modules.
- EP 1 854 955 pertains to a partition wall made from glass elements.
- US 2002/0100236 pertains to a double glass wall wherein the individual gals panels are attached to a frame from each side.
- the finished wall is not made up of pre-fabricated factory made modules ready to mount at the site.
- a prefabricated glass wall module for an interior wall of a building comprising
- the human ear is most sensitive for sound in a certain frequency region, and it is no accident that these frequencies are the same as for human speech.
- Human speech can have frequencies from 200 Hz up to 5 kHz. However, it is the frequencies around 1 kHz up to around 3 kHz, which provide intelligibility of human speech. Thus it is these frequencies which must be considered when developing an office plan for a building.
- numerous sources of sounds give rise to the overall background noise that is present. These sources are however predominantly human speech. Due to the fact that sound travels by three paths, i.e. direct, reflected and diffracted, the sound of the different human sound sources will mix in a complicated way thus generating a frequency dependent background office noise, which in open office environments can be very annoying and disturbing for the individual office workers thus leading to a lower performance of these workers.
- a sealing element is placed between the two glass panels along the entire edge of the panels in such a way that the two glass panels and sealing element forms a closed hollow enclosure between the two glass panels, a compact unit is provided, which may be mounted in one single operation. Moreover, the problems of deposits of dust and debris on the inner surfaces of the glass panels that is known from the construction of the prior art glass walls described above are avoided by assembling the modules in a clean process in a manufacturing plant. The assembly of the module is preferably full automatic, without or with very limited interventions by a human operator.
- first and second glass panels may be of substantially equal size and shape.
- both panels have a rectangular shape with substantially equal length and width, i.e. substantially equal size, but not necessarily the same thickness.
- neither the spacer element nor the sealing element extends beyond the edge of either one of the first or second glass panels.
- a module which may be joined with other similar modules in a very inconspicuous way, where a number of modules forming an inner, e.g. office, wall of a building will have the appearance of one large glass wall rather than a segmented wall.
- the first glass panel is made from a different type of glass than the second glass panel.
- the two types of glass will have different critical frequencies, i.e. frequencies wherein a reduction in the sound dampening effect of the glass panel can be observed.
- the critical frequencies will not be the same and therefore and enhanced reduction in the sound dampening effect of complete module is avoided.
- the two different types of glass are transparent glass.
- the thickness of the first glass panel is different from the thickness of the second glass panel.
- the above mentioned critical frequencies of the individual glass panels are also affected by the thickness of the respective panels. Thus, by using glass panels having two different thicknesses it is achieved that the critical frequencies will not be the same and therefore and enhanced reduction in the sound dampening effect of complete module is avoided.
- the difference in thickness between the two glass panels is between 10% and 40% of the thickness of the thickest of the two glass panels.
- the first glass panel is a laminated glass panel made from at least two layers of glass, e.g. two, three or four different layers of glass, and wherein the second glass panel is a non-laminated glass plate.
- Laminated glass has an enhanced sound dampening effect as compared to non-laminated glass.
- the second glass panel may be a toughened glass plate.
- a module which has enhanced properties regarding personal safety.
- float glass is used instead of toughened glass
- toughened glass will have a breaking pattern that comprises a large number of smaller pieces of glass, which therefore is not as harmful to a person that accidentally falls into the glass wall with a force large enough to break it.
- the first glass panel is a laminated glass panel made from at least two layers of glass, e.g. two, three or four different layers of glass, and wherein the second glass panel is a toughened glass plate.
- the distance between the two glass panels as defined by the spacer element is larger than the thickness of the thickest of the two glass panels.
- the distance between the panels will affect the wavelength and thereby the frequency at which a cavity resonance will appear. This cavity resonance will negatively influence the sound damping at that particular frequency.
- at tradeoff between the achieved damping effect and distance between the panels has to be made. Investigations performed by the applicant shows that a good tradeoff is achieved by the above mentioned configuration.
- the distance between the two glass panels as defined by the spacer element is larger than the combined thickness of the two glass panels.
- the first glass panel has a thickness between 4 mm and 15 mm and the second glass panel has a thickness between 6 mm and 12 mm, but the thickness of the first and second glass panel should at the same time preferably be of different thickness.
- the distance between the two glass panels as defined by the spacer element is between 8 mm and 30 mm.
- the cavity resonance will have a peak around 200 Hz, or slightly higher. In all cases this cavity resonance will be below 500 - 1000 Hz, and therefore optimum dampening is achieved in the frequency region, which is important for intelligibility of human speech, which are the frequencies from around 1 kHz to around 3 kHz.
- the dampening effect for each individual glass panel can be added to each other for the frequencies substantially above the cavity resonance frequency.
- the chosen dimensions are critical for the performance of the wall module as a sound barrier.
- the thickness of the whole module is between 20 mm and 70 mm, preferably between 20 mm and 60 mm, even more preferably between 30 mm and 50 mm.
- the thickness of the first and second glass panels as well as the distance between them in combination with the type of glass used in the panels is balanced in such a way that a noise reduction of between 40 dB and 50 dB is achieved in the frequency region that is typical for office noise.
- the glass module may further comprise a glass door.
- At least one of the glass panels is provided with a substantially opaque region.
- This opaque region could be placed at such a distance from two of the edges of the panel that it will make a region above 0,7 meter from the ground up to 1,5 meters from the ground would be covered by it, during use of the module as an interior wall in an office building.
- Such a module would be particularly suitable for a meeting room, where distraction and disturbance from other people passing by is of importance to avoid.
- normal transparent glass of a type as mentioned above can be used and an opaque foil can be attached to the finished wall, which is made up of possible several modules. This way work pertaining to alignment of the modules is reduced.
- Another aspect of the invention pertains to an interior wall of a building comprising at least two glass wall modules in accordance with any of the embodiments described above, wherein the two glass wall modules are joined together along opposing edges using a filler and sound insulating means.
- the joint between two neighboring modules are covered by a capping, which also covers at least in part the spacer elements.
- the glass panels are provided with a silk print or ceramic print in the area around the joint between two neighboring modules.
- the silk print or ceramic print may be formed on the inner side of the panels and be nontransparent in the region wherein the spacer element is placed, and then fade away further from the edge of the panel.
- the present invention will now be described more fully hereinafter with reference to the accompanying drawings, in which exemplary embodiments of the invention are shown.
- the invention may, however, be embodied in different forms and should not be construed as limited to the embodiments set forth herein. Rather, these embodiments are provided so that this disclosure will be thorough and complete, and will fully convey the scope of the invention to those skilled in the art.
- Like reference numerals refer to like elements throughout. Like elements will, thus, not be described in detail with respect to the description of each figure.
- the module 4 is attached to a wall (not shown) by a U-profile 15, and the module 10 is attached to another wall by a U-profile 17.
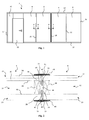
- Fig. 1 shows an embodiment of an interior wall 2 of a building, such as an office building.
- the wall 2 comprises a number of wall modules 4, 5, 6, 8 and 10.
- the wall 2 also comprises a door 12.
- the modules 8 and 10 could be formed as one module with a door 12.
- the wall modules 4, 5, 6, 8 and 10 are fixed to a U-profile 14 at the top and another U-profile 16 at the bottom.
- the modules 4 and 5 are joined together in the joint 19, whereas the modules 5 and 6 are jointed together in the joint 18 and the modules 6 and 8 are jointed together in the joint 20. It is a tremendous advantage that these modules 4, 6, 8 and 10 can be mounted in one operation they can be mounted in a timesaving manner.
- Fig. 2 shows the partial cross section A-A of the joint 20, between the modules 6 and 8.
- the in part illustrated modules 6, 8 comprises a first glass panel 22 and a second glass panel 24 spaced apart from each other by a spacer element 26 that is permanently placed between the two glass panels 22 and 24, along the periphery or the edge 28 of the panels 22, 24.
- the illustrated panels 6, 8 also comprise a sealing element 30 placed between the two glass panels 22, 24 along the entire edge 28 of the panels 22, 24 in such a way that the two glass panels 22, 24 and sealing element 30 forms a closed hollow enclosure 32 between the two glass panels 22, 24.
- the sealing element 30 is preferably made from botyl, and the spacer element 26 is preferably made from aluminium, polyvinyl chloride or other suitable material.
- the spacer element 26 and sealing element 30 are preferably attached to the panels 22, 24 by an adhesive. This is preferably done in a controlled factory facility, so that deposits of dust and debris on the inner sides 38, 40 of the panels 22, 24 are avoided. Hereby is achieved a module 4, 6, wherein the need to polish the inner sides 38, 40 of the panels 4, 6 are avoided.
- the modules 4 or 6 are supplied as one single unit ready to mount. It is understood that these modules can be manufactured in a number of standard sizes, but they can also be custom made to suit the individual needs of a particular user.
- the first glass panel 22 is a laminated glass panel 22 made from at least two layers 34, 36 of glass, and wherein the second glass panel 24 is a non-laminated glass plate.
- the total Thickness T of the module is 42 mm, and is made from an 8,8 mm laminated first glass panel 22 and a 10 mm toughened glass panel 24.
- the distance between the panels 22 and 24 as defined by the spacer element 26 is in this example 24 mm.
- two sound insulating means in the form of two sound insulating foam strips 42.
- these two sound insulating foam strips 42 are placed at a distance from each other thereby creating a hollow enclosure 44.
- the sound insulating foam strips 42 are covered by a filler 46 that is configured for bonding to glass.
- the insulating foam strips 42 comprise a large number of tiny air bobbles, which increase the sound dampening effect of them.
- the joint 20 between the two neighboring modules 6 and 8 are covered by a capping 48, which also covers the spacer elements 26.
- This capping 48 is preferably made from an aluminium profile, e.g. a 28 mm aluminium moulding that is attached to the two panels 6 and 8 by an adhesive.
- chamfered edges 51 In order to reduce internal stress in the panels 22, 24 they are provided with chamfered edges 51.
- the outer edges are designated by the designation number 51, but it is understood that also the inner edger are chamfered, but this has been left out in order to increase the intelligibility of the figure.
- Fig. 3 shows an alternative way of configuring the joint between two modules.
- Fig. 3 illustrates the partial cross section B-B of the joint 18 shown in Fig. 1 .
- the outer edges 50 of the first panel 22 of each of the modules 5 and 6 are polished and rounded.
- a black filler 46 is used in the joint 18 between the two modules 5 and 6.
- the inner sides 38 of the panels 22 are provided with a black strip along the edge of the panels 5 and 6.
- the inner sides 40 of the panels 24 are provided with a black strip along the edge of the panels 5 and 6.
- These black strips cover the spacer elements 26.
- the black strip can be provided as a silk print 45 or ceramic print 45 that has a fading part 47.
- This silk print 45 or ceramic print 45 is only illustrated on the inner side 38 of the panel 22 of the module 5, but it is understood that such a print 45, 47 is provided on all of the inner sides of the panels 22, 24 in the vicinity of the edges thereof.
- the print 45 can in one embodiment be gray and have a gray fading area 47.
- the joints between the modules in a finished wall would look less conspicuous, and the complete wall would therefore appear as one single glass panel.
- the silk print 45 or ceramic print 45 may have a sharp edge.
- Fig. 4 shows an embodiment of a corner joint between two wall modules 52 and 54.
- the modules 52 and 54 are joined together by the filler 46 that bonds to the glass panels 22 and 24 of module 54 and the second glass panel 24 of module 52.
- This corner joint is supported by an inner capping, embodied as a 1 mm aluminium moulding 56 and an outer capping, embodied as an outer 1 mm aluminium moulding 58.
- an inner capping embodied as a 1 mm aluminium moulding 56
- an outer capping embodied as an outer 1 mm aluminium moulding 58.
- 1 mm aluminium moulding is meant an aluminium plate having a thickness of 1 mm.
- the aluminium mouldings 56 and 58 are preferably attached to the modules 52 and 54 by an adhesive.
- Fig. 5 and Fig. 6 show a partial horizontal cross section of two embodiments of wall starters.
- the module 4 is attached to a U-profile 15, and between the sides of the U-profile 15 and the outer sides of the panels 22 and 24 there is placed a packing element 60, preferably made from rubber.
- the U-profile 15 is attached to a wall 62 with a plurality of fasteners, preferably by screws (not shown).
- the module 10 is attached to a U-profile 17, and between the sides of the U-profile 17 and the outer sides of the panels 22 and 24 there is placed a packing element 60, preferably made from rubber.
- the U-profile 17 is attached to a wall 64 with a plurality of fasteners, preferably by screws (not shown).
- the U-profiles 15 and 17 are preferably made from extruded aluminium.
- the U-profile 15 is a so called open profile, because it has a side 25, which may be attached to the profile 15 after insertion of the module 4, and locked by the locking arrangement 23.
- the locking arrangement 23 may be attached to the profile 15 after insertion of the module 4, and locked by the locking arrangement 23.
- Fig. 7 shows a partial vertical cross section of an embodiment of the module 4 placed in a lower U-profile 16, which is attached to a floor 66 by fastening means (not shown), preferably a plurality of screws.
- a number preferably two under each module 4) of spacer elements 68.
- the spacer elements 68 are preferably embodied as rubber chocks.
- the spacer elements 68 support the weight of the module 4 and enable it to be slidably moved in its intended position.
- the spacer elements can be used to align the individual modules 4 by displacing them slightly relative to the module.
- a number of thin plates may be inserted between a spacer element 68 and the module 4 in order to account for differences in the level of the floor.
Landscapes
- Engineering & Computer Science (AREA)
- Architecture (AREA)
- Physics & Mathematics (AREA)
- Electromagnetism (AREA)
- Civil Engineering (AREA)
- Structural Engineering (AREA)
- Securing Of Glass Panes Or The Like (AREA)
Priority Applications (1)
| Application Number | Priority Date | Filing Date | Title |
|---|---|---|---|
| EP11181534A EP2570561A1 (fr) | 2011-09-16 | 2011-09-16 | Mur en verre insonorisant intérieur |
Applications Claiming Priority (1)
| Application Number | Priority Date | Filing Date | Title |
|---|---|---|---|
| EP11181534A EP2570561A1 (fr) | 2011-09-16 | 2011-09-16 | Mur en verre insonorisant intérieur |
Publications (1)
| Publication Number | Publication Date |
|---|---|
| EP2570561A1 true EP2570561A1 (fr) | 2013-03-20 |
Family
ID=44872174
Family Applications (1)
| Application Number | Title | Priority Date | Filing Date |
|---|---|---|---|
| EP11181534A Withdrawn EP2570561A1 (fr) | 2011-09-16 | 2011-09-16 | Mur en verre insonorisant intérieur |
Country Status (1)
| Country | Link |
|---|---|
| EP (1) | EP2570561A1 (fr) |
Cited By (6)
| Publication number | Priority date | Publication date | Assignee | Title |
|---|---|---|---|---|
| CN103334679A (zh) * | 2013-07-01 | 2013-10-02 | 上海玻机智能幕墙股份有限公司 | 内置附框中空玻璃 |
| DE202012104484U1 (de) * | 2012-11-20 | 2014-02-25 | Holzbau Schmid Gmbh & Co. Kg | Mehrlagige Glasscheibe mit abgedecktem Randverbund |
| CN107700697A (zh) * | 2017-09-27 | 2018-02-16 | 刘国红 | 一种外墙预制装配式结构 |
| BE1024430B1 (nl) * | 2016-07-26 | 2018-02-26 | Tecnospace Naamloze Vennootschap | Modulair systeem voor scheidingswanden in binnenruimten |
| RU2690125C1 (ru) * | 2018-11-26 | 2019-05-30 | Анатолий Александрович Лейбман | Витражная система |
| JP2023092753A (ja) * | 2021-12-22 | 2023-07-04 | 株式会社オカムラ | 間仕切パネル装置 |
Citations (12)
| Publication number | Priority date | Publication date | Assignee | Title |
|---|---|---|---|---|
| AU513795B2 (en) * | 1978-09-08 | 1981-01-08 | Pilkington Brothers Ltd. | Silicon coated glass |
| DE4204799A1 (de) * | 1992-02-18 | 1993-08-26 | Wicona Bausysteme | Fassadenkonstruktion |
| DE4300481A1 (de) * | 1993-01-11 | 1994-07-14 | Kunert Heinz | Rahmenlose Isolierverglasung und Verfahren zu deren Herstellung |
| DE19638019A1 (de) | 1996-09-18 | 1998-04-02 | Dorma Gmbh & Co Kg | Innenausbausystem |
| US20020100236A1 (en) | 2001-01-31 | 2002-08-01 | Shane Kuipers | Glass panel arrangement |
| EP1304421A2 (fr) * | 2001-10-19 | 2003-04-23 | GEZE GmbH | Elément de liaison pour cloison vitrée |
| DE20302006U1 (de) | 2002-11-12 | 2003-04-24 | INTEK Gesellschaft für moderne Innenbautechnik mbH, 71739 Oberriexingen | Innenwandsystem |
| DE20306480U1 (de) | 2002-11-12 | 2003-07-31 | INTEK Gesellschaft für moderne Innenbautechnik mbH, 71739 Oberriexingen | Innenwandsystem |
| DE102004010862A1 (de) | 2004-03-05 | 2005-09-22 | Feco Innenausbausysteme Entwicklungs- + Vertriebsgesellschaft Mbh | Doppelverglasung an einem Innenausbauteil eines Gebäudes, insbesondere einer Trennwand für den Innenausbau |
| FR2895427A1 (fr) * | 2005-12-23 | 2007-06-29 | Saint Gobain | Paroi en verre |
| EP1854955A2 (fr) | 2006-05-12 | 2007-11-14 | Bene AG | Paroi de séparation comprenant un élément en verre sans cadre |
| DE202009002800U1 (de) * | 2009-02-26 | 2009-05-14 | Promat Gmbh | Brandschutzverglasung |
-
2011
- 2011-09-16 EP EP11181534A patent/EP2570561A1/fr not_active Withdrawn
Patent Citations (12)
| Publication number | Priority date | Publication date | Assignee | Title |
|---|---|---|---|---|
| AU513795B2 (en) * | 1978-09-08 | 1981-01-08 | Pilkington Brothers Ltd. | Silicon coated glass |
| DE4204799A1 (de) * | 1992-02-18 | 1993-08-26 | Wicona Bausysteme | Fassadenkonstruktion |
| DE4300481A1 (de) * | 1993-01-11 | 1994-07-14 | Kunert Heinz | Rahmenlose Isolierverglasung und Verfahren zu deren Herstellung |
| DE19638019A1 (de) | 1996-09-18 | 1998-04-02 | Dorma Gmbh & Co Kg | Innenausbausystem |
| US20020100236A1 (en) | 2001-01-31 | 2002-08-01 | Shane Kuipers | Glass panel arrangement |
| EP1304421A2 (fr) * | 2001-10-19 | 2003-04-23 | GEZE GmbH | Elément de liaison pour cloison vitrée |
| DE20302006U1 (de) | 2002-11-12 | 2003-04-24 | INTEK Gesellschaft für moderne Innenbautechnik mbH, 71739 Oberriexingen | Innenwandsystem |
| DE20306480U1 (de) | 2002-11-12 | 2003-07-31 | INTEK Gesellschaft für moderne Innenbautechnik mbH, 71739 Oberriexingen | Innenwandsystem |
| DE102004010862A1 (de) | 2004-03-05 | 2005-09-22 | Feco Innenausbausysteme Entwicklungs- + Vertriebsgesellschaft Mbh | Doppelverglasung an einem Innenausbauteil eines Gebäudes, insbesondere einer Trennwand für den Innenausbau |
| FR2895427A1 (fr) * | 2005-12-23 | 2007-06-29 | Saint Gobain | Paroi en verre |
| EP1854955A2 (fr) | 2006-05-12 | 2007-11-14 | Bene AG | Paroi de séparation comprenant un élément en verre sans cadre |
| DE202009002800U1 (de) * | 2009-02-26 | 2009-05-14 | Promat Gmbh | Brandschutzverglasung |
Cited By (8)
| Publication number | Priority date | Publication date | Assignee | Title |
|---|---|---|---|---|
| DE202012104484U1 (de) * | 2012-11-20 | 2014-02-25 | Holzbau Schmid Gmbh & Co. Kg | Mehrlagige Glasscheibe mit abgedecktem Randverbund |
| CN103334679A (zh) * | 2013-07-01 | 2013-10-02 | 上海玻机智能幕墙股份有限公司 | 内置附框中空玻璃 |
| CN103334679B (zh) * | 2013-07-01 | 2016-01-27 | 上海玻机智能幕墙股份有限公司 | 内置附框中空玻璃 |
| BE1024430B1 (nl) * | 2016-07-26 | 2018-02-26 | Tecnospace Naamloze Vennootschap | Modulair systeem voor scheidingswanden in binnenruimten |
| CN107700697A (zh) * | 2017-09-27 | 2018-02-16 | 刘国红 | 一种外墙预制装配式结构 |
| CN107700697B (zh) * | 2017-09-27 | 2019-04-19 | 刘国红 | 一种外墙预制装配式结构 |
| RU2690125C1 (ru) * | 2018-11-26 | 2019-05-30 | Анатолий Александрович Лейбман | Витражная система |
| JP2023092753A (ja) * | 2021-12-22 | 2023-07-04 | 株式会社オカムラ | 間仕切パネル装置 |
Similar Documents
| Publication | Publication Date | Title |
|---|---|---|
| EP2570561A1 (fr) | Mur en verre insonorisant intérieur | |
| US9816313B2 (en) | High performance acoustical wood door | |
| JP2007197288A (ja) | 合わせガラス及びこれを用いたガラス窓構造 | |
| US7598460B2 (en) | Radiation shielding wood or laminate faced door having a high fire rating and method for making same | |
| CN102084080A (zh) | 滑动壁 | |
| US8171684B2 (en) | Glass wall | |
| JP2008510091A (ja) | ドアフレーム | |
| PL220692B1 (pl) | Sposób osadzania pakietów szybowych w skrzydłach drzwiowych lub podobnych | |
| EP2444565B1 (fr) | Façade structurelle modulaire | |
| KR101652751B1 (ko) | 도어 기구물의 접착이 용이한 복층유리 도어 | |
| WO2011024151A2 (fr) | Contre-bâti pour portes ou fenêtres, élément de traverse et élément d'espacement pour contre-bâti | |
| KR20230107846A (ko) | 창호 장치 및 관련 방법 | |
| EP2105567A1 (fr) | Ensemble formant fenêtre avec ensemble de panneaux de couverture pour couvrir l'ouverture de la fenêtre | |
| JP2018184797A (ja) | 戸装置 | |
| TW202235741A (zh) | 包含液晶玻璃窗的開窗設備及相關方法 | |
| KR200355509Y1 (ko) | 실내 방화 도어 | |
| CN206667630U (zh) | 一种边框式布艺吸音墙板 | |
| JP2017036573A (ja) | 子扉ユニット及び子扉ユニットの施工方法 | |
| EP2281099B1 (fr) | Porte avec un ornement et son procédé de fabrication | |
| CN223593622U (zh) | 一种可复用一体化隔墙系统 | |
| CN217047740U (zh) | 一种组合式隔音棉 | |
| RU95016U1 (ru) | Дверное полотно | |
| JP4955867B2 (ja) | 建物の窓サッシの設置方法 | |
| WO1992010634A1 (fr) | Structure de porte et kit de montage associe | |
| KR101656783B1 (ko) | 복층유리 어셈블리 |
Legal Events
| Date | Code | Title | Description |
|---|---|---|---|
| PUAI | Public reference made under article 153(3) epc to a published international application that has entered the european phase |
Free format text: ORIGINAL CODE: 0009012 |
|
| AK | Designated contracting states |
Kind code of ref document: A1 Designated state(s): AL AT BE BG CH CY CZ DE DK EE ES FI FR GB GR HR HU IE IS IT LI LT LU LV MC MK MT NL NO PL PT RO RS SE SI SK SM TR |
|
| AX | Request for extension of the european patent |
Extension state: BA ME |
|
| STAA | Information on the status of an ep patent application or granted ep patent |
Free format text: STATUS: THE APPLICATION IS DEEMED TO BE WITHDRAWN |
|
| 18D | Application deemed to be withdrawn |
Effective date: 20130921 |