EP2672031A2 - Procédé de réalisation d'un panneau de construction modulaire avec menuiserie intégrée, pré-cadre nécessaire et panneau obtenu - Google Patents
Procédé de réalisation d'un panneau de construction modulaire avec menuiserie intégrée, pré-cadre nécessaire et panneau obtenu Download PDFInfo
- Publication number
- EP2672031A2 EP2672031A2 EP13305731.5A EP13305731A EP2672031A2 EP 2672031 A2 EP2672031 A2 EP 2672031A2 EP 13305731 A EP13305731 A EP 13305731A EP 2672031 A2 EP2672031 A2 EP 2672031A2
- Authority
- EP
- European Patent Office
- Prior art keywords
- panel
- frame
- core
- joinery
- prefabricated
- Prior art date
- Legal status (The legal status is an assumption and is not a legal conclusion. Google has not performed a legal analysis and makes no representation as to the accuracy of the status listed.)
- Granted
Links
Images


Classifications
-
- E—FIXED CONSTRUCTIONS
- E04—BUILDING
- E04C—STRUCTURAL ELEMENTS; BUILDING MATERIALS
- E04C2/00—Building elements of relatively thin form for the construction of parts of buildings, e.g. sheet materials, slabs, or panels
- E04C2/02—Building elements of relatively thin form for the construction of parts of buildings, e.g. sheet materials, slabs, or panels characterised by specified materials
- E04C2/04—Building elements of relatively thin form for the construction of parts of buildings, e.g. sheet materials, slabs, or panels characterised by specified materials of concrete or other stone-like material; of asbestos cement; of cement and other mineral fibres
- E04C2/044—Building elements of relatively thin form for the construction of parts of buildings, e.g. sheet materials, slabs, or panels characterised by specified materials of concrete or other stone-like material; of asbestos cement; of cement and other mineral fibres of concrete
Definitions
- the present invention relates to a method of making a modular building panel with integrated joinery.
- the invention also covers the necessary pre-framework.
- Modular construction is growing because it brings a lot of benefits, especially in a time when needs must be quickly met, where the availability of stakeholders is increasingly reduced and where costs must also decrease.
- Modular construction also has the advantage of using a proven technique and an industrial realization of the elements necessary for said construction, which not only allows to respect a given quality but especially to benefit from a high reproducibility.
- Each element has of course reserves for receiving door frames but it is found that for reasons of time saving, quality of installation, reproducibility, cost, it may be useful to have modules including at least one carpentry frame already in place in the modular element, that is to say the finish of the table, rabbets and the technical tunnel intended in particular to receive a shutter and more generally any accessory such as means of occultation solar .
- the pre-frame can be tailored for custom woodwork but generally speaking, the pre-frames are designed to receive the joinery trade. This requires a pre-frame for each carpentry.
- the method according to the present invention is focused in a simple manner on a window but could be applied to any other joinery 10.
- this panel 12 retained is more particularly of the two-component type to simplify the description, and even more particularly a panel comprising lightweight concrete and concrete including natural fibers, including hemp, according to the teaching of the application for French patent FR 2 948 708 . This choice is not limiting.
- any other prefabricated panel with a composition comprising at least two or more materials, bio-sourced materials or synthetic materials.
- the method according to the present invention requires a pre-frame 24, figure 2 which is adapted to be integrated in the panel and which is intended to receive the joinery 10 after its integration and after the establishment of the modular panel on site.
- the pre-frame 24 is considered as a monolithic piece, the various elements that constitute it being secured to each other.
- the pre-framework 24 includes the technical tunnel 18 which is a commercial element, standard, according to the commercial references of the products of the market.
- the pre-frame is advantageously made pre-treated and / or pre-painted in order to limit subsequent interventions.
- the pre-frame can receive an epoxy resin coating for example.
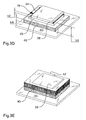
- the method of manufacturing a modular panel according to the present invention, with integration of the pre-framework, comprises the various steps which follow, illustrated by the FIGS. 3A to 3E .
- This first step consists in providing for the placement of a matrix 30 which is arranged horizontally.
- This matrix 30 must be able to support the weight of the final panel 12 with its joinery 10 as well as the various accessories necessary for the implementation of the method.
- This matrix 30 also makes it possible to receive the mold or external strapping of the prefabricated panel, not shown, this in a manner known in prefabrication.
- This matrix 30 must allow demoulding either because it comprises a self-releasing layer or because it can receive a release agent.
- This step consists in arranging a core 32 on said die 30, said core being of the inner dimensions of the pre-frame 24 to be received.
- the internal dimensions are delimited by the three elements 26, 28 and the technical shutter tunnel 18.
- the positioning of said core makes it possible to locate the pre-frame 24 within the prefabricated panel 12, in place and defined so that the final joinery 10 is arranged as determined within said panel.
- This core also has the particularity of being provided with a shoulder 34 disposed at a height h1 with respect to the upper plane of the die 30.
- This shoulder 34 forms a stop 36 whose utility will be explained further.
- a draft angle is provided to facilitate demolding.
- the dimensions are adapted to provide a dimensional reserve that will subsequently allow, depending on the demand, a facade cladding.
- This step consists in placing the pre-frame 24 on the core 32.
- This pre-frame is positioned at the periphery of the core 32, and bears on the shoulder 34 forming a stop 36, so that the pre-frame 24 is located positioned at a height h1 of the upper surface of the die 30.
- the method consists in arranging on the upper part of the assembly, thus on the upper face of the pre-frame, a counter-core 38.
- This counter-core 38 is intended to create a height reservation h2 in the prefabricated panel relative to the corresponding finished face of said panel prefabricated. This reservation will subsequently allow the installation of the joinery in rabbet.
- This counter-core 38 covers an extremely limited part of the technical tunnel 18 shutter.
- the first material 40 is cast in a mold, not shown, placed around the core, the mold having peripheral walls for containing the materials provided to form the prefabricated panel by integrating the pre-frame.
- a mold must therefore have a height at least equal to that of the thickness of the panel to obtain.
- the mold will have a height h3 equal to the height which separates the upper surface of the die 30 and the upper face of the counter-core.
- the first material 40 is cast on a given height for example h4 which is greater than h1 and less than h3 .
- the first material 40 is cast on the periphery of the pre-frame and integrates the outer faces of said pre-frame so as to secure it to said panel.
- the first material is a lightened concrete.
- the second material 42 is cast in the same mold to come flush with the upper face of the counter-core 32.
- a bonding interface in the form of a suitable material such as an adhesive, mechanical connectors and / or to pour this second material 42 immediately after casting of the first material 40, prior to the drying of said first material, this to ensure a natural bonding bond of the two materials.
- the second material is a concrete including natural fibers, including hemp.
- the prefabricated panel 12 after taking the constituent materials, can then be manipulated to remove said panel from the matrix 30, then to remove the counter-core 38 and the core 32 of said panel.
- the panel comprises two recesses, a first recess d1 on the front panel made with the first material and a second recess d2 formed on the rear panel made of the second material.
- the first recess has a depth equal to h1 and the second recess has a depth equal to h2 .
- the first recess d1 advantageously receives in the lower part a window support 44 of the type made for example of folded sheet, pre-treated or pre-painted as the jamb elements.
- the bearing protection 44 takes the form of a threshold plate.
- the lateral sealing is performed by means of a jointing bead for example of polymer material, according to the rules of the art, well known in the field of building.
- the frame 14 of the joinery can then be attached in the second recess, inside, by a rabbet assembly, as well as slides 46 for guiding the deck of the shutter.
- the apron itself is placed on the winding / unwinding means and guided in said slides.
- the frame and the slides are secured in a suitable way to the elements of the pre-frame, by screwing with self-drilling screws or by riveting.
- a cover, provided with a passage slot of the deck is generally attached by clipping or screwing to close the technical tunnel in the lower part to the right of said technical tunnel.
- the leaves can in turn be placed on hinges generally reported fixed on the frame.
- a prefabricated panel according to the method of the present invention may include several joinery.
- a technical shutter tunnel has been included in the pre-frame but, in the case of a door, the rolling shutter technical tunnel is not necessary and the technical tunnel is replaced by an additional horizontal element 28. .
- the shutter technical tunnel is isolated in front by a thickness h1 of first material and a thickness portion of the second material and when it comes, as in the preferred embodiment which has just been described, lightweight concrete, this is particularly valuable for both thermal insulation that phonic.
- the assembly is removable for moving parts to allow repair if necessary because fully accessible from the inside. This avoids when such joineries are at altitude to use lifting means, scaffolding.
- the fixed parts that constitute the pre-frame are integrated in the modular panel, thus preventing its withdrawal.
- the other elements are secured to the pre-frame by means that are not easily removable or impossible to dismantle since impossible to achieve in the closed position of the shutter and joinery, ensuring the associated security.
- the pre-frame is filmed before its integration on the exposed surfaces and which will remain visible, so as to protect said surfaces from scratches and other minor damage because the coating is permanent, for example resin epoxy. Indeed during the pose accessories, manipulations can cause such scratches and other abrasions.
- Ventilation there are ventilation. Indeed, it is easy to provide ventilation grids when provided for example a VMC (controlled mechanical ventilation), grids that communicate with the outside through the technical tunnel.
- VMC controlled mechanical ventilation
- the invention that has just been described has been with a technical tunnel so as to describe a complete arrangement, but if the technical tunnel proves useless, then, it is replaced by a flat element of the same type as the element 28.
- the pre-frame is simplified but the method according to the present invention remains unchanged.
Landscapes
- Engineering & Computer Science (AREA)
- Architecture (AREA)
- Civil Engineering (AREA)
- Structural Engineering (AREA)
- Securing Of Glass Panes Or The Like (AREA)
- Panels For Use In Building Construction (AREA)
- Wing Frames And Configurations (AREA)
Abstract
Description
- La présente invention concerne un procédé de réalisation d'un panneau de construction modulaire avec menuiserie intégrée.
- L'invention couvre aussi le pré-cadre nécessaire.
- La construction modulaire se développe car elle apporte beaucoup d'avantages, surtout dans une époque où les besoins doivent être rapidement satisfaits, où les disponibilités des intervenants sont de plus en plus réduites et où les coûts doivent également diminuer.
- On sait par ailleurs qu'il ne faut pas sacrifier à la qualité. La construction modulaire présente là aussi l'avantage de faire appel à une technicité éprouvée et à une réalisation industrielle des éléments nécessaires à ladite construction, ce qui permet non seulement de respecter une qualité donnée mais surtout de bénéficier d'une forte reproductibilité.
- Ces constructions modulaires conduisent à des temps de mise en oeuvre courts.
- Le fait de disposer d'éléments à monter et à assembler permet aussi de faire bénéficier les panneaux de certaines innovations quand cela est possible. En effet, il se trouve que certains matériaux par exemple s'avéreraient délicats à mettre en oeuvre sur chantier tandis que, sur un site de fabrication industrielle, cela reste tout à fait réalisable, et en plus dans des conditions économiques acceptables.
- C'est ainsi que l'on connaît par la demande de
brevet français FR 2 948 708 - Ces panneaux arrivent prêts à être assemblés avec un agencement de liaison adapté.
- Chaque élément dispose bien sûr de réserves destinées à recevoir les huisseries mais il se trouve que pour des raisons de gain de temps, de qualité de pose, de reproductibilité, de coût, il pourrait être utile de disposer de modules comprenant au moins un pré-cadre de menuiserie déjà en place dans l'élément modulaire, c'est-à-dire la finition du tableau, les feuillures et le tunnel technique destiné notamment à recevoir un volet roulant et plus généralement tout accessoire tel que des moyens d'occultation solaire.
- Ainsi, les pièces mobiles, c'est-à-dire l'ensemble du volet roulant lui-même si nécessaire, la menuiserie constituée de vantaux de fenêtres ou de portes, sont rapportées au moment opportun, directement sur chantier.
- Le pré-cadre peut être sur mesure pour des menuiseries sur mesure mais de façon générale, les pré-cadres sont étudiés pour recevoir les menuiseries du commerce. Ceci nécessite un pré-cadre pour chaque menuiserie.
- C'est l'objet de la présente invention de proposer un procédé de réalisation d'un panneau préfabriqué de construction avec un pré-cadre intégré dans ledit panneau.
- Le procédé est décrit dans le détail ci-après, cette description étant établie en regard des dessins annexés, dessins sur lesquels les différentes figures représentent:
-
Figure 1A : une vue de l'extérieur en perspective d'un panneau modulaire fini avec la menuiserie en place, -
Figure 1B : une vue de l'intérieur en perspective d'un panneau modulaire fini avec la menuiserie en place, -
Figure 2 : une vue en perspective d'un pré-cadre à intégrer dans un panneau modulaire avec tableaux, appui et tunnel technique, et -
Figures 3A à 3E : une vue d'un synoptique de réalisation d'un panneau intégrant le pré-cadre destiné à recevoir les dormants d'une menuiserie et le tunnel technique roulant. - Le procédé selon la présente invention est focalisé de façon simple sur une fenêtre mais pourrait s'appliquer à toute autre menuiserie 10.
- Le panneau modulaire selon l'invention, quelle que soit sa nature, est référencé 12 pour la suite de la description.
- En se reportant sur les
figures 1A et 1B , ce panneau 12 retenu est plus particulièrement du type bi-composants pour simplifier la description, et de façon encore plus particulière un panneau comprenant un béton allégé et un béton incluant des fibres naturelles, notamment de chanvre, selon l'enseignement de la demande de brevet françaisFR 2 948 708 - Il en serait de même avec tout autre panneau préfabriqué avec une composition comportant au moins deux matériaux ou plus, en matériaux bio-sourcés ou en matériaux de synthèse.
- La menuiserie 10 de fenêtre permettant la description du procédé selon la présente invention comprend :
- un dormant 14 de fenêtre destiné à recevoir de façon connue des vantaux dans l'exemple retenu,
- un volet roulant 16 comportant un tunnel technique 18, un mécanisme 20 d'enroulement/déroulement et un tablier 22, intégrés au tunnel technique.
- Le procédé selon la présente invention nécessite un pré-cadre 24,
figure 2 , qui est apte à être intégré dans le panneau et qui est destiné à recevoir la menuiserie 10 après son intégration et après la mise en place du panneau modulaire sur chantier. - Ce pré-cadre 24 comprend quatre parties :
- deux éléments 26 plats avec les nervures adaptées formant tableaux,
- un élément 28 horizontal en partie inférieure, et
- le tunnel technique 18 de volet roulant.
- Il est entendu que les pièces mobiles, à savoir les vantaux de la menuiserie, non représentés, avec leurs vitrages, et le tablier 22 du volet roulant, simplement schématisé pour montrer sa circulation dans les coulisses, n'intéressent pas directement l'invention.
- Le pré-cadre 24 est considéré comme une pièce monolithique, les différents éléments qui le constituent étant solidarisés entre eux.
- Le pré-cadre 24 inclut le tunnel technique 18 qui est un élément du commerce, standard, selon les références commerciales des produits du marché.
- Le pré-cadre est réalisé avantageusement pré-traité et/ou pré-peint afin de limiter les interventions ultérieures. Le pré-cadre peut recevoir un revêtement en résine époxy par exemple.
- Le procédé de fabrication d'un panneau modulaire selon la présente invention, avec intégration du pré-cadre, comprend les différentes étapes qui suivent, illustrées par les
figures 3A à 3E . - Cette première étape consiste à prévoir la mise en place d'une matrice 30 qui est disposée horizontalement. Cette matrice 30 doit pouvoir supporter le poids du panneau 12 final avec sa menuiserie 10 ainsi que les différents accessoires nécessaires à la mise en oeuvre du procédé.
- Cette matrice 30 permet aussi de recevoir le moule ou cerclage extérieur du panneau préfabriqué, non représenté, ceci de façon connue en préfabrication. Cette matrice 30 doit permettre un démoulage soit parce qu'elle comporte une couche auto démoulante soit parce qu'elle peut recevoir un agent démoulant.
- Cette étape consiste à disposer un noyau 32 sur ladite matrice 30, ledit noyau étant aux dimensions intérieures du pré-cadre 24 à recevoir. Dans le cas présent, les dimensions intérieures sont délimitées par les trois éléments 26, 28 et le tunnel technique 18 de volet roulant.
- Le positionnement dudit noyau permet de localiser le pré-cadre 24 au sein du panneau 12 préfabriqué, en lieu et place définis de façon à ce que la menuiserie 10 finale soit disposée comme déterminé au sein dudit panneau.
- Ce noyau présente aussi la particularité d'être muni d'un épaulement 34 disposé à une hauteur h1 par rapport au plan supérieur de la matrice 30.
- Cet épaulement 34 forme une butée 36 dont l'utilité sera explicitée plus avant. Avantageusement, ceci étant à la portée de l'homme de l'art de la fabrication de panneaux modulaires, il est prévu un angle de dépouille de façon à faciliter le démoulage.
- De même, les dimensions sont adaptées de façon à ménager une réserve dimensionnelle qui autorisera ultérieurement, en fonction de la demande, un parement de façade.
- Cette étape consiste à placer le pré-cadre 24 sur le noyau 32. Ce pré-cadre vient se positionner en périphérie du noyau 32, et en appui sur l'épaulement 34 formant butée 36, si bien que le pré-cadre 24 se trouve positionné à une hauteur h1 de la surface supérieure de la matrice 30.
- Une fois le pré-cadre 24 positionné, le procédé consiste à disposer sur la partie supérieure de l'ensemble, donc sur la face supérieure du pré-cadre, un contre-noyau 38 .
- Ce contre-noyau 38 a pour objet de créer une réservation de hauteur h2 dans le panneau préfabriqué par rapport à la face finie correspondante dudit panneau préfabriqué. Cette réservation permettra ultérieurement la pose de la menuiserie en feuillure.
- Ce contre-noyau 38 recouvre une partie extrêmement limitée du tunnel technique 18 de volet roulant.
- Le premier matériau 40 est coulé dans un moule, non représenté, placé autour du noyau, ce moule ayant des parois périphériques destinées à contenir les matériaux prévus pour constituer le panneau préfabriqué en intégrant le pré-cadre. Un tel moule doit donc présenter une hauteur au moins égale à celle de l'épaisseur du panneau à obtenir. De façon préférentielle, le moule aura une hauteur h3 égale à la hauteur qui sépare la surface supérieure de la matrice 30 et la face supérieure du contre-noyau.
- Le premier matériau 40 est donc coulé sur une hauteur donnée par exemple h4 qui est supérieure à h1 et inférieure à h3.
- Le premier matériau 40 est coulé en périphérie du pré-cadre et intègre les faces extérieures dudit pré-cadre de façon à le solidariser audit panneau.
- Dans le mode de réalisation décrit le premier matériau est un béton allégé.
- Le second matériau 42 est coulé dans le même moule pour venir affleurer la face supérieure du contre-noyau 32.
- Si nécessaire, il conviendra de disposer une interface de liaison sous forme d'un matériau adapté comme une colle, des connecteurs mécaniques et/ou de couler ce deuxième matériau 42 immédiatement successivement au coulage du premier matériau 40, préalablement au séchage dudit premier matériau, ceci pour assurer une liaison adhérente naturelle des deux matériaux.
- Ces choix et procédé de coulage relèvent des compétences de l' homme de l'art concerné.
- Dans le mode de réalisation décrit le second matériau est un béton incluant des fibres naturelles, notamment du chanvre.
- Le panneau 12 préfabriqué, après la prise des matériaux le constituant, peut ensuite être manipulé pour retirer ledit panneau de la matrice 30, puis pour retirer le contre-noyau 38 et le noyau 32 dudit panneau.
- On obtient ainsi le pré-cadre 24 intégré dans le panneau 12 préfabriqué bi composants selon le mode de réalisation retenu.
- On dispose donc des deux éléments 26, formant jambage, de l'élément 28, en partie inférieure prévu pour réaliser un appui comme il sera expliqué ultérieurement et le tunnel technique 18 de volet roulant prêt à recevoir le tablier 22 avec ses moyens d'enroulement/déroulement et tout autre accessoire. De plus, le panneau comporte deux décrochements, un premier décrochement d1 sur la façade avant réalisé avec le premier matériau et un second décrochement d2 ménagé sur la façade arrière réalisé dans le second matériau.
- Le premier décrochement présente une profondeur égale à h1 et le second décrochement présente une profondeur égale à h2.
- Le premier décrochement d1 reçoit de façon avantageuse en partie inférieure une protection 44 d'appui de fenêtre du type réalisée par exemple en tôle pliée, pré-traitée ou pré-peinte comme les éléments formant jambage.
- Dans le cas d'une porte ou porte-fenêtre ou encore de baie, la protection 44 d'appui prend la forme d'une plaque de seuil.
- L'étanchéité latérale est réalisée au moyen d'un cordon de jointage par exemple en matériau polymère, suivant les règles de l'art, bien connues dans le domaine du bâtiment.
- En usine mais, de façon préférentielle, sur chantier directement, le poseur vient mettre en place les pièces finales de menuiserie.
- Le dormant 14 de la menuiserie peut alors être rapporté dans le second décrochement, intérieur, par un montage en feuillure, ainsi que des coulisses 46 destinées à guider le tablier du volet roulant. Le tablier lui-même est mis en place sur les moyens d'enroulement/déroulement et guidé dans lesdites coulisses. Le dormant et les coulisses sont solidarisés de façon adaptée aux éléments du pré-cadre, par vissage avec des vis autoperforantes ou par rivetage. Un cache, muni d'une fente de passage du tablier est généralement rapporté par clipsage ou vissage pour fermer le tunnel technique en partie inférieure, au droit dudit tunnel technique.
- Les vantaux peuvent à leur tour être mis en place sur des gonds généralement rapportés fixes sur le dormant.
- On constate que cet agencement permet de réaliser des panneaux préfabriqués prêts à recevoir des menuiseries, en garantissant un parfait montage en usine et en ne nécessitant sur chantier que des opérations simples. De ce fait, les géométries sont parfaitement respectées, les ajustements, les positionnements également.
- En effet, il a été prévu une seule menuiserie mais un panneau préfabriqué selon le procédé de la présente invention peut comporter plusieurs menuiseries.
- De même, il a été inclus dans le pré-cadre un tunnel technique de volet roulant mais, dans le cas d'une porte, le tunnel technique volet roulant n'est pas nécessaire et le tunnel technique est remplacé par un élément 28 horizontal supplémentaire.
- On note qu'il découle du présent procédé et du pré-cadre utilisé un certain nombre d'autres avantages.
- Ainsi, le tunnel technique de volet roulant se trouve être isolé en façade par une épaisseur h1 de premier matériau et une partie d'épaisseur du second matériau et lorsqu'il s'agit, comme dans le mode de réalisation préféré qui vient d'être décrit, d'un béton allégé, ceci est particulièrement appréciable tant pour l'isolation thermique que phonique.
- De plus, les parties fragiles de la menuiserie, tablier, moyens d'enroulement/déroulement, coulisses et vantaux, sont montées au dernier moment, diminuant les risques de vol et/ou de dégradation.
- Une fois monté, l'ensemble est démontable pour les pièces mobiles afin d'en permettre la réparation si nécessaire car totalement accessibles de l'intérieur. Ceci évite lorsque de telles menuiseries sont en altitude de recourir à des moyens de levage, des échafaudages.
- Les parties fixes qui constituent le pré-cadre sont intégrées dans le panneau modulaire, interdisant ainsi son retrait. Les autres éléments sont solidarisés au pré-cadre par des moyens qui ne sont pas aisément démontables voire impossibles à démonter puisque impossibles à atteindre en position fermée du volet et de la menuiserie, garantissant la sécurité associée.
- Le coût de fabrication pour un industriel du bâtiment est réduit du fait de la production standardisée, pour autant que les menuiseries soient choisies parmi les menuiseries existantes.
- En effet, la seule contrainte est de disposer des noyaux et contre-noyaux nécessaires pour les dimensions et profil de menuiserie, ce qui représente un investissement dont l'amortissement est rapide.
- Il est entendu que la description qui vient d'être établie l'a été relativement à un panneau préfabriqué qui comporte deux matériaux pour le rendre plus performant mais on comprend aussi que ce procédé peut être appliqué à un panneau préfabriqué en un seul matériau et coulé en une seule opération.
- De même selon un perfectionnement de l'invention, le pré-cadre est filmé avant son intégration sur les surfaces exposées et qui resteront visibles, de façon à protéger lesdites surfaces de rayures et autres petites dégradations car le revêtement est définitif, par exemple en résine époxy. En effet lors de la pose des accessoires, les manipulations peuvent occasionner de tels rayures et autres abrasions.
- Parmi les accessoires que peut recevoir le tunnel technique, on trouve les ventilations. En effet, il est aisé de prévoir des grilles de ventilation lorsqu'il est prévu par exemple une VMC (Ventilation Mécanique Contrôlée), grilles qui communiquent avec l'extérieur à travers le tunnel technique.
- L'invention qui vient d'être décrite l'a été avec un tunnel technique de façon à décrire un agencement complet, mais si le tunnel technique s'avère inutile, alors, il est remplacé par un élément plat de même type que l'élément 28. Le pré-cadre s'en trouve simplifié mais le procédé selon la présente invention reste inchangé.
Claims (10)
- Procédé de réalisation d'un panneau (12) de construction modulaire avec menuiserie (10) intégrée comportant des éléments mobiles, caractérisé en ce qu'il comprend les étapes suivantes :- Placer au moins un noyau (32) sur une matrice (30),- Placer un pré-cadre (24) sur chacun desdits noyaux (32), chaque pré-cadre étant apte à recevoir au moins une menuiserie,- Couler au moins une couche d'au moins un matériau (40,42) destiné à constituer ledit panneau autour du pré-cadre de façon à l'intégrer,- Retirer le noyau (32).
- Procédé de réalisation d'un panneau (12) selon la revendication 1, caractérisé en ce que l'on ménage sur le noyau (32) un épaulement (34) formant butée (36) de façon à positionner le pré-cadre à une hauteur h1 de la surface supérieure de la matrice (30), donc de l'une des faces du panneau (12) préfabriqué, pour obtenir un premier décrochement d1.
- Procédé de réalisation d'un panneau (12) selon la revendication 1 ou 2, caractérisé en ce que l'on dispose sur le noyau (32) un contre-noyau (38) de façon à positionner le pré-cadre à une hauteur h2 de la surface supérieure de la matrice (30), donc de la face correspondante du panneau (12) préfabriqué, pour obtenir un second décrochement d2, ledit contre-noyau (38) étant retiré comme le noyau.
- Procédé de réalisation d'un panneau (12) selon l'une quelconque des revendications précédentes, caractérisé en ce que l'on coule au moins deux matériaux (40,42) dont l'un au moins est isolant.
- Pré-cadre (24) pour la mise en oeuvre du procédé selon l'une quelconque des revendications précédentes, caractérisé en ce qu'il comprend au moins quatre parties :- deux éléments (26) plats avec les nervures adaptées formant tableaux,- deux éléments (18,28) horizontaux en partie inférieure et en partie supérieure.
- Pré-cadre (24) selon la revendication 5, caractérisé en ce que l'un des éléments horizontaux est un tunnel technique (18) de volet roulant.
- Panneau (12) préfabriqué incluant un pré-cadre (24) selon la revendication 5 ou 6 et obtenu par la mise en oeuvre du procédé selon l'une des revendications 1 à 4, caractérisé en ce qu'il comprend un dormant (14) de menuiserie solidarisé à chaque pré-cadre.
- Panneau (12) préfabriqué selon la revendication 7, caractérisé en ce que le pré-cadre reçoit des coulisses (46) de tablier de volet dans le cas d'un pré-cadre avec volet roulant.
- Panneau (12) préfabriqué selon la revendication 7 ou 8, caractérisé en ce qu'il est constitué d'un premier matériau qui est un béton allégé et d'un second matériau qui est un béton incluant des fibres naturelles.
- Panneau (12) préfabriqué selon l'une quelconque des revendications 7 à 9, caractérisé en ce qu'il comprend un seuil ou un appui (44) de fenêtre rapporté.
Priority Applications (1)
| Application Number | Priority Date | Filing Date | Title |
|---|---|---|---|
| PL13305731T PL2672031T3 (pl) | 2012-06-04 | 2013-06-03 | Sposób wykonania modułowej płyty konstrukcyjnej z wbudowaną stolarką, konieczną ościeżnicą zewnętrzną i uzyskana płyta |
Applications Claiming Priority (1)
| Application Number | Priority Date | Filing Date | Title |
|---|---|---|---|
| FR1255165A FR2991356B1 (fr) | 2012-06-04 | 2012-06-04 | Procede de realisation d'un panneau de construction modulaire avec menuiserie integree, pre-cadre necessaire et panneau obtenu |
Publications (3)
| Publication Number | Publication Date |
|---|---|
| EP2672031A2 true EP2672031A2 (fr) | 2013-12-11 |
| EP2672031A3 EP2672031A3 (fr) | 2015-09-16 |
| EP2672031B1 EP2672031B1 (fr) | 2021-11-17 |
Family
ID=46754641
Family Applications (1)
| Application Number | Title | Priority Date | Filing Date |
|---|---|---|---|
| EP13305731.5A Active EP2672031B1 (fr) | 2012-06-04 | 2013-06-03 | Procédé de réalisation d'un panneau de construction modulaire avec menuiserie intégrée, pré-cadre nécessaire et panneau obtenu |
Country Status (5)
| Country | Link |
|---|---|
| EP (1) | EP2672031B1 (fr) |
| ES (1) | ES2906352T3 (fr) |
| FR (1) | FR2991356B1 (fr) |
| PL (1) | PL2672031T3 (fr) |
| PT (1) | PT2672031T (fr) |
Cited By (1)
| Publication number | Priority date | Publication date | Assignee | Title |
|---|---|---|---|---|
| FR3159402A1 (fr) * | 2024-02-19 | 2025-08-22 | Carbon Capture Buildings Greentech | Panneau de construction préfabriqué avec un cadre de réservation, batiment et procédé de fabrication d’un panneau de construction préfabriqué |
Citations (1)
| Publication number | Priority date | Publication date | Assignee | Title |
|---|---|---|---|---|
| FR2948708A1 (fr) | 2009-07-29 | 2011-02-04 | Maisons Naturelles En Beton De Chanvre | Procede de fabrication de panneaux avec isolation integree pour la realisation de batiments, panneaux ainsi realises |
Family Cites Families (5)
| Publication number | Priority date | Publication date | Assignee | Title |
|---|---|---|---|---|
| US3775240A (en) * | 1970-11-27 | 1973-11-27 | Heckinger And Ass Inc | Structural building module |
| FR2240330A1 (en) * | 1973-08-08 | 1975-03-07 | Selam | Prefabricated hollow compartmented concrete building block - with continuous heat-insulating layer pierced by metal reinforcing units |
| US6230409B1 (en) * | 1998-03-31 | 2001-05-15 | Earth Products Limited | Molded building panel and method of construction |
| US7395999B2 (en) * | 2004-05-04 | 2008-07-08 | Polycrete Systems, Ltd | Reinforced polymer panel and method for building construction |
| DE202008014057U1 (de) * | 2008-10-22 | 2009-01-15 | Kunststoffwerk Katzbach Gmbh & Co. Kg | Fenster- oder Türzarge |
-
2012
- 2012-06-04 FR FR1255165A patent/FR2991356B1/fr not_active Expired - Fee Related
-
2013
- 2013-06-03 ES ES13305731T patent/ES2906352T3/es active Active
- 2013-06-03 PT PT133057315T patent/PT2672031T/pt unknown
- 2013-06-03 EP EP13305731.5A patent/EP2672031B1/fr active Active
- 2013-06-03 PL PL13305731T patent/PL2672031T3/pl unknown
Patent Citations (1)
| Publication number | Priority date | Publication date | Assignee | Title |
|---|---|---|---|---|
| FR2948708A1 (fr) | 2009-07-29 | 2011-02-04 | Maisons Naturelles En Beton De Chanvre | Procede de fabrication de panneaux avec isolation integree pour la realisation de batiments, panneaux ainsi realises |
Cited By (1)
| Publication number | Priority date | Publication date | Assignee | Title |
|---|---|---|---|---|
| FR3159402A1 (fr) * | 2024-02-19 | 2025-08-22 | Carbon Capture Buildings Greentech | Panneau de construction préfabriqué avec un cadre de réservation, batiment et procédé de fabrication d’un panneau de construction préfabriqué |
Also Published As
| Publication number | Publication date |
|---|---|
| EP2672031B1 (fr) | 2021-11-17 |
| EP2672031A3 (fr) | 2015-09-16 |
| PT2672031T (pt) | 2022-02-18 |
| ES2906352T3 (es) | 2022-04-18 |
| FR2991356B1 (fr) | 2014-07-18 |
| PL2672031T3 (pl) | 2022-05-02 |
| FR2991356A1 (fr) | 2013-12-06 |
Similar Documents
| Publication | Publication Date | Title |
|---|---|---|
| EP2456933B1 (fr) | Procédé pour la réalisation d'un bâtiment à partir de panneaux préfabriqués et panneau préfabriqué | |
| EP2242888A2 (fr) | Element prefabrique pour une unite d'habitation | |
| FR2931496A1 (fr) | Panneau monobloc prefabrique multicouche pour la realisation des parois d'une habitation, procede de fabrication d'un tel panneau et habitation equipee de tels panneaux | |
| CA2802585A1 (fr) | Element de construction modulaire prefabrique pour la realisation de mur | |
| EP2672031B1 (fr) | Procédé de réalisation d'un panneau de construction modulaire avec menuiserie intégrée, pré-cadre nécessaire et panneau obtenu | |
| FR2539801A1 (fr) | Procede de finition en particulier au niveau des ouvertures formees dans le gros oeuvre de batiments et elements prefabriques pour la mise en oeuvre de ce procede | |
| WO2009092904A2 (fr) | Procede de mise en place d'un pilier en materiau composite, pilier et systeme de piliers correspondant | |
| FR2887917A1 (fr) | Systeme de volet roulant encastrable et non apparent | |
| EP4460611B1 (fr) | Cadre isolant pour recevoir une menuiserie | |
| FR2932204A1 (fr) | Panneau pour construction de mur et procede d'assemblage de panneaux pour constituer un mur | |
| FR3097006A1 (fr) | Structure de menuiserie du type bloc-baie | |
| FR3091717A1 (fr) | Structure d’habillage pour porte | |
| EP2984270B1 (fr) | Dispositif d'encadrement monobloc pour ouverture de type fenêtre, son procédé d'installation et son procédé de fabrication | |
| EP2078816A1 (fr) | Panneau décoratif pour porte | |
| FR3061734A1 (fr) | Verre colle individuellement sur demi cadre a assembler pour realiser un ensemble a vitrages multiples | |
| FR2972205A1 (fr) | Construction a murs porteurs et planchers realises au moyen de panneaux prefabriques en beton | |
| FR2927114A1 (fr) | Procede de fabrication d'ouvrants dans le domaine de la menuiserie et ouvrants correspondants | |
| FR3009569A1 (fr) | Procede de fabrication d'un mur comprenant une etape de constitution d'une ossature realisee a partir d'un panneau isolant, et ossature correspondante | |
| FR2866040A1 (fr) | Elements prefabriques verticaux modulaires pour l'elevation de murs d'habitation isoles avec finitions ainsi que leur procede de fabrication | |
| FR2632347A1 (fr) | Dispositif d'assemblage pour elements prefabriques constitutifs d'un encadrement de baie et encadrement de baie en faisant application | |
| FR3057291A1 (fr) | Verre colle individuellement sur demi-cadre a assembler pour realiser un ensemble vitre avec vitrage multiple | |
| WO2022144328A1 (fr) | Système d'assemblage | |
| FR3152527A1 (fr) | Portail coulissant sans traverse | |
| FR2978481A1 (fr) | Coffre-tunnel revetu de plaques de facade | |
| FR2904356A1 (fr) | Ensemble a monter pour installation d'un caisson de volet roulant a l'aide d'un linteau decaisse dans lequel le caisson comprend une partie superieure isolante. |
Legal Events
| Date | Code | Title | Description |
|---|---|---|---|
| PUAI | Public reference made under article 153(3) epc to a published international application that has entered the european phase |
Free format text: ORIGINAL CODE: 0009012 |
|
| AK | Designated contracting states |
Kind code of ref document: A2 Designated state(s): AL AT BE BG CH CY CZ DE DK EE ES FI FR GB GR HR HU IE IS IT LI LT LU LV MC MK MT NL NO PL PT RO RS SE SI SK SM TR |
|
| AX | Request for extension of the european patent |
Extension state: BA ME |
|
| PUAL | Search report despatched |
Free format text: ORIGINAL CODE: 0009013 |
|
| AK | Designated contracting states |
Kind code of ref document: A3 Designated state(s): AL AT BE BG CH CY CZ DE DK EE ES FI FR GB GR HR HU IE IS IT LI LT LU LV MC MK MT NL NO PL PT RO RS SE SI SK SM TR |
|
| AX | Request for extension of the european patent |
Extension state: BA ME |
|
| RIC1 | Information provided on ipc code assigned before grant |
Ipc: E04C 2/04 20060101AFI20150811BHEP |
|
| 17P | Request for examination filed |
Effective date: 20160304 |
|
| RBV | Designated contracting states (corrected) |
Designated state(s): AL AT BE BG CH CY CZ DE DK EE ES FI FR GB GR HR HU IE IS IT LI LT LU LV MC MK MT NL NO PL PT RO RS SE SI SK SM TR |
|
| 17Q | First examination report despatched |
Effective date: 20161006 |
|
| STAA | Information on the status of an ep patent application or granted ep patent |
Free format text: STATUS: EXAMINATION IS IN PROGRESS |
|
| GRAP | Despatch of communication of intention to grant a patent |
Free format text: ORIGINAL CODE: EPIDOSNIGR1 |
|
| STAA | Information on the status of an ep patent application or granted ep patent |
Free format text: STATUS: GRANT OF PATENT IS INTENDED |
|
| INTG | Intention to grant announced |
Effective date: 20210614 |
|
| GRAS | Grant fee paid |
Free format text: ORIGINAL CODE: EPIDOSNIGR3 |
|
| GRAA | (expected) grant |
Free format text: ORIGINAL CODE: 0009210 |
|
| STAA | Information on the status of an ep patent application or granted ep patent |
Free format text: STATUS: THE PATENT HAS BEEN GRANTED |
|
| AK | Designated contracting states |
Kind code of ref document: B1 Designated state(s): AL AT BE BG CH CY CZ DE DK EE ES FI FR GB GR HR HU IE IS IT LI LT LU LV MC MK MT NL NO PL PT RO RS SE SI SK SM TR |
|
| REG | Reference to a national code |
Ref country code: GB Ref legal event code: FG4D Free format text: NOT ENGLISH |
|
| REG | Reference to a national code |
Ref country code: DE Ref legal event code: R096 Ref document number: 602013080072 Country of ref document: DE |
|
| REG | Reference to a national code |
Ref country code: IE Ref legal event code: FG4D Free format text: LANGUAGE OF EP DOCUMENT: FRENCH |
|
| REG | Reference to a national code |
Ref country code: AT Ref legal event code: REF Ref document number: 1448173 Country of ref document: AT Kind code of ref document: T Effective date: 20211215 |
|
| REG | Reference to a national code |
Ref country code: PT Ref legal event code: SC4A Ref document number: 2672031 Country of ref document: PT Date of ref document: 20220218 Kind code of ref document: T Free format text: AVAILABILITY OF NATIONAL TRANSLATION Effective date: 20220214 |
|
| REG | Reference to a national code |
Ref country code: NL Ref legal event code: FP |
|
| REG | Reference to a national code |
Ref country code: LT Ref legal event code: MG9D |
|
| REG | Reference to a national code |
Ref country code: ES Ref legal event code: FG2A Ref document number: 2906352 Country of ref document: ES Kind code of ref document: T3 Effective date: 20220418 |
|
| PG25 | Lapsed in a contracting state [announced via postgrant information from national office to epo] |
Ref country code: RS Free format text: LAPSE BECAUSE OF FAILURE TO SUBMIT A TRANSLATION OF THE DESCRIPTION OR TO PAY THE FEE WITHIN THE PRESCRIBED TIME-LIMIT Effective date: 20211117 Ref country code: LT Free format text: LAPSE BECAUSE OF FAILURE TO SUBMIT A TRANSLATION OF THE DESCRIPTION OR TO PAY THE FEE WITHIN THE PRESCRIBED TIME-LIMIT Effective date: 20211117 Ref country code: FI Free format text: LAPSE BECAUSE OF FAILURE TO SUBMIT A TRANSLATION OF THE DESCRIPTION OR TO PAY THE FEE WITHIN THE PRESCRIBED TIME-LIMIT Effective date: 20211117 Ref country code: BG Free format text: LAPSE BECAUSE OF FAILURE TO SUBMIT A TRANSLATION OF THE DESCRIPTION OR TO PAY THE FEE WITHIN THE PRESCRIBED TIME-LIMIT Effective date: 20220217 |
|
| PG25 | Lapsed in a contracting state [announced via postgrant information from national office to epo] |
Ref country code: IS Free format text: LAPSE BECAUSE OF FAILURE TO SUBMIT A TRANSLATION OF THE DESCRIPTION OR TO PAY THE FEE WITHIN THE PRESCRIBED TIME-LIMIT Effective date: 20220317 Ref country code: SE Free format text: LAPSE BECAUSE OF FAILURE TO SUBMIT A TRANSLATION OF THE DESCRIPTION OR TO PAY THE FEE WITHIN THE PRESCRIBED TIME-LIMIT Effective date: 20211117 Ref country code: NO Free format text: LAPSE BECAUSE OF FAILURE TO SUBMIT A TRANSLATION OF THE DESCRIPTION OR TO PAY THE FEE WITHIN THE PRESCRIBED TIME-LIMIT Effective date: 20220217 Ref country code: LV Free format text: LAPSE BECAUSE OF FAILURE TO SUBMIT A TRANSLATION OF THE DESCRIPTION OR TO PAY THE FEE WITHIN THE PRESCRIBED TIME-LIMIT Effective date: 20211117 Ref country code: HR Free format text: LAPSE BECAUSE OF FAILURE TO SUBMIT A TRANSLATION OF THE DESCRIPTION OR TO PAY THE FEE WITHIN THE PRESCRIBED TIME-LIMIT Effective date: 20211117 Ref country code: GR Free format text: LAPSE BECAUSE OF FAILURE TO SUBMIT A TRANSLATION OF THE DESCRIPTION OR TO PAY THE FEE WITHIN THE PRESCRIBED TIME-LIMIT Effective date: 20220218 |
|
| PG25 | Lapsed in a contracting state [announced via postgrant information from national office to epo] |
Ref country code: SM Free format text: LAPSE BECAUSE OF FAILURE TO SUBMIT A TRANSLATION OF THE DESCRIPTION OR TO PAY THE FEE WITHIN THE PRESCRIBED TIME-LIMIT Effective date: 20211117 Ref country code: SK Free format text: LAPSE BECAUSE OF FAILURE TO SUBMIT A TRANSLATION OF THE DESCRIPTION OR TO PAY THE FEE WITHIN THE PRESCRIBED TIME-LIMIT Effective date: 20211117 Ref country code: RO Free format text: LAPSE BECAUSE OF FAILURE TO SUBMIT A TRANSLATION OF THE DESCRIPTION OR TO PAY THE FEE WITHIN THE PRESCRIBED TIME-LIMIT Effective date: 20211117 Ref country code: EE Free format text: LAPSE BECAUSE OF FAILURE TO SUBMIT A TRANSLATION OF THE DESCRIPTION OR TO PAY THE FEE WITHIN THE PRESCRIBED TIME-LIMIT Effective date: 20211117 Ref country code: DK Free format text: LAPSE BECAUSE OF FAILURE TO SUBMIT A TRANSLATION OF THE DESCRIPTION OR TO PAY THE FEE WITHIN THE PRESCRIBED TIME-LIMIT Effective date: 20211117 |
|
| REG | Reference to a national code |
Ref country code: DE Ref legal event code: R097 Ref document number: 602013080072 Country of ref document: DE |
|
| PLBE | No opposition filed within time limit |
Free format text: ORIGINAL CODE: 0009261 |
|
| STAA | Information on the status of an ep patent application or granted ep patent |
Free format text: STATUS: NO OPPOSITION FILED WITHIN TIME LIMIT |
|
| 26N | No opposition filed |
Effective date: 20220818 |
|
| PG25 | Lapsed in a contracting state [announced via postgrant information from national office to epo] |
Ref country code: AL Free format text: LAPSE BECAUSE OF FAILURE TO SUBMIT A TRANSLATION OF THE DESCRIPTION OR TO PAY THE FEE WITHIN THE PRESCRIBED TIME-LIMIT Effective date: 20211117 |
|
| PG25 | Lapsed in a contracting state [announced via postgrant information from national office to epo] |
Ref country code: SI Free format text: LAPSE BECAUSE OF FAILURE TO SUBMIT A TRANSLATION OF THE DESCRIPTION OR TO PAY THE FEE WITHIN THE PRESCRIBED TIME-LIMIT Effective date: 20211117 |
|
| PG25 | Lapsed in a contracting state [announced via postgrant information from national office to epo] |
Ref country code: MC Free format text: LAPSE BECAUSE OF FAILURE TO SUBMIT A TRANSLATION OF THE DESCRIPTION OR TO PAY THE FEE WITHIN THE PRESCRIBED TIME-LIMIT Effective date: 20211117 |
|
| PG25 | Lapsed in a contracting state [announced via postgrant information from national office to epo] |
Ref country code: IE Free format text: LAPSE BECAUSE OF NON-PAYMENT OF DUE FEES Effective date: 20220603 |
|
| REG | Reference to a national code |
Ref country code: AT Ref legal event code: UEP Ref document number: 1448173 Country of ref document: AT Kind code of ref document: T Effective date: 20211117 |
|
| PGFP | Annual fee paid to national office [announced via postgrant information from national office to epo] |
Ref country code: PT Payment date: 20230605 Year of fee payment: 11 Ref country code: NL Payment date: 20230606 Year of fee payment: 11 Ref country code: FR Payment date: 20230621 Year of fee payment: 11 Ref country code: DE Payment date: 20230629 Year of fee payment: 11 Ref country code: CZ Payment date: 20230605 Year of fee payment: 11 |
|
| PGFP | Annual fee paid to national office [announced via postgrant information from national office to epo] |
Ref country code: PL Payment date: 20230604 Year of fee payment: 11 Ref country code: LU Payment date: 20230606 Year of fee payment: 11 Ref country code: AT Payment date: 20230629 Year of fee payment: 11 |
|
| PGFP | Annual fee paid to national office [announced via postgrant information from national office to epo] |
Ref country code: BE Payment date: 20230629 Year of fee payment: 11 |
|
| PGFP | Annual fee paid to national office [announced via postgrant information from national office to epo] |
Ref country code: IT Payment date: 20230629 Year of fee payment: 11 Ref country code: GB Payment date: 20230605 Year of fee payment: 11 Ref country code: ES Payment date: 20230704 Year of fee payment: 11 Ref country code: CH Payment date: 20230702 Year of fee payment: 11 |
|
| PG25 | Lapsed in a contracting state [announced via postgrant information from national office to epo] |
Ref country code: HU Free format text: LAPSE BECAUSE OF FAILURE TO SUBMIT A TRANSLATION OF THE DESCRIPTION OR TO PAY THE FEE WITHIN THE PRESCRIBED TIME-LIMIT; INVALID AB INITIO Effective date: 20130603 |
|
| PG25 | Lapsed in a contracting state [announced via postgrant information from national office to epo] |
Ref country code: MK Free format text: LAPSE BECAUSE OF FAILURE TO SUBMIT A TRANSLATION OF THE DESCRIPTION OR TO PAY THE FEE WITHIN THE PRESCRIBED TIME-LIMIT Effective date: 20211117 Ref country code: CY Free format text: LAPSE BECAUSE OF FAILURE TO SUBMIT A TRANSLATION OF THE DESCRIPTION OR TO PAY THE FEE WITHIN THE PRESCRIBED TIME-LIMIT Effective date: 20211117 |
|
| PG25 | Lapsed in a contracting state [announced via postgrant information from national office to epo] |
Ref country code: MT Free format text: LAPSE BECAUSE OF FAILURE TO SUBMIT A TRANSLATION OF THE DESCRIPTION OR TO PAY THE FEE WITHIN THE PRESCRIBED TIME-LIMIT Effective date: 20211117 |
|
| PG25 | Lapsed in a contracting state [announced via postgrant information from national office to epo] |
Ref country code: PT Free format text: LAPSE BECAUSE OF NON-PAYMENT OF DUE FEES Effective date: 20241203 |
|
| PG25 | Lapsed in a contracting state [announced via postgrant information from national office to epo] |
Ref country code: PT Free format text: LAPSE BECAUSE OF NON-PAYMENT OF DUE FEES Effective date: 20241203 |
|
| REG | Reference to a national code |
Ref country code: DE Ref legal event code: R119 Ref document number: 602013080072 Country of ref document: DE |
|
| PG25 | Lapsed in a contracting state [announced via postgrant information from national office to epo] |
Ref country code: CZ Free format text: LAPSE BECAUSE OF NON-PAYMENT OF DUE FEES Effective date: 20240603 |
|
| PG25 | Lapsed in a contracting state [announced via postgrant information from national office to epo] |
Ref country code: CZ Free format text: LAPSE BECAUSE OF NON-PAYMENT OF DUE FEES Effective date: 20240603 |
|
| REG | Reference to a national code |
Ref country code: CH Ref legal event code: PL |
|
| REG | Reference to a national code |
Ref country code: NL Ref legal event code: MM Effective date: 20240701 |
|
| REG | Reference to a national code |
Ref country code: AT Ref legal event code: MM01 Ref document number: 1448173 Country of ref document: AT Kind code of ref document: T Effective date: 20240603 |
|
| PG25 | Lapsed in a contracting state [announced via postgrant information from national office to epo] |
Ref country code: LU Free format text: LAPSE BECAUSE OF NON-PAYMENT OF DUE FEES Effective date: 20240603 |
|
| GBPC | Gb: european patent ceased through non-payment of renewal fee |
Effective date: 20240603 |
|
| PG25 | Lapsed in a contracting state [announced via postgrant information from national office to epo] |
Ref country code: NL Free format text: LAPSE BECAUSE OF NON-PAYMENT OF DUE FEES Effective date: 20240701 |
|
| PG25 | Lapsed in a contracting state [announced via postgrant information from national office to epo] |
Ref country code: NL Free format text: LAPSE BECAUSE OF NON-PAYMENT OF DUE FEES Effective date: 20240701 |
|
| PG25 | Lapsed in a contracting state [announced via postgrant information from national office to epo] |
Ref country code: DE Free format text: LAPSE BECAUSE OF NON-PAYMENT OF DUE FEES Effective date: 20250101 |
|
| PG25 | Lapsed in a contracting state [announced via postgrant information from national office to epo] |
Ref country code: BE Free format text: LAPSE BECAUSE OF NON-PAYMENT OF DUE FEES Effective date: 20240630 Ref country code: AT Free format text: LAPSE BECAUSE OF NON-PAYMENT OF DUE FEES Effective date: 20240603 Ref country code: CH Free format text: LAPSE BECAUSE OF NON-PAYMENT OF DUE FEES Effective date: 20240630 |
|
| PG25 | Lapsed in a contracting state [announced via postgrant information from national office to epo] |
Ref country code: FR Free format text: LAPSE BECAUSE OF NON-PAYMENT OF DUE FEES Effective date: 20240630 |
|
| PG25 | Lapsed in a contracting state [announced via postgrant information from national office to epo] |
Ref country code: GB Free format text: LAPSE BECAUSE OF NON-PAYMENT OF DUE FEES Effective date: 20240603 Ref country code: IT Free format text: LAPSE BECAUSE OF NON-PAYMENT OF DUE FEES Effective date: 20240603 |
|
| REG | Reference to a national code |
Ref country code: BE Ref legal event code: MM Effective date: 20240630 |
|
| REG | Reference to a national code |
Ref country code: ES Ref legal event code: FD2A Effective date: 20250728 |
|
| PG25 | Lapsed in a contracting state [announced via postgrant information from national office to epo] |
Ref country code: ES Free format text: LAPSE BECAUSE OF NON-PAYMENT OF DUE FEES Effective date: 20240604 |
|
| PG25 | Lapsed in a contracting state [announced via postgrant information from national office to epo] |
Ref country code: PL Free format text: LAPSE BECAUSE OF NON-PAYMENT OF DUE FEES Effective date: 20240603 |
|
| PG25 | Lapsed in a contracting state [announced via postgrant information from national office to epo] |
Ref country code: TR Free format text: LAPSE BECAUSE OF FAILURE TO SUBMIT A TRANSLATION OF THE DESCRIPTION OR TO PAY THE FEE WITHIN THE PRESCRIBED TIME-LIMIT Effective date: 20211117 |