EP2730708A1 - Panneau de fermeture de bâtiment - Google Patents
Panneau de fermeture de bâtiment Download PDFInfo
- Publication number
- EP2730708A1 EP2730708A1 EP12196802.8A EP12196802A EP2730708A1 EP 2730708 A1 EP2730708 A1 EP 2730708A1 EP 12196802 A EP12196802 A EP 12196802A EP 2730708 A1 EP2730708 A1 EP 2730708A1
- Authority
- EP
- European Patent Office
- Prior art keywords
- layer
- panel
- closure panel
- mineral wool
- sheet
- Prior art date
- Legal status (The legal status is an assumption and is not a legal conclusion. Google has not performed a legal analysis and makes no representation as to the accuracy of the status listed.)
- Withdrawn
Links
- 239000011490 mineral wool Substances 0.000 claims abstract description 27
- 229910000831 Steel Inorganic materials 0.000 claims abstract description 21
- 239000010959 steel Substances 0.000 claims abstract description 21
- 238000009413 insulation Methods 0.000 claims abstract description 13
- XAGFODPZIPBFFR-UHFFFAOYSA-N aluminium Chemical compound [Al] XAGFODPZIPBFFR-UHFFFAOYSA-N 0.000 claims abstract description 6
- 229910052782 aluminium Inorganic materials 0.000 claims abstract description 6
- 239000004411 aluminium Substances 0.000 claims abstract description 6
- 239000011152 fibreglass Substances 0.000 claims description 15
- 239000002023 wood Substances 0.000 claims description 13
- 125000006850 spacer group Chemical group 0.000 claims description 3
- 239000000463 material Substances 0.000 description 4
- 229920002522 Wood fibre Polymers 0.000 description 2
- 238000010276 construction Methods 0.000 description 2
- 239000012528 membrane Substances 0.000 description 2
- 230000002787 reinforcement Effects 0.000 description 2
- 239000006096 absorbing agent Substances 0.000 description 1
- 230000004075 alteration Effects 0.000 description 1
- 230000015572 biosynthetic process Effects 0.000 description 1
- 239000011248 coating agent Substances 0.000 description 1
- 238000000576 coating method Methods 0.000 description 1
- 230000000295 complement effect Effects 0.000 description 1
- 239000000835 fiber Substances 0.000 description 1
- 238000010348 incorporation Methods 0.000 description 1
- 239000012774 insulation material Substances 0.000 description 1
- 238000004519 manufacturing process Methods 0.000 description 1
- 239000000203 mixture Substances 0.000 description 1
- 230000003014 reinforcing effect Effects 0.000 description 1
- 230000000284 resting effect Effects 0.000 description 1
Images
Classifications
-
- E—FIXED CONSTRUCTIONS
- E04—BUILDING
- E04B—GENERAL BUILDING CONSTRUCTIONS; WALLS, e.g. PARTITIONS; ROOFS; FLOORS; CEILINGS; INSULATION OR OTHER PROTECTION OF BUILDINGS
- E04B1/00—Constructions in general; Structures which are not restricted either to walls, e.g. partitions, or floors or ceilings or roofs
- E04B1/62—Insulation or other protection; Elements or use of specified material therefor
- E04B1/74—Heat, sound or noise insulation, absorption, or reflection; Other building methods affording favourable thermal or acoustical conditions, e.g. accumulating of heat within walls
- E04B1/82—Heat, sound or noise insulation, absorption, or reflection; Other building methods affording favourable thermal or acoustical conditions, e.g. accumulating of heat within walls specifically with respect to sound only
- E04B1/84—Sound-absorbing elements
- E04B1/86—Sound-absorbing elements slab-shaped
-
- E—FIXED CONSTRUCTIONS
- E04—BUILDING
- E04D—ROOF COVERINGS; SKY-LIGHTS; GUTTERS; ROOF-WORKING TOOLS
- E04D3/00—Roof covering by making use of flat or curved slabs or stiff sheets
- E04D3/35—Roofing slabs or stiff sheets comprising two or more layers, e.g. for insulation
- E04D3/351—Roofing slabs or stiff sheets comprising two or more layers, e.g. for insulation at least one of the layers being composed of insulating material, e.g. fibre or foam material
- E04D3/352—Roofing slabs or stiff sheets comprising two or more layers, e.g. for insulation at least one of the layers being composed of insulating material, e.g. fibre or foam material at least one insulating layer being located between non-insulating layers, e.g. double skin slabs or sheets
-
- E—FIXED CONSTRUCTIONS
- E04—BUILDING
- E04D—ROOF COVERINGS; SKY-LIGHTS; GUTTERS; ROOF-WORKING TOOLS
- E04D3/00—Roof covering by making use of flat or curved slabs or stiff sheets
- E04D3/35—Roofing slabs or stiff sheets comprising two or more layers, e.g. for insulation
- E04D3/351—Roofing slabs or stiff sheets comprising two or more layers, e.g. for insulation at least one of the layers being composed of insulating material, e.g. fibre or foam material
- E04D3/354—Roofing slabs or stiff sheets comprising two or more layers, e.g. for insulation at least one of the layers being composed of insulating material, e.g. fibre or foam material more than one of the layers being composed of insulating material
-
- E—FIXED CONSTRUCTIONS
- E04—BUILDING
- E04B—GENERAL BUILDING CONSTRUCTIONS; WALLS, e.g. PARTITIONS; ROOFS; FLOORS; CEILINGS; INSULATION OR OTHER PROTECTION OF BUILDINGS
- E04B1/00—Constructions in general; Structures which are not restricted either to walls, e.g. partitions, or floors or ceilings or roofs
- E04B1/62—Insulation or other protection; Elements or use of specified material therefor
- E04B1/74—Heat, sound or noise insulation, absorption, or reflection; Other building methods affording favourable thermal or acoustical conditions, e.g. accumulating of heat within walls
- E04B1/82—Heat, sound or noise insulation, absorption, or reflection; Other building methods affording favourable thermal or acoustical conditions, e.g. accumulating of heat within walls specifically with respect to sound only
- E04B1/84—Sound-absorbing elements
- E04B2001/8414—Sound-absorbing elements with non-planar face, e.g. curved, egg-crate shaped
-
- E—FIXED CONSTRUCTIONS
- E04—BUILDING
- E04B—GENERAL BUILDING CONSTRUCTIONS; WALLS, e.g. PARTITIONS; ROOFS; FLOORS; CEILINGS; INSULATION OR OTHER PROTECTION OF BUILDINGS
- E04B1/00—Constructions in general; Structures which are not restricted either to walls, e.g. partitions, or floors or ceilings or roofs
- E04B1/62—Insulation or other protection; Elements or use of specified material therefor
- E04B1/74—Heat, sound or noise insulation, absorption, or reflection; Other building methods affording favourable thermal or acoustical conditions, e.g. accumulating of heat within walls
- E04B1/82—Heat, sound or noise insulation, absorption, or reflection; Other building methods affording favourable thermal or acoustical conditions, e.g. accumulating of heat within walls specifically with respect to sound only
- E04B1/84—Sound-absorbing elements
- E04B2001/8457—Solid slabs or blocks
- E04B2001/8461—Solid slabs or blocks layered
Definitions
- the present invention relates to a closure panel for building, with sound insulation properties, intended to constitute or form part of a roof or a wall, and comprising an inner side made of a steel tray panel and an outer side formed by a steel or aluminium corrugated sheet, designed to provide rigidity to the closure panel in question, and at least one layer of mineral wool, as acoustic insulation.
- This invention is applicable in the field of construction and more specifically in the manufacture of closure panels with sound insulation properties for walls and roofs.
- an acoustic panel for facades and roofs which adopts the configuration of a panel provided with a top plate of an acoustic insulation material fixed on a frame which constitutes the self-supporting structure of the panel and said panel having below an air chamber and two insulating fibre blocks, with the second block being adhered to a membrane and resting on a second membrane defining a folded edge that surrounds the support frame.
- This type of acoustic panel has very limited resistance due to its composition, and lacks a suitable structure for certain applications, such as the formation of roof covers, closure panels or outside surfaces with insulating properties.
- This invention relates to a closure panel for building with sound insulation properties, intended to constitute or form part of a roof or a wall, and comprising an inner side made of a steel tray panel and an outer side formed by a steel or aluminium corrugated sheet designed to provide rigidity to the closure panel in question and at least one layer of mineral wool, as acoustic insulation.
- Said building roof cover has constructive particularities aimed at providing an also metallic inner side to the roof cover, constituted by at least one smooth and continuous tray panel, which, besides reinforcing the roof cover, provides an aesthetically correct finishing to said inner side, which can remain visible without applying any additional coating thereon.
- Another object of the invention is to arrange, between the corrugated sheet conforming the outer surface of the roof cover and the smooth steel tray panel conforming the inner surface of the roof cover, a number of layers of material with sound insulation properties, with a variable number of layers of different materials and depending on the degree of sound reduction to be obtained from a basic configuration.
- Another objective of the invention is to achieve a degree of sound insulation that is quantifiable by an overall weighted sound reduction index of a high value, reaching up to 70 dBA.
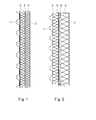
- this closure panel comprising an outer side formed in a corrugated sheet in steel or aluminium, has the particularity of comprising at least one smooth steel tray panel arranged in a plane parallel to said corrugated sheet and forming the inner side of the closure panel; at least a first layer and a second layer of mineral wool being arranged between the corrugated plate and the smooth tray panel, with a first high density synthetic sheet being arranged between said layers, in a basic embodiment of the invention.
- said cover panel comprises, between the first synthetic high density sheet and the second layer of mineral wool, an intermediate corrugated steel sheet acting as an inner reinforcement and as separating element of the outer corrugated sheet and the first layer of mineral wool close to that, with respect to other elements or layers of the cover panel and nearest to the smooth steel tray panel conforming the inner side of the cover panel.
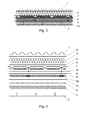
- the closure panel comprises, between the corrugated sheet and the second intermediate layer of mineral wool, in succession: a first layer of fibreglass, a first board of MDF wood, a second layer of fibreglass, a second board of MDF wood and a second high density synthetic sheet.
- first and second layers of fibreglass alternating with a first and a second board of MDF wood provides an additional sound insulation to the closure or cover panel, having foreseen that this embodiment can also incorporate, between the corrugated sheet of the outer side and the first layer of mineral wool, a third high density synthetic sheet, and, between the first layer of fibreglass and the first board of MDF wood, a fourth high density synthetic sheet.
- the corrugated sheet of the outer side of the cover panel, the intermediate corrugated sheet and the smooth steel tray panel have a thickness between 1 and 1.2 millimetres which provides a high resistance to deformation of the closure panel.
- the first layer and the second layer of mineral wool have a thickness between 60 and 100 millimetres each and a density ranging between 100 and 210 kg/cm 3 .
- the first and the second fibreglass layer have, according to the invention, a thickness of 50 millimetres each, and the first board and the second board of MDF wood have a thickness ranging between 15 and 25 millimetres each.
- the high density synthetic sheets mentioned above have a surface density greater than 3.5 kg /m 2 and preferably greater than 10 kg/m 2 .
- the building cover panel comprises a corrugated sheet (1) of steel or aluminium, having a thickness of 1 millimetre conforming the outer side of the cover panel and a smooth steel tray panel (2) of 1 millimetre thick, conforming the inner side of the cover panel, there being between the corrugated plate (1) and the smooth tray panel (2) a first layer (3) of mineral wool and a second layer (4) of mineral wool between which a first high density synthetic sheet (5) is arranged.
- the first layer (3) of mineral wool is 80 millimetres thick and has double-density (135 to 210 kg/m 3 ).
- the second layer (4) of mineral wool has a thickness of 60 millimetres and a density of 100 kg/m 3 .
- the first high density synthetic sheet (5) has a surface mass density of 10 kg/m 2 .
- the building cover panel further comprises an intermediate corrugated sheet (6) of steel between the first high density synthetic sheet
- the corrugated sheet (1) corresponding to the outer side is 1 mm thick, while the smooth tray panel (2) of the inner side and the intermediate corrugated sheet have a thickness of 1.2 millimetres.
- the first layer (3) of mineral wool is 100 millimetres thick and has double-density (135 to 210 kg/m 3 ), while the second layer (4) of mineral wool has a thickness of 140 millimetres and a density of 100 kg/m 3 .
- the panel comprises, in addition to the elements shown in Figure 2 , a number of additional layers. Specifically it comprises, between the intermediate corrugated sheet and the second layer of mineral wool, a first layer of fibreglass (7), a first board of MDF wood (8), a second layer of fibreglass (9) with spacers (9a), a second board of MDF wood (10) and a second high density synthetic sheet (11).
- the corrugated sheet (1) is 1 millimetre thick, while the intermediate corrugated sheet (6) and the smooth steel tray panel (2) have a thickness of 1.2 millimetres.
- the first layer (3) of mineral wool and the fourth layer (4) of mineral wool respectively have thicknesses of 100 and 60 mm and a density between 100 and 210 kg/m 3 .
- the synthetic sheets (5, 11) have a surface mass density of 10 kg/m 2 , the thicknesses of the first layer and the second layer of fibreglass being of 50 millimetres.
- the first board (8) and the second board (10) of MDF wood have thicknesses ranging between 16 and 22 millimetres and a nominal density between 600 and 720 kg/m 3 .
- the spacers (9a) have a density of 80 to 100 kg/ m 3 , and the fibreglass density is low, such as less than 23 kg/m 3 .
Landscapes
- Engineering & Computer Science (AREA)
- Architecture (AREA)
- Physics & Mathematics (AREA)
- Civil Engineering (AREA)
- Structural Engineering (AREA)
- Acoustics & Sound (AREA)
- Electromagnetism (AREA)
- Building Environments (AREA)
Applications Claiming Priority (1)
| Application Number | Priority Date | Filing Date | Title |
|---|---|---|---|
| ES201231739A ES2398795B1 (es) | 2012-11-12 | 2012-11-12 | Cerramiento para la construcción |
Publications (1)
| Publication Number | Publication Date |
|---|---|
| EP2730708A1 true EP2730708A1 (fr) | 2014-05-14 |
Family
ID=47594363
Family Applications (1)
| Application Number | Title | Priority Date | Filing Date |
|---|---|---|---|
| EP12196802.8A Withdrawn EP2730708A1 (fr) | 2012-11-12 | 2012-12-12 | Panneau de fermeture de bâtiment |
Country Status (3)
| Country | Link |
|---|---|
| EP (1) | EP2730708A1 (fr) |
| ES (1) | ES2398795B1 (fr) |
| WO (1) | WO2014072566A1 (fr) |
Cited By (1)
| Publication number | Priority date | Publication date | Assignee | Title |
|---|---|---|---|---|
| WO2014197544A1 (fr) * | 2013-06-04 | 2014-12-11 | Chicago Metallic Company Llc | Panneaux à performance acoustique améliorée |
Families Citing this family (1)
| Publication number | Priority date | Publication date | Assignee | Title |
|---|---|---|---|---|
| CN111411716A (zh) * | 2020-02-21 | 2020-07-14 | 西格马(河南)高温科技集团有限公司 | 一种建筑外墙的复合保温结构及其施工方法 |
Citations (5)
| Publication number | Priority date | Publication date | Assignee | Title |
|---|---|---|---|---|
| EP0032074A1 (fr) * | 1979-12-24 | 1981-07-15 | SMAC ACIEROID Société dite: | Structure d'isolation thermique et acoustique pour bardage ou autre paroi non porteuse |
| US4330046A (en) * | 1979-09-28 | 1982-05-18 | Armand Lerner | Sound barrier |
| US5334806A (en) * | 1991-10-18 | 1994-08-02 | Transco Inc. | Temperature and sound insulated panel assembly |
| ES1073124U (es) | 2010-09-27 | 2010-10-27 | Acieroid, S.A. | Panel acustico para fachadas y techos. |
| EP2256265A2 (fr) * | 2009-05-22 | 2010-12-01 | Silvestri & associati-Studio Tecnico | Panneau en sandwich multicouche isolé |
Family Cites Families (4)
| Publication number | Priority date | Publication date | Assignee | Title |
|---|---|---|---|---|
| EP0090625A3 (fr) * | 1982-03-25 | 1984-10-10 | Redpath Dorman Long Limited | Panneaux muraux isolants |
| US4838524A (en) * | 1987-09-08 | 1989-06-13 | Cyclops Corporation | Noise barrier |
| ES1050648Y (es) * | 2001-11-29 | 2002-08-16 | Lopez Jose Ramon Gonzalez | Panel de absorcion acustica e ignifugo |
| FR2910504B1 (fr) * | 2006-08-31 | 2011-05-06 | Tdi Isolation Antilles | Materiau de revetement de batiment, isolant thermique et de preference egalement phonique |
-
2012
- 2012-11-12 ES ES201231739A patent/ES2398795B1/es not_active Expired - Fee Related
- 2012-12-12 EP EP12196802.8A patent/EP2730708A1/fr not_active Withdrawn
-
2013
- 2013-11-12 WO PCT/ES2013/070791 patent/WO2014072566A1/fr not_active Ceased
Patent Citations (5)
| Publication number | Priority date | Publication date | Assignee | Title |
|---|---|---|---|---|
| US4330046A (en) * | 1979-09-28 | 1982-05-18 | Armand Lerner | Sound barrier |
| EP0032074A1 (fr) * | 1979-12-24 | 1981-07-15 | SMAC ACIEROID Société dite: | Structure d'isolation thermique et acoustique pour bardage ou autre paroi non porteuse |
| US5334806A (en) * | 1991-10-18 | 1994-08-02 | Transco Inc. | Temperature and sound insulated panel assembly |
| EP2256265A2 (fr) * | 2009-05-22 | 2010-12-01 | Silvestri & associati-Studio Tecnico | Panneau en sandwich multicouche isolé |
| ES1073124U (es) | 2010-09-27 | 2010-10-27 | Acieroid, S.A. | Panel acustico para fachadas y techos. |
Cited By (1)
| Publication number | Priority date | Publication date | Assignee | Title |
|---|---|---|---|---|
| WO2014197544A1 (fr) * | 2013-06-04 | 2014-12-11 | Chicago Metallic Company Llc | Panneaux à performance acoustique améliorée |
Also Published As
| Publication number | Publication date |
|---|---|
| ES2398795A1 (es) | 2013-03-21 |
| ES2398795B1 (es) | 2014-01-07 |
| WO2014072566A1 (fr) | 2014-05-15 |
Similar Documents
| Publication | Publication Date | Title |
|---|---|---|
| DK2815039T3 (en) | Ceiling panels made of corrugated cardboard | |
| CA2897558C (fr) | Panneau de construction composite | |
| JP2009257086A5 (fr) | ||
| EP2481860A1 (fr) | Procédé destiné à la construction de parois et de cloisons modulaires résistantes au feu et au bruit | |
| CN102296715A (zh) | 一种带穿孔板的隔声结构 | |
| EP2809852B1 (fr) | Panneaux de construction de bâtiment | |
| EP2733276A2 (fr) | Élément de construction pour une structure de mur et d'un plafond en bois et un procédé de production | |
| RU103548U1 (ru) | Строительно-отделочная панель из натурального бамбука | |
| EP2876244B1 (fr) | Portes coupe-feu présentant une meilleure isolation acoustique - technologie de production | |
| CN202053583U (zh) | 高强度蜂窝板 | |
| CA2644212A1 (fr) | Piece pultrudee servant d'element de cadre pour construction murale exterieure de batiment | |
| WO2014072566A1 (fr) | Clôture pour la construction | |
| WO2013049895A1 (fr) | Structure de panneaux acoustiques | |
| EP3015620A1 (fr) | Panneau destiné à l'enceinte et l'isolation thermique externe de façades et de toits et procédure d'installation | |
| RU211121U1 (ru) | Плита изоляционная | |
| WO2017086838A3 (fr) | Panneau de construction | |
| WO2013010044A1 (fr) | Système de panneau écologique | |
| RU150051U1 (ru) | Звукоизолирующий рулонный материал | |
| CN202160957U (zh) | 瓷砖组合橱柜 | |
| Schütz | Folded Cardboard Sandwiches for Load-bearing Architectural Components | |
| RU2586990C1 (ru) | Плита пенополистирольная, армированная стеклотканевой сеткой | |
| RU162326U1 (ru) | Строительная панель | |
| ITTO20121000A1 (it) | Sistema costruttivo per pareti esterne di edifici | |
| EP2855142A1 (fr) | Plaque de construction | |
| JP2023021600A (ja) | 建具 |
Legal Events
| Date | Code | Title | Description |
|---|---|---|---|
| PUAI | Public reference made under article 153(3) epc to a published international application that has entered the european phase |
Free format text: ORIGINAL CODE: 0009012 |
|
| 17P | Request for examination filed |
Effective date: 20121212 |
|
| AK | Designated contracting states |
Kind code of ref document: A1 Designated state(s): AL AT BE BG CH CY CZ DE DK EE ES FI FR GB GR HR HU IE IS IT LI LT LU LV MC MK MT NL NO PL PT RO RS SE SI SK SM TR |
|
| AX | Request for extension of the european patent |
Extension state: BA ME |
|
| R17P | Request for examination filed (corrected) |
Effective date: 20141111 |
|
| RBV | Designated contracting states (corrected) |
Designated state(s): AL AT BE BG CH CY CZ DE DK EE ES FI FR GB GR HR HU IE IS IT LI LT LU LV MC MK MT NL NO PL PT RO RS SE SI SK SM TR |
|
| GRAP | Despatch of communication of intention to grant a patent |
Free format text: ORIGINAL CODE: EPIDOSNIGR1 |
|
| RIC1 | Information provided on ipc code assigned before grant |
Ipc: E04B 1/84 20060101AFI20150401BHEP Ipc: E04D 3/35 20060101ALI20150401BHEP Ipc: E04B 1/86 20060101ALI20150401BHEP |
|
| INTG | Intention to grant announced |
Effective date: 20150415 |
|
| STAA | Information on the status of an ep patent application or granted ep patent |
Free format text: STATUS: THE APPLICATION IS DEEMED TO BE WITHDRAWN |
|
| 18D | Application deemed to be withdrawn |
Effective date: 20150826 |