EP2801252A1 - Structure de protection extérieure pour chats - Google Patents
Structure de protection extérieure pour chats Download PDFInfo
- Publication number
- EP2801252A1 EP2801252A1 EP13167343.6A EP13167343A EP2801252A1 EP 2801252 A1 EP2801252 A1 EP 2801252A1 EP 13167343 A EP13167343 A EP 13167343A EP 2801252 A1 EP2801252 A1 EP 2801252A1
- Authority
- EP
- European Patent Office
- Prior art keywords
- floor
- opening
- attached
- side wall
- inches
- Prior art date
- Legal status (The legal status is an assumption and is not a legal conclusion. Google has not performed a legal analysis and makes no representation as to the accuracy of the status listed.)
- Withdrawn
Links
Images

Classifications
-
- A—HUMAN NECESSITIES
- A01—AGRICULTURE; FORESTRY; ANIMAL HUSBANDRY; HUNTING; TRAPPING; FISHING
- A01K—ANIMAL HUSBANDRY; AVICULTURE; APICULTURE; PISCICULTURE; FISHING; REARING OR BREEDING ANIMALS, NOT OTHERWISE PROVIDED FOR; NEW BREEDS OF ANIMALS
- A01K1/00—Housing animals; Equipment therefor
- A01K1/02—Pigsties; Dog-kennels; Rabbit-hutches or the like
- A01K1/03—Housing for domestic or laboratory animals
- A01K1/033—Cat or dog houses
Definitions
- This invention relates to structures that can house cats in an outdoor environment to protect them from predatory animals and inclement weather conditions.
- the new structure or house allows cats to enter and exit through openings that are formed and arranged as part of the structure to inhibit larger animals, such as, coyotes, wolves, bobcats and the like that may normally prey on small animals, from entering the structure.
- the internal structure of the house allows movement of cats between chambers within the house, but inhibits movement of larger, less flexible animals.
- Playhouses, pet furniture, climbing structures and the like may be known for use by cats when in human building environments such as houses, apartments and other buildings.
- the pet structures may be constructed of paperboard or cardboard that allow fold lines for collapsing and folding the structure; generally open to the environment or not structured to limit access of animals other than cats; and lack inclement weather protection structure.
- outdoor house structures may be known for mounting on trees or poles to limit access by predators that may even be cats.
- Such houses are usually constructed with a roof and one or more small holes for the user animal to gain access, but to inhibit larger predators from entering the house.
- Internally such houses are usually open chamber structures and they are designed to be mounted in an elevated position such as on a tree, the side of a structure, or on a pole. Entry through holes or openings may be through side walls or floor walls in the structure. Based on the animal's very small size and the elevated position of the house, larger animals such as dogs or coyotes cannot put their heads, mouths or legs through the openings.
- a house of generally rectangular shape may have three vertical walls attached between a top floor and a bottom floor to form a chamber that may be closed by a door. At least one intermediate floor may be attached between and generally parallel to the top and bottom floors. The multiple floors may have an opening formed at an edge so that the openings of adjacent floors are opposed and not aligned.
- a roof may be attached above the top floor and spaced apart to allow entry and exit of cats and protection from weather.
- a foundation with an access opening may be attached to the bottom floor and may subtend therefrom.
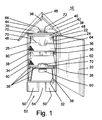
- an outdoor protective structure or house 10 may have four vertical walls, a top floor 30 and a bottom floor 32 assembled in a generally rectangular box form. There may be one or more floors intermediate and approximately parallel to the top floor 30 and the bottom floor 32 to form a plurality of vertically separated and parallel panels 12 that may include a roof 40 above the top floor 30. A peaked or inclined roof 40 may be attached to overlie and be spaced apart from the top floor 30 and a foundation 52 may be attached to and subtend below the bottom floor 32.
- the vertical walls may be a right side wall 24 and a left side wall 26 positioned parallel and spaced apart to extend from the bottom floor 32 to the top floor 30.
- a back side wall 22 may be attached at its edges 70 to the right and left side walls 24, 26 and to the top and bottom floors 30, 32.
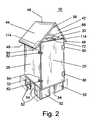
- the front side wall may be in the form of a door panel 20 that may be attached to the right or left side wall 24, 26 by hinges 80.
- a latch 82, clasp or other suitable fastener may be used to fasten the door 20 to a catch 84 opposite the hinges 80 in a closed position and to allow opening for access to the interior of the house 10.
- the openings in the top and bottom floors 30, 32 may be generally rectangular with sides of approximately 6 1 ⁇ 2 to 8 inches.
- the foundation 52 may be formed of rectangular pillars 50 or posts appropriately attached to the bottom floor 32.
- the pillars 50 may be spaced apart to form openings 54 that are an appropriate width to allow a cat to pass through. It has been found by experiment that a foundation 52 with a height of approximately 6 1 ⁇ 2 to 9 inches and and spacing between pillars 50 of 6 1 ⁇ 2 inches or wider is good for cat safety and comfort.
- the roof 40 may be formed of a right side panel 42 and a left side panel 44 attached at an edge to form a central ridge 46.
- the side panels 42, 44 may be attached adjacent to outside edges 48 to the top floor 30, see Figure 1 , or to upwardly extending side walls 24, 26, see Figure 5 .
- the incline of the side panels 42, 44 may be sufficient to position the central ridge 46 approximately 9 to 10 inches above the top floor 30.
- a first intermediate floor 34 may be appropriately attached to the right side wall 24 and the left side wall 26 positioned to be generally parallel to and spaced apart from the bottom floor 32.
- a second intermediate floor 36 may also be appropriately attached to the right side wall 24 and the left side wall 26 positioned to be generally parallel to and spaced apart from the top floor 30 and from the first intermediate floor 34.
- the spacing between floors 30, 32, 34, 36 has been found by experiment to be approximately 8 to 11 inches for good cat safety and comfort.
- a preferable spacing for typical cat size has been found by experiment to be approximately 9 inches between floors 32, 34 to encourage cats to move up one floor and not remain on the bottom floor thus avoiding crowding at the structure 10 entry point.
- the spacing between floors 34, 36 is approximately 10 inches and between floors 36, 30 is approximately 9 1 ⁇ 2 inches to allow reasonable space for movement and resting of the cats. In the instance of larger or fat cats the spacing may be modified to accommodate for extra space.
- Each of the floors 30, 32, 34, 36 may have an opening formed or cut therein.
- the openings are illustrated as formed at one edge or corner of each of the floors.
- the openings may also be formed adjacent an edge of a floor with a portion of the floor forming the edge member 72 as illustrated in the top floor 30 in Figure 1 .
- This structure may be used to increase structural support of the panels 12 at an edge 70 or to position an opening away from an edge 70 for better access. Forming openings at edges 70 or corners may allow for ease of manufacture of the floor elements of the house 10.
- the openings 60, 62, 64, 66 are positioned to be opposed between each adjacent floor or panel 12 level.
- the bottom floor opening 60 is adjacent the back wall 22
- the first floor opening 62 is adjacent the front wall 20
- the second floor opening 64 is adjacent the back wall 22
- top floor opening 66 is adjacent the front door panel 20.
- the floors may be supported on the walls by brackets or wood beams 38. Slots 100 may also be formed in the side walls 24, 26 and back wall 22 for the floors to be slidably inserted for support.
- the various members may be fastened or attached by fasteners such as screws, pin, nails, latching or catch devices, as well as adhesive and the like.
- the arrangement of the openings is important since it makes the movement into the house and between floors difficult for animals to traverse except for cats that as animals are flexible and of a certain size.
- the structure does not include openings in vertical walls because that would make access into chambers of the house 10 easier for larger animal's mouth, paws and the like.
- a size of house 10 that has been found by experiment to be very functional in an environment where cats roam outdoors and wild animals such as coyotes are present is one in which the house has approximately 2 feet by 3 feet width of sides.
- the foundation 52 or pillars 50 may be treated with chemical to inhibit rot or other degradation when the house may be constructed of wood and the house 10 may be painted or coated for protection from the environment.
- the house structure may be formed of plywood, pressboard and the like.
- the material used to construct the house should result in a house 10 with appropriate weight to be stable relative to environmental elements such as types of animals or weather, for example, a weight of at least 70 pounds has been found by experiment to be useful.
- the house 10 may be attached or in some manner anchored to an outdoor structure or foundation to aid in maintaining the house 10 in position when an environmental element or animal may impact the house.
- the house 10 may be easily shipped or transported if the elements are formed of wood or plastic material for a buyer or user to purchase and assemble themselves.
- the house 10 may also be constructed of other suitable material such as plastic. Molded plastic members may be used in place of the illustrated members in Figure 1 .
- the elements of both houses are relatively the same to allow safety and comfort of the cats.
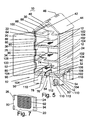
- the structure illustrated in Figures 5 though 8 illustrate floor members 30, 34, 36 slidably supported in slots 100 in side walls 24, 26.
- the bottom floor 32 is illustrated as supporting the vertical walls 22, 24, 26 that have tab members 102 extending into attachment slots 104 and fastened by screws 106 to the bottom floor 32.
- the back wall 22 may also have side extending tab members 102 extending into attachment slots 104 in the vertical edges of the side walls 24, 26 for attachment with screws 106 for structural strength.
- a lower rear tab 116 may extend downward at the bottom edge of the rear wall 22 to provide additional structure to increase protection of the bottom floor opening 60. This tab 116 may not be necessary if an edge member 72 is part of the opening 60.
- the plastic members may be formed with a hollow interior as illustrated in Figure 5 wherein the walls, floors, roof and posts have opposed side walls 74, 76 and a peripheral wall edge 78.
- Such construction in the size of house 10 for use with cats may produce a weight of approximately 50 pounds.
- Sand or the like granular material may be contained in the hollow interior of the posts 50 and the bottom floor 32, or the back wall 22, right side wall 24 and left side wall 26 to produce a heavier house 10 for stability.
- the weight may be 100 pounds or more and produce a lower center of gravity for the house 10 as compared to a wood structure of 70 pounds.
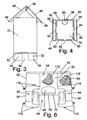
- the posts 50 may be generally rectangular structure or may be rectangular structure with an inward facing concave surface as best seen in Figure 6 .
- a concave surface is illustrated in Figure 6
- a straight wall or other curved surface may also be used to allow more space for cats to enter the bottom floor opening 60.
- the posts 50 may be elongated in width to hold more sand and vary the width of the access openings 54.
- Carpet 90 may be attached by adhesive or other fastening method to interior floors 30, 32, 34, 36. In the instance of the use of plastic floors and wall slots 100 there may be a recessed portion 108 formed in the floor to receive the carpet 90 material. There may be a roughened surface 92 formed in the outside upper surface 94 of the front wall 20 and back wall 22, as illustrated in Figures 7 and 8 , to aid cats in exiting and entering from the top of the house 10. There may be anchor brackets 110 attached to wood posts 50 or formed as part of plastic posts 50 for use in anchoring a house 10 foundation 52 to a surface structure. If the outside edges 48 of the roof 40 extend over the access door 20 a corner portion 114 of the side panels 42, 44 may be removed to allow opening rotation of door 20, see Figure 2 .
- the roof 40 for a plastic house 10 may have roof attachment brackets 118 molded as part of the roof 40 to strengthen the attachment to the side walls 24, 26.
- the top edges of the side walls 24, 26 may also have increased material thickness for strengthening the roof 40 attachment to avoid damage or separation should someone attempt to move the house 10 by gripping the roof 40.
- the bottom floor 32 may be extended outwardly in size relative to the length and width of the house structure as illustrated in dashed line form in Figure 2 .
- the illustration represents a bottom floor extension outwardly from the right side wall 24 and left side wall 26.
- the bottom floor 32 may also be extended outwardly from the front wall 20 or back wall 22.
- the posts 50 may be formed with the outward facing walls 51 slanted from the bottom floor 32 away from the vertical plane of the side walls of the house as illustrated in dashed line form in Figure 8 . This may allow more stability to inhibit the tipping over of the house 10 due to the wider footprint of the posts 50 and may allow additional space for containing sand in the posts 50.
Landscapes
- Life Sciences & Earth Sciences (AREA)
- Zoology (AREA)
- Environmental Sciences (AREA)
- Health & Medical Sciences (AREA)
- Animal Behavior & Ethology (AREA)
- Clinical Laboratory Science (AREA)
- General Health & Medical Sciences (AREA)
- Animal Husbandry (AREA)
- Biodiversity & Conservation Biology (AREA)
- Housing For Livestock And Birds (AREA)
Priority Applications (1)
| Application Number | Priority Date | Filing Date | Title |
|---|---|---|---|
| EP13167343.6A EP2801252A1 (fr) | 2013-05-10 | 2013-05-10 | Structure de protection extérieure pour chats |
Applications Claiming Priority (1)
| Application Number | Priority Date | Filing Date | Title |
|---|---|---|---|
| EP13167343.6A EP2801252A1 (fr) | 2013-05-10 | 2013-05-10 | Structure de protection extérieure pour chats |
Publications (1)
| Publication Number | Publication Date |
|---|---|
| EP2801252A1 true EP2801252A1 (fr) | 2014-11-12 |
Family
ID=48463740
Family Applications (1)
| Application Number | Title | Priority Date | Filing Date |
|---|---|---|---|
| EP13167343.6A Withdrawn EP2801252A1 (fr) | 2013-05-10 | 2013-05-10 | Structure de protection extérieure pour chats |
Country Status (1)
| Country | Link |
|---|---|
| EP (1) | EP2801252A1 (fr) |
Cited By (1)
| Publication number | Priority date | Publication date | Assignee | Title |
|---|---|---|---|---|
| CN105850756A (zh) * | 2016-05-11 | 2016-08-17 | 德清爱舍宠物用品有限公司 | 宠物屋 |
Citations (5)
| Publication number | Priority date | Publication date | Assignee | Title |
|---|---|---|---|---|
| USD364489S (en) * | 1994-09-28 | 1995-11-21 | Princess Cook | Combined shelter and playhouse for cats |
| US6318295B1 (en) * | 2000-03-23 | 2001-11-20 | Paul R. Wade | Multi-level kennel enclosure with forced ventilation |
| US6431119B1 (en) * | 2000-11-02 | 2002-08-13 | Cyndi M. Beymer | Multi-purpose cat structure |
| US7337748B1 (en) * | 2005-03-31 | 2008-03-04 | Morris Rosie L | Stackable play house for feline animals |
| US20120186534A1 (en) * | 2011-01-21 | 2012-07-26 | Kongzhi Lu | Exercise and Play Tower for Animals |
-
2013
- 2013-05-10 EP EP13167343.6A patent/EP2801252A1/fr not_active Withdrawn
Patent Citations (5)
| Publication number | Priority date | Publication date | Assignee | Title |
|---|---|---|---|---|
| USD364489S (en) * | 1994-09-28 | 1995-11-21 | Princess Cook | Combined shelter and playhouse for cats |
| US6318295B1 (en) * | 2000-03-23 | 2001-11-20 | Paul R. Wade | Multi-level kennel enclosure with forced ventilation |
| US6431119B1 (en) * | 2000-11-02 | 2002-08-13 | Cyndi M. Beymer | Multi-purpose cat structure |
| US7337748B1 (en) * | 2005-03-31 | 2008-03-04 | Morris Rosie L | Stackable play house for feline animals |
| US20120186534A1 (en) * | 2011-01-21 | 2012-07-26 | Kongzhi Lu | Exercise and Play Tower for Animals |
Cited By (1)
| Publication number | Priority date | Publication date | Assignee | Title |
|---|---|---|---|---|
| CN105850756A (zh) * | 2016-05-11 | 2016-08-17 | 德清爱舍宠物用品有限公司 | 宠物屋 |
Similar Documents
| Publication | Publication Date | Title |
|---|---|---|
| CN103945688B (zh) | 动物围栏 | |
| US6360689B1 (en) | Cat feeder | |
| US6009837A (en) | Purple martin birdhouse and telescoping pole | |
| US20130220230A1 (en) | Outdoor protective structure for cats | |
| US11771053B2 (en) | Animal crate assembly | |
| US8342131B2 (en) | Urban adventure playground | |
| US5551372A (en) | Modular cage system | |
| US20210282364A1 (en) | Pet Guide Platform for a Pet Door Opening | |
| US9713325B2 (en) | Insect elimination assembly | |
| US6397781B1 (en) | Prefabricated bird house | |
| US10743514B2 (en) | Animal crate assembly | |
| US20150216139A1 (en) | Outdoor Pet Enclosure | |
| KR102542592B1 (ko) | 브라켓을 이용한 반려동물용 조립식 스크래쳐 세트 | |
| CA2668848C (fr) | Abri portatif et pliant pour volaille ou autres especes d'animaux | |
| US20210386033A1 (en) | Window Pet Enclosure | |
| CA2816071A1 (fr) | Structure de protection exterieure pour chats | |
| US7047906B1 (en) | Bird perch assembly | |
| JP6865960B2 (ja) | 小動物用ケージ | |
| WO2016029261A1 (fr) | Appareil modulaire de divertissement d'animal domestique | |
| US5755176A (en) | Birds and furred rodents feeding enclosure | |
| US20020174836A1 (en) | Nesting box | |
| US12490714B2 (en) | Pet food bowl with insect exclusion | |
| WO2012033426A1 (fr) | Récipient appât pour rongeurs | |
| KR20200001534U (ko) | 방묘문 | |
| US8863695B1 (en) | CUBRA avian shelter |
Legal Events
| Date | Code | Title | Description |
|---|---|---|---|
| PUAI | Public reference made under article 153(3) epc to a published international application that has entered the european phase |
Free format text: ORIGINAL CODE: 0009012 |
|
| 17P | Request for examination filed |
Effective date: 20130510 |
|
| AK | Designated contracting states |
Kind code of ref document: A1 Designated state(s): AL AT BE BG CH CY CZ DE DK EE ES FI FR GB GR HR HU IE IS IT LI LT LU LV MC MK MT NL NO PL PT RO RS SE SI SK SM TR |
|
| AX | Request for extension of the european patent |
Extension state: BA ME |
|
| R17P | Request for examination filed (corrected) |
Effective date: 20150511 |
|
| RBV | Designated contracting states (corrected) |
Designated state(s): AL AT BE BG CH CY CZ DE DK EE ES FI FR GB GR HR HU IE IS IT LI LT LU LV MC MK MT NL NO PL PT RO RS SE SI SK SM TR |
|
| 17Q | First examination report despatched |
Effective date: 20160707 |
|
| STAA | Information on the status of an ep patent application or granted ep patent |
Free format text: STATUS: THE APPLICATION IS DEEMED TO BE WITHDRAWN |
|
| 18D | Application deemed to be withdrawn |
Effective date: 20161118 |