EP2820200B1 - Verbindungssystem für plattenanordnungen - Google Patents
Verbindungssystem für plattenanordnungen Download PDFInfo
- Publication number
- EP2820200B1 EP2820200B1 EP12870041.6A EP12870041A EP2820200B1 EP 2820200 B1 EP2820200 B1 EP 2820200B1 EP 12870041 A EP12870041 A EP 12870041A EP 2820200 B1 EP2820200 B1 EP 2820200B1
- Authority
- EP
- European Patent Office
- Prior art keywords
- bearing
- bracketing
- panel
- extending
- hinge
- Prior art date
- Legal status (The legal status is an assumption and is not a legal conclusion. Google has not performed a legal analysis and makes no representation as to the accuracy of the status listed.)
- Not-in-force
Links
Images







Classifications
-
- E—FIXED CONSTRUCTIONS
- E05—LOCKS; KEYS; WINDOW OR DOOR FITTINGS; SAFES
- E05D—HINGES OR SUSPENSION DEVICES FOR DOORS, WINDOWS OR WINGS
- E05D1/00—Pinless hinges; Substitutes for hinges
- E05D1/04—Pinless hinges; Substitutes for hinges with guide members shaped as circular arcs
-
- E—FIXED CONSTRUCTIONS
- E05—LOCKS; KEYS; WINDOW OR DOOR FITTINGS; SAFES
- E05D—HINGES OR SUSPENSION DEVICES FOR DOORS, WINDOWS OR WINGS
- E05D3/00—Hinges with pins
- E05D3/02—Hinges with pins with one pin
-
- E—FIXED CONSTRUCTIONS
- E04—BUILDING
- E04B—GENERAL BUILDING CONSTRUCTIONS; WALLS, e.g. PARTITIONS; ROOFS; FLOORS; CEILINGS; INSULATION OR OTHER PROTECTION OF BUILDINGS
- E04B1/00—Constructions in general; Structures which are not restricted either to walls, e.g. partitions, or floors or ceilings or roofs
- E04B1/343—Structures characterised by movable, separable, or collapsible parts, e.g. for transport
- E04B1/34315—Structures characterised by movable, separable, or collapsible parts, e.g. for transport characterised by separable parts
- E04B1/34321—Structures characterised by movable, separable, or collapsible parts, e.g. for transport characterised by separable parts mainly constituted by panels
-
- E—FIXED CONSTRUCTIONS
- E04—BUILDING
- E04B—GENERAL BUILDING CONSTRUCTIONS; WALLS, e.g. PARTITIONS; ROOFS; FLOORS; CEILINGS; INSULATION OR OTHER PROTECTION OF BUILDINGS
- E04B1/00—Constructions in general; Structures which are not restricted either to walls, e.g. partitions, or floors or ceilings or roofs
- E04B1/343—Structures characterised by movable, separable, or collapsible parts, e.g. for transport
- E04B1/344—Structures characterised by movable, separable, or collapsible parts, e.g. for transport with hinged parts
- E04B1/3442—Structures characterised by movable, separable, or collapsible parts, e.g. for transport with hinged parts folding out from a core cell
- E04B1/3444—Structures characterised by movable, separable, or collapsible parts, e.g. for transport with hinged parts folding out from a core cell with only lateral unfolding
-
- E—FIXED CONSTRUCTIONS
- E04—BUILDING
- E04B—GENERAL BUILDING CONSTRUCTIONS; WALLS, e.g. PARTITIONS; ROOFS; FLOORS; CEILINGS; INSULATION OR OTHER PROTECTION OF BUILDINGS
- E04B1/00—Constructions in general; Structures which are not restricted either to walls, e.g. partitions, or floors or ceilings or roofs
- E04B1/38—Connections for building structures in general
- E04B1/61—Connections for building structures in general of slab-shaped building elements with each other
- E04B1/6108—Connections for building structures in general of slab-shaped building elements with each other the frontal surfaces of the slabs connected together
- E04B1/612—Connections for building structures in general of slab-shaped building elements with each other the frontal surfaces of the slabs connected together by means between frontal surfaces
- E04B1/6179—Connections for building structures in general of slab-shaped building elements with each other the frontal surfaces of the slabs connected together by means between frontal surfaces with protrusions and recesses on each frontal surface
-
- E—FIXED CONSTRUCTIONS
- E04—BUILDING
- E04B—GENERAL BUILDING CONSTRUCTIONS; WALLS, e.g. PARTITIONS; ROOFS; FLOORS; CEILINGS; INSULATION OR OTHER PROTECTION OF BUILDINGS
- E04B1/00—Constructions in general; Structures which are not restricted either to walls, e.g. partitions, or floors or ceilings or roofs
- E04B1/38—Connections for building structures in general
- E04B1/61—Connections for building structures in general of slab-shaped building elements with each other
- E04B2001/6195—Connections for building structures in general of slab-shaped building elements with each other the slabs being connected at an angle, e.g. forming a corner
-
- E—FIXED CONSTRUCTIONS
- E05—LOCKS; KEYS; WINDOW OR DOOR FITTINGS; SAFES
- E05B—LOCKS; ACCESSORIES THEREFOR; HANDCUFFS
- E05B65/00—Locks or fastenings for special use
- E05B65/006—Locks or fastenings for special use for covers or panels
-
- E—FIXED CONSTRUCTIONS
- E05—LOCKS; KEYS; WINDOW OR DOOR FITTINGS; SAFES
- E05C—BOLTS OR FASTENING DEVICES FOR WINGS, SPECIALLY FOR DOORS OR WINDOWS
- E05C3/00—Fastening devices with bolts moving pivotally or rotatively
- E05C3/02—Fastening devices with bolts moving pivotally or rotatively without latching action
- E05C3/04—Fastening devices with bolts moving pivotally or rotatively without latching action with operating handle or equivalent member rigid with the bolt
-
- E—FIXED CONSTRUCTIONS
- E05—LOCKS; KEYS; WINDOW OR DOOR FITTINGS; SAFES
- E05D—HINGES OR SUSPENSION DEVICES FOR DOORS, WINDOWS OR WINGS
- E05D11/00—Additional features or accessories of hinges
- E05D11/10—Devices for preventing movement between relatively-movable hinge parts
- E05D11/1028—Devices for preventing movement between relatively-movable hinge parts for maintaining the hinge in two or more positions, e.g. intermediate or fully open
-
- E—FIXED CONSTRUCTIONS
- E05—LOCKS; KEYS; WINDOW OR DOOR FITTINGS; SAFES
- E05D—HINGES OR SUSPENSION DEVICES FOR DOORS, WINDOWS OR WINGS
- E05D11/00—Additional features or accessories of hinges
- E05D11/10—Devices for preventing movement between relatively-movable hinge parts
- E05D11/1028—Devices for preventing movement between relatively-movable hinge parts for maintaining the hinge in two or more positions, e.g. intermediate or fully open
- E05D2011/1035—Devices for preventing movement between relatively-movable hinge parts for maintaining the hinge in two or more positions, e.g. intermediate or fully open with circumferential and evenly distributed detents around the pivot-axis
Definitions
- the present invention relates to foldable, connectable panel assemblies for use in building structures and other structures where the panel assemblies may be utilized. More specifically, the present invention relates to a system for interconnecting panel assemblies, providing for rotatability of one panel assembly relative to another around an axis of rotation, and providing for securing the interconnection of one panel assembly with respect to another panel assembly in a fixed, lockable relationship. Additionally, this invention provides with a fastenerless connection between the construction panel its perimeter trims.
- Pre-fabricated, foldable, portable building structures have been developed to enable shipment of structures in a collapsed form while facilitating the erection of those buildings at their installation site.
- One objective in developing pre-fabricated, foldable, portable buildings is to provide for maximum square footage of erected structure while retaining a minimum volume and weight of the structure in its collapsed form for shipping purposes. This avoids the unnecessary transportation of air volume within the structure, resulting in more economical transportation of such structures.
- hingedly joining components of the structure to fold when collapsed facilitates erection of these structures at the erection site by unskilled labor at considerable cost and time saving.
- Document US 6 145 165 A discloses all the features of the preamble of claim 1.
- the present invention relates to a hinge assembly for interconnecting first and second panels and providing for rotation of said first panel with respect to said second panel around an axis of rotation between a first relative position and a second relative position, the hinge assembly having the features of claim 1.
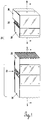
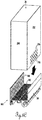
- FIG. 1 depicts a preferred embodiment 20 of the present invention, which comprises a hinge assembly 22 and a connection assembly 24 interconnecting a first panel assembly 26, a second panel assembly 28, and a third panel assembly 30.
- the hinge assembly 22 interconnects the first and second panel assemblies 26, 28 and provides rotational movement of the first panel assembly 26 relative to the second panel assembly 28 between the first relative position shown in FIG. 1 and a second relative position.
- the connection assembly 24 interconnects the first panel assembly 26 and the third panel assembly 30 in a fixed relative position in which the first panel assembly 26 is orientated at a right angle relative to the third panel assembly 30, such as, for example, would be found at the intersection of a sidewall and a ceiling of a building.
- FIGS. 2-7 depict the basic structure and operation of the preferred hinge assembly 22 in greater detail. While FIGS. 2-7 are sectional views of a specific profile of the hinge assembly 22, it should be understood that any profile through the hinge assembly 22 is identical.
- the hinge assembly 22 comprises a first bracketing body 32 having first and second planar members 34, 36 intersecting at a first junction 38 in a perpendicular relationship.
- bracketing body means a body for attachment to one or more sides of the member to be bracketed in order to fix the relationship so that the attached member securely moves with the bracketing body as the bracketing body is moved, or alternatively so that the bracketing body securely moves with the attached member is moved.
- First and second planar members 34, 36 have first and second free ends 40, 42, respectively, distal from the first junction 38 and also comprise first and second planar engaging surfaces 44, 46 intersecting in a right angle at the first junction 38.
- planar member means a member having at least one planar surface
- engaging surface means a surface having a profile with a shape at least generally corresponding to the shape of the surface of an object member to which the engagement surface is to be proximally positioned for the purpose of fixing the body with the "engagement surface” to the object member.
- engaging surface and “planar surface” are not intended, however, to exclude the incorporation of additional panel engaging members proximal to or extending from the surface, such as the use of teeth or ridges as described elsewhere herein, to provide further fixation functionality between the body and the object member.
- the first bracketing 32 body is preferably fixed to a panel assembly with fasteners, such as rivets 47.
- Alternative embodiments contemplate panel engaging members, in conjunction with or instead of fasteners, extending from the engaging surfaces.
- a first set of normal ridges extends from the first engaging surface 44 and a first set of angled ridges 48 extends from the second engaging surface 46 toward the first engaging surface 44.
- Each of the ridges 48, 50 extends along the length of the engaging surface 44, 46.
- a plurality of individualized extruded teeth extends normally or at an angle from the first and second engaging surfaces 44, 46.
- a first channel beam 51 having a generally C-shaped cross section is formed integrally with and extends from the free end 40 to the first planar member 34.
- a non-engaging surface 45 of the first planar member 34 opposite its engaging surface 44 and the channel beam 51 has a concave interior curved surface 52 which defines a first insulating volume 54.
- the first bracketing body 32 has a first bearing member 56 which extends from the first junction 38 opposite of the second planar member 36 and comprises a curved first bearing arm 57 partially surrounding and spaced from a generally cylindrical hinge pin 59.
- the first bearing arm 57 is connected to the hinge pin 59 by a bridging member 61.
- the hinge pin 59 has a convex first bearing surface 58 having a first radius R1 from a first axis 60.
- the bearing arm 57 has interior second bearing surfaces 62 having a second radius R2 from the first axis 60 and a convex exterior third bearing surface 64 having a third radius R3 from the first axis 60.
- the bearing arm 57 terminates at an end surface 76 extending between the second and third bearing surfaces 62, 64.
- a stop member 65 extends from the exterior third bearing surface 64.
- This stop member 65 comprises two preferably parallel opposite side stopping surfaces 68, 70 extending between the third bearing surface 64 and a convex fourth bearing surface 66 having a fourth radius R4 from the first axis 60.
- all of the bearing surfaces 58, 62, 64, 66 are partially-cylindrical and concentric around the first axis 60.
- the magnitude of the first radius R1 is less than the magnitude of the second radius R2, which is less than the magnitude of the third radius R3, which is less than the magnitude of the fourth radius R4.
- First and second inner stopping surfaces 72, 74 comprise the sides of the bridging member 61 and extend between the first and second bearing surfaces 58, 62. Each of the first and second inner stopping surfaces 72, 74 are coplanar with reference planes PI, P2 extending through the first axis 60.
- a first partially-toroidal slot 78 is defined by the first inner stopping surface 72 and the first and second bearing surfaces 58, 62.
- a second partially-toroidal slot 80 is defined by the second inner stopping surface 74 and the first and second bearing surfaces 58, 62.
- a planar first support surface 82 is positioned adjacent to the second bearing surface 62 and extends between the non-engaging surface 45 of the first planar member 34 and the second bearing surface 62.
- the hinge assembly 22 further comprises a second bracketing body 84 having third and fourth planar members 86, 88 intersecting at a second junction 90 in a perpendicular relationship.
- the third and fourth planar members 86, 88 have free ends 92, 94 distal from the second junction 90 and also comprise a third and fourth planar engaging surfaces 96, 98 intersecting in a right angle at the second junction 90.
- the second bracketing body 84 is preferably fixed to a panel assembly with fasteners, such as a row of rivets 99.
- Alternative embodiments contemplate panel engaging members, in conjunction with or instead of fasteners, extending from the engaging surfaces.
- a second set of normal ridges 102 extends from the third engaging surface 96 and a second set of angled ridges 100 extends from the fourth engaging surface 98 toward the third engaging surface 96.
- Each of the ridges 100, 102 extend along the length of the corresponding engaging surface 96, 98.
- a plurality of individualized extruded teeth extends normally or at an angle from the first and second engaging surfaces 96, 98.
- a second channel beam 91 having a generally C-shaped cross section is formed integrally with and extends from a non-engaging surface 97 of the third planar member 86 adjacent its free end 92.
- the second channel beam 91 has a concave interior curved surface 104 which defines a second insulating volume 106.
- a second bearing member 108 which extends from the non-engaging surface 97 of the third member 86 comprises a curved second bearing arm 107 which terminates in a hinge barrel 109 having a generally semicircular, C-shape cross section and an interior concave fifth bearing surface 110 having a fifth radius R5 from a second axis 112.
- the hinge barrel 109 has a convex sixth bearing surface 114 having a sixth radius R6 from the second axis 112 and a convex seventh bearing surface 116 having a seventh radius R7 from the axis 112.
- the second bearing arm 107 has an interior, concave eighth bearing surface 118 having an eighth radius R8 from the axis 112 and an interior, concave ninth bearing surface 120 having a ninth radius R9 from the axis 112.
- the ninth bearing surface 120 extends between two stopping surfaces 124, 126 positioned on the second bearing arm 108.
- all of the bearing surfaces 110, 114, 116, 118, 120 are partially-cylindrical and concentric around the second axis 112.
- the magnitude of the fifth radius R5 is less than the magnitude of the sixth radius R6, which is equal to the magnitude of the seventh radius R7.
- the magnitude of the seventh radius R7 is less than the magnitude of the eighth radius R8, which is less than the magnitude of the ninth radius R9.
- a first stopping surface 122 extends between the seventh and eighth bearing surfaces 116, 118 and is co-planar with a reference plane P3 extending radially through the second axis 112.
- the second stopping surface 124 extends between the eighth and ninth bearing surfaces 118, 120 and is co-planar with a reference plane P4 extending radially through the second axis 112.
- the third stopping surfaces 126 extends from the ninth bearing surface 120 and is positioned adjacent the second junction 90 of the third and fourth planar members 86, 88.
- the hinge barrel 129 has an outer end surface 128 which extends between the fifth and sixth bearing surfaces 110, 114, and an inner end surface 130 extends between the fifth and seventh bearing surfaces 110, 116.
- a planar second support surface 132 is positioned adjacent to the sixth bearing surface 114 forming a portion of the exterior surface of the second bearing arm 108.
- FIG. 4 shows a third bracketing body 134 having fifth and sixth planar members 136, 138 intersecting at a third junction 140 in a perpendicular relationship.
- the fifth planar member 136 has a first planar engaging surface 146, a non-engaging surface 147 and a free end 142 distal from the third junction 140.
- the sixth planar member 138 has a sixth planar engaging surface 148, non-engaging surface 149 and free end 144 distal from the third junction 140.
- the third bracketing body 134 is preferably fixed to a panel assembly with fasteners, such as a row of rivets 145.
- fasteners such as a row of rivets 145.
- Alternative embodiments contemplate panel engaging members (i.e., ridges or individualized extruded teeth), in conjunction with or instead of fasteners, extending from the engaging surfaces, as shown and described with reference to the first and second bracketing bodies 32, 84 and FIG. 2A and FIG. 3A .
- a third channel beam 153 having a generally C-shaped cross section is continuous and extends from and is formed integrally with the non-engaging surface 147 of the fifth planar member 136 proximal its free end 142.
- the third channel beam 153 has a concave interior curved surface 154 defining a third insulating volume 156.
- First and second engagement fins 158, 160 extend generally perpendicular from the non-engaging surface 147 of the fifth planar member 136 to partially define therebetween a first sealing volume 162 proximal to the junction 140.
- Retaining members 161 are angle toward the fifth planar member 136 extend from the planar surfaces of the first and second engagement fins 158, 160 that define the sealing volume 162.
- the retaining members 161 are ridges.
- the retaining members 161 are a plurality of individualized extruded teeth.
- FIG. 5 depicts a fourth bracketing body 164 having seventh and eighth planar members 166, 168 intersecting at a fourth junction 170 in a perpendicular relationship.
- the seventh planar member 166 has a seventh planar engaging surface 176, a non-engaging surface 177, and a free end 172 distal from the fourth junction 170.
- the eighth planar surface 168 has an eighth planar engaging surface 178, a non-engaging surface 179 and a free end 174 distal from the fourth junction 170.
- the seventh and eighth planar engaging surfaces 176, 178 intersect at a right angle.
- the fourth bracketing body 164 is preferably fixed to a panel assembly with fasteners, such as a row of rivets 175.
- fasteners such as a row of rivets 175.
- Alternative embodiments contemplate panel engaging members (i.e., ridges or individualized extruded teeth), in conjunction with or instead of fasteners, extending from the engaging surfaces, as shown and described with reference to the first and second bracketing bodies 32, 84 and FIG. 2A and FIG. 3A .
- a fourth channel beam 183 having a C-shaped cross section, is continuous with and extends from the non-engaging surface 177 of the seventh planar member 166 proximal its free end 172.
- the fourth channel beam member 183 has a concave interior curved surface 184 defining a fourth insulation volume 186.
- Third and fourth engaging fins 188, 190 extend generally perpendicular from the non-engaging surface 177 of the seventh planar member 166 to define a second sealing volume 192 therebetween.
- the third engaging fin 188 is coplanar with the eighth planar member 168 and has a free end 194 that curves toward the fourth engagement fin 190.
- Retaining members 196 angled toward the seventh member 166 extend from the planar surfaces of the third and fourth engagement fins 188, 190 that define the sealing volume 192.
- the retaining members 196 are ridges extending along the length of the planar surfaces.
- the retaining members 196 are a plurality of individualized extruded teeth.
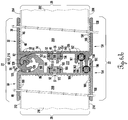
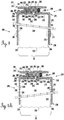
- FIG. 6 shows the hinge assembly 22 of the present invention in its entirety, including the elements described previously with reference to FIGS. 2-5 , in use with the first and second panel assemblies 26, 28.
- the first planar member 34 of the first bracketing body 32 is positioned adjacent the fifth planar member 136 of the third body 134 in coplanar alignment with a space 35 therebetween.
- the first and third bracketing bodies 32, 134 are oriented such that the second and sixth planar members 36, 138 extend from the first and third bodies 32, 134, respectively, in the same direction.
- the first and third channel beams 51, 153 of the first and third bodies 32, 134, respectively, are mechanically connected with a first insulating body 198 positioned in a space between the first and third channel beams 51, 153.
- the first insulating body 198 is rigid, made of an insulative material such as a thermally nonconductive resin, portions of which are shaped to fit within the first and third insulating volumes 54, 156. Preferably, such a resin is poured into the insulating volumes 54, 156 and the space therebetween in a liquid state and allowed to harden.
- the planar engaging surfaces 44, 46, 146, 148 of the first bracketing body 32 and the third bracketing body 134 form an assembly having a square U-shaped cross section which defines a first panel receiving volume 200. As shown in FIGS. 1 and 6 , the first panel assembly 26 is positioned within the panel receiving volume 200 such that the sides of the first panel assembly 26 engage the planar engaging surfaces 44, 46, 146, 148 and are fastened with rows of rivets 47, 145
- the first panel assembly 26 itself comprises a layer of insulative core material (e.g., polystyrene) 202 positioned between two reinforcing layers 204, 206 that provide structural rigidity to the intermediate layer 202.
- the first and second reinforcing layers are metallic.
- the second and fourth bracketing bodies 84, 164 are mechanically connected with a thermally non-conductive second insulating body 207 wherein the second insulating body 207 is positioned between the second and fourth channel beams 91, 183 and secured with the second and fourth insulating volumes 106, 186.
- the third planar member 86 of the second body 84 is in co-planar alignment with the seventh planar member 166 with a space 37 between the respective free ends 92, 172.
- the fourth and eighth planar members 88, 168 of the second and fourth bracketing bodies 84, 164 extend in the same direction wherein the planar engaging surfaces 146, 148, 176, 178 of the second and fourth bracketing bodies 84, 164 form an assembly with a square U-shaped cross section defining a second panel receiving volume 208.
- FIG. 6 shows the hinge assembly 22 in a first configuration wherein the first bearing member 56 and second bearing member 108 are interconnected and the first and second panel assemblies 26, 28 are in coplanar alignment.
- the first axis 60 described with reference to the first through fourth bearing surfaces 58, 62, 64, 66 (see FIG. 2 ) is coaxial with the second axis 112 described with reference to the fifth through ninth bearing surfaces 110, 114, 116, 118 (see FIG. 3 ) to form an axis of rotation 216.
- the outer end surface 128 of the hinge barrel 129 is in contact with the second stopping surface 74 and the side stopping surface 70 of the stop member 65 is in contact with the third stopping 126.
- the rubber sealing elements 218, 220 are positioned in the first and second sealing volumes 162, 192, respectively, to prevent fluid flow into an interior space 222 of the hinge assembly 22.
- the sealing element 220 is compressed and held within the second sealing volume 192 by the first engagement fin 158.
- the other sealing element 218 is compressed and held within the first sealing volume 162 by the fourth engagement fin 190.
- Retaining members 161, 196 inhibit movement of the sealing elements 218, 220 within the sealing volumes 162, 192.
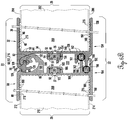
- FIG. 7 shows the hinge assembly 22 in a second configuration wherein the first bearing member 56 and the second bearing member 108 are still interconnected and the second panel assembly 28 is at a right angle with respect to the first panel assembly 26.
- the inner end surface 130 of the hinge barrel 129 contacts the first stopping surface 72 of the bearing member 56; the side stopping surface 68 of the stop member 65 is in contact with the second stopping surface 124; and end surface 76 of the first bearing member 56 is in contact with the stopping surface 122 of the second bearing member 108.
- First and second panel assemblies 26, 28 are positioned in the first and second panel receiving volumes 200, 208 respectively. Rows of rivets 47, 145 engage with the first panel assembly 26 to inhibit movement thereof. Likewise, rows of rivets 99, 175 engage the second structural member 28 to inhibit removal thereof.
- angled ridges 48, 150 and normal ridges 50, 152 within the first panel receiving volume 200 engage with the first panel assembly 26 to inhibit movement thereof, either in conjunction with or in place of rivets described with reference to FIG. 6 .
- the angled ridges 100, 180 and isometric ridges 102, 182 within the second panel receiving volume 208 engage the second structural member 28 to inhibit removal thereof.
- the panel assemblies 26,28 may include similarly-shaped but oppositely-orientated individualized extruded teeth 215 formed in the metallic reinforcing layers 204, 206, 212, 214 that engage with the angled ridges 48, 100, 150, 180 to provide additional engagement functionality.
- individualized extruded teeth extending normally or at an angle into the panel receiving volumes from the engaging surfaces, the panel assemblies 26, 28 to engage teeth or ridges formed in the reinforcing layers 204, 206, 212, 214.
- first and second bearing members 56, 108 are rotatable with respect to one another so that the first and second panel assemblies 26, 28 may be rotated between the first relative position shown in FIG. 6 wherein the panel assemblies 26, 28 are aligned and the second relative position shown in FIG. 7 wherein the panel assemblies 26, 28 are in a perpendicular relationship.
- the first and second insulating bodies 198, 207 and the first and second spaces 35, 37 create a thermal barrier across the hinge assembly 22. Thermal energy is inhibited from passing from the first and second bodies 32, 84 on one side of the hinge assembly 22 to the third and fourth bodies 134, 164 on the other side of the hinge assembly.
- the interior space 222 defined by the hinge assembly 22, is normally filled with air and also provides thermal insulation.
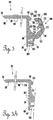
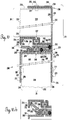
- FIG. 8 shows a sectional view of the first bracketing body 230 and second bracketing body 254 of the connection assembly 24.
- the first bracketing body 230 and the second bracketing body 254 define a third panel receiving volume 328 have a square U-shaped cross section.
- the third panel assembly 30 is positioned within the third panel receiving volume 328.
- the third panel assembly 30 is preferably comprised of a layer of insulative core material 224 positioned between metallic reinforcing layers 226, 228.
- the first bracketing body 230 comprises a base planar member 232 with a first end 234 and a second end 236.
- a first engagement fin 238 extends at aright angle from the first end 234 of the base planar member 232.
- a side planar member 240 extends at a right angle from the second end 236 of the base planar member 232.
- a second engagement fin 246 extends from the base member 232 at a position between the side planar member 240 and first engagement fin 238 at a right angle.
- the base planar member 232 and the side planar member 240 both have planar engaging surfaces 233, 241 and non-engaging surfaces 235, 243.
- the first bracketing body 230 is preferably fixed to the panel assembly 328 with fasteners, such as a row of rivets 245.
- a first channel beam 247 having a generally C-shaped cross section, is positioned at and formed integrally with the free end of the second engagement fin 246.
- the first channel beam 247 has a curved concave interior surface 248 which defines a first insulating volume 250.
- the first engagement fin 238, the second engagement fin 246, and the base member 232 define a first sealing volume 252 having a generally square U-shaped cross section.
- Retaining members 226 are located within the first seal forming volume 252.
- the retaining members 196 are ridges.
- the retaining members 226 are a plurality of individualized extruded teeth.
- the second bracketing body 254 comprises a base planar member 256 with a first end 258 and a second end 260, a planar engaging surface 255 and a non-engaging surface 257.
- a second channel beam 261 having a generally C-shaped cross section is formed integrally with and positioned at the first end 258 of the base planar member 256.
- the second channel beam 261 has a curved concave interior surface 262 defining a second insulating volume 264.
- a locking engagement surface 266 extends from the non-engaging surface 257 at an angle proximal to the second end 260 of the base planar member 256.
- the locking engagement surface 266 has ridges 265 extending therefrom.
- the second engagement fin 246 and the second bracketing body 254 are positioned with respect to each other such that the open ends of the first and second channel beams 247, 261 face each other with a space 267 between.
- the channel beams 247, 261 are mechanically connected by a rigid first insulating body 268 (i.e., a thermally-nonconductive, hardened resin) shaped to fit within the first and second insulating volumes 250, 264 and a portion of the space 267 between the channel beams 247, 261.
- first insulating body 268 i.e., a thermally-nonconductive, hardened resin
- FIG. 9 discloses a sectional view of a third bracketing body 270 and a fourth bracketing body 290 of the connection assembly 24.
- the third bracketing body 270 and fourth bracketing body 290 define a fourth panel receiving volume 330 having a square U-shaped cross section.
- a second end of the first panel assembly 26 is positioned in the fourth panel receiving volume 330.
- the third bracketing body 270 having base planar member 272 with a first end 274, a second end 276, a planar engaging surface 273 and a non-engaging surface 275.
- a side planar member 278 extends at a right angle from the first end 274 of the base member 272 and also has an engaging surface 279 and a non-engaging surface 283.
- a third channel beam 281 having a generally C-shaped cross section is formed integrally with and positioned at the free end of the side planar member 278.
- the third channel beam 281 has a concave curved interior surface 282 which defines a third insulating volume 284.
- a third engagement fin 280 is formed integrally with and extends from the third channel beam 281 in a direction generally toward the base planar member 272.
- the third engagement fin 280 is spaced from and generally parallel with the side planar member 278 forming a second sealing volume 289 defined by the third engagement fin 280, the third channel beam 281 and the side planar member 278.
- connection assembly 24 includes a fourth bracketing body 290 with a base planar member 291 and side planar member 293 extending from one end 285 of the base planar member 291.
- the base planar member 291 has a planar engaging surface 295 and a non-engaging surface 297.
- the side planar member 293 also has a planar engaging surface 299 and non-engaging surface 301.
- the fourth bracketing body 290 is preferably fixed to the panel assembly 330 with fasteners, such as a row of rivets 287.
- a fourth channel beam 292 having a generally C-shaped cross section, is formed integrally with and positioned at the free end of the side planar member 293.
- the fourth channel beam 292 has a concave curved interior surface 294 forming a fourth insulating volume 296.
- a partially-cylindrical bearing surface 300 is formed in the exterior surface 295 of the fourth channel beam 292, the non-engaging surface 301 of the side planar member 293 and a curved surface 203 of a bearing fin 298 extending from the non-engaging surface 301.
- the side planar member 278 of the third bracketing body 270 is positioned with respect to the side planar member 293 of the fourth bracketing body 290 such that the open ends of the third and fourth channel beams 281, 292 face each other with a space 303 therebetween.
- the channel beams 281, 292 are mechanically connected by a second insulating body 322 (i.e., a thermally-nonconductive, hardened resin) shaped to fit within the third and fourth insulating volumes 284, 296 and a portion of the space 303 between the channel beams 281, 292. In this manner, the third bracketing body 270 is fixed relative to, but not in direct contract with, the fourth bracketing body 290.
- a locking member 308 having a hinge pin 310 at one end is rotatably connected to the third bracketing body 290 with the hinge pin 310 pivoting within the partially-cylindrical bearing surface 300 and occupying the corresponding partially-cylindrical volume 302 defined by the bearing surface 300.
- the locking member 308 includes a planar strut member 312 extending from the hinge pin 310 at one end and having a free second end 314. Ridges 316 are formed in the free second end 314 to correspond with the locking engagement surface 266 of the lock-engaging member 254 (see FIG. 8 ).
- a spacing fin 318 having an L-shaped cross-section extends from the planar strut member 312. The spacing fin 318 is positioned with respect to the hinge pin 310 such that the hinge pin 310 occupies the space between spacing fin 318 and the bearing fin 298 when the locking member 308 is in the unlocked position as shown in FIG. 9 .
- FIG. 10 depicts the connection assembly in a configuration where the first panel assembly 26 is connected to a third panel assembly 30 in a perpendicular alignment. This could occur in a building construction, for example, when a wall panel is mated with a ceiling panel.
- the first and second insulating bodies 268, 322 and the first and second spaces 267, 303 create a thermal barrier across the connection assembly 24. Thermal energy is inhibited from passing from the first and second bracketing bodies 230, 254 on one side of the connection assembly 24 to the third and fourth bracketing bodies 270, 290 on the other side.
- first, second and third engagement fins 238, 246, 280 are arranged in a generally parallel, overlapping configuration with the third engagement fin 280 positioned in the first sealing volume 252 between the first and second engagement fins 238, 246 and the first engagement fin 238 positioned in the second sealing volume 289 between the side panel member 278 and the third engagement fin 280.
- a rubber sealing element 324 is positioned in the first sealing volume and compressed therein by the third engagement fin 280. Sealing element 326 occupies the second sealing volume 289 and is compressed therein by the first engagement fin 238. In this manner, the sealing elements 324, 326 inhibit fluid flow into the interior space 330.
- connection assembly 24 To use the connection assembly 24, the first and third panel assemblies 26, 30 are inserted into the fourth and third panel receiving volumes 330, 328, respectively, and fixed thereto with fasteners, such as rows of rivets 245, 277, 287.
- the locking member 308 is rotatable between a first position (shown in FIG. 9 ) and second position.
- first position the ridges 316 of the locking member 308 are not engaged with the ridges 265 of the locking engagement surface 266 of the second bracketing body 254.
- second position the ridges 316 are engaged with the ridges 265 of the locking engagement surface 266.
- the sealing elements 324, 326 inhibit moisture and other fluids from passing through the connection assembly 24 between first and third panel assemblies 26, 30.
- the sealing elements 324, 326 create a biasing force that urges the first bracketing body 230 and the third bracketing body 270 apart and at the same time urges the ridges 316 of the locking member 308 into the ridges 365 of the locking engagement surface 266 of the second bracketing body 254. This inhibits inadvertent disengagement of the locking member 308 from the locking engagement surface 266.
- the engaging surfaces 233, 241 of the base planar member 232 and the side planar member 240 of the first bracketing body 230 have isometric ridges 242 and angled ridges 244, respectively, that engage the third panel assembly 30.
- the engaging surfaces 295, 299 of the base planar members 291 and side planar members 293 of the fourth bracketing body 290 have angled ridges 304 and isometric ridges 306 that engage the first panel assembly 26, with the angled ridges 304 angled to resist movement of the first panel assembly 26 from the bracketing volume 330.
- the engaging surfaces 273, 279 of the base planar member 272 and the side planar member 278 of the third bracketing body 270 have angled ridges 286 and isometric ridges 288, respectively, that engage the first panel assembly 26, with the angled ridges 286 angled toward the side planar member 278.
- Other alternative embodiments of the invention contemplate a plurality of individualized extruded members extending normally or at an angle from the planar members, as described with reference to FIGS. 6B-6C .
- Other aspects, features, and advantages of the present invention may be obtained from a study of this disclosure and the drawings, along with the appended claims.
Landscapes
- Engineering & Computer Science (AREA)
- Mechanical Engineering (AREA)
- Building Environments (AREA)
- Connection Of Plates (AREA)
- Joining Of Building Structures In Genera (AREA)
- Panels For Use In Building Construction (AREA)
Claims (7)
- Scharniersystem (22), um eine erste und eine zweite Platte (26, 28) miteinander zu verbinden und für eine Drehung der ersten Platte (26) in Bezug auf die zweite Platte (28) um eine Drehachse (60) zwischen einer ersten relativen Stellung und einer zweiten relativen Stellung zu sorgen, wobei das Scharniersystem (22) aufweist:einen ersten Einklammerungskörper (32) mit einem ersten und einem zweiten planen Teil (34, 36) und einem ersten Halterteil (56), wobei das erste Halterteil (56) einen gekrümmten ersten Lagerungsarm (57) aufweist, der teilweise einen Scharnierstift (59) umgibt, aber von diesem beabstandet ist;einen zweiten Einklammerungskörper (84) mit einem dritten und einem vierten planen Teil (86), (88) und einem zweiten Halterteil (108), das schwenkbeweglich mit dem ersten Halterteil (56) in Eingriff steht, wobei das zweite Halterteil (108) einen gekrümmten zweiten Haltearm (107) aufweist, der in einem Scharniergehäuse (109) endet, das teilweise den Scharnierstift (59) umschließt und ihn in Eingriff nimmt;einen dritten Einklammerungskörper (134) mit einem fünften und einem sechsten planen Teil (136, 138);einen vierten Einklammerungskörper (164) mit einem siebten und einem achten planen Teil (166, 168);einen ersten Wärmedämmkörper (198), der zwischen dem ersten und dritten Einklammerungskörper (32, 134) angeordnet ist und diese trennt;einen zweiten Wärmedämmkörper (207), der zwischen dem zweiten und vierten Einklammerungskörper (84, 164) angeordnet ist und diese trennt;wobei das erste Halterteil (56) darüber hinaus aufweist:eine konvexe erste Lagerfläche (58) für den Scharnierstift (59) mit einem ersten Radius R1 ausgehend von der Drehachse;mindestens eine konkave zweite Lagerfläche (62) für den ersten Haltearm (57) mit einem zweiten Radius R2 ausgehend von der Drehachse, wobei R2 größer ist als R1;eine konvexe äußere dritte Lagerfläche (64) für den ersten Haltearm (57) mit einem dritten Radius R3 ausgehend von der Drehachse, wobei R3 größer ist als R2;dadurch gekennzeichnet, dass das Scharniersystem (22) darüber hinaus ein erstes Plattenaufnahmevolumen (200), das zumindest teilweise durch das erste, zweite, fünfte und sechste plane Teil (34, 36, 136, 138) des ersten und dritten Einklammerungskörpers (32, 134) definiert ist;und ein zweites Plattenaufnahmevolumen (208) aufweist, das zumindest teilweise durch das dritte, vierte, siebte und achte plane Teil (86, 88, 166, 168) des zweiten und vierten Einklammerungskörpers (89, 164) definiert ist;und dass das erste Halterteil (56) darüber hinaus aufweist:ein Anschlagteil (65), das sich von der äußeren, dritten Lagerfläche (64) des ersten Haltearms (57) erstreckt.
- Scharniersystem nach Anspruch 1, darüber hinaus mindestens ein Abdichtungselement (218, 220) aufweisend, das zwischen dem dritten Einklammerungskörper (89) und dem vierten Einklammerungskörper (134) angeordnet ist.
- Scharniersystem nach Anspruch 1, wobei das erste Halterteil (56) darüber hinaus aufweist:dass der Haltearm (57) eine Endfläche (76) hat, die sich zwischen der zweiten und dritten Lagerfläche (62, 64) erstreckt;wobei das Anschlagteil (65) eine dritte und vierte Anschlagfläche (68, 70) aufweist, die sich zwischen der dritten Lagerfläche (64) und einer konvexen vierten Lagerfläche (66) erstreckt; undwobei die vierte Lagerfläche (66) einen vierten Radius R4 ausgehend von der Drehachse hat, wobei R4 größer ist als R3.
- Scharniersystem nach Anspruch 3, wobei das zweite Halterteil (108) aufweist:eine konkave fünfte Lagerfläche (110) für das Scharniergehäuse (109) mit einem fünften Radius R5 ausgehend von der Drehachse, der gleich R1 ist;eine konvexe sechste Lagerfläche (114) für das Scharniergehäuse (109) mit einem sechsten Radius R6 ausgehend von der Drehachse, wobei R6 größer ist als R5;eine konvexe siebte Lagerfläche (116) für das Scharniergehäuse (109) mit einem siebten Radius R7 ausgehend von der Drehachse, wobei R7 größer ist als R5;eine konkave achte Lagerfläche (118) für den zweiten Haltearm (108) mit einem achten Radius R8 ausgehend von der Drehachse, wobei R8 größer ist als R7;eine äußere Endfläche (128) des Scharniergehäuses (109), die sich zwischen der fünften und sechsten Lagerfläche (110, 114) erstreckt;eine Anschlagfläche (122), die sich zwischen der siebten und achten Lagerfläche (116, 118) erstreckt; undeine zweite und dritte Anschlagfläche (124, 126), die sich ausgehend von einer neunten Lagerfläche (120) erstreckt und die dritte bzw. vierte Anschlagfläche (68, 70) des Anschlagteils (65) berührend angeordnet ist.
- Scharniersystem nach Anspruch 2, darüber hinaus aufweisend:eine erste und eine zweite Eingriffsrippe (158, 160), die sich ausgehend vom dritten Einklammerungskörper (134) erstrecken und teilweise ein erstes Abdichtungsvolumen (162) zwischen sich definieren;eine dritte und eine vierte Eingriffsrippe (188, 190), die sich ausgehend vom vierten Einklammerungskörper (164) erstrecken und dadurch teilweise ein zweites Abdichtungsvolumen (192) definieren;wobei es sich bei dem mindestens einen Abdichtungselement (218, 220) um ein erstes und ein zweites Abdichtungselement (218, 220) handelt;wobei das erste Abdichtungselement (218) das erste Abdichtungsvolumen (162) einnimmt; undwobei das zweite Abdichtungselement (220) das zweite Abdichtungsvolumen (192) einnimmt.
- Scharniersystem nach Anspruch 1, darüber hinaus mehrere Zähne (48) aufweisend, die sich ausgehend von mindestens einem der planen Teile in das erste und zweite Plattenaufnahmevolumen (200, 208) erstrecken.
- Scharniersystem nach Anspruch 5, wobei, wenn sich das System in der ersten relativen Stellung befindet:das erste und zweite Plattenaufnahmevolumen (200, 208) ausgerichtet sind;das zweite Abdichtungselement (220) zwischen der ersten oder zweiten Eingriffsrippe (158, 160) und dem vierten Einklammerungskörper (164) komprimiert ist; unddas erste Abdichtungselement (218) zwischen der dritten oder vierten Eingriffsrippe (188, 190) und dem dritten Einklammerungskörper (134) komprimiert ist.
Priority Applications (2)
| Application Number | Priority Date | Filing Date | Title |
|---|---|---|---|
| EP18155250.6A EP3339527A1 (de) | 2012-03-02 | 2012-03-02 | Verbindungssystem für plattenanordnungen |
| PL12870041T PL2820200T3 (pl) | 2012-03-02 | 2012-03-02 | System połączeniowy dla zespołów płyt |
Applications Claiming Priority (1)
| Application Number | Priority Date | Filing Date | Title |
|---|---|---|---|
| PCT/US2012/027597 WO2013130107A2 (en) | 2012-03-02 | 2012-03-02 | Interconnection system for panel assemblies |
Related Child Applications (2)
| Application Number | Title | Priority Date | Filing Date |
|---|---|---|---|
| EP18155250.6A Division EP3339527A1 (de) | 2012-03-02 | 2012-03-02 | Verbindungssystem für plattenanordnungen |
| EP18155250.6A Division-Into EP3339527A1 (de) | 2012-03-02 | 2012-03-02 | Verbindungssystem für plattenanordnungen |
Publications (3)
| Publication Number | Publication Date |
|---|---|
| EP2820200A2 EP2820200A2 (de) | 2015-01-07 |
| EP2820200A4 EP2820200A4 (de) | 2016-01-20 |
| EP2820200B1 true EP2820200B1 (de) | 2018-04-11 |
Family
ID=49083427
Family Applications (2)
| Application Number | Title | Priority Date | Filing Date |
|---|---|---|---|
| EP12870041.6A Not-in-force EP2820200B1 (de) | 2012-03-02 | 2012-03-02 | Verbindungssystem für plattenanordnungen |
| EP18155250.6A Withdrawn EP3339527A1 (de) | 2012-03-02 | 2012-03-02 | Verbindungssystem für plattenanordnungen |
Family Applications After (1)
| Application Number | Title | Priority Date | Filing Date |
|---|---|---|---|
| EP18155250.6A Withdrawn EP3339527A1 (de) | 2012-03-02 | 2012-03-02 | Verbindungssystem für plattenanordnungen |
Country Status (12)
| Country | Link |
|---|---|
| EP (2) | EP2820200B1 (de) |
| CN (1) | CN104350221B (de) |
| AU (3) | AU2012371615B2 (de) |
| CA (1) | CA2865674C (de) |
| CL (5) | CL2014002294A1 (de) |
| ES (1) | ES2670826T3 (de) |
| IN (1) | IN2014DN07181A (de) |
| MX (1) | MX356021B (de) |
| PL (1) | PL2820200T3 (de) |
| TR (1) | TR201809660T4 (de) |
| WO (1) | WO2013130107A2 (de) |
| ZA (1) | ZA201406876B (de) |
Families Citing this family (3)
| Publication number | Priority date | Publication date | Assignee | Title |
|---|---|---|---|---|
| GB2549305A (en) * | 2016-04-13 | 2017-10-18 | Mib Facades Ltd | Building |
| JP2024516257A (ja) * | 2021-04-29 | 2024-04-12 | ボクサブル インク | 折り畳み可能で運搬可能な建築物 |
| CN114753505B (zh) * | 2022-05-13 | 2023-08-29 | 广州城建职业学院 | 一种基于bim的节点施工u型钩连接结构 |
Citations (1)
| Publication number | Priority date | Publication date | Assignee | Title |
|---|---|---|---|---|
| AT383862B (de) * | 1980-03-13 | 1987-09-10 | Trube & Kings Kg | Rahmen fuer fenster, tueren od.dgl. |
Family Cites Families (20)
| Publication number | Priority date | Publication date | Assignee | Title |
|---|---|---|---|---|
| US2302661A (en) * | 1940-06-21 | 1942-11-24 | Ernest H Benson | Hinge |
| US2912725A (en) * | 1958-08-14 | 1959-11-17 | Wheeling Steel Corp | Insulated panel |
| US3332170A (en) * | 1964-07-23 | 1967-07-25 | John R Bangs | Structural assembly for the prevention of thermal leakage |
| DE2404901A1 (de) * | 1974-02-01 | 1975-08-28 | Petrocarbona Gmbh | Aussenwandelement |
| US4315345A (en) * | 1980-01-03 | 1982-02-16 | Schijf Hendrikus J | Profiled hinge joint |
| CA1221018A (en) * | 1983-05-02 | 1987-04-28 | H.M. Robert Labelle | Hinged closure panel |
| US4852213A (en) * | 1987-10-13 | 1989-08-01 | Peter Shewchuk | Releasable extruded hinge |
| US5329667A (en) * | 1991-05-03 | 1994-07-19 | N.A. Taylor Co., Inc. | Pinless hinge |
| US5942729A (en) * | 1997-08-04 | 1999-08-24 | The Siemon Company | Double hinged raceway |
| DE19804859C1 (de) * | 1998-02-09 | 1999-08-26 | Dorma Gmbh & Co Kg | Schwenkbare Verbindung |
| US6145165A (en) * | 1998-10-13 | 2000-11-14 | Alwind Industries, Ltd. | Hinge mechanism |
| DK199900556A (da) * | 1999-04-23 | 2000-10-24 | Velux Ind As | Panelsystem |
| DE19933400C1 (de) * | 1999-07-21 | 2001-01-18 | Dorma Gmbh & Co Kg | Brandschutzwand |
| EP1072750A1 (de) * | 1999-07-27 | 2001-01-31 | Niemetz Torsysteme Gmbh | Sektionaltor |
| US6499188B1 (en) * | 2000-10-17 | 2002-12-31 | Chun Lung Cheng | Case hinge structure |
| US6951237B2 (en) * | 2002-04-24 | 2005-10-04 | Wayne-Dalton Corp. | Sectional door system |
| GB0312023D0 (en) * | 2003-05-24 | 2003-07-02 | Reynard Kenneth | Container hinge with customs seal provision |
| US7484634B2 (en) * | 2005-05-17 | 2009-02-03 | Rehrig Pacific Company | Container with collapsible wall |
| US7612300B2 (en) * | 2007-08-01 | 2009-11-03 | Adc Telecommunications, Inc. | Hinge for cable trough cover |
| US7984594B1 (en) * | 2010-01-20 | 2011-07-26 | Propst Family Limited Partnership, Llc | Composite building and panel systems |
-
2012
- 2012-03-02 MX MX2014010429A patent/MX356021B/es active IP Right Grant
- 2012-03-02 AU AU2012371615A patent/AU2012371615B2/en not_active Ceased
- 2012-03-02 TR TR2018/09660T patent/TR201809660T4/tr unknown
- 2012-03-02 ES ES12870041.6T patent/ES2670826T3/es active Active
- 2012-03-02 CN CN201280072663.3A patent/CN104350221B/zh not_active Expired - Fee Related
- 2012-03-02 EP EP12870041.6A patent/EP2820200B1/de not_active Not-in-force
- 2012-03-02 PL PL12870041T patent/PL2820200T3/pl unknown
- 2012-03-02 EP EP18155250.6A patent/EP3339527A1/de not_active Withdrawn
- 2012-03-02 CA CA2865674A patent/CA2865674C/en not_active Expired - Fee Related
- 2012-03-02 WO PCT/US2012/027597 patent/WO2013130107A2/en not_active Ceased
-
2014
- 2014-08-26 IN IN7181DEN2014 patent/IN2014DN07181A/en unknown
- 2014-08-28 CL CL2014002294A patent/CL2014002294A1/es unknown
- 2014-09-19 ZA ZA2014/06876A patent/ZA201406876B/en unknown
-
2017
- 2017-05-11 AU AU2017203114A patent/AU2017203114B2/en not_active Ceased
- 2017-05-11 AU AU2017203115A patent/AU2017203115B2/en not_active Ceased
- 2017-08-02 CL CL2017001973A patent/CL2017001973A1/es unknown
- 2017-08-02 CL CL2017001975A patent/CL2017001975A1/es unknown
- 2017-08-02 CL CL2017001974A patent/CL2017001974A1/es unknown
- 2017-08-02 CL CL2017001976A patent/CL2017001976A1/es unknown
Patent Citations (1)
| Publication number | Priority date | Publication date | Assignee | Title |
|---|---|---|---|---|
| AT383862B (de) * | 1980-03-13 | 1987-09-10 | Trube & Kings Kg | Rahmen fuer fenster, tueren od.dgl. |
Also Published As
| Publication number | Publication date |
|---|---|
| CA2865674C (en) | 2018-09-04 |
| CL2017001974A1 (es) | 2018-04-27 |
| WO2013130107A2 (en) | 2013-09-06 |
| AU2017203114A1 (en) | 2017-06-01 |
| IN2014DN07181A (de) | 2015-04-24 |
| CL2017001975A1 (es) | 2018-04-27 |
| CL2017001976A1 (es) | 2018-04-20 |
| EP3339527A1 (de) | 2018-06-27 |
| ZA201406876B (en) | 2016-07-27 |
| AU2017203114B2 (en) | 2018-10-18 |
| TR201809660T4 (tr) | 2018-07-23 |
| AU2017203115B2 (en) | 2018-11-01 |
| MX356021B (es) | 2018-05-08 |
| EP2820200A4 (de) | 2016-01-20 |
| CL2014002294A1 (es) | 2015-04-10 |
| MX2014010429A (es) | 2015-04-10 |
| WO2013130107A3 (en) | 2014-04-17 |
| EP2820200A2 (de) | 2015-01-07 |
| CN104350221A (zh) | 2015-02-11 |
| PL2820200T3 (pl) | 2018-12-31 |
| CL2017001973A1 (es) | 2018-04-27 |
| AU2012371615B2 (en) | 2017-04-13 |
| CN104350221B (zh) | 2016-08-10 |
| AU2017203115A1 (en) | 2017-06-01 |
| ES2670826T3 (es) | 2018-06-01 |
| CA2865674A1 (en) | 2013-09-06 |
| AU2012371615A1 (en) | 2014-09-11 |
Similar Documents
| Publication | Publication Date | Title |
|---|---|---|
| US9988811B2 (en) | Interconnection system for panel assemblies | |
| US7954294B2 (en) | Building panel | |
| CA2968739C (en) | Shipping container expansion insert | |
| AU2017203115B2 (en) | Interconnection system for panel assemblies | |
| EP3012214B1 (de) | Gelenkiges element | |
| US8701355B2 (en) | Collapsible roof curb | |
| US20060248837A1 (en) | Building panel | |
| CA2227003A1 (en) | Collapsible building structures | |
| CN103889861B (zh) | 可逆式可折合货柜和在货柜的容积内设置货柜的门的方法 | |
| CN103889861A (zh) | 可逆式可折合货柜和在货柜的容积内设置货柜的门的方法 |
Legal Events
| Date | Code | Title | Description |
|---|---|---|---|
| PUAI | Public reference made under article 153(3) epc to a published international application that has entered the european phase |
Free format text: ORIGINAL CODE: 0009012 |
|
| 17P | Request for examination filed |
Effective date: 20141017 |
|
| AK | Designated contracting states |
Kind code of ref document: A2 Designated state(s): AL AT BE BG CH CY CZ DE DK EE ES FI FR GB GR HR HU IE IS IT LI LT LU LV MC MK MT NL NO PL PT RO RS SE SI SK SM TR |
|
| AX | Request for extension of the european patent |
Extension state: BA ME |
|
| DAX | Request for extension of the european patent (deleted) | ||
| RIC1 | Information provided on ipc code assigned before grant |
Ipc: E04B 1/61 20060101ALI20150903BHEP Ipc: E05C 3/04 20060101ALN20150903BHEP Ipc: E05D 1/04 20060101ALI20150903BHEP Ipc: E04C 3/00 20060101AFI20150903BHEP Ipc: E04B 1/344 20060101ALN20150903BHEP |
|
| A4 | Supplementary search report drawn up and despatched |
Effective date: 20151218 |
|
| RIC1 | Information provided on ipc code assigned before grant |
Ipc: E04B 1/61 20060101ALI20151214BHEP Ipc: E05C 3/04 20060101ALN20151214BHEP Ipc: E04C 3/00 20060101AFI20151214BHEP Ipc: E04B 1/344 20060101ALN20151214BHEP Ipc: E05D 1/04 20060101ALI20151214BHEP |
|
| RAP1 | Party data changed (applicant data changed or rights of an application transferred) |
Owner name: AAR MANUFACTURING, INC. |
|
| STAA | Information on the status of an ep patent application or granted ep patent |
Free format text: STATUS: EXAMINATION IS IN PROGRESS |
|
| 17Q | First examination report despatched |
Effective date: 20170116 |
|
| GRAP | Despatch of communication of intention to grant a patent |
Free format text: ORIGINAL CODE: EPIDOSNIGR1 |
|
| STAA | Information on the status of an ep patent application or granted ep patent |
Free format text: STATUS: GRANT OF PATENT IS INTENDED |
|
| INTG | Intention to grant announced |
Effective date: 20171006 |
|
| GRAS | Grant fee paid |
Free format text: ORIGINAL CODE: EPIDOSNIGR3 |
|
| GRAJ | Information related to disapproval of communication of intention to grant by the applicant or resumption of examination proceedings by the epo deleted |
Free format text: ORIGINAL CODE: EPIDOSDIGR1 |
|
| GRAL | Information related to payment of fee for publishing/printing deleted |
Free format text: ORIGINAL CODE: EPIDOSDIGR3 |
|
| STAA | Information on the status of an ep patent application or granted ep patent |
Free format text: STATUS: EXAMINATION IS IN PROGRESS |
|
| GRAP | Despatch of communication of intention to grant a patent |
Free format text: ORIGINAL CODE: EPIDOSNIGR1 |
|
| STAA | Information on the status of an ep patent application or granted ep patent |
Free format text: STATUS: GRANT OF PATENT IS INTENDED |
|
| INTC | Intention to grant announced (deleted) | ||
| INTG | Intention to grant announced |
Effective date: 20180205 |
|
| GRAA | (expected) grant |
Free format text: ORIGINAL CODE: 0009210 |
|
| STAA | Information on the status of an ep patent application or granted ep patent |
Free format text: STATUS: THE PATENT HAS BEEN GRANTED |
|
| AK | Designated contracting states |
Kind code of ref document: B1 Designated state(s): AL AT BE BG CH CY CZ DE DK EE ES FI FR GB GR HR HU IE IS IT LI LT LU LV MC MK MT NL NO PL PT RO RS SE SI SK SM TR |
|
| REG | Reference to a national code |
Ref country code: GB Ref legal event code: FG4D |
|
| REG | Reference to a national code |
Ref country code: CH Ref legal event code: EP |
|
| REG | Reference to a national code |
Ref country code: AT Ref legal event code: REF Ref document number: 988182 Country of ref document: AT Kind code of ref document: T Effective date: 20180415 |
|
| REG | Reference to a national code |
Ref country code: IE Ref legal event code: FG4D |
|
| REG | Reference to a national code |
Ref country code: DE Ref legal event code: R096 Ref document number: 602012045195 Country of ref document: DE |
|
| REG | Reference to a national code |
Ref country code: ES Ref legal event code: FG2A Ref document number: 2670826 Country of ref document: ES Kind code of ref document: T3 Effective date: 20180601 |
|
| REG | Reference to a national code |
Ref country code: NL Ref legal event code: FP |
|
| REG | Reference to a national code |
Ref country code: LT Ref legal event code: MG4D |
|
| PG25 | Lapsed in a contracting state [announced via postgrant information from national office to epo] |
Ref country code: BG Free format text: LAPSE BECAUSE OF FAILURE TO SUBMIT A TRANSLATION OF THE DESCRIPTION OR TO PAY THE FEE WITHIN THE PRESCRIBED TIME-LIMIT Effective date: 20180711 Ref country code: AL Free format text: LAPSE BECAUSE OF FAILURE TO SUBMIT A TRANSLATION OF THE DESCRIPTION OR TO PAY THE FEE WITHIN THE PRESCRIBED TIME-LIMIT Effective date: 20180411 Ref country code: NO Free format text: LAPSE BECAUSE OF FAILURE TO SUBMIT A TRANSLATION OF THE DESCRIPTION OR TO PAY THE FEE WITHIN THE PRESCRIBED TIME-LIMIT Effective date: 20180711 Ref country code: SE Free format text: LAPSE BECAUSE OF FAILURE TO SUBMIT A TRANSLATION OF THE DESCRIPTION OR TO PAY THE FEE WITHIN THE PRESCRIBED TIME-LIMIT Effective date: 20180411 Ref country code: LT Free format text: LAPSE BECAUSE OF FAILURE TO SUBMIT A TRANSLATION OF THE DESCRIPTION OR TO PAY THE FEE WITHIN THE PRESCRIBED TIME-LIMIT Effective date: 20180411 |
|
| PG25 | Lapsed in a contracting state [announced via postgrant information from national office to epo] |
Ref country code: HR Free format text: LAPSE BECAUSE OF FAILURE TO SUBMIT A TRANSLATION OF THE DESCRIPTION OR TO PAY THE FEE WITHIN THE PRESCRIBED TIME-LIMIT Effective date: 20180411 Ref country code: RS Free format text: LAPSE BECAUSE OF FAILURE TO SUBMIT A TRANSLATION OF THE DESCRIPTION OR TO PAY THE FEE WITHIN THE PRESCRIBED TIME-LIMIT Effective date: 20180411 Ref country code: GR Free format text: LAPSE BECAUSE OF FAILURE TO SUBMIT A TRANSLATION OF THE DESCRIPTION OR TO PAY THE FEE WITHIN THE PRESCRIBED TIME-LIMIT Effective date: 20180712 |
|
| REG | Reference to a national code |
Ref country code: AT Ref legal event code: MK05 Ref document number: 988182 Country of ref document: AT Kind code of ref document: T Effective date: 20180411 |
|
| PG25 | Lapsed in a contracting state [announced via postgrant information from national office to epo] |
Ref country code: PT Free format text: LAPSE BECAUSE OF FAILURE TO SUBMIT A TRANSLATION OF THE DESCRIPTION OR TO PAY THE FEE WITHIN THE PRESCRIBED TIME-LIMIT Effective date: 20180813 |
|
| REG | Reference to a national code |
Ref country code: DE Ref legal event code: R097 Ref document number: 602012045195 Country of ref document: DE |
|
| PG25 | Lapsed in a contracting state [announced via postgrant information from national office to epo] |
Ref country code: RO Free format text: LAPSE BECAUSE OF FAILURE TO SUBMIT A TRANSLATION OF THE DESCRIPTION OR TO PAY THE FEE WITHIN THE PRESCRIBED TIME-LIMIT Effective date: 20180411 Ref country code: SK Free format text: LAPSE BECAUSE OF FAILURE TO SUBMIT A TRANSLATION OF THE DESCRIPTION OR TO PAY THE FEE WITHIN THE PRESCRIBED TIME-LIMIT Effective date: 20180411 Ref country code: DK Free format text: LAPSE BECAUSE OF FAILURE TO SUBMIT A TRANSLATION OF THE DESCRIPTION OR TO PAY THE FEE WITHIN THE PRESCRIBED TIME-LIMIT Effective date: 20180411 Ref country code: AT Free format text: LAPSE BECAUSE OF FAILURE TO SUBMIT A TRANSLATION OF THE DESCRIPTION OR TO PAY THE FEE WITHIN THE PRESCRIBED TIME-LIMIT Effective date: 20180411 Ref country code: EE Free format text: LAPSE BECAUSE OF FAILURE TO SUBMIT A TRANSLATION OF THE DESCRIPTION OR TO PAY THE FEE WITHIN THE PRESCRIBED TIME-LIMIT Effective date: 20180411 |
|
| PLBE | No opposition filed within time limit |
Free format text: ORIGINAL CODE: 0009261 |
|
| STAA | Information on the status of an ep patent application or granted ep patent |
Free format text: STATUS: NO OPPOSITION FILED WITHIN TIME LIMIT |
|
| PG25 | Lapsed in a contracting state [announced via postgrant information from national office to epo] |
Ref country code: SM Free format text: LAPSE BECAUSE OF FAILURE TO SUBMIT A TRANSLATION OF THE DESCRIPTION OR TO PAY THE FEE WITHIN THE PRESCRIBED TIME-LIMIT Effective date: 20180411 |
|
| 26N | No opposition filed |
Effective date: 20190114 |
|
| PGFP | Annual fee paid to national office [announced via postgrant information from national office to epo] |
Ref country code: FI Payment date: 20190327 Year of fee payment: 8 Ref country code: CZ Payment date: 20190222 Year of fee payment: 8 Ref country code: PL Payment date: 20190225 Year of fee payment: 8 Ref country code: FR Payment date: 20190325 Year of fee payment: 8 Ref country code: IT Payment date: 20190322 Year of fee payment: 8 Ref country code: LU Payment date: 20190327 Year of fee payment: 8 Ref country code: DE Payment date: 20190327 Year of fee payment: 8 |
|
| PG25 | Lapsed in a contracting state [announced via postgrant information from national office to epo] |
Ref country code: SI Free format text: LAPSE BECAUSE OF FAILURE TO SUBMIT A TRANSLATION OF THE DESCRIPTION OR TO PAY THE FEE WITHIN THE PRESCRIBED TIME-LIMIT Effective date: 20180411 |
|
| PGFP | Annual fee paid to national office [announced via postgrant information from national office to epo] |
Ref country code: BE Payment date: 20190327 Year of fee payment: 8 Ref country code: TR Payment date: 20190222 Year of fee payment: 8 Ref country code: NL Payment date: 20190326 Year of fee payment: 8 Ref country code: LV Payment date: 20190228 Year of fee payment: 8 |
|
| PGFP | Annual fee paid to national office [announced via postgrant information from national office to epo] |
Ref country code: ES Payment date: 20190401 Year of fee payment: 8 |
|
| PG25 | Lapsed in a contracting state [announced via postgrant information from national office to epo] |
Ref country code: MC Free format text: LAPSE BECAUSE OF FAILURE TO SUBMIT A TRANSLATION OF THE DESCRIPTION OR TO PAY THE FEE WITHIN THE PRESCRIBED TIME-LIMIT Effective date: 20180411 |
|
| PGFP | Annual fee paid to national office [announced via postgrant information from national office to epo] |
Ref country code: GB Payment date: 20190404 Year of fee payment: 8 |
|
| REG | Reference to a national code |
Ref country code: CH Ref legal event code: PL |
|
| PG25 | Lapsed in a contracting state [announced via postgrant information from national office to epo] |
Ref country code: IE Free format text: LAPSE BECAUSE OF NON-PAYMENT OF DUE FEES Effective date: 20190302 Ref country code: LI Free format text: LAPSE BECAUSE OF NON-PAYMENT OF DUE FEES Effective date: 20190331 Ref country code: CH Free format text: LAPSE BECAUSE OF NON-PAYMENT OF DUE FEES Effective date: 20190331 |
|
| PG25 | Lapsed in a contracting state [announced via postgrant information from national office to epo] |
Ref country code: MT Free format text: LAPSE BECAUSE OF NON-PAYMENT OF DUE FEES Effective date: 20190302 |
|
| REG | Reference to a national code |
Ref country code: DE Ref legal event code: R119 Ref document number: 602012045195 Country of ref document: DE |
|
| REG | Reference to a national code |
Ref country code: FI Ref legal event code: MAE |
|
| PG25 | Lapsed in a contracting state [announced via postgrant information from national office to epo] |
Ref country code: FI Free format text: LAPSE BECAUSE OF NON-PAYMENT OF DUE FEES Effective date: 20200302 Ref country code: CZ Free format text: LAPSE BECAUSE OF NON-PAYMENT OF DUE FEES Effective date: 20200302 |
|
| REG | Reference to a national code |
Ref country code: NL Ref legal event code: MM Effective date: 20200401 |
|
| PG25 | Lapsed in a contracting state [announced via postgrant information from national office to epo] |
Ref country code: LV Free format text: LAPSE BECAUSE OF NON-PAYMENT OF DUE FEES Effective date: 20200302 |
|
| REG | Reference to a national code |
Ref country code: BE Ref legal event code: MM Effective date: 20200331 |
|
| PG25 | Lapsed in a contracting state [announced via postgrant information from national office to epo] |
Ref country code: LU Free format text: LAPSE BECAUSE OF NON-PAYMENT OF DUE FEES Effective date: 20200302 Ref country code: NL Free format text: LAPSE BECAUSE OF NON-PAYMENT OF DUE FEES Effective date: 20200401 |
|
| PG25 | Lapsed in a contracting state [announced via postgrant information from national office to epo] |
Ref country code: FR Free format text: LAPSE BECAUSE OF NON-PAYMENT OF DUE FEES Effective date: 20200331 Ref country code: DE Free format text: LAPSE BECAUSE OF NON-PAYMENT OF DUE FEES Effective date: 20201001 |
|
| PG25 | Lapsed in a contracting state [announced via postgrant information from national office to epo] |
Ref country code: BE Free format text: LAPSE BECAUSE OF NON-PAYMENT OF DUE FEES Effective date: 20200331 |
|
| GBPC | Gb: european patent ceased through non-payment of renewal fee |
Effective date: 20200302 |
|
| PG25 | Lapsed in a contracting state [announced via postgrant information from national office to epo] |
Ref country code: GB Free format text: LAPSE BECAUSE OF NON-PAYMENT OF DUE FEES Effective date: 20200302 |
|
| PG25 | Lapsed in a contracting state [announced via postgrant information from national office to epo] |
Ref country code: CY Free format text: LAPSE BECAUSE OF FAILURE TO SUBMIT A TRANSLATION OF THE DESCRIPTION OR TO PAY THE FEE WITHIN THE PRESCRIBED TIME-LIMIT Effective date: 20180411 |
|
| PG25 | Lapsed in a contracting state [announced via postgrant information from national office to epo] |
Ref country code: IS Free format text: LAPSE BECAUSE OF FAILURE TO SUBMIT A TRANSLATION OF THE DESCRIPTION OR TO PAY THE FEE WITHIN THE PRESCRIBED TIME-LIMIT Effective date: 20180811 |
|
| REG | Reference to a national code |
Ref country code: ES Ref legal event code: FD2A Effective date: 20210728 |
|
| PG25 | Lapsed in a contracting state [announced via postgrant information from national office to epo] |
Ref country code: HU Free format text: LAPSE BECAUSE OF FAILURE TO SUBMIT A TRANSLATION OF THE DESCRIPTION OR TO PAY THE FEE WITHIN THE PRESCRIBED TIME-LIMIT; INVALID AB INITIO Effective date: 20120302 |
|
| PG25 | Lapsed in a contracting state [announced via postgrant information from national office to epo] |
Ref country code: IT Free format text: LAPSE BECAUSE OF NON-PAYMENT OF DUE FEES Effective date: 20200302 |
|
| PG25 | Lapsed in a contracting state [announced via postgrant information from national office to epo] |
Ref country code: ES Free format text: LAPSE BECAUSE OF NON-PAYMENT OF DUE FEES Effective date: 20200303 |
|
| PG25 | Lapsed in a contracting state [announced via postgrant information from national office to epo] |
Ref country code: TR Free format text: LAPSE BECAUSE OF NON-PAYMENT OF DUE FEES Effective date: 20200302 Ref country code: MK Free format text: LAPSE BECAUSE OF FAILURE TO SUBMIT A TRANSLATION OF THE DESCRIPTION OR TO PAY THE FEE WITHIN THE PRESCRIBED TIME-LIMIT Effective date: 20180411 |
|
| PG25 | Lapsed in a contracting state [announced via postgrant information from national office to epo] |
Ref country code: PL Free format text: LAPSE BECAUSE OF NON-PAYMENT OF DUE FEES Effective date: 20200302 |