EP2913666A2 - Verfahren zur Untersuchung einer Wabenstruktur - Google Patents
Verfahren zur Untersuchung einer Wabenstruktur Download PDFInfo
- Publication number
- EP2913666A2 EP2913666A2 EP15156489.5A EP15156489A EP2913666A2 EP 2913666 A2 EP2913666 A2 EP 2913666A2 EP 15156489 A EP15156489 A EP 15156489A EP 2913666 A2 EP2913666 A2 EP 2913666A2
- Authority
- EP
- European Patent Office
- Prior art keywords
- cell
- cells
- honeycomb structure
- measurement
- inscribed circle
- Prior art date
- Legal status (The legal status is an assumption and is not a legal conclusion. Google has not performed a legal analysis and makes no representation as to the accuracy of the status listed.)
- Granted
Links
Images



Classifications
-
- G—PHYSICS
- G01—MEASURING; TESTING
- G01N—INVESTIGATING OR ANALYSING MATERIALS BY DETERMINING THEIR CHEMICAL OR PHYSICAL PROPERTIES
- G01N21/00—Investigating or analysing materials by the use of optical means, i.e. using sub-millimetre waves, infrared, visible or ultraviolet light
- G01N21/84—Systems specially adapted for particular applications
- G01N21/88—Investigating the presence of flaws or contamination
- G01N21/95—Investigating the presence of flaws or contamination characterised by the material or shape of the object to be examined
- G01N21/956—Inspecting patterns on the surface of objects
- G01N21/95692—Patterns showing hole parts, e.g. honeycomb filtering structures
Definitions
- the present invention relates to a method for inspecting honeycomb structure. More specifically, the present invention relates to a method for inspecting honeycomb structure that allows simply inspecting a deformation state of cells open to an end face of a honeycomb structure.
- the honeycomb structure is a tubular construction that has a partition wall.
- the partition wall defines a plurality of cells extending from a first end face, which is one of an end face, to a second end face, which is the other end face.
- Such ceramic honeycomb structure may generate various defects during the manufacturing process.
- a method for inspecting the defect of the honeycomb structure is mainly a visual inspection by a person, an inspection of a size of a cell with pin gage, an inspection for clogging using light, or a similar method.
- a method for detecting a defect occurred in the honeycomb structure there has been proposed a method (method for inspecting an end face) for detecting a defect of an end face by taking an image of an end face of a honeycomb structure with camera (for example, see Patent Document 1).
- the cell deformation defect is possibly inspected by image processing.
- a considerably large number of cells are open to the end face of the honeycomb structure. Accordingly, inspecting the all cells for cell deformation defect causes a problem of requiring considerably long inspection time.
- this inspection for cell deformation defect may be a rate-determining process.
- the inspection for cell deformation defect is desirable to be performed on all cells of all manufactured honeycomb structures and substantially all cells at the end face of the one honeycomb structure. In view of this, an inspection method that can simply inspect the cell deformation defect, rather than methods of sampling inspection and an inspection on only a part of the end face of the honeycomb structure, has been urgent desired to be developed.
- the present invention has been developed in view of the above-mentioned problems, and an object of the present invention is to provide a method for inspecting honeycomb structure that can simply inspect the cell deformation defect at the end face of the honeycomb structure.
- the following method for inspecting honeycomb structure is provided.
- a method for inspecting honeycomb structure of the present invention inspects cell deformation defect of a honeycomb structure by measuring a size of an inscribed circle of a "measurement cell.”
- the inscribed circle is internally in contact with a partition wall that defines these measurement cells.
- the "measurement cell” is a specific cell open to a first end face of the honeycomb structure. In the method for inspecting honeycomb structure according to the present invention, the cell deformation defect of the honeycomb structure can be easily inspected.
- the all cells at the first end face of the honeycomb structure can be substantially inspected for cell deformation defect. Accordingly, inspection time required for inspection for the cell deformation defect can be shortened. To obtain an inspection result of the cell deformation defect, even if a processing unit performs various arithmetic operations, an amount of arithmetic operation is reduced. Accordingly, even without using the processing unit with high arithmetic processing capability, the inspection result can be relatively quickly obtained.
- One embodiment of the method for inspecting honeycomb structure of the present invention is an inspection method that inspects a honeycomb structure 10 with a partition wall 1 as shown in Fig. 1 to Fig. 3 .
- the partition wall defines a plurality of cells 2.
- the plurality of cells 2 penetrate from a first end face 11 to a second end face 12.
- the honeycomb structure 10 shown in Fig. 1 to Fig. 3 has the partition wall 1 and a circumferential wall 3.
- the partition wall 1 defines the cells 2.
- the circumferential wall 3 is disposed at an outermost circumference.
- the honeycomb structure 10 is preferable to be a ceramic honeycomb structure. Further, the honeycomb structure 10 is more preferable to have the porous, ceramic partition wall 1.
- FIG. 1 is a perspective view schematically showing the honeycomb structure of the inspection target of the method for inspecting honeycomb structure of the present invention.
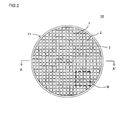
- Fig. 2 is a plan view schematically showing the first end face of the honeycomb structure shown in Fig. 1 .
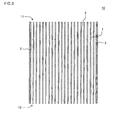
- Fig. 3 is a cross-sectional view schematically showing a cross section taken along the line A-A' of Fig. 2 .
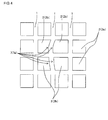
- the method for inspecting honeycomb structure of this embodiment is an inspection method to inspect presence/absence of a cell deformation 7 as shown in Fig. 4 .
- the cell deformation 7 occurs in the cell 2 open to the end face (for example, the first end face in Fig. 4 ) of the honeycomb structure 10 when the partition wall 1 of the honeycomb structure 10 is distorted.
- the "cell deformation 7" formed at the cell 2 may be referred to as a "cell deformation defect 7a.”
- the cells indicated by reference numeral 2a in Fig. 4 are cells 2a where the cell deformation defect 7a is absent.
- the cells indicated by reference numeral 2b in Fig. 4 are cells 2b where the cell deformation defects 7a are present.
- Fig. 4 is an enlarged plan where a range indicated by a dashed line B in Fig. 2 is enlarged.
- the method for inspecting honeycomb structure of this embodiment is an inspection method that includes a process A.
- the process A measures a size of an inscribed circle internally in contact with the partition wall, which defines these cells.
- the size of the inscribed circle in at least one cell among the plurality of cells open to the first end face of the honeycomb structure is measured. That is, the process A measures the size of the inscribed circle internally in contact with the partition wall 1, which defines these cells 2.
- the size of the inscribed circle in the cell 2 open to the first end face 11 of the honeycomb structure 10 as shown in Fig. 1 and Fig. 2 is measured.
- the process A inspects the cell deformation defect of the honeycomb structure 10.
- This process A does not measure the size of the inscribed circles of the all cells 2 open to the first end face 11 of the honeycomb structure 10, but measures a size of an inscribed circle of a predetermined cell. Then, the respective measured sizes of the inscribed circles are compared with a predetermined base value. Thus, the honeycomb structure 10 is inspected for cell deformation defect.
- the method for inspecting honeycomb structure of this embodiment selects the cell where the size of the inscribed circle is to be measured so as to meet the following conditions. The method then measures the size of the inscribed circle of the selected predetermined cell.
- the conditions in the process A are as follows.
- the cell where the size of the inscribed circle internally in contact with the partition wall is measured is referred to as a "measurement cell", and a cell where the size of the inscribed circle internally in contact with the partition wall is not to be measured is referred to as a "non-measurement cell.”
- a first condition at least one cell among the cells adjacent to one measurement cell separated by the partition wall is set as the non-measurement cell where the size of the inscribed circle is not to be measured.
- condition 2 at least one cell among the cells adjacent to one non-measurement cell separated by the partition wall is set as the measurement cell where the size of the inscribed circle is to be measured.
- the method for inspecting honeycomb structure of this embodiment is characterized by selecting the measurement cell or the non-measurement cell so as to meet these condition 1 and condition 2, and performing the inspection for cell deformation defect. The following further describes the inspection method in detail.
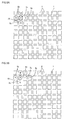
- Fig. 5A, Fig. 5B , Fig. 5C, and Fig. 5D are explanatory drawings, which show an exemplary procedure for measuring the inscribed circle in the process A.
- Fig. 5A, Fig. 5B , Fig. 5C, and Fig. 5D are enlarged plan views where a part of the first end face of the honeycomb structure is enlarged.
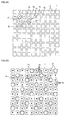
- measurement cells 2x and non-measurement cells 2y are sequentially selected in the order of Fig. 5B , Fig. 5C, and Fig. 5D from the state shown in Fig. 5A .
- the size of the inscribed circle 15 of the measurement cell 2x is measured.
- Fig. 5A, Fig. 5B , Fig. 5C, and Fig. 5D show an example where the shape of the cell 2 open to the first end face of the honeycomb structure is a quadrangular shape.
- At least one cell 2 among the cells 2 adjacent to the measurement cell 2x separated by the partition wall 1 is set as a non-measurement cell 2y. Moreover, at least one cell 2 among the cells 2 adjacent to the non-measurement cell 2y separated by the partition wall 1 is set as the measurement cell 2x.
- the measurement cell 2x For example, as shown in Fig. 5A , assume the case where the cell indicated by reference numeral "a" is the measurement cell 2x. Then, at least one cell 2 among the four cells 2 adjacent to the measurement cell 2x separated by the partition wall 1 is set as the non-measurement cell 2y.
- a cell adjacent to a predetermined cell separated by the partition wall may be simply referred to as an "adjacent cell.” In Fig.
- the measurement cell 2x sets the cell (cell indicated by reference numeral "g") lower next to the non-measurement cell 2y, which is indicated by reference numeral "f", on the paper is set as the measurement cell 2x.
- the measurement cell 2x or the non-measurement cell 2y is selected by the method similar to the procedure described above such that the cells 2 adjacent to these other cells meet the above-described condition 1 and condition 2.
- the remaining three cells are set as the non-measurement cells 2y.
- the measurement cell 2x and the non-measurement cell 2y are selected.
- the size of the inscribed circle 15 of the measurement cell 2x is measured.
- the size of the inscribed circle 15 of only the specific measurement cell 2x is measured. This constitution allows omitting measurement of the size of the inscribed circle 15 of the non-measurement cell 2y. This ensures simplifying a sequence of the operations of measuring the size of the inscribed circles 15.
- the cells 2 in which a small black circle is drawn are the non-measurement cells 2y.
- the cells 2 in which the inscribed circle 15 is drawn are the measurement cells 2x.
- the inscribed circle 15 drawn in the measurement cell 2x is an imaginary line drawn when measuring the size of the inscribed circle 15.
- the inscribed circle 15 is not directly drawn to the first end face 11 of the honeycomb structure 10 shown in Fig. 1 and Fig. 2 .
- an imaging means takes an image of the first end face 11 of the honeycomb structure 10.
- the imaginary inscribed circle 15 (see Fig. 5D ) is drawn to the obtained image.
- the size of this inscribed circle 15 can be measured.
- the "inscribed circle” means a circle inside of a polygonal cell.
- the polygonal cells are defined by the partition wall.
- the inscribed circle is the largest circle (in other words, the circle with the largest diameter) internally in contact with this polygonal shape.
- the example shown in Fig. 5D sets all the four cells 2 adjacent to the one measurement cell 2x as the non-measurement cells 2y. Further, one cell among the four cells 2 adjacent to the non-measurement cell 2y is set as the measurement cell 2x. Thus, the measurement cell 2x and the non-measurement cell 2y are selected. By thus selecting the measurement cell 2x and the non-measurement cell 2y, even if the all cells 2 are not the measurement cells 2x, the cell deformation defect can be substantially inspected on the all cells 2 open to the first end face 11 of the honeycomb structure 10.
- the inventor has focused on a fact that another cell adjacent to this cell and sharing the partition wall with this cell is also affected by the cell deformation defect.
- the present invention has been completed.
- the method for inspecting honeycomb structure of this embodiment if the cell deformation defect occurs in one cell, at least one cell among this one cell and the cells adjacent to this one cell becomes the measurement cell where the size of the inscribed circle is to be measured. Then, the measured size of the inscribed circle is compared with a predetermined criterion. This allows inspecting the presence/absence of cell deformation defect of the measurement cell and the cells adjacent to this measurement cell.
- the procedure for selecting the measurement cell and the non-measurement cell described above allows effectively preventing a situation where the non-measurement cells continuously exist and a place where the cell deformation defect is not inspected exists.
- Providing the non-measurement cell allows shorting inspection time required for the inspection for cell deformation defect. To obtain an inspection result of the cell deformation defect, even if a processing unit performs various arithmetic operations, an amount of arithmetic operation is reduced. Accordingly, even without using the processing unit with high arithmetic processing capability, the inspection result can be relatively quickly obtained.
- the method for inspecting honeycomb structure of this embodiment is preferable to further include a process B of taking an image of the first end face of the honeycomb structure by an imaging means.
- the size of the inscribed circle is preferable to be measured in the image taken by the process B.
- an inspection apparatus 100 as shown in Fig. 6 can be used.
- Fig. 6 is a perspective view schematically showing an exemplary inspection apparatus used for one embodiment of the method for inspecting honeycomb structure of the present invention.
- the inspection apparatus 100 shown in Fig. 6 includes an imaging means 31 and an image analysis means 32. It is preferred that the image analysis means 32 include an analysis means 34.
- the analysis means 34 measures the size of the inscribed circle internally in contact with the partition wall 1 (for example, see Fig.
- the image analysis means 32 may include a display means 35.
- the display means 35 can display an image 36, which is taken by the imaging means 31.
- the image analysis means 32 may include storage means 33.
- the storage means 33 stores the image 36, which is taken by the imaging means 31, as data.
- Reference numeral 37 in Fig. 6 denotes a wiring for transmitting data from the imaging means 31 to the image analysis means 32.
- an image analyzer such as "NEXIV, VMR-1515" (product name) manufactured by Nikon Corporation can be used. Using such image analyzer, it is preferred to measure the size of the inscribed circle internally in contact with the partition wall, which defines these cells, regarding at least one cell among the plurality of cells open to the first end face of the honeycomb structure.
- the measurement cell 2x and the non-measurement cell 2y are selected such that the four cells 2 adjacent to the one measurement cell 2x become the non-measurement cells 2y. Then, the size of the inscribed circles 15 is measured. However, with the method for inspecting honeycomb structure of this embodiment, it is only necessary to measure the size of the inscribed circle 15 of the measurement cell 2x so as to meet the above-described condition 1 and condition 2. For example, Fig. 7 shows an example where all the four cells 2 adjacent to this measurement cell 2x become the non-measurement cells 2y with respect to the one measurement cell 2x. Fig.
- FIG. 7 shows an example where one or three cells among the four cells adjacent to the non-measurement cell 2y is the measurement cell 2x with respect to this one non-measurement cell 2y.
- Fig. 7 shows an example where the cells corresponding to one-third pieces with respect to the total number of cells become the measurement cells 2x.
- the size of the inscribed circle 15 may be measured by selecting the measurement cell 2x and the non-measurement cell 2y as shown in Fig. 7 .
- Fig. 7 is an explanatory drawing showing another exemplary procedure for measuring the inscribed circle in the process A.
- the two cells 2 right next to and lower next to the one measurement cell 2x on the paper are set as the non-measurement cells 2y. Setting these three cells as one set, this set is repeatedly disposed at the end face of the honeycomb structure.
- the above-described inspection method describes an example where the cell 2 has a quadrangular shape.
- the shape of the cell 2 is not limited to the quadrangular shape. That is, the method for inspecting honeycomb structure of this embodiment can inspect a honeycomb structure with cells open to the first end face having a polygonal shape with three or more apexes.
- the cells open to the first end face are preferable to have a quadrangular shape or a hexagon shape.
- the shape of cell open to the first end face may be simply described as a "shape of cell.” For example, in the case where the shape of cell is the hexagon, as shown in Fig.
- a measurement cell 42x and a non-measurement cell 42y may be selected and the size of an inscribed circle 55 may be measured.
- Fig. 8 with respect to the one measurement cell 42x, six cells 42 adjacent to this measurement cell 42x separated by a partition wall 41 is set as non-measurement cells 42y. With respect to the one non-measurement cell 42y, two cells 42 among the six cells 42 adjacent to these non-measurement cells 42y become the measurement cells 42x. The remaining four cells 42 become the non-measurement cells 42y.
- Fig. 8 is an explanatory drawing showing yet another exemplary procedure for measuring the inscribed circle in the process A.
- the process A setting one-third or less pieces of cells with respect to the total number of cells as the measurement cells is preferable. In the process A, setting one-fifth pieces of the total number of cells as the measurement cells is more preferable. Even the case where the number of measurement cells are reduced with respect to the total number of cells, the above-described condition 1 and condition 2 for the process A need to be met.
- This constitution allows ensuring inspection accuracy to the same extent as the case where the cell deformation defect is inspected on all cells at the first end face of the honeycomb structure while reducing the number of measurement cells. Accordingly, the method for inspecting honeycomb structure of this embodiment allows effectively reducing the inspection time required for inspection for cell deformation defect.
- the method for inspecting honeycomb structure of this embodiment among the cells formed at an outermost circumference of the first end face of the honeycomb structure, cells whose shapes are partially lost due to a circumferential wall of the honeycomb structure are preferable to be removed from the inspection target.
- “removed from the inspection target” means that these cells are removed from a target for measuring the size of the inscribed circle.
- the size of the measured inscribed circle differs from the size of the inscribed circle measured in the cell with normal shape.
- the cells formed at the outermost circumference of the first end face of the honeycomb structure be removed from the target for measuring the size of the inscribed circle.
- the cells up to two pieces counted from the outermost circumference of the first end face of the honeycomb structure may be removed from the target for measuring the size of the inscribed circle.
- the predetermined number of cells counted from the outermost circumference is removed from the target for measuring the size of the inscribed circle. This allows inspection for cell deformation defect accurately and more simplified.
- the method for inspecting honeycomb structure of this embodiment may further include a process C.
- the process C measures the size of the inscribed circle internally in contact with the partition wall of the second end face of the honeycomb structure.
- the partition wall defines predetermined measurement cells.
- the process A which is described above, inspects the cell deformation defect of the cells open to this first end face regarding the first end face of the honeycomb structure.
- the cell deformation defect may also be inspected on the cells open to the second end face regarding this second end face of the honeycomb structure.
- This process C measures the size of the inscribed circle of the cell at the second end face of the honeycomb structure. Except for this, the size of the inscribed circle of the cell can be measured by the method similar to the process A, which is described above.
- the following describes a method for detecting the presence/absence of cell deformation defect from the size of the inscribed circle measured by the method for inspecting honeycomb structure of this embodiment.
- a predetermined standard (specifications) regarding the size of the cells open to the first end face is determined for the honeycomb structure of inspection target.
- the cells with the size corresponding to the standard are formed so as to be sequentially arranged at the first end face of the honeycomb structure. Accordingly, in the honeycomb structure with no cell deformation defect, the size of all cells falls within the predetermined range.
- the range of the size of inscribed circle to be imaginally drawn in the cell be set.
- the standard on the size of cell is the quadrangular cell with a length of 1 mm at one side.
- the inscribed circle with a diameter of 1 mm is drawn in the cell meeting this standard.
- a tolerance of the allowable cell size or a similar specification is determined.
- an allowable value for the size of the inscribed circle can be set. This allowable value of the size of the inscribed circle becomes a criterion for passing/failing inspection for cell deformation defect.
- the size of the inscribed circle measured in the process A falls within the allowable value, this is regarded as passed. If the size of the inscribed circle is out of the allowable value, this is regarded as failed.
- the standard on the size of cell open to the first end face of the honeycomb structure is a cell that has a quadrangular shape of 1 mm at one side.
- the allowable value of the size of the inscribed circle can be set to, for example, 1 mm ⁇ 0.10 mm.
- the cell whose size of the inscribed circle is out of the allowable value can be determined as the cell where the cell deformation defect occurs.
- the size of the inscribed circle is compared with the criterion for passing/failing. This allows inspection for the presence/absence of cell deformation defect, the number of cells and a position of the cell where the cell deformation defect occurs, a level of the cell deformation defect (in other words, the size shifted from the allowable value), or a similar status.
- the criterion for passing/failing the inspection may include the number of cells where the size of the inscribed circle is out of the allowable value. For example, a ratio of the number of cells where the size of the inscribed circle is out of the allowable value to the total number of cells where the inscribed circle is measured is obtained. If this ratio exceeds the predetermined base value, this can be regarded as failed.
- an optimum base value can be set appropriately.
- the allowable values for size may be set plurally at the inscribed circle.
- the base value may be set to the ratio of the number of cells out of the respective allowable values.
- the criteria for passing/failing the inspection the criteria such as the following (1) and (2) can be set.
- Example 1 inspected cell deformation defect using the honeycomb structure 10 as shown in Fig. 1 to Fig. 3 as an inspection target.
- the honeycomb structure 10 has the porous partition wall 1 and the circumferential wall 3.
- the partition wall defines the plurality of cells 2.
- the plurality of cells 2 penetrate from the first end face 11 to the second end face 12 of the honeycomb structure 10.
- the circumferential wall 3 is disposed at the outermost circumference of the honeycomb structure 10.
- a ceramic honeycomb structure was used as the inspection target. Specifically, as the honeycomb structure, the honeycomb structure made of cordierite was employed.
- the honeycomb structure was formed as follows. Kneaded material was prepared by adding dispersing medium, binder, an inorganic binder, and pore former to a cordierite raw material. The kneaded material was extruded, and a honeycomb formed body was formed. The obtained honeycomb formed body was sintered and the honeycomb structure is produced.
- the cordierite raw material is a ceramic raw material where materials are combined meeting a chemical composition within a range of silica: 42 to 56 mass %, alumina: 30 to 45 mass %, and magnesia: 12 to 16 mass %.
- the honeycomb structure had the cells with a quadrangular shape.
- a thickness of the partition wall of the honeycomb structure was 0.09 mm.
- a cell pitch of the honeycomb structure was 1.27 mm.
- the shape of the honeycomb structure was columnar.
- the first end face of the honeycomb structure had a circular shape at a diameter of 103 mm.
- a length of the honeycomb structure was 100 mm.
- the length of the honeycomb structure means a length from the first end face to the second end face of the honeycomb structure.
- An area of the first end face of the honeycomb structure was 8332 mm 2 .
- the honeycomb structure of the inspection target used in Example 1 is hereinafter referred to as an "inspection target 1.”
- Table 1 shows the “Shape of cell”, “Thickness of partition wall”, “Cell pitch”, “Shape of first end face”, “Diameter of first end face”, “Length of honeycomb structure”, and “Area of first end face.”
- Inspection target 1 Inspection target 2 Shape of cell Quadrangular shape Hexagon shape Thickness of partition wall 0.09 mm 0.09 mm Cell pitch 1.27 mm 1.11 mm Shape of first end face Circle Circle Diameter of first end face 103 mm 103 mm Length of honeycomb structure 100 mm 100 mm Area of first end face 8332 mm 2 8332 mm 2
- Example 1 first took an image of the first end face of the honeycomb structure of the inspection target 1 with an image analyzer (product name, "NEXIV, VMR-1515" manufactured by Nikon Corporation).
- the image analyzer the image analyzer whose accuracy had been confirmed in advance was used.
- the measurement cell where the size of the inscribed circle is measured and the non-measurement cell where the size of the inscribed circle is not to be measured were selected.
- four cells adjacent to one measurement cell separated by the partition wall were set as the non-measurement cells. Accordingly, the number of cells (hereinafter also referred to as "the number of measurement cells") where the size of the inscribed circle is to be measured becomes one-fifth of the total number of cells.
- Example 1 When selecting the measurement cell and the non-measurement cell, one cell among cells adjacent to one non-measurement cell was always set as the measurement cell.
- Example 1 a cell partially surrounded by a circumferential wall among a plurality of cells is removed from the inspection targets.
- the size of the inscribed circle drawn in the measurement cell was measured.
- Example 1 in the case where the measured size of the inscribed circle was less than 1.00 mm or more than 1.40 mm, a cell in which the inscribed circle at the size of less than 1.00 mm and more than 1.40 mm was drawn was determined as the cell deformation defect.
- Example 1 a result that the cell deformation defect occurred in 3.42% cells with respect to the measurement cells was obtained.
- Example 1 compared with an inspection method for Comparative Example 2, which will be described later, time required for the process to inspect the presence/absence of cell deformation defect from the measured size of the inscribed circle was able to be shortened by 80%.
- the inspection method for Comparative Example 2 includes a process of measuring the inscribed circles of all cells open to the first end face for inspecting the presence/absence of cell deformation defect.
- Example 1 inspects the presence/absence of cell deformation defect without contacting the cells. Accordingly, the honeycomb structure of the inspection target was able to be inspected without damage such as chipping. After inspecting the cell deformation defect, the presence/absence of chipping of the cells open to the first end face of the honeycomb structure was inspected by a visual check. Then, the chipping was not found on the all cells.
- Table 2 shows the "Inspection target”, “Number of measurement cells”, “Measuring time”, “Ratio of detecting cell deformation defect”, and “Number of chipping” in Example 1.
- the “Inspection target” columns in Table 2 indicate which honeycomb structure was actually inspected among the “honeycomb structure of the inspection target 1" and the “honeycomb structure of the inspection target 2” shown in Table 1 in the corresponding Examples and comparative examples.
- the “Number of measurement cells” column in Table 2 indicates a ratio of the number of cells where the inscribed circle was measured to the total number of cells open to the first end face of the honeycomb structure.
- the “Measuring time” column of Table 2 indicates time required for measuring the presence/absence of cell deformation defect in the corresponding examples and comparative examples using the "time required for measuring the inscribed circle” in the inspection method to be compared as the base.
- Examples 1 to 3 and Comparative Example 1 use the "time required for measuring the inscribed circle” in the inspection method for Comparative Example 2 as the base.
- Examples 4 to 6 and Comparative Example 3 use the "time required for measuring the inscribed circle” in the inspection method for Comparative Example 4 as the base.
- the "Measuring time” column in Table 2 assume the case where the "time required for measuring the inscribed circle” in the inspection method (for example, the inspection method for Comparative Example 2) that becomes the base is 100%.
- the "Number of chipping" columns in Table 2 indicates inspection results of the presence/absence of chipping performed after the inspection for cell deformation defect.
- the number of cells indicated by the "Number of chipping” column is the number of cells where the chipping is found.
- [Table 2] Inspection target Number of measurement cells Measuring time Ratio of detecting cell deformation defect Number of chipping Example 1 Inspection target 1 One-fifth cells -80.0% 3.42% 0 cells
- Examples 2 and 3 set cells other than the cells set as the measurement cells in Example 1 as the measurement cells.
- the cell deformation defect was inspected. That is, Examples 2 and 3 set any of cells among the cells set as the non-measurement cells in Example 1 as the measurement cells.
- the measurement cell and the non-measurement cell were selected so as to be one-fifth of the total number of cells.
- Table 2 shows the "Inspection target", “Number of measurement cells", “Measuring time”, “Ratio of detecting cell deformation defect", and "Number of chipping" in Examples 2 and 3.
- Comparative Example 1 inspected the cell deformation defect with a pin gage. Specifically, first, a person (inspector) observes the honeycomb structure in a production line. The honeycomb structure whose cell is deformed and below the criterion is determined by visual check. Such honeycomb structure (in other words, the honeycomb structure with the cell deformation defect spotted by the inspector) is extracted. The pin gage is pressed to the first end face of this honeycomb structure. Thus, the inspection for cell deformation defect was performed. In Comparative Example 1, the inspection for cell deformation defect on all cells open to the first end face is performed with the above-described pin gage. The inspection target in Comparative Example 1 was set as the "Inspection Target 1" similar to Example 1. In the "Number of measurement cells" column in Table 2, Comparative Example 1 is described as a "Cell extracted by person.”
- Comparative Example 2 the size of the inscribed circle of all cells open to the first end face of the honeycomb structure is measured to inspect the cell deformation defect. That is, Comparative Example 2 set the all cells open to the first end face of the honeycomb structure as the measurement cells where the size of the inscribed circle is measured. Accordingly, the non-measurement cell where the size of the inscribed circle is not to be measured is not provided. Regarding the method for measuring the size of the inscribed circle, and the method for measuring the presence/absence of the cell deformation defect, the method similar to Example 1 was used. Table 2 shows the "Inspection target", "Number of measurement cells”, “Measuring time”, “Ratio of detecting cell deformation defect", and “Number of chipping" in Comparative Example 2. "Measuring time” of Comparative Example 2 is a base to Examples 1 to 3 and Comparative Example 1. "Measuring time” of Comparative Example 2 in Table 2 is described as “Base”, which means base measuring time.
- the cell deformation defect was inspected using the honeycomb structure of "Inspection target 2" shown in Table 1 as the inspection target.
- the honeycomb structure of "Inspection target 2" has cells with a hexagonal shape.
- six cells adjacent to one measurement cell separated by the partition wall were set as the measurement cells. Accordingly, the number of cells where the size of the inscribed circle is to be measured is one-seventh of the total number of cells.
- the measurement cell and non-measurement cell were selected such that one cell among cells adjacent to one non-measurement cell was always the measurement cell. In this way, the measurement cell and the non-measurement cell were selected from the hexagonal-shaped cells of the honeycomb structure.
- Example 4 By the method similar to Example 1, an image of the first end face of the honeycomb structure of the inspection target 2 was taken with the image analyzer. Next, with the image taken by the image analyzer, the size of the inscribed circle drawn in the measurement cell was measured by the method similar to Example 1. In Examples 4 to 6, in the case where the measured size of the inscribed circle was less than 0.90 mm, the cell in which the inscribed circle at the size of less than 0.90 mm was drawn was determined as the cell deformation defect. In Examples 4 to 6, the measurement cells at different positions among Examples 4 to 6 were selected. Thus, the cell deformation defect was inspected.
- Table 1 shows the "Shape of cell”, “Thickness of partition wall”, “Cell pitch”, “Shape of first end face”, “Diameter of first end face”, “Length of honeycomb structure”, and “Area of first end face” in the honeycomb structure of the inspection target 2.
- Table 2 shows the "Inspection target”, “Number of measurement cells”, “Measuring time”, “Ratio of detecting cell deformation defect”, and “Number of chipping” in Examples 4 to 6.
- Comparative Example 3 the cell deformation defect was inspected using the honeycomb structure of "Inspection target 2" shown in Table 1 as the inspection target. In Comparative Example 3, the cell deformation defect was inspected with the pin gage similar to Comparative Example 1. Table 2 shows the "Inspection target”, “Number of measurement cells”, “Measuring time”, “Ratio of detecting cell deformation defect", and "Number of chipping” in Comparative Example 3. In the “Number of measurement cells” column of Table 2, Comparative Example 3 is described as a "Cell extracted by person.”
- Comparative Example 4 the size of the inscribed circle of all cells open to the first end face of the honeycomb structure was measured to inspect the cell deformation defect. That is, in Comparative Example 4, all cells open to the first end face of the honeycomb structure were set as the measurement cells where the size of the inscribed circle was measured. Accordingly, the non-measurement cell where the size of the inscribed circle was not measured was not provided. Regarding the method for measuring the size of the inscribed circle, and the method of measuring the presence/absence of the cell deformation defect, the method similar to Example 4 was used. Table 2 shows the "Inspection target", "Number of measurement cells”, “Measuring time”, “Ratio of detecting cell deformation defect", and “Number of chippings" in Comparative Example 4. "Measuring time” in Comparative Example 2 is a base to Examples 4 to 6 and Comparative Example 3. "Measuring time” of Comparative Example 2 in Table 2 is described as “Base”, which means base measuring time.
- the inspection method of Examples 1 to 3 was able to reduce the measuring time to -80.0% compared with the inspection method of Comparative Example 2. That is, the inspection method of Examples 1 to 3 reduced the measuring time to one-fifth compared with the inspection method of Comparative Example 2. Meanwhile, "Ratio of detecting cell deformation defect" in the inspection method of Examples 1 to 3 was a similar value to "Ratio of detecting cell deformation defect" in the inspection method of Comparative Example 2 where all cells were inspected. That is, the inspection method of Examples 1 to 3 was able to inspect the cell deformation defect accurately while reducing the measuring time. The inspection method of Examples 1 to 3 was compared while changing the positions of the measurement cells.
- the conditions for selecting the measurement cell are as follows. At least one cell among cells adjacent to one measurement cell is set as the non-measurement cell. Then, at least one cell among cells adjacent to one non-measurement cell is set as the measurement cell.
- the inspection method using the pin gage like Comparative Example 1 required great amount of time as the measuring time and accuracy of the inspection was low. Additionally, with the inspection method using the pin gage like Comparative Example 1, the following was proved. The pin gage was in contact with the partition wall during measurement. This possibility invites a defect of chipping.
- the inspection method of Examples 3 to 6 was able to perform accurate inspection for cell deformation defect also on the honeycomb structure where the shape of cells was hexagon while reducing the measuring time.
- the method for inspecting honeycomb structure of the present invention is preferably applicable to an inspection for cell deformation defect of a ceramic honeycomb structure.
Landscapes
- Physics & Mathematics (AREA)
- Health & Medical Sciences (AREA)
- Life Sciences & Earth Sciences (AREA)
- Chemical & Material Sciences (AREA)
- Analytical Chemistry (AREA)
- Biochemistry (AREA)
- General Health & Medical Sciences (AREA)
- General Physics & Mathematics (AREA)
- Immunology (AREA)
- Pathology (AREA)
- Length Measuring Devices By Optical Means (AREA)
- Catalysts (AREA)
- Investigating Materials By The Use Of Optical Means Adapted For Particular Applications (AREA)
- Filtering Materials (AREA)
Applications Claiming Priority (1)
| Application Number | Priority Date | Filing Date | Title |
|---|---|---|---|
| JP2014035841A JP6195798B2 (ja) | 2014-02-26 | 2014-02-26 | ハニカム構造体の検査方法 |
Publications (3)
| Publication Number | Publication Date |
|---|---|
| EP2913666A2 true EP2913666A2 (de) | 2015-09-02 |
| EP2913666A3 EP2913666A3 (de) | 2015-09-23 |
| EP2913666B1 EP2913666B1 (de) | 2019-03-27 |
Family
ID=52669430
Family Applications (1)
| Application Number | Title | Priority Date | Filing Date |
|---|---|---|---|
| EP15156489.5A Active EP2913666B1 (de) | 2014-02-26 | 2015-02-25 | Verfahren zur Untersuchung einer Wabenstruktur |
Country Status (2)
| Country | Link |
|---|---|
| EP (1) | EP2913666B1 (de) |
| JP (1) | JP6195798B2 (de) |
Cited By (3)
| Publication number | Priority date | Publication date | Assignee | Title |
|---|---|---|---|---|
| US11398021B2 (en) | 2020-03-09 | 2022-07-26 | Ngk Insulators, Ltd. | Method for inspecting pillar-shaped honeycomb formed body before firing or after firing |
| US12299909B2 (en) | 2019-10-31 | 2025-05-13 | Corning Incorporated | Method and apparatus for high resolution measurement of a workpiece |
| US12436074B2 (en) | 2022-02-09 | 2025-10-07 | Ngk Insulators, Ltd. | Method for searching for statistics correlated with strength of pillar-shaped honeycomb formed body after firing, and method for predicting whether or not pillar-shaped honeycomb formed body after firing having predetermined design specifications can be obtained |
Citations (1)
| Publication number | Priority date | Publication date | Assignee | Title |
|---|---|---|---|---|
| JP2002257736A (ja) | 2001-03-02 | 2002-09-11 | Ngk Insulators Ltd | ハニカム構造体の端面検査方法及び装置 |
Family Cites Families (6)
| Publication number | Priority date | Publication date | Assignee | Title |
|---|---|---|---|---|
| JP2007237653A (ja) * | 2006-03-10 | 2007-09-20 | Ngk Insulators Ltd | セラミックスハニカム構造体の製造方法 |
| JP2008055340A (ja) * | 2006-08-31 | 2008-03-13 | Denso Corp | ハニカム構造体におけるセルの閉塞状態認識方法及び閉塞状態検査方法並びにハニカム構造体の製造方法 |
| WO2008081649A1 (ja) * | 2006-12-28 | 2008-07-10 | Ngk Insulators, Ltd. | 目封止ハニカム構造体の製造方法 |
| US8285027B2 (en) * | 2009-11-13 | 2012-10-09 | Corning Incorporated | High-resolution large-field scanning inspection system for extruded ceramic honeycomb structures |
| US8537215B2 (en) * | 2009-11-30 | 2013-09-17 | Corning Incorporated | Multi-camera skin inspection system for extruded ceramic honeycomb structures |
| JP2013024561A (ja) * | 2011-07-14 | 2013-02-04 | Sumitomo Chemical Co Ltd | ハニカム構造体の検査方法、ハニカム構造体の製造方法及びハニカム構造体の検査装置 |
-
2014
- 2014-02-26 JP JP2014035841A patent/JP6195798B2/ja active Active
-
2015
- 2015-02-25 EP EP15156489.5A patent/EP2913666B1/de active Active
Patent Citations (1)
| Publication number | Priority date | Publication date | Assignee | Title |
|---|---|---|---|---|
| JP2002257736A (ja) | 2001-03-02 | 2002-09-11 | Ngk Insulators Ltd | ハニカム構造体の端面検査方法及び装置 |
Cited By (3)
| Publication number | Priority date | Publication date | Assignee | Title |
|---|---|---|---|---|
| US12299909B2 (en) | 2019-10-31 | 2025-05-13 | Corning Incorporated | Method and apparatus for high resolution measurement of a workpiece |
| US11398021B2 (en) | 2020-03-09 | 2022-07-26 | Ngk Insulators, Ltd. | Method for inspecting pillar-shaped honeycomb formed body before firing or after firing |
| US12436074B2 (en) | 2022-02-09 | 2025-10-07 | Ngk Insulators, Ltd. | Method for searching for statistics correlated with strength of pillar-shaped honeycomb formed body after firing, and method for predicting whether or not pillar-shaped honeycomb formed body after firing having predetermined design specifications can be obtained |
Also Published As
| Publication number | Publication date |
|---|---|
| EP2913666A3 (de) | 2015-09-23 |
| JP6195798B2 (ja) | 2017-09-13 |
| EP2913666B1 (de) | 2019-03-27 |
| JP2015161543A (ja) | 2015-09-07 |
Similar Documents
| Publication | Publication Date | Title |
|---|---|---|
| EP2913666B1 (de) | Verfahren zur Untersuchung einer Wabenstruktur | |
| US10801835B2 (en) | Method for inspecting end face and device for inspecting end face, of honeycomb structure | |
| Li et al. | Understandings on the scattering property of the mechanical strength data of solid catalysts: A statistical analysis of iron-based high-temperature water-gas shift catalysts | |
| CN104597137B (zh) | 铝合金预拉伸板残余应力超声检测试块组及其使用方法 | |
| CN109632843A (zh) | 一种复合材料像质计及工业ct检测质量判定方法 | |
| EP2214277B1 (de) | Ablenkungsprüfgerät für zündkerzenisolator, ablenkungsprüfverfahren für zündkerzenisolator und herstellungsverfahren für zündkerzenisolator | |
| WO2013008789A1 (ja) | ハニカム構造体の検査方法、ハニカム構造体の製造方法及びハニカム構造体の検査装置 | |
| CN113376351B (zh) | 烧成前或烧成后的柱状蜂窝成型体的检查方法 | |
| Staub et al. | Revisiting the side crushing test using the three-point bending test for the strength measurement of catalyst supports | |
| EP3671189A2 (de) | Testkomponente für zerstörungsfreie prüfung | |
| DE102015206995B4 (de) | Verfahren zur Bestimmung der Haftfestigkeit von Schichten eines keramischen Sensorelements zur Erfassung mindestens einer Eigenschaft eines Messgases in einem Messgasraum | |
| CN102725626A (zh) | 无损液体渗透检验过程的完整性验证试板 | |
| WO2013008790A1 (ja) | ハニカム構造体の検査方法、ハニカム構造体の製造方法及びハニカム構造体の検査装置 | |
| Benzaoui et al. | An experimental testing of the SERMA technology for the quality control of green and baked anodes | |
| DE102014206814A1 (de) | A/F-Sensorelement und Verfahren zu dessen Herstellung | |
| CN206330516U (zh) | 一种检验多孔位部件尺寸的装置 | |
| CN201242881Y (zh) | 一种用于测量钠冷快堆组件的量具 | |
| JP2008058116A (ja) | 栓詰めハニカム構造体の検査方法および検査装置 | |
| DE112018005236T5 (de) | Festelektrolyt, dessen Herstellungsverfahren und Gassensor | |
| DE102023000109A1 (de) | Verfahren zum recherchieren nach statistiken im zusammenhang mit der stärke von säulenförmigen wabenstrukturkörpern nach dem brennvorgang, und verfahren zur vorhersage, ob säulenförmige wabenstrukturkörper, die nach dem brennvorgang vorgegebene design-spezifikationen aufweisen, erhalten werden können oder nicht | |
| CN224189653U (zh) | 一种工业ct固气密度分辨率测试试样 | |
| CN211291245U (zh) | 一种适用于多种汽车零件检验的组合量具 | |
| CN205581063U (zh) | 低压电器电触头超声波无损检测用测试块及其组合 | |
| CN224189654U (zh) | 一种工业ct固液密度分辨率测试试样 | |
| CN222951649U (zh) | 一种轴承高度检验通止规 |
Legal Events
| Date | Code | Title | Description |
|---|---|---|---|
| PUAL | Search report despatched |
Free format text: ORIGINAL CODE: 0009013 |
|
| PUAI | Public reference made under article 153(3) epc to a published international application that has entered the european phase |
Free format text: ORIGINAL CODE: 0009012 |
|
| AK | Designated contracting states |
Kind code of ref document: A2 Designated state(s): AL AT BE BG CH CY CZ DE DK EE ES FI FR GB GR HR HU IE IS IT LI LT LU LV MC MK MT NL NO PL PT RO RS SE SI SK SM TR |
|
| AX | Request for extension of the european patent |
Extension state: BA ME |
|
| AK | Designated contracting states |
Kind code of ref document: A3 Designated state(s): AL AT BE BG CH CY CZ DE DK EE ES FI FR GB GR HR HU IE IS IT LI LT LU LV MC MK MT NL NO PL PT RO RS SE SI SK SM TR |
|
| AX | Request for extension of the european patent |
Extension state: BA ME |
|
| RIC1 | Information provided on ipc code assigned before grant |
Ipc: G01N 21/956 20060101AFI20150814BHEP |
|
| 17P | Request for examination filed |
Effective date: 20160323 |
|
| RBV | Designated contracting states (corrected) |
Designated state(s): AL AT BE BG CH CY CZ DE DK EE ES FI FR GB GR HR HU IE IS IT LI LT LU LV MC MK MT NL NO PL PT RO RS SE SI SK SM TR |
|
| STAA | Information on the status of an ep patent application or granted ep patent |
Free format text: STATUS: EXAMINATION IS IN PROGRESS |
|
| 17Q | First examination report despatched |
Effective date: 20180411 |
|
| GRAP | Despatch of communication of intention to grant a patent |
Free format text: ORIGINAL CODE: EPIDOSNIGR1 |
|
| STAA | Information on the status of an ep patent application or granted ep patent |
Free format text: STATUS: GRANT OF PATENT IS INTENDED |
|
| INTG | Intention to grant announced |
Effective date: 20181004 |
|
| GRAS | Grant fee paid |
Free format text: ORIGINAL CODE: EPIDOSNIGR3 |
|
| GRAA | (expected) grant |
Free format text: ORIGINAL CODE: 0009210 |
|
| STAA | Information on the status of an ep patent application or granted ep patent |
Free format text: STATUS: THE PATENT HAS BEEN GRANTED |
|
| AK | Designated contracting states |
Kind code of ref document: B1 Designated state(s): AL AT BE BG CH CY CZ DE DK EE ES FI FR GB GR HR HU IE IS IT LI LT LU LV MC MK MT NL NO PL PT RO RS SE SI SK SM TR |
|
| REG | Reference to a national code |
Ref country code: GB Ref legal event code: FG4D |
|
| REG | Reference to a national code |
Ref country code: CH Ref legal event code: EP |
|
| REG | Reference to a national code |
Ref country code: AT Ref legal event code: REF Ref document number: 1113698 Country of ref document: AT Kind code of ref document: T Effective date: 20190415 |
|
| REG | Reference to a national code |
Ref country code: IE Ref legal event code: FG4D |
|
| REG | Reference to a national code |
Ref country code: DE Ref legal event code: R096 Ref document number: 602015026997 Country of ref document: DE |
|
| PG25 | Lapsed in a contracting state [announced via postgrant information from national office to epo] |
Ref country code: SE Free format text: LAPSE BECAUSE OF FAILURE TO SUBMIT A TRANSLATION OF THE DESCRIPTION OR TO PAY THE FEE WITHIN THE PRESCRIBED TIME-LIMIT Effective date: 20190327 Ref country code: LT Free format text: LAPSE BECAUSE OF FAILURE TO SUBMIT A TRANSLATION OF THE DESCRIPTION OR TO PAY THE FEE WITHIN THE PRESCRIBED TIME-LIMIT Effective date: 20190327 Ref country code: NO Free format text: LAPSE BECAUSE OF FAILURE TO SUBMIT A TRANSLATION OF THE DESCRIPTION OR TO PAY THE FEE WITHIN THE PRESCRIBED TIME-LIMIT Effective date: 20190627 Ref country code: FI Free format text: LAPSE BECAUSE OF FAILURE TO SUBMIT A TRANSLATION OF THE DESCRIPTION OR TO PAY THE FEE WITHIN THE PRESCRIBED TIME-LIMIT Effective date: 20190327 |
|
| REG | Reference to a national code |
Ref country code: NL Ref legal event code: MP Effective date: 20190327 |
|
| PG25 | Lapsed in a contracting state [announced via postgrant information from national office to epo] |
Ref country code: BG Free format text: LAPSE BECAUSE OF FAILURE TO SUBMIT A TRANSLATION OF THE DESCRIPTION OR TO PAY THE FEE WITHIN THE PRESCRIBED TIME-LIMIT Effective date: 20190627 Ref country code: HR Free format text: LAPSE BECAUSE OF FAILURE TO SUBMIT A TRANSLATION OF THE DESCRIPTION OR TO PAY THE FEE WITHIN THE PRESCRIBED TIME-LIMIT Effective date: 20190327 Ref country code: NL Free format text: LAPSE BECAUSE OF FAILURE TO SUBMIT A TRANSLATION OF THE DESCRIPTION OR TO PAY THE FEE WITHIN THE PRESCRIBED TIME-LIMIT Effective date: 20190327 Ref country code: RS Free format text: LAPSE BECAUSE OF FAILURE TO SUBMIT A TRANSLATION OF THE DESCRIPTION OR TO PAY THE FEE WITHIN THE PRESCRIBED TIME-LIMIT Effective date: 20190327 Ref country code: LV Free format text: LAPSE BECAUSE OF FAILURE TO SUBMIT A TRANSLATION OF THE DESCRIPTION OR TO PAY THE FEE WITHIN THE PRESCRIBED TIME-LIMIT Effective date: 20190327 Ref country code: GR Free format text: LAPSE BECAUSE OF FAILURE TO SUBMIT A TRANSLATION OF THE DESCRIPTION OR TO PAY THE FEE WITHIN THE PRESCRIBED TIME-LIMIT Effective date: 20190628 |
|
| REG | Reference to a national code |
Ref country code: AT Ref legal event code: MK05 Ref document number: 1113698 Country of ref document: AT Kind code of ref document: T Effective date: 20190327 |
|
| PG25 | Lapsed in a contracting state [announced via postgrant information from national office to epo] |
Ref country code: PT Free format text: LAPSE BECAUSE OF FAILURE TO SUBMIT A TRANSLATION OF THE DESCRIPTION OR TO PAY THE FEE WITHIN THE PRESCRIBED TIME-LIMIT Effective date: 20190727 Ref country code: AL Free format text: LAPSE BECAUSE OF FAILURE TO SUBMIT A TRANSLATION OF THE DESCRIPTION OR TO PAY THE FEE WITHIN THE PRESCRIBED TIME-LIMIT Effective date: 20190327 Ref country code: IT Free format text: LAPSE BECAUSE OF FAILURE TO SUBMIT A TRANSLATION OF THE DESCRIPTION OR TO PAY THE FEE WITHIN THE PRESCRIBED TIME-LIMIT Effective date: 20190327 Ref country code: SK Free format text: LAPSE BECAUSE OF FAILURE TO SUBMIT A TRANSLATION OF THE DESCRIPTION OR TO PAY THE FEE WITHIN THE PRESCRIBED TIME-LIMIT Effective date: 20190327 Ref country code: EE Free format text: LAPSE BECAUSE OF FAILURE TO SUBMIT A TRANSLATION OF THE DESCRIPTION OR TO PAY THE FEE WITHIN THE PRESCRIBED TIME-LIMIT Effective date: 20190327 Ref country code: RO Free format text: LAPSE BECAUSE OF FAILURE TO SUBMIT A TRANSLATION OF THE DESCRIPTION OR TO PAY THE FEE WITHIN THE PRESCRIBED TIME-LIMIT Effective date: 20190327 Ref country code: CZ Free format text: LAPSE BECAUSE OF FAILURE TO SUBMIT A TRANSLATION OF THE DESCRIPTION OR TO PAY THE FEE WITHIN THE PRESCRIBED TIME-LIMIT Effective date: 20190327 Ref country code: ES Free format text: LAPSE BECAUSE OF FAILURE TO SUBMIT A TRANSLATION OF THE DESCRIPTION OR TO PAY THE FEE WITHIN THE PRESCRIBED TIME-LIMIT Effective date: 20190327 |
|
| PG25 | Lapsed in a contracting state [announced via postgrant information from national office to epo] |
Ref country code: PL Free format text: LAPSE BECAUSE OF FAILURE TO SUBMIT A TRANSLATION OF THE DESCRIPTION OR TO PAY THE FEE WITHIN THE PRESCRIBED TIME-LIMIT Effective date: 20190327 Ref country code: SM Free format text: LAPSE BECAUSE OF FAILURE TO SUBMIT A TRANSLATION OF THE DESCRIPTION OR TO PAY THE FEE WITHIN THE PRESCRIBED TIME-LIMIT Effective date: 20190327 |
|
| PG25 | Lapsed in a contracting state [announced via postgrant information from national office to epo] |
Ref country code: IS Free format text: LAPSE BECAUSE OF FAILURE TO SUBMIT A TRANSLATION OF THE DESCRIPTION OR TO PAY THE FEE WITHIN THE PRESCRIBED TIME-LIMIT Effective date: 20190727 Ref country code: AT Free format text: LAPSE BECAUSE OF FAILURE TO SUBMIT A TRANSLATION OF THE DESCRIPTION OR TO PAY THE FEE WITHIN THE PRESCRIBED TIME-LIMIT Effective date: 20190327 |
|
| REG | Reference to a national code |
Ref country code: DE Ref legal event code: R097 Ref document number: 602015026997 Country of ref document: DE |
|
| PG25 | Lapsed in a contracting state [announced via postgrant information from national office to epo] |
Ref country code: DK Free format text: LAPSE BECAUSE OF FAILURE TO SUBMIT A TRANSLATION OF THE DESCRIPTION OR TO PAY THE FEE WITHIN THE PRESCRIBED TIME-LIMIT Effective date: 20190327 |
|
| PLBE | No opposition filed within time limit |
Free format text: ORIGINAL CODE: 0009261 |
|
| STAA | Information on the status of an ep patent application or granted ep patent |
Free format text: STATUS: NO OPPOSITION FILED WITHIN TIME LIMIT |
|
| PG25 | Lapsed in a contracting state [announced via postgrant information from national office to epo] |
Ref country code: SI Free format text: LAPSE BECAUSE OF FAILURE TO SUBMIT A TRANSLATION OF THE DESCRIPTION OR TO PAY THE FEE WITHIN THE PRESCRIBED TIME-LIMIT Effective date: 20190327 |
|
| 26N | No opposition filed |
Effective date: 20200103 |
|
| PG25 | Lapsed in a contracting state [announced via postgrant information from national office to epo] |
Ref country code: TR Free format text: LAPSE BECAUSE OF FAILURE TO SUBMIT A TRANSLATION OF THE DESCRIPTION OR TO PAY THE FEE WITHIN THE PRESCRIBED TIME-LIMIT Effective date: 20190327 |
|
| REG | Reference to a national code |
Ref country code: CH Ref legal event code: PL |
|
| GBPC | Gb: european patent ceased through non-payment of renewal fee |
Effective date: 20200225 |
|
| REG | Reference to a national code |
Ref country code: BE Ref legal event code: MM Effective date: 20200229 |
|
| PG25 | Lapsed in a contracting state [announced via postgrant information from national office to epo] |
Ref country code: LU Free format text: LAPSE BECAUSE OF NON-PAYMENT OF DUE FEES Effective date: 20200225 Ref country code: MC Free format text: LAPSE BECAUSE OF FAILURE TO SUBMIT A TRANSLATION OF THE DESCRIPTION OR TO PAY THE FEE WITHIN THE PRESCRIBED TIME-LIMIT Effective date: 20190327 |
|
| PG25 | Lapsed in a contracting state [announced via postgrant information from national office to epo] |
Ref country code: LI Free format text: LAPSE BECAUSE OF NON-PAYMENT OF DUE FEES Effective date: 20200229 Ref country code: CH Free format text: LAPSE BECAUSE OF NON-PAYMENT OF DUE FEES Effective date: 20200229 |
|
| PG25 | Lapsed in a contracting state [announced via postgrant information from national office to epo] |
Ref country code: GB Free format text: LAPSE BECAUSE OF NON-PAYMENT OF DUE FEES Effective date: 20200225 Ref country code: IE Free format text: LAPSE BECAUSE OF NON-PAYMENT OF DUE FEES Effective date: 20200225 Ref country code: FR Free format text: LAPSE BECAUSE OF NON-PAYMENT OF DUE FEES Effective date: 20200229 |
|
| PG25 | Lapsed in a contracting state [announced via postgrant information from national office to epo] |
Ref country code: BE Free format text: LAPSE BECAUSE OF NON-PAYMENT OF DUE FEES Effective date: 20200229 |
|
| PG25 | Lapsed in a contracting state [announced via postgrant information from national office to epo] |
Ref country code: MT Free format text: LAPSE BECAUSE OF FAILURE TO SUBMIT A TRANSLATION OF THE DESCRIPTION OR TO PAY THE FEE WITHIN THE PRESCRIBED TIME-LIMIT Effective date: 20190327 Ref country code: CY Free format text: LAPSE BECAUSE OF FAILURE TO SUBMIT A TRANSLATION OF THE DESCRIPTION OR TO PAY THE FEE WITHIN THE PRESCRIBED TIME-LIMIT Effective date: 20190327 |
|
| PG25 | Lapsed in a contracting state [announced via postgrant information from national office to epo] |
Ref country code: MK Free format text: LAPSE BECAUSE OF FAILURE TO SUBMIT A TRANSLATION OF THE DESCRIPTION OR TO PAY THE FEE WITHIN THE PRESCRIBED TIME-LIMIT Effective date: 20190327 |
|
| PGFP | Annual fee paid to national office [announced via postgrant information from national office to epo] |
Ref country code: DE Payment date: 20260102 Year of fee payment: 12 |