EP3000949A1 - A frame for a window and a method for making a frame - Google Patents
A frame for a window and a method for making a frame Download PDFInfo
- Publication number
- EP3000949A1 EP3000949A1 EP15193185.4A EP15193185A EP3000949A1 EP 3000949 A1 EP3000949 A1 EP 3000949A1 EP 15193185 A EP15193185 A EP 15193185A EP 3000949 A1 EP3000949 A1 EP 3000949A1
- Authority
- EP
- European Patent Office
- Prior art keywords
- frame
- window
- insulating abutment
- insulating
- abutment list
- Prior art date
- Legal status (The legal status is an assumption and is not a legal conclusion. Google has not performed a legal analysis and makes no representation as to the accuracy of the status listed.)
- Withdrawn
Links
- 238000000034 method Methods 0.000 title claims description 3
- 239000000463 material Substances 0.000 claims abstract description 14
- 239000004793 Polystyrene Substances 0.000 claims abstract description 6
- 229920002223 polystyrene Polymers 0.000 claims abstract description 6
- 239000004794 expanded polystyrene Substances 0.000 claims abstract description 5
- 238000007789 sealing Methods 0.000 claims description 10
- 239000004033 plastic Substances 0.000 claims description 3
- 229920003023 plastic Polymers 0.000 claims description 3
- 238000005253 cladding Methods 0.000 claims description 2
- 238000009423 ventilation Methods 0.000 claims description 2
- 239000011810 insulating material Substances 0.000 description 8
- 238000009413 insulation Methods 0.000 description 3
- 229920002635 polyurethane Polymers 0.000 description 3
- 239000004814 polyurethane Substances 0.000 description 3
- PPBRXRYQALVLMV-UHFFFAOYSA-N Styrene Chemical compound C=CC1=CC=CC=C1 PPBRXRYQALVLMV-UHFFFAOYSA-N 0.000 description 2
- 239000000853 adhesive Substances 0.000 description 2
- 230000001070 adhesive effect Effects 0.000 description 2
- 239000003292 glue Substances 0.000 description 2
- 230000002787 reinforcement Effects 0.000 description 2
- 240000007182 Ochroma pyramidale Species 0.000 description 1
- XAGFODPZIPBFFR-UHFFFAOYSA-N aluminium Chemical compound [Al] XAGFODPZIPBFFR-UHFFFAOYSA-N 0.000 description 1
- 229910052782 aluminium Inorganic materials 0.000 description 1
- VSCWAEJMTAWNJL-UHFFFAOYSA-K aluminium chloride Substances Cl[Al](Cl)Cl VSCWAEJMTAWNJL-UHFFFAOYSA-K 0.000 description 1
- 230000000712 assembly Effects 0.000 description 1
- 238000000429 assembly Methods 0.000 description 1
- 238000010276 construction Methods 0.000 description 1
- 239000012774 insulation material Substances 0.000 description 1
- 238000004519 manufacturing process Methods 0.000 description 1
- 238000000465 moulding Methods 0.000 description 1
- 231100000252 nontoxic Toxicity 0.000 description 1
- 230000003000 nontoxic effect Effects 0.000 description 1
- 230000005019 pattern of movement Effects 0.000 description 1
- 229920000642 polymer Polymers 0.000 description 1
- 239000004800 polyvinyl chloride Substances 0.000 description 1
- 229920000915 polyvinyl chloride Polymers 0.000 description 1
- 230000000630 rising effect Effects 0.000 description 1
- 239000002023 wood Substances 0.000 description 1
Images





Classifications
-
- E—FIXED CONSTRUCTIONS
- E04—BUILDING
- E04D—ROOF COVERINGS; SKY-LIGHTS; GUTTERS; ROOF-WORKING TOOLS
- E04D13/00—Special arrangements or devices in connection with roof coverings; Protection against birds; Roof drainage ; Sky-lights
- E04D13/03—Sky-lights; Domes; Ventilating sky-lights
- E04D13/0325—Sky-lights; Domes; Ventilating sky-lights provided with ventilating means
-
- E—FIXED CONSTRUCTIONS
- E04—BUILDING
- E04D—ROOF COVERINGS; SKY-LIGHTS; GUTTERS; ROOF-WORKING TOOLS
- E04D13/00—Special arrangements or devices in connection with roof coverings; Protection against birds; Roof drainage ; Sky-lights
- E04D13/03—Sky-lights; Domes; Ventilating sky-lights
- E04D13/035—Sky-lights; Domes; Ventilating sky-lights characterised by having movable parts
- E04D13/0351—Sky-lights; Domes; Ventilating sky-lights characterised by having movable parts the parts pivoting about a fixed axis
- E04D13/0354—Sky-lights; Domes; Ventilating sky-lights characterised by having movable parts the parts pivoting about a fixed axis the parts being flat
-
- E—FIXED CONSTRUCTIONS
- E06—DOORS, WINDOWS, SHUTTERS, OR ROLLER BLINDS IN GENERAL; LADDERS
- E06B—FIXED OR MOVABLE CLOSURES FOR OPENINGS IN BUILDINGS, VEHICLES, FENCES OR LIKE ENCLOSURES IN GENERAL, e.g. DOORS, WINDOWS, BLINDS, GATES
- E06B1/00—Border constructions of openings in walls, floors, or ceilings; Frames to be rigidly mounted in such openings
- E06B1/04—Frames for doors, windows, or the like to be fixed in openings
- E06B1/36—Frames uniquely adapted for windows
-
- E—FIXED CONSTRUCTIONS
- E06—DOORS, WINDOWS, SHUTTERS, OR ROLLER BLINDS IN GENERAL; LADDERS
- E06B—FIXED OR MOVABLE CLOSURES FOR OPENINGS IN BUILDINGS, VEHICLES, FENCES OR LIKE ENCLOSURES IN GENERAL, e.g. DOORS, WINDOWS, BLINDS, GATES
- E06B3/00—Window sashes, door leaves, or like elements for closing wall or like openings; Layout of fixed or moving closures, e.g. windows in wall or like openings; Features of rigidly-mounted outer frames relating to the mounting of wing frames
- E06B3/04—Wing frames not characterised by the manner of movement
- E06B3/263—Frames with special provision for insulation
- E06B3/277—Frames with special provision for insulation with prefabricated insulating elements held in position by expansion of the extremities of the insulating elements
-
- E—FIXED CONSTRUCTIONS
- E06—DOORS, WINDOWS, SHUTTERS, OR ROLLER BLINDS IN GENERAL; LADDERS
- E06B—FIXED OR MOVABLE CLOSURES FOR OPENINGS IN BUILDINGS, VEHICLES, FENCES OR LIKE ENCLOSURES IN GENERAL, e.g. DOORS, WINDOWS, BLINDS, GATES
- E06B3/00—Window sashes, door leaves, or like elements for closing wall or like openings; Layout of fixed or moving closures, e.g. windows in wall or like openings; Features of rigidly-mounted outer frames relating to the mounting of wing frames
- E06B3/32—Arrangements of wings characterised by the manner of movement; Arrangements of movable wings in openings; Features of wings or frames relating solely to the manner of movement of the wing
- E06B3/34—Arrangements of wings characterised by the manner of movement; Arrangements of movable wings in openings; Features of wings or frames relating solely to the manner of movement of the wing with only one kind of movement
- E06B3/341—Tilt-and-turn wings
-
- E—FIXED CONSTRUCTIONS
- E06—DOORS, WINDOWS, SHUTTERS, OR ROLLER BLINDS IN GENERAL; LADDERS
- E06B—FIXED OR MOVABLE CLOSURES FOR OPENINGS IN BUILDINGS, VEHICLES, FENCES OR LIKE ENCLOSURES IN GENERAL, e.g. DOORS, WINDOWS, BLINDS, GATES
- E06B3/00—Window sashes, door leaves, or like elements for closing wall or like openings; Layout of fixed or moving closures, e.g. windows in wall or like openings; Features of rigidly-mounted outer frames relating to the mounting of wing frames
- E06B3/32—Arrangements of wings characterised by the manner of movement; Arrangements of movable wings in openings; Features of wings or frames relating solely to the manner of movement of the wing
- E06B3/34—Arrangements of wings characterised by the manner of movement; Arrangements of movable wings in openings; Features of wings or frames relating solely to the manner of movement of the wing with only one kind of movement
- E06B3/38—Arrangements of wings characterised by the manner of movement; Arrangements of movable wings in openings; Features of wings or frames relating solely to the manner of movement of the wing with only one kind of movement with a horizontal axis of rotation at the top or bottom of the opening
-
- E—FIXED CONSTRUCTIONS
- E06—DOORS, WINDOWS, SHUTTERS, OR ROLLER BLINDS IN GENERAL; LADDERS
- E06B—FIXED OR MOVABLE CLOSURES FOR OPENINGS IN BUILDINGS, VEHICLES, FENCES OR LIKE ENCLOSURES IN GENERAL, e.g. DOORS, WINDOWS, BLINDS, GATES
- E06B7/00—Special arrangements or measures in connection with doors or windows
- E06B7/16—Sealing arrangements on wings or parts co-operating with the wings
-
- E—FIXED CONSTRUCTIONS
- E06—DOORS, WINDOWS, SHUTTERS, OR ROLLER BLINDS IN GENERAL; LADDERS
- E06B—FIXED OR MOVABLE CLOSURES FOR OPENINGS IN BUILDINGS, VEHICLES, FENCES OR LIKE ENCLOSURES IN GENERAL, e.g. DOORS, WINDOWS, BLINDS, GATES
- E06B3/00—Window sashes, door leaves, or like elements for closing wall or like openings; Layout of fixed or moving closures, e.g. windows in wall or like openings; Features of rigidly-mounted outer frames relating to the mounting of wing frames
- E06B3/04—Wing frames not characterised by the manner of movement
- E06B3/263—Frames with special provision for insulation
- E06B3/2632—Frames with special provision for insulation with arrangements reducing the heat transmission, other than an interruption in a metal section
- E06B2003/26332—Arrangements reducing the heat transfer in the glazing rabbet or the space between the wing and the casing frame
-
- E—FIXED CONSTRUCTIONS
- E06—DOORS, WINDOWS, SHUTTERS, OR ROLLER BLINDS IN GENERAL; LADDERS
- E06B—FIXED OR MOVABLE CLOSURES FOR OPENINGS IN BUILDINGS, VEHICLES, FENCES OR LIKE ENCLOSURES IN GENERAL, e.g. DOORS, WINDOWS, BLINDS, GATES
- E06B3/00—Window sashes, door leaves, or like elements for closing wall or like openings; Layout of fixed or moving closures, e.g. windows in wall or like openings; Features of rigidly-mounted outer frames relating to the mounting of wing frames
- E06B3/32—Arrangements of wings characterised by the manner of movement; Arrangements of movable wings in openings; Features of wings or frames relating solely to the manner of movement of the wing
- E06B3/34—Arrangements of wings characterised by the manner of movement; Arrangements of movable wings in openings; Features of wings or frames relating solely to the manner of movement of the wing with only one kind of movement
- E06B3/40—Arrangements of wings characterised by the manner of movement; Arrangements of movable wings in openings; Features of wings or frames relating solely to the manner of movement of the wing with only one kind of movement with a vertical or horizontal axis of rotation not at one side of the opening, e.g. turnover wings
- E06B2003/403—Arrangements of wings characterised by the manner of movement; Arrangements of movable wings in openings; Features of wings or frames relating solely to the manner of movement of the wing with only one kind of movement with a vertical or horizontal axis of rotation not at one side of the opening, e.g. turnover wings where the axis of rotation is horizontal
-
- Y—GENERAL TAGGING OF NEW TECHNOLOGICAL DEVELOPMENTS; GENERAL TAGGING OF CROSS-SECTIONAL TECHNOLOGIES SPANNING OVER SEVERAL SECTIONS OF THE IPC; TECHNICAL SUBJECTS COVERED BY FORMER USPC CROSS-REFERENCE ART COLLECTIONS [XRACs] AND DIGESTS
- Y10—TECHNICAL SUBJECTS COVERED BY FORMER USPC
- Y10T—TECHNICAL SUBJECTS COVERED BY FORMER US CLASSIFICATION
- Y10T29/00—Metal working
- Y10T29/49—Method of mechanical manufacture
- Y10T29/49826—Assembling or joining
Definitions
- the present invention relates to a frame for a window, said frame being intended to serve either as a stationary frame or as a sash frame and comprising a top member, a bottom member and two side members, each having a side surface intended to face a corresponding side surface of another frame of the window. It further relates to a window with such a frame and to a method of making a frame.
- frame in this, whenever the term "frame” is used it is to be understood as including both sash frames carrying panes and stationary frames carrying sash frames.
- sash frame and “stationary frame” are used when reference is made specifically to frames intended for one of these two purposes.
- Frames for windows are traditionally made from wooden members, from moulded polyurethane members with a wooden core for reinforcement or from extruded members of aluminium or polyvinylchloride.
- Different components such as hinges, locking assemblies and gaskets are added to provide the needed functionality and when using extruded profiles, insulation material may be provided in hollows in the profile.
- a frame where at least one of the top, bottom or side members comprises an insulating abutment list on the side surface intended to face a corresponding side surface of another frame of the window, said insulating abutment list being made from a material having a thermal conductivity of less than 0,08 W/(m ⁇ K), preferably less than 0,04 W/(m ⁇ K) said insulating abutment list projecting over the exterior side of the frame.
- Abutment lists are used where the sash frame comes into contact with the stationary frame during opening and closing of the window and closes the gap between the sash frame and the stationary frame formed to make room for hinges.
- abutment lists are usually found at the lowermost half of the side members of the stationary frame and at the uppermost half of the side members of the sash frame.
- the abutment lists have hitherto been integrated in the frame member or made from the same material as a main body of the frame member, but now contributes to the insulation of the window.
- pivot hinge is intended to cover hinges of the type originally described in DK70390 and the term pivot window to cover windows with this type of hinges, i.e. windows where the hinges are located between the side members of the sash frame and the stationary frame and where the axis of rotation is located at a distance from the plane of the frames.
- the desired thermal conductivity may be achieved with numerous materials, including balsa wood, but polymers are presently preferred. Expanded polystyrene (EPS) or extruded polystyrene (XPS) is particularly well-suited since these materials are well tested, relatively cheap, non-toxic and durable.
- EPS Expanded polystyrene
- XPS extruded polystyrene
- the insulating abutment lists preferably cover the side surfaces of the parts of the side members extending from a hinge axis to the bottom or top member substantially entirely. This continuity provides for an uninterrupted surface, which makes it durable and easy to keep clean, but it is also possible to use discrete blocks of material.
- a continuous embodiment allows the insulating abutment list to contribute to the tightening of the window and gives better insulating properties.
- an abutment list on the stationary frame will also be visible from the inside, when the window is open, and a continuous surface is perceived as visually more appealing by most users.
- the best possible continuity of the insulating abutment list is achieved when recesses are formed at the ends nearest to the hinge parts in the mounted state, said recesses conforming in shape to the shape of the hinge parts.
- insulating abutments lists which also cover at least a part of the exterior side of the frame members, i.e. the side intended to face the exterior of a building in the mounted state of the window.
- the frame member carrying the insulating abutment list may itself include insulating material, which may for example be provided in the interior of the frame member, and that the window may be arranged in one or more insulating frames during mounting in a load-bearing structure, such as a roof.
- Insulating abutment lists may be attached to the main bodies of the frame members in any appropriate way including the use of screws, glue and/or an adhesive.
- the attachment must of course be sufficient to keep the insulating abutment list in place during use of the window, but it may be detachable to allow replacement of the insulating abutment list.
- Figs 1 and 2 show a preferred embodiment of a window 1 according to the invention comprising a pane 4, a stationary frame 2 having a top member 5, a bottom member 6 and two side members 7, 8 defining a stationary frame plane, and a sash frame 3 having a top member 9, a bottom member 10 and two side members 11, 12 defining a sash frame plane.
- the window is centre-hung in that the sash frame 3 is connected to the stationary frame 2 by a pivot hinge 19, 20 (see Figs 3 and 4 ) provided between side members 7, 11; 8, 12 of the stationary frame 2 and sash frame 3, respectively.
- the window is openable by tilting the sash frame 3 of the window 1 about the pivot hinge axis 21 defined by the pivot hinge.
- the pivot hinge comprises two parts, namely a stationary frame part 19 and a sash frame part 20.
- the hinges used are preferably of the type described in the applicant's earlier patent applications WO9928581 and GB1028251 , where a curved member and a tap on one hinge parts 20 travels in a curved guide track in the other 19 during opening and closing of the window.
- the radius of curvature entails that when using such hinges, the hinge axis lies at a small distance above the actual hinge parts and as the sash frame is turned first the curved member and then the tap comes out of the track. In combination this provides a pattern of movement which allows easy operation of a centre-hung window and allows the sash frame to be turned substantially entirely around.
- a closed position of the window 1 means a position in which the stationary frame plane and the sash frame plane coincide, that is form an angle of 0 degrees with each other.
- an open position of the window 1 as used herein generally means a position in which the sash frame 3 is tilted about the pivot hinge axis 21 such that the stationary frame plane and the sash frame plane no longer coincide.
- a longitudinal axis 13 of the window 1 is defined as extending perpendicular to and between the stationary frame top member 5 and the stationary frame bottom member 6, a transversal axis 14 of the window is defined as extending perpendicular to and between the respective stationary frame side members 7 and 8 and thereby perpendicular to the longitudinal axis 13 and a depth axis 15 of the window 1 is defined as extending perpendicular to both the longitudinal axis 13 and the transversal axis 14.
- the pivot hinge axis 21 and the transversal axis 14 are parallel, and are shown as coinciding in the figures.
- the window 1 furthermore comprises a locking assembly 17 of a type known per se for locking the stationary frame 2 and sash frame 3 to each other as well as a generally circumferentially extending sealing 18 provided on the sash frame 3 for sealing the gap between the sash frame 3 and the stationary frame 2 in the closed position of the window 1.
- the sealing 18 comprises at least one, preferably at least two sealing strips.
- the window according to the invention may in other embodiments be top-hung, with or without an intermediate frame structure, have the hinge axis somewhere between the top and the centre, be side-hung or for that matter even be bottom-hung.
- the sash frame 3 and stationary frame 2 of the window according to the invention may for example be made of wooden members or members made of cast or extruded polyurethane (PUR).
- PUR polyurethane
- the window 1 further comprises at least one insulating abutment list 430a, 430b.
- an insulating abutment list is provided on both of the opposing side members 8 and 12 of the sash frame and stationary frame respectively and each extending over approximately half the length of the side frame member. It is, however, also possible, though less preferred, to use an insulating abutment list only on one of the frame side members, possibly extending over its entire length.
- the insulating abutment lists 430a, 430b of this preferred embodiment covers the side frame members 8, 12 down to the sealing strip 18, 433, which is arranged in a groove 18a, 433a in the main body of the side frame member. It is, however, also possible to use an insulating abutment list covering a bigger part of the side member, possibly the entire height, and the sealing strip 18, 433 may then med attached to or integrated in the insulating abutment list.
- each frame comprises only a single sealing strip, but particularly the stationary frame may advantageously comprise two sealing strips arranged one above the other.
- the insulating abutment lists preferably also covers at least a part of the exterior surface of the frame member, i.e. the side intended to face the exterior of a building in the mounted state of the window as may be seen most clearly in Fig. 5 , but is also shown in Fig. 4 .
- the insulating abutment list covers only a part of the exterior surface of the frame member and in Fig. 4 a recess 83 is provided for receiving the part of the list projecting over the exterior side, but it may also cover a larger part or even the entire exterior surface.
- the insulating abutment list may project over the exterior side in the height direction as in Figs 3 and 5 .
- the design of the abutment list should, however, be made in accordance with the design of the covering and cladding members so as to allow a reliable attachment of these to the frame member and vice versa.
- the insulating abutment lists 430a, 430b shown in Figs. 3-5 are attached to the side frame members 8,12 by means of screws 431, but other ways of attachment may in principle also be used.
- the abutment strip may be glued to the main body of the side frame member 8, 12.
- the insulating abutment lists 430a, 430b each comprise a recess 432a, 432b conforming in shape with the respective part 19, 20 of the pivot hinge 200 connecting the stationary frame 2 and the sash frame 3. This enables the insulating abutment list 430 to be mounted adjacent to, possibly even abutting the pivot hinge. Due care should of course be taken to allow the intended movement of the hinge parts and the two frames in relation to each other.
- the insulating abutment list is made of expanded polystyrene (EPS) or extruded polystyrene (XPS), but may in principle be made of any suitable insulating material including any other type of styrene or polystyrene.
- EPS expanded polystyrene
- XPS extruded polystyrene
- Prior art windows having no insulating abutment list 430 are provided with a sash frame 3 and/or stationary frame 2 having a wooden part or element corresponding to the insulating abutment list 430.
- Providing the window 1 with insulating abutment lists 430 in lieu of the wooden part or element provides for a close fit and improved sealing of the gap between stationary frame 2 and sash frame 3 in the closed position of the window 1.
- a frame 2, 3 build in this way has a smaller thermal conductivity and thus improved heat transfer properties.
- the provision of insulating abutment lists 430 provides for a window 1 having a smaller overall heat transfer coefficient, also known as U value or U factor.
- insulating abutment lists may be combined with the use of insulating materials at other positions in the window structure and/or with arranging the window in one or more insulating frames as described for example in EP1061199 .
- An example of such a combination of insulating materials is shown in Fig. 5 , where the side member 8 of the stationary frame 2 is provided with an insulating abutment list 430a, where the stationary frame 2 includes a strip 81 of an insulating material and where the window 1 is mounted in an insulating frame 82.
- the insulating frame 82 covers only the lowermost corner of the stationary frame, but it is to be understood that it may cover a larger part of the frame and that two or more such insulating frames may be used in combination.
- the strip 81 of insulating material may be at a different position and/or of a different shape and/or be enveloped by the frame material, thus forming a core in the frame member.
- the above embodiment is particularly preferred in case of a wooden window.
- the insulating abutment list 430 and the side frame member 7, 8, 11, 12 may be made as a one piece integral side frame member, the insulating material of the insulating abutment list being attached to the wooden reinforcement typically used in such frames before moulding.
- insulating abutment list similar to the insulating abutment lists 430a, 430b described above, but attached to and covering substantially at least the half of the side sash frame member 11 nearest the top sash frame member 9 and vice versa for the stationary frame.
- insulating abutment lists may be used in combination with traditional wooden or integrated abutment lists.
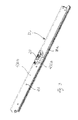
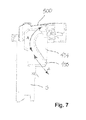
- Figs 6 and 7 show an example of an insulating abutment list 434 on the top member 8 of the stationary frame 2.
- the insulating abutment list is profiled to give room for a strike plate 51 and the associated locking assembly 17 on the sash frame 3.
- This insulating abutment list is furthermore provided with ventilation passages 435 allowing an air-exchange between the interior of a building and the space underneath the top frame covering 500 as indicated by the arrows A in Fig. 7 .
- the insulating abutment list 434 is fastened to the top frame member 5 by means of plastic screws having relatively large heads. This of course minimizes thermal bridging and the risk of the screw heads damaging the insulating material, but more importantly it makes dismantling very easy for users of the window wishing to install accessories such as an awning or blinds. It is even possible to provide the screws with lugs or slots allowing them to be taken out without the use of a screwdriver or like tool, for example by hand or simply using a flat object such as a coin.
- a window according to the invention is shown in an open state from two different angles in Figs 8 and 9 .
- insulating abutment lists 430a, 430b, 434 has been shown and described but it is to be understood that insulating abutment lists may also be used on other windows and that their shape and design may be varied accordingly. Likewise, different combinations of features mentioned as alternatives above are also covered by the invention as defined by the scope of the claims.
Landscapes
- Engineering & Computer Science (AREA)
- Civil Engineering (AREA)
- Structural Engineering (AREA)
- Architecture (AREA)
- Wing Frames And Configurations (AREA)
- Extrusion Moulding Of Plastics Or The Like (AREA)
- Specific Sealing Or Ventilating Devices For Doors And Windows (AREA)
Applications Claiming Priority (2)
| Application Number | Priority Date | Filing Date | Title |
|---|---|---|---|
| DKPA201170556 | 2011-10-04 | ||
| EP12772213.0A EP2748391B1 (en) | 2011-10-04 | 2012-10-04 | A frame for a window and a method for making a frame |
Related Parent Applications (2)
| Application Number | Title | Priority Date | Filing Date |
|---|---|---|---|
| EP12772213.0A Division-Into EP2748391B1 (en) | 2011-10-04 | 2012-10-04 | A frame for a window and a method for making a frame |
| EP12772213.0A Division EP2748391B1 (en) | 2011-10-04 | 2012-10-04 | A frame for a window and a method for making a frame |
Publications (1)
| Publication Number | Publication Date |
|---|---|
| EP3000949A1 true EP3000949A1 (en) | 2016-03-30 |
Family
ID=47017999
Family Applications (2)
| Application Number | Title | Priority Date | Filing Date |
|---|---|---|---|
| EP15193185.4A Withdrawn EP3000949A1 (en) | 2011-10-04 | 2012-10-04 | A frame for a window and a method for making a frame |
| EP12772213.0A Active EP2748391B1 (en) | 2011-10-04 | 2012-10-04 | A frame for a window and a method for making a frame |
Family Applications After (1)
| Application Number | Title | Priority Date | Filing Date |
|---|---|---|---|
| EP12772213.0A Active EP2748391B1 (en) | 2011-10-04 | 2012-10-04 | A frame for a window and a method for making a frame |
Country Status (12)
| Country | Link |
|---|---|
| US (1) | US9279282B2 (pl) |
| EP (2) | EP3000949A1 (pl) |
| JP (1) | JP3193906U (pl) |
| CN (1) | CN203977723U (pl) |
| CA (1) | CA2849353C (pl) |
| DE (1) | DE202012013711U1 (pl) |
| DK (1) | DK2748391T3 (pl) |
| EA (1) | EA032659B1 (pl) |
| ES (1) | ES2569673T3 (pl) |
| HU (1) | HUE028282T2 (pl) |
| PL (1) | PL2748391T3 (pl) |
| WO (1) | WO2013050042A1 (pl) |
Cited By (2)
| Publication number | Priority date | Publication date | Assignee | Title |
|---|---|---|---|---|
| CN106837083A (zh) * | 2017-01-18 | 2017-06-13 | 苏州缔绿电子科技有限公司 | 一种双框可翻转式幕墙窗 |
| EP3336295A1 (en) | 2016-12-16 | 2018-06-20 | Modulotherm Sp. z o.o. | Profile widening a window or door |
Families Citing this family (13)
| Publication number | Priority date | Publication date | Assignee | Title |
|---|---|---|---|---|
| EP2813632B1 (de) * | 2013-06-14 | 2018-02-21 | Roto Frank Ag | Dachfenster |
| HUE042005T2 (hu) | 2013-08-16 | 2019-06-28 | Keylite Roof Windows Ltd | Tömítõelem |
| ES2537028B1 (es) * | 2013-11-29 | 2015-12-22 | Universidade Da Coruña | Sistema estructural de rápido montaje |
| DE102014007698A1 (de) * | 2014-05-22 | 2015-11-26 | Roto Frank Ag | Fenster, insbesondere Wohndachfenster, mit einer Dämmung und mindestens einem Abdeckblech |
| JP6482367B2 (ja) * | 2015-04-24 | 2019-03-13 | 三協立山株式会社 | 建具 |
| JP6473385B2 (ja) * | 2015-05-20 | 2019-02-20 | Ykk Ap株式会社 | 横軸回転窓 |
| DK179723B1 (en) * | 2017-02-15 | 2019-04-12 | Vkr Holding A/S | A method for attaching a pane element to a sash and a pane module including a pane element |
| DK180102B1 (en) * | 2017-07-21 | 2020-05-04 | Vkr Holding A/S | Roof window system with improved transition means between a roof window and a ventilation assembly |
| WO2020147908A1 (en) * | 2019-01-14 | 2020-07-23 | Vkr Holding A/S | Frame solution with gasket abutting vig unit surface |
| EP3859094A1 (en) * | 2020-02-03 | 2021-08-04 | VKR Holding A/S | A skylight window for being installed in a roof of a building |
| EP3859093A1 (en) * | 2020-02-03 | 2021-08-04 | VKR Holding A/S | An adapter frame for installing a skylight window, a system comprising a sky-light window and a method of installing a skylight window using an adapter frame |
| CN112611217A (zh) * | 2020-12-29 | 2021-04-06 | 太仓正信干燥设备科技有限公司 | 一种用于干燥机的机架 |
| EP4155496A1 (en) * | 2021-09-28 | 2023-03-29 | VKR Holding A/S | Building aperture cover frame |
Citations (8)
| Publication number | Priority date | Publication date | Assignee | Title |
|---|---|---|---|---|
| GB1028251A (en) | 1963-01-31 | 1966-05-04 | Villum Benedikt Kann Rasmussen | Improvements in and relating to a hinge mounting for pivotal and tiltable windows |
| WO1999028581A1 (en) | 1997-11-11 | 1999-06-10 | Velux Industri A/S | A hinge fitting for a pivotal window |
| WO1999051832A1 (en) * | 1998-04-07 | 1999-10-14 | Velux Industri A/S | A roof window with a ventilating frame top member |
| EP1061199A1 (de) | 1999-06-18 | 2000-12-20 | VELUX Industri A/S | Dämmrahmen für ein Dachflächenfenster |
| EP1536080A2 (en) * | 2003-11-21 | 2005-06-01 | VKR Holding A/S | Frame for a roof window and roof window |
| DE102004042967A1 (de) * | 2004-09-02 | 2006-03-09 | Hennig Haus Gmbh | Dachfenster |
| EP1760220A1 (en) * | 2005-09-05 | 2007-03-07 | VKR Holding A/S | Roof window frame and method of manufacturing thereof |
| WO2010088904A1 (en) * | 2009-02-03 | 2010-08-12 | Vkr Holding A/S | A window having a sash and an improved connection to the hinge |
Family Cites Families (18)
| Publication number | Priority date | Publication date | Assignee | Title |
|---|---|---|---|---|
| NL47598C (pl) | ||||
| US429796A (en) * | 1890-06-10 | John philipp rieffel | ||
| US1826678A (en) * | 1928-06-27 | 1931-10-06 | David Luptons Sons Co | Window construction |
| US1793058A (en) * | 1929-06-07 | 1931-02-17 | Metal Mouldings Corp | Hinged sash and frame |
| US2750015A (en) * | 1951-08-29 | 1956-06-12 | Gen Bronze Corp | Reversible window structure |
| US2811754A (en) * | 1955-02-01 | 1957-11-05 | Toth Louis | Vertically pivoted reversible windows |
| US3012642A (en) * | 1957-10-16 | 1961-12-12 | Emmerich Michael | Window and like frames |
| US3003201A (en) * | 1960-04-14 | 1961-10-10 | Moreno Angel | Rotary type windows |
| DE1242122B (de) | 1960-10-17 | 1967-06-08 | Rasmussen & Co V K | Beschlag fuer um eine mittlere waagerechte Achse schwingbare Fluegel von Fenstern, insbesondere von Dachfenstern |
| GB1074095A (en) | 1963-04-10 | 1967-06-28 | Charles Francis Lawson | Improved draught sealing strip |
| FR1434390A (fr) * | 1965-02-26 | 1966-04-08 | Glaces De Boussois | Joint à contact continu pour fenêtre à pivot basculante ou pivotante |
| FR2082869A5 (pl) | 1970-03-31 | 1971-12-10 | Legendre Georges | |
| SE378644B (pl) | 1973-10-02 | 1975-09-08 | S A Hogedal | |
| US4156988A (en) * | 1977-11-03 | 1979-06-05 | Fentron Industries, Inc. | Air-water sealing system for metal windows and other improvements |
| US5083398A (en) * | 1991-04-17 | 1992-01-28 | Wausau Metals Corporation | Remote window lock |
| US6986225B2 (en) * | 1998-08-19 | 2006-01-17 | Finn Alexander Gjersoe | Part of facade, partition wall or equal construction which can be used on both sides, and mountings for this facade |
| US20100064607A1 (en) * | 2008-09-15 | 2010-03-18 | Warunek Robert P | Window Frame Spacing Tape and Method for Installing a Window |
| DE202008013985U1 (de) | 2008-10-20 | 2009-01-08 | Tauber Engineering Gmbh | Dichtungsanordnung |
-
2012
- 2012-10-04 EA EA201400410A patent/EA032659B1/ru not_active IP Right Cessation
- 2012-10-04 US US14/349,615 patent/US9279282B2/en active Active
- 2012-10-04 EP EP15193185.4A patent/EP3000949A1/en not_active Withdrawn
- 2012-10-04 CA CA2849353A patent/CA2849353C/en active Active
- 2012-10-04 WO PCT/DK2012/050374 patent/WO2013050042A1/en not_active Ceased
- 2012-10-04 DK DK12772213.0T patent/DK2748391T3/en active
- 2012-10-04 JP JP2014600047U patent/JP3193906U/ja not_active Expired - Lifetime
- 2012-10-04 PL PL12772213T patent/PL2748391T3/pl unknown
- 2012-10-04 CN CN201290001040.2U patent/CN203977723U/zh not_active Expired - Lifetime
- 2012-10-04 DE DE202012013711.5U patent/DE202012013711U1/de not_active Expired - Lifetime
- 2012-10-04 HU HUE12772213A patent/HUE028282T2/en unknown
- 2012-10-04 ES ES12772213.0T patent/ES2569673T3/es active Active
- 2012-10-04 EP EP12772213.0A patent/EP2748391B1/en active Active
Patent Citations (8)
| Publication number | Priority date | Publication date | Assignee | Title |
|---|---|---|---|---|
| GB1028251A (en) | 1963-01-31 | 1966-05-04 | Villum Benedikt Kann Rasmussen | Improvements in and relating to a hinge mounting for pivotal and tiltable windows |
| WO1999028581A1 (en) | 1997-11-11 | 1999-06-10 | Velux Industri A/S | A hinge fitting for a pivotal window |
| WO1999051832A1 (en) * | 1998-04-07 | 1999-10-14 | Velux Industri A/S | A roof window with a ventilating frame top member |
| EP1061199A1 (de) | 1999-06-18 | 2000-12-20 | VELUX Industri A/S | Dämmrahmen für ein Dachflächenfenster |
| EP1536080A2 (en) * | 2003-11-21 | 2005-06-01 | VKR Holding A/S | Frame for a roof window and roof window |
| DE102004042967A1 (de) * | 2004-09-02 | 2006-03-09 | Hennig Haus Gmbh | Dachfenster |
| EP1760220A1 (en) * | 2005-09-05 | 2007-03-07 | VKR Holding A/S | Roof window frame and method of manufacturing thereof |
| WO2010088904A1 (en) * | 2009-02-03 | 2010-08-12 | Vkr Holding A/S | A window having a sash and an improved connection to the hinge |
Cited By (2)
| Publication number | Priority date | Publication date | Assignee | Title |
|---|---|---|---|---|
| EP3336295A1 (en) | 2016-12-16 | 2018-06-20 | Modulotherm Sp. z o.o. | Profile widening a window or door |
| CN106837083A (zh) * | 2017-01-18 | 2017-06-13 | 苏州缔绿电子科技有限公司 | 一种双框可翻转式幕墙窗 |
Also Published As
| Publication number | Publication date |
|---|---|
| EA201400410A1 (ru) | 2014-07-30 |
| EP2748391B1 (en) | 2016-03-16 |
| JP3193906U (ja) | 2014-10-30 |
| ES2569673T3 (es) | 2016-05-12 |
| EP2748391A1 (en) | 2014-07-02 |
| PL2748391T3 (pl) | 2016-08-31 |
| CA2849353A1 (en) | 2013-04-11 |
| HUE028282T2 (en) | 2016-12-28 |
| EA032659B1 (ru) | 2019-06-28 |
| CA2849353C (en) | 2016-08-09 |
| CN203977723U (zh) | 2014-12-03 |
| US9279282B2 (en) | 2016-03-08 |
| WO2013050042A1 (en) | 2013-04-11 |
| US20140259942A1 (en) | 2014-09-18 |
| DE202012013711U1 (de) | 2019-11-29 |
| DK2748391T3 (en) | 2016-06-06 |
Similar Documents
| Publication | Publication Date | Title |
|---|---|---|
| EP2748391B1 (en) | A frame for a window and a method for making a frame | |
| JP3193732U (ja) | 断熱要素を有する屋根窓 | |
| EP3779085B1 (en) | A skylight window | |
| EP2751355B1 (en) | A roof window with a top sash module | |
| EP3783163B1 (en) | A skylight window | |
| CA2690599A1 (en) | Trimmable composite door | |
| EP3795772B1 (en) | A skylight window for being installed in a roof of a building | |
| EP3353364B1 (en) | Sash for doors or windows and door or window obtained with the sash | |
| EP3779086B1 (en) | A skylight window | |
| JP6815077B2 (ja) | 建具 | |
| EP3783164B1 (en) | A skylight window | |
| EP2572068B1 (en) | External layer of compound frames for windows and doors | |
| JP2001065257A (ja) | 上げ下げ窓および上げ下げ窓付ドア | |
| CN108026753A (zh) | 门或窗用的框格 | |
| GR1010559B (el) | Κρυφος θερμομονωτικος μηχανισμος οδευσης και κυλισης για κουφωματα ασφαλειας αορατου τυπου και συστημα αορατων συρομενων παραθυρων και θυρων | |
| CN113802781A (zh) | 具有带有安装型材和铰链的安装和铰链组件的面板系统 | |
| CA2405232A1 (en) | Roll-up door with foam core | |
| CN113802749A (zh) | 在包括多个面板的面板系统中使用的面板及其制造方法 | |
| JP2000145298A (ja) | 断熱障子 |
Legal Events
| Date | Code | Title | Description |
|---|---|---|---|
| PUAI | Public reference made under article 153(3) epc to a published international application that has entered the european phase |
Free format text: ORIGINAL CODE: 0009012 |
|
| AC | Divisional application: reference to earlier application |
Ref document number: 2748391 Country of ref document: EP Kind code of ref document: P |
|
| AK | Designated contracting states |
Kind code of ref document: A1 Designated state(s): AL AT BE BG CH CY CZ DE DK EE ES FI FR GB GR HR HU IE IS IT LI LT LU LV MC MK MT NL NO PL PT RO RS SE SI SK SM TR |
|
| 17P | Request for examination filed |
Effective date: 20160930 |
|
| RBV | Designated contracting states (corrected) |
Designated state(s): AL AT BE BG CH CY CZ DE DK EE ES FI FR GB GR HR HU IE IS IT LI LT LU LV MC MK MT NL NO PL PT RO RS SE SI SK SM TR |
|
| 17Q | First examination report despatched |
Effective date: 20180322 |
|
| TPAC | Observations filed by third parties |
Free format text: ORIGINAL CODE: EPIDOSNTIPA |
|
| STAA | Information on the status of an ep patent application or granted ep patent |
Free format text: STATUS: THE APPLICATION IS DEEMED TO BE WITHDRAWN |
|
| 18D | Application deemed to be withdrawn |
Effective date: 20190806 |