EP3133224A1 - Élement d'habillage de paroi destine a habiller des surfaces de paroi a l'interieur et a l'exterieur et systeme d'habillage de paroi - Google Patents
Élement d'habillage de paroi destine a habiller des surfaces de paroi a l'interieur et a l'exterieur et systeme d'habillage de paroi Download PDFInfo
- Publication number
- EP3133224A1 EP3133224A1 EP15181915.8A EP15181915A EP3133224A1 EP 3133224 A1 EP3133224 A1 EP 3133224A1 EP 15181915 A EP15181915 A EP 15181915A EP 3133224 A1 EP3133224 A1 EP 3133224A1
- Authority
- EP
- European Patent Office
- Prior art keywords
- wallcovering
- sleeve
- plate
- wall
- support plate
- Prior art date
- Legal status (The legal status is an assumption and is not a legal conclusion. Google has not performed a legal analysis and makes no representation as to the accuracy of the status listed.)
- Granted
Links
- 238000005253 cladding Methods 0.000 title claims description 9
- 239000004575 stone Substances 0.000 claims description 20
- 239000011521 glass Substances 0.000 claims description 16
- 239000008187 granular material Substances 0.000 claims description 5
- 239000004744 fabric Substances 0.000 claims description 4
- 239000000945 filler Substances 0.000 claims description 4
- 238000003475 lamination Methods 0.000 claims description 3
- 229910052751 metal Inorganic materials 0.000 claims description 2
- 239000002184 metal Substances 0.000 claims description 2
- 239000011230 binding agent Substances 0.000 description 5
- 238000010276 construction Methods 0.000 description 5
- 239000002131 composite material Substances 0.000 description 4
- 239000000463 material Substances 0.000 description 4
- 239000007787 solid Substances 0.000 description 4
- 239000002969 artificial stone Substances 0.000 description 3
- 238000011161 development Methods 0.000 description 3
- 230000018109 developmental process Effects 0.000 description 3
- 239000003365 glass fiber Substances 0.000 description 3
- 239000000853 adhesive Substances 0.000 description 2
- 238000004026 adhesive bonding Methods 0.000 description 2
- 230000001070 adhesive effect Effects 0.000 description 2
- 229910052782 aluminium Inorganic materials 0.000 description 2
- XAGFODPZIPBFFR-UHFFFAOYSA-N aluminium Chemical compound [Al] XAGFODPZIPBFFR-UHFFFAOYSA-N 0.000 description 2
- 239000004568 cement Substances 0.000 description 2
- 239000006185 dispersion Substances 0.000 description 2
- 239000003822 epoxy resin Substances 0.000 description 2
- 239000004795 extruded polystyrene foam Substances 0.000 description 2
- 229920001903 high density polyethylene Polymers 0.000 description 2
- 239000004700 high-density polyethylene Substances 0.000 description 2
- 235000019362 perlite Nutrition 0.000 description 2
- 229920000647 polyepoxide Polymers 0.000 description 2
- 229920002635 polyurethane Polymers 0.000 description 2
- 239000004814 polyurethane Substances 0.000 description 2
- 235000019353 potassium silicate Nutrition 0.000 description 2
- 238000003825 pressing Methods 0.000 description 2
- 230000002787 reinforcement Effects 0.000 description 2
- NTHWMYGWWRZVTN-UHFFFAOYSA-N sodium silicate Chemical compound [Na+].[Na+].[O-][Si]([O-])=O NTHWMYGWWRZVTN-UHFFFAOYSA-N 0.000 description 2
- 239000000758 substrate Substances 0.000 description 2
- 229910001335 Galvanized steel Inorganic materials 0.000 description 1
- 235000019738 Limestone Nutrition 0.000 description 1
- 239000004743 Polypropylene Substances 0.000 description 1
- 229910000831 Steel Inorganic materials 0.000 description 1
- 239000000378 calcium silicate Substances 0.000 description 1
- 229910052918 calcium silicate Inorganic materials 0.000 description 1
- OYACROKNLOSFPA-UHFFFAOYSA-N calcium;dioxido(oxo)silane Chemical compound [Ca+2].[O-][Si]([O-])=O OYACROKNLOSFPA-UHFFFAOYSA-N 0.000 description 1
- QXJJQWWVWRCVQT-UHFFFAOYSA-K calcium;sodium;phosphate Chemical compound [Na+].[Ca+2].[O-]P([O-])([O-])=O QXJJQWWVWRCVQT-UHFFFAOYSA-K 0.000 description 1
- 239000004927 clay Substances 0.000 description 1
- 239000011248 coating agent Substances 0.000 description 1
- 238000000576 coating method Methods 0.000 description 1
- 230000003670 easy-to-clean Effects 0.000 description 1
- 229920006332 epoxy adhesive Polymers 0.000 description 1
- 239000004794 expanded polystyrene Substances 0.000 description 1
- 239000010881 fly ash Substances 0.000 description 1
- 239000011494 foam glass Substances 0.000 description 1
- 239000008397 galvanized steel Substances 0.000 description 1
- 238000009413 insulation Methods 0.000 description 1
- 239000006028 limestone Substances 0.000 description 1
- 239000000395 magnesium oxide Substances 0.000 description 1
- CPLXHLVBOLITMK-UHFFFAOYSA-N magnesium oxide Inorganic materials [Mg]=O CPLXHLVBOLITMK-UHFFFAOYSA-N 0.000 description 1
- AXZKOIWUVFPNLO-UHFFFAOYSA-N magnesium;oxygen(2-) Chemical compound [O-2].[Mg+2] AXZKOIWUVFPNLO-UHFFFAOYSA-N 0.000 description 1
- 238000004519 manufacturing process Methods 0.000 description 1
- 239000012764 mineral filler Substances 0.000 description 1
- -1 polypropylene Polymers 0.000 description 1
- 229920001155 polypropylene Polymers 0.000 description 1
- 239000004800 polyvinyl chloride Substances 0.000 description 1
- 239000008262 pumice Substances 0.000 description 1
- 230000003014 reinforcing effect Effects 0.000 description 1
- 239000010935 stainless steel Substances 0.000 description 1
- 229910001220 stainless steel Inorganic materials 0.000 description 1
- 239000010959 steel Substances 0.000 description 1
- 235000019354 vermiculite Nutrition 0.000 description 1
Images
Classifications
-
- E—FIXED CONSTRUCTIONS
- E04—BUILDING
- E04F—FINISHING WORK ON BUILDINGS, e.g. STAIRS, FLOORS
- E04F13/00—Coverings or linings, e.g. for walls or ceilings
- E04F13/07—Coverings or linings, e.g. for walls or ceilings composed of covering or lining elements; Sub-structures therefor; Fastening means therefor
- E04F13/08—Coverings or linings, e.g. for walls or ceilings composed of covering or lining elements; Sub-structures therefor; Fastening means therefor composed of a plurality of similar covering or lining elements
- E04F13/14—Coverings or linings, e.g. for walls or ceilings composed of covering or lining elements; Sub-structures therefor; Fastening means therefor composed of a plurality of similar covering or lining elements stone or stone-like materials, e.g. ceramics concrete; of glass or with an outer layer of stone or stone-like materials or glass
- E04F13/144—Coverings or linings, e.g. for walls or ceilings composed of covering or lining elements; Sub-structures therefor; Fastening means therefor composed of a plurality of similar covering or lining elements stone or stone-like materials, e.g. ceramics concrete; of glass or with an outer layer of stone or stone-like materials or glass with an outer layer of marble or other natural stone
-
- E—FIXED CONSTRUCTIONS
- E04—BUILDING
- E04F—FINISHING WORK ON BUILDINGS, e.g. STAIRS, FLOORS
- E04F13/00—Coverings or linings, e.g. for walls or ceilings
- E04F13/07—Coverings or linings, e.g. for walls or ceilings composed of covering or lining elements; Sub-structures therefor; Fastening means therefor
- E04F13/08—Coverings or linings, e.g. for walls or ceilings composed of covering or lining elements; Sub-structures therefor; Fastening means therefor composed of a plurality of similar covering or lining elements
- E04F13/0801—Separate fastening elements
- E04F13/0803—Separate fastening elements with load-supporting elongated furring elements between wall and covering elements
- E04F13/081—Separate fastening elements with load-supporting elongated furring elements between wall and covering elements with additional fastening elements between furring elements and covering elements
- E04F13/0816—Separate fastening elements with load-supporting elongated furring elements between wall and covering elements with additional fastening elements between furring elements and covering elements the additional fastening elements extending into the back side of the covering elements
-
- E—FIXED CONSTRUCTIONS
- E04—BUILDING
- E04F—FINISHING WORK ON BUILDINGS, e.g. STAIRS, FLOORS
- E04F13/00—Coverings or linings, e.g. for walls or ceilings
- E04F13/07—Coverings or linings, e.g. for walls or ceilings composed of covering or lining elements; Sub-structures therefor; Fastening means therefor
- E04F13/08—Coverings or linings, e.g. for walls or ceilings composed of covering or lining elements; Sub-structures therefor; Fastening means therefor composed of a plurality of similar covering or lining elements
- E04F13/0801—Separate fastening elements
- E04F13/0803—Separate fastening elements with load-supporting elongated furring elements between wall and covering elements
- E04F13/081—Separate fastening elements with load-supporting elongated furring elements between wall and covering elements with additional fastening elements between furring elements and covering elements
- E04F13/083—Hooking means on the back side of the covering elements
-
- E—FIXED CONSTRUCTIONS
- E04—BUILDING
- E04F—FINISHING WORK ON BUILDINGS, e.g. STAIRS, FLOORS
- E04F13/00—Coverings or linings, e.g. for walls or ceilings
- E04F13/07—Coverings or linings, e.g. for walls or ceilings composed of covering or lining elements; Sub-structures therefor; Fastening means therefor
- E04F13/08—Coverings or linings, e.g. for walls or ceilings composed of covering or lining elements; Sub-structures therefor; Fastening means therefor composed of a plurality of similar covering or lining elements
- E04F13/0801—Separate fastening elements
- E04F13/0832—Separate fastening elements without load-supporting elongated furring elements between wall and covering elements
- E04F13/0833—Separate fastening elements without load-supporting elongated furring elements between wall and covering elements not adjustable
- E04F13/0835—Separate fastening elements without load-supporting elongated furring elements between wall and covering elements not adjustable the fastening elements extending into the back side of the covering elements
-
- E—FIXED CONSTRUCTIONS
- E04—BUILDING
- E04F—FINISHING WORK ON BUILDINGS, e.g. STAIRS, FLOORS
- E04F13/00—Coverings or linings, e.g. for walls or ceilings
- E04F13/07—Coverings or linings, e.g. for walls or ceilings composed of covering or lining elements; Sub-structures therefor; Fastening means therefor
- E04F13/08—Coverings or linings, e.g. for walls or ceilings composed of covering or lining elements; Sub-structures therefor; Fastening means therefor composed of a plurality of similar covering or lining elements
- E04F13/0801—Separate fastening elements
- E04F13/0832—Separate fastening elements without load-supporting elongated furring elements between wall and covering elements
- E04F13/0833—Separate fastening elements without load-supporting elongated furring elements between wall and covering elements not adjustable
- E04F13/0851—Hooking means on the back side of the covering elements
-
- E—FIXED CONSTRUCTIONS
- E04—BUILDING
- E04F—FINISHING WORK ON BUILDINGS, e.g. STAIRS, FLOORS
- E04F13/00—Coverings or linings, e.g. for walls or ceilings
- E04F13/07—Coverings or linings, e.g. for walls or ceilings composed of covering or lining elements; Sub-structures therefor; Fastening means therefor
- E04F13/08—Coverings or linings, e.g. for walls or ceilings composed of covering or lining elements; Sub-structures therefor; Fastening means therefor composed of a plurality of similar covering or lining elements
- E04F13/0866—Coverings or linings, e.g. for walls or ceilings composed of covering or lining elements; Sub-structures therefor; Fastening means therefor composed of a plurality of similar covering or lining elements composed of several layers, e.g. sandwich panels or layered panels
-
- E—FIXED CONSTRUCTIONS
- E04—BUILDING
- E04F—FINISHING WORK ON BUILDINGS, e.g. STAIRS, FLOORS
- E04F13/00—Coverings or linings, e.g. for walls or ceilings
- E04F13/07—Coverings or linings, e.g. for walls or ceilings composed of covering or lining elements; Sub-structures therefor; Fastening means therefor
- E04F13/08—Coverings or linings, e.g. for walls or ceilings composed of covering or lining elements; Sub-structures therefor; Fastening means therefor composed of a plurality of similar covering or lining elements
- E04F13/14—Coverings or linings, e.g. for walls or ceilings composed of covering or lining elements; Sub-structures therefor; Fastening means therefor composed of a plurality of similar covering or lining elements stone or stone-like materials, e.g. ceramics concrete; of glass or with an outer layer of stone or stone-like materials or glass
- E04F13/147—Coverings or linings, e.g. for walls or ceilings composed of covering or lining elements; Sub-structures therefor; Fastening means therefor composed of a plurality of similar covering or lining elements stone or stone-like materials, e.g. ceramics concrete; of glass or with an outer layer of stone or stone-like materials or glass with an outer layer imitating natural stone, brick work or the like
Definitions
- the invention relates to a wallcovering element for the cladding of wall surfaces in the interior and exterior with the features of the preamble of claim 1. Furthermore, the invention relates to a wallcovering system with such a wallcovering element.
- Wallcoverings made of stone or glass enjoy great popularity. This applies in particular to the façade area. For wallcoverings made of stone or glass are easy to clean and convey a certain value.
- the attachment can be visible or not visible. In the attachment is often aggravated, that it must be bridged insulating and / or air layers, for example, to form a curtain ventilated facade.
- the attachment can then be made only with the aid of a substructure of vertically and / or horizontally extending profiles, the weight of the elements determines the maximum horizontal projection of the substructure.
- a conventional solid natural stone slab of a size of 1 m 2 and a thickness of 30 mm has a weight of about 90 kg.
- the basis weight is thus 90 kg / m 2 .
- wallcovering elements which include a thin stone plate in combination with a "light" support plate to reduce the weight.
- the carrier plate serves to reinforce the thin-stone plate, so that the composite element has sufficient stability.
- the thin stone slab has a thickness of 3 to 10 mm and is provided with a lightweight high density polyethylene (HDPE), extruded polystyrene foam (XPS), polyvinylchloride (PVC), expanded polystyrene (EPS), expanded polypropylene (EPP), a limestone sheet , a magnesium oxide plate or a sandwich panel glued to an aluminum honeycomb core.
- HDPE high density polyethylene
- XPS extruded polystyrene foam
- PVC polyvinylchloride
- EPS expanded polystyrene
- EPP expanded polypropylene
- limestone sheet a magnesium oxide plate or a sandwich panel glued to an aluminum honeycomb core.
- a frame construction is attached to the back of the reinforcing plate. It is intended to counteract deformation, in particular a warp, of the composite panel.
- hooks can be mounted on the frame construction, which serve to fasten the wallboard to a wall.
- the present invention has the object, a wallcovering element for clothing a wall surface in the interior or exterior, in particular to form a curtain ventilated facade, specify that in a simple manner, and also not visible on a wall is fastened.
- the wallcovering element is intended at least partially made of stone or glass and can be prepared for a permanent secure attachment.
- the wallcovering element is proposed with the features of claim 1. Further, a wallcovering system is given with such a wallcovering element. Advantageous developments of the invention can be found in the respective subclaims.
- the wall covering element proposed for cladding indoor or outdoor wall surfaces comprises a carrier plate and a cover plate connected to the carrier plate, and a fastening device for fastening the wall covering element to a wall or to a substructure fixed to the wall.
- the fastening device comprises at least one sleeve for receiving a fastening means, wherein the sleeve is positively connected to the carrier plate.
- the carrier plate and the cover plate form a solid composite.
- the wallcovering element according to the invention is a composite element.
- the arrangement takes place on top of each other so that the outwardly facing surface of the cover plate forms a front side and the outwardly facing surface of the carrier plate forms a rear side of the wallcovering element.
- the wallcovering element according to the invention is therefore oriented when mounted on a wall in such a way that the carrier plate comes to lie behind.
- the wallcovering element according to the invention has at least one sleeve as a fastening device.
- the sleeve is connected to the carrier plate, that is, that the arrangement of the sleeve takes place in a rear region of the wall covering element, so that it is not visible.
- the sleeve thus allows an invisible attachment of the wallcovering element to a substrate.
- the connection of the sleeve with the carrier plate is also such that a positive connection is effected.
- the positive connection is intended to prevent the sleeve from detaching from the carrier plate and thus the wallcovering element from the substrate.
- the positive connection is therefore preferably achieved in a direction perpendicular to the plate plane of the carrier plate.
- the sleeve integrated into the wallcovering element serves to receive a fastening means, which may be a further component of the fastening device of the wallcovering element.
- a fastening means can also be provided by the customer or be part of a wallcovering system, which will be discussed in more detail below.
- the sleeve preferably has at least one on and / or undercut geometry.
- the geometry may, for example, be an external thread.
- the sleeve is then at least partially screwed into the carrier plate. When screwing the external thread of the sleeve cuts into the support plate, so that the required positive engagement is effected.
- the geometry may be a collar that is designed ring-shaped or disc-shaped. If the collar is designed at a front end of the sleeve, this can also be formed by a head plate connected to the sleeve.
- a support of the sleeve can be effected on a surface of the support plate, which is preferably the surface of the support plate facing the cover plate or connected to the cover plate. That is, preferably, the sleeve is used in the manufacture of the wallcovering element in the support plate before it is connected to the cover plate.
- a recess is formed in the support plate, in which the sleeve is received.
- the recess is preferably designed as a blind hole or through hole.
- the Form fit between the sleeve and the support plate via a carrier plate engages behind the federal government of the sleeve causes a continuous recess is provided. Because then, the sleeve can be inserted into the recess such that the collar comes to rest on the side facing away from the panel to be dressed side of the support plate, while in the carrier plate passing through the sleeve portion, a fastening means can be used.
- the sleeve is completely received in the carrier plate.
- the sleeve should be flush-mounted with respect to at least one surface in the carrier plate. This applies in particular with regard to the surface of the carrier plate facing the cover plate in order to ensure full contact of the carrier plate with the cover plate.
- a recess for receiving the protruding part of the sleeve may be formed in the cover plate, but this requires an additional processing effort.
- a collar of the sleeve provided in the support plate recess for receiving the sleeve on its surface facing the cover plate may have a lowering.
- the lowering can be formed in a simple manner together with the recess, so that the additional effort is limited.
- the complete inclusion of the sleeve in the support plate also has the advantage that the wallcovering element has flat surfaces and thus is better stackable, for example, to store or transport to a construction site.
- the cover plate is a natural stone slab, a piece of artificial stone or a glass plate.
- such materials have a comparatively high weight.
- the strength of the cover plate made of natural stone, artificial stone or glass can be reduced, so that the total weight of the Wallcovering element is less than an equally strong solid plate of the respective material.
- the cover plate preferably has a thickness s 1 between 2 and 10 mm, preferably between 3 and 8 mm, more preferably between 4 and 6 mm.
- the strength depends, among other things, on the material and / or the size of the cover plate.
- the format can be 1.2 mx 2.4 m.
- the size depends largely on the available format of the rough stone panels.
- a carrier plate which contains at least one light filler and at least one inorganic or organic binder.
- the carrier plate can contain expanded glass granules, perlites, in particular closed-cell perlites, distended vermiculites, pumice, expanded clay, foam glass, calcium silicate hydrate, hollow glass spheres, light sands and / or fly ash as light filler.
- expanded glass granules as lightweight filler, so that the carrier plate may in particular be a sheet of expanded glass granules.
- the binder contained in the carrier plate may be, for example, cement, water glass, epoxy resin, polyurethane and / or a dispersion.
- the support plate preferably has a thickness s 2 between 8 and 18 mm, preferably between 10 and 16 mm, more preferably between 12 and 14 mm.
- the sum s 1 + s 2 which preferably corresponds to the total thickness of the wall covering element, may accordingly be less than 20 mm, preferably less than 18 mm, for example 16 mm.
- the carrier plate has at least one fabric insert, for example in the form of a glass mesh fabric. Due to the fabric layer, the carrier plate undergoes a reinforcement.
- the support plate may have a lamination with a nonwoven, which is preferably a flow-tight nonwoven, which is laminated on the surface of the support plate facing away from the cover plate.
- the fleece improves the handling of the carrier plate. This is especially true when it is a flow-tight web on a per se not flow-tight Blähglasgranulatplatte. Because then the expanded glass granule plate can be lifted and moved by means of suction pads.
- the fleece is preferably made of glass or glass fibers and a binder. Glass or glass fibers are not flammable, so that fire protection is improved by the laminated fleece.
- the nonwoven may additionally be coated, wherein preferably the coating contains mineral fillers and an inorganic or organic binder.
- the cover plate and the carrier plate are preferably glued together and / or pressed.
- the bonding can take place under pressure.
- an adhesive an inorganic and / or organic bonded adhesive can be used.
- the binder may be, for example, cement, water glass, epoxy resin, polyurethane and / or a dispersion.
- a two-component epoxy adhesive is used.
- the fastening device integrated in the wallcovering element is a collar sleeve
- it is inserted into the carrier plate prior to the gluing and / or pressing of the two plates so that the collar sleeve, via its collar, faces the surface of the carrier plate facing the cover plate, optionally with a nonwoven is supported.
- the sleeve has an internal thread for positive connection with the external thread of a fastener.
- the fastening means may be, for example, a screw or a bolt.
- the screw connection between the sleeve and the fastening means ensures that the connection can be subjected to tensile stress.
- the fastening means can therefore be used to attach a profile of a substructure arranged between the wall and the wallcovering element to the carrier plate.
- the wall cladding element can then be fastened to the at least one further profile of the substructure via the profile, for example by hanging.
- the attachment of the wallcovering element to the wall is therefore completely invisible. At the same time a permanently secure attachment is guaranteed.
- the fastening means may in particular be a screw.
- the sleeve connected in a form-fitting manner to the carrier plate of the wallcovering element has an internal thread, so that the fastening element embodied as a screw can be screwed into the sleeve in order for example to fasten a profile to the carrier plate. Due to the fact that the invention Wall covering system comprises at least one fastening means sleeve and fastening means can be matched exactly. As a result, the security of the attachment increases.
- the system further comprises at least one profile for forming a substructure or for connection to a substructure.
- the profile then represents a system component that further completes the system.
- the profile is a metal profile which is fastened or attachable to the fastening plate on the support panel of the wallcovering element.
- the profile may be made of steel, in particular of galvanized steel, stainless steel or aluminum. Such a profile is able to absorb high loads. This proves to be particularly advantageous if the wallcovering element comprises a cover plate made of natural stone, artificial stone or glass.
- such profiles can be used outdoors because they are insensitive to moisture.
- the substructure which serves to attach the wallcovering element to a wall, can be made in one or more parts.
- at least one profile layer must be provided which is vertical.
- a profile layer is preferably provided which extends horizontally.
- Each profile position can in turn consist of one or more profiles.
- the attachment of the substructure to a wall via a cross-section T- or C-shaped profile can be done, which is arranged to extend vertically.
- the T- or C-shaped profile then forms a first profile position.
- a second profile layer can be formed over a two-part profile that runs horizontally.
- the first part is used to attach the two-piece profile to the T or C-shaped profile and the second part is connected to the support plate of the Wallcovering element screwed.
- This may in particular be an agraffing profile which can be suspended in the first profile of the second profile position.
- the horizontal projection of the substructure increases, so that multi-part substructures for bridging insulating and / or air layers are particularly well suited.
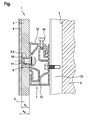
- the wallcovering system shown in the figure forms a curtain ventilated facade. It comprises plate-shaped wall covering elements 1, which are fastened to a wall 6 by means of a multi-part substructure 7.
- the substructure 7 has for this purpose a cross-sectionally T-shaped support profile 13 which is fixed to a wall surface 2 of the wall 6.
- the support profile 13 extends vertically.
- a two-part profile 12 is attached, which serves to attach the wall covering element 1 to the support section 13 and extends horizontally.
- a first part of the profile 12 is for this purpose on the support profile 13 and a second part of the profile 12 is attached to the wall covering element 1.
- the connection of the two parts of the profile 12 via a plug connection.
- This embodiment of the substructure 7 allows the attachment of the wall covering elements 1 by means of hooking into the substructure 7.
- the second part of the profile 12 must be fastened to the wall cladding element.
- the attachment takes place at the back with the aid of a fastening means 9 in the form of a screw. If the wallcovering element 1 is subsequently hung in front of the substructure 7, the attachment is not visible anymore. For fine adjustment of the wall covering element 1, an adjusting screw 14 is provided, so that the wall covering element 1 can subsequently be aligned exactly.
- the plate-shaped wallcovering element 1 of the illustrated wallcovering system comprises a cover plate 4 made of a natural stone, which is glued to a support plate 3.
- the thickness s 1 of the cover plate 4 is only 4 mm. It is therefore a thin stone plate, which requires the reinforcement. This task is performed by the carrier plate 3, whose thickness s 2 is 12 mm in the present case.
- the total thickness s G of the wallcovering element 1 is therefore just 16 mm. Such small thicknesses are possible if - as is the case here - a Blähglasgranulatplatte is used as a support plate 3.
- the small thicknesses inevitably lead to a low weight, in particular to a low basis weight of the wallcovering element 1.
- the illustrated wallcovering element 1 has the dimensions 1200 mm x 2400 mm x 16 mm and weighs about 60 kg. This corresponds to a basis weight of about 20 kg / m 2 . Compared to a solid natural stone slab, the illustrated wall covering element therefore has a significantly reduced weight per unit area. This in turn allows large horizontal projections, so that sufficiently strong insulation and air layers can be realized.
- a fastening device 5 in the form of a sleeve 8 is already integrated into the wall covering element 1.
- the sleeve 8 is inserted into a recess 11 of the support plate 3, so that a formed on the sleeve 8 geometry 10 in the form of a disc-shaped collar, the support plate 3 engages behind.
- the support plate 3 in the region of the recess 11 on a reduction, so that the cover plate 4 flat on the support plate 3 and fully bonded to the support plate 3 glued can be. Since the sleeve 8 is supported on the support plate 3 behind the engaging collar on the cover plate 4 facing surface of the support plate 3, it can not be solved from the support plate 3.
- the sleeve 8 serves to receive the fastening means 9, by means of which the second part of the profile 12 is fixed to the support plate 3.
- the sleeve 8 has an internal thread, so that the fastening means 9 can be screwed into the sleeve 8.
Landscapes
- Engineering & Computer Science (AREA)
- Architecture (AREA)
- Civil Engineering (AREA)
- Structural Engineering (AREA)
- Chemical & Material Sciences (AREA)
- Ceramic Engineering (AREA)
- Finishing Walls (AREA)
Priority Applications (1)
| Application Number | Priority Date | Filing Date | Title |
|---|---|---|---|
| EP15181915.8A EP3133224B1 (fr) | 2015-08-21 | 2015-08-21 | Élement d'habillage de paroi destine a habiller des surfaces de paroi a l'interieur et a l'exterieur et systeme d'habillage de paroi |
Applications Claiming Priority (1)
| Application Number | Priority Date | Filing Date | Title |
|---|---|---|---|
| EP15181915.8A EP3133224B1 (fr) | 2015-08-21 | 2015-08-21 | Élement d'habillage de paroi destine a habiller des surfaces de paroi a l'interieur et a l'exterieur et systeme d'habillage de paroi |
Publications (2)
| Publication Number | Publication Date |
|---|---|
| EP3133224A1 true EP3133224A1 (fr) | 2017-02-22 |
| EP3133224B1 EP3133224B1 (fr) | 2018-10-10 |
Family
ID=53969223
Family Applications (1)
| Application Number | Title | Priority Date | Filing Date |
|---|---|---|---|
| EP15181915.8A Revoked EP3133224B1 (fr) | 2015-08-21 | 2015-08-21 | Élement d'habillage de paroi destine a habiller des surfaces de paroi a l'interieur et a l'exterieur et systeme d'habillage de paroi |
Country Status (1)
| Country | Link |
|---|---|
| EP (1) | EP3133224B1 (fr) |
Cited By (3)
| Publication number | Priority date | Publication date | Assignee | Title |
|---|---|---|---|---|
| IT201900005120A1 (it) * | 2019-04-04 | 2020-10-04 | Sc Lusso E Gemme S R L | Kit di ancoraggio per pannelli ornamentali ad un piano di supporto |
| WO2023166309A1 (fr) * | 2022-03-03 | 2023-09-07 | TopHat Industries Limited | Ensemble panneau, système de panneau et procédé |
| WO2024025925A1 (fr) * | 2022-07-26 | 2024-02-01 | Certainteed Gypsum, Inc. | Produit de surface de bâtiment comprenant un élément de fixation intégré, système de surface de bâtiment et procédé de fabrication |
Families Citing this family (1)
| Publication number | Priority date | Publication date | Assignee | Title |
|---|---|---|---|---|
| CN111809822B (zh) * | 2019-08-08 | 2021-08-03 | 安徽谦谨建设有限公司 | 一种建筑外墙使用的具有脱落警示作用的干挂件 |
Citations (7)
| Publication number | Priority date | Publication date | Assignee | Title |
|---|---|---|---|---|
| DE3819164A1 (de) * | 1988-06-04 | 1989-12-07 | Hans Schmidlin | Verkleidungstafel fuer aussenverkleidungen oder innenausbau |
| EP0452746A1 (fr) * | 1990-04-19 | 1991-10-23 | Villeroy & Boch Aktiengesellschaft | Elément de revêtement de mur |
| DE9214581U1 (de) * | 1992-10-28 | 1992-12-10 | VEGLA Vereinigte Glaswerke GmbH, 5100 Aachen | Glasbauelement für die rahmenlose Schraubbefestigung an einer Trägerkonstruktion |
| DE4242026A1 (de) * | 1992-12-14 | 1994-06-23 | Heidelberger Zement Ag | Verfahren zur Herstellung einer Verbundplatte aus Beton und Naturwerkstein |
| DE10160665A1 (de) * | 2001-12-11 | 2003-06-26 | F R I Natursteine Gmbh | Verbundelement, insbesondere für Fassadenverkleidungen,sowie Verfahren zur Herstellung des Verbundelementes |
| DE102009030636A1 (de) * | 2009-06-25 | 2011-01-05 | Sto Ag | Haltevorrichtung für ein Fassadensystem |
| DE202013102188U1 (de) | 2013-05-17 | 2013-06-12 | Che-An Tsai | Anordnung einer trocken aufhängbaren Dünnstein-Wandbauplatte |
Family Cites Families (5)
| Publication number | Priority date | Publication date | Assignee | Title |
|---|---|---|---|---|
| DE3209746A1 (de) | 1982-03-17 | 1983-09-29 | G + H Montage Gmbh, 6700 Ludwigshafen | Hinterlueftete aussenwandbekleidung |
| CH688158A5 (de) | 1994-11-01 | 1997-05-30 | Agro Ag | Vorrichtung zur Befestigung von Apparaten und Gegenstaenden auf einer aussenisolierten Gebaeudefassade und dgl. |
| DE19518675C1 (de) | 1995-05-22 | 1996-05-15 | Blanke Bohne J Prof Dr | Natursteinelement |
| DE29906465U1 (de) | 1999-04-13 | 1999-07-29 | Deutsche Amphibolin-Werke von Robert Murjahn GmbH & Co KG, 64372 Ober-Ramstadt | Aufhängung für Fassadenplatten an Gebäuden |
| DE102010047242B4 (de) | 2010-10-04 | 2016-08-04 | Sto Se & Co. Kgaa | Fassadensystem |
-
2015
- 2015-08-21 EP EP15181915.8A patent/EP3133224B1/fr not_active Revoked
Patent Citations (7)
| Publication number | Priority date | Publication date | Assignee | Title |
|---|---|---|---|---|
| DE3819164A1 (de) * | 1988-06-04 | 1989-12-07 | Hans Schmidlin | Verkleidungstafel fuer aussenverkleidungen oder innenausbau |
| EP0452746A1 (fr) * | 1990-04-19 | 1991-10-23 | Villeroy & Boch Aktiengesellschaft | Elément de revêtement de mur |
| DE9214581U1 (de) * | 1992-10-28 | 1992-12-10 | VEGLA Vereinigte Glaswerke GmbH, 5100 Aachen | Glasbauelement für die rahmenlose Schraubbefestigung an einer Trägerkonstruktion |
| DE4242026A1 (de) * | 1992-12-14 | 1994-06-23 | Heidelberger Zement Ag | Verfahren zur Herstellung einer Verbundplatte aus Beton und Naturwerkstein |
| DE10160665A1 (de) * | 2001-12-11 | 2003-06-26 | F R I Natursteine Gmbh | Verbundelement, insbesondere für Fassadenverkleidungen,sowie Verfahren zur Herstellung des Verbundelementes |
| DE102009030636A1 (de) * | 2009-06-25 | 2011-01-05 | Sto Ag | Haltevorrichtung für ein Fassadensystem |
| DE202013102188U1 (de) | 2013-05-17 | 2013-06-12 | Che-An Tsai | Anordnung einer trocken aufhängbaren Dünnstein-Wandbauplatte |
Cited By (3)
| Publication number | Priority date | Publication date | Assignee | Title |
|---|---|---|---|---|
| IT201900005120A1 (it) * | 2019-04-04 | 2020-10-04 | Sc Lusso E Gemme S R L | Kit di ancoraggio per pannelli ornamentali ad un piano di supporto |
| WO2023166309A1 (fr) * | 2022-03-03 | 2023-09-07 | TopHat Industries Limited | Ensemble panneau, système de panneau et procédé |
| WO2024025925A1 (fr) * | 2022-07-26 | 2024-02-01 | Certainteed Gypsum, Inc. | Produit de surface de bâtiment comprenant un élément de fixation intégré, système de surface de bâtiment et procédé de fabrication |
Also Published As
| Publication number | Publication date |
|---|---|
| EP3133224B1 (fr) | 2018-10-10 |
Similar Documents
| Publication | Publication Date | Title |
|---|---|---|
| DE102012224201A1 (de) | Vakuumisolierende Fassadenplatte mit verbesserter Handhabbarkeit | |
| EP2639394B1 (fr) | Bande pour bordure de mur, entourage de fenêtre et structure de mur dotée de bandes pour bordure de mur | |
| EP0625618A2 (fr) | Panneau de façade | |
| EP3133224B1 (fr) | Élement d'habillage de paroi destine a habiller des surfaces de paroi a l'interieur et a l'exterieur et systeme d'habillage de paroi | |
| EP1815077B1 (fr) | Panneau thermoisolant | |
| AT511073B1 (de) | Fassadenkonstruktion zur Wärmedämmung und Verkleidung von Gebäudeaußenwänden sowie Verfahren zur Herstellung einer solchen Fassadenkonstruktion | |
| EP3795026B1 (fr) | Système de couverture pour agencements d'isolation sur des constructions et des charpentes | |
| DE19946395A1 (de) | Fassadendämmelement | |
| DE102014104319A1 (de) | Dämmziegel für eine mehrschichtige Wand, damit versehene mehrschichtige Wand sowie hieraus ausgebildetes Gebäude und Verfahren zum Erstellen einer mehrschichtigen Wand | |
| EP1561892B1 (fr) | Système de revêtement pour surfaces extérieures ou intérieures de bâtiments, portes, fenêtres et similaires | |
| DE102014002154A1 (de) | Gebäudeplatte, insbesondere zur Verwendung als Boden-, Wand- oder Deckenplatte | |
| EP2657425B1 (fr) | Plaque composite d'isolation thermique et procédé d'isolation thermique d'un intrados de fenêtre ou de porte dans la paroi extérieure d'un bâtiment | |
| EP1936056B1 (fr) | Elément de construction plat | |
| DE202010008578U1 (de) | Dekorplatte mit witterungsbeständiger Deckplatte | |
| DE202013102188U1 (de) | Anordnung einer trocken aufhängbaren Dünnstein-Wandbauplatte | |
| EP2093340A1 (fr) | Plaque d'amortissement composite et système composite d'isolation thermique | |
| EP1566264B1 (fr) | Corps thermo-isolant | |
| EP2067905B1 (fr) | Elément d'habillage préfabriqué pour un mur extérieur dans la zone d'un intrados de fenêtre ou de porte | |
| DE102011053499A1 (de) | Wärmedämmverbundeinrichtung | |
| EP3081712A1 (fr) | Élement de paroi et systeme de paroi | |
| DE212013000014U1 (de) | ETICS Fassadensystem | |
| AT527355B1 (de) | Laibungsverkleidungsplatte | |
| DE102016117032A1 (de) | Deckschichtbauelement und Trockenbausystem | |
| AT519367B1 (de) | Wand für ein gebäude | |
| EP3208402A1 (fr) | Élément de façade ou de toit sous forme d'un panneau isolant conçu en forme de sandwich |
Legal Events
| Date | Code | Title | Description |
|---|---|---|---|
| PUAI | Public reference made under article 153(3) epc to a published international application that has entered the european phase |
Free format text: ORIGINAL CODE: 0009012 |
|
| STAA | Information on the status of an ep patent application or granted ep patent |
Free format text: STATUS: REQUEST FOR EXAMINATION WAS MADE |
|
| 17P | Request for examination filed |
Effective date: 20160323 |
|
| AK | Designated contracting states |
Kind code of ref document: A1 Designated state(s): AL AT BE BG CH CY CZ DE DK EE ES FI FR GB GR HR HU IE IS IT LI LT LU LV MC MK MT NL NO PL PT RO RS SE SI SK SM TR |
|
| AX | Request for extension of the european patent |
Extension state: BA ME |
|
| GRAP | Despatch of communication of intention to grant a patent |
Free format text: ORIGINAL CODE: EPIDOSNIGR1 |
|
| STAA | Information on the status of an ep patent application or granted ep patent |
Free format text: STATUS: GRANT OF PATENT IS INTENDED |
|
| RIC1 | Information provided on ipc code assigned before grant |
Ipc: E04F 13/14 20060101AFI20180420BHEP Ipc: E04F 13/08 20060101ALI20180420BHEP |
|
| INTG | Intention to grant announced |
Effective date: 20180517 |
|
| GRAS | Grant fee paid |
Free format text: ORIGINAL CODE: EPIDOSNIGR3 |
|
| GRAA | (expected) grant |
Free format text: ORIGINAL CODE: 0009210 |
|
| STAA | Information on the status of an ep patent application or granted ep patent |
Free format text: STATUS: THE PATENT HAS BEEN GRANTED |
|
| AK | Designated contracting states |
Kind code of ref document: B1 Designated state(s): AL AT BE BG CH CY CZ DE DK EE ES FI FR GB GR HR HU IE IS IT LI LT LU LV MC MK MT NL NO PL PT RO RS SE SI SK SM TR |
|
| REG | Reference to a national code |
Ref country code: GB Ref legal event code: FG4D Free format text: NOT ENGLISH |
|
| REG | Reference to a national code |
Ref country code: CH Ref legal event code: EP Ref country code: AT Ref legal event code: REF Ref document number: 1051430 Country of ref document: AT Kind code of ref document: T Effective date: 20181015 |
|
| REG | Reference to a national code |
Ref country code: IE Ref legal event code: FG4D Free format text: LANGUAGE OF EP DOCUMENT: GERMAN |
|
| REG | Reference to a national code |
Ref country code: DE Ref legal event code: R096 Ref document number: 502015006316 Country of ref document: DE |
|
| REG | Reference to a national code |
Ref country code: CH Ref legal event code: NV Representative=s name: GOTTSCHALK MAIWALD PATENTANWALTS- UND RECHTSAN, CH |
|
| REG | Reference to a national code |
Ref country code: NL Ref legal event code: MP Effective date: 20181010 |
|
| REG | Reference to a national code |
Ref country code: LT Ref legal event code: MG4D |
|
| PG25 | Lapsed in a contracting state [announced via postgrant information from national office to epo] |
Ref country code: NL Free format text: LAPSE BECAUSE OF FAILURE TO SUBMIT A TRANSLATION OF THE DESCRIPTION OR TO PAY THE FEE WITHIN THE PRESCRIBED TIME-LIMIT Effective date: 20181010 |
|
| PG25 | Lapsed in a contracting state [announced via postgrant information from national office to epo] |
Ref country code: LT Free format text: LAPSE BECAUSE OF FAILURE TO SUBMIT A TRANSLATION OF THE DESCRIPTION OR TO PAY THE FEE WITHIN THE PRESCRIBED TIME-LIMIT Effective date: 20181010 Ref country code: NO Free format text: LAPSE BECAUSE OF FAILURE TO SUBMIT A TRANSLATION OF THE DESCRIPTION OR TO PAY THE FEE WITHIN THE PRESCRIBED TIME-LIMIT Effective date: 20190110 Ref country code: LV Free format text: LAPSE BECAUSE OF FAILURE TO SUBMIT A TRANSLATION OF THE DESCRIPTION OR TO PAY THE FEE WITHIN THE PRESCRIBED TIME-LIMIT Effective date: 20181010 Ref country code: ES Free format text: LAPSE BECAUSE OF FAILURE TO SUBMIT A TRANSLATION OF THE DESCRIPTION OR TO PAY THE FEE WITHIN THE PRESCRIBED TIME-LIMIT Effective date: 20181010 Ref country code: BG Free format text: LAPSE BECAUSE OF FAILURE TO SUBMIT A TRANSLATION OF THE DESCRIPTION OR TO PAY THE FEE WITHIN THE PRESCRIBED TIME-LIMIT Effective date: 20190110 Ref country code: PL Free format text: LAPSE BECAUSE OF FAILURE TO SUBMIT A TRANSLATION OF THE DESCRIPTION OR TO PAY THE FEE WITHIN THE PRESCRIBED TIME-LIMIT Effective date: 20181010 Ref country code: HR Free format text: LAPSE BECAUSE OF FAILURE TO SUBMIT A TRANSLATION OF THE DESCRIPTION OR TO PAY THE FEE WITHIN THE PRESCRIBED TIME-LIMIT Effective date: 20181010 Ref country code: FI Free format text: LAPSE BECAUSE OF FAILURE TO SUBMIT A TRANSLATION OF THE DESCRIPTION OR TO PAY THE FEE WITHIN THE PRESCRIBED TIME-LIMIT Effective date: 20181010 Ref country code: IS Free format text: LAPSE BECAUSE OF FAILURE TO SUBMIT A TRANSLATION OF THE DESCRIPTION OR TO PAY THE FEE WITHIN THE PRESCRIBED TIME-LIMIT Effective date: 20190210 |
|
| PG25 | Lapsed in a contracting state [announced via postgrant information from national office to epo] |
Ref country code: GR Free format text: LAPSE BECAUSE OF FAILURE TO SUBMIT A TRANSLATION OF THE DESCRIPTION OR TO PAY THE FEE WITHIN THE PRESCRIBED TIME-LIMIT Effective date: 20190111 Ref country code: RS Free format text: LAPSE BECAUSE OF FAILURE TO SUBMIT A TRANSLATION OF THE DESCRIPTION OR TO PAY THE FEE WITHIN THE PRESCRIBED TIME-LIMIT Effective date: 20181010 Ref country code: PT Free format text: LAPSE BECAUSE OF FAILURE TO SUBMIT A TRANSLATION OF THE DESCRIPTION OR TO PAY THE FEE WITHIN THE PRESCRIBED TIME-LIMIT Effective date: 20190210 Ref country code: SE Free format text: LAPSE BECAUSE OF FAILURE TO SUBMIT A TRANSLATION OF THE DESCRIPTION OR TO PAY THE FEE WITHIN THE PRESCRIBED TIME-LIMIT Effective date: 20181010 Ref country code: AL Free format text: LAPSE BECAUSE OF FAILURE TO SUBMIT A TRANSLATION OF THE DESCRIPTION OR TO PAY THE FEE WITHIN THE PRESCRIBED TIME-LIMIT Effective date: 20181010 |
|
| REG | Reference to a national code |
Ref country code: DE Ref legal event code: R026 Ref document number: 502015006316 Country of ref document: DE |
|
| PLBI | Opposition filed |
Free format text: ORIGINAL CODE: 0009260 |
|
| PLAX | Notice of opposition and request to file observation + time limit sent |
Free format text: ORIGINAL CODE: EPIDOSNOBS2 |
|
| PG25 | Lapsed in a contracting state [announced via postgrant information from national office to epo] |
Ref country code: DK Free format text: LAPSE BECAUSE OF FAILURE TO SUBMIT A TRANSLATION OF THE DESCRIPTION OR TO PAY THE FEE WITHIN THE PRESCRIBED TIME-LIMIT Effective date: 20181010 Ref country code: CZ Free format text: LAPSE BECAUSE OF FAILURE TO SUBMIT A TRANSLATION OF THE DESCRIPTION OR TO PAY THE FEE WITHIN THE PRESCRIBED TIME-LIMIT Effective date: 20181010 |
|
| 26 | Opposition filed |
Opponent name: DAW SE Effective date: 20190710 |
|
| PG25 | Lapsed in a contracting state [announced via postgrant information from national office to epo] |
Ref country code: SK Free format text: LAPSE BECAUSE OF FAILURE TO SUBMIT A TRANSLATION OF THE DESCRIPTION OR TO PAY THE FEE WITHIN THE PRESCRIBED TIME-LIMIT Effective date: 20181010 Ref country code: SM Free format text: LAPSE BECAUSE OF FAILURE TO SUBMIT A TRANSLATION OF THE DESCRIPTION OR TO PAY THE FEE WITHIN THE PRESCRIBED TIME-LIMIT Effective date: 20181010 Ref country code: RO Free format text: LAPSE BECAUSE OF FAILURE TO SUBMIT A TRANSLATION OF THE DESCRIPTION OR TO PAY THE FEE WITHIN THE PRESCRIBED TIME-LIMIT Effective date: 20181010 Ref country code: EE Free format text: LAPSE BECAUSE OF FAILURE TO SUBMIT A TRANSLATION OF THE DESCRIPTION OR TO PAY THE FEE WITHIN THE PRESCRIBED TIME-LIMIT Effective date: 20181010 |
|
| PG25 | Lapsed in a contracting state [announced via postgrant information from national office to epo] |
Ref country code: SI Free format text: LAPSE BECAUSE OF FAILURE TO SUBMIT A TRANSLATION OF THE DESCRIPTION OR TO PAY THE FEE WITHIN THE PRESCRIBED TIME-LIMIT Effective date: 20181010 |
|
| PLBB | Reply of patent proprietor to notice(s) of opposition received |
Free format text: ORIGINAL CODE: EPIDOSNOBS3 |
|
| PG25 | Lapsed in a contracting state [announced via postgrant information from national office to epo] |
Ref country code: TR Free format text: LAPSE BECAUSE OF FAILURE TO SUBMIT A TRANSLATION OF THE DESCRIPTION OR TO PAY THE FEE WITHIN THE PRESCRIBED TIME-LIMIT Effective date: 20181010 |
|
| GBPC | Gb: european patent ceased through non-payment of renewal fee |
Effective date: 20190821 |
|
| PG25 | Lapsed in a contracting state [announced via postgrant information from national office to epo] |
Ref country code: MC Free format text: LAPSE BECAUSE OF FAILURE TO SUBMIT A TRANSLATION OF THE DESCRIPTION OR TO PAY THE FEE WITHIN THE PRESCRIBED TIME-LIMIT Effective date: 20181010 Ref country code: LU Free format text: LAPSE BECAUSE OF NON-PAYMENT OF DUE FEES Effective date: 20190821 |
|
| REG | Reference to a national code |
Ref country code: BE Ref legal event code: MM Effective date: 20190831 |
|
| PG25 | Lapsed in a contracting state [announced via postgrant information from national office to epo] |
Ref country code: FR Free format text: LAPSE BECAUSE OF NON-PAYMENT OF DUE FEES Effective date: 20190831 Ref country code: IE Free format text: LAPSE BECAUSE OF NON-PAYMENT OF DUE FEES Effective date: 20190821 |
|
| PG25 | Lapsed in a contracting state [announced via postgrant information from national office to epo] |
Ref country code: GB Free format text: LAPSE BECAUSE OF NON-PAYMENT OF DUE FEES Effective date: 20190821 Ref country code: BE Free format text: LAPSE BECAUSE OF NON-PAYMENT OF DUE FEES Effective date: 20190831 |
|
| PGFP | Annual fee paid to national office [announced via postgrant information from national office to epo] |
Ref country code: DE Payment date: 20200819 Year of fee payment: 6 |
|
| PGFP | Annual fee paid to national office [announced via postgrant information from national office to epo] |
Ref country code: IT Payment date: 20200826 Year of fee payment: 6 Ref country code: CH Payment date: 20200819 Year of fee payment: 6 Ref country code: AT Payment date: 20200820 Year of fee payment: 6 |
|
| PG25 | Lapsed in a contracting state [announced via postgrant information from national office to epo] |
Ref country code: CY Free format text: LAPSE BECAUSE OF FAILURE TO SUBMIT A TRANSLATION OF THE DESCRIPTION OR TO PAY THE FEE WITHIN THE PRESCRIBED TIME-LIMIT Effective date: 20181010 |
|
| PG25 | Lapsed in a contracting state [announced via postgrant information from national office to epo] |
Ref country code: HU Free format text: LAPSE BECAUSE OF FAILURE TO SUBMIT A TRANSLATION OF THE DESCRIPTION OR TO PAY THE FEE WITHIN THE PRESCRIBED TIME-LIMIT; INVALID AB INITIO Effective date: 20150821 Ref country code: MT Free format text: LAPSE BECAUSE OF FAILURE TO SUBMIT A TRANSLATION OF THE DESCRIPTION OR TO PAY THE FEE WITHIN THE PRESCRIBED TIME-LIMIT Effective date: 20181010 |
|
| RDAF | Communication despatched that patent is revoked |
Free format text: ORIGINAL CODE: EPIDOSNREV1 |
|
| REG | Reference to a national code |
Ref country code: DE Ref legal event code: R103 Ref document number: 502015006316 Country of ref document: DE Ref country code: DE Ref legal event code: R064 Ref document number: 502015006316 Country of ref document: DE |
|
| RDAG | Patent revoked |
Free format text: ORIGINAL CODE: 0009271 |
|
| STAA | Information on the status of an ep patent application or granted ep patent |
Free format text: STATUS: PATENT REVOKED |
|
| REG | Reference to a national code |
Ref country code: CH Ref legal event code: PL |
|
| REG | Reference to a national code |
Ref country code: FI Ref legal event code: MGE |
|
| 27W | Patent revoked |
Effective date: 20210820 |
|
| REG | Reference to a national code |
Ref country code: AT Ref legal event code: MA03 Ref document number: 1051430 Country of ref document: AT Kind code of ref document: T Effective date: 20210820 |
|
| PG25 | Lapsed in a contracting state [announced via postgrant information from national office to epo] |
Ref country code: MK Free format text: LAPSE BECAUSE OF FAILURE TO SUBMIT A TRANSLATION OF THE DESCRIPTION OR TO PAY THE FEE WITHIN THE PRESCRIBED TIME-LIMIT Effective date: 20181010 |