EP3148372B1 - Structure de support pour meuble - Google Patents
Structure de support pour meuble Download PDFInfo
- Publication number
- EP3148372B1 EP3148372B1 EP15733615.7A EP15733615A EP3148372B1 EP 3148372 B1 EP3148372 B1 EP 3148372B1 EP 15733615 A EP15733615 A EP 15733615A EP 3148372 B1 EP3148372 B1 EP 3148372B1
- Authority
- EP
- European Patent Office
- Prior art keywords
- lifting column
- housing
- base unit
- supporting frame
- frame according
- Prior art date
- Legal status (The legal status is an assumption and is not a legal conclusion. Google has not performed a legal analysis and makes no representation as to the accuracy of the status listed.)
- Active
Links
Images



Classifications
-
- A—HUMAN NECESSITIES
- A47—FURNITURE; DOMESTIC ARTICLES OR APPLIANCES; COFFEE MILLS; SPICE MILLS; SUCTION CLEANERS IN GENERAL
- A47B—TABLES; DESKS; OFFICE FURNITURE; CABINETS; DRAWERS; GENERAL DETAILS OF FURNITURE
- A47B9/00—Tables with tops of variable height
- A47B9/20—Telescopic guides
-
- A—HUMAN NECESSITIES
- A47—FURNITURE; DOMESTIC ARTICLES OR APPLIANCES; COFFEE MILLS; SPICE MILLS; SUCTION CLEANERS IN GENERAL
- A47B—TABLES; DESKS; OFFICE FURNITURE; CABINETS; DRAWERS; GENERAL DETAILS OF FURNITURE
- A47B13/00—Details of tables or desks
- A47B13/02—Underframes
-
- A—HUMAN NECESSITIES
- A47—FURNITURE; DOMESTIC ARTICLES OR APPLIANCES; COFFEE MILLS; SPICE MILLS; SUCTION CLEANERS IN GENERAL
- A47B—TABLES; DESKS; OFFICE FURNITURE; CABINETS; DRAWERS; GENERAL DETAILS OF FURNITURE
- A47B13/00—Details of tables or desks
- A47B13/02—Underframes
- A47B13/021—Fastening devices of the feet or legs
-
- A—HUMAN NECESSITIES
- A47—FURNITURE; DOMESTIC ARTICLES OR APPLIANCES; COFFEE MILLS; SPICE MILLS; SUCTION CLEANERS IN GENERAL
- A47B—TABLES; DESKS; OFFICE FURNITURE; CABINETS; DRAWERS; GENERAL DETAILS OF FURNITURE
- A47B13/00—Details of tables or desks
- A47B13/02—Underframes
- A47B13/06—Underframes of metal
-
- A—HUMAN NECESSITIES
- A47—FURNITURE; DOMESTIC ARTICLES OR APPLIANCES; COFFEE MILLS; SPICE MILLS; SUCTION CLEANERS IN GENERAL
- A47B—TABLES; DESKS; OFFICE FURNITURE; CABINETS; DRAWERS; GENERAL DETAILS OF FURNITURE
- A47B9/00—Tables with tops of variable height
-
- A—HUMAN NECESSITIES
- A47—FURNITURE; DOMESTIC ARTICLES OR APPLIANCES; COFFEE MILLS; SPICE MILLS; SUCTION CLEANERS IN GENERAL
- A47B—TABLES; DESKS; OFFICE FURNITURE; CABINETS; DRAWERS; GENERAL DETAILS OF FURNITURE
- A47B9/00—Tables with tops of variable height
- A47B9/04—Tables with tops of variable height with vertical spindle
-
- F—MECHANICAL ENGINEERING; LIGHTING; HEATING; WEAPONS; BLASTING
- F16—ENGINEERING ELEMENTS AND UNITS; GENERAL MEASURES FOR PRODUCING AND MAINTAINING EFFECTIVE FUNCTIONING OF MACHINES OR INSTALLATIONS; THERMAL INSULATION IN GENERAL
- F16B—DEVICES FOR FASTENING OR SECURING CONSTRUCTIONAL ELEMENTS OR MACHINE PARTS TOGETHER, e.g. NAILS, BOLTS, CIRCLIPS, CLAMPS, CLIPS OR WEDGES; JOINTS OR JOINTING
- F16B12/00—Jointing of furniture or the like, e.g. hidden from exterior
- F16B12/44—Leg joints; Corner joints
-
- A—HUMAN NECESSITIES
- A47—FURNITURE; DOMESTIC ARTICLES OR APPLIANCES; COFFEE MILLS; SPICE MILLS; SUCTION CLEANERS IN GENERAL
- A47B—TABLES; DESKS; OFFICE FURNITURE; CABINETS; DRAWERS; GENERAL DETAILS OF FURNITURE
- A47B13/00—Details of tables or desks
- A47B13/02—Underframes
- A47B13/021—Fastening devices of the feet or legs
- A47B2013/022—Fastening devices of the feet or legs with detachable connection of a tubular leg
-
- A—HUMAN NECESSITIES
- A47—FURNITURE; DOMESTIC ARTICLES OR APPLIANCES; COFFEE MILLS; SPICE MILLS; SUCTION CLEANERS IN GENERAL
- A47B—TABLES; DESKS; OFFICE FURNITURE; CABINETS; DRAWERS; GENERAL DETAILS OF FURNITURE
- A47B2200/00—General construction of tables or desks
- A47B2200/0035—Tables or desks with features relating to adjustability or folding
- A47B2200/005—Leg adjustment
- A47B2200/0051—Telescopic
- A47B2200/0054—Telescopic with three telescopic parts
-
- A—HUMAN NECESSITIES
- A47—FURNITURE; DOMESTIC ARTICLES OR APPLIANCES; COFFEE MILLS; SPICE MILLS; SUCTION CLEANERS IN GENERAL
- A47B—TABLES; DESKS; OFFICE FURNITURE; CABINETS; DRAWERS; GENERAL DETAILS OF FURNITURE
- A47B2200/00—General construction of tables or desks
- A47B2200/0035—Tables or desks with features relating to adjustability or folding
- A47B2200/005—Leg adjustment
- A47B2200/0056—Leg adjustment with a motor, e.g. an electric motor
- A47B2200/0057—Leg adjustment with a motor, e.g. an electric motor situated under the worktop
-
- A—HUMAN NECESSITIES
- A47—FURNITURE; DOMESTIC ARTICLES OR APPLIANCES; COFFEE MILLS; SPICE MILLS; SUCTION CLEANERS IN GENERAL
- A47B—TABLES; DESKS; OFFICE FURNITURE; CABINETS; DRAWERS; GENERAL DETAILS OF FURNITURE
- A47B2200/00—General construction of tables or desks
- A47B2200/0035—Tables or desks with features relating to adjustability or folding
- A47B2200/005—Leg adjustment
- A47B2200/0056—Leg adjustment with a motor, e.g. an electric motor
- A47B2200/0059—Leg adjustment with a motor, e.g. an electric motor in telescoping table legs
-
- A—HUMAN NECESSITIES
- A47—FURNITURE; DOMESTIC ARTICLES OR APPLIANCES; COFFEE MILLS; SPICE MILLS; SUCTION CLEANERS IN GENERAL
- A47B—TABLES; DESKS; OFFICE FURNITURE; CABINETS; DRAWERS; GENERAL DETAILS OF FURNITURE
- A47B2200/00—General construction of tables or desks
- A47B2200/0035—Tables or desks with features relating to adjustability or folding
- A47B2200/005—Leg adjustment
- A47B2200/0061—Height-adjustable desk, electronically regulated with no mechanical link between the legs
-
- A—HUMAN NECESSITIES
- A47—FURNITURE; DOMESTIC ARTICLES OR APPLIANCES; COFFEE MILLS; SPICE MILLS; SUCTION CLEANERS IN GENERAL
- A47B—TABLES; DESKS; OFFICE FURNITURE; CABINETS; DRAWERS; GENERAL DETAILS OF FURNITURE
- A47B2230/00—Furniture jointing; Furniture with such jointing
- A47B2230/07—Releasable locking means or connectors for fastening together parts of furniture
-
- F—MECHANICAL ENGINEERING; LIGHTING; HEATING; WEAPONS; BLASTING
- F16—ENGINEERING ELEMENTS AND UNITS; GENERAL MEASURES FOR PRODUCING AND MAINTAINING EFFECTIVE FUNCTIONING OF MACHINES OR INSTALLATIONS; THERMAL INSULATION IN GENERAL
- F16M—FRAMES, CASINGS OR BEDS OF ENGINES, MACHINES OR APPARATUS, NOT SPECIFIC TO ENGINES, MACHINES OR APPARATUS PROVIDED FOR ELSEWHERE; STANDS; SUPPORTS
- F16M11/00—Stands or trestles as supports for apparatus or articles placed thereon ; Stands for scientific apparatus such as gravitational force meters
- F16M11/20—Undercarriages with or without wheels
- F16M11/24—Undercarriages with or without wheels changeable in height or length of legs, also for transport only, e.g. by means of tubes screwed into each other
- F16M11/26—Undercarriages with or without wheels changeable in height or length of legs, also for transport only, e.g. by means of tubes screwed into each other by telescoping, with or without folding
Definitions
- the present invention relates to a supporting frame for a piece of furniture with a lifting column comprising at least one profile having an upper and lower end, said upper end having a housing secured thereto.
- Lifting columns comprising a telescopic guide and a box-shaped housing for height-adjustable tables were developed in the late 1990s, where the telescopic guide has the appearance of a table leg.
- the box-shaped housing usually rectangular, contains an electric motor, transmission and various electronics.
- An example of such a lifting column is shown in Fig. 1 of WO 2004/100632 A1 to LINAK A/S.
- a different type of lifting column is described in WO O3/003876 A1 to LINAK A/S, where the entire drive unit, i.e. electric motor, transmission and various electronics, is integrated in the telescopic guide.
- the lifting columns are typically secured to two longitudinal members by means of screws into the box-shaped housing.
- the longitudinal members are usually placed in parallel having a mutual distance between them corresponding to the width of the box-shaped housing.
- To each end of the longitudinal members a cross member is secured.
- a lifting column is mounted at each end in that the box-shaped housing is positioned between the longitudinal members and with one end up against the respective cross member.
- the lifting column is secured by means of screws through the two longitudinal members and the cross member into the sides and one of the ends of the box-shaped housing, respectively.
- An example of such a table is shown in Fig. 1 of US 6,509,705 B2 to LINAK A/S. The securing is relatively troublesome and time-consuming. As it appears, the lifting columns with the box-shaped are mounted in the longitudinal direction of the table
- Another similar supporting frame is known from DE 20 2011 002647 U1 .
- EP 2 160 958 A1 to LINAK A/S discloses a solution for mounting of the lifting columns, where they with the box-shaped housing face across the table.
- Figs. 6-9 of EP 2 160 958 A1 disclose a solution with a separate mounting bracket based on a U-shaped profile, where the lifting column with the box-shaped housing fits between the sides of the U-shaped profile.
- the mounting bracket is shaped as a box with slanting sides and ends and with a hole corresponding to the box-shaped housing on the lifting column.
- the box-shaped housing of the lifting column can be received and secured in the mounting bracket.
- the purpose of the invention is to provide a supporting frame for an adjustable piece of furniture with a simple and non-time-consuming securing of the electrically driven lifting columns.
- the supporting frame as defined in claim 1, with a base unit having a compartment at least for partial reception of the housing of the lifting column, and a locking element, which when placed in a locked position exerts a squeezing force between the base unit and the housing of the lifting column.
- the base unit of the supporting frame comprises a guide and a clamp with guides for cooperation with the guide on the base unit.
- the housing of the lifting column is placed between the base unit and the clamp. When the locking element is in the locked position, this will, in cooperation with the base unit and the clamp, exert a squeezing force on the housing of the lifting column, by which the housing of the lifting column is fixed in the base unit.
- the clamp has a U-shaped cross section with two parallel side walls, in which the guides of the clamp are located.
- the supporting frame functions as a guide for correct mounting of the lifting column, including fixation of this to the base unit.
- the supporting frame further comprises means for retaining the locking element in the locked position.
- the locking element can be inserted into a opening in the clamp and be retained in the locked position.
- the base unit has a U-shaped cross section with two parallel side walls with a mutual distance between them corresponding to the width of the lifting column housing and where the guides of the base unit are constructed in the parallel side walls.
- the base unit comprises a transverse wall connecting the two parallel side walls of the base unit, against said cross wall a rear end of the lifting column housing can rest.
- the fixation is improved in that yet another surface of the housing is fixed to the base unit.
- the cross section of the base unit is shaped like a hollow profile in which the lifting column housing can be arranged by sliding it in from an open end.
- the hollow profile of the base unit comprises a recess for the telescopically arranged profiles of the lifting column, by which the entire housing of the lifting column can be received in the base unit.
- the hollow profile of the base unit can comprise a opening into which the locking element is inserted and retained in a locked position.
- the supporting frame can comprise a transverse wall, which at least partially closes one end of the hollow profile of the base unit. Thus, a rear end of the lifting column housing can rest against the transverse wall.
- transverse wall of the base unit and the end of the lifting column housing resting against the transverse wall can be furnished with mutually functioning means for retaining the lifting column housing in the base unit.
- fixation can be improved.
- transverse wall constitutes a part of a cross member, which is likewise comprised by the supporting frame.
- the housing of the lifting column comprises a guide for cooperation with the guide on the base unit.
- the lifting column can be fixed to the base unit without using a clamp.
- the base unit comprises an opening into which the locking element can be inserted and retained in the locked position.
- the locking element comprises a front surface for engagement with the lifting column housing.
- the plane of action between the locking element and the lifting column housing ensures a transmission of force when the locking block is brought into a locked position.
- the locking element comprises a projecting edge for engagement with an edge of the opening in the base unit or the clamp, around which engagement the locking element in a rotatable manner can be pressed into this opening.
- the locking element comprises a snap lock prepared for engagement with the opening in the base unit or the clamp. When the snap lock is in engagement with this opening, the locking element is retained in its locked position.
- the lifting column is of the type where an electric motor and a transmission for bringing about the movement of the lifting column are arranged in the housing of the lifting column.
- the supporting frame is of the type where an electric motor and a transmission for bringing about the movement of the lifting column are arranged in one of the telescopically arranged profiles and where the housing as a separate unit is mounted on an end of one of the telescopically arranged profiles.
- the housing thus functions as an adapter, by which it is possible to use this type of lifting column for the supporting frame.
- the height-adjustable table 1 shown in Fig. 1 comprises a table top 2 having a front side 3 at which a user is expected to be situated, a rear side 4, a right side 5 and a left side 6. At the right side 5 and left side 6, respectively of the table top 2 there is a telescopic lifting column 7.
- the lower end of the lifting columns 7 is mounted with an elongated foot 8, which extends across the table.
- the telescopic lifting columns 7 can be adjusted in their longitudinal direction by means of an operating unit 9, by which the height of the table top 2 can be adjusted.
- the two lifting columns are connected to a control box comprising a controller. Further, the control box is connected to the operating unit 9 from which the height of the table top can be adjusted.
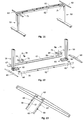
- Fig. 2 shows a first embodiment of a supporting frame for the height-adjustable table shown in Fig. 1 .
- the supporting frame further comprises two base units 10,11 and two clamps 12,13 between which the lifting columns are mounted.
- the two base units 10,11 are connected to the two telescopically arranged longitudinal members 14,15. Further, each of the base units has a cross member 16,17 secured thereto.
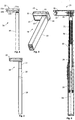
- Figs. 3 and 4 illustrate a lifting column 18 shown in a perspective view and from the side, respectively.
- Fig. 5 shows the same lifting column 18 in a partially extended position.
- the lifting column comprises a guide consisting of three telescopically arranged rectangular profiles 19,20,21.
- the lifting column 18 comprises a box-shaped housing 22.
- a linear actuator see Fig. 6 .
- the linear actuator consists of a motor unit 23 arranged in the box-shaped housing 22 (see Fig. 6 ) and a linear moveable activation element arranged in the hollow of the rectangular profiles 19,20,21.
- the motor unit 23 comprises a reversible electric motor 25 and a transmission 26.
- the linear moveable activation element is constructed as a spindle unit connected to the transmission 26 of the motor unit through a hole in the bottom portion 27 of the motor housing.
- the spindle unit consists of a solid spindle 28, a hollow spindle 29 and a tube 30 with a spindle nut at the top.
- the housing 22 consists of a rectangular steel box having two parallel side portions 31,32, a front end 33 and a rear end 34, which are parallel, as well as a bottom portion 27.
- the top of the housing 22 can be closed by means of a cover 35.
- the external surfaces on the front end 33 and the two side portions 31,32 comprise two surfaces.
- a first plane surface 31a,33a see Fig.
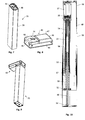
- Fig. 7 shows a perspective view of a different type of lifting column 35 without housing, a so-called in-line lifting column, where the entire drive unit, including electric motor 37 and transmission 38, is arranged in the telescopically arranged profiles 39,40,41.
- Fig. 8 shows a housing 42 as a separate unit intended for mounting at the topmost end of the lifting column 35, more precisely for mounting in the profile 41.
- the housing 42 consists of a rectangular steel box with two parallel side portions 43, 44, a front end 45 and a rear end 46, which are parallel, as well as a bottom portion 47.
- the top of the housing 42 can be closed by means of a cover.
- the housing comprises a mounting surface 48 for mounting of a lifting column 35 of the type shown in Fig. 7.
- Fig 9 shows a perspective view of the lifting column 35 mounted with the housing 42.
- the drive unit in Fig. 10 is constructed as a linear actuator for bringing about the telescopic movement of the lifting column 35.
- the linear actuator comprises a spindle unit consisting of a solid spindle 49 and a hollow spindle 50, both with external threads.
- a spindle nut 51 for the solid spindle 49 is secured, said spindle nut 51 is constructed as a bushing with internal threads.
- the hollow spindle 50 is surrounded by a drive tube 53, which on the internal side is equipped with a number of axially running grooves 54.
- the external side is fitted with a ring 55 having a number of external fins protruding into the grooves 54 on the drive tube 53.
- a guide tube 56 Surrounding the drive tube 53 there is a guide tube 56 at the lower end of which, a spindle nut 57 for the hollow spindle 50 is secured.
- the spindle nut 57 is in the shape of a bushing with internal threads.
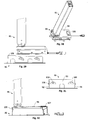
- FIG. 11 shows a perspective view of a second embodiment of a supporting frame comprising longitudinal and cross members.
- a lifting column 59 is with its housing 60 located in a base unit, which in this second embodiment is constituted by two parallel longitudinal members 61,62 with an L-shaped cross section and a cross member 63 mounted at the end of the two longitudinal members 61,62.
- the two longitudinal members 61,62 are located with a distance corresponding to the width of the lifting column housing 60. More specifically, the housing 60 of the lifting column is positioned such that the rear end 64 of the housing 60 rests against the cross member 63 and the parallel side portions 65,66 of the housing each rests against the respective profiles of the longitudinal member 61,62.
- each of the longitudinal members 61,62 comprises two pins 67,68;69,70 prepared for engagement with a guide 71,72;73,74 on a clamp 75, which is positioned over a part of the bottom portion 79 (see Fig. 1 ) of the lifting column housing 60.
- the clamp 75 has a U-shaped cross section and the guides 71,72;73,74 are placed in pairs on each of the two parallel sides in the U-shape of the clamp 75.
- the guides 71,72;73,74 have a curved course and are open towards the top of the parallel sides in the U-shape of the clamp 75.
- the bottom of the U-shape of the clamp 75 comprises a rectangular opening 82 (see Fig.
- a locking element in the shape of a locking block 78 is secured.
- the clamp 75 and the locking block 78 cooperates in pushing the rear end 64 of the lifting column housing 60 against the cross member 63 and the top of the lifting column housing against the longitudinal members 61,62.
- the housing 60 of the lifting column is positioned such that the rear end 64 of the housing 60 rests against the cross member 63 and such that the parallel side portions 65,66 of the housing 60 each rests against the inner side of the longitudinal members 61,62.
- the clamp 75 with the U-shaped cross section is placed such that the inner side of the bottom of the U-shape rests against a part of the bottom portion 79 of the lifting column housing. Further, the inner side of the parallel sides of the clamp rests against the outer side of the longitudinal members 61,62.
- the guides 71,72 in the parallel sides of the clamp 75 are in engagement with the pins 67,68.
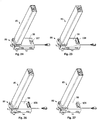
- one end of the locking block 78 is fixed in the side of the rectangular opening 82 facing furthest away from the telescopically arranged profiles of the lifting column.
- the locking block 78 is tilted partially into the opening 82 in the clamp.
- fig. 18 a similar situation is shown, but in a partial section through the lifting column 59, the clamp 75 and the locking block 78.
- fig. 19 which is a partial section corresponding to fig. 14 , the locking block 78 is pressed all the way into the opening 82.
- the entire or part of the surface 83 of the locking block rests against the front end 84 of the lifting column housing 60.
- the clamp 75 will through the engagement of the pins 67,68 with the guides 80,81, push the rear end 64 of the housing 60 against the cross member 63 and further the top of the housing 60 against the longitudinal members 61,62 in the direction of the horizontal flaps of the L-shaped profile of the longitudinal member 61,62.
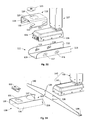
- Figs. 20-28 show a third embodiment of a supporting frame.
- the base unit 86 is constructed as a fitting with a number of flaps 87,88,89 for securing the base unit 86 to e.g. the underside of a table top.
- the base unit 86 is box-shaped and consists of a rectangular bottom 90, two parallel side walls 91,92 and an end wall 93.
- the rear end 94 of the lifting column housing 95 rests against the end wall 93 and each of the parallel side walls 96,97 of the housing 95 rests against the inner side of the two parallel side walls 91,92 of the base unit.
- Figs. 22-24 show how the clamp 98 is fixed to the base unit 86.
- the clamp 98 has a U-shaped cross section.
- Each of the two parallel sides 99,100 in the U-shape of the clamp are furnished with two guides constructed as holes 101,102 in the shape of a semicircle.
- the clamp 98 is positioned such that the inner side of the bottom 103 of the U-shape rests against part of the bottom portion 104 of the lifting column housing 95. Further the inner side of the parallel sides 99,100 of the clamp 98 rests against the outer side of the two parallel side walls 91,92 of the base unit.
- the two holes in the clamp 98 are in engagement with two pins 105, 106 in the shape of an embossment or half punching.
- clamp 98 and the base unit 86 at the opposite side comprises two holes and two guides, respectively, which in a corresponding manner likewise are in engagement with each other.
- the bottom 103 on the U-shape of the clamp comprises a rectangular opening 107.
- Figs. 25-28 show how a locking block 108 is secured in the clamp 98.
- one side of the locking block 108 is in engagement with the side of the rectangular opening 107 facing furthest away from the telescopically arranged profiles of the lifting column.
- the locking block 108 is tilted partially into the opening 107 of the clamp. Concurrently with the locking block 108 being tilted into the opening 107, the locking block 108 pushes against the front end 77 of the lifting column housing 95.
- the rear end 94 of the lifting column housing 95 is pushed against the end wall 93 of the base unit 86.
- the top of the housing is pushed against the bottom 90 of the base unit, when the clamp is moved in a direction opposite of the telescopically arranged profiles of the lifting column and towards the bottom 90 of the base unit.
- the direction of movement of the clamp is controlled in that the straight line in the semicircle of the holes 101,102 is in engagement with the guides 105,106 in the base unit 86, which has an acute angle relative to an axis perpendicular to the longitudinal axis of the telescopically arranged profiles of the lifting column.
- Figs. 29 and 30 correspond to Figs. 20 and 28 , respectively seen from one side.
- Fig. 29 a section through the base unit 86 is shown and
- Fig. 30 shows a section through all the shown elements.
- Figs. 29 and 30 show a pin 109,110 in the shape of a half punctuation or embossment in the end wall 93 of the base unit.
- the pin 109 is prepared for engagement with the rear wall 94 of the lifting column housing 95, by which the housing 95 and thus the lifting column 85 is fixed in a direction along the longitudinal axis of the telescopically arranged profiles of the lifting column 85.
- the end wall 93 of the base unit comprises two pins 109,110.
- Fig. 30 further shows how the locking block 107 is in engagement with the front end 77 of the lifting column housing 95.
- Fig. 31 shows the base unit 86 seen from the side towards the end wall 93, which comprises the before mentioned pins 109,110. Further, the guides are shown on both side walls 91,92, of which only the guide 106 is referenced.
- Fig. 32 schematically shows a fourth embodiment of the supporting frame in exploded perspective, where the base unit 111 has a U-shaped cross section and where the sidewalls 112,113 each comprises two guides 114,115;116,117.
- the side walls 119,120 On the clamp 118, which also has a U-shaped cross section, the side walls 119,120 likewise each comprises two guides, where only the guides 121,122 on the side wall 120 are referenced.
- the bottom 123 of the clamp 118 further has an opening 124 in which a locking element in the shape of a rotatable pivot element 125 can be fixed.
- the housing 126 on the lifting column 127 is placed in the base unit 111 and the clamp 118 is arranged above this, such that the guides 114,115;116,117;121,122 on the base unit 111 and the clamp 118, respectively meshes.
- the rotatable pivot element 125 is inserted into the opening 124 and is rotated to a locked position by which the top 128 of the lifting column housing 126 is pushed against the bottom 129 of the base unit as the clamp 118 is moved towards the bottom 129 of the base unit.
- the direction of movement of the clamp 118 is controlled by means of the guides 114,115;116,117;121,122 in the base unit 111 and the clamp 118, respectively.
- Fig. 33 schematically shows an exploded perspective view of a fifth embodiment of the supporting frame.
- the base unit 130 is constructed with a cross section as a rectangular hollow profile.
- the base unit 130 comprises an opening 131 adapted for a locking element 132.
- the base unit 130 comprises a recess 133, which is open towards one end of the base unit 130.
- the side walls 134,135 have a number of flaps 136,137 designed as clasps prepared for engagement with a corresponding number of holes 138,139 on a cross member 140.
- the housing 141 For assembly of the supporting frame the housing 141 is placed on the lifting column 142 in the base unit 130 such that the telescopically arranged profiles 143 of the lifting column protrude from the recess 133 in the base unit 130. Subsequently, the cross member 140 is secured to the base unit 130 through engagement between the flaps 136,137 and the holes 138,139. Finally, the locking element 132 is inserted into the recess 131 and is pressed into a locked position. The supporting frame can be secured to a table top including through the hole 144 in the cross member 140.
- Fig. 34 schematically shows an exploded perspective view of a sixth embodiment of the supporting frame.
- the base unit 145 has a U-shaped cross section and the side walls 146,147 each comprises two guides 148,149;150,151.
- the side walls 154,155 of the housing 153 likewise comprise guides 156,157. It is noted that only the guides 156,157 on the side wall 154 are shown. Corresponding guides can be found on the side wall 155.
- the guides 156,157 on the side wall 154 are intended for engagement with the guides 150,151 on the side wall 147 of the base unit 145.
- Each of the side walls 146,147 comprises an opening 158,159 in which a locking element in the shape of a locking block 160,161 can be inserted and wedged.
- the housing 153 of the lifting column 152 is positioned in the base unit 145, such that the guides 148,149;150,151;156,157 on the base unit 145 and the lifting column housing, respectively enters into engagement. Subsequently, the locking blocks 160,161 are inserted and pressed into the openings 158,159 in a locked position. Thus, the lifting column housing 153 is pushed against the bottom 162 and end wall 163 of the base unit, by which the lifting column 152 is fixed in the base unit 145.
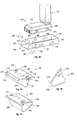
- the construction and functions of the locking block are described in the following with reference to Figs. 35-37 , where the locking block is referenced 164.
- the locking block 164 is in all essentials wedge-shaped with two sides 165,166, a top surface 167, a first end surface, a rear surface 168 and a second end surface, front surface 169.
- the top surface 167 comprises a recess 170,171 at each of the two sides 165,166.
- the locking block comprises a projecting edge 172.
- the projecting edge 172 comprises a vertical surface 173 for engagement with a side surface in the opening in which the locking block is to be fixed.
- the projecting edge 172 further comprises a horizontal surface 174 for engagement against the underside of the unit (clamp or base unit) in which the locking block 164 is fixed.
- the top surface 167 extends with a collar 175 over the two sides 165,166 and the front surface 169.
- the underside 176 of the collar 175 is intended for engagement against the upper side of the unit (clamp or base unit) in which the locking block is fixed.
- the transition from the underside 176 of the collar 175 to the two sides 165,166 of the locking block and the front surface 169 is approximately perpendicular to the top surface 167. After the transition the front surface 169 has a concave course, after which it runs convex in the transition to the rear surface 168. From this transition the rear surface 168 has a straight course, which finally is rounded off in the transition to the projecting edge 172.
- Each of the two recesses 170,171 in the sides 165,166 is furnished with a snap lock, constructed as flaps 177,178 which in a resting position extend in a direction perpendicular to the top surface 167.
- the flaps 177,178 are secured to the bottom of the recesses 170,171, which partially enclose the flaps 177,178.
- the free space between the recesses 170,171 and the flaps 177,178 enables the flaps 177,178 to tilt in a direction perpendicular to the two sides 165,166 of the locking block.
- Each of the flaps 177,178 of the snap lock comprises a collar with a projecting edge 179,180, which has a surface parallel to the top surface 167, prepared for engagement against the underside of the unit (clamp or base unit) in which the locking block is fixed.
- the locking block 164 For bringing the locking block 164 into a locked position the locking block 164 is inserted into an opening in a clamp or a base unit such that the projecting edge 172 is in engagement with a rear edge in the opening. Further, the concave transition from the front surface 169 to the rear surface 168 of the locking block 164 rests on the front end of the lifting column housing. By applying a force on the top surface 167 the locking block 164 is in a rotatable manner pressed into the opening; it rotates around the rear edge in the opening. Further, the lifting column housing is pushed in a direction away from the locking block 164, as the contact between the front surface 169 of the locking block and the front end of the lifting column housing gradually changes from a line of action to a plane of action.
- the flaps 177,178 of the snap locks are tilted backwards in a direction towards each other and returns to their resting position when the projecting edges 179,180 engages the underside of the unit (clamp or base unit) in which the locking block is fixed.
- the locking block 164 is thus wedged in the unit as a result of: the engagement between the horizontal surface 174 of the projecting edge 172 and the underside of the unit, the engagement in the plane of action between the front surface 169 of the locking block and the front end of the lifting column housing, and the engagement between the projecting edges 179,180 and the underside of the unit.
- the locking block 164 is in its locked position.
- the locking block 164 can be brought out of its locked position by tilting the flaps 177,178 of the snap lock backwards in a direction towards each other and bring the front surface 169 of the locking block out of engagement with the front end of the lifting column housing.
- the latter is expediently done by inserting a screw driver or the like into one of the holes 181,182 in the top surface 167.
Landscapes
- Engineering & Computer Science (AREA)
- General Engineering & Computer Science (AREA)
- Mechanical Engineering (AREA)
- Tables And Desks Characterized By Structural Shape (AREA)
- Furniture Connections (AREA)
- Accommodation For Nursing Or Treatment Tables (AREA)
- Mutual Connection Of Rods And Tubes (AREA)
Claims (16)
- Structure de support pour un meuble comprenant :
une colonne de levage (7, 18, 35, 59, 85, 127, 142, 152) avec des profilés agencés de façon télescopique (19, 20, 21, 39, 40, 41), et où les profilés agencés de façon télescopique (19, 20, 21, 39, 40, 41) ont une extrémité supérieure et une extrémité inférieure, ladite extrémité supérieure présentant un logement (22, 42, 126, 141, 153) fixé à cette dernière, une unité de base (10, 11, 61, 62, 86, 111, 130, 145) avec un compartiment au moins pour la réception partielle du logement de colonne de levage (22, 42, 126, 141, 153), où l'unité de base (10, 11, 61, 62, 86, 111, 130, 145) comprend un guide (67, 68, 69, 70, 105, 106, 114, 115, 148, 149), un élément de verrouillage (78, 108, 125, 132, 160, 161), qui lorsqu'il est placé dans une position verrouillée exerce une force de serrage entre l'unité de base (10, 11, 61, 62, 86, 111, 130, 145) et le logement de la colonne de levage (22, 42, 126, 141, 153), de sorte que le logement de colonne de levage (22, 42, 126, 141, 153) est fixé dans l'unité de base (10, 11, 61, 62, 86, 111, 130, 145), et où l'élément de verrouillage (78, 108, 125, 132, 160, 161) comprend un moyen pour retenir l'élément de verrouillage (78, 108, 125, 132, 160, 161) dans la position verrouillée, une attache (75, 98, 118) avec des guides (71, 72, 73, 74, 101, 102, 121, 122) pour coopérer avec le guide (67, 68, 69, 70, 105, 106, 114, 115) sur l'unité de base (61, 62, 86, 111), et où le logement (22, 42, 126) de la colonne de levage est positionné entre l'unité de base (61, 62, 86, 111) et l'attache (75, 98, 118), et où l'élément de verrouillage (78, 108, 125) lorsqu'il est placé dans la position verrouillée en coopération avec l'unité de base (61, 62, 86, 111) et l'attache (75, 98, 118) exerce une force de serrage sur le logement (22, 42, 126) de la colonne de levage, de sorte que le logement (22, 42, 126) de la colonne de levage est fixé dans l'unité de base (61, 62, 86, 111), caractérisé en ce que l'attache (75, 98, 118) a une section transversale en forme de U avec deux parois latérales parallèles (119, 120), et où les guides (71, 72, 73, 74, 101, 102, 121, 122) de l'attache sont situés sur les parois latérales parallèles (119, 120). - Structure de support selon la revendication 1, où l'attache comprend une ouverture (82, 107, 124) dans laquelle l'élément de verrouillage (78, 108, 125) peut être inséré et retenu lorsque l'élément de verrouillage (78, 108, 125) est dans la position verrouillée.
- Structure de support selon la revendication 1, caractérisée en ce que l'unité de base (86, 111) a une section transversale en forme de U avec deux parois latérales parallèles (91, 92, 112, 113) présentant une distance mutuelle correspondant à la largeur du logement de colonne de levage (42, 126), et où les guides (67, 68, 69, 70, 105, 106, 114, 115) de l'unité de base sont situés sur ou construits dans les parois latérales parallèles (91, 92, 112, 113).
- Structure de support selon la revendication 3, caractérisée en ce que l'unité de base (61, 62, 86, 111) comprend une paroi transversale (63, 93), qui relie les deux parois latérales parallèles (91, 92, 112, 113) et où le logement (22, 42, 126) de la colonne de levage avec une extrémité arrière repose contre la paroi transversale (63, 93).
- Structure de support selon la revendication 1, caractérisée en ce que la section transversale de l'unité de base (130) est formée comme un profilé creux dans lequel le logement (103) de la colonne de levage peut être agencé.
- Structure de support selon la revendication 5, caractérisée en ce que le profil creux de l'unité de base (130) comprend une partie en retrait (133) pour les profilés agencés de façon télescopique de la colonne de levage, de sorte que le logement entier (141) de la colonne de levage peut être reçu dans le profilé creux de l'unité de base (130).
- Structure de support selon la revendication 6, caractérisée en ce que le profilé creux de l'unité de base comprend une ouverture (131) dans laquelle l'élément de verrouillage (132) peut être inséré et retenu lorsque l'élément de verrouillage (132) est dans la position verrouillée.
- Structure de support selon la revendication 6, caractérisée en ce qu'elle comprend une paroi transversale (140), qui ferme au moins partiellement une extrémité particulière du profilé creux de l'unité de base (130), et où le logement (141) de la colonne de levage avec une paroi d'extrémité peut reposer contre la paroi transversale (140).
- Structure de support selon les revendications 4 et 8, caractérisée en ce que la paroi transversale (63, 93, 140) de l'unité de base et l'extrémité du logement de colonne de levage, qui repose contre la paroi transversale (63, 93, 140), sont équipées de moyens coopérant mutuellement pour retenir le logement de la colonne de levage dans l'unité de base.
- Structure de support selon la revendication 9, caractérisée en ce qu'elle comprend un élément transversal (63, 140) et où la paroi transversale (63, 140) constitue une partie de l'élément transversal (140).
- Structure de support selon la revendication 1, caractérisée en ce que le logement (153) de la colonne de levage comprend un guide (156, 157) pour coopérer avec le guide (150, 151) sur l'unité de base (145).
- Structure de support selon la revendication 11, caractérisée en ce que l'unité de base (145) comprend une ouverture (158, 159) dans laquelle l'élément de verrouillage (160, 161) peut être inséré et retenu lorsque l'élément de verrouillage (160, 161) est dans la position verrouillée.
- Structure de support selon une ou plusieurs des revendications 1 à 12, caractérisée en ce que l'élément de verrouillage (52, 71, 88, 94, 122, 123) comprend une surface avant (169) pour mise en prise avec le logement de la colonne de levage.
- Structure de support selon une ou plusieurs des revendications 1 à 13, caractérisée en ce que l'élément de verrouillage (52, 71, 88, 94, 122, 123) comprend un bord en saillie pour mise en prise avec un bord de l'ouverture (51, 70, 87), mise en prise autour de laquelle l'élément de verrouillage (52, 71, 88, 94, 122, 123) peut être pressé d'une manière rotative jusque dans l'ouverture.
- Structure de support selon une ou plusieurs des revendications 1 à 14, caractérisée en ce que la colonne de levage (7, 18, 59, 85, 127, 142, 152) est du type où un moteur électrique et une transmission pour provoquer le mouvement de la colonne de levage sont agencés dans le logement (22, 126, 141, 153) de la colonne de levage.
- Structure de support selon une ou plusieurs des revendications 1 à 14, caractérisée en ce que la colonne de levage (7, 35, 59, 85, 127, 142, 152) est du type où un moteur électrique et une transmission pour provoquer le mouvement de la colonne de levage (7, 35, 59, 85, 127, 142, 152) sont agencés dans l'un des profilés agencés de façon télescopique (39, 40, 41) et où le logement (42, 126, 141, 153) en tant qu'unité distincte est monté sur une extrémité particulière de l'un des profilés agencés de façon télescopique (39, 40, 41).
Applications Claiming Priority (3)
| Application Number | Priority Date | Filing Date | Title |
|---|---|---|---|
| DKPA201400284 | 2014-05-26 | ||
| DKPA201500173 | 2015-03-20 | ||
| PCT/DK2015/000020 WO2015180723A1 (fr) | 2014-05-26 | 2015-05-26 | Structure de support pour meuble |
Publications (2)
| Publication Number | Publication Date |
|---|---|
| EP3148372A1 EP3148372A1 (fr) | 2017-04-05 |
| EP3148372B1 true EP3148372B1 (fr) | 2021-04-21 |
Family
ID=53502387
Family Applications (1)
| Application Number | Title | Priority Date | Filing Date |
|---|---|---|---|
| EP15733615.7A Active EP3148372B1 (fr) | 2014-05-26 | 2015-05-26 | Structure de support pour meuble |
Country Status (6)
| Country | Link |
|---|---|
| US (1) | US10674813B2 (fr) |
| EP (1) | EP3148372B1 (fr) |
| JP (1) | JP6630290B2 (fr) |
| CN (1) | CN106455807B (fr) |
| DK (1) | DK3148372T3 (fr) |
| WO (1) | WO2015180723A1 (fr) |
Families Citing this family (47)
| Publication number | Priority date | Publication date | Assignee | Title |
|---|---|---|---|---|
| JP6647219B2 (ja) * | 2014-05-26 | 2020-02-14 | リナック エー/エス | 家具用支持フレーム |
| US10114352B2 (en) | 2015-07-01 | 2018-10-30 | Fellowes, Inc. | Variable height platform device |
| US9781996B1 (en) * | 2015-09-25 | 2017-10-10 | Amanda Thompson | Computerized desk with a touch screen |
| JP1557958S (fr) * | 2015-10-21 | 2016-09-05 | ||
| USD839638S1 (en) * | 2016-05-27 | 2019-02-05 | Knoll, Inc. | Table |
| CN106037263B (zh) * | 2016-08-15 | 2018-04-17 | 中国人民解放军海军工程大学 | 一种多功能综控指挥系统 |
| USD812947S1 (en) * | 2016-09-15 | 2018-03-20 | Hi-Max Innovation Co., Ltd. | Lift table frame |
| SE1651505A1 (sv) * | 2016-11-17 | 2018-05-02 | Polstiernan Ind Ab | A collapsible power-driven table stand, and a table comprising such a table stand |
| SE1651506A1 (en) * | 2016-11-17 | 2018-04-10 | Polstiernan Ind Ab | A collapsible table stand, and a table including such a table stand |
| CN106641148B (zh) * | 2017-01-10 | 2020-09-18 | 浙江捷昌线性驱动科技股份有限公司 | 一种传动总成及升降立柱 |
| US11096481B2 (en) * | 2017-07-28 | 2021-08-24 | Varidesk, Llc | Motorized adjustable height table |
| USD862937S1 (en) * | 2017-08-31 | 2019-10-15 | Wilkhahn Wilkening + Hahne Gmbh & Co. | Table |
| WO2019055078A1 (fr) * | 2017-09-18 | 2019-03-21 | Fellowes, Inc. | Système de plate-forme à hauteur variable |
| US10842258B2 (en) | 2017-09-18 | 2020-11-24 | Fellowes, Inc. | Variable height platform system |
| US10342328B2 (en) * | 2017-10-12 | 2019-07-09 | Eddie Rafii | Self-stabilizing system and method for long table |
| JP6975612B2 (ja) * | 2017-10-24 | 2021-12-01 | 株式会社イトーキ | 昇降天板付きデスク |
| EP3764841B1 (fr) * | 2018-03-14 | 2024-12-25 | Linak A/S | Cadre pour une table |
| EP3787436A1 (fr) * | 2018-05-02 | 2021-03-10 | Linak A/S | Élément coulissant pour colonnes de levage |
| CN112074210B (zh) * | 2018-05-04 | 2021-11-16 | 珀品有限公司 | 免用工具安装的附接组件 |
| US10729233B2 (en) * | 2018-05-24 | 2020-08-04 | OMT-Veyhl USA Corporation | Length adjustable support and components of same |
| CN108783887B (zh) * | 2018-06-22 | 2023-11-21 | 浙江捷昌线性驱动科技股份有限公司 | 一种快速安装的桌架和升降平台 |
| USD885099S1 (en) * | 2018-08-14 | 2020-05-26 | Hudson Furniture, Inc. | Table base |
| CA186072S (en) * | 2018-08-21 | 2020-07-08 | Inter Ikea Systems Bv | Table |
| US20200154876A1 (en) * | 2018-11-19 | 2020-05-21 | Choice Industries Corp. | Electrical table carrier mechanism |
| US20200187637A1 (en) * | 2018-12-14 | 2020-06-18 | Yi-Chen Tseng | Workstation with Powered Height Adjustable Desk |
| CN109793352B (zh) * | 2018-12-26 | 2021-09-21 | 绍兴蒂尔莱特科技有限公司 | 一种大推力升降立柱结构及其安装方法 |
| KR102266787B1 (ko) * | 2019-03-27 | 2021-06-18 | 박선민 | 가구용 금속제 다리 구조 |
| TWI756671B (zh) * | 2019-05-15 | 2022-03-01 | 第一傳動科技股份有限公司 | 易於組裝調整的電動桌腳架 |
| TWM583359U (zh) * | 2019-05-27 | 2019-09-11 | 第一傳動科技股份有限公司 | 滑臺式升降立柱 |
| US11457740B2 (en) | 2019-08-04 | 2022-10-04 | Rockless Table LLC | Locking device and stabilizer for a stabilizing table |
| CN110448048B (zh) * | 2019-08-15 | 2024-07-16 | 宁波汇五洲智能科技有限公司 | 一种免螺钉安装的升降桌 |
| US11771216B2 (en) | 2019-08-27 | 2023-10-03 | Ergotron, Inc. | Workstation including simplified leg attachment |
| SE545348C2 (en) * | 2019-11-08 | 2023-07-11 | Per Hoeglunds Innovation Ab | Telescopic leg for furniture |
| CN112871237A (zh) * | 2019-11-29 | 2021-06-01 | 广东天赐湾实验室装备制造有限公司 | 升降台柜系统 |
| CN112869347A (zh) * | 2019-11-29 | 2021-06-01 | 广东天赐湾实验室装备制造有限公司 | 升降机构用组合边柱及所应用的台柜 |
| CN111436746B (zh) * | 2020-04-23 | 2024-11-12 | 常州市凯迪电器股份有限公司 | 一种快速组装的桌面支架 |
| USD947579S1 (en) * | 2020-06-15 | 2022-04-05 | zhejiang zhongwei smart furniture Co., LTD | Electric lift table |
| RU199231U1 (ru) * | 2020-06-19 | 2020-08-24 | Андрей Николаевич Коленченко | Стол, регулируемый по высоте |
| USD950986S1 (en) * | 2020-07-13 | 2022-05-10 | Yajun Hu | Height adjustable desk |
| DE102020211087A1 (de) * | 2020-09-02 | 2022-03-03 | Veyhl Gmbh | Tischgestell und Tisch |
| CN112471746A (zh) * | 2020-12-01 | 2021-03-12 | 宁波汇五洲智能科技有限公司 | 一种快装式升降桌 |
| CN113317617B (zh) * | 2021-05-21 | 2022-04-29 | 宁波海仕凯驱动科技有限公司 | 一种升降立柱 |
| TWM622096U (zh) * | 2021-07-21 | 2022-01-11 | 第一傳動科技股份有限公司 | 升降桌腳架 |
| CN217390195U (zh) * | 2021-11-10 | 2022-09-09 | 常州市凯迪电器股份有限公司 | 一种带快速安装结构的升降桌支架及升降桌 |
| CN115721096A (zh) * | 2022-11-18 | 2023-03-03 | 乐歌人体工学科技股份有限公司 | 一种升降桌快装桌架 |
| CN219982379U (zh) * | 2023-06-21 | 2023-11-10 | 绍兴市耐特驱动科技有限公司 | 快装式桌架 |
| WO2025174384A1 (fr) * | 2024-02-16 | 2025-08-21 | Workrite Ergonomics, Llc | Cadre de table |
Citations (1)
| Publication number | Priority date | Publication date | Assignee | Title |
|---|---|---|---|---|
| DE202011002647U1 (de) * | 2011-02-08 | 2011-05-12 | Oelschläger Metalltechnik GmbH | Tisch |
Family Cites Families (18)
| Publication number | Priority date | Publication date | Assignee | Title |
|---|---|---|---|---|
| DE4016486A1 (de) * | 1990-05-22 | 1991-11-28 | Wilkhahn Wilkening & Hahne | Verbindungseinrichtung |
| US5121697A (en) * | 1991-07-25 | 1992-06-16 | Berco Industries | Flip top table |
| DK199800422U3 (da) | 1998-11-09 | 2000-03-10 | System B 8 Moebler A S | Snap-låsearrangement især for møbler |
| EP1079511A1 (fr) | 1999-08-26 | 2001-02-28 | Linak A/S | Alimentation pour moteurs cc |
| DE10019292B4 (de) * | 2000-04-19 | 2009-08-20 | Palmberg Büroeinrichtungen + Service GmbH | Modulares Tischsystem |
| EP1401304B1 (fr) | 2001-07-04 | 2007-03-07 | Linak A/S | Unite d'entrainement, de preference pour colonnes de levage pour tables a hauteur reglable, et colonne de levage |
| CN1784937B (zh) | 2003-05-06 | 2011-09-28 | 利纳克有限公司 | 致动器 |
| US7063311B1 (en) * | 2004-04-01 | 2006-06-20 | Ascolese Donald C | Portable fiber optic workstation assembly |
| SE527764C2 (sv) * | 2004-10-19 | 2006-05-30 | Oestergrens Elmotor Ab | Höjdjusterbar möbel samt förfarande för höjning och sänkning av i höjdled inställbar möbel |
| EP2160958B1 (fr) | 2008-09-08 | 2016-06-29 | Linak A/S | Table à hauteur réglable |
| SE0802030L (sv) * | 2008-09-24 | 2009-11-17 | Swedestyle Ab | Anordning för montering av en bordsskiva på ett stativ med drivorgan |
| DE102009036205B4 (de) | 2009-08-05 | 2012-02-02 | Kesseböhmer Produktions GmbH & Co. KG | Aufnahmemittel für eine Befestigungsvorrichtung, sowie Befestigungsvorrichtung für einen Träger |
| US8651439B2 (en) * | 2011-05-24 | 2014-02-18 | Zachary Costarella | Support structure |
| US8967054B2 (en) * | 2011-06-03 | 2015-03-03 | Kimball International, Inc. | Office desking system |
| US8807064B2 (en) * | 2011-12-16 | 2014-08-19 | Chuang Yii Enterprise Co., Ltd. | Detachable stand and scoreboard assembly having the same |
| US9486069B2 (en) * | 2011-12-22 | 2016-11-08 | Steelcase Inc. | Vibration-damped furniture piece in the form of a table |
| JP6647219B2 (ja) * | 2014-05-26 | 2020-02-14 | リナック エー/エス | 家具用支持フレーム |
| CN203943268U (zh) * | 2014-06-24 | 2014-11-19 | 梁兵 | 一种多功能升降学习桌 |
-
2015
- 2015-05-26 DK DK15733615.7T patent/DK3148372T3/da active
- 2015-05-26 EP EP15733615.7A patent/EP3148372B1/fr active Active
- 2015-05-26 US US15/312,975 patent/US10674813B2/en active Active
- 2015-05-26 CN CN201580027841.4A patent/CN106455807B/zh active Active
- 2015-05-26 JP JP2016568683A patent/JP6630290B2/ja active Active
- 2015-05-26 WO PCT/DK2015/000020 patent/WO2015180723A1/fr not_active Ceased
Patent Citations (1)
| Publication number | Priority date | Publication date | Assignee | Title |
|---|---|---|---|---|
| DE202011002647U1 (de) * | 2011-02-08 | 2011-05-12 | Oelschläger Metalltechnik GmbH | Tisch |
Also Published As
| Publication number | Publication date |
|---|---|
| WO2015180723A1 (fr) | 2015-12-03 |
| JP6630290B2 (ja) | 2020-01-15 |
| EP3148372A1 (fr) | 2017-04-05 |
| DK3148372T3 (da) | 2021-07-19 |
| CN106455807B (zh) | 2020-01-10 |
| US10674813B2 (en) | 2020-06-09 |
| JP2017519546A (ja) | 2017-07-20 |
| CN106455807A (zh) | 2017-02-22 |
| US20170135466A1 (en) | 2017-05-18 |
Similar Documents
| Publication | Publication Date | Title |
|---|---|---|
| EP3148372B1 (fr) | Structure de support pour meuble | |
| US10004326B2 (en) | Supporting frame for a piece of furniture | |
| US11839301B2 (en) | Frame for a table | |
| US12553460B2 (en) | Support device for furniture shelves | |
| JP3884865B2 (ja) | 卓上丸鋸盤 | |
| EP2080452A1 (fr) | Actionneur linéaire électrique | |
| JP2006526479A (ja) | 引き出し用のスライド調節機構 | |
| US10568425B2 (en) | Furniture system and slide rail assembly thereof | |
| EP3372114B2 (fr) | Mécanisme d'accouplement est ensemble de rail coulissant pour un élément de meuble | |
| RU2763475C2 (ru) | Соединительная и выравнивающая система для деталей мебели и предметов меблировки с минимальным размером | |
| WO2015180724A1 (fr) | Cadre de support réglable en hauteur | |
| CN105747613A (zh) | 一种抽屉滑轨的连接调节装置 | |
| GB2485190A (en) | Pull-up latch mechanism | |
| CN110448048B (zh) | 一种免螺钉安装的升降桌 | |
| KR101361293B1 (ko) | 프레임 어셈블리 | |
| CN108567253B (zh) | 用于家具部件的连接机构与滑轨总成 | |
| CN108567252B (zh) | 用于家具部件的连接机构与滑轨总成 | |
| EP1393652A1 (fr) | Procédé et dispositif pour le montage d'un appareil domestique dans un armoire | |
| JP2008029563A (ja) | 家具の脚体 | |
| KR20020007073A (ko) | 세탁기의 높이 조절장치 |
Legal Events
| Date | Code | Title | Description |
|---|---|---|---|
| STAA | Information on the status of an ep patent application or granted ep patent |
Free format text: STATUS: THE INTERNATIONAL PUBLICATION HAS BEEN MADE |
|
| PUAI | Public reference made under article 153(3) epc to a published international application that has entered the european phase |
Free format text: ORIGINAL CODE: 0009012 |
|
| STAA | Information on the status of an ep patent application or granted ep patent |
Free format text: STATUS: REQUEST FOR EXAMINATION WAS MADE |
|
| 17P | Request for examination filed |
Effective date: 20161209 |
|
| AK | Designated contracting states |
Kind code of ref document: A1 Designated state(s): AL AT BE BG CH CY CZ DE DK EE ES FI FR GB GR HR HU IE IS IT LI LT LU LV MC MK MT NL NO PL PT RO RS SE SI SK SM TR |
|
| AX | Request for extension of the european patent |
Extension state: BA ME |
|
| DAV | Request for validation of the european patent (deleted) | ||
| DAX | Request for extension of the european patent (deleted) | ||
| STAA | Information on the status of an ep patent application or granted ep patent |
Free format text: STATUS: EXAMINATION IS IN PROGRESS |
|
| 17Q | First examination report despatched |
Effective date: 20180125 |
|
| RIN1 | Information on inventor provided before grant (corrected) |
Inventor name: RANDLOEV, MICHAEL |
|
| GRAP | Despatch of communication of intention to grant a patent |
Free format text: ORIGINAL CODE: EPIDOSNIGR1 |
|
| STAA | Information on the status of an ep patent application or granted ep patent |
Free format text: STATUS: GRANT OF PATENT IS INTENDED |
|
| INTG | Intention to grant announced |
Effective date: 20200609 |
|
| GRAS | Grant fee paid |
Free format text: ORIGINAL CODE: EPIDOSNIGR3 |
|
| GRAJ | Information related to disapproval of communication of intention to grant by the applicant or resumption of examination proceedings by the epo deleted |
Free format text: ORIGINAL CODE: EPIDOSDIGR1 |
|
| GRAL | Information related to payment of fee for publishing/printing deleted |
Free format text: ORIGINAL CODE: EPIDOSDIGR3 |
|
| STAA | Information on the status of an ep patent application or granted ep patent |
Free format text: STATUS: EXAMINATION IS IN PROGRESS |
|
| INTC | Intention to grant announced (deleted) | ||
| GRAP | Despatch of communication of intention to grant a patent |
Free format text: ORIGINAL CODE: EPIDOSNIGR1 |
|
| STAA | Information on the status of an ep patent application or granted ep patent |
Free format text: STATUS: GRANT OF PATENT IS INTENDED |
|
| INTG | Intention to grant announced |
Effective date: 20201208 |
|
| GRAA | (expected) grant |
Free format text: ORIGINAL CODE: 0009210 |
|
| STAA | Information on the status of an ep patent application or granted ep patent |
Free format text: STATUS: THE PATENT HAS BEEN GRANTED |
|
| AK | Designated contracting states |
Kind code of ref document: B1 Designated state(s): AL AT BE BG CH CY CZ DE DK EE ES FI FR GB GR HR HU IE IS IT LI LT LU LV MC MK MT NL NO PL PT RO RS SE SI SK SM TR |
|
| REG | Reference to a national code |
Ref country code: GB Ref legal event code: FG4D |
|
| REG | Reference to a national code |
Ref country code: CH Ref legal event code: EP |
|
| REG | Reference to a national code |
Ref country code: DE Ref legal event code: R096 Ref document number: 602015068352 Country of ref document: DE Ref country code: IE Ref legal event code: FG4D |
|
| REG | Reference to a national code |
Ref country code: AT Ref legal event code: REF Ref document number: 1383724 Country of ref document: AT Kind code of ref document: T Effective date: 20210515 |
|
| REG | Reference to a national code |
Ref country code: DK Ref legal event code: T3 Effective date: 20210715 |
|
| REG | Reference to a national code |
Ref country code: SE Ref legal event code: TRGR |
|
| REG | Reference to a national code |
Ref country code: LT Ref legal event code: MG9D |
|
| REG | Reference to a national code |
Ref country code: AT Ref legal event code: MK05 Ref document number: 1383724 Country of ref document: AT Kind code of ref document: T Effective date: 20210421 |
|
| REG | Reference to a national code |
Ref country code: NL Ref legal event code: MP Effective date: 20210421 |
|
| PG25 | Lapsed in a contracting state [announced via postgrant information from national office to epo] |
Ref country code: FI Free format text: LAPSE BECAUSE OF FAILURE TO SUBMIT A TRANSLATION OF THE DESCRIPTION OR TO PAY THE FEE WITHIN THE PRESCRIBED TIME-LIMIT Effective date: 20210421 Ref country code: NL Free format text: LAPSE BECAUSE OF FAILURE TO SUBMIT A TRANSLATION OF THE DESCRIPTION OR TO PAY THE FEE WITHIN THE PRESCRIBED TIME-LIMIT Effective date: 20210421 Ref country code: LT Free format text: LAPSE BECAUSE OF FAILURE TO SUBMIT A TRANSLATION OF THE DESCRIPTION OR TO PAY THE FEE WITHIN THE PRESCRIBED TIME-LIMIT Effective date: 20210421 Ref country code: HR Free format text: LAPSE BECAUSE OF FAILURE TO SUBMIT A TRANSLATION OF THE DESCRIPTION OR TO PAY THE FEE WITHIN THE PRESCRIBED TIME-LIMIT Effective date: 20210421 Ref country code: BG Free format text: LAPSE BECAUSE OF FAILURE TO SUBMIT A TRANSLATION OF THE DESCRIPTION OR TO PAY THE FEE WITHIN THE PRESCRIBED TIME-LIMIT Effective date: 20210721 Ref country code: AT Free format text: LAPSE BECAUSE OF FAILURE TO SUBMIT A TRANSLATION OF THE DESCRIPTION OR TO PAY THE FEE WITHIN THE PRESCRIBED TIME-LIMIT Effective date: 20210421 |
|
| PG25 | Lapsed in a contracting state [announced via postgrant information from national office to epo] |
Ref country code: GR Free format text: LAPSE BECAUSE OF FAILURE TO SUBMIT A TRANSLATION OF THE DESCRIPTION OR TO PAY THE FEE WITHIN THE PRESCRIBED TIME-LIMIT Effective date: 20210722 Ref country code: LV Free format text: LAPSE BECAUSE OF FAILURE TO SUBMIT A TRANSLATION OF THE DESCRIPTION OR TO PAY THE FEE WITHIN THE PRESCRIBED TIME-LIMIT Effective date: 20210421 Ref country code: IS Free format text: LAPSE BECAUSE OF FAILURE TO SUBMIT A TRANSLATION OF THE DESCRIPTION OR TO PAY THE FEE WITHIN THE PRESCRIBED TIME-LIMIT Effective date: 20210821 Ref country code: RS Free format text: LAPSE BECAUSE OF FAILURE TO SUBMIT A TRANSLATION OF THE DESCRIPTION OR TO PAY THE FEE WITHIN THE PRESCRIBED TIME-LIMIT Effective date: 20210421 Ref country code: NO Free format text: LAPSE BECAUSE OF FAILURE TO SUBMIT A TRANSLATION OF THE DESCRIPTION OR TO PAY THE FEE WITHIN THE PRESCRIBED TIME-LIMIT Effective date: 20210721 Ref country code: PT Free format text: LAPSE BECAUSE OF FAILURE TO SUBMIT A TRANSLATION OF THE DESCRIPTION OR TO PAY THE FEE WITHIN THE PRESCRIBED TIME-LIMIT Effective date: 20210823 Ref country code: PL Free format text: LAPSE BECAUSE OF FAILURE TO SUBMIT A TRANSLATION OF THE DESCRIPTION OR TO PAY THE FEE WITHIN THE PRESCRIBED TIME-LIMIT Effective date: 20210421 Ref country code: ES Free format text: LAPSE BECAUSE OF FAILURE TO SUBMIT A TRANSLATION OF THE DESCRIPTION OR TO PAY THE FEE WITHIN THE PRESCRIBED TIME-LIMIT Effective date: 20210421 |
|
| REG | Reference to a national code |
Ref country code: CH Ref legal event code: PL |
|
| REG | Reference to a national code |
Ref country code: DE Ref legal event code: R097 Ref document number: 602015068352 Country of ref document: DE |
|
| PG25 | Lapsed in a contracting state [announced via postgrant information from national office to epo] |
Ref country code: SK Free format text: LAPSE BECAUSE OF FAILURE TO SUBMIT A TRANSLATION OF THE DESCRIPTION OR TO PAY THE FEE WITHIN THE PRESCRIBED TIME-LIMIT Effective date: 20210421 Ref country code: SM Free format text: LAPSE BECAUSE OF FAILURE TO SUBMIT A TRANSLATION OF THE DESCRIPTION OR TO PAY THE FEE WITHIN THE PRESCRIBED TIME-LIMIT Effective date: 20210421 Ref country code: EE Free format text: LAPSE BECAUSE OF FAILURE TO SUBMIT A TRANSLATION OF THE DESCRIPTION OR TO PAY THE FEE WITHIN THE PRESCRIBED TIME-LIMIT Effective date: 20210421 Ref country code: CZ Free format text: LAPSE BECAUSE OF FAILURE TO SUBMIT A TRANSLATION OF THE DESCRIPTION OR TO PAY THE FEE WITHIN THE PRESCRIBED TIME-LIMIT Effective date: 20210421 Ref country code: RO Free format text: LAPSE BECAUSE OF FAILURE TO SUBMIT A TRANSLATION OF THE DESCRIPTION OR TO PAY THE FEE WITHIN THE PRESCRIBED TIME-LIMIT Effective date: 20210421 Ref country code: MC Free format text: LAPSE BECAUSE OF FAILURE TO SUBMIT A TRANSLATION OF THE DESCRIPTION OR TO PAY THE FEE WITHIN THE PRESCRIBED TIME-LIMIT Effective date: 20210421 Ref country code: LI Free format text: LAPSE BECAUSE OF NON-PAYMENT OF DUE FEES Effective date: 20210531 Ref country code: LU Free format text: LAPSE BECAUSE OF NON-PAYMENT OF DUE FEES Effective date: 20210526 Ref country code: CH Free format text: LAPSE BECAUSE OF NON-PAYMENT OF DUE FEES Effective date: 20210531 |
|
| REG | Reference to a national code |
Ref country code: BE Ref legal event code: MM Effective date: 20210531 |
|
| PLBE | No opposition filed within time limit |
Free format text: ORIGINAL CODE: 0009261 |
|
| STAA | Information on the status of an ep patent application or granted ep patent |
Free format text: STATUS: NO OPPOSITION FILED WITHIN TIME LIMIT |
|
| GBPC | Gb: european patent ceased through non-payment of renewal fee |
Effective date: 20210721 |
|
| 26N | No opposition filed |
Effective date: 20220124 |
|
| PG25 | Lapsed in a contracting state [announced via postgrant information from national office to epo] |
Ref country code: IE Free format text: LAPSE BECAUSE OF NON-PAYMENT OF DUE FEES Effective date: 20210526 Ref country code: GB Free format text: LAPSE BECAUSE OF NON-PAYMENT OF DUE FEES Effective date: 20210721 |
|
| PG25 | Lapsed in a contracting state [announced via postgrant information from national office to epo] |
Ref country code: IS Free format text: LAPSE BECAUSE OF FAILURE TO SUBMIT A TRANSLATION OF THE DESCRIPTION OR TO PAY THE FEE WITHIN THE PRESCRIBED TIME-LIMIT Effective date: 20210821 Ref country code: FR Free format text: LAPSE BECAUSE OF NON-PAYMENT OF DUE FEES Effective date: 20210621 Ref country code: AL Free format text: LAPSE BECAUSE OF FAILURE TO SUBMIT A TRANSLATION OF THE DESCRIPTION OR TO PAY THE FEE WITHIN THE PRESCRIBED TIME-LIMIT Effective date: 20210421 |
|
| PG25 | Lapsed in a contracting state [announced via postgrant information from national office to epo] |
Ref country code: IT Free format text: LAPSE BECAUSE OF FAILURE TO SUBMIT A TRANSLATION OF THE DESCRIPTION OR TO PAY THE FEE WITHIN THE PRESCRIBED TIME-LIMIT Effective date: 20210421 Ref country code: BE Free format text: LAPSE BECAUSE OF NON-PAYMENT OF DUE FEES Effective date: 20210531 |
|
| PG25 | Lapsed in a contracting state [announced via postgrant information from national office to epo] |
Ref country code: HU Free format text: LAPSE BECAUSE OF FAILURE TO SUBMIT A TRANSLATION OF THE DESCRIPTION OR TO PAY THE FEE WITHIN THE PRESCRIBED TIME-LIMIT; INVALID AB INITIO Effective date: 20150526 |
|
| PG25 | Lapsed in a contracting state [announced via postgrant information from national office to epo] |
Ref country code: CY Free format text: LAPSE BECAUSE OF FAILURE TO SUBMIT A TRANSLATION OF THE DESCRIPTION OR TO PAY THE FEE WITHIN THE PRESCRIBED TIME-LIMIT Effective date: 20210421 |
|
| P01 | Opt-out of the competence of the unified patent court (upc) registered |
Effective date: 20230525 |
|
| PG25 | Lapsed in a contracting state [announced via postgrant information from national office to epo] |
Ref country code: MK Free format text: LAPSE BECAUSE OF FAILURE TO SUBMIT A TRANSLATION OF THE DESCRIPTION OR TO PAY THE FEE WITHIN THE PRESCRIBED TIME-LIMIT Effective date: 20210421 |
|
| PG25 | Lapsed in a contracting state [announced via postgrant information from national office to epo] |
Ref country code: MT Free format text: LAPSE BECAUSE OF FAILURE TO SUBMIT A TRANSLATION OF THE DESCRIPTION OR TO PAY THE FEE WITHIN THE PRESCRIBED TIME-LIMIT Effective date: 20210421 |
|
| PGFP | Annual fee paid to national office [announced via postgrant information from national office to epo] |
Ref country code: DE Payment date: 20250521 Year of fee payment: 11 |
|
| PGFP | Annual fee paid to national office [announced via postgrant information from national office to epo] |
Ref country code: DK Payment date: 20250526 Year of fee payment: 11 |
|
| PGFP | Annual fee paid to national office [announced via postgrant information from national office to epo] |
Ref country code: SE Payment date: 20250521 Year of fee payment: 11 |
|
| PG25 | Lapsed in a contracting state [announced via postgrant information from national office to epo] |
Ref country code: TR Free format text: LAPSE BECAUSE OF FAILURE TO SUBMIT A TRANSLATION OF THE DESCRIPTION OR TO PAY THE FEE WITHIN THE PRESCRIBED TIME-LIMIT Effective date: 20210421 |