EP3196381B1 - Auskleidungsplatte und verfahren zur herstellung von auskleidungsplatten - Google Patents
Auskleidungsplatte und verfahren zur herstellung von auskleidungsplatten Download PDFInfo
- Publication number
- EP3196381B1 EP3196381B1 EP17152247.7A EP17152247A EP3196381B1 EP 3196381 B1 EP3196381 B1 EP 3196381B1 EP 17152247 A EP17152247 A EP 17152247A EP 3196381 B1 EP3196381 B1 EP 3196381B1
- Authority
- EP
- European Patent Office
- Prior art keywords
- lining
- tiles
- tile
- recess
- adhesive mass
- Prior art date
- Legal status (The legal status is an assumption and is not a legal conclusion. Google has not performed a legal analysis and makes no representation as to the accuracy of the status listed.)
- Active
Links
Images

Classifications
-
- E—FIXED CONSTRUCTIONS
- E04—BUILDING
- E04F—FINISHING WORK ON BUILDINGS, e.g. STAIRS, FLOORS
- E04F13/00—Coverings or linings, e.g. for walls or ceilings
- E04F13/07—Coverings or linings, e.g. for walls or ceilings composed of covering or lining elements; Sub-structures therefor; Fastening means therefor
- E04F13/072—Coverings or linings, e.g. for walls or ceilings composed of covering or lining elements; Sub-structures therefor; Fastening means therefor composed of specially adapted, structured or shaped covering or lining elements
- E04F13/076—Coverings or linings, e.g. for walls or ceilings composed of covering or lining elements; Sub-structures therefor; Fastening means therefor composed of specially adapted, structured or shaped covering or lining elements characterised by the joints between neighbouring elements, e.g. with joint fillings or with tongue and groove connections
-
- E—FIXED CONSTRUCTIONS
- E04—BUILDING
- E04F—FINISHING WORK ON BUILDINGS, e.g. STAIRS, FLOORS
- E04F13/00—Coverings or linings, e.g. for walls or ceilings
- E04F13/07—Coverings or linings, e.g. for walls or ceilings composed of covering or lining elements; Sub-structures therefor; Fastening means therefor
- E04F13/08—Coverings or linings, e.g. for walls or ceilings composed of covering or lining elements; Sub-structures therefor; Fastening means therefor composed of a plurality of similar covering or lining elements
- E04F13/0862—Coverings or linings, e.g. for walls or ceilings composed of covering or lining elements; Sub-structures therefor; Fastening means therefor composed of a plurality of similar covering or lining elements composed of a number of elements which are identical or not, e.g. carried by a common web, support plate or grid
-
- B—PERFORMING OPERATIONS; TRANSPORTING
- B28—WORKING CEMENT, CLAY, OR STONE
- B28B—SHAPING CLAY OR OTHER CERAMIC COMPOSITIONS; SHAPING SLAG; SHAPING MIXTURES CONTAINING CEMENTITIOUS MATERIAL, e.g. PLASTER
- B28B23/00—Arrangements specially adapted for the production of shaped articles with elements wholly or partly embedded in the moulding material; Production of reinforced objects
- B28B23/0056—Means for inserting the elements into the mould or supporting them in the mould
-
- B—PERFORMING OPERATIONS; TRANSPORTING
- B28—WORKING CEMENT, CLAY, OR STONE
- B28B—SHAPING CLAY OR OTHER CERAMIC COMPOSITIONS; SHAPING SLAG; SHAPING MIXTURES CONTAINING CEMENTITIOUS MATERIAL, e.g. PLASTER
- B28B23/00—Arrangements specially adapted for the production of shaped articles with elements wholly or partly embedded in the moulding material; Production of reinforced objects
- B28B23/02—Arrangements specially adapted for the production of shaped articles with elements wholly or partly embedded in the moulding material; Production of reinforced objects wherein the elements are reinforcing members
- B28B23/22—Arrangements specially adapted for the production of shaped articles with elements wholly or partly embedded in the moulding material; Production of reinforced objects wherein the elements are reinforcing members assembled from preformed parts
-
- E—FIXED CONSTRUCTIONS
- E04—BUILDING
- E04C—STRUCTURAL ELEMENTS; BUILDING MATERIALS
- E04C2/00—Building elements of relatively thin form for the construction of parts of buildings, e.g. sheet materials, slabs, or panels
- E04C2/02—Building elements of relatively thin form for the construction of parts of buildings, e.g. sheet materials, slabs, or panels characterised by specified materials
- E04C2/04—Building elements of relatively thin form for the construction of parts of buildings, e.g. sheet materials, slabs, or panels characterised by specified materials of concrete or other stone-like material; of asbestos cement; of cement and other mineral fibres
-
- E—FIXED CONSTRUCTIONS
- E04—BUILDING
- E04C—STRUCTURAL ELEMENTS; BUILDING MATERIALS
- E04C2/00—Building elements of relatively thin form for the construction of parts of buildings, e.g. sheet materials, slabs, or panels
- E04C2/02—Building elements of relatively thin form for the construction of parts of buildings, e.g. sheet materials, slabs, or panels characterised by specified materials
- E04C2/26—Building elements of relatively thin form for the construction of parts of buildings, e.g. sheet materials, slabs, or panels characterised by specified materials composed of materials covered by two or more of groups E04C2/04, E04C2/08, E04C2/10 or of materials covered by one of these groups with a material not specified in one of the groups
- E04C2/28—Building elements of relatively thin form for the construction of parts of buildings, e.g. sheet materials, slabs, or panels characterised by specified materials composed of materials covered by two or more of groups E04C2/04, E04C2/08, E04C2/10 or of materials covered by one of these groups with a material not specified in one of the groups combinations of materials fully covered by groups E04C2/04 and E04C2/08
-
- E—FIXED CONSTRUCTIONS
- E04—BUILDING
- E04F—FINISHING WORK ON BUILDINGS, e.g. STAIRS, FLOORS
- E04F13/00—Coverings or linings, e.g. for walls or ceilings
- E04F13/07—Coverings or linings, e.g. for walls or ceilings composed of covering or lining elements; Sub-structures therefor; Fastening means therefor
- E04F13/08—Coverings or linings, e.g. for walls or ceilings composed of covering or lining elements; Sub-structures therefor; Fastening means therefor composed of a plurality of similar covering or lining elements
- E04F13/088—Coverings or linings, e.g. for walls or ceilings composed of covering or lining elements; Sub-structures therefor; Fastening means therefor composed of a plurality of similar covering or lining elements fixed directly to the wall by means of magnets, hook and loop-type or similar fasteners, not necessarily involving the side faces of the covering element
- E04F13/0882—Coverings or linings, e.g. for walls or ceilings composed of covering or lining elements; Sub-structures therefor; Fastening means therefor composed of a plurality of similar covering or lining elements fixed directly to the wall by means of magnets, hook and loop-type or similar fasteners, not necessarily involving the side faces of the covering element by hook and loop-type fasteners
-
- E—FIXED CONSTRUCTIONS
- E04—BUILDING
- E04F—FINISHING WORK ON BUILDINGS, e.g. STAIRS, FLOORS
- E04F13/00—Coverings or linings, e.g. for walls or ceilings
- E04F13/07—Coverings or linings, e.g. for walls or ceilings composed of covering or lining elements; Sub-structures therefor; Fastening means therefor
- E04F13/08—Coverings or linings, e.g. for walls or ceilings composed of covering or lining elements; Sub-structures therefor; Fastening means therefor composed of a plurality of similar covering or lining elements
- E04F13/0889—Coverings or linings, e.g. for walls or ceilings composed of covering or lining elements; Sub-structures therefor; Fastening means therefor composed of a plurality of similar covering or lining elements characterised by the joints between neighbouring elements, e.g. with joint fillings or with tongue and groove connections
- E04F13/0891—Coverings or linings, e.g. for walls or ceilings composed of covering or lining elements; Sub-structures therefor; Fastening means therefor composed of a plurality of similar covering or lining elements characterised by the joints between neighbouring elements, e.g. with joint fillings or with tongue and groove connections with joint fillings
-
- E—FIXED CONSTRUCTIONS
- E04—BUILDING
- E04F—FINISHING WORK ON BUILDINGS, e.g. STAIRS, FLOORS
- E04F13/00—Coverings or linings, e.g. for walls or ceilings
- E04F13/07—Coverings or linings, e.g. for walls or ceilings composed of covering or lining elements; Sub-structures therefor; Fastening means therefor
- E04F13/08—Coverings or linings, e.g. for walls or ceilings composed of covering or lining elements; Sub-structures therefor; Fastening means therefor composed of a plurality of similar covering or lining elements
- E04F13/14—Coverings or linings, e.g. for walls or ceilings composed of covering or lining elements; Sub-structures therefor; Fastening means therefor composed of a plurality of similar covering or lining elements stone or stone-like materials, e.g. ceramics concrete; of glass or with an outer layer of stone or stone-like materials or glass
-
- E—FIXED CONSTRUCTIONS
- E04—BUILDING
- E04F—FINISHING WORK ON BUILDINGS, e.g. STAIRS, FLOORS
- E04F13/00—Coverings or linings, e.g. for walls or ceilings
- E04F13/07—Coverings or linings, e.g. for walls or ceilings composed of covering or lining elements; Sub-structures therefor; Fastening means therefor
- E04F13/08—Coverings or linings, e.g. for walls or ceilings composed of covering or lining elements; Sub-structures therefor; Fastening means therefor composed of a plurality of similar covering or lining elements
- E04F13/16—Coverings or linings, e.g. for walls or ceilings composed of covering or lining elements; Sub-structures therefor; Fastening means therefor composed of a plurality of similar covering or lining elements of fibres or chips, e.g. bonded with synthetic resins, or with an outer layer of fibres or chips
- E04F13/165—Coverings or linings, e.g. for walls or ceilings composed of covering or lining elements; Sub-structures therefor; Fastening means therefor composed of a plurality of similar covering or lining elements of fibres or chips, e.g. bonded with synthetic resins, or with an outer layer of fibres or chips with an outer layer imitating natural stone, brick work, tiled surface or the like
Definitions
- the invention relates to a lining board which comprises lining tiles secured to each other with adhesive mass, the lining tiles having a front surface, back surface, and side surfaces between the front surface and the back surface.
- the invention further relates to a lining tile which comprises a front surface, back surface, and side surfaces between the front surface and back surface.
- the invention further relates to a method for manufacturing a lining board, in which method lining tiles that form the front side of the lining board are placed side by side, said lining tiles comprising a front surface, a back surface and side surfaces between the front surface and the back surface, and the lining tiles are secured to each other with adhesive mass.
- Lining boards provided with lining tiles are used on the external cladding of a building to form the facade of the building.
- a lining board may be secured to a wall of a building with supports mounted in said wall, for example.
- FI publication 117485 discloses a method for manufacturing a front side board for external cladding of a building. In the method in question, the gaps between the lining tiles of the front side board are filled with sealing compound that secures the lining tiles to each other.
- the front side board put forth in said publication further includes a back-plate forming the frame structure of the front side board and having grip spikes that sink in the seams between the tiles and bind the tiling and the back sheet to each other to form a complete front side board.
- Other lining boards are disclosed in US-publications 3234692 A which teaches the features of the preamble of the independent claims and 2004/065035 A1 .
- An object of the invention is to provide a novel lining board.
- the lining tiles are fixed to one another by means of adhesive mass fed to one or more recesses formed in one or more side surfaces of the lining tiles.
- adhesive mass fed to one or more recesses formed in one or more side surfaces of the lining tiles.
- adjacent lining tiles may be installed very close to each other, whereby a lining board is created in which the distance between adjacent lining tiles may be set to be very small, but in which the securing of the lining tiles to each other is still firm, preventing, for example, the bending of individual lining tiles as a result of temperature variations. If the side edges of the lining tiles are perfectly straight, the lining tiles may even be installed directly on top of each other or the ends in a butt joint with respect to each other, whereby there is not necessarily any kind of gap between the lining tiles.
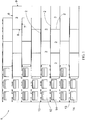
- Figure 1 is a schematic front view showing a lining board 1.
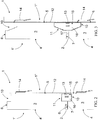
- Figure 2 is a schematic side view of a part of a cross section of an embodiment of a lining board 1 according to Figure 1 .
- Figure 2 does not show the cross section lines of the various parts of the lining board 1.
- the lining board 1 has a front side 1' oriented outward, that is, to be visible, and a back side 1" oriented inward, that is, invisible, when the lining board 1 is installed in place.
- the lining board 1 comprises lining tiles 3 placed side by side at a distance from each other, determined by the width of a gap 2.
- the lining tile 3 has a front surface 4 oriented outward so as to be visible, that is, in the direction of the front side 1' of the lining board 1, and a back surface 5 oriented inward so as to be invisible, that is, in the direction of the back side 1" of the lining board 1.
- the lining tile 3 shown in Figures 1 , 2 is a rectangle in shape and has a first side surface 6, a second side surface 7, a third side surface 8, and a fourth side surface 9 between the front surface 4 and back surface 5.
- the first side surface 6 and the second side surface 7 are additionally side surfaces oriented substantially in opposite directions in relation to each other, so side surfaces oriented away from each other, as are the third side surface 8 and the fourth side surface 9 side surfaces oriented substantially in opposite directions in relation to each other, so side surfaces oriented away from each other.
- the first side surface 6 forms the upward top surface or top edge of the lining tile 3
- the second side surface 7 forms the downward lower surface or lower edge of the lining tile 3
- the third side surface 8 and the fourth side surface 9 form the end surfaces or end edges of the lining tile 3.
- the installation position of the lining tile 3 may also differ from the ones shown in the drawings, that is, the lining tile 3 may also be installed in a vertical or slanting position.
- the external appearance of a lining tile may also differ from the rectangle shape described.
- a lining tile may therefore also be, for example, triangular or a polygon other than a square, in other words, an angular lining tile may have three or more angles, and the number of the side surfaces of a lining tile varies according to the shape in question.
- the lining tile 3 of Figure 2 like lining tiles 3 shown in Figure 3 , 4, 5, and 6 below, comprises a recess 10 in the first side surface 6 parallel to the side surface 6, in other words, in the longitudinal direction of the side surface 6, which is oriented from the first side surface 6 inward into the lining tile 3, said recess 10 being open outward from the first side surface 6.
- the recess 10 is formed by removing material from the first side surface 6 or by omitting material from the first side surface 6 so that the first side surface 6 is not substantially evenly continuous on the entire thickness of the lining tile 3, that is, on the distance between the front surface 4 and back surface 5 of the lining tile 3.
- the second side surface 7 of the lining tile 3, in other words, the side surface 7 oriented substantially in the opposite direction in relation to side surface 6, has a recess 11 parallel to the side surface 7, that is, in the longitudinal direction of the side surface 7, which is oriented inward from the second side surface 7 into the lining tile 3, said recess 11 being open outward from the second side surface 7.
- the recess 11 may be formed in the same manner as the recess 10 in the first side surface 6.
- said recesses 10, 11 are adapted to extend all the way to the back surface 5 of the lining tile 3.
- the dimension of the back surface 5 of the lining tile 3 in the vertical direction of Figure 2 that is, in the direction between the side surfaces 6, 7 comprising the recesses 10, 11 in the lining tile 3 is smaller than the dimension of the front surface 4 of the lining tile 3 in the corresponding direction.
- the recesses 10, 11 are formed in the back surface 5 of the lining tile 3, in the edges 6, 7 of the lining tile, the recesses 10, 11 being adapted to extend towards the front surface 4 of the lining tile 3.
- the lining tiles 3 of the drawings do not show the recesses corresponding to the recesses 10, 11 in the third side surface 8 or the fourth side surface 9 of the lining tile 3, but if so desired similar recesses may also be arranged in them.
- at least one side surface of the lining tile 3 at least one recess is arranged, which is either a recess of the type of the recesses 10, 11 or a recess as described below.
- the dimension of the back surface 5 of the lining tile 3 is smaller in the direction of the side surface of the lining tile 3 that comprises the recess than the dimension of the front surface 4 of the lining tile 3 in the corresponding direction.
- the lining board 1 further includes a back-plate 12, which may be a steel plate, for example.
- the back-plate 12 includes grippers 13, which are protrusions pointing in the direction 1' of the front side of the lining board 1, or in other words, towards the back surface 5 of the lining tile 3.
- Said grippers 13 may be separately fixed to the back-plate 12, but more preferably said grippers 13 are fixed portions of the back-plates 12 and formed of the back-plate 12, for example, by punching said portion with the exception of one edge off the back-plate 12 and by bending it in the shape of a protrusion of the desired shape.
- the back-plate 12 includes hangers 14, which are protrusions oriented in the direction of the back side 1" of the lining board 1, or in other words, oriented away from the back surface 5 of the lining tile 3.
- Said hangers 14 may be separately fixed to the back-plate 12, but more preferably said hangers 14 are fixed portions of the back-plates 12 and formed of the back-plate 12, for example, by punching said portion with the exception of one edge off the back-plate 12 and by bending it in the shape of a protrusion of the desired shape.
- the lining board 1 When the lining board 1 is installed in place on a wall, the lining board 1 is placed by its hangers 14 on the wall to be supported by its supports fixed in the wall.
- Said hangers 14 may have a plurality of obvious implementations known per se to a person skilled in the art, which in this context will not be examined in any greater detail.
- a lining board 1 is manufactured as follows.
- the lining tiles 3 are positioned on a manufacturing platform with their front surfaces 4 facing down, at a distance from each other determined by the desired gap 2.
- a meshy tiling guide for example, may be utilised, having longitudinal and transverse rods that define the mutual positioning of the lining tiles 3.
- the lining tiles 3 may be put in place either by hand or automatically with the aid of a robot, for example.
- the positioning of the lining tiles 3 may be carried out automatically without a special tiling guide by means of a robot, only.
- adhesive mass 16 is fed to the chamber 15 formed by the opposite recesses 10, 11 of the adjacent lining tiles 3, said adhesive mass 16, as it is curing, securing adjacent lining tiles 3 to each other.
- Such an amount of adhesive mass 16 is fed that once is has cured it substantially fills the chamber 15, but does not spread to the back surfaces of the lining tiles 3.
- the back-plate 12 Before the adhesive mass 16 cures, the back-plate 12 is put in place so that the grippers 13 are positioned in the chambers 15 and embed in the adhesive mass 16 fed in said chambers 15. In such a case, the adhesive mass 16, as it is curing, secures the tiling formed by the lining tiles 3 into the back-plate 12 through the adhesive mass 16 and the grippers 13, the back-plate 12 thereby forming the frame structure of the lining board 1.
- micro stone sprinkle 17 is fed in the gaps between the lining tiles 3, which comprises stone chips with a diameter of approximately 2 mm, for example.
- the micro stone sprinkle 17 prevents the adhesive mass from penetrating into the manufacturing platform of the lining board 1 and at the same time provides the bottom of the gap 2 with a tidy appearance.
- the micro stone sprinkle 17 is schematically shown in Figure 3 .
- the lining tiles 3 are secured to each other on the back side of the lining tiles 3 by means of adhesive mass 16 fed into recesses formed in the side surfaces of the lining tiles 3.
- adhesive mass 16 fed into recesses formed in the side surfaces of the lining tiles 3.
- a space that is, a chamber 15 is created between adjacent lining tiles 3, into which a sufficient amount of adhesive mass 16 may be fed to firmly secure adjacent lining tiles 3 to each other, the edges of said recesses forming bonding surfaces in the lining tile 3 for the adhesive mass 16.
- adjacent lining tiles 3 may be installed very close to each other, whereby a lining board is created in which the distance between adjacent lining tiles may be set to be very small, but in which the securing of lining tiles to each other and the possible back-plate forming the back frame of the lining board is still firm, preventing, for example, the bending of individual brick tiles as a result of temperature variations. If the side surfaces of the lining tiles are perfectly straight, the lining tiles may even be installed directly on top of each other or the ends in a butt joint with respect to each other, whereby there is no gap between the lining tiles.
- the recess 10, 11 formed in the side surface of the lining tile 3 may extend on a part of the length of said side surface, only. On the length of the side surface of the lining tile 3 there may be one or more separate local recesses in line with it, the direction of which may also differ from the longitudinal direction of the side surface. One or more or even all of said local recesses may form a chamber 15 for the gripper 13 to bind the tiling formed by the lining tiles 3 to the back-plate.
- the recess 10, 11 is adapted to extend on the entire length of the side surface, whereby the lining tile 3 is most firmly secured in place.
- the cross section of the recesses 10, 11 is rectangular.
- the size of the surface area of the sides of the recesses formed in the lining tile 3 may be affected, that is, the size of the surface area which in the lining tile 3 forms the bonding surfaces for the adhesive mass 16.
- Figures 3 to 6 illustrate alternative embodiments for the cross sections of the recesses 10, 11, but other embodiments for the cross sections of the recesses 10, 11 are also possible. For reasons of clarity, Figures 3 to 6 do not show the cross section lines of the various parts of the lining board 1.
- the side surfaces 6, 7 directed towards each other in the vertically adjacent lining tiles 3 both comprise recesses 10, 11 directed towards each other, in other words in the adherence of the side surfaces directed towards each other in two adjacent lining tiles, the side surfaces of both lining tiles have at least one recess 10, 11, which when positioned substantially opposite each other together form a chamber 15 for the adhesive mass 16.
- the lining tile 3 itself in such a case, has recesses 10, 11 in the side surfaces 6, 7 directed in opposite directions in the lining tiles 3 with respect to each other, whereby each lining tile 3 is firmly secured to the adjacent lining tiles 3 so that individual lining tiles may not bend as a result of temperature variations, for example.
- only one of the side surfaces 6, 7 directed towards each other in the adjacent lining tiles 3 has the recess 10, 11.
- the side surface of only one lining tile 3 has the recess 10 or 11, whereby in said adherence the recess 10, 11 in only one of the lining tiles 3 forms the chamber 15 for the adhesive mass 16, and the binding of the adhesive mass 16 to the lining tile 3 without the recess 10, 11 takes place on the side surface without the recess 10,11 in the lining tile 3 in question.
- the securing in place of the lining tiles 3 does not necessarily always take place as firmly as in the embodiments shown in the drawings.
- an implementation of the lining board 1 is also possible where only some of the lining tiles 3 of the lining board 1 have recesses 10, 11.
- a side surface 6, 7, 8, 9 of the lining tile 3 may comprise in said side surface, on the portion between the front surface 4 and back surface 5, a recess which is directed inward to the lining tile 3 from said side surface 6, said recess being open outward but not extending all the way to the back surface 5 of the lining tile 3.
- An example of such a recess is a groove formed in the side surface of the lining tile 3 in the longitudinal direction of the side surface.
- This embodiment too, has the alternative where only one of the side surfaces positioned opposite each other in the adjacent lining tiles comprises a recess. If such a recess solution is applied, a gap always needs to be left between the lining tiles between the side surfaces where the adhesive mass is fed.
- a lining board 1 does not comprise a back-plate 12, but lining tiles 3 secured to each other with adhesive mass 16, only.
- the lining board 1 may be secured to supports fixed in a building wall with screws drilled through the lining board, or hangers embedded in adhesive mass on the back side of the lining board.
- a lining tile may be a brick sheet, for example.
- the brick sheet may be a burnt brick sheet. Due to the burning process of a burnt brick sheet, the sides or edges of the brick sheet may not necessarily be entirely straight.
- burnt brick sheets are used, the gap between adjacent brick sheets may be from 1 to 6 mm wide, only, which is considerably less than in lining boards imitating typical masonry facings, in which the seam width between adjacent brick sheets is typically from 10 to 13 mm.
- a brick sheet may also be a cut brick sheet.
- the sides or edges of the brick sheet may even be perfectly straight.
- the lining tiles may even be installed directly on top of each other or the ends in a butt joint with respect to each other, whereby there is not necessarily any kind of gap between the lining tiles unless the specific aim is to leave one there.
- a lining tile may be a lining stone tile, for example.
- the sides or edges of a lining stone tile may either have been sawn perfectly straight or their straightness may differ, whereby the lining stone tiles may be installed directly on top of each other or the ends in a butt joint with respect to each other, or a narrow gap may be left between them.
- a lining tile may also be a plastic tile, whereby the sides or edges of the lining tile may be perfectly straight or their straightness may have been made to differ on purpose.
- the front surface of a plastic tile may also be provided with a pattern or profile imitating a brick tile or a lining stone tile.
- a lining tile may also be a clinker tile, whereby the sides or edges of the lining tile may be perfectly straight or their straightness may vary.
- a lining board implemented with brick tiles, lining stone tiles, or clinker tiles may be used as front side lining boards of outer walls of buildings, or as internal lining boards of the indoor walls of a building.
- a lining board implemented with plastic tiles may also be used as the front side lining boards of building outer walls, but due to its light weight it is particularly well suited for use as a lining board of light-weight indoor walls.
- cement-based grout, cement or epoxy based jointing mortars or plastic pastes may be used.
- grout, jointing mortars, or plastic pastes may be used.
- Plastic pastes may be best suited for fastening plastic tiles, but the use of grout or jointing mortar to fasten plastic tiles is also possible.
Landscapes
- Engineering & Computer Science (AREA)
- Architecture (AREA)
- Civil Engineering (AREA)
- Structural Engineering (AREA)
- Chemical & Material Sciences (AREA)
- Ceramic Engineering (AREA)
- Manufacturing & Machinery (AREA)
- Mechanical Engineering (AREA)
- Finishing Walls (AREA)
- Laminated Bodies (AREA)
Claims (6)
- Verkleidungsplatte (1), die Verkleidungsfliesen (3) umfasst, die mittels einer Klebemasse (16) aneinander befestigt sind, wobei die Verkleidungsfliesen (3) eine Vorderfläche (4), eine Rückenfläche (5) sowie Seitenflächen (6, 7, 8, 9) zwischen der Vorderfläche (4) und der Rückenfläche (5) aufweisen und mindestens eine Verkleidungsfliese (3) auf mindestens einer Seitenfläche (6, 7, 8, 9) mindestens eine Ausnehmung (10, 11) aufweist, die angepasst ist, sich zur Rückenfläche (5) der Verkleidungsfliese (3) zu erstrecken, dadurch gekennzeichnet, dass die Verkleidungsplatte (1) eine Rückplatte (12) umfasst und die mindestens eine Ausnehmung (10, 11) in der Verkleidungsfliese (3) mit einer Klebemasse (16) gefüllt wurde, die die Verkleidungsfliesen (3) mit einer Klebemasse (16) an der Rückplatte (12) und aneinander befestigt, und die Rückplatte (12) Greifer (13) umfasst, die zur Rückenfläche (5) der Verkleidungsfliesen (3) gerichtet und in die Klebemasse (16), die die mindestens eine Ausnehmung (10, 11) ausfüllt, eingebettet sind, um den Fliesenbelag, der durch die Verkleidungsfliesen (3) gebildet wird, mittels der Klebemasse (16) und der Greifer (13), die in die Klebemasse (16) eingebettet sind, an der Rückplatte (12) zu befestigen, und dass die Rückplatte (12) Aufhänger (14) umfasst, die zum Montieren der Verkleidungsplatte (1) an einer Wand von der Rückenfläche (5) der Verkleidungsfliesen (3) weg ausgerichtet sind.
- Verkleidungsplatte (1) nach Anspruch 1, dadurch gekennzeichnet, dass die mindestens zwei Seitenflächen (6, 7, 8, 9), die im Wesentlichen in der Verkleidungsfliese (3) voneinander weg gerichtet sind, mindestens eine Ausnehmung (10, 11) aufweisen, die in die Richtung der Seitenflächen (6, 7) verläuft und mit Klebemasse (16) gefüllt wurde, als die Verkleidungsplatte (1) zusammengebaut wurde.
- Verkleidungsplatte (1) nach einem der vorhergehenden Ansprüche, dadurch gekennzeichnet, dass die mindestens eine Ausnehmung (10, 11) in der mindestens einen Seitenfläche (6, 7, 8, 9) der Verkleidungsfliese (3) angepasst ist, sich über die gesamte Länge der Seitenflächen (6, 7, 8, 9) der Verkleidungsfliese (3) zu erstrecken.
- Verkleidungsplatte (1) nach einem der vorhergehenden Ansprüche, dadurch gekennzeichnet, dass in der Klebung der Seitenflächen (6, 7), die in zwei benachbarten Verkleidungsfliesen (3) zueinander gerichtet sind, in der Seitenfläche (6, 7) von mindestens einer der Verkleidungsfliesen (3) mindestens eine Ausnehmung (10, 11) vorhanden ist.
- Verkleidungsplatte (1) nach einem der vorhergehenden Ansprüche, dadurch gekennzeichnet, dass in der Klebung der Seitenflächen (6, 7), die in zwei benachbarten Verkleidungsfliesen (3) zueinander gerichtet sind, in den Seitenflächen (6, 7) von beiden Verkleidungsfliesen (3) mindestens eine Ausnehmung (10, 11) vorhanden ist.
- Verfahren zum Herstellen einer Verkleidungsplatte (1), wobei das Verfahren Folgendes umfasst
Positionieren von Verkleidungsfliesen (3), die die Vorderseite (1') der Verkleidungsplatte (1) bilden, Seite an Seite, wobei die Verkleidungsfliesen (3) eine Vorderfläche (4), eine Rückenfläche (5) sowie Seitenflächen (6, 7, 8, 9) zwischen der Vorderfläche (4) und der Rückenfläche (5) und mindestens eine Ausnehmung (10, 11) auf mindestens einer Seitenfläche (6, 7, 8, 9) von mindestens einer Verkleidungsfliese (3) der Verkleidungsplatte (1) umfassen, wobei die mindestens eine Ausnehmung (10, 11) angepasst ist, sich zur Rückenfläche (5) der Verkleidungsfliese (3) zu erstrecken,
Befestigen der Verkleidungsfliesen (3) mittels einer Klebemasse (16) aneinander,
gekennzeichnet durch
Zuführen der Klebemasse (16) zu der mindestens einen Ausnehmung (10, 11) zum Füllen der mindestens einen Ausnehmung (10, 11) mit Klebemasse (16), wenn die Verkleidungsfliesen (3) mittels der Klebemasse (16) aneinander befestigt werden,
Anordnen einer Rückplatte (12) derart, dass ein Greifer (13) in der Rückplatte (12) in der Ausnehmung (10, 11) positioniert und in die Klebemasse (16), die der Ausnehmung (10, 11) zugeführt wurde, eingebettet ist, wobei die Rückplatte (12) Greifer (13), die zur Rückenfläche (5) der Verkleidungsfliesen (3) gerichtet und in die Klebemasse (16) eingebettet sind, die die mindestens eine Ausnehmung (10, 11) ausfüllt, um den Fliesenbelag, der durch die Verkleidungsfliesen (3) gebildet wird, mittels der Klebemasse (16) und der Greifer (13), die in die Klebemasse (16) eingebettet sind, an der Rückplatte (12) zu befestigen, und Aufhänger (14), die zum Montieren der Verkleidungsplatte (1) an einer Wand von der Rückenfläche (5) der Verkleidungsfliesen (3) weg ausgerichtet sind, umfasst.
Applications Claiming Priority (1)
| Application Number | Priority Date | Filing Date | Title |
|---|---|---|---|
| FI20165040A FI20165040A7 (fi) | 2016-01-22 | 2016-01-22 | Verhoilulevy, verhoilulaatta ja menetelmä verhoilulevyn valmistamiseksi |
Publications (2)
| Publication Number | Publication Date |
|---|---|
| EP3196381A1 EP3196381A1 (de) | 2017-07-26 |
| EP3196381B1 true EP3196381B1 (de) | 2021-08-25 |
Family
ID=57851000
Family Applications (1)
| Application Number | Title | Priority Date | Filing Date |
|---|---|---|---|
| EP17152247.7A Active EP3196381B1 (de) | 2016-01-22 | 2017-01-19 | Auskleidungsplatte und verfahren zur herstellung von auskleidungsplatten |
Country Status (4)
| Country | Link |
|---|---|
| US (1) | US10196824B2 (de) |
| EP (1) | EP3196381B1 (de) |
| CA (1) | CA2955751C (de) |
| FI (1) | FI20165040A7 (de) |
Families Citing this family (2)
| Publication number | Priority date | Publication date | Assignee | Title |
|---|---|---|---|---|
| BE1028120A9 (nl) * | 2020-03-03 | 2021-10-13 | Dimitri Anna A Vervaet | Werkwijze voor het bekleden van een wand met steenstrips en indrukmal en steenstrips daarbij toegepast. |
| FI132038B1 (fi) * | 2022-11-16 | 2026-04-30 | Stofix Oy | Verhoilulevyjärjestely ja menetelmä sen asentamiseksi |
Family Cites Families (21)
| Publication number | Priority date | Publication date | Assignee | Title |
|---|---|---|---|---|
| US2037465A (en) * | 1935-07-12 | 1936-04-14 | Gibson Alfred | Building block |
| US2088625A (en) | 1935-12-13 | 1937-08-03 | David A Wailace | Building brick |
| US2293331A (en) | 1939-06-17 | 1942-08-18 | Celotex Corp | Wall facing |
| US2938376A (en) * | 1956-10-29 | 1960-05-31 | Workman Francis | Prefabricated siding for buildings |
| US3234692A (en) | 1964-01-16 | 1966-02-15 | Internat Pipe And Ceramics Cor | Tile construction |
| GB1421373A (en) * | 1972-03-21 | 1976-01-14 | Franchi Woods Mosaic Co Ltd | Marine decking |
| US4912902A (en) * | 1986-07-14 | 1990-04-03 | Weaver Elvin W | Simulated brick covering and wall construction |
| JP3408449B2 (ja) * | 1999-04-19 | 2003-05-19 | 洋 田島 | 乱形壁面化粧材の取付構造 |
| FR2801943B1 (fr) * | 1999-12-03 | 2002-02-08 | Didier Faure | Dispositif d'assemblage sans vis apparente pour des lames de bois |
| NZ533314A (en) | 2001-11-28 | 2006-04-28 | James Hardie Int Finance Bv | Caulkless panelized wall system |
| US20040065035A1 (en) * | 2002-10-07 | 2004-04-08 | Ben De Vlam | Brick veneer holding plates |
| FI117485B (fi) | 2003-03-18 | 2006-10-31 | Stonel Oy | Julkisivulevyn valmistusmenetelmä |
| DE202006012039U1 (de) | 2006-08-07 | 2006-10-05 | Iistone Gmbh | Stein-Glas-Element mit Kapillarschnitt |
| WO2009094778A1 (en) * | 2008-02-01 | 2009-08-06 | Oldcastle Building Products Canada Inc. | A masonry wall system with guiding means |
| GB2457293B8 (en) | 2008-02-08 | 2026-02-04 | Ibstock Brick Ltd | Prefabricated building panels |
| US9303403B2 (en) * | 2009-06-26 | 2016-04-05 | Joel W. Bolin | Composite panels and methods and apparatus for manufacture and installtion thereof |
| US9636942B2 (en) * | 2009-08-03 | 2017-05-02 | Trend Group S.P.A. | Method for manufacturing pre-grouted mosaic tiles and pregrouted mosaic tile |
| US20120017528A1 (en) * | 2010-07-25 | 2012-01-26 | David Liu | Floor and tile system with pad |
| GB2495475A (en) * | 2011-10-03 | 2013-04-17 | Hardie James Technology Ltd | Non combustible flooring comprising decking components and intermediate joining members |
| US9617740B2 (en) * | 2013-05-31 | 2017-04-11 | Alan Keith Bowden | Peel-and-set tile system |
| GB2516054A (en) | 2013-07-09 | 2015-01-14 | Paul James Bishop | Cladding panel, system and methods |
-
2016
- 2016-01-22 FI FI20165040A patent/FI20165040A7/fi not_active Application Discontinuation
-
2017
- 2017-01-19 US US15/409,985 patent/US10196824B2/en active Active
- 2017-01-19 EP EP17152247.7A patent/EP3196381B1/de active Active
- 2017-01-20 CA CA2955751A patent/CA2955751C/en active Active
Non-Patent Citations (1)
| Title |
|---|
| None * |
Also Published As
| Publication number | Publication date |
|---|---|
| FI20165040A (fi) | 2017-07-23 |
| US20170211279A1 (en) | 2017-07-27 |
| EP3196381A1 (de) | 2017-07-26 |
| US10196824B2 (en) | 2019-02-05 |
| FI20165040A7 (fi) | 2017-07-23 |
| CA2955751A1 (en) | 2017-07-22 |
| CA2955751C (en) | 2023-08-15 |
Similar Documents
| Publication | Publication Date | Title |
|---|---|---|
| US20220282492A1 (en) | Fiber enforced thin brick sheet and process | |
| EP3933136B1 (de) | Architektonische klammer, gebäudewandstruktur und bauverfahren mit plattenmaterial | |
| US9016020B1 (en) | Thin brick panel assembly system | |
| US6516578B1 (en) | Thin brick panel system | |
| EP3569792B1 (de) | Wandstruktur für gebäude, montagevorrichtung und plattenkonstruktionsverfahren | |
| US20070151190A1 (en) | Thin stone or thin brick veneer wall system and clips therefor | |
| CA2526876C (en) | Thin stone or thin brick veneer wall system and clips therefor | |
| US10106989B2 (en) | Apparatus for setting objects | |
| KR101177385B1 (ko) | 건물 벽체의 석재패널 고정장치 | |
| US20120073230A1 (en) | Pre-engineered brick panel and methods of making and installing same | |
| KR20120094458A (ko) | 건축물의 테라코타 타일 고정구조 | |
| EP3653804B1 (de) | Thermisch isolierte wand | |
| EP3196381B1 (de) | Auskleidungsplatte und verfahren zur herstellung von auskleidungsplatten | |
| KR101462841B1 (ko) | 단열재 일체형 벽돌 스페이서 및 이를 이용한 조적벽 시공방법 | |
| US7743569B1 (en) | Support panel for thin brick | |
| ITMI20091814A1 (it) | Pannello per realizzare facciate di edifici, in particolare facciate in mattoni faccia a vista | |
| US20080196354A1 (en) | Fiber Reinforced Concrete Exterior Wall System | |
| KR100769582B1 (ko) | 벽돌 패널 | |
| KR100512119B1 (ko) | 단열보드를 이용한 외단열 시공 방법 | |
| US20080196336A1 (en) | Fiber reinforced concrete exterior wall system | |
| EP3219869B1 (de) | Befestigungselement und wandelement eines gebäudes | |
| JP6198598B2 (ja) | 軒裏天井構造 | |
| EP2910706A1 (de) | Montagelement zur beabstandeten Aufhängung einer Fassadenverkleidung an einer Wand eines Gebäudes | |
| RU113531U1 (ru) | Стеновая термопанель для бесшовного монтажа | |
| JP5317272B2 (ja) | タイルパネルの施工方法 |
Legal Events
| Date | Code | Title | Description |
|---|---|---|---|
| PUAI | Public reference made under article 153(3) epc to a published international application that has entered the european phase |
Free format text: ORIGINAL CODE: 0009012 |
|
| STAA | Information on the status of an ep patent application or granted ep patent |
Free format text: STATUS: THE APPLICATION HAS BEEN PUBLISHED |
|
| AK | Designated contracting states |
Kind code of ref document: A1 Designated state(s): AL AT BE BG CH CY CZ DE DK EE ES FI FR GB GR HR HU IE IS IT LI LT LU LV MC MK MT NL NO PL PT RO RS SE SI SK SM TR |
|
| AX | Request for extension of the european patent |
Extension state: BA ME |
|
| STAA | Information on the status of an ep patent application or granted ep patent |
Free format text: STATUS: REQUEST FOR EXAMINATION WAS MADE |
|
| 17P | Request for examination filed |
Effective date: 20180126 |
|
| RBV | Designated contracting states (corrected) |
Designated state(s): AL AT BE BG CH CY CZ DE DK EE ES FI FR GB GR HR HU IE IS IT LI LT LU LV MC MK MT NL NO PL PT RO RS SE SI SK SM TR |
|
| STAA | Information on the status of an ep patent application or granted ep patent |
Free format text: STATUS: EXAMINATION IS IN PROGRESS |
|
| 17Q | First examination report despatched |
Effective date: 20191018 |
|
| REG | Reference to a national code |
Ref country code: DE Ref legal event code: R079 Ref document number: 602017044556 Country of ref document: DE Free format text: PREVIOUS MAIN CLASS: E04F0013080000 Ipc: E04F0013140000 |
|
| RIC1 | Information provided on ipc code assigned before grant |
Ipc: E04F 13/08 20060101ALI20210303BHEP Ipc: E04F 13/14 20060101AFI20210303BHEP |
|
| GRAP | Despatch of communication of intention to grant a patent |
Free format text: ORIGINAL CODE: EPIDOSNIGR1 |
|
| STAA | Information on the status of an ep patent application or granted ep patent |
Free format text: STATUS: GRANT OF PATENT IS INTENDED |
|
| INTG | Intention to grant announced |
Effective date: 20210426 |
|
| GRAS | Grant fee paid |
Free format text: ORIGINAL CODE: EPIDOSNIGR3 |
|
| GRAA | (expected) grant |
Free format text: ORIGINAL CODE: 0009210 |
|
| STAA | Information on the status of an ep patent application or granted ep patent |
Free format text: STATUS: THE PATENT HAS BEEN GRANTED |
|
| AK | Designated contracting states |
Kind code of ref document: B1 Designated state(s): AL AT BE BG CH CY CZ DE DK EE ES FI FR GB GR HR HU IE IS IT LI LT LU LV MC MK MT NL NO PL PT RO RS SE SI SK SM TR |
|
| RAP3 | Party data changed (applicant data changed or rights of an application transferred) |
Owner name: STOFIX OY |
|
| REG | Reference to a national code |
Ref country code: CH Ref legal event code: EP |
|
| REG | Reference to a national code |
Ref country code: IE Ref legal event code: FG4D Ref country code: AT Ref legal event code: REF Ref document number: 1423935 Country of ref document: AT Kind code of ref document: T Effective date: 20210915 |
|
| REG | Reference to a national code |
Ref country code: DE Ref legal event code: R096 Ref document number: 602017044556 Country of ref document: DE |
|
| REG | Reference to a national code |
Ref country code: FI Ref legal event code: FGE Ref country code: SE Ref legal event code: TRGR |
|
| REG | Reference to a national code |
Ref country code: LT Ref legal event code: MG9D |
|
| REG | Reference to a national code |
Ref country code: NL Ref legal event code: MP Effective date: 20210825 |
|
| REG | Reference to a national code |
Ref country code: NO Ref legal event code: T2 Effective date: 20210825 |
|
| PG25 | Lapsed in a contracting state [announced via postgrant information from national office to epo] |
Ref country code: BG Free format text: LAPSE BECAUSE OF FAILURE TO SUBMIT A TRANSLATION OF THE DESCRIPTION OR TO PAY THE FEE WITHIN THE PRESCRIBED TIME-LIMIT Effective date: 20211125 Ref country code: LT Free format text: LAPSE BECAUSE OF FAILURE TO SUBMIT A TRANSLATION OF THE DESCRIPTION OR TO PAY THE FEE WITHIN THE PRESCRIBED TIME-LIMIT Effective date: 20210825 Ref country code: PT Free format text: LAPSE BECAUSE OF FAILURE TO SUBMIT A TRANSLATION OF THE DESCRIPTION OR TO PAY THE FEE WITHIN THE PRESCRIBED TIME-LIMIT Effective date: 20211227 Ref country code: ES Free format text: LAPSE BECAUSE OF FAILURE TO SUBMIT A TRANSLATION OF THE DESCRIPTION OR TO PAY THE FEE WITHIN THE PRESCRIBED TIME-LIMIT Effective date: 20210825 Ref country code: HR Free format text: LAPSE BECAUSE OF FAILURE TO SUBMIT A TRANSLATION OF THE DESCRIPTION OR TO PAY THE FEE WITHIN THE PRESCRIBED TIME-LIMIT Effective date: 20210825 Ref country code: RS Free format text: LAPSE BECAUSE OF FAILURE TO SUBMIT A TRANSLATION OF THE DESCRIPTION OR TO PAY THE FEE WITHIN THE PRESCRIBED TIME-LIMIT Effective date: 20210825 |
|
| PG25 | Lapsed in a contracting state [announced via postgrant information from national office to epo] |
Ref country code: PL Free format text: LAPSE BECAUSE OF FAILURE TO SUBMIT A TRANSLATION OF THE DESCRIPTION OR TO PAY THE FEE WITHIN THE PRESCRIBED TIME-LIMIT Effective date: 20210825 Ref country code: LV Free format text: LAPSE BECAUSE OF FAILURE TO SUBMIT A TRANSLATION OF THE DESCRIPTION OR TO PAY THE FEE WITHIN THE PRESCRIBED TIME-LIMIT Effective date: 20210825 Ref country code: GR Free format text: LAPSE BECAUSE OF FAILURE TO SUBMIT A TRANSLATION OF THE DESCRIPTION OR TO PAY THE FEE WITHIN THE PRESCRIBED TIME-LIMIT Effective date: 20211126 |
|
| PG25 | Lapsed in a contracting state [announced via postgrant information from national office to epo] |
Ref country code: NL Free format text: LAPSE BECAUSE OF FAILURE TO SUBMIT A TRANSLATION OF THE DESCRIPTION OR TO PAY THE FEE WITHIN THE PRESCRIBED TIME-LIMIT Effective date: 20210825 |
|
| PG25 | Lapsed in a contracting state [announced via postgrant information from national office to epo] |
Ref country code: DK Free format text: LAPSE BECAUSE OF FAILURE TO SUBMIT A TRANSLATION OF THE DESCRIPTION OR TO PAY THE FEE WITHIN THE PRESCRIBED TIME-LIMIT Effective date: 20210825 |
|
| REG | Reference to a national code |
Ref country code: DE Ref legal event code: R097 Ref document number: 602017044556 Country of ref document: DE |
|
| PG25 | Lapsed in a contracting state [announced via postgrant information from national office to epo] |
Ref country code: SM Free format text: LAPSE BECAUSE OF FAILURE TO SUBMIT A TRANSLATION OF THE DESCRIPTION OR TO PAY THE FEE WITHIN THE PRESCRIBED TIME-LIMIT Effective date: 20210825 Ref country code: SK Free format text: LAPSE BECAUSE OF FAILURE TO SUBMIT A TRANSLATION OF THE DESCRIPTION OR TO PAY THE FEE WITHIN THE PRESCRIBED TIME-LIMIT Effective date: 20210825 Ref country code: RO Free format text: LAPSE BECAUSE OF FAILURE TO SUBMIT A TRANSLATION OF THE DESCRIPTION OR TO PAY THE FEE WITHIN THE PRESCRIBED TIME-LIMIT Effective date: 20210825 Ref country code: EE Free format text: LAPSE BECAUSE OF FAILURE TO SUBMIT A TRANSLATION OF THE DESCRIPTION OR TO PAY THE FEE WITHIN THE PRESCRIBED TIME-LIMIT Effective date: 20210825 Ref country code: CZ Free format text: LAPSE BECAUSE OF FAILURE TO SUBMIT A TRANSLATION OF THE DESCRIPTION OR TO PAY THE FEE WITHIN THE PRESCRIBED TIME-LIMIT Effective date: 20210825 Ref country code: AL Free format text: LAPSE BECAUSE OF FAILURE TO SUBMIT A TRANSLATION OF THE DESCRIPTION OR TO PAY THE FEE WITHIN THE PRESCRIBED TIME-LIMIT Effective date: 20210825 |
|
| PLBE | No opposition filed within time limit |
Free format text: ORIGINAL CODE: 0009261 |
|
| STAA | Information on the status of an ep patent application or granted ep patent |
Free format text: STATUS: NO OPPOSITION FILED WITHIN TIME LIMIT |
|
| PG25 | Lapsed in a contracting state [announced via postgrant information from national office to epo] |
Ref country code: IT Free format text: LAPSE BECAUSE OF FAILURE TO SUBMIT A TRANSLATION OF THE DESCRIPTION OR TO PAY THE FEE WITHIN THE PRESCRIBED TIME-LIMIT Effective date: 20210825 |
|
| 26N | No opposition filed |
Effective date: 20220527 |
|
| PG25 | Lapsed in a contracting state [announced via postgrant information from national office to epo] |
Ref country code: SI Free format text: LAPSE BECAUSE OF FAILURE TO SUBMIT A TRANSLATION OF THE DESCRIPTION OR TO PAY THE FEE WITHIN THE PRESCRIBED TIME-LIMIT Effective date: 20210825 Ref country code: MC Free format text: LAPSE BECAUSE OF FAILURE TO SUBMIT A TRANSLATION OF THE DESCRIPTION OR TO PAY THE FEE WITHIN THE PRESCRIBED TIME-LIMIT Effective date: 20210825 |
|
| REG | Reference to a national code |
Ref country code: CH Ref legal event code: PL |
|
| REG | Reference to a national code |
Ref country code: BE Ref legal event code: MM Effective date: 20220131 |
|
| PG25 | Lapsed in a contracting state [announced via postgrant information from national office to epo] |
Ref country code: LU Free format text: LAPSE BECAUSE OF NON-PAYMENT OF DUE FEES Effective date: 20220119 |
|
| PG25 | Lapsed in a contracting state [announced via postgrant information from national office to epo] |
Ref country code: FR Free format text: LAPSE BECAUSE OF NON-PAYMENT OF DUE FEES Effective date: 20220131 Ref country code: BE Free format text: LAPSE BECAUSE OF NON-PAYMENT OF DUE FEES Effective date: 20220131 |
|
| PG25 | Lapsed in a contracting state [announced via postgrant information from national office to epo] |
Ref country code: LI Free format text: LAPSE BECAUSE OF NON-PAYMENT OF DUE FEES Effective date: 20220131 Ref country code: CH Free format text: LAPSE BECAUSE OF NON-PAYMENT OF DUE FEES Effective date: 20220131 |
|
| REG | Reference to a national code |
Ref country code: AT Ref legal event code: UEP Ref document number: 1423935 Country of ref document: AT Kind code of ref document: T Effective date: 20210825 |
|
| PG25 | Lapsed in a contracting state [announced via postgrant information from national office to epo] |
Ref country code: HU Free format text: LAPSE BECAUSE OF FAILURE TO SUBMIT A TRANSLATION OF THE DESCRIPTION OR TO PAY THE FEE WITHIN THE PRESCRIBED TIME-LIMIT; INVALID AB INITIO Effective date: 20170119 |
|
| PG25 | Lapsed in a contracting state [announced via postgrant information from national office to epo] |
Ref country code: MK Free format text: LAPSE BECAUSE OF FAILURE TO SUBMIT A TRANSLATION OF THE DESCRIPTION OR TO PAY THE FEE WITHIN THE PRESCRIBED TIME-LIMIT Effective date: 20210825 Ref country code: CY Free format text: LAPSE BECAUSE OF FAILURE TO SUBMIT A TRANSLATION OF THE DESCRIPTION OR TO PAY THE FEE WITHIN THE PRESCRIBED TIME-LIMIT Effective date: 20210825 |
|
| PG25 | Lapsed in a contracting state [announced via postgrant information from national office to epo] |
Ref country code: TR Free format text: LAPSE BECAUSE OF FAILURE TO SUBMIT A TRANSLATION OF THE DESCRIPTION OR TO PAY THE FEE WITHIN THE PRESCRIBED TIME-LIMIT Effective date: 20210825 |
|
| PG25 | Lapsed in a contracting state [announced via postgrant information from national office to epo] |
Ref country code: MT Free format text: LAPSE BECAUSE OF FAILURE TO SUBMIT A TRANSLATION OF THE DESCRIPTION OR TO PAY THE FEE WITHIN THE PRESCRIBED TIME-LIMIT Effective date: 20210825 |
|
| REG | Reference to a national code |
Ref country code: DE Ref legal event code: R082 Ref document number: 602017044556 Country of ref document: DE Representative=s name: WUESTHOFF & WUESTHOFF PATENTANWAELTE UND RECHT, DE |
|
| PGFP | Annual fee paid to national office [announced via postgrant information from national office to epo] |
Ref country code: SE Payment date: 20260202 Year of fee payment: 10 |
|
| PGFP | Annual fee paid to national office [announced via postgrant information from national office to epo] |
Ref country code: GB Payment date: 20260202 Year of fee payment: 10 |
|
| PGFP | Annual fee paid to national office [announced via postgrant information from national office to epo] |
Ref country code: DE Payment date: 20260130 Year of fee payment: 10 Ref country code: NO Payment date: 20260130 Year of fee payment: 10 Ref country code: IE Payment date: 20260202 Year of fee payment: 10 |
|
| PGFP | Annual fee paid to national office [announced via postgrant information from national office to epo] |
Ref country code: AT Payment date: 20260128 Year of fee payment: 10 |
|
| PGFP | Annual fee paid to national office [announced via postgrant information from national office to epo] |
Ref country code: FI Payment date: 20260202 Year of fee payment: 10 |