EP3287406A1 - Gebäudenutzerevakuierung - Google Patents
Gebäudenutzerevakuierung Download PDFInfo
- Publication number
- EP3287406A1 EP3287406A1 EP17186688.2A EP17186688A EP3287406A1 EP 3287406 A1 EP3287406 A1 EP 3287406A1 EP 17186688 A EP17186688 A EP 17186688A EP 3287406 A1 EP3287406 A1 EP 3287406A1
- Authority
- EP
- European Patent Office
- Prior art keywords
- elevator system
- elevator
- safe room
- occupant evacuation
- user interface
- Prior art date
- Legal status (The legal status is an assumption and is not a legal conclusion. Google has not performed a legal analysis and makes no representation as to the accuracy of the status listed.)
- Withdrawn
Links
- 230000000977 initiatory effect Effects 0.000 claims description 10
- 238000000034 method Methods 0.000 claims description 9
- 230000004044 response Effects 0.000 claims description 9
- 238000012544 monitoring process Methods 0.000 claims description 6
- 238000001514 detection method Methods 0.000 claims description 5
- 230000009429 distress Effects 0.000 claims description 5
- 230000008569 process Effects 0.000 claims description 5
- 230000007246 mechanism Effects 0.000 claims description 4
- 230000000712 assembly Effects 0.000 description 3
- 238000000429 assembly Methods 0.000 description 3
- 230000008901 benefit Effects 0.000 description 3
- 230000007704 transition Effects 0.000 description 2
- 208000027418 Wounds and injury Diseases 0.000 description 1
- 230000004075 alteration Effects 0.000 description 1
- 238000010276 construction Methods 0.000 description 1
- 230000006378 damage Effects 0.000 description 1
- 238000010586 diagram Methods 0.000 description 1
- 238000005516 engineering process Methods 0.000 description 1
- 208000014674 injury Diseases 0.000 description 1
- 230000003993 interaction Effects 0.000 description 1
- 239000000779 smoke Substances 0.000 description 1
- 238000006467 substitution reaction Methods 0.000 description 1
Images

Classifications
-
- B—PERFORMING OPERATIONS; TRANSPORTING
- B66—HOISTING; LIFTING; HAULING
- B66B—ELEVATORS; ESCALATORS OR MOVING WALKWAYS
- B66B5/00—Applications of checking, fault-correcting, or safety devices in elevators
- B66B5/02—Applications of checking, fault-correcting, or safety devices in elevators responsive to abnormal operating conditions
- B66B5/021—Applications of checking, fault-correcting, or safety devices in elevators responsive to abnormal operating conditions the abnormal operating conditions being independent of the system
-
- B—PERFORMING OPERATIONS; TRANSPORTING
- B66—HOISTING; LIFTING; HAULING
- B66B—ELEVATORS; ESCALATORS OR MOVING WALKWAYS
- B66B1/00—Control systems of elevators in general
- B66B1/34—Details, e.g. call counting devices, data transmission from car to control system, devices giving information to the control system
- B66B1/3415—Control system configuration and the data transmission or communication within the control system
- B66B1/3423—Control system configuration, i.e. lay-out
-
- B—PERFORMING OPERATIONS; TRANSPORTING
- B66—HOISTING; LIFTING; HAULING
- B66B—ELEVATORS; ESCALATORS OR MOVING WALKWAYS
- B66B1/00—Control systems of elevators in general
- B66B1/24—Control systems with regulation, i.e. with retroactive action, for influencing travelling speed, acceleration, or deceleration
-
- B—PERFORMING OPERATIONS; TRANSPORTING
- B66—HOISTING; LIFTING; HAULING
- B66B—ELEVATORS; ESCALATORS OR MOVING WALKWAYS
- B66B1/00—Control systems of elevators in general
- B66B1/34—Details, e.g. call counting devices, data transmission from car to control system, devices giving information to the control system
- B66B1/46—Adaptations of switches or switchgear
- B66B1/468—Call registering systems
-
- B—PERFORMING OPERATIONS; TRANSPORTING
- B66—HOISTING; LIFTING; HAULING
- B66B—ELEVATORS; ESCALATORS OR MOVING WALKWAYS
- B66B17/00—Hoistway equipment
- B66B17/12—Counterpoises
-
- B—PERFORMING OPERATIONS; TRANSPORTING
- B66—HOISTING; LIFTING; HAULING
- B66B—ELEVATORS; ESCALATORS OR MOVING WALKWAYS
- B66B3/00—Applications of devices for indicating or signalling operating conditions of elevators
- B66B3/002—Indicators
-
- B—PERFORMING OPERATIONS; TRANSPORTING
- B66—HOISTING; LIFTING; HAULING
- B66B—ELEVATORS; ESCALATORS OR MOVING WALKWAYS
- B66B3/00—Applications of devices for indicating or signalling operating conditions of elevators
- B66B3/02—Position or depth indicators
-
- B—PERFORMING OPERATIONS; TRANSPORTING
- B66—HOISTING; LIFTING; HAULING
- B66B—ELEVATORS; ESCALATORS OR MOVING WALKWAYS
- B66B5/00—Applications of checking, fault-correcting, or safety devices in elevators
- B66B5/0006—Monitoring devices or performance analysers
- B66B5/0012—Devices monitoring the users of the elevator system
-
- B—PERFORMING OPERATIONS; TRANSPORTING
- B66—HOISTING; LIFTING; HAULING
- B66B—ELEVATORS; ESCALATORS OR MOVING WALKWAYS
- B66B5/00—Applications of checking, fault-correcting, or safety devices in elevators
- B66B5/0006—Monitoring devices or performance analysers
- B66B5/0018—Devices monitoring the operating condition of the elevator system
- B66B5/0031—Devices monitoring the operating condition of the elevator system for safety reasons
-
- B—PERFORMING OPERATIONS; TRANSPORTING
- B66—HOISTING; LIFTING; HAULING
- B66B—ELEVATORS; ESCALATORS OR MOVING WALKWAYS
- B66B5/00—Applications of checking, fault-correcting, or safety devices in elevators
- B66B5/02—Applications of checking, fault-correcting, or safety devices in elevators responsive to abnormal operating conditions
-
- B—PERFORMING OPERATIONS; TRANSPORTING
- B66—HOISTING; LIFTING; HAULING
- B66B—ELEVATORS; ESCALATORS OR MOVING WALKWAYS
- B66B5/00—Applications of checking, fault-correcting, or safety devices in elevators
- B66B5/02—Applications of checking, fault-correcting, or safety devices in elevators responsive to abnormal operating conditions
- B66B5/021—Applications of checking, fault-correcting, or safety devices in elevators responsive to abnormal operating conditions the abnormal operating conditions being independent of the system
- B66B5/025—Applications of checking, fault-correcting, or safety devices in elevators responsive to abnormal operating conditions the abnormal operating conditions being independent of the system where the abnormal operating condition is caused by human behaviour or misbehaviour, e.g. forcing the doors
-
- B—PERFORMING OPERATIONS; TRANSPORTING
- B66—HOISTING; LIFTING; HAULING
- B66B—ELEVATORS; ESCALATORS OR MOVING WALKWAYS
- B66B9/00—Kinds or types of lifts in, or associated with, buildings or other structures
-
- B—PERFORMING OPERATIONS; TRANSPORTING
- B66—HOISTING; LIFTING; HAULING
- B66B—ELEVATORS; ESCALATORS OR MOVING WALKWAYS
- B66B2201/00—Aspects of control systems of elevators
- B66B2201/40—Details of the change of control mode
- B66B2201/46—Switches or switchgear
- B66B2201/4607—Call registering systems
- B66B2201/4653—Call registering systems wherein the call is registered using portable devices
Definitions
- Embodiments generally relate to an elevator system, and more particularly, to an elevator system operable in an evacuation mode for emptying a building during an emergency event.
- each elevator car travels to the nearest floor and typically prohibits subsequent operations.
- information available to the elevator system and to other resources of the building has been greatly improved.
- an elevator system includes at least one elevator car movable between a plurality of landings.
- the elevator system is operable in an occupant evacuation operation mode.
- at least one safe room is associated with at least one of the plurality of landings.
- a plurality of safe rooms are associated with the plurality of landings.
- a plurality of safe rooms are associated with one of the plurality of landings.
- the at least one safe room includes a user interface for placing a hall call to the elevator system.
- the user interface is capable of communicating a total number of occupants within the safe room to the elevator system.
- the user interface is operable only when the elevator system is in the occupant evacuation operation mode.
- the user interface is dedicated interface solely for use with the elevator system.
- the user interface is a multipurpose item.
- the user interface is one of a computer and a smart device.
- the at least one safe room includes at least one indicator for providing a status of the elevator system.
- the at least one safe room includes a monitoring mechanism for providing a status of the at least one safe room.
- the monitoring mechanism is configured to detect a state of distress within the safe room.
- operation of the elevator system in the occupant evacuation operation mode is initiated in response to detection of a predefined emergency event.
- initiation of operation in the occupant evacuation operation mode occurs automatically.
- initiation of operation in the occupant evacuation operation mode occurs manually.
- a method of evacuating a building using an elevator system includes initiating operation of the elevator system in an occupant evacuation operational mode, receiving at least one hall call from a safe room, the safe room being associated with one of a plurality of landings of the elevator system when the elevator system is in the occupant evacuation operational mode, and dispatching an elevator car of the elevator system in response to the at least one hall call.
- initiating operation of the elevator system in the occupant evacuation operational mode occurs automatically in response to detection of a predetermined emergency event.
- initiating operation of the elevator system in the occupant evacuation operational mode occurs in response to a manual input to the elevator system.
- the dispatching of the elevator is a continuously optimized dynamic process.
- the dynamic process of dispatching the elevator car is based on a current position of the elevator car, the landing associated with the at least one hall call, and a location of a predetermined emergency event.
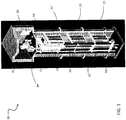
- the elevator system 20 is located in a building having a plurality of floors.
- the building includes a hoistway 22 having a plurality of landings 23. Each landing 23 corresponds to one of the plurality of floors.
- An elevator car 24 is configured to move vertically within the hoistway 22 between the plurality of landings 23 along a plurality of car guide rails 26.
- Guide assemblies 28 mounted to the top and/or bottom of the elevator car 24 are configured to engage the car guide rails 26 to maintain proper alignment of the elevator car 24 as it moves within the hoistway 22.
- the elevator system 20 also includes a counterweight 30 configured to move vertically within the hoistway 22.
- the term counterweight 30 as used herein includes a counterweight assembly that may itself include various components as would be understood by a person skilled in the art.
- the counterweight 30 moves in a direction generally opposite the movement of the elevator car 24 as is known in conventional elevator systems. Movement of the counterweight 28 is guided by counterweight guide rails 32 mounted within the hoistway 22.
- the elevator car 24 and counterweight 30 include sheave assemblies 34, 36 that cooperate with tension members 38 and a traction sheave 40.
- the traction sheave 40 is mounted to a drive machine 42 to raise and lower the elevator car 24.
- the sheave assembly 34 shown in FIG. 2 , is mounted to the bottom of the elevator car 24. However, the sheave assemblies 34 may be mounted at another location on the elevator car 24 or elsewhere in the system 10 as recognized by a person skilled in the art.
- the drive machine 42 of the elevator system 20 is positioned and supported at a mounting location atop a support member 44, such as a bedplate for example, in a portion of the hoistway 22 or a machine room.
- a support member 44 such as a bedplate for example
- elevator systems 20 having other roping configurations and hoistway layouts are within the scope of the disclosure.
- the elevator system 20 illustrated and described herein is intended as an example only, and other types of elevator systems, such as hydraulic systems for example, are also contemplated herein.
- the elevator system 20 illustrated and described herein includes a single elevator car within a single hoistway. Embodiments including multiple elevator cars within one or more hoistways, with or without tension member 38 or hydraulics, are also within the scope of the disclosure.
- Operation of conventional elevator systems during an emergency event is typically limited, for example, to rescue personnel, to prevent building occupants from becoming trapped in the elevator car.
- the overall functionality of the elevator system 20 is improved by configuring the elevator system 20 to operate in an occupant evacuation operation mode (also referred to herein as "OEO mode") after detecting the occurrence of a predefined emergency event.
- a predefined emergency event may include any potential threat that requires evacuation of the building. Examples of a predefined emergency event that may cause the elevator system 20 to transition from operation in a normal mode to the OEO mode include but are not limited to a fire, an earthquake, a bomb threat, and an active shooter for example.
- the transition between the normal mode and the OEO mode occurs automatically, such as upon determination of the occurrence of an emergency event by one or more sensors or detectors (not shown) positioned throughout the building for example.
- operation of the elevator system 20 in the OEO mode may be initiated manually, such as in response to an input provided by a user.
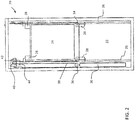
- At least one "safe room” 50 is associated with the elevator system 20 when operating in the OEO mode.
- only a portion of the floors of a building have a dedicated safe room 50 located thereon.
- every floor of the building includes a safe room 50 or where only a single floor includes a safe room 50 are also possible.
- one or more floors may include multiple safe rooms 50.
- a safe room 50 is any type of room where nearby occupants of the building are instructed to gather during an emergency event for evacuation by either operation of the elevator system 20 or by emergency personnel.
- the at least one safe room 50 may, but need not serve another purpose within the building when the elevator system 20 is in a normal operating mode.
- a room that typically functions as a conference room may behave as the safe room 50 when the elevator system 20 is in OEO mode.
- the safe room 50 may provide direct access to a landing 23 of the elevator system 20 associated therewith.
- a safe room 50 arranged at a position within the building away from the hoistway 22 and the corresponding landing 23 is also within the scope of the disclosure.
- the occupants within a safe room 50 are able to place a hall call to the elevator system 20.
- at least one user interface 52 such as a button, key pad, touch screen, or other input device is positioned within the safe room 50.
- the user interface 52 may be a dedicated interface solely for use with the elevator system 20.
- the user interface 52 may be a multipurpose item typically found in modern conference rooms.
- the user interface 52 may be a permanently mounted display located in the safe room 50 such as a "smart device" including, but not limited to, a smartphone, tablet, personal computer, personal digital assistant, badge, television or projector.
- the user interface 52 may be a computer in the safe room 52 and communicate with the elevator through an application installed on the computer, a web portal, or any other means. In one embodiment, the user interface 52 may only permit interaction with the elevator system 20 when the elevator system 20 is operating in an OEO mode. Alternatively, the, the user interface 52 located within the safe room 50 may be operable during normal elevator operation and OEO operation.
- One or more indicators 54 may be configured to provide the occupants of the safe room 50 with information regarding the status of the elevator system 20.
- the at least one user interface 52 may also operate as an indicator 54.
- the one or more indicators 54 may include a display capable of identifying the current floor at which the elevator car 24 is located and/or provide an indication of when an elevator car 24 of the system 20 has arrived at the landing 23 associated with the safe room 50, or provide an estimate of the amount of time until an elevator car 24 of the system 20 will arrive at the landing 23 associated with the safe room 50.
- the one or more indicators 54 may alternatively include a speaker configured to provide an announcement regarding the status of the elevator system 20 or may be used to communicate with rescue personnel.
- a camera or other detection device may be positioned within the safe room 50 to provide rescue personnel with a status of the safe room 50 including the number of occupants contained therein.
- elevator cars 24 may be dispatched based upon the number of people in the safe room 50 as detected by the camera or other device.
- the cameras may automatically detect whether a safe room 50 is in a general state of distress, for example, if there is smoke or fire in the safe room 50, and prioritize evacuation of that safe room 50.
- the cameras may also be configured to automatically detect whether a particular individual in a safe room 50 is in a state of distress, for example, a medical injury, and prioritize evacuation of that safe room 50.
- building, rescue or other personnel may manually detect a state of distress in a safe room 50 by monitoring the video cameras and manually dispatch an elevator car 24 to that safe room 50. While cameras are specifically disclosed, any other known monitoring technology may be used.
- the controller 60 makes use of the information available, for example the floors where calls have been placed, the number of passengers associated with each call, and a location of the predetermined emergency event, to determine an optimal strategy for dispatching the one or more elevator cars 24 of the system 20 to respond to the plurality of hall calls.
- the controller 60 is configured to prioritize hall calls received from a safe room 50 above hall calls placed from a lobby directly adjacent an elevator landing 23.
- the dispatching of the one or more elevator cars 24 performed by the controller 60 may be a dynamic process that is continuously optimized in view of later placed hall calls and changes in the information available to the system.
- the elevator system 20 illustrated and described herein provides the benefit of allowing occupants of the building to "shelter in place" at a predefined location while elevator cars 24 are dispatched.
- Rescue personnel may utilize the elevator cars 24 to rescue building occupants.
- these safe rooms 50 provide a known location where disabled persons can wait for rescue personnel to assist them.
Landscapes
- Engineering & Computer Science (AREA)
- Automation & Control Theory (AREA)
- Computer Networks & Wireless Communication (AREA)
- Structural Engineering (AREA)
- Maintenance And Inspection Apparatuses For Elevators (AREA)
Applications Claiming Priority (1)
| Application Number | Priority Date | Filing Date | Title |
|---|---|---|---|
| US15/248,644 US20180057312A1 (en) | 2016-08-26 | 2016-08-26 | Building occupant evacuation |
Publications (1)
| Publication Number | Publication Date |
|---|---|
| EP3287406A1 true EP3287406A1 (de) | 2018-02-28 |
Family
ID=59649608
Family Applications (1)
| Application Number | Title | Priority Date | Filing Date |
|---|---|---|---|
| EP17186688.2A Withdrawn EP3287406A1 (de) | 2016-08-26 | 2017-08-17 | Gebäudenutzerevakuierung |
Country Status (3)
| Country | Link |
|---|---|
| US (1) | US20180057312A1 (de) |
| EP (1) | EP3287406A1 (de) |
| CN (1) | CN107777493A (de) |
Citations (3)
| Publication number | Priority date | Publication date | Assignee | Title |
|---|---|---|---|---|
| US4469198A (en) * | 1982-04-16 | 1984-09-04 | Crump Robert F | Outside rescue elevator system for high-rise buildings |
| WO1991018820A1 (fr) * | 1990-05-25 | 1991-12-12 | Hiromitsu Naka | Systeme d'ascenseur pour immeubles rendant superflus les escaliers de secours |
| US20110108365A1 (en) * | 2008-08-27 | 2011-05-12 | Mitsubishi Electric Corporation | Evacuation supporting system |
-
2016
- 2016-08-26 US US15/248,644 patent/US20180057312A1/en not_active Abandoned
-
2017
- 2017-08-17 EP EP17186688.2A patent/EP3287406A1/de not_active Withdrawn
- 2017-08-25 CN CN201710747682.6A patent/CN107777493A/zh active Pending
Patent Citations (3)
| Publication number | Priority date | Publication date | Assignee | Title |
|---|---|---|---|---|
| US4469198A (en) * | 1982-04-16 | 1984-09-04 | Crump Robert F | Outside rescue elevator system for high-rise buildings |
| WO1991018820A1 (fr) * | 1990-05-25 | 1991-12-12 | Hiromitsu Naka | Systeme d'ascenseur pour immeubles rendant superflus les escaliers de secours |
| US20110108365A1 (en) * | 2008-08-27 | 2011-05-12 | Mitsubishi Electric Corporation | Evacuation supporting system |
Also Published As
| Publication number | Publication date |
|---|---|
| US20180057312A1 (en) | 2018-03-01 |
| CN107777493A (zh) | 2018-03-09 |
Similar Documents
| Publication | Publication Date | Title |
|---|---|---|
| JP5523105B2 (ja) | エレベータの避難支援装置 | |
| CN102123932B (zh) | 电梯的救出运行系统 | |
| US8109368B2 (en) | Elevator disaster rescue operation system | |
| EP2192074A1 (de) | Zufluchtsbereichträgersystem für einen doppeldeckaufzug | |
| JPWO2012026016A1 (ja) | モニター制御装置 | |
| JP2007161417A (ja) | エレベータ装置 | |
| JP2013154978A (ja) | 災害発生時に乗場情報を乗りかご内に伝達するエレベータシステムおよび方法 | |
| CN102398814B (zh) | 电梯控制装置 | |
| CN102009888B (zh) | 电梯救援运转系统 | |
| WO2014112079A1 (ja) | エレベーターの制御装置 | |
| JP5781056B2 (ja) | エレベータ制御装置およびエレベータ制御方法 | |
| JP2011148591A (ja) | エレベータの制御装置 | |
| JP5730060B2 (ja) | エレベータの避難運転システム | |
| JP5704685B2 (ja) | エレベータの避難運転システム | |
| KR101935639B1 (ko) | 엘리베이터의 자동 구출운전 시스템 및 그 제어방법 | |
| JP6304446B2 (ja) | エレベーター制御システム | |
| JP2008184301A (ja) | エレベータ制御システム | |
| EP3287406A1 (de) | Gebäudenutzerevakuierung | |
| CN102689827B (zh) | 电梯系统 | |
| JP7642778B1 (ja) | エレベータシステム及び監視装置 | |
| JP5287972B2 (ja) | エレベーターの乗場アナウンス装置 | |
| JP7135061B2 (ja) | エレベータ制御装置 | |
| JP2013023370A (ja) | エレベータシステム | |
| JP2012144330A (ja) | エレベータシステム及びその制御方法 | |
| JP2012046339A (ja) | エレベータの避難運転システム |
Legal Events
| Date | Code | Title | Description |
|---|---|---|---|
| PUAI | Public reference made under article 153(3) epc to a published international application that has entered the european phase |
Free format text: ORIGINAL CODE: 0009012 |
|
| AK | Designated contracting states |
Kind code of ref document: A1 Designated state(s): AL AT BE BG CH CY CZ DE DK EE ES FI FR GB GR HR HU IE IS IT LI LT LU LV MC MK MT NL NO PL PT RO RS SE SI SK SM TR |
|
| AX | Request for extension of the european patent |
Extension state: BA ME |
|
| 17P | Request for examination filed |
Effective date: 20180824 |
|
| RBV | Designated contracting states (corrected) |
Designated state(s): AL AT BE BG CH CY CZ DE DK EE ES FI FR GB GR HR HU IE IS IT LI LT LU LV MC MK MT NL NO PL PT RO RS SE SI SK SM TR |
|
| 17Q | First examination report despatched |
Effective date: 20190925 |
|
| STAA | Information on the status of an ep patent application or granted ep patent |
Free format text: STATUS: THE APPLICATION IS DEEMED TO BE WITHDRAWN |
|
| 18D | Application deemed to be withdrawn |
Effective date: 20200206 |