EP3315449A1 - Panneaux de paroi de cabine d'ascenseur - Google Patents
Panneaux de paroi de cabine d'ascenseur Download PDFInfo
- Publication number
- EP3315449A1 EP3315449A1 EP16290218.3A EP16290218A EP3315449A1 EP 3315449 A1 EP3315449 A1 EP 3315449A1 EP 16290218 A EP16290218 A EP 16290218A EP 3315449 A1 EP3315449 A1 EP 3315449A1
- Authority
- EP
- European Patent Office
- Prior art keywords
- panel
- elevator car
- wall panel
- frame
- engagement element
- Prior art date
- Legal status (The legal status is an assumption and is not a legal conclusion. Google has not performed a legal analysis and makes no representation as to the accuracy of the status listed.)
- Withdrawn
Links
- 238000000034 method Methods 0.000 claims abstract description 20
- 238000009434 installation Methods 0.000 abstract description 11
- 238000012423 maintenance Methods 0.000 description 4
- 238000011900 installation process Methods 0.000 description 3
- 229910000831 Steel Inorganic materials 0.000 description 2
- 230000004075 alteration Effects 0.000 description 2
- 230000000712 assembly Effects 0.000 description 2
- 238000000429 assembly Methods 0.000 description 2
- 230000000694 effects Effects 0.000 description 2
- 230000007246 mechanism Effects 0.000 description 2
- 239000010959 steel Substances 0.000 description 2
- 230000001133 acceleration Effects 0.000 description 1
- 230000008859 change Effects 0.000 description 1
- 239000000463 material Substances 0.000 description 1
- 230000004048 modification Effects 0.000 description 1
- 238000012986 modification Methods 0.000 description 1
- 230000008569 process Effects 0.000 description 1
- 239000007787 solid Substances 0.000 description 1
- 238000006467 substitution reaction Methods 0.000 description 1
Images



Classifications
-
- B—PERFORMING OPERATIONS; TRANSPORTING
- B66—HOISTING; LIFTING; HAULING
- B66B—ELEVATORS; ESCALATORS OR MOVING WALKWAYS
- B66B11/00—Main component parts of lifts in, or associated with, buildings or other structures
- B66B11/02—Cages, i.e. cars
- B66B11/0226—Constructional features, e.g. walls assembly, decorative panels, comfort equipment, thermal or sound insulation
- B66B11/0253—Fixation of wall panels
-
- B—PERFORMING OPERATIONS; TRANSPORTING
- B66—HOISTING; LIFTING; HAULING
- B66B—ELEVATORS; ESCALATORS OR MOVING WALKWAYS
- B66B11/00—Main component parts of lifts in, or associated with, buildings or other structures
- B66B11/02—Cages, i.e. cars
- B66B11/0226—Constructional features, e.g. walls assembly, decorative panels, comfort equipment, thermal or sound insulation
-
- B—PERFORMING OPERATIONS; TRANSPORTING
- B66—HOISTING; LIFTING; HAULING
- B66B—ELEVATORS; ESCALATORS OR MOVING WALKWAYS
- B66B11/00—Main component parts of lifts in, or associated with, buildings or other structures
- B66B11/02—Cages, i.e. cars
- B66B11/0206—Car frames
-
- B—PERFORMING OPERATIONS; TRANSPORTING
- B66—HOISTING; LIFTING; HAULING
- B66B—ELEVATORS; ESCALATORS OR MOVING WALKWAYS
- B66B11/00—Main component parts of lifts in, or associated with, buildings or other structures
- B66B11/02—Cages, i.e. cars
- B66B11/0226—Constructional features, e.g. walls assembly, decorative panels, comfort equipment, thermal or sound insulation
- B66B11/0246—Maintenance features
-
- E—FIXED CONSTRUCTIONS
- E04—BUILDING
- E04F—FINISHING WORK ON BUILDINGS, e.g. STAIRS, FLOORS
- E04F13/00—Coverings or linings, e.g. for walls or ceilings
- E04F13/07—Coverings or linings, e.g. for walls or ceilings composed of covering or lining elements; Sub-structures therefor; Fastening means therefor
- E04F13/08—Coverings or linings, e.g. for walls or ceilings composed of covering or lining elements; Sub-structures therefor; Fastening means therefor composed of a plurality of similar covering or lining elements
- E04F13/0801—Separate fastening elements
- E04F13/0832—Separate fastening elements without load-supporting elongated furring elements between wall and covering elements
- E04F13/0833—Separate fastening elements without load-supporting elongated furring elements between wall and covering elements not adjustable
- E04F13/0851—Hooking means on the back side of the covering elements
Definitions
- the subject matter disclosed herein generally relates to elevator car wall panels and, more particularly, elevator car wall panel systems having panel securing assemblies that secure elevator car wall panels to elevator car structural panels.
- Elevator cars include structural frames to support the weight of the elevator car and passengers therein.
- the structural frames may not be aesthetically pleasing and thus wall panels may be installed to the structural frames to define (an) interior wall(s) of the elevator car.
- Such wall panels can be fixedly secured to the structural frames using fasteners to securely retain the wall panels against the structural frame.
- Such installations may be difficult to change out and/or perform maintenance on because a technician may be required to enter the elevator hoistway to release the wall panels from engagement with the structural frame.
- elevator car wall panel systems include a wall panel having at least one first panel engagement element at a first end and at least one second panel engagement element at a second end, a frame having at least one frame engagement element configured to engage with the at least one first panel engagement element to removably engage the wall panel to the frame, and a panel securing assembly configured to engage with the at least one second panel engagement element to removably secure the wall panel to the frame.
- further embodiments of the elevator car wall panel systems may include that the panel securing assembly includes a locking element and an articulating element that is used to move the locking element from an open position to a closed position, wherein in the closed position the locking element secures the wall panel.
- further embodiments of the elevator car wall panel systems may include that the frame is a structural wall panel of an elevator car.
- further embodiments of the elevator car wall panel systems may include that the frame is at least one of a ceiling and a floor of an elevator car.
- further embodiments of the elevator car wall panel systems may include that the panel securing assembly is mounted to the frame.
- further embodiments of the elevator car wall panel systems may include that the panel securing assembly includes a face plate and an assembly engagement element, wherein the assembly engagement element is configured to engage with the second panel engagement element.
- further embodiments of the elevator car wall panel systems may include that the face plate is a kick plate at a base of the elevator car.
- further embodiments of the elevator car wall panel systems may include that the panel securing assembly is configured to secure a plurality of wall panels to the frame.
- methods of installing wall panels of elevator cars include engaging at least one first panel engagement element at a first end of a wall panel into at least one frame engagement element of a frame, articulating a panel securing assembly from an open position to a closed position to securely engage the panel securing assembly to at least one second panel engagement element at a second end of the wall panel.
- further embodiments of the methods may include that the panel securing assembly includes a locking element and an articulating element that is used to articulate the locking element from the open position to the closed position, wherein in the closed position the locking element secures the wall panel.
- further embodiments of the methods may include that the frame is a structural wall panel of an elevator car.
- further embodiments of the methods may include that the frame is at least one of a ceiling and a floor of an elevator car.
- further embodiments of the methods may include that the panel securing assembly is mounted to the frame.
- further embodiments of the methods may include that the panel securing assembly includes a face plate and an assembly engagement element, wherein the assembly engagement element is configured to engage with the second panel engagement element.
- further embodiments of the methods may include securing a plurality of wall panels to the frame with the panel securing assembly.
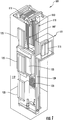
- FIG. 1 is a perspective view of an elevator system 101 including an elevator car 103, a counterweight 105, a roping 107, a guide rail 109, a machine 111, a position encoder 113, and a controller 115.
- the elevator car 103 and counterweight 105 are connected to each other by the roping 107.
- the roping 107 may include or be configured as, for example, ropes, steel cables, and/or coated-steel belts.
- the counterweight 105 is configured to balance a load of the elevator car 103 and is configured to facilitate movement of the elevator car 103 concurrently and in an opposite direction with respect to the counterweight 105 within an elevator shaft 117 and along the guide rail 109.
- the roping 107 engages the machine 111, which is part of an overhead structure of the elevator system 101.
- the machine 111 is configured to control movement between the elevator car 103 and the counterweight 105.
- the position encoder 113 may be mounted on an upper sheave of a speed-governor system 119 and may be configured to provide position signals related to a position of the elevator car 103 within the elevator shaft 117. In other embodiments, the position encoder 113 may be directly mounted to a moving component of the machine 111, or may be located in other positions and/or configurations as known in the art.
- the controller 115 is located, as shown, in a controller room 121 of the elevator shaft 117 and is configured to control the operation of the elevator system 101, and particularly the elevator car 103.
- the controller 115 may provide drive signals to the machine 111 to control the acceleration, deceleration, leveling, stopping, etc. of the elevator car 103.
- the controller 115 may also be configured to receive position signals from the position encoder 113.
- the elevator car 103 may stop at one or more landings 125 as controlled by the controller 115.
- the controller 115 can be located and/or configured in other locations or positions within the elevator system 101.
- the machine 111 may include a motor or similar driving mechanism.
- the machine 111 is configured to include an electrically driven motor.
- the power supply for the motor may be any power source, including a power grid, which, in combination with other components, is supplied to the motor.
- FIG. 1 is merely a non-limiting example presented for illustrative and explanatory purposes.
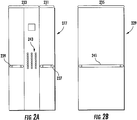
- FIGS. 2A and 2B schematic illustrations of elevator car wall panels 227, 229 that can employ embodiments described herein are shown.
- FIG. 2A shows a front elevation schematic view of a first elevator car wall panel 227.
- FIG. 2B shows a front elevation schematic view of a second elevator car wall panel 229.
- the first elevator car wall panel 227 includes two subpanels 231, 233, wherein a first subpanel 231 forms about a third of the elevator car wall panel 227 and the second subpanel 233 forms about two-thirds of the elevator car wall panel 227. That is, the first subpanel 231 and the second subpanel 233 are configured to form a wall of an elevator car.
- the two subpanels 231, 233 are parts of a solid or continuous elevator car wall panel, and thus are fixedly connected or are subparts of a continuous wall.
- the second elevator car wall panel 229 is formed with a single subpanel 235.
- the first subpanel 231 of the first elevator car wall panel 227 includes an associated first handrail 237 and the second subpanel 233 includes an associated second handrail 239.
- the second elevator car wall panel 229 includes a third handrail 241.
- the handrails 237, 239, 241 are mounted to the respective subpanels 231, 233, 235 of the elevator car wall panels 227, 229 and provide users or passengers of the elevator to have a handrail to provide support or other function. Accordingly, ends of the handrails 237, 239, 241 are fixedly attached to, mounted to, and supported by the respective subpanels 231, 233, 235.
- the second subpanel 233 of the first elevator car wall panel 227 includes an operation or control section 243.
- the control section 243 includes a number of buttons that are used to enable a passenger to select a destination floor, and may also include emergency buttons, or other buttons as known in the art.
- the elevator car wall panels can be fixedly and semi-permanently installed to an elevator car structural panel or frame. For example, screws, bolts, or other fasteners can be used to fasten the panels to the elevator car structural panel.
- screws, bolts, or other fasteners can be used to fasten the panels to the elevator car structural panel.
- such configurations may not allow easy changing and/or replacement of such elevator car wall panels.
- due to the difficulty in replacing or changing the elevator car wall panels can prevent or make difficult customization of the elevator car wall panels.
- changing an aesthetic of an elevator car wall panel may be difficult. Accordingly, embodiments provided herein are directed to elevator car wall panels and associated systems that enable easy installation, exchange, and/or replacement.
- FIG. 3A illustrates a side view schematic of an elevator car wall panel 302 prior to installation and relative to an elevator car structural panel 304.
- FIG. 3B illustrates how the elevator car wall panel 302 installs to the elevator car structural panel 304 at a top or first end 306a of the elevator car wall panel 302 and a top or first end 306b of the structural panel 304.
- FIG. 3C illustrates how the elevator car wall panel 302 installs to the elevator car structural panel 304 at a bottom or second end 308a of the elevator car wall panel 302 and a bottom or second end 308b of the structural panel 304.
- FIG. 3D illustrates an enlarged schematic of a panel securing assembly 310 in accordance with an embodiment of the present disclosure.
- a car wall panel 302 such as a decorative panel or other aesthetic panel, can be attached to the structural panel 304 (e.g., a structural wall of an elevator car).
- the car wall panel 302 can be hung from or otherwise supported by the structural panel 304 at the first end 306.
- the wall panel 302 can include a first panel engagement element 312.
- the first panel engagement element 312, as shown, can be a portion of material of the wall panel 302 that is bent or otherwise formed such that it can engage with a frame engagement element 314 formed in the car structural panel 304. As shown in FIG.
- the frame engagement element 314 can be an aperture formed within or through the structural panel 304.
- the first panel engagement element 312 and the frame engagement element 314 can form a hole-and-hook arrangement.
- a section of the structural panel 304 can support the wall panel 302 with two separate frame engagement elements 314.
- two frame engagement elements 314 those of skill in the art will appreciate that any number of frame engagement elements can be employed.
- a single long slot can be used to support the first end 306 of the wall panel, or a plurality of frame engagement elements can be configured along the first end 306 of the structural panel 304 that supports the wall panel 302.
- the wall panel 302 can be configured to engage with the panel securing assembly 310.
- the panel securing assembly 310 is mounted to or otherwise fixed to the second end 308 of the structural panel 304.
- the panel securing assembly 310 can be mounted to the platform or floor 350 of the elevator car.
- the wall panel 302 includes a second panel engagement element 316.
- the second panel engagement element 316 is configured to releasably secure with a locking element 318 of the panel securing assembly 310.
- the locking element 318 is hingedly mounted to the structural panel 304 by an articulating element 320, such as a hinge or pivot.
- the articulating element 320 enables the locking element 318 to open and close to be able to receive and then secure the second end 308 of the wall panel 302.
- embodiments of the present disclosure separate a structural element (e.g., structural panel 304) and an aesthetic panel (e.g., wall panel 302) of an elevator car.
- the structural panel 304 is fixed directly on or to an elevator car platform and/or ceiling, as will be appreciated by those of skill in the art.
- the wall panels 302 can then be fixed on their top by the first panel engagement element 312 (e.g., a bend or hook) and the frame engagement element 314 (e.g., a hole or aperture in the car structural panel 304).
- the wall panel 302 can be fixed at a second end by the panel securing assembly 310.
- the panel securing assembly 310 can provide various functions.
- the locking element 318 of the panel securing assembly 310 can be a kickplate or other structural element that protects the second end 308a of the wall panel 302.
- the locking element 318 can be designed to provide an aesthetic aspect within an elevator car.
- the panel securing assembly 310 can provide a quick-release functionality, such as a release toggle clamp, at the second end 308a of the of the wall panel 302.
- the car structural panel 304 can include multiple structural subpanels 304a, 304b, 304c, wherein each structural subpanel 304a, 304b, 304c includes one or more frame engagement elements 314 at a first end 306b to support a respective wall panel.
- one wall panel 302 is hung from a first structural subpanel 304a and no wall panels are hung from the second and third structural subpanels 304b, 304c.
- each structural subpanel 304a, 304b, 304c can support a respective wall panel, and thus individual wall panels can be installed and/or exchanged without the need to remove all wall panels during a maintenance operation.
- the panel securing assembly 310 can be mounted to one or more of the structural subpanels 304a, 304b, 304c.
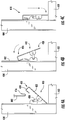
- FIGS. 4A-4C a series of schematic illustrations are provided to detail operation of a panel securing assembly 410.
- the panel securing assembly 410 includes a locking element 418 and an articulating element 420 that enables movement, engagement, and securing of the locking element 418 with a second panel engagement element 416 of a wall panel 402.
- the articulating element 420 is mounted to a car frame or structural panel 404, although other mounting configurations are possible without departing from the scope of the present disclosure, e.g., mounted to an elevator platform or floor 450.
- FIG. 4A illustrates the panel securing assembly 410 in an open position.
- the panel securing assembly 410 can receive a wall panel 402 or allow the wall panel 402 to be removed.
- the locking element 418 includes a face plate 422 and an assembly engagement element 424.
- the assembly engagement element 424 is configured to engage with the second panel engagement element 416.
- the wall panel 402 can be moved or placed against the structural panel 404. With the wall panel 402 against the structural panel 404, the locking element 418 can be articulated about the articulating element 420 into an intermediate position, e.g., rotated toward the wall panel 402 as shown in FIG. 4B .
- FIG. 4C e.g., a closed position
- a reverse process e.g., FIGS. 4C-4A
- FIGS. 4C-4A can be performed to remove a wall panel from installation.
- the panel securing assembly can include a lock and key to secure the panel securing assembly in the closed position. As such, unauthorized operation of the panel securing assembly can be prevented.
- the face plate 422 can be textured, colored, patterned, or otherwise configured to aesthetically fit within the elevator car, e.g., match a look of the elevator car wall panels that are to be installed as described herein.
- FIGS. 5A-5D a series of schematic illustrations are provided to show an example of installation of multiple wall panels in an elevator car that includes a panel securing assembly in accordance with an embodiment of the present disclosure.
- an elevator car 503 includes a platform or floor 550 and a number of structural subpanels 504a, 504b, 504c.
- a number of wall panels 502a, 502b, 502c are installed on or to a respective structural subpanel 504a, 504b, 504c.
- the wall panels 502a, 502b, 502c and the structural subpanels 504a, 504b, 504c are configured similar to the wall panels and frame/structural subpanels shown and described above, thus similar features will not be described again.
- a panel securing assembly 510 can be set in an open position (e.g., as shown in FIG. 4A ). With the panel securing assembly 510 in the open position, the wall panels 502a, 502b, 502c can be hung from the respective structural subpanels 504a, 504b, 504c as described above and shown in FIGS. 5B-5C . Once all wall panels 502a, 502b, 502c are hung from the respective structural subpanels 504a, 504b, 504c, the panel securing assembly 510 can be articulated from the open position into the closed position (e.g., as shown in FIG. 4C ).
- the wall panels 502a, 502b, 502c can be fixedly secured to the elevator car frame or structural panel(s) but may be easily uninstalled or removed.
- a single panel securing assembly 510 can be configured to engage with a number of different wall panels 502a, 502b, 502c.
- a larger wall panel that spans an entire wall of an elevator car can be used, as will be appreciated by those of skill in the art.
- a wall panel 602 having first panel engagement elements 630 at a first end 606a and second panel engagement element 616 at a second end 608a is shown.
- the first panel engagement elements 630 in contrast to the embodiments shown and described above, are configured to engage with a ceiling 632 of an elevator car. That is, the ceiling of the elevator car can include frame engagement elements 634 that enable the wall panel 602 to hang from the ceiling.
- the wall panel 602 includes the second panel engagement element 616 that can be secured using a panel securing assembly similar to that shown and described above.
- the wall panels may engage with hooks or other elements at a bottom end and then be secured by a panel securing assembly that is positioned at a top of the elevator car (e.g., proximate the ceiling or in/on the ceiling).
- embodiments described herein provide elevator wall panel systems that allow for easy installation and/or replacement.
- an elevator car aesthetic can be easily replaced and/or changed without the need of hoistway access. That is, when replacing elevator car wall panels, a technician need not access the hoistway to remove the wall panels. Rather, the technician can remain within the elevator car and easily remove, replace, and/or install wall panels.
- embodiments provided herein can enable customization of an elevator car aesthetic without difficulty, and further such aesthetic can be easily changed.
- the ease of removability of the wall panels can improve efficiency of elevator maintenance. For example, if a technician needs to access an opening or electric panel of the elevator car, such openings and/or electrical panels can be hidden behind the wall panels of the present disclosure, but can be easily removed to enable any appropriate maintenance.
Landscapes
- Engineering & Computer Science (AREA)
- Civil Engineering (AREA)
- Mechanical Engineering (AREA)
- Structural Engineering (AREA)
- Cage And Drive Apparatuses For Elevators (AREA)
Priority Applications (3)
| Application Number | Priority Date | Filing Date | Title |
|---|---|---|---|
| EP16290218.3A EP3315449A1 (fr) | 2016-10-26 | 2016-10-26 | Panneaux de paroi de cabine d'ascenseur |
| US15/730,838 US20180111797A1 (en) | 2016-10-26 | 2017-10-12 | Elevator car wall panels |
| CN201711008458.1A CN107986140A (zh) | 2016-10-26 | 2017-10-25 | 电梯轿厢壁板 |
Applications Claiming Priority (1)
| Application Number | Priority Date | Filing Date | Title |
|---|---|---|---|
| EP16290218.3A EP3315449A1 (fr) | 2016-10-26 | 2016-10-26 | Panneaux de paroi de cabine d'ascenseur |
Publications (1)
| Publication Number | Publication Date |
|---|---|
| EP3315449A1 true EP3315449A1 (fr) | 2018-05-02 |
Family
ID=57394502
Family Applications (1)
| Application Number | Title | Priority Date | Filing Date |
|---|---|---|---|
| EP16290218.3A Withdrawn EP3315449A1 (fr) | 2016-10-26 | 2016-10-26 | Panneaux de paroi de cabine d'ascenseur |
Country Status (3)
| Country | Link |
|---|---|
| US (1) | US20180111797A1 (fr) |
| EP (1) | EP3315449A1 (fr) |
| CN (1) | CN107986140A (fr) |
Families Citing this family (11)
| Publication number | Priority date | Publication date | Assignee | Title |
|---|---|---|---|---|
| WO2016162710A1 (fr) * | 2015-04-07 | 2016-10-13 | Otis Elevator Company | Système de verrouillage pour des panneaux d'une cabine d'ascenseur et procédé de contrôle d'accès à une cage d'ascenseur depuis l'intérieur de la cabine |
| US10633222B2 (en) * | 2015-06-19 | 2020-04-28 | Otis Elevator Company | Removable elevator car door panel |
| JP6366847B2 (ja) * | 2015-07-23 | 2018-08-01 | 三菱電機株式会社 | エレベータのかご上手摺装置 |
| WO2017060749A1 (fr) * | 2015-10-08 | 2017-04-13 | Otis Elevator Company | Ensemble panneau renouvelable pour cabine d'ascenseur |
| EP3210926B1 (fr) * | 2016-02-23 | 2020-01-01 | Otis Elevator Company | Panneau de service d'ascenseur |
| EP3548412B1 (fr) * | 2016-11-29 | 2020-10-07 | Inventio AG | Dispositif de fixation et procédé permettant de fixer un élément de paroi dans une cabine d'ascenseur |
| CN108609456B (zh) * | 2016-12-13 | 2021-03-12 | 奥的斯电梯公司 | 可打开扩展面板及具有其的电梯吊顶,轿厢和系统 |
| EP3564174B1 (fr) * | 2018-05-03 | 2021-06-30 | Otis Elevator Company | Panneaux de paroi de cabine d'ascenseur pouvant être ouverts |
| WO2020225849A1 (fr) * | 2019-05-07 | 2020-11-12 | 三菱電機株式会社 | Dispositif de plaque de base d'ascenseur |
| US11898776B2 (en) * | 2020-08-17 | 2024-02-13 | Otis Elevator Company | Elevator cab air purification |
| CN114735571A (zh) * | 2021-01-07 | 2022-07-12 | 奥的斯电梯公司 | 用于电梯的门楣组件及电梯系统 |
Citations (4)
| Publication number | Priority date | Publication date | Assignee | Title |
|---|---|---|---|---|
| JPH0664872A (ja) * | 1992-08-11 | 1994-03-08 | Mitsubishi Denki Bill Techno Service Kk | エレベータかご |
| US20060175148A1 (en) * | 2004-11-11 | 2006-08-10 | Inventio Ag | Elevator car |
| EP2017399A1 (fr) * | 2007-07-16 | 2009-01-21 | BL Produktutveckling | Agencement de revêtement pour un balcon et procédé de realisation |
| WO2011161995A1 (fr) * | 2010-06-24 | 2011-12-29 | パナソニック電工株式会社 | Structure de montage de panneaux |
Family Cites Families (1)
| Publication number | Priority date | Publication date | Assignee | Title |
|---|---|---|---|---|
| CN201512335U (zh) * | 2009-09-29 | 2010-06-23 | 蒂森克虏伯家用电梯(上海)有限公司 | 一种易于安装的电梯轿厢 |
-
2016
- 2016-10-26 EP EP16290218.3A patent/EP3315449A1/fr not_active Withdrawn
-
2017
- 2017-10-12 US US15/730,838 patent/US20180111797A1/en not_active Abandoned
- 2017-10-25 CN CN201711008458.1A patent/CN107986140A/zh active Pending
Patent Citations (4)
| Publication number | Priority date | Publication date | Assignee | Title |
|---|---|---|---|---|
| JPH0664872A (ja) * | 1992-08-11 | 1994-03-08 | Mitsubishi Denki Bill Techno Service Kk | エレベータかご |
| US20060175148A1 (en) * | 2004-11-11 | 2006-08-10 | Inventio Ag | Elevator car |
| EP2017399A1 (fr) * | 2007-07-16 | 2009-01-21 | BL Produktutveckling | Agencement de revêtement pour un balcon et procédé de realisation |
| WO2011161995A1 (fr) * | 2010-06-24 | 2011-12-29 | パナソニック電工株式会社 | Structure de montage de panneaux |
Also Published As
| Publication number | Publication date |
|---|---|
| US20180111797A1 (en) | 2018-04-26 |
| CN107986140A (zh) | 2018-05-04 |
Similar Documents
| Publication | Publication Date | Title |
|---|---|---|
| US20180111797A1 (en) | Elevator car wall panels | |
| US10589964B2 (en) | Elevator car, elevator system and method of checking, maintaining and/or repairing an elevator system | |
| CA2298094C (fr) | Ascenseur sans local de machinerie | |
| EP3231758B1 (fr) | Main courante utilisée pour ouvrir et fermer des panneaux d'une cabine d'ascenseur | |
| US11091352B2 (en) | Elevator car frame | |
| EP3560878B1 (fr) | Systèmes d'affichage d'ascenseur | |
| US20180282127A1 (en) | Elevator car wall panel securing system | |
| JP2003519061A (ja) | エレベータかごの点検開口 | |
| EP3484807B1 (fr) | Arrangement d'ascenseur pour travaux de maintenance sécurisés | |
| KR101216428B1 (ko) | 엘리베이터 시스템 및 설치 방법 | |
| CN109502458A (zh) | 电梯系统的照明系统 | |
| EP3604197B1 (fr) | Cabine d'ascenseur | |
| CN108569611B (zh) | 用于电梯的可移动维护组件 | |
| EP3564174B1 (fr) | Panneaux de paroi de cabine d'ascenseur pouvant être ouverts | |
| EP3299329B1 (fr) | Cabine d'ascenseur | |
| EP3659958B1 (fr) | Marche intégrée dans une colonne pour systèmes d'ascenseur | |
| EP4725886A1 (fr) | Systèmes d'échelle d'urgence de cabine d'ascenseur | |
| EP3530604A1 (fr) | Systèmes d'accès aux composants d'ascenseur | |
| CN110027967A (zh) | 电梯维护进入系统 | |
| EP4501835A1 (fr) | Cabine d'ascenseur, système d'ascenseur et procédé de fourniture d'accès à une zone à l'extérieur d'une cabine d'ascenseur | |
| WO2024079376A1 (fr) | Agencement d'ascenseur et procédé de construction d'ascenseur | |
| HK1163643B (en) | Elevator system and installation method | |
| HK1245749A1 (zh) | 电梯井道上部的机房中的控制盘的安装固定结构及安装固定方法 | |
| HK1163639A1 (en) | Elevator system including control electronics supported on an elevator machine support | |
| HK1163639B (en) | Elevator system including control electronics supported on an elevator machine support |
Legal Events
| Date | Code | Title | Description |
|---|---|---|---|
| PUAI | Public reference made under article 153(3) epc to a published international application that has entered the european phase |
Free format text: ORIGINAL CODE: 0009012 |
|
| STAA | Information on the status of an ep patent application or granted ep patent |
Free format text: STATUS: THE APPLICATION HAS BEEN PUBLISHED |
|
| AK | Designated contracting states |
Kind code of ref document: A1 Designated state(s): AL AT BE BG CH CY CZ DE DK EE ES FI FR GB GR HR HU IE IS IT LI LT LU LV MC MK MT NL NO PL PT RO RS SE SI SK SM TR |
|
| AX | Request for extension of the european patent |
Extension state: BA ME |
|
| STAA | Information on the status of an ep patent application or granted ep patent |
Free format text: STATUS: REQUEST FOR EXAMINATION WAS MADE |
|
| 17P | Request for examination filed |
Effective date: 20181030 |
|
| RBV | Designated contracting states (corrected) |
Designated state(s): AL AT BE BG CH CY CZ DE DK EE ES FI FR GB GR HR HU IE IS IT LI LT LU LV MC MK MT NL NO PL PT RO RS SE SI SK SM TR |
|
| STAA | Information on the status of an ep patent application or granted ep patent |
Free format text: STATUS: THE APPLICATION IS DEEMED TO BE WITHDRAWN |
|
| 18D | Application deemed to be withdrawn |
Effective date: 20200603 |