EP3347544B1 - Matériau de construction extérieure du type brique à base de polymère - Google Patents
Matériau de construction extérieure du type brique à base de polymère Download PDFInfo
- Publication number
- EP3347544B1 EP3347544B1 EP16766734.4A EP16766734A EP3347544B1 EP 3347544 B1 EP3347544 B1 EP 3347544B1 EP 16766734 A EP16766734 A EP 16766734A EP 3347544 B1 EP3347544 B1 EP 3347544B1
- Authority
- EP
- European Patent Office
- Prior art keywords
- brick
- simulated
- layer
- bricks
- offset portion
- Prior art date
- Legal status (The legal status is an assumption and is not a legal conclusion. Google has not performed a legal analysis and makes no representation as to the accuracy of the status listed.)
- Not-in-force
Links
Images

Classifications
-
- E—FIXED CONSTRUCTIONS
- E04—BUILDING
- E04F—FINISHING WORK ON BUILDINGS, e.g. STAIRS, FLOORS
- E04F13/00—Coverings or linings, e.g. for walls or ceilings
- E04F13/07—Coverings or linings, e.g. for walls or ceilings composed of covering or lining elements; Sub-structures therefor; Fastening means therefor
- E04F13/08—Coverings or linings, e.g. for walls or ceilings composed of covering or lining elements; Sub-structures therefor; Fastening means therefor composed of a plurality of similar covering or lining elements
- E04F13/16—Coverings or linings, e.g. for walls or ceilings composed of covering or lining elements; Sub-structures therefor; Fastening means therefor composed of a plurality of similar covering or lining elements of fibres or chips, e.g. bonded with synthetic resins, or with an outer layer of fibres or chips
- E04F13/165—Coverings or linings, e.g. for walls or ceilings composed of covering or lining elements; Sub-structures therefor; Fastening means therefor composed of a plurality of similar covering or lining elements of fibres or chips, e.g. bonded with synthetic resins, or with an outer layer of fibres or chips with an outer layer imitating natural stone, brick work, tiled surface or the like
-
- E—FIXED CONSTRUCTIONS
- E04—BUILDING
- E04F—FINISHING WORK ON BUILDINGS, e.g. STAIRS, FLOORS
- E04F13/00—Coverings or linings, e.g. for walls or ceilings
- E04F13/07—Coverings or linings, e.g. for walls or ceilings composed of covering or lining elements; Sub-structures therefor; Fastening means therefor
- E04F13/08—Coverings or linings, e.g. for walls or ceilings composed of covering or lining elements; Sub-structures therefor; Fastening means therefor composed of a plurality of similar covering or lining elements
- E04F13/0885—Coverings or linings, e.g. for walls or ceilings composed of covering or lining elements; Sub-structures therefor; Fastening means therefor composed of a plurality of similar covering or lining elements specially adapted for being adhesively fixed to the wall; Fastening means therefor; Fixing by means of plastics materials hardening after application
-
- B—PERFORMING OPERATIONS; TRANSPORTING
- B32—LAYERED PRODUCTS
- B32B—LAYERED PRODUCTS, i.e. PRODUCTS BUILT-UP OF STRATA OF FLAT OR NON-FLAT, e.g. CELLULAR OR HONEYCOMB, FORM
- B32B13/00—Layered products comprising a a layer of water-setting substance, e.g. concrete, plaster, asbestos cement, or like builders' material
- B32B13/04—Layered products comprising a a layer of water-setting substance, e.g. concrete, plaster, asbestos cement, or like builders' material comprising such water setting substance as the main or only constituent of a layer, which is next to another layer of the same or of a different material
- B32B13/12—Layered products comprising a a layer of water-setting substance, e.g. concrete, plaster, asbestos cement, or like builders' material comprising such water setting substance as the main or only constituent of a layer, which is next to another layer of the same or of a different material of synthetic resin
-
- B—PERFORMING OPERATIONS; TRANSPORTING
- B32—LAYERED PRODUCTS
- B32B—LAYERED PRODUCTS, i.e. PRODUCTS BUILT-UP OF STRATA OF FLAT OR NON-FLAT, e.g. CELLULAR OR HONEYCOMB, FORM
- B32B13/00—Layered products comprising a a layer of water-setting substance, e.g. concrete, plaster, asbestos cement, or like builders' material
- B32B13/14—Layered products comprising a a layer of water-setting substance, e.g. concrete, plaster, asbestos cement, or like builders' material next to a fibrous or filamentary layer
-
- B—PERFORMING OPERATIONS; TRANSPORTING
- B32—LAYERED PRODUCTS
- B32B—LAYERED PRODUCTS, i.e. PRODUCTS BUILT-UP OF STRATA OF FLAT OR NON-FLAT, e.g. CELLULAR OR HONEYCOMB, FORM
- B32B27/00—Layered products comprising a layer of synthetic resin
- B32B27/06—Layered products comprising a layer of synthetic resin as the main or only constituent of a layer, which is next to another layer of the same or of a different material
-
- B—PERFORMING OPERATIONS; TRANSPORTING
- B32—LAYERED PRODUCTS
- B32B—LAYERED PRODUCTS, i.e. PRODUCTS BUILT-UP OF STRATA OF FLAT OR NON-FLAT, e.g. CELLULAR OR HONEYCOMB, FORM
- B32B27/00—Layered products comprising a layer of synthetic resin
- B32B27/12—Layered products comprising a layer of synthetic resin next to a fibrous or filamentary layer
-
- B—PERFORMING OPERATIONS; TRANSPORTING
- B32—LAYERED PRODUCTS
- B32B—LAYERED PRODUCTS, i.e. PRODUCTS BUILT-UP OF STRATA OF FLAT OR NON-FLAT, e.g. CELLULAR OR HONEYCOMB, FORM
- B32B27/00—Layered products comprising a layer of synthetic resin
- B32B27/30—Layered products comprising a layer of synthetic resin comprising vinyl (co)polymers; comprising acrylic (co)polymers
- B32B27/308—Layered products comprising a layer of synthetic resin comprising vinyl (co)polymers; comprising acrylic (co)polymers comprising acrylic (co)polymers
-
- B—PERFORMING OPERATIONS; TRANSPORTING
- B32—LAYERED PRODUCTS
- B32B—LAYERED PRODUCTS, i.e. PRODUCTS BUILT-UP OF STRATA OF FLAT OR NON-FLAT, e.g. CELLULAR OR HONEYCOMB, FORM
- B32B3/00—Layered products comprising a layer with external or internal discontinuities or unevennesses, or a layer of non-planar shape; Layered products comprising a layer having particular features of form
- B32B3/02—Layered products comprising a layer with external or internal discontinuities or unevennesses, or a layer of non-planar shape; Layered products comprising a layer having particular features of form characterised by features of form at particular places, e.g. in edge regions
- B32B3/04—Layered products comprising a layer with external or internal discontinuities or unevennesses, or a layer of non-planar shape; Layered products comprising a layer having particular features of form characterised by features of form at particular places, e.g. in edge regions characterised by at least one layer folded at the edge, e.g. over another layer ; characterised by at least one layer enveloping or enclosing a material
-
- B—PERFORMING OPERATIONS; TRANSPORTING
- B32—LAYERED PRODUCTS
- B32B—LAYERED PRODUCTS, i.e. PRODUCTS BUILT-UP OF STRATA OF FLAT OR NON-FLAT, e.g. CELLULAR OR HONEYCOMB, FORM
- B32B3/00—Layered products comprising a layer with external or internal discontinuities or unevennesses, or a layer of non-planar shape; Layered products comprising a layer having particular features of form
- B32B3/10—Layered products comprising a layer with external or internal discontinuities or unevennesses, or a layer of non-planar shape; Layered products comprising a layer having particular features of form characterised by a discontinuous layer, i.e. formed of separate pieces of material
- B32B3/14—Layered products comprising a layer with external or internal discontinuities or unevennesses, or a layer of non-planar shape; Layered products comprising a layer having particular features of form characterised by a discontinuous layer, i.e. formed of separate pieces of material characterised by a face layer formed of separate pieces of material which are juxtaposed side-by-side
-
- B—PERFORMING OPERATIONS; TRANSPORTING
- B32—LAYERED PRODUCTS
- B32B—LAYERED PRODUCTS, i.e. PRODUCTS BUILT-UP OF STRATA OF FLAT OR NON-FLAT, e.g. CELLULAR OR HONEYCOMB, FORM
- B32B3/00—Layered products comprising a layer with external or internal discontinuities or unevennesses, or a layer of non-planar shape; Layered products comprising a layer having particular features of form
- B32B3/26—Layered products comprising a layer with external or internal discontinuities or unevennesses, or a layer of non-planar shape; Layered products comprising a layer having particular features of form characterised by a particular shape of the outline of the cross-section of a continuous layer; characterised by a layer with cavities or internal voids ; characterised by an apertured layer
-
- B—PERFORMING OPERATIONS; TRANSPORTING
- B32—LAYERED PRODUCTS
- B32B—LAYERED PRODUCTS, i.e. PRODUCTS BUILT-UP OF STRATA OF FLAT OR NON-FLAT, e.g. CELLULAR OR HONEYCOMB, FORM
- B32B37/00—Methods or apparatus for laminating, e.g. by curing or by ultrasonic bonding
- B32B37/02—Methods or apparatus for laminating, e.g. by curing or by ultrasonic bonding characterised by a sequence of laminating steps, e.g. by adding new layers at consecutive laminating stations
-
- B—PERFORMING OPERATIONS; TRANSPORTING
- B32—LAYERED PRODUCTS
- B32B—LAYERED PRODUCTS, i.e. PRODUCTS BUILT-UP OF STRATA OF FLAT OR NON-FLAT, e.g. CELLULAR OR HONEYCOMB, FORM
- B32B37/00—Methods or apparatus for laminating, e.g. by curing or by ultrasonic bonding
- B32B37/12—Methods or apparatus for laminating, e.g. by curing or by ultrasonic bonding characterised by using adhesives
-
- B—PERFORMING OPERATIONS; TRANSPORTING
- B32—LAYERED PRODUCTS
- B32B—LAYERED PRODUCTS, i.e. PRODUCTS BUILT-UP OF STRATA OF FLAT OR NON-FLAT, e.g. CELLULAR OR HONEYCOMB, FORM
- B32B37/00—Methods or apparatus for laminating, e.g. by curing or by ultrasonic bonding
- B32B37/14—Methods or apparatus for laminating, e.g. by curing or by ultrasonic bonding characterised by the properties of the layers
-
- B—PERFORMING OPERATIONS; TRANSPORTING
- B32—LAYERED PRODUCTS
- B32B—LAYERED PRODUCTS, i.e. PRODUCTS BUILT-UP OF STRATA OF FLAT OR NON-FLAT, e.g. CELLULAR OR HONEYCOMB, FORM
- B32B37/00—Methods or apparatus for laminating, e.g. by curing or by ultrasonic bonding
- B32B37/14—Methods or apparatus for laminating, e.g. by curing or by ultrasonic bonding characterised by the properties of the layers
- B32B37/15—Methods or apparatus for laminating, e.g. by curing or by ultrasonic bonding characterised by the properties of the layers with at least one layer being manufactured and immediately laminated before reaching its stable state, e.g. in which a layer is extruded and laminated while in semi-molten state
- B32B37/153—Methods or apparatus for laminating, e.g. by curing or by ultrasonic bonding characterised by the properties of the layers with at least one layer being manufactured and immediately laminated before reaching its stable state, e.g. in which a layer is extruded and laminated while in semi-molten state at least one layer is extruded and immediately laminated while in semi-molten state
-
- B—PERFORMING OPERATIONS; TRANSPORTING
- B32—LAYERED PRODUCTS
- B32B—LAYERED PRODUCTS, i.e. PRODUCTS BUILT-UP OF STRATA OF FLAT OR NON-FLAT, e.g. CELLULAR OR HONEYCOMB, FORM
- B32B37/00—Methods or apparatus for laminating, e.g. by curing or by ultrasonic bonding
- B32B37/14—Methods or apparatus for laminating, e.g. by curing or by ultrasonic bonding characterised by the properties of the layers
- B32B37/24—Methods or apparatus for laminating, e.g. by curing or by ultrasonic bonding characterised by the properties of the layers with at least one layer not being coherent before laminating, e.g. made up from granular material sprinkled onto a substrate
-
- B—PERFORMING OPERATIONS; TRANSPORTING
- B32—LAYERED PRODUCTS
- B32B—LAYERED PRODUCTS, i.e. PRODUCTS BUILT-UP OF STRATA OF FLAT OR NON-FLAT, e.g. CELLULAR OR HONEYCOMB, FORM
- B32B38/00—Ancillary operations in connection with laminating processes
- B32B38/0004—Cutting, tearing or severing, e.g. bursting; Cutter details
-
- B—PERFORMING OPERATIONS; TRANSPORTING
- B32—LAYERED PRODUCTS
- B32B—LAYERED PRODUCTS, i.e. PRODUCTS BUILT-UP OF STRATA OF FLAT OR NON-FLAT, e.g. CELLULAR OR HONEYCOMB, FORM
- B32B5/00—Layered products characterised by the non- homogeneity or physical structure, i.e. comprising a fibrous, filamentary, particulate or foam layer; Layered products characterised by having a layer differing constitutionally or physically in different parts
- B32B5/02—Layered products characterised by the non- homogeneity or physical structure, i.e. comprising a fibrous, filamentary, particulate or foam layer; Layered products characterised by having a layer differing constitutionally or physically in different parts characterised by structural features of a fibrous or filamentary layer
- B32B5/028—Net structure, e.g. spaced apart filaments bonded at the crossing points
-
- B—PERFORMING OPERATIONS; TRANSPORTING
- B32—LAYERED PRODUCTS
- B32B—LAYERED PRODUCTS, i.e. PRODUCTS BUILT-UP OF STRATA OF FLAT OR NON-FLAT, e.g. CELLULAR OR HONEYCOMB, FORM
- B32B7/00—Layered products characterised by the relation between layers; Layered products characterised by the relative orientation of features between layers, or by the relative values of a measurable parameter between layers, i.e. products comprising layers having different physical, chemical or physicochemical properties; Layered products characterised by the interconnection of layers
- B32B7/04—Interconnection of layers
- B32B7/12—Interconnection of layers using interposed adhesives or interposed materials with bonding properties
-
- E—FIXED CONSTRUCTIONS
- E04—BUILDING
- E04C—STRUCTURAL ELEMENTS; BUILDING MATERIALS
- E04C1/00—Building elements of block or other shape for the construction of parts of buildings
- E04C1/40—Building elements of block or other shape for the construction of parts of buildings built-up from parts of different materials, e.g. composed of layers of different materials or stones with filling material or with insulating inserts
-
- E—FIXED CONSTRUCTIONS
- E04—BUILDING
- E04F—FINISHING WORK ON BUILDINGS, e.g. STAIRS, FLOORS
- E04F13/00—Coverings or linings, e.g. for walls or ceilings
- E04F13/07—Coverings or linings, e.g. for walls or ceilings composed of covering or lining elements; Sub-structures therefor; Fastening means therefor
- E04F13/072—Coverings or linings, e.g. for walls or ceilings composed of covering or lining elements; Sub-structures therefor; Fastening means therefor composed of specially adapted, structured or shaped covering or lining elements
- E04F13/076—Coverings or linings, e.g. for walls or ceilings composed of covering or lining elements; Sub-structures therefor; Fastening means therefor composed of specially adapted, structured or shaped covering or lining elements characterised by the joints between neighbouring elements, e.g. with joint fillings or with tongue and groove connections
-
- E—FIXED CONSTRUCTIONS
- E04—BUILDING
- E04F—FINISHING WORK ON BUILDINGS, e.g. STAIRS, FLOORS
- E04F13/00—Coverings or linings, e.g. for walls or ceilings
- E04F13/07—Coverings or linings, e.g. for walls or ceilings composed of covering or lining elements; Sub-structures therefor; Fastening means therefor
- E04F13/072—Coverings or linings, e.g. for walls or ceilings composed of covering or lining elements; Sub-structures therefor; Fastening means therefor composed of specially adapted, structured or shaped covering or lining elements
- E04F13/077—Coverings or linings, e.g. for walls or ceilings composed of covering or lining elements; Sub-structures therefor; Fastening means therefor composed of specially adapted, structured or shaped covering or lining elements composed of several layers, e.g. sandwich panels
-
- E—FIXED CONSTRUCTIONS
- E04—BUILDING
- E04F—FINISHING WORK ON BUILDINGS, e.g. STAIRS, FLOORS
- E04F13/00—Coverings or linings, e.g. for walls or ceilings
- E04F13/07—Coverings or linings, e.g. for walls or ceilings composed of covering or lining elements; Sub-structures therefor; Fastening means therefor
- E04F13/08—Coverings or linings, e.g. for walls or ceilings composed of covering or lining elements; Sub-structures therefor; Fastening means therefor composed of a plurality of similar covering or lining elements
- E04F13/0871—Coverings or linings, e.g. for walls or ceilings composed of covering or lining elements; Sub-structures therefor; Fastening means therefor composed of a plurality of similar covering or lining elements having an ornamental or specially shaped visible surface
- E04F13/0873—Coverings or linings, e.g. for walls or ceilings composed of covering or lining elements; Sub-structures therefor; Fastening means therefor composed of a plurality of similar covering or lining elements having an ornamental or specially shaped visible surface the visible surface imitating natural stone, brick work, tiled surface or the like
-
- E—FIXED CONSTRUCTIONS
- E04—BUILDING
- E04F—FINISHING WORK ON BUILDINGS, e.g. STAIRS, FLOORS
- E04F13/00—Coverings or linings, e.g. for walls or ceilings
- E04F13/07—Coverings or linings, e.g. for walls or ceilings composed of covering or lining elements; Sub-structures therefor; Fastening means therefor
- E04F13/08—Coverings or linings, e.g. for walls or ceilings composed of covering or lining elements; Sub-structures therefor; Fastening means therefor composed of a plurality of similar covering or lining elements
- E04F13/0875—Coverings or linings, e.g. for walls or ceilings composed of covering or lining elements; Sub-structures therefor; Fastening means therefor composed of a plurality of similar covering or lining elements having a basic insulating layer and at least one covering layer
-
- E—FIXED CONSTRUCTIONS
- E04—BUILDING
- E04F—FINISHING WORK ON BUILDINGS, e.g. STAIRS, FLOORS
- E04F13/00—Coverings or linings, e.g. for walls or ceilings
- E04F13/07—Coverings or linings, e.g. for walls or ceilings composed of covering or lining elements; Sub-structures therefor; Fastening means therefor
- E04F13/08—Coverings or linings, e.g. for walls or ceilings composed of covering or lining elements; Sub-structures therefor; Fastening means therefor composed of a plurality of similar covering or lining elements
- E04F13/18—Coverings or linings, e.g. for walls or ceilings composed of covering or lining elements; Sub-structures therefor; Fastening means therefor composed of a plurality of similar covering or lining elements of organic plastics with or without reinforcements or filling materials or with an outer layer of organic plastics with or without reinforcements or filling materials; plastic tiles
-
- E—FIXED CONSTRUCTIONS
- E04—BUILDING
- E04F—FINISHING WORK ON BUILDINGS, e.g. STAIRS, FLOORS
- E04F13/00—Coverings or linings, e.g. for walls or ceilings
- E04F13/07—Coverings or linings, e.g. for walls or ceilings composed of covering or lining elements; Sub-structures therefor; Fastening means therefor
- E04F13/08—Coverings or linings, e.g. for walls or ceilings composed of covering or lining elements; Sub-structures therefor; Fastening means therefor composed of a plurality of similar covering or lining elements
- E04F13/18—Coverings or linings, e.g. for walls or ceilings composed of covering or lining elements; Sub-structures therefor; Fastening means therefor composed of a plurality of similar covering or lining elements of organic plastics with or without reinforcements or filling materials or with an outer layer of organic plastics with or without reinforcements or filling materials; plastic tiles
- E04F13/185—Coverings or linings, e.g. for walls or ceilings composed of covering or lining elements; Sub-structures therefor; Fastening means therefor composed of a plurality of similar covering or lining elements of organic plastics with or without reinforcements or filling materials or with an outer layer of organic plastics with or without reinforcements or filling materials; plastic tiles with an outer layer imitating natural stone, brick work, tiled surface or the like
-
- B—PERFORMING OPERATIONS; TRANSPORTING
- B29—WORKING OF PLASTICS; WORKING OF SUBSTANCES IN A PLASTIC STATE IN GENERAL
- B29C—SHAPING OR JOINING OF PLASTICS; SHAPING OF MATERIAL IN A PLASTIC STATE, NOT OTHERWISE PROVIDED FOR; AFTER-TREATMENT OF THE SHAPED PRODUCTS, e.g. REPAIRING
- B29C65/00—Joining or sealing of preformed parts, e.g. welding of plastics materials; Apparatus therefor
- B29C65/48—Joining or sealing of preformed parts, e.g. welding of plastics materials; Apparatus therefor using adhesives, i.e. using supplementary joining material; solvent bonding
-
- B—PERFORMING OPERATIONS; TRANSPORTING
- B29—WORKING OF PLASTICS; WORKING OF SUBSTANCES IN A PLASTIC STATE IN GENERAL
- B29C—SHAPING OR JOINING OF PLASTICS; SHAPING OF MATERIAL IN A PLASTIC STATE, NOT OTHERWISE PROVIDED FOR; AFTER-TREATMENT OF THE SHAPED PRODUCTS, e.g. REPAIRING
- B29C66/00—General aspects of processes or apparatus for joining preformed parts
- B29C66/70—General aspects of processes or apparatus for joining preformed parts characterised by the composition, physical properties or the structure of the material of the parts to be joined; Joining with non-plastics material
- B29C66/72—General aspects of processes or apparatus for joining preformed parts characterised by the composition, physical properties or the structure of the material of the parts to be joined; Joining with non-plastics material characterised by the structure of the material of the parts to be joined
- B29C66/729—Textile or other fibrous material made from plastics
-
- B—PERFORMING OPERATIONS; TRANSPORTING
- B29—WORKING OF PLASTICS; WORKING OF SUBSTANCES IN A PLASTIC STATE IN GENERAL
- B29K—INDEXING SCHEME ASSOCIATED WITH SUBCLASSES B29B, B29C OR B29D, RELATING TO MOULDING MATERIALS OR TO MATERIALS FOR MOULDS, REINFORCEMENTS, FILLERS OR PREFORMED PARTS, e.g. INSERTS
- B29K2625/00—Use of polymers of vinyl-aromatic compounds or derivatives thereof for preformed parts, e.g. for inserts
- B29K2625/04—Polymers of styrene
- B29K2625/06—PS, i.e. polystyrene
-
- B—PERFORMING OPERATIONS; TRANSPORTING
- B29—WORKING OF PLASTICS; WORKING OF SUBSTANCES IN A PLASTIC STATE IN GENERAL
- B29K—INDEXING SCHEME ASSOCIATED WITH SUBCLASSES B29B, B29C OR B29D, RELATING TO MOULDING MATERIALS OR TO MATERIALS FOR MOULDS, REINFORCEMENTS, FILLERS OR PREFORMED PARTS, e.g. INSERTS
- B29K2715/00—Condition, form or state of preformed parts, e.g. inserts
- B29K2715/003—Cellular or porous
-
- B—PERFORMING OPERATIONS; TRANSPORTING
- B29—WORKING OF PLASTICS; WORKING OF SUBSTANCES IN A PLASTIC STATE IN GENERAL
- B29K—INDEXING SCHEME ASSOCIATED WITH SUBCLASSES B29B, B29C OR B29D, RELATING TO MOULDING MATERIALS OR TO MATERIALS FOR MOULDS, REINFORCEMENTS, FILLERS OR PREFORMED PARTS, e.g. INSERTS
- B29K2995/00—Properties of moulding materials, reinforcements, fillers, preformed parts or moulds
- B29K2995/0012—Properties of moulding materials, reinforcements, fillers, preformed parts or moulds having particular thermal properties
- B29K2995/0015—Insulating
-
- B—PERFORMING OPERATIONS; TRANSPORTING
- B29—WORKING OF PLASTICS; WORKING OF SUBSTANCES IN A PLASTIC STATE IN GENERAL
- B29L—INDEXING SCHEME ASSOCIATED WITH SUBCLASS B29C, RELATING TO PARTICULAR ARTICLES
- B29L2031/00—Other particular articles
- B29L2031/10—Building elements, e.g. bricks, blocks, tiles, panels, posts, beams
- B29L2031/102—Bricks
-
- B—PERFORMING OPERATIONS; TRANSPORTING
- B32—LAYERED PRODUCTS
- B32B—LAYERED PRODUCTS, i.e. PRODUCTS BUILT-UP OF STRATA OF FLAT OR NON-FLAT, e.g. CELLULAR OR HONEYCOMB, FORM
- B32B2305/00—Condition, form or state of the layers or laminate
- B32B2305/38—Meshes, lattices or nets
-
- B—PERFORMING OPERATIONS; TRANSPORTING
- B32—LAYERED PRODUCTS
- B32B—LAYERED PRODUCTS, i.e. PRODUCTS BUILT-UP OF STRATA OF FLAT OR NON-FLAT, e.g. CELLULAR OR HONEYCOMB, FORM
- B32B2307/00—Properties of the layers or laminate
- B32B2307/30—Properties of the layers or laminate having particular thermal properties
- B32B2307/304—Insulating
-
- B—PERFORMING OPERATIONS; TRANSPORTING
- B32—LAYERED PRODUCTS
- B32B—LAYERED PRODUCTS, i.e. PRODUCTS BUILT-UP OF STRATA OF FLAT OR NON-FLAT, e.g. CELLULAR OR HONEYCOMB, FORM
- B32B2307/00—Properties of the layers or laminate
- B32B2307/30—Properties of the layers or laminate having particular thermal properties
- B32B2307/306—Resistant to heat
- B32B2307/3065—Flame resistant or retardant, fire resistant or retardant
-
- B—PERFORMING OPERATIONS; TRANSPORTING
- B32—LAYERED PRODUCTS
- B32B—LAYERED PRODUCTS, i.e. PRODUCTS BUILT-UP OF STRATA OF FLAT OR NON-FLAT, e.g. CELLULAR OR HONEYCOMB, FORM
- B32B2315/00—Other materials containing non-metallic inorganic compounds not provided for in groups B32B2311/00 - B32B2313/04
- B32B2315/06—Concrete
-
- B—PERFORMING OPERATIONS; TRANSPORTING
- B32—LAYERED PRODUCTS
- B32B—LAYERED PRODUCTS, i.e. PRODUCTS BUILT-UP OF STRATA OF FLAT OR NON-FLAT, e.g. CELLULAR OR HONEYCOMB, FORM
- B32B2333/00—Polymers of unsaturated acids or derivatives thereof
- B32B2333/04—Polymers of esters
-
- B—PERFORMING OPERATIONS; TRANSPORTING
- B32—LAYERED PRODUCTS
- B32B—LAYERED PRODUCTS, i.e. PRODUCTS BUILT-UP OF STRATA OF FLAT OR NON-FLAT, e.g. CELLULAR OR HONEYCOMB, FORM
- B32B2419/00—Buildings or parts thereof
- B32B2419/02—Bricks
-
- E—FIXED CONSTRUCTIONS
- E04—BUILDING
- E04B—GENERAL BUILDING CONSTRUCTIONS; WALLS, e.g. PARTITIONS; ROOFS; FLOORS; CEILINGS; INSULATION OR OTHER PROTECTION OF BUILDINGS
- E04B1/00—Constructions in general; Structures which are not restricted either to walls, e.g. partitions, or floors or ceilings or roofs
- E04B1/62—Insulation or other protection; Elements or use of specified material therefor
- E04B1/74—Heat, sound or noise insulation, absorption, or reflection; Other building methods affording favourable thermal or acoustical conditions, e.g. accumulating of heat within walls
- E04B1/76—Heat, sound or noise insulation, absorption, or reflection; Other building methods affording favourable thermal or acoustical conditions, e.g. accumulating of heat within walls specifically with respect to heat only
- E04B1/762—Exterior insulation of exterior walls
- E04B1/7625—Details of the adhesive connection of the insulation to the wall
-
- E—FIXED CONSTRUCTIONS
- E04—BUILDING
- E04F—FINISHING WORK ON BUILDINGS, e.g. STAIRS, FLOORS
- E04F2201/00—Joining sheets or plates or panels
- E04F2201/02—Non-undercut connections, e.g. tongue and groove connections
- E04F2201/026—Non-undercut connections, e.g. tongue and groove connections with rabbets, e.g. being stepped
Definitions
- US2010/095619 discloses a tile for installing on a base surface, the tile have a front, a back and an edge according to the method recited in the preamble of claim 1.
- US1965611 discloses an improved stone veneer facing for buildings.
- US6481170 discloses a system for attaching architectural molding or insulation sheets to buildings.
- GB1127311 discloses a wall tile having heat insulation properties for use on interior walls of a building.
- the present disclosure is directed to polymer-based building products, particularly polymer-based exterior wall cladding and exterior wall cladding systems, and related methods for preparing the exterior wall cladding and exterior wall cladding systems.
- a method of applying simulated bricks to a wall surface comprising: providing at least first and second simulated bricks, each comprising a brick profile portion having first and second lateral sides extending to a planar outer surface to define a first thickness, and an offset portion extending from the first lateral side of the brick profile portion to a lateral end surface and having an outer surface defining a second thickness smaller than the first thickness, the brick profile portion and the offset portion together defining a planar rectangular base surface extending from the second lateral side of the brick profile portion to the lateral end surface of the offset portion; applying an adhesive layer to the wall surface; adhering the base surface of the first simulated brick to the adhesive layer; adhering the base surface of the second simulated brick to the adhesive layer such that at least a portion of the lateral end surface of the offset portion of the second simulated brick abuts the second lateral side of the brick profile portion of the first simulated brick; and applying a grout material to the outer surface of the
- a wall system comprising: a wall substrate including a substantially planar exterior surface; and at least first and second simulated bricks, each comprising a brick profile portion having first and second lateral sides extending to a planar outer surface to define a first thickness, and an offset portion extending from the first lateral side of the brick profile portion to a lateral end surface and having an outer surface defining a second thickness smaller than the first thickness, the brick profile portion and the offset portion together defining a planar rectangular base surface extending from the second lateral side of the brick profile portion to the lateral end surface of the offset portion; wherein the planar rectangular base surfaces of the first and second simulated bricks are adhered to the exterior surface of the wall substrate such that at least a portion of the lateral end surface of the offset portion of the second simulated brick abuts the second lateral side of the brick profile portion of the first simulated brick; and wherein a grout material is adhered to the outer surface of the offset portion of the second simulated brick,
- a polymer-based building product includes a polymer core member at least partially covered with a reinforcing mesh material, such as a fiberglass mesh material.
- the reinforcing mesh material is at least partially coated with or at least partially embedded in a basecoat layer, such as a polymer-modified cementitious basecoat, and the basecoat layer is at least partially covered by an outermost finish layer, to provide a desired color and texture for the wall cladding.
- the textured finish layer gives the exterior wall cladding the appearance of a conventional clay brick.
- Figures 1 and 2 illustrate an exemplary simulated brick 10 including a polymeric core member 20, a mesh layer 30 adhered to the core member 20, and a coating 40 covering the mesh layer 30.
- the coating may include a single layer providing protection for the core member, a barrier to fire propagation, exterior surface durability, and desired exterior aesthetic characteristics (e.g., color, texture).
- the coating 40 may include an inner, basecoat layer 43 directly deposited (e.g., by extrusion coating) onto the mesh layer 30 to cover the mesh layer and to provide strength and fire barrier properties, and a finish layer 46 deposited (e.g., by extrusion coating) onto the basecoat layer 43 to provide desired surface durability and exterior aesthetic properties.
- additional coating layers may be provided.
- the mesh layer 30, basecoat layer 43, and the finish layer 46 may together form a relatively thin (e.g., about 1/8 inch thick) laminate 19 defining the lateral (or side) surfaces 13a, 13b, 13c and outer (or top) surfaces 14a, 14b of the simulated brick 10.
- the end surfaces 15a, 15b of the core member 20 may remain exposed or uncovered by the laminate 19, allowing for production of the simulated bricks by forming an elongated laminated core that is cut into multiple brick-sized wall cladding components.
- a base (or bottom) surface 16 of the core member 20 may also be exposed or uncovered by the laminate 19, for example, to facilitate adhesion of the simulated brick 10 to a wall surface.
- the core member material may be selected to provide desired insulation properties.
- Exemplary materials include polystyrene foams such as expanded polystyrene ("EPS”) or extruded polystyrene (“XPS”) or other similar insulation materials, including, for example, polyisocyanurate, polyurethane, and foam glass.
- EPS expanded polystyrene
- XPS extruded polystyrene
- the core is a polymer material having a density of about 8 to about 80 kg/m 3 , or about 16 to 32 kg/m 3 , or about 20 kg/m 3 (0.5 to about 5 pcf, or about 1 to about 2 pcf, or about 1.5 pcf.)
- the core is an XPS having a density of 20 kg/m 3 (1.5 pcf.)
- the core is an XPS meeting ASTM C578.
- the insulative polymer core member may provide an effective R-value between about 0.35 and about 1.4 m 2 K/w (2 and about 8 h ⁇ °F ⁇ ft 2 ⁇ in/BTU.)
- an XPS core member has an R-value of about 0.88 m 2 K/W (5 h ⁇ °F ⁇ ft 2 ⁇ in/BTU.)
- the mesh layer 30 may include a variety of reinforcing, strengthening, and/or fire resistant mesh materials, such as, for example, a fiberglass or polymer strand material.
- suitable polymer mesh materials include polyester, polypropylene, aramid, and carbon.
- the reinforcing mesh may be constructed using an open weave.
- the reinforcing mesh material includes or is coated with an alkali resistant material.
- the mesh layer 30 is provided with an adhesive on one side so it can be applied directly to the surface of the core member 20 to maintain its position until the basecoat layer 43 is deposited over the mesh layer.
- the reinforcing mesh material improves compatibility of the reinforcing mesh material with cement-based materials, such as cement-based mortars, grouts, basecoat layer, and the like used in accordance with the present disclosure.
- the reinforcing mesh material comprises an about 3.6 lbs/yd 2 weight, open weave of fiberglass strands including alkali resistant glass and/or glass fibers coated with an alkali resistant material.
- the reinforcing mesh material comprises a fire resistant or non-combustible material, such as certain types of fiberglass and/or certain fiberglass or polymer strands coated with a fire resistant size composition.
- the fire resistant mesh material may be selected to produce, in combination with the other simulated brick materials, a wall cladding product suitable to meet one or more applicable non-combustible, fire resistant, and/or fire proof standards, including, for example, NFPA 285, NFPA 268, ASTM E84, and ASTM E119.
- the mesh material has a melting point of approximately 1093°C (2000°F.)
- the basecoat layer 43 may include any of a variety of suitable materials compatible with, and adherent to, the core 20, mesh 30, and textured finish layer 46, such as, for example, a polymer modified cementitious mortar material.
- the basecoat layer comprises a Type N or S mortar modified with a suitable amount of acrylic polymer to provide improved adhesion, flexibility and workability.
- One such polymer modified mortar material includes Portland cement, silica sands, styrene acrylic based polymers and other non-combustible fillers. As shown, the basecoat layer 43 may cover an entirety of the mesh layer 30.
- the textured finish layer 46 may include any of a variety of suitable materials compatible with, and adherent to, the basecoat layer 43 and mortar/grout material used with the simulated bricks (described below), and that provides the desired durability, texture, and appearance, such as that of a clay brick.
- Exemplary materials include acrylic, styrene acrylic, veova, or vinyl acrylic acetate.
- the textured surface layer may be suited to weather a variety of external environmental conditions, such as damaging effects caused by the sun, rain, cold, humidity, etc. As shown, the finish layer 46 may cover an entirety of the basecoat layer 43.
- the exterior wall cladding (e.g., simulated bricks) may be applied to any common exterior wall surface, including, plywood, oriented strand board, glass mat gypsum sheathing, cement board sheathing, ICF's, exterior insulation and finish system ("EIFS”) basecoat, concrete, and masonry.
- EIFS exterior insulation and finish system
- square-edged insulation bricks (which are not in accordance with the present disclosure) are applied to an uncoated expanded polystyrene core member that has built-in projecting strips or offsets, thereby allowing the squared-edged brick to maintain its position on the wall without sliding.
- Square-edged insulation bricks applied to other surfaces require the use of tile spacers or metal pans and clips to allow the bricks to stay in position without sliding and also to keep a consistent grout joint.
- a simulated brick wall cladding component may be provided with a brick profile portion and at least one offset portion extend from at least one lateral side of the brick profile portion to abut at least a portion of a brick profile portion of an adjacent simulated brick when the simulated bricks are secured to a wall surface.
- the offset portion may facilitate installation of a multiple row array of the simulated bricks, by providing for consistent, uniform spacing between the brick profile portions of adjacent rows of simulated bricks, preventing misalignment due to slippage without the use of spacer tiles, clips, or metal pans, as commonly used in the installation of conventional "thin brick" wall cladding. Additionally, these offset portions may provide additional insulation for the mortar joint spaces between the simulated bricks.
- the core member 20 may be provided with a brick profile portion 11, generally in the shape of a thin brick (e.g., about 19. 4cm (7 5/8 inches) long, about 5.7 cm (2 1/4 inches) wide, and about 2.54 cm (1 inch) thick, or about 19. 4cm (7 5/8 inches) long, about 6.7 cm (2 5/8 inches) wide, and about 2.86 cm (1 1/8 inches) thick, or about 29.5 cm (11 5/8 inches) long, about 10.2 cm (4 inches) wide, and about 2.86 cm (1 1/8 inches) thick).
- a thin brick e.g., about 19. 4cm (7 5/8 inches) long, about 5.7 cm (2 1/4 inches) wide, and about 2.54 cm (1 inch) thick, or about 19. 4cm (7 5/8 inches) long, about 6.7 cm (2 5/8 inches) wide, and about 2.86 cm (1 1/8 inches) thick, or about 29.5 cm (11 5/8 inches) long, about 10.2 cm (4 inches) wide, and about 2.86 cm (1 1/8 inches) thick.
- the exemplary brick profile portion includes first and second lateral sides 13a, 13b extending to a planar outer surface to define a uniform thickness, and a thinner lip or offset portion 12 extending laterally from the first lateral side 13a of the brick profile portion 11 to a lateral end surface 13c of the offset portion.
- the brick profile portion 11 and the offset portion 12 together define a planar rectangular base surface 16 extending from the second lateral side 13b of the brick profile portion to the lateral end surface 13c of the offset portion 12.
- the first and second lateral sides 13a, 13b, the lateral end surface 13c, and the outer surfaces 14a, 14b may be defined by the finish layer 46, and the base surface 16 may be defined by the core member 20.
- the offset portion 12 extends a distance corresponding to a desired width of a mortar joint to be applied between adjacent rows of simulated bricks 10 (e.g., about 3/8 inches), such that abutment of the thinner offset portion 12 with the brick profile portion of an adjacent brick defines a gap sized to be filled with a mortar joint of the desired width.
- a simulated brick may be provided with smaller offset portions (e.g., about 4.8mm or 3/16 inches) extending from both lateral sides of the brick profile portion, such that abutment of the offset portions of adjacent rows of simulated bricks define a gap sized to be filled with a mortar joint of the desired width.
- a simulated brick may be provided with an offset portion extending from either or both of the longitudinal ends of the simulated brick, such that abutment of adjacent simulated bricks in a row defines a gap sized between adjacent longitudinal ends of the brick profile portions, to be filled with a mortar joint of the desired width.
- the offset portion may be provided in a wide variety of suitable thicknesses, thick enough to function as a rigid spacer, and thin enough to provide sufficient space for grout material to provide the appearance of conventional brick masonry.
- the ratio of the thickness of the offset portion to the thickness of the brick profile portion may, for example, be between 5% and 70%, or between 35% and 60%. In one example, the offset portion thickness is about 5/8 inches.
- the offset portion 12 of the simulated brick 10 may also provide additional insulation for the wall to which the simulated bricks are secured, as the core member material may have a significantly greater R-value than the mortar/grout component material (e.g., about 0.88 K-m 2 /W or 5.0 h ⁇ °F ⁇ ft 2 ⁇ in/BTU for the extruded polystyrene material of the core member compared to about 0.037 K-m2/W or 0.21 h ⁇ °F ⁇ ft 2 ⁇ in/BTU for the grout material).
- the offset portion has an R-value of at least 1.0 h ⁇ °F ⁇ ft 2 ⁇ in/BTU.
- the offset portion 12 is about 9.5mm or 3/8 inches thick, with the offset portion having a section R-value of about 2.1 h ⁇ °F ⁇ ft 2 ⁇ in/BTU, compared to a section R-value of about 0.24 h ⁇ °F ⁇ ft 2 ⁇ in/BTU for a comparable volume of grout material.
- an elongated block or sheet of the core member material e.g., extruded polystyrene, or other insulation board
- the core member material e.g., extruded polystyrene, or other insulation board
- an elongated core member material e.g., extruded polystyrene, or other insulation board
- an elongated core e.g. about 50cm to about 5m ie 2 to about 20 feet long, preferably about 4 to about 8 feet long
- core member material e.g., extruded polystyrene, or other insulation board
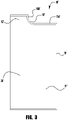
- the junction between the outer surface 14b' of the offset portion 12' and the first lateral surface 13a' of the brick profile portion 11' may include a radius 18' (e.g., a radius of about 3.2mm or 1/8 inch), as shown in the exemplary simulated brick 10' of Figure 3 .
- the elongated shaped core may be extruded, molded, or otherwise formed without a cutting operation.
- the mesh material is then adhered onto the lateral surfaces 13a, 13b, 13c and the outer surfaces 14a, 14b of the elongated core, for example, by applying (e.g., wrapping, pressing) a self-adhesive side of a mesh material sheet to the lateral and outer surfaces of the elongated core 20, for example, to hold the mesh material in place prior to application of the coating 40.
- the mesh material may be pre-cut to size for coverage of the elongated core, or trimmed after adhesion to remove any overhanging material.
- a polymer modified cementitious basecoat material is prepared (e.g., by mixing) and is supplied, for example, in a hopper.
- the mesh-covered core is pushed (manually or using an automated system) through an extrusion coating machine to deposit or extrude (e.g., from a hopper above the extruding machine) the polymer modified cementitious basecoat material over the mesh layer 30 on the lateral surfaces 13a, 13b, 13c and the outer surfaces 14a, 14b of the core.
- the mesh material may be an open weave material, such that the basecoat material penetrates the mesh layer to adhere to the core material, which may further reinforce attachment of the mesh material to the core. In some embodiments, one or more additional layers of basecoat material may be applied.
- a finish material (e.g., an acrylic-based architectural finish) is mixed or otherwise prepared, and is supplied, for example, in a hopper.
- the coated core is pushed (manually or using an automated system) through an extrusion coating machine to deposit or extrude (e.g., from a hopper above the extruding machine) the finish material over the basecoat layer 43 on the lateral surfaces 13a, 13b, 13c and the outer surfaces 14a, 14b to form the finish layer 46.
- the finish layer Prior to fully curing and/or drying, the finish layer may be treated (e.g., rolled, pressed, broadcast of additional materials, etc.) to provide a desired exterior texture or appearance.
- the coated elongated core may be cut into brick-sized lengths (e.g., between about 3 inches and about 12 inches, or about 7-5/8 inches) to form multiple, substantially identical simulated bricks 10.
- the resulting simulated bricks may then be packaged, stored, and/or shipped for application to an exterior wall.
- a method of applying an array of simulated brick cladding components to an exterior wall is contemplated for forming an exterior wall system.
- base surface portions of simulated bricks e.g., the simulated bricks described above and shown in Figures 1-3 , and/or simulated bricks constructed using the methods described above
- a suitable adhesive layer such as polyurethane foam, polyurethane construction adhesive, acrylic based adhesive, or a polymer modified cementitious mortar as described herein.
- Suitable substrates include, for example, concrete, masonry, brick, plywood, oriented strand board, cement board, glass mat face gypsum sheathing, insulated concrete forms (ICFs), and EIFS basecoat.
- a wall 2 e.g., concrete, masonry, ICF, framed wall with sheathing
- an EIFS cladding 3 which includes a fiberglass reinforced EIFS basecoat 4.
- the adhesive layer includes a series of spaced apart adhesive strips 5 or other such spacers are provided between the EIFS basecoat 4 and the base surface portions 16 of the simulated bricks 10, for example, to facilitate drainage of incidental water that may enter the cavity behind the bricks. Similar strips 5 may likewise be provided between the EIFS cladding 3 and basecoat 4.
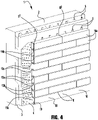
- the simulated bricks 10 are secured to the EIFS basecoat wall surface in adjacent rows, with lateral end surfaces 13c of the offset portions 12 of the simulated bricks of a first row abutting the second lateral sides 13b of the simulated bricks of a second row, to define lateral gaps g1 between these lateral surfaces 13b, 13c.
- the simulated bricks 10 in each row may likewise be spaced from each other by longitudinal gaps g2, for example by manual user placement of the adjacent simulated bricks to provide such gaps g2, or by use of a longitudinally extending offset portion (not shown), as described above.
- the gaps g1, g2 may be substantially filled by a grout or mortar material 6 applied between the bricks 10 and over the outer surfaces of the offset portions.
- the mortar or grout material used between the exterior wall cladding bricks in the systems disclosed herein may comprise the same or similar polymer modified cementitious mortar material that is used as the basecoat.
- an elastomeric sealant material may be used between the bricks.
- the mortar/sealant imparts water resistance to the joints between the exterior wall cladding bricks.
- the present disclosure is also directed to exterior wall cladding systems comprising the exterior wall claddings disclosed herein as applied to an exterior wall or exterior wall system.
- An exemplary wall system of the present disclosure may include an offset-aligned, multiple row array of simulated brick wall cladding components secured to an exterior wall surface by a mortar/grout material, with gaps between the adjacent simulated bricks filled by a mortar/grout material as shown in Figure 4 and described above.
Landscapes
- Engineering & Computer Science (AREA)
- Architecture (AREA)
- Structural Engineering (AREA)
- Civil Engineering (AREA)
- Finishing Walls (AREA)
Claims (13)
- Procédé d'application de briques d'imitation (10) sur une surface de mur, le procédé comprenant :la fourniture d'au moins des première et seconde briques d'imitation (10), chacune comprenant une partie de profil de brique (11) ayant des premier et second côtés latéraux (13a, 13b) s'étendant jusqu'à une surface extérieure plane pour définir une première épaisseur, et une partie décalée (12) s'étendant depuis le premier côté latéral de la partie de profil de brique jusqu'à une surface d'extrémité latérale (13c) et ayant une surface extérieure définissant une seconde épaisseur inférieure à la première épaisseur, la partie de profil de brique et la partie décalée définissant ensemble une surface de base rectangulaire plane (16) s'étendant depuis le second côté latéral de la partie de profil de brique jusqu'à la surface d'extrémité latérale de la partie décalée ;l'application d'une couche adhésive sur la surface du mur ;le collage de la surface de base de la première brique d'imitation à la couche adhésive ;le collage de la surface de base de la seconde brique d'imitation à la couche adhésive de telle sorte qu'au moins une partie de la surface d'extrémité latérale de la partie décalée de la seconde brique d'imitation bute contre le second côté latéral de la partie de profil de brique de la première brique d'imitation ; etl'application d'un matériau de coulis (6) sur la surface extérieure de la partie décalée de la seconde brique d'imitation, caractérisé en ce que les première et seconde briques d'imitation comprennent chacune un élément noyau polymère (20), une couche de maillage (30) collée à l'élément noyau, une couche de revêtement de base (43) couvrant la totalité de la couche de maillage, et une couche de finition polymère (46) couvrant la totalité de la couche de revêtement de base, l'élément noyau, la couche de maillage, la couche de revêtement de base et la couche de finition définissant ensemble la partie de profil de brique (11) et la partie décalée (12).
- Procédé selon la revendication 1, la couche de finition de chacune des première et seconde briques d'imitation définissant les premier et second côtés latéraux et la surface extérieure de la partie de profil de brique et la surface d'extrémité latérale et la surface extérieure de la partie décalée de la brique correspondante des première et seconde briques d'imitation, et l'élément noyau définissant la surface de base de la brique correspondante des première et seconde briques d'imitation.
- Procédé selon la revendication 1 ou 2, l'application du matériau de coulis sur la surface extérieure de la partie décalée de la seconde brique d'imitation comprenant le remplissage substantiel d'un espace entre le premier côté latéral de la partie de profil de brique de la seconde brique d'imitation et le second côté latéral de la partie de profil de brique de la première brique d'imitation.
- Système de mur (1) comprenant :un substrat de mur (2) comprenant une surface extérieure sensiblement plane ; etau moins des première et seconde briques d'imitation (10), chacune comprenant une partie de profil de brique (11) ayant des premier et second côtés latéraux (13a, 13b) s'étendant jusqu'à une surface extérieure plane pour définir une première épaisseur, et une partie décalée (12) s'étendant depuis le premier côté latéral de la partie de profil de brique jusqu'à une surface d'extrémité latérale (13c) et ayant une surface extérieure définissant une seconde épaisseur inférieure à la première épaisseur, la partie de profil de brique et la partie décalée définissant ensemble une surface de base rectangulaire plane (16) s'étendant depuis le second côté latéral de la partie de profil de brique jusqu'à la surface d'extrémité latérale de la partie décalée ;les surfaces de base rectangulaires planes des première et seconde briques d'imitation étant collées à la surface extérieure du substrat de mur de telle sorte qu'au moins une partie de la surface d'extrémité latérale de la partie décalée de la seconde brique d'imitation bute contre le second côté latéral de la partie de profil de brique de la première brique d'imitation ; etun matériau de coulis étant collé à la surface extérieure de la partie décalée de la seconde brique d'imitation, caractérisé en ce que les première et seconde briques d'imitation (10) comprennent chacune un élément noyau polymère (20), une couche de maillage (30) collée à l'élément noyau, une couche de revêtement de base (43) couvrant la totalité de la couche de maillage, et une couche de finition (46) couvrant la totalité de la couche de revêtement de base, l'élément noyau, la couche de maillage, la couche de revêtement de base et la couche de finition définissant ensemble la partie de profil de brique (11) et la partie décalée (12).
- Système selon la revendication 4, la couche de finition de chacune des première et seconde briques d'imitation définissant les premier et second côtés latéraux et la surface extérieure de la partie de profil de brique et la surface d'extrémité latérale et la surface extérieure de la partie décalée de la brique correspondante des première et seconde briques d'imitation, et l'élément noyau définissant la surface de base de la brique correspondante des première et seconde briques d'imitation.
- Système selon la revendication 4 ou 5, la couche de maillage, la couche de revêtement de base et la couche de finition de chacune des première et seconde briques d'imitation formant ensemble un stratifié ayant une épaisseur d'environ 3,2 mm (1/8 pouce).
- Système selon l'une quelconque des revendications 4 à 6, l'élément noyau, de chacune des première et seconde briques d'imitation comprenant au moins l'un des éléments suivants : polystyrène, polystyrène extrudé, polystyrène expansé, polyisocyanurate, polyuréthane et verre expansé.
- Système selon l'une quelconque des revendications 4 à 7, la couche de maillage de chacune des première et seconde briques d'imitation comprenant au moins l'un des éléments suivants : fibre de verre, polyester, polypropylène, carbone et aramide.
- Système selon l'une quelconque des revendications 4 à 8, la couche de revêtement de base de chacune des première et seconde briques d'imitation comprenant du ciment modifié par un polymère.
- Système selon l'une quelconque des revendications 4 à 9, la partie décalée de chacune des première et seconde briques d'imitation ayant une valeur R d'au moins 0,176 m2K/W (1,0 h·°F·ft2 en BTU) .
- Système selon l'une quelconque des revendications 4 à 10, la couche adhésive comprenant au moins l'un des éléments suivants : mousse de polyuréthane, adhésif de construction en polyuréthane, et adhésif à base d'acrylique.
- Système selon l'une quelconque des revendications 4 à 11, la couche adhésive et le matériau de coulis étant le même matériau.
- Système selon l'une quelconque des revendications 4 à 12, le matériau de coulis collé à la surface extérieure de la partie décalée de la seconde brique d'imitation remplissant sensiblement un espace entre le premier côté latéral de la partie de profil de brique de la seconde brique d'imitation et le second côté latéral de la partie de profil de brique de la première brique d'imitation.
Applications Claiming Priority (2)
| Application Number | Priority Date | Filing Date | Title |
|---|---|---|---|
| US201562212884P | 2015-09-01 | 2015-09-01 | |
| PCT/US2016/049818 WO2017040735A1 (fr) | 2015-09-01 | 2016-09-01 | Matériau de construction extérieure du type brique à base de polymère |
Publications (2)
| Publication Number | Publication Date |
|---|---|
| EP3347544A1 EP3347544A1 (fr) | 2018-07-18 |
| EP3347544B1 true EP3347544B1 (fr) | 2022-06-08 |
Family
ID=56940388
Family Applications (1)
| Application Number | Title | Priority Date | Filing Date |
|---|---|---|---|
| EP16766734.4A Not-in-force EP3347544B1 (fr) | 2015-09-01 | 2016-09-01 | Matériau de construction extérieure du type brique à base de polymère |
Country Status (4)
| Country | Link |
|---|---|
| US (3) | US10422142B2 (fr) |
| EP (1) | EP3347544B1 (fr) |
| CA (1) | CA2997269C (fr) |
| WO (1) | WO2017040735A1 (fr) |
Families Citing this family (12)
| Publication number | Priority date | Publication date | Assignee | Title |
|---|---|---|---|---|
| US9862122B2 (en) * | 2014-08-14 | 2018-01-09 | The Boeing Company | Reinforced bladder |
| WO2017040735A1 (fr) | 2015-09-01 | 2017-03-09 | Dryvit Systems, Inc. | Matériau de construction extérieure du type brique à base de polymère |
| USD829933S1 (en) * | 2016-11-30 | 2018-10-02 | Dryvit Systems, Inc. | Brick |
| CA2989028C (fr) | 2016-12-15 | 2023-11-28 | Dryvit Systems, Inc. | Composantes de revetement materiel de batiment et methodes |
| US10378213B2 (en) | 2018-01-03 | 2019-08-13 | Boral Ip Holdings (Australia) Pty Limited | Panel for attachment to a mounting surface of a building structure and method of making the same |
| USD919126S1 (en) | 2018-01-03 | 2021-05-11 | Boral Ip Holdings (Australia) Pty Limited | Panel |
| BE1026597B1 (fr) * | 2018-09-10 | 2020-04-09 | Gab Services Sprl | Elément de construction |
| CA3080751C (fr) * | 2019-05-08 | 2023-08-22 | Harold C. Ii Attebery | Latte de panneaux et systeme du plan d'ecoulement des eaux pour murs exterieurs de batiment |
| CN110984421B (zh) * | 2019-11-25 | 2021-08-24 | 中建七局总承包有限公司 | 一种pcf板安装结构 |
| US11015345B1 (en) | 2020-01-18 | 2021-05-25 | Walter Smith | Concrete wall section |
| US12442182B2 (en) * | 2020-07-09 | 2025-10-14 | James G. Thompson | Noise barriers and methods of their manufacture |
| US11859381B2 (en) * | 2020-10-27 | 2024-01-02 | Anatole Construction Company, Inc. | Exterior insulation penetration edge frame and cover |
Citations (5)
| Publication number | Priority date | Publication date | Assignee | Title |
|---|---|---|---|---|
| US1954611A (en) * | 1930-03-15 | 1934-04-10 | Mills T Bennett | Stone facing for frame buildings |
| US5987835A (en) * | 1997-02-27 | 1999-11-23 | Santarossa; Ned | Exterior insulating finish panel system |
| US6481170B1 (en) * | 1998-05-22 | 2002-11-19 | Stucco Molding, Inc. | System and method for attaching architectural moldings and insulation sheets to buildings |
| US20100095619A1 (en) * | 2007-03-07 | 2010-04-22 | Weber Klaus | Tile |
| WO2013022445A1 (fr) * | 2011-08-10 | 2013-02-14 | Owens Corning Intellectual Capital, Llc | Produits isolants décoratifs pour la construction |
Family Cites Families (34)
| Publication number | Priority date | Publication date | Assignee | Title |
|---|---|---|---|---|
| US2043706A (en) * | 1933-01-25 | 1936-06-09 | Kraftile Co | Tiling |
| US2031900A (en) * | 1933-04-07 | 1936-02-25 | Edward J Miller | Acoustical wall surfacing |
| US2849759A (en) * | 1956-07-13 | 1958-09-02 | Burdette Harold William | Brick-simulating wood panel |
| GB1127311A (en) | 1965-03-12 | 1968-09-18 | Norman Joseph Maxwell Gray | Improvements in or relating to wall tiles |
| US3913290A (en) | 1974-03-25 | 1975-10-21 | Avco Corp | Fire insulation edge reinforcements for structural members |
| US4077177A (en) | 1974-08-09 | 1978-03-07 | Boothroyd Rodney L | Curved architectural structure of foam and cement |
| US4044520A (en) * | 1975-07-21 | 1977-08-30 | John P. Bogiovanni | Building panel |
| US4229497A (en) * | 1977-11-03 | 1980-10-21 | Maso-Therm Corporation | Composite module with reinforced shell |
| US4313775A (en) * | 1979-12-20 | 1982-02-02 | Moore Luther L | Wood brick |
| US4944127A (en) * | 1986-09-24 | 1990-07-31 | The Dow Chemical Company | Composite building panel and methods |
| US4920716A (en) * | 1988-06-09 | 1990-05-01 | Coffey Jess R | Veneer construction and method of achieving same |
| FR2633563A1 (fr) * | 1988-07-04 | 1990-01-05 | Paradis Andre | Element de revetement decoratif et isolant |
| US4947600A (en) * | 1989-05-22 | 1990-08-14 | Porter William H | Brick wall covering |
| US5367847A (en) | 1992-09-02 | 1994-11-29 | Anthony Industries, Inc. | Composite building structure and method for constructing same |
| US5390964A (en) | 1992-10-01 | 1995-02-21 | Gray, Jr.; Lawrence C. | Labeled pipe fitting and method |
| WO1999017913A1 (fr) * | 1997-10-02 | 1999-04-15 | Angelo Rao | Procede et appareil pour revetir une piece decorative |
| US5930964A (en) * | 1998-02-04 | 1999-08-03 | Boehning; John W. | Composite lightweight building element and methods of making and using same |
| CA2458693A1 (fr) * | 2001-08-28 | 2003-03-06 | David P. Dickinson | Element de parement et/ou systeme de parement, et/ou procede de parement |
| US20090056257A1 (en) | 2003-10-24 | 2009-03-05 | Crane Building Products Llc | Foaming of simulated stone structures |
| US20050247022A1 (en) | 2004-04-05 | 2005-11-10 | Alain Poupart | Building siding |
| US20050257475A1 (en) * | 2004-05-21 | 2005-11-24 | Ruigang Gong | Thin brick veneer panel |
| US20060185299A1 (en) * | 2005-02-08 | 2006-08-24 | Alain Poupart | Building panel |
| US20070151190A1 (en) * | 2005-12-19 | 2007-07-05 | Robert Huff | Thin stone or thin brick veneer wall system and clips therefor |
| CA2572708C (fr) * | 2006-02-10 | 2014-08-12 | Peter Kuelker | Systeme de panneaux de revetement prefabriques sans dispositif de suspension |
| WO2008106735A1 (fr) | 2007-03-08 | 2008-09-12 | James Hardie International Finance B.V. | Système de construction |
| WO2008116214A2 (fr) * | 2007-03-22 | 2008-09-25 | Parmley Ronald L | Revêtement pour pièces d'architecture, pièces recouvertes et procédés de fabrication et d'utilisation associés |
| GB2457293B8 (en) | 2008-02-08 | 2026-02-04 | Ibstock Brick Ltd | Prefabricated building panels |
| CA2659649A1 (fr) | 2008-03-21 | 2009-09-21 | Tapco International Corporation | Systeme de simulation de maconnerie en pierres |
| US20090249722A1 (en) | 2008-04-08 | 2009-10-08 | Russell Steven W | Architectural Building Material |
| US8353144B2 (en) * | 2009-06-26 | 2013-01-15 | Joel W. Bolin | Prefabricated composite wall panel and method and apparatus for manufacture and installation thereof |
| WO2011087704A1 (fr) | 2009-12-22 | 2011-07-21 | Tarkett Inc. | Carreaux de revêtement de surface ayant un traitement de bord pour un assemblage permettant une injection de mortier |
| US8877329B2 (en) * | 2012-09-25 | 2014-11-04 | Romeo Ilarian Ciuperca | High performance, highly energy efficient precast composite insulated concrete panels |
| CA2880844C (fr) | 2014-02-03 | 2022-12-06 | Silverwood Stone Corp. | Parement de maconnerie comportant des insertions et methode |
| WO2017040735A1 (fr) | 2015-09-01 | 2017-03-09 | Dryvit Systems, Inc. | Matériau de construction extérieure du type brique à base de polymère |
-
2016
- 2016-09-01 WO PCT/US2016/049818 patent/WO2017040735A1/fr not_active Ceased
- 2016-09-01 EP EP16766734.4A patent/EP3347544B1/fr not_active Not-in-force
- 2016-09-01 US US15/754,604 patent/US10422142B2/en active Active
- 2016-09-01 CA CA2997269A patent/CA2997269C/fr active Active
- 2016-11-15 US US15/351,566 patent/US9677270B2/en active Active
-
2017
- 2017-06-01 US US15/611,040 patent/US20170268230A1/en not_active Abandoned
Patent Citations (5)
| Publication number | Priority date | Publication date | Assignee | Title |
|---|---|---|---|---|
| US1954611A (en) * | 1930-03-15 | 1934-04-10 | Mills T Bennett | Stone facing for frame buildings |
| US5987835A (en) * | 1997-02-27 | 1999-11-23 | Santarossa; Ned | Exterior insulating finish panel system |
| US6481170B1 (en) * | 1998-05-22 | 2002-11-19 | Stucco Molding, Inc. | System and method for attaching architectural moldings and insulation sheets to buildings |
| US20100095619A1 (en) * | 2007-03-07 | 2010-04-22 | Weber Klaus | Tile |
| WO2013022445A1 (fr) * | 2011-08-10 | 2013-02-14 | Owens Corning Intellectual Capital, Llc | Produits isolants décoratifs pour la construction |
Also Published As
| Publication number | Publication date |
|---|---|
| US20170268230A1 (en) | 2017-09-21 |
| CA2997269C (fr) | 2023-02-14 |
| US20180245351A1 (en) | 2018-08-30 |
| WO2017040735A1 (fr) | 2017-03-09 |
| US10422142B2 (en) | 2019-09-24 |
| US9677270B2 (en) | 2017-06-13 |
| EP3347544A1 (fr) | 2018-07-18 |
| CA2997269A1 (fr) | 2017-03-09 |
| US20170067255A1 (en) | 2017-03-09 |
Similar Documents
| Publication | Publication Date | Title |
|---|---|---|
| US9677270B2 (en) | Exterior polymer-based brick building material | |
| US10208485B2 (en) | Building material cladding components and methods | |
| JP7545332B2 (ja) | 断熱材に結合される少なくとも1つの硬化セメント質層を備えたプレハブ断熱建築用パネル | |
| US11313134B2 (en) | Wall panel | |
| US20100095629A1 (en) | Insulating thin-brick, thin-stone, and thin-block siding system | |
| US20150315798A1 (en) | Building panels and method of forming building panels | |
| EP3365511B1 (fr) | Panneau mural isolé avec plusieurs éléments de revêtement esthétique | |
| US4019296A (en) | Facade clad buildings and method | |
| EP0182567A2 (fr) | Revêtement pour mur | |
| EP2857609B1 (fr) | Procédé de fabrication de façades de bâtiments | |
| EP2155982B1 (fr) | Blocs sandwich isolants | |
| RU103372U1 (ru) | Строительная панель | |
| GB2479023A (en) | Construction panel and method of use | |
| SE454607B (sv) | Byggnadselement | |
| CN2849004Y (zh) | 一种复合保温墙板 | |
| US20250101748A1 (en) | Hybrid stucco system | |
| JP2019167717A (ja) | 外断熱構造及び断熱パネル | |
| GB2469389A (en) | A prefabricated insulation panel with a double layer render coating | |
| RU2777582C2 (ru) | Готовая изолированная строительная панель с по меньшей мере одним отвержденным цементным слоем, сцепленным с изоляцией | |
| RU189434U1 (ru) | Панель фасадная утеплительная | |
| AU2008100198A4 (en) | EcoWrap | |
| WO2017135917A1 (fr) | Panneau de construction universel isolant | |
| WO2014140701A1 (fr) | Panneau d'isolation vis-à-vis de la chaleur et des sons ignifuge avec compartiments modulaires | |
| WO2014099735A1 (fr) | Panneaux de construction et procédé de formation de panneaux de construction | |
| KR20090020322A (ko) | 단열방습판넬 및 그 제조방법 |
Legal Events
| Date | Code | Title | Description |
|---|---|---|---|
| STAA | Information on the status of an ep patent application or granted ep patent |
Free format text: STATUS: THE INTERNATIONAL PUBLICATION HAS BEEN MADE |
|
| PUAI | Public reference made under article 153(3) epc to a published international application that has entered the european phase |
Free format text: ORIGINAL CODE: 0009012 |
|
| STAA | Information on the status of an ep patent application or granted ep patent |
Free format text: STATUS: REQUEST FOR EXAMINATION WAS MADE |
|
| 17P | Request for examination filed |
Effective date: 20180430 |
|
| AK | Designated contracting states |
Kind code of ref document: A1 Designated state(s): AL AT BE BG CH CY CZ DE DK EE ES FI FR GB GR HR HU IE IS IT LI LT LU LV MC MK MT NL NO PL PT RO RS SE SI SK SM TR |
|
| AX | Request for extension of the european patent |
Extension state: BA ME |
|
| DAV | Request for validation of the european patent (deleted) | ||
| DAX | Request for extension of the european patent (deleted) | ||
| STAA | Information on the status of an ep patent application or granted ep patent |
Free format text: STATUS: EXAMINATION IS IN PROGRESS |
|
| PUAG | Search results despatched under rule 164(2) epc together with communication from examining division |
Free format text: ORIGINAL CODE: 0009017 |
|
| 17Q | First examination report despatched |
Effective date: 20200608 |
|
| B565 | Issuance of search results under rule 164(2) epc |
Effective date: 20200608 |
|
| RIC1 | Information provided on ipc code assigned before grant |
Ipc: E04F 13/18 20060101ALI20200603BHEP Ipc: E04F 13/08 20060101AFI20200603BHEP |
|
| GRAP | Despatch of communication of intention to grant a patent |
Free format text: ORIGINAL CODE: EPIDOSNIGR1 |
|
| STAA | Information on the status of an ep patent application or granted ep patent |
Free format text: STATUS: GRANT OF PATENT IS INTENDED |
|
| INTG | Intention to grant announced |
Effective date: 20211217 |
|
| RIN1 | Information on inventor provided before grant (corrected) |
Inventor name: LOMBARDI, ROBERT Inventor name: PRESTON, WILLIAM M. Inventor name: SERINO, ROLAND |
|
| GRAS | Grant fee paid |
Free format text: ORIGINAL CODE: EPIDOSNIGR3 |
|
| GRAA | (expected) grant |
Free format text: ORIGINAL CODE: 0009210 |
|
| STAA | Information on the status of an ep patent application or granted ep patent |
Free format text: STATUS: THE PATENT HAS BEEN GRANTED |
|
| AK | Designated contracting states |
Kind code of ref document: B1 Designated state(s): AL AT BE BG CH CY CZ DE DK EE ES FI FR GB GR HR HU IE IS IT LI LT LU LV MC MK MT NL NO PL PT RO RS SE SI SK SM TR |
|
| REG | Reference to a national code |
Ref country code: GB Ref legal event code: FG4D |
|
| REG | Reference to a national code |
Ref country code: AT Ref legal event code: REF Ref document number: 1497017 Country of ref document: AT Kind code of ref document: T Effective date: 20220615 Ref country code: CH Ref legal event code: EP |
|
| REG | Reference to a national code |
Ref country code: DE Ref legal event code: R096 Ref document number: 602016072702 Country of ref document: DE |
|
| REG | Reference to a national code |
Ref country code: IE Ref legal event code: FG4D |
|
| REG | Reference to a national code |
Ref country code: LT Ref legal event code: MG9D |
|
| REG | Reference to a national code |
Ref country code: NL Ref legal event code: MP Effective date: 20220608 |
|
| PG25 | Lapsed in a contracting state [announced via postgrant information from national office to epo] |
Ref country code: SE Free format text: LAPSE BECAUSE OF FAILURE TO SUBMIT A TRANSLATION OF THE DESCRIPTION OR TO PAY THE FEE WITHIN THE PRESCRIBED TIME-LIMIT Effective date: 20220608 Ref country code: NO Free format text: LAPSE BECAUSE OF FAILURE TO SUBMIT A TRANSLATION OF THE DESCRIPTION OR TO PAY THE FEE WITHIN THE PRESCRIBED TIME-LIMIT Effective date: 20220908 Ref country code: LT Free format text: LAPSE BECAUSE OF FAILURE TO SUBMIT A TRANSLATION OF THE DESCRIPTION OR TO PAY THE FEE WITHIN THE PRESCRIBED TIME-LIMIT Effective date: 20220608 Ref country code: HR Free format text: LAPSE BECAUSE OF FAILURE TO SUBMIT A TRANSLATION OF THE DESCRIPTION OR TO PAY THE FEE WITHIN THE PRESCRIBED TIME-LIMIT Effective date: 20220608 Ref country code: GR Free format text: LAPSE BECAUSE OF FAILURE TO SUBMIT A TRANSLATION OF THE DESCRIPTION OR TO PAY THE FEE WITHIN THE PRESCRIBED TIME-LIMIT Effective date: 20220909 Ref country code: FI Free format text: LAPSE BECAUSE OF FAILURE TO SUBMIT A TRANSLATION OF THE DESCRIPTION OR TO PAY THE FEE WITHIN THE PRESCRIBED TIME-LIMIT Effective date: 20220608 Ref country code: ES Free format text: LAPSE BECAUSE OF FAILURE TO SUBMIT A TRANSLATION OF THE DESCRIPTION OR TO PAY THE FEE WITHIN THE PRESCRIBED TIME-LIMIT Effective date: 20220608 Ref country code: BG Free format text: LAPSE BECAUSE OF FAILURE TO SUBMIT A TRANSLATION OF THE DESCRIPTION OR TO PAY THE FEE WITHIN THE PRESCRIBED TIME-LIMIT Effective date: 20220908 |
|
| REG | Reference to a national code |
Ref country code: AT Ref legal event code: MK05 Ref document number: 1497017 Country of ref document: AT Kind code of ref document: T Effective date: 20220608 |
|
| PG25 | Lapsed in a contracting state [announced via postgrant information from national office to epo] |
Ref country code: RS Free format text: LAPSE BECAUSE OF FAILURE TO SUBMIT A TRANSLATION OF THE DESCRIPTION OR TO PAY THE FEE WITHIN THE PRESCRIBED TIME-LIMIT Effective date: 20220608 Ref country code: LV Free format text: LAPSE BECAUSE OF FAILURE TO SUBMIT A TRANSLATION OF THE DESCRIPTION OR TO PAY THE FEE WITHIN THE PRESCRIBED TIME-LIMIT Effective date: 20220608 |
|
| PG25 | Lapsed in a contracting state [announced via postgrant information from national office to epo] |
Ref country code: NL Free format text: LAPSE BECAUSE OF FAILURE TO SUBMIT A TRANSLATION OF THE DESCRIPTION OR TO PAY THE FEE WITHIN THE PRESCRIBED TIME-LIMIT Effective date: 20220608 |
|
| PG25 | Lapsed in a contracting state [announced via postgrant information from national office to epo] |
Ref country code: SM Free format text: LAPSE BECAUSE OF FAILURE TO SUBMIT A TRANSLATION OF THE DESCRIPTION OR TO PAY THE FEE WITHIN THE PRESCRIBED TIME-LIMIT Effective date: 20220608 Ref country code: SK Free format text: LAPSE BECAUSE OF FAILURE TO SUBMIT A TRANSLATION OF THE DESCRIPTION OR TO PAY THE FEE WITHIN THE PRESCRIBED TIME-LIMIT Effective date: 20220608 Ref country code: RO Free format text: LAPSE BECAUSE OF FAILURE TO SUBMIT A TRANSLATION OF THE DESCRIPTION OR TO PAY THE FEE WITHIN THE PRESCRIBED TIME-LIMIT Effective date: 20220608 Ref country code: PT Free format text: LAPSE BECAUSE OF FAILURE TO SUBMIT A TRANSLATION OF THE DESCRIPTION OR TO PAY THE FEE WITHIN THE PRESCRIBED TIME-LIMIT Effective date: 20221010 Ref country code: EE Free format text: LAPSE BECAUSE OF FAILURE TO SUBMIT A TRANSLATION OF THE DESCRIPTION OR TO PAY THE FEE WITHIN THE PRESCRIBED TIME-LIMIT Effective date: 20220608 Ref country code: CZ Free format text: LAPSE BECAUSE OF FAILURE TO SUBMIT A TRANSLATION OF THE DESCRIPTION OR TO PAY THE FEE WITHIN THE PRESCRIBED TIME-LIMIT Effective date: 20220608 Ref country code: AT Free format text: LAPSE BECAUSE OF FAILURE TO SUBMIT A TRANSLATION OF THE DESCRIPTION OR TO PAY THE FEE WITHIN THE PRESCRIBED TIME-LIMIT Effective date: 20220608 |
|
| PG25 | Lapsed in a contracting state [announced via postgrant information from national office to epo] |
Ref country code: PL Free format text: LAPSE BECAUSE OF FAILURE TO SUBMIT A TRANSLATION OF THE DESCRIPTION OR TO PAY THE FEE WITHIN THE PRESCRIBED TIME-LIMIT Effective date: 20220608 Ref country code: IS Free format text: LAPSE BECAUSE OF FAILURE TO SUBMIT A TRANSLATION OF THE DESCRIPTION OR TO PAY THE FEE WITHIN THE PRESCRIBED TIME-LIMIT Effective date: 20221008 |
|
| REG | Reference to a national code |
Ref country code: DE Ref legal event code: R097 Ref document number: 602016072702 Country of ref document: DE |
|
| PG25 | Lapsed in a contracting state [announced via postgrant information from national office to epo] |
Ref country code: AL Free format text: LAPSE BECAUSE OF FAILURE TO SUBMIT A TRANSLATION OF THE DESCRIPTION OR TO PAY THE FEE WITHIN THE PRESCRIBED TIME-LIMIT Effective date: 20220608 |
|
| REG | Reference to a national code |
Ref country code: DE Ref legal event code: R119 Ref document number: 602016072702 Country of ref document: DE |
|
| PLBE | No opposition filed within time limit |
Free format text: ORIGINAL CODE: 0009261 |
|
| STAA | Information on the status of an ep patent application or granted ep patent |
Free format text: STATUS: NO OPPOSITION FILED WITHIN TIME LIMIT |
|
| PG25 | Lapsed in a contracting state [announced via postgrant information from national office to epo] |
Ref country code: MC Free format text: LAPSE BECAUSE OF FAILURE TO SUBMIT A TRANSLATION OF THE DESCRIPTION OR TO PAY THE FEE WITHIN THE PRESCRIBED TIME-LIMIT Effective date: 20220608 Ref country code: DK Free format text: LAPSE BECAUSE OF FAILURE TO SUBMIT A TRANSLATION OF THE DESCRIPTION OR TO PAY THE FEE WITHIN THE PRESCRIBED TIME-LIMIT Effective date: 20220608 |
|
| REG | Reference to a national code |
Ref country code: CH Ref legal event code: PL |
|
| 26N | No opposition filed |
Effective date: 20230310 |
|
| GBPC | Gb: european patent ceased through non-payment of renewal fee |
Effective date: 20220908 |
|
| REG | Reference to a national code |
Ref country code: BE Ref legal event code: MM Effective date: 20220930 |
|
| PG25 | Lapsed in a contracting state [announced via postgrant information from national office to epo] |
Ref country code: SI Free format text: LAPSE BECAUSE OF FAILURE TO SUBMIT A TRANSLATION OF THE DESCRIPTION OR TO PAY THE FEE WITHIN THE PRESCRIBED TIME-LIMIT Effective date: 20220608 |
|
| PG25 | Lapsed in a contracting state [announced via postgrant information from national office to epo] |
Ref country code: LU Free format text: LAPSE BECAUSE OF NON-PAYMENT OF DUE FEES Effective date: 20220901 |
|
| PG25 | Lapsed in a contracting state [announced via postgrant information from national office to epo] |
Ref country code: LI Free format text: LAPSE BECAUSE OF NON-PAYMENT OF DUE FEES Effective date: 20220930 Ref country code: IE Free format text: LAPSE BECAUSE OF NON-PAYMENT OF DUE FEES Effective date: 20220901 Ref country code: FR Free format text: LAPSE BECAUSE OF NON-PAYMENT OF DUE FEES Effective date: 20220930 Ref country code: DE Free format text: LAPSE BECAUSE OF NON-PAYMENT OF DUE FEES Effective date: 20230401 Ref country code: CH Free format text: LAPSE BECAUSE OF NON-PAYMENT OF DUE FEES Effective date: 20220930 |
|
| PG25 | Lapsed in a contracting state [announced via postgrant information from national office to epo] |
Ref country code: BE Free format text: LAPSE BECAUSE OF NON-PAYMENT OF DUE FEES Effective date: 20220930 |
|
| PG25 | Lapsed in a contracting state [announced via postgrant information from national office to epo] |
Ref country code: GB Free format text: LAPSE BECAUSE OF NON-PAYMENT OF DUE FEES Effective date: 20220908 |
|
| PG25 | Lapsed in a contracting state [announced via postgrant information from national office to epo] |
Ref country code: IT Free format text: LAPSE BECAUSE OF FAILURE TO SUBMIT A TRANSLATION OF THE DESCRIPTION OR TO PAY THE FEE WITHIN THE PRESCRIBED TIME-LIMIT Effective date: 20220608 |
|
| PG25 | Lapsed in a contracting state [announced via postgrant information from national office to epo] |
Ref country code: HU Free format text: LAPSE BECAUSE OF FAILURE TO SUBMIT A TRANSLATION OF THE DESCRIPTION OR TO PAY THE FEE WITHIN THE PRESCRIBED TIME-LIMIT; INVALID AB INITIO Effective date: 20160901 |
|
| PG25 | Lapsed in a contracting state [announced via postgrant information from national office to epo] |
Ref country code: CY Free format text: LAPSE BECAUSE OF FAILURE TO SUBMIT A TRANSLATION OF THE DESCRIPTION OR TO PAY THE FEE WITHIN THE PRESCRIBED TIME-LIMIT Effective date: 20220608 |
|
| PG25 | Lapsed in a contracting state [announced via postgrant information from national office to epo] |
Ref country code: MK Free format text: LAPSE BECAUSE OF FAILURE TO SUBMIT A TRANSLATION OF THE DESCRIPTION OR TO PAY THE FEE WITHIN THE PRESCRIBED TIME-LIMIT Effective date: 20220608 |
|
| PG25 | Lapsed in a contracting state [announced via postgrant information from national office to epo] |
Ref country code: MT Free format text: LAPSE BECAUSE OF FAILURE TO SUBMIT A TRANSLATION OF THE DESCRIPTION OR TO PAY THE FEE WITHIN THE PRESCRIBED TIME-LIMIT Effective date: 20220608 |
|
| PG25 | Lapsed in a contracting state [announced via postgrant information from national office to epo] |
Ref country code: BG Free format text: LAPSE BECAUSE OF FAILURE TO SUBMIT A TRANSLATION OF THE DESCRIPTION OR TO PAY THE FEE WITHIN THE PRESCRIBED TIME-LIMIT Effective date: 20220608 |
|
| PG25 | Lapsed in a contracting state [announced via postgrant information from national office to epo] |
Ref country code: BG Free format text: LAPSE BECAUSE OF FAILURE TO SUBMIT A TRANSLATION OF THE DESCRIPTION OR TO PAY THE FEE WITHIN THE PRESCRIBED TIME-LIMIT Effective date: 20220608 |
|
| PG25 | Lapsed in a contracting state [announced via postgrant information from national office to epo] |
Ref country code: TR Free format text: LAPSE BECAUSE OF FAILURE TO SUBMIT A TRANSLATION OF THE DESCRIPTION OR TO PAY THE FEE WITHIN THE PRESCRIBED TIME-LIMIT Effective date: 20220608 |