EP3571483B1 - Sonde de détection de force pour caractérisation de mouillabilité de surface - Google Patents
Sonde de détection de force pour caractérisation de mouillabilité de surface Download PDFInfo
- Publication number
- EP3571483B1 EP3571483B1 EP18741334.9A EP18741334A EP3571483B1 EP 3571483 B1 EP3571483 B1 EP 3571483B1 EP 18741334 A EP18741334 A EP 18741334A EP 3571483 B1 EP3571483 B1 EP 3571483B1
- Authority
- EP
- European Patent Office
- Prior art keywords
- droplet
- holding plate
- sensing probe
- force
- force sensing
- Prior art date
- Legal status (The legal status is an assumption and is not a legal conclusion. Google has not performed a legal analysis and makes no representation as to the accuracy of the status listed.)
- Active
Links
Images


Classifications
-
- G—PHYSICS
- G01—MEASURING; TESTING
- G01L—MEASURING FORCE, STRESS, TORQUE, WORK, MECHANICAL POWER, MECHANICAL EFFICIENCY, OR FLUID PRESSURE
- G01L1/00—Measuring force or stress, in general
- G01L1/24—Measuring force or stress, in general by measuring variations of optical properties of material when it is stressed, e.g. by photoelastic stress analysis using infrared, visible light, ultraviolet
-
- G—PHYSICS
- G01—MEASURING; TESTING
- G01N—INVESTIGATING OR ANALYSING MATERIALS BY DETERMINING THEIR CHEMICAL OR PHYSICAL PROPERTIES
- G01N13/00—Investigating surface or boundary effects, e.g. wetting power; Investigating diffusion effects; Analysing materials by determining surface, boundary, or diffusion effects
- G01N13/02—Investigating surface tension of liquids
-
- B—PERFORMING OPERATIONS; TRANSPORTING
- B01—PHYSICAL OR CHEMICAL PROCESSES OR APPARATUS IN GENERAL
- B01L—CHEMICAL OR PHYSICAL LABORATORY APPARATUS FOR GENERAL USE
- B01L3/00—Containers or dishes for laboratory use, e.g. laboratory glassware; Droppers
- B01L3/50—Containers for the purpose of retaining a material to be analysed, e.g. test tubes
- B01L3/502—Containers for the purpose of retaining a material to be analysed, e.g. test tubes with fluid transport, e.g. in multi-compartment structures
- B01L3/5027—Containers for the purpose of retaining a material to be analysed, e.g. test tubes with fluid transport, e.g. in multi-compartment structures by integrated microfluidic structures, i.e. dimensions of channels and chambers are such that surface tension forces are important, e.g. lab-on-a-chip
- B01L3/50273—Containers for the purpose of retaining a material to be analysed, e.g. test tubes with fluid transport, e.g. in multi-compartment structures by integrated microfluidic structures, i.e. dimensions of channels and chambers are such that surface tension forces are important, e.g. lab-on-a-chip characterised by the means or forces applied to move the fluids
-
- B—PERFORMING OPERATIONS; TRANSPORTING
- B01—PHYSICAL OR CHEMICAL PROCESSES OR APPARATUS IN GENERAL
- B01L—CHEMICAL OR PHYSICAL LABORATORY APPARATUS FOR GENERAL USE
- B01L3/00—Containers or dishes for laboratory use, e.g. laboratory glassware; Droppers
- B01L3/50—Containers for the purpose of retaining a material to be analysed, e.g. test tubes
- B01L3/502—Containers for the purpose of retaining a material to be analysed, e.g. test tubes with fluid transport, e.g. in multi-compartment structures
- B01L3/5027—Containers for the purpose of retaining a material to be analysed, e.g. test tubes with fluid transport, e.g. in multi-compartment structures by integrated microfluidic structures, i.e. dimensions of channels and chambers are such that surface tension forces are important, e.g. lab-on-a-chip
- B01L3/502769—Containers for the purpose of retaining a material to be analysed, e.g. test tubes with fluid transport, e.g. in multi-compartment structures by integrated microfluidic structures, i.e. dimensions of channels and chambers are such that surface tension forces are important, e.g. lab-on-a-chip characterised by multiphase flow arrangements
- B01L3/502784—Containers for the purpose of retaining a material to be analysed, e.g. test tubes with fluid transport, e.g. in multi-compartment structures by integrated microfluidic structures, i.e. dimensions of channels and chambers are such that surface tension forces are important, e.g. lab-on-a-chip characterised by multiphase flow arrangements specially adapted for droplet or plug flow, e.g. digital microfluidics
- B01L3/502792—Containers for the purpose of retaining a material to be analysed, e.g. test tubes with fluid transport, e.g. in multi-compartment structures by integrated microfluidic structures, i.e. dimensions of channels and chambers are such that surface tension forces are important, e.g. lab-on-a-chip characterised by multiphase flow arrangements specially adapted for droplet or plug flow, e.g. digital microfluidics for moving individual droplets on a plate, e.g. by locally altering surface tension
-
- G—PHYSICS
- G01—MEASURING; TESTING
- G01L—MEASURING FORCE, STRESS, TORQUE, WORK, MECHANICAL POWER, MECHANICAL EFFICIENCY, OR FLUID PRESSURE
- G01L5/00—Apparatus for, or methods of, measuring force, work, mechanical power, or torque, specially adapted for specific purposes
- G01L5/16—Apparatus for, or methods of, measuring force, work, mechanical power, or torque, specially adapted for specific purposes for measuring several components of force
- G01L5/161—Apparatus for, or methods of, measuring force, work, mechanical power, or torque, specially adapted for specific purposes for measuring several components of force using variations in ohmic resistance
- G01L5/162—Apparatus for, or methods of, measuring force, work, mechanical power, or torque, specially adapted for specific purposes for measuring several components of force using variations in ohmic resistance of piezoresistors
-
- G—PHYSICS
- G01—MEASURING; TESTING
- G01N—INVESTIGATING OR ANALYSING MATERIALS BY DETERMINING THEIR CHEMICAL OR PHYSICAL PROPERTIES
- G01N13/00—Investigating surface or boundary effects, e.g. wetting power; Investigating diffusion effects; Analysing materials by determining surface, boundary, or diffusion effects
-
- B—PERFORMING OPERATIONS; TRANSPORTING
- B01—PHYSICAL OR CHEMICAL PROCESSES OR APPARATUS IN GENERAL
- B01L—CHEMICAL OR PHYSICAL LABORATORY APPARATUS FOR GENERAL USE
- B01L2300/00—Additional constructional details
- B01L2300/08—Geometry, shape and general structure
- B01L2300/0896—Nanoscaled
-
- B—PERFORMING OPERATIONS; TRANSPORTING
- B01—PHYSICAL OR CHEMICAL PROCESSES OR APPARATUS IN GENERAL
- B01L—CHEMICAL OR PHYSICAL LABORATORY APPARATUS FOR GENERAL USE
- B01L2300/00—Additional constructional details
- B01L2300/16—Surface properties and coatings
- B01L2300/161—Control and use of surface tension forces, e.g. hydrophobic, hydrophilic
- B01L2300/165—Specific details about hydrophobic, oleophobic surfaces
- B01L2300/166—Suprahydrophobic; Ultraphobic; Lotus-effect
-
- G—PHYSICS
- G01—MEASURING; TESTING
- G01N—INVESTIGATING OR ANALYSING MATERIALS BY DETERMINING THEIR CHEMICAL OR PHYSICAL PROPERTIES
- G01N13/00—Investigating surface or boundary effects, e.g. wetting power; Investigating diffusion effects; Analysing materials by determining surface, boundary, or diffusion effects
- G01N13/02—Investigating surface tension of liquids
- G01N2013/0241—Investigating surface tension of liquids bubble, pendant drop, sessile drop methods
Definitions
- contact angle measurement has been one of the most common approaches to characterize the wetting properties of a surface.
- contact angle measurements suffer from decreased reliability especially when the contact angle exceeds 150°, making them not ideal for characterizing superhydrophobic surfaces.
- contact angle measurements are not easily applicable to investigating wetting properties of non-flat surfaces, or spatial variations of wetting properties along a surface with high spatial resolution.
- a force sensing probe is disclosed for sensing snap-in and/or pull-off force of a liquid droplet as defined in claim 1.
- At least some of the embodiments and examples discussed below may allow, for example, implementing sensing and measuring probes, devices, apparatuses, devices, systems, and/or processes, for accurately and reliably measuring snap-in forces of liquid droplets brought into, or pull-off forces of liquid droplets separated from, contact with a hydrophobic sample surface, or both snap-in forces and pull-off forces.
- Some embodiments may enable measuring such forces even with resolution of nanonewtons.
- Some embodiments may also enable measuring such forces at different locations on a sample surface, thereby allowing mapping the wetting properties of the hydrophobic sample surface.
- a “hydrophobic” surface refers to a poorly wettable surface with contact angle of a water droplet formed thereon lying at or above 90 degrees. In the case of a "superhydrophobic" surface, the contact angle is more than 150 degrees.
- the "contact angle” refers to the angle, through the liquid, in which the liquid-vapor interface of a liquid droplet on a sample surface meets the tangential of the sample surface.
- “Snap-in force” refers to incremental force acting on a droplet holding member holding a liquid droplet thereon when the droplet is brought into contact with a hydrophobic sample surface. It thus refers to the force acting on the droplet holding element at the time the droplet forms a contact with the sample surface, thus becomes “snapped in” by the sample surface.
- the snap-in force is an attracting force directed towards the sample surface.
- Pull-off force refers to incremental force acting on a droplet holding member holding a liquid droplet thereon when the droplet, initially in contact with a hydrophobic sample surface, is separated from contact with the sample surface. It thus refers to the force acting on the droplet holding member at the time the droplet separates from contact with the sample surface, thus becomes “pulled off” from the sample surface.
- the pull-off force is a retracting force directed away from the sample surface. It can alternatively be considered as referring to ceasing of the attracting force acting on the droplet holding member via the droplet when it is in contact with the sample surface.
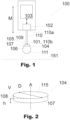
- the force sensing probe 100 of FIG. 1 comprises a sensing tip 101, connected to a sensor element 102 which is capable of sensing sub-micronewton forces, i.e. forces with sensing resolution less than a micronewton, acting on the sensing tip in a measurement direction M defined relative to the force sensing probe.
- the sensing resolution of the sensor element may lie even in nanonewton range, i.e. it may be tens of nanonewtons or even less, for example, one or few nanonewtons.
- Force sensing probe refers to a device, module, or element by which a force may be sensed, and which may produce an electrical output signal dependent of the force, the output signal enabling determining the magnitude of that force. Said determination may take place in the force sensing probe itself, or elsewhere in an apparatus in which the force sensing probe is incorporated, or to which the force sensing probe is connected. The determination of the magnitude of the force may also take place in another device or apparatus. The entire process until determination of the magnitude of the force may be considered as “measuring" the force.
- Sensor element of a force sensing probe refers to an element capable of, possibly provided that the sensor element is connected to appropriate electronics, producing a primary electrical signal depending on a force acting on the sensing tip of the force sensing probe.
- the primary signal may be then provided as such as the output signal of the force sensing probe.
- the primary electrical signal may be first processed in any appropriate means to finally produce the output signal of the force sensing probe on the basis of the primary electric signal.
- the sensor element is connected to a control unit 103 configured to enable said producing of the primary electric signal and/or processing it to form the output signal of the force sensing probe.
- the control unit may comprise, for example, any appropriate electronics and/or one or more processors. In other embodiments, such separate control unit may be omitted, and any appropriate electronics and signal processing means may be included in the sensor element itself.
- a sensor element of a force sensing probe may be based on any appropriate sensor configuration and sensor technology.
- the sensor element 102 of FIG. 1 may be implemented as a capacitive microelectromechanical system MEMS sensor element.
- sensor elements based on other sensing principles, such as piezoresistive sensor elements, or optical sensing may be used.
- sensor element configurations other than those based on MEMS may be used.
- the force sensing probe comprises a droplet holding plate 104 having a first main surface 105 and a second main surface 106, which main surfaces are connected via a peripheral edge surface 107.
- a “plate” refers to a generally plate-like structure having two substantially parallel main surfaces extending substantially in a lateral direction, the two main surfaces facing to opposite directions and being separated in a thickness direction from each other.
- the main surfaces may be planar. Alternatively, one or both of them they may be slightly curved to form a concave or convex surface.
- a “peripheral edge surface” refers to a surface of a plate at the edge thereof, extending mainly in the thickness direction, between the main surfaces of the plate, the main surfaces of the plate being thereby connected via the peripheral edge surface.
- the overall surface of a plate may be considered as comprising three portions, namely, the two main surfaces and the peripheral edge surface.
- the droplet holding plate 104 is attached to the sensing tip 101 via its first main surface 105.
- the attachment is made by a bead of adhesive 109 applied between the first main surface 105 of the droplet holding plate and the sensing tip 101.
- the adhesive may comprise, for example, any suitable glue providing sufficient adhesive force to keep the droplet holding plate attached to the sensing tip during snap-in and/or pull-off force measurements.
- the adhesive may be applicable in substantially liquid form and curable thereafter as being exposed to air, heat, and/or, for example light such as ultraviolet (UV) light.
- UV ultraviolet
- adhesive may be applied as a thin layer between the sensing tip and the droplet holding plate.
- the adhesive may be solvable to facilitate replacement of the droplet holding plate with a new one.
- the solvent may be, for example, acetone, isopropanol, or ethanol, without being limited to these examples.
- One example of commercially available adhesives successfully tested for attaching a droplet holding plate to a sensing tip is Byllux 5118 supplied by BYLA GmbH, which is a one-component system solvable by dimethyl sulfoxide (DMSO).
- solving the adhesive and thereby detaching the droplet holding plate from the sensing tip may be carried out, for example, by immersing the sensing tip with the droplet holding plate into sufficiently large volume of the solvent.
- the second main surface 105 of the droplet holding plate is hydrophilic, possibly superhydrophilic.
- a “hydrophilic” surface refers to a wettable surface with contact angle of a water droplet formed thereon lying below 90 degrees. In the case of a “superhydrophilic” surface, the contact angle is less than 10 degrees. The lower is the contact angle, the larger is the area on which a droplet with a specific volume spreads on the surface. At an extreme situation, no droplet at all is formed, but a water droplet brought to a surface is spread into a uniform layer on the surface.
- Hydrophilicity of a surface may be an inherent material property.
- wetting performance of a surface may be affected, for example, by appropriate surface treatment producing specific micro/nanostructure (topography) on the surface.
- topography micro/nanostructure
- the force sensing probe is illustrated as having a water droplet 111 formed on, and attached to the second main surface of the droplet holding plate.
- liquid other than water may be used.
- the hydrophilicity of the second main surface of the droplet holding plate may allow reliably controlling formation of the water droplet on the second main surface, and holding the thereby formed droplet by the droplet holding plate, as attached to the second main surface.
- the sensing tip 101 is connected to the sensor element 102 via an elongated arm 110 extending in the measurement direction M.
- the arm has a first end 110a connected to the sensor element, and a second end 110b forming the sensing tip which thus lies at the second end of the arm.
- the elongated arm 110 may have any appropriate length. It may lie, for example, in the range of tens of micrometers to some millimeters, for example, from 500 micrometers to 10 millimeters.
- the arm may have a thickness, for example, in the range of some tens of micrometers to some hundreds of micrometers, for example, from 50 micrometers to 500 or 1000 micrometers. Appropriate dimensions depend, for example, on the material of the arm and its connection to the sensor element. For example, an integral, silicon-based microelectromechanical component with a capacitive sensor element and an elongated arm with a length of 3 mm and a thickness of 300 micrometers has been successfully tested.
- the elongated arm with the sensing tip, and the sensor element may be formed as one integral body. In other embodiments, an elongated arm may be attached to a sensor element.
- a sensing tip may be directly connected to a sensor element, without any elongated arm therebetween.
- an elongated arm or beam connected, via its first end, to a sensor element may be directed perpendicularly to the measurement direction of the force sensing probe.
- the arm or beam may be bendable, in response to forces acting on the sensing tip lying at the second end of the arm or beam, so as to allow movement of the sensing tip in the measurement direction.
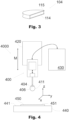
- the droplet holding plate 104 has a shape of a circular disc.
- a circular disc may allow accurate droplet size and shape control as the droplet may be formed with its inherently rotationally symmetrical shape following the circular shape of the second main surface.
- other shapes may be used, such as those of rectangle or square, possibly having rounded corners.
- the peripheral edge surface 107 does not extend straight in the thickness direction of the droplet holding plate. Instead, it is formed as a concave surface forming an undercut 108 deviating the peripheral edge surface from a fictitious straight "vertical" surface V towards the fictitious center axis A of the droplet holding plate.
- the circular droplet holding plate 104 of FIG. 2 has a maximum diameter of less than or equal to 1 mm. Because a circular shape has just one diameter, irrespective of the direction in which the diameter is defined, that diameter is also the "maximum diameter" of the droplet holding plate 104. In other embodiments, with the droplet holding plate having some other shape than circular, the maximum diameter of the droplet holding plate may be correspondingly less than or equal to 1 mm. Thereby the maximum volume of a droplet held by the droplet holding plate may be limited, for example, to about 1 to 2 ⁇ l. For example, with a circular disc with a maximum diameter of 1 mm, a droplet of about 1.5 ⁇ l may be formed on the second main surface of the droplet holding plate.
- Limiting the diameter or maximum diameter of the droplet holding plate limits the weight of the droplet holding plate, and thus the force applied to it and the sensing tip by earth gravity. Thus, with the measurement direction directed as aligned with the earth gravity, larger part of the overall force sensing range of the force sensing probe may be used for the actual snap-in and/or pull-off force measurements. However, in other embodiments, it is possible to have droplet holding plates with diameter or maximum diameter higher than 1 mm.
- limiting the diameter or maximum diameter of the droplet holding plate consequently limits the size of the liquid droplet which can be formed on the second main surface.
- Small size of the droplet may be advantageous, at least, in two aspects.
- the measurement direction directed being aligned with the earth gravity larger part of the overall force sensing range of the force sensing probe may be used for the actual snap-in and/or pull-off force measurements.
- snap-in and/or pull-off force can be measured accurately at the desired location on the sample surface to be investigated. This may further allow analyzing local variations in the wetting properties of the sample surface by measuring the snap-in and/or pull-off forces at locations with close spatial separation.
- the droplet holding plate 104 may have a thickness h of less than or equal to 500 ⁇ m. Even more preferably, the thickness may be less than or equal to 100 ⁇ m.
- the droplet holding plate comprises an electrically conductive surface layer 115 which defines the first and the second main surfaces and the peripheral edge surface.
- the electrically conductive surface layer thereby covers the droplet holding plate on each side thereof. This results in the overall surface of the droplet holding plate being electrically conductive.
- the electrically conductive surface layer may advantageously prevent or decrease disturbances caused by electrostatic forces between the force sensing probe and a sample surface to be investigated, the electrostatic forces resulting from possible accumulation of electric charges in the sensing tip, in the droplet holding plate, and/or in a liquid droplet attached to the latter.
- the electrically conductive material may be, for example, some metal, or any other appropriate material with sufficiently high electrical conductivity to prevent or decrease accumulation of electric charges in the droplet holding plate and/or in a liquid droplet attached to it.
- the electrically conductive surface layer may have, for example, sheet resistance of less than or equal to 1000 ⁇ .
- Sheet resistance refers here to the standard definition thereof, i.e. the DC (Direct Current) resistance of a square-form film or layer.
- the sheet resistance can also be expressed in terms of ohms per square (e.g. ⁇ /square, ⁇ /sq, or ⁇ / ⁇ ).
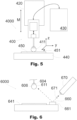
- the electrically conductive surface layer is illustrated in more detail in FIG. 3 .
- the droplet holding plate 104 comprises an inner body 114 which may be formed of any appropriate material with suitable material properties, such as sufficient rigidity, as well as compatibility with appropriate microfabrication processes to allow forming of a properly sized droplet holding plate.
- Sufficient rigidity refers generally to the capability of the droplet holding plate with relatively low thickness to maintain its original shape without, for example, becoming substantially curved. Rigidity is also required to prevent the droplet holding plate from bending during contact of a droplet held by the droplet holding plate and a sample surface to be investigated. Rigidity thus refers to the mechanical stability of the droplet holding plate.
- the inner body may have formed of material with density lower than that of the electrically conductive surface layer 115.
- the weight of the droplet holding disc may be decreased in comparison to an inner body formed of a material with density which is higher or equal to the density of the surface layer.
- inner bodies with density higher than or equal to the density of the surface layer may be used.
- the inner body may be formed, for example, of a photoresist SU-8 has found suitable material from density, manufacturing, and rigidity points of view. Also other epoxy based, negative tone photoresists may be used. Other examples of possible materials include metals, polymers, various types of glass, and semiconductors such as silicon. For example, semiconductors may be advantageous from the manufacturing point of view in that they may be processed into desired shape and dimensions of the droplet holding plate using standardized processes.
- the inner body 114 lies beneath the electrically conductive surface layer 115 which may be formed, for example, of gold.
- Gold provides high electrical conductivity, and a clean, smooth gold surface may be inherently hydrophilic. In other embodiments, any other appropriate electrically conductive material may be used.
- a layered structure of a droplet holding plate comprising an inner body and a surface layer lying on the inner body provides flexible possibilities to optimize the properties of the droplet holding plate.
- the electrically conductive surface layer may be optimized for the electrical conductivity and possible other properties which are relevant for the surface of the droplet holding plate.
- the inner body may be optimized, for example, for the rigidity, manufacturing compatibility, density, and possible other properties which are relevant for the inner part of the droplet holding plate.
- droplet holding plates may comprise single integral body formed of one single electrically conductive material.
- the "surface layer” refers to surface portion of the droplet holding plate with a finite thickness, extending from the surface of the droplet holding plate towards the inner parts thereof.
- any of the force sensing probes discussed above may be used to sense snap-in force and/or pull-off force generated when a liquid droplet, received and held by the droplet holding plate, is brought into, or separated from, contact with a sample surface, the wetting properties of which are to be investigated. In practice, this may be carried out by moving the force sensing probe, relative to the sample surface, in the measurement direction of the force sensing probe towards and/or away from such sample surface, respectively, while sensing the forces acting on the sensing tip, in particular, the changes in those forces.
- the forces sensed by the force sensing probe may be determined, i.e. measured. Said relative movement may be carried out by having the force sensing probe stationary and moving the sample surface.
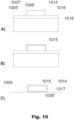
- FIG. 4 An example of an apparatus which may be used for measuring snap-in and/or pull-off forces of a liquid droplet brought into and/or separated from contact with a hydrophobic sample surface is illustrated in FIG. 4 .
- the apparatus 4000 of FIG. 4 comprises a force sensing probe 400 which may be in accordance with any of the force sensing probes discussed above.
- the force sensing probe is attached to a support body 420.
- the force sensing probe is electrically connected to a central unit 430 configured to control the operation of the force sensing probe and receive the output signals thereof.
- the central unit 430 is also configured to carry out the actual determination of the forces sensed by the force sensing probe 400.
- the central unit may be implemented in any appropriate manner.
- it may comprise at least one processor and at least one memory coupled to the at least one processor, the memory storing program code instructions which, when executed on the at least one processor, cause the processor to perform the action force determination.
- the operations of the central unit can be carried out, at least in part, by one or more hardware logic components.
- the apparatus further comprises a sample support 440, having a sample support surface 441 facing towards the force sensing probe 400, and being arranged to be movable in vertical direction, the "vertical" direction referring, in the example of Fig. 4 , to the measurement direction M of the force sensing probe.
- the movability of the sample support makes the sample support and the force sensing probe movable relative to each other in the measurement direction.
- the sample support lies at a distant position, with the liquid droplet 411 formed on the second main surface 406 of the droplet holding plate at a distance from a sample 450 lying on the sample support surface 441 of the sample support 440, thus supported by the sample support.
- FIG. 5 the apparatus 4000 of FIG. 4 is illustrated with the sample support 440 and the force sensing probe 400 moved relative to each other into a contact position with the liquid droplet 411 in contact with the surface 451 of sample 450, i.e. a "sample surface".
- the sample support is further arranged to be movable in two mutually orthogonal transverse directions perpendicular to the measurement direction, making the sample support and the force sensing probe movable relative to each other also in those transverse directions.
- a sample support and a force sensing probe may be movable relative to each other in the measurement direction only, or in the measurement direction and in one transverse direction only.
- the movability of the sample support in the measurement direction M may be achieved, for example, by having the sample support attached to a motorized, high precision XYZ stage, wherein "X” and “Y” refers to horizontal directions perpendicular to the measurement direction M, and “Z” refers to the vertical direction aligned with the measurement direction M.
- the apparatus of FIGs. 4 and 5 may be used as positioned with the measurement or "vertical" direction aligned to the direction in which the earth gravity acts.
- the relative movability of the sample support and the force sensing probe in one or more of the vertical and horizontal or transverse directions may be achieved by having the force sensing probe, or possible support body to which it is attached, movable correspondingly. It is also possible that both the sample support and the force sensing probe are arranged to be movable.
- the apparatus 6000 illustrated partially in FIG. 6 may be basically in accordance with any of the apparatuses discussed above.
- the apparatus 6000 of FIG. 6 further comprises a hydrophobic surface element 660 and a dispenser 670 capable of shooting sub-nanolitre liquid droplet elements 671.
- the hydrophobic surface element may be superhydrophobic.
- Hydrophobic surface element refers to a surface element which is hydrophobic.
- the hydrophobic surface element 660 is the free, "upper" surface of a surface element body 661 attached on the sample support surface 641.
- a hydrophobic surface element may be formed, for example, as a specific part of, or area on, the sample support surface, treated or structured so as to be hydrophobic or superhydrophobic.
- the entire sample support surface 641 may be hydrophobic or superhydrophobic, in which case a specific area of it may serve as a hydrophobic surface element.
- the dispenser 670 and the hydrophobic surface element 661 are configured and positioned so that the droplet elements 671 shot by the dispenser hit the hydrophobic surface element, and bounce off it, propagating thereafter further to the second main surface 606 of the droplet holding plate 604 or the liquid droplet 611 already formed thereon.
- the arrangement of the dispenser and the hydrophobic surface element allows forming the liquid droplet 611 accurately by shooting sub-nanolitre liquid droplets to the droplet holding plate via the hydrophobic surface element. Further, after the liquid droplet 611 having been in contact with a sample surface, the liquid droplet may be re-loaded by shooting one or more additional liquid droplet elements to it.
- the arrangement for shooting the liquid droplet elements via the hydrophobic surface element may provide great advantages in that the assembly of the apparatus, especially the sample support, the force sensing probe, and the dispenser, may be packaged within limited space, for example, in comparison to an arrangement with a dispenser directed to shoot liquid droplet elements directly towards a droplet holding member.
- this arrangement may allow more space for the transverse ("XY") movement of the sample support relative to the force sensing probe, thereby enabling having a larger working area for the measurements.
- apparatuses may be implemented with a dispenser capable of shooting sub-nanolitre liquid droplet elements, and being configured and positioned to make the droplet elements shot by the dispenser hit directly the second main surface of the droplet holding plate.
- liquid droplets may be formed and/or re-loaded with high accuracy by shooting sub-nanolitre liquid droplets to the droplet holding plate.
- any of the apparatuses discussed above may be used in a process for measuring snap-in and/or pull-off force of a liquid droplet brought into and/or separated from contact with a hydrophobic sample surface of a sample placed on the sample support, respectively.
- Such use or process may comprise, for example, operations illustrated in FIG 7 .
- the apparatus by which the example process 700 of FIG. 7 may be carried out comprises a hydrophobic surface element and a dispenser in accordance with those discussed above with reference to FIG. 6 .
- the example process of FIG. 7 starts, in optional operation 710, forming a liquid droplet on the second main surface of the droplet holding plate, said forming comprising, in sub-operation 711, shooting sub-nanolitre liquid droplet elements by the dispenser to the second main surface of the droplet holding plate via the hydrophobic surface element.
- the liquid droplet may be formed, for example, of water.
- the liquid droplet which may be formed of any appropriate liquid suitable for wetting characterization, may be formed in any other appropriate way, in which case also an apparatus without a hydrophobic surface element on the sample support and a dispenser may be used.
- uses of apparatuses, or corresponding processes may be implemented which do no comprise forming the liquid droplet.
- the process or use of FIG. 7 comprises moving, in operation 720, the force sensing probe having the liquid droplet held by the droplet holding plate and the sample support towards each other in the measurement direction other until the liquid droplet contacts the sample surface.
- the process of FIG. 7 comprises further moving, in operation 730, the force sensing probe with the liquid droplet held by the droplet holding plate and the sample support away from each other until the droplet detaches from the sample surface.
- Moving the force sensing probe and the sample support towards and away from each other refers to moving the force sensing probe and the sample support relative to each other. That relative movement may be carried out by moving the force sensing probe or the sample support, or both of them.
- the process further comprises re-loading the liquid droplet held by the droplet holding plate after detachment of the liquid droplet from the sample surface.
- this is carried out by shooting one or more sub-nanolitre liquid droplet elements by the dispenser to the liquid droplet via the hydrophobic surface element.
- reloading may be carried out by any other appropriate manner.
- uses of apparatuses, or corresponding processes may be implemented which do no comprise re-loading the liquid droplet.
- Said reloading may enable restoring the liquid droplet after contact with the sample surface, such contact possibly causing disengagement of small amounts of the liquid from the droplet, resulting in change of the dimensions and mass of the droplet.
- the force sensing capability of the force sensing probe may be utilized to accurately determine the amount of the liquid to be re-loaded into the liquid droplet via monitoring the gravity force acting on the sensing tip via the liquid droplet and the droplet holding plate.
- Such re-loading of the liquid droplet may allow carrying out sequential snap-in and/or pull-off force measurements reliably, with equally sized droplet for each measurement. Such sequential measurements may be carried out for one single measurement location on the sample surface. Further, force measurements may be carried out reliably for several different measurement locations on the sample surface, as illustrated in FIG. 8 .
- the process of FIG. 7 comprises measuring the snap-in force acting on the sensing tip in the measurement direction at the time of the droplet contacting the sample surface, and/or the pull-off force acting on the sensing tip in the measurement direction at the time of the droplet detaching from the sample surface.
- the process comprises measuring at least one of the snap-in and pull-off forces.
- the actual measuring comprising determination of the force(s) sensed by the force sensing probe, may be carried out, for example, by a central unit included in the apparatus, and configured to serve for this purpose.
- Any of the operations discussed above or below may be carried out automatically.
- "Automatically” refers to carrying out the operation(s) at issue by means of appropriate equipment, according to specific rules and procedures which may be defined e.g. any appropriate program code instructions run in one or more processors controlling one or more actuators and/or data processing units or modules, without need for any contribution provided or determination performed by a user of an apparatus or device incorporating such equipment. Carrying an operation out automatically does not exclude, however, initiating the operation or setting some adjustable parameters relating to that operation by a user of the apparatus.
- the sample support is arranged to be movable, in addition to the measurement direction, also in one or more transverse direction perpendicular to the measurement direction.
- Such apparatus may be, for example, as that discussed above with reference to FIG. 4 .
- the process 800 of FIG. 8 comprises, in first process part 800 1 , for a first measurement location on the sample surface, the operations 820 1 , 830 1 , 850 1 of carrying out relative movement of the sample support and the force sensing probe in the measurement direction as well as measuring the snap-in and/or pull-off force in accordance to the corresponding operations 720, 730, and 750 of the process of FIG. 7 .
- the first process part may further comprise any of the operations of forming and re-loading the liquid droplet.
- the sample support and the force sensing probe are moved relative to each other in at least one transverse direction perpendicular to the measurement direction.
- the process further comprises, in second process part 800 2 , in operations 820 2 , 830 2 , and 850 2 , carrying out relative movement of the sample support and the force sensing probe as well as measuring the snap-in and/or pull-off force for a second measurement location on the sample surface, similarly to the operations 820 1 , 830 1 , and 850 1 performed for the first measurement location.
- the operations of relatively moving the sample support and the force sensing probe in the measurement direction and measuring the snap-in and/or pull-off forces may be carried out several times.
- the second process part may further comprise, similarly to the process of FIG. 7 , forming the liquid droplet on the second main surface of the droplet holding plate, and/or re-loading liquid droplet between sequential contacts between the liquid droplet and the sample surface.
- the operations of moving the force sensing probe and the sample support relative to each other may be carried out by any appropriate actuators and/or motors included in the apparatus and configured to serve for this purpose.
- force sensing probes In the above description, force sensing probes, apparatuses comprising such force sensing probes, and uses thereof are discussed. Below, manufacturing of force sensing probes is discussed. What is stated above, in the context of the force sensing probes, apparatuses, and uses about the details, definitions, and the possible advantages, apply, mutatis mutandis, also to the method aspect discussed below.
- the method of FIG. 9 may be used to manufacture or assemble a force sensing probe which may be in accordance with any of the force sensing probes discussed above with reference to FIGs. 1 to 6 .
- the force sensing probe manufactured by the method may be used for sensing snap-in and/or pull-off force of a liquid droplet brought into and/or separated from contact with a hydrophobic sample surface, respectively.
- the manufacturing process starts, as illustrated in drawing A of FIG. 9 , by providing a sensing tip 901 and a sensor element 902 connected to the sensing tip, as well as a droplet holding plate.
- the sensing tip and the sensor element form parts of a force sensing probe module 900' which may be similar to any of the force sensing probes discussed above with reference to FIGs. 1 to 6 , except of the droplet holding plate which is missing from the force sensing probe module.
- the sensor element 902 of FIG. 9 is capable of sensing sub-micronewton forces acting on the sensing tip 901 in a measurement direction M defined relative to the complete force sensing probe to be manufactured or assembled in the method.
- the droplet holding plate 904 may be in accordance with any of the droplet holding plates discussed above with reference to FIGs. 1 to 6 .
- the droplet holding plate 904 has a first main surface 905 and a hydrophilic second main surface 906 for receiving and holding a liquid droplet as attached to the second main surface, the first and the second main surfaces being connected via a peripheral edge surface 907, the droplet holding plate comprising an electrically conductive surface layer 915, the first and the second main surfaces and the peripheral edge surface being defined by the surface layer.
- the method further comprises, as illustrated in drawings B and C of FIG. 9 , attaching the droplet holding plate to the sensing tip via the first main surface to form a complete force sensing probe 900.
- the droplet holding plate is attached so that the attached droplet holding plate lies perpendicularly relative to the measurement direction M.
- said attachment is carried out by first applying, as illustrated in drawing B of FIG. 1 , a small droplet of a liquid adhesive 909 on the first main surface of the droplet holding plate.
- adhesive may be applied at the sensing tip.
- adhesive may be applied onto the droplet holding plate and/or to the sensing tip in other form than a droplet of a liquid adhesive.
- the droplet holding plate 904 and the sensing tip are moved relative to each other so that the sensing tip 901 is brought into contact with the adhesive, and the adhesive is then cured, whereby a solid bead of the adhesive 909 is formed.
- Curing may be carried out, for example, by means of UV light and/or heat, depending on the type of the adhesive.
- an adhesive may be applied on the droplet holding plate, for example, as a thin layer instead of a droplet, and the adhesive is not necessarily curable or initially in liquid form.
- attaching may be carried out, instead of an adhesive, for example, by soldering.
- the adhesive may be solvable.
- Solvable refers to the possibility to dissolve the adhesive, thereby releasing the droplet holding plate from the sensing tip. Dissolving may be carried out, depending on the type of the adhesive, by any appropriate dissolving agent or by exposing the adhesive to any other appropriate conditions capable of breaking the attachment formed by the adhesive, such as heat or some specific type of electromagnetic radiation.
- Solvability of the adhesive may advantageously enable replacement of the droplet holding plate while saving the rest of the force sensing probe.
- the force sensing probe module and the droplet holding plate may be provided as ready, complete elements.
- "providing" a droplet holding plate may comprise manufacturing thereof. An example of such approach is illustrated in FIG. 10 .
- the operation of providing the droplet holding plate comprises, as illustrated in drawing A of FIG 10 , forming an inner body 1014 of the droplet holding plate on a substrate layer 1016.
- the inner body is formed so as to have a plate-like body having an inner body first main surface 1005' facing towards the substrate layer and an inner body second main surface 1006', connected via an inner body peripheral edge surface 1007'.
- the substrate layer 1016 is an intermediate layer between a substrate body 1018 and the inner body.
- stand-alone substrate layers may be used.
- various manufacturing methods and processes may be used to form the inner body.
- various materials such as SU-8 or other photoresists, may be used to form an inner body layer on a substrate layer, of which layer the actual inner body may be formed, for example, photolitographically.
- the inner body may be coated, for the free inner body second main surface 1006' and at least part of the peripheral edge surface 1007', by an electrically conductive material 1015, such as gold or some other metal or, for example, an electrically conductive polymer. Said coating operation may be carried out, for example, by sputtering.
- the partly coated inner body is released from the substrate layer and placed on a carrier surface 1017 with the coated inner body second main surface 1006' facing towards the carrier surface.
- thermal expansion mismatch between the materials of the inner body and the substrate layer may be used.
- Releasing may then be based on first heating the substrate layer and possible substrate body, together with the inner body formed on the substrate layer, to an elevated temperature, followed by cooling the stack to room temperature. With suitably selected heating and cooling procedures, thermal expansion mismatch between the materials of the substrate layer and the inner body may then facilitate cracking of the connection between the inner body and the surface layer.
- the inner body After releasing the inner body from the surface layer, it may be flipped over and positioned on the carrier surface with the coated inner body second main surface facing towards the carrier surface by any appropriate means.
- the released inner body may be handled by micro tweezers or vacuum micro grippers which may be teleoperable.
- the electrically conductive surface layer may be formed so as to have a thickness, for example, of some micrometers to some tens of micrometers, for example, from 5 or 10 nanometers to 100 or 500 nanometers.
- a thickness for example, of some micrometers to some tens of micrometers, for example, from 5 or 10 nanometers to 100 or 500 nanometers.
- an electrically conductive surface layer of gold with a thickness of 80 nanometers has been successfully formed and tested on an SU-8 inner body.
- an electrically conductive surface layer may have a thickness of some or even tens of micrometers.
- a plurality of droplet holding plates may be manufactured simultaneously, in a single process.
- circular droplet holding plates were manufactured of SU-8 using UV lithography.
- 150 nm of aluminum as a substrate layer was sputtered on a silicon wafer serving as a substrate body. The wafer was then baked overnight in an oven at 120°C.
- a 80 ⁇ m thick SU-8 layer was applied on the wafer by spin coating and baked for 15 min at 95°C.
- SU-8 discs with a diameter of 1 mm were formed by standard UV lithography process.
- the silicon wafer with the aluminum surface layer and the inner body discs thereon was heated to 200°C and cooled back to room temperature, causing releasing of the SU-8 discs from the aluminum.
- the electrically conductive surface layer was formed of gold by sputtering.
- the carrier surface may be superhydrophobic.
- the microstructure of superhydrophobic surfaces is typically non-flat, resulting in small contact area between such surface and a body lying thereon. This may advantageously facilitate transferring the completed droplet holding plate from the carrier surface and attaching it to the sensing tip.
- a superhydrophobic carrier surface may be implemented, for example, as black silicon surface or any other surface with a micro structuring producing superhydrophobicity and/or sufficiently small contact area.
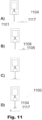
- the attaching operation of FIG. 11 may be basically in accordance with that discussed above with reference to of FIG. 9 .
- the complete droplet holding plate 1104 is initially carried on a superhydrophobic carrier surface 1117.
- the operation comprises applying curable adhesive 1109 on the first main surface 1105 of the droplet holding plate lying on the carrier surface; bringing the sensing tip into contact with the adhesive; and curing the adhesive.
- the force sensing probe and the carrier surface are pulled away from each other, as illustrated in drawing D of FIG. 11 , thereby detaching the droplet holding plate from the carrier surface. Due to the superhydrophobicity of the carrier surface, the adhering forces between the droplet holding plate and the carrier surface may be so low that such detaching may advantageously take place without damaging or deforming the possibly very fragile droplet holding plate.
Landscapes
- Chemical & Material Sciences (AREA)
- Health & Medical Sciences (AREA)
- Analytical Chemistry (AREA)
- General Health & Medical Sciences (AREA)
- General Physics & Mathematics (AREA)
- Physics & Mathematics (AREA)
- Dispersion Chemistry (AREA)
- Immunology (AREA)
- Biochemistry (AREA)
- Pathology (AREA)
- Life Sciences & Earth Sciences (AREA)
- Hematology (AREA)
- Clinical Laboratory Science (AREA)
- Chemical Kinetics & Catalysis (AREA)
- Automatic Analysis And Handling Materials Therefor (AREA)
- Measuring Leads Or Probes (AREA)
- Apparatus Associated With Microorganisms And Enzymes (AREA)
Claims (24)
- Sonde de détection de force (100) pour détecter une force d'enclenchement et/ou d'arrachement d'une gouttelette de liquide (111) mise en contact et/ou séparée du contact avec une surface d'échantillon hydrophobe (151), respectivement, la sonde de détection de force comprenant :une pointe de détection (101) ;un élément capteur (102) relié à la pointe de détection, capable de détecter des forces inférieures au micronewton avec une résolution de détection inférieure à un micronewton agissant sur la pointe de détection dans une direction de mesure définie par rapport à la sonde de détection de force ; etune plaque de maintien de gouttelette (104) ayant une première surface principale (105) et une deuxième surface principale hydrophile (106) reliées via une surface de bord périphérique (107), et étant fixée via la première surface principale à la pointe de détection (101) perpendiculairement par rapport à la direction de mesure pour recevoir et maintenir une gouttelette de liquide (111) fixée à la deuxième surface principale ; la plaque de maintien de gouttelette comprenant une couche de surface électroconductrice (115), caractérisée en ce que les première et deuxième surfaces principales et la surface de bord périphérique sont définies par la couche de surface, et dans laquelle la plaque de maintien de gouttelette (104) a un diamètre maximal inférieur ou égal à 1 mm.
- Sonde de détection de force (100) selon la revendication 1, dans laquelle la plaque de maintien de gouttelette (104) a une forme de disque circulaire.
- Sonde de détection de force (100) selon la revendication 1 ou 2, dans laquelle la couche de surface (115) comprend un métal.
- Sonde de détection de force (100) selon la revendication 3, dans laquelle la couche de surface (115) comprend de l'or.
- Sonde de détection de force (100) selon l'une des revendications 1 à 4, dans laquelle la plaque de maintien de gouttelette (104) a un corps interne (114) sous la couche de surface (115), la couche de surface reposant sur le corps interne.
- Sonde de détection de force (100) selon la revendication 5, dans laquelle le corps interne (114) est formé d'une résine photosensible SU-8.
- Sonde de détection de force (100) selon l'une des revendications 1 à 6, dans laquelle la surface de bord périphérique (107) présente une contredépouille (108) pour empêcher une gouttelette de liquide (111) maintenue par la plaque de maintien de gouttelette de s'étaler à l'extérieur de la deuxième surface principale (106).
- Sonde de détection de force (100) selon l'une des revendications 1 à 7, dans laquelle la plaque de maintien de gouttelette (104) a une épaisseur inférieure ou égale à 500 µm, de préférence inférieure ou égale à 100 µm.
- Sonde de détection de force (100) selon l'une des revendications 1 à 8, dans laquelle la pointe de détection (101) est reliée à l'élément capteur (102) via un bras allongé (110) s'étendant dans la direction de mesure et ayant un une première extrémité (110a) reliée à l'élément capteur, et une deuxième extrémité (110b), la pointe de détection se trouvant au niveau de la deuxième extrémité.
- Sonde de détection de force (100) selon l'une des revendications 1 à 9, dans laquelle l'élément capteur (102) est un élément capteur microélectromécanique capacitif.
- Appareil (4000) pour mesurer la force d'enclenchement et/ou d'arrachement d'une gouttelette de liquide (411) mise en contact et/ou séparée du contact avec une surface d'échantillon hydrophobe (451), respectivement, l'appareil comprenant :une sonde de détection de force (400) selon l'une des revendications 1 à 10 ; etun support d'échantillon (440), le support d'échantillon et la sonde de détection de force étant mobiles l'un par rapport à l'autre dans la direction de mesure entre une position de contact et une position distante avec une gouttelette de liquide maintenue par la plaque de maintien de liquide (404) en contact avec et à distance d'un échantillon (451) supporté sur le support d'échantillon, respectivement.
- Appareil (4000) selon la revendication 11, dans lequel le support d'échantillon (440) et la sonde de détection de force (400) sont mobiles l'un par rapport à l'autre dans au moins une direction transversale perpendiculaire à la direction de mesure.
- Appareil (6000) selon la revendication 11 ou 12, comprenant en outre un distributeur (670) capable de projeter des éléments de gouttelettes de liquide de volume inférieur au nanolitre (671), et étant configuré et positionné de manière à ce qu'un élément de gouttelette projeté par le distributeur frappe la deuxième surface principale (606) de la plaque de maintien de gouttelette (604).
- Appareil (6000) selon la revendication 13, comprenant en outre un élément de surface hydrophobe (660), l'élément de surface hydrophobe et le distributeur étant configurés et positionnés de manière à ce qu'un élément de gouttelette (671) projeté par le distributeur frappe l'élément de surface hydrophobe et rebondisse sur lui et se propage davantage vers la deuxième surface principale (606) de la plaque de maintien de gouttelette (604).
- Utilisation (700) d'un appareil selon l'une des revendications 11 à 14 pour mesurer la force d'enclenchement et/ou d'arrachement d'une gouttelette de liquide mise en contact et/ou séparée du contact avec une surface d'échantillon hydrophobe d'un échantillon placé sur le support d'échantillon, respectivement, l'utilisation comprenant les opérations de :déplacement de la sonde de détection de force ayant une gouttelette de liquide maintenue par la plaque de maintien de gouttelette et du support d'échantillon l'un vers l'autre dans la direction de mesure jusqu'à ce que la gouttelette entre en contact avec la surface d'échantillon, et éloignement de la sonde de détection de force avec la gouttelette de liquide maintenue par la plaque de maintien de gouttelette et du support d'échantillon l'un de l'autre jusqu'à ce que la gouttelette se détache de la surface d'échantillon (720, 730) ; etmesure de la force d'enclenchement agissant sur la pointe de détection dans la direction de mesure au moment où la gouttelette entre en contact avec la surface d'échantillon et/ou de la force d'arrachement agissant sur la pointe de détection dans la direction de mesure au moment où la gouttelette se détache de la surface d'échantillon (750).
- Utilisation (800) selon la revendication 15, dans laquelle l'appareil est conforme à la revendication 12, l'utilisation comprenant :la réalisation d'opérations selon la revendication 15 pour un premier emplacement de mesure sur la surface d'échantillon (8201, 8301, 8501) ;le déplacement du support d'échantillon et de la sonde de détection de force l'un par rapport à l'autre dans au moins une direction transversale perpendiculaire à la direction de mesure (870) ; etla réalisation des opérations selon la revendication 15 pour un deuxième emplacement de mesure sur la surface d'échantillon (8202, 8302, 8502).
- Utilisation (700) selon la revendication 15 ou 16, dans laquelle l'appareil est conforme à la revendication 13, l'utilisation comprenant en outre la formation de la gouttelette de liquide sur la deuxième surface principale de la plaque de maintien de gouttelette (710), ladite formation comprenant :
la projection d'un élément de gouttelette de liquide de volume inférieur au nanolitre par le distributeur vers la deuxième surface principale de la plaque de maintien de gouttelette (711). - Utilisation selon la revendication 17, comprenant en outre le rechargement de la gouttelette de liquide maintenue par la plaque de maintien de gouttelette après détachement de la gouttelette de liquide de la surface d'échantillon en projetant un élément de gouttelette de liquide de volume inférieur au nanolitre par le distributeur vers la gouttelette de liquide via l'élément de surface hydrophobe.
- Procédé de fabrication d'une sonde de détection de force pour détecter la force d'enclenchement et/ou d'arrachement d'une gouttelette de liquide mise en contact et séparée du contact avec une surface d'échantillon hydrophobe, respectivement, le procédé comprenant les opérations de :fourniture d'une pointe de détection (901) et d'un élément capteur (902) relié à la pointe de détection, l'élément capteur étant capable de détecter des forces inférieures au micronewton agissant sur la pointe de détection dans une direction de mesure définie par rapport à la sonde de détection de force ;fourniture d'une plaque de maintien de gouttelette (904) ayant une première surface principale (905) et une deuxième surface principale hydrophile (906) pour recevoir et maintenir une gouttelette de liquide fixée à la deuxième surface principale, les première et deuxième surfaces principales étant reliées via une surface de bord périphérique (907), la plaque de maintien de gouttelette comprenant une couche de surface électroconductrice (915), les première et deuxième surfaces principales et la surface de bord périphérique étant définies par la couche de surface ; et dans lequel la plaque de maintien de gouttelette a un diamètre maximal inférieur ou égal à 1 mm ; etfixation de la plaque de maintien de gouttelette à la pointe de détection via la première surface principale, perpendiculairement par rapport à la direction de mesure.
- Procédé selon la revendication 19, dans lequel la plaque de maintien de gouttelette (904) est fixée à la pointe de détection par un adhésif (909).
- Procédé selon la revendication 20, dans lequel l'adhésif (909) peut être soluble pour permettre le remplacement de la plaque de maintien de gouttelette (904).
- Procédé selon l'une des revendications 19 à 21, dans lequel la plaque de maintien de gouttelette (904) est conforme à l'une des revendications 2 à 10.
- Procédé selon l'une des revendications 20 à 22, dans lequel l'opération de fourniture de la plaque de maintien de gouttelette comprend :la formation d'un corps interne (1014) de la plaque de maintien de gouttelette sur une couche de substrat (1016), le corps interne ayant une première surface principale de corps interne (1005') tournée vers la couche de substrat et une deuxième surface principale de corps interne (1006'), reliée via une surface de bord périphérique de corps interne (1007') ;le revêtement de la deuxième surface principale de corps interne et d'au moins une partie de la surface de bord périphérique de corps interne par un matériau électroconducteur (1015) ;la libération du corps interne du substrat et la mise en place de celui-ci sur une surface porteuse (1017), la deuxième surface principale de corps interne revêtue étant tournée vers la surface porteuse ;le revêtement de la première surface principale de corps interne et éventuellement du reste non revêtu de la surface de bord périphérique de corps interne par le matériau électroconducteur ;moyennant quoi le matériau électroconducteur forme la couche de surface électroconductrice (1015) de la plaque de maintien de gouttelette (1004).
- Procédé selon la revendication 23, dans lequel la surface porteuse (1117) est superhydrophobe, et l'opération de fixation de la plaque de maintien de gouttelette (1104) à la pointe de détection (1101) comprend :l'application d'un adhésif durcissable (1109) sur la première surface principale (1105) de la plaque de maintien de gouttelette se trouvant sur la surface porteuse ;la mise en contact de la pointe de détection avec l'adhésif ;le durcissement de l'adhésif ; etl'écartement de la sonde de détection de force (1100) et de la surface porteuse l'une de l'autre, détachant ainsi la plaque de maintien de gouttelette de la surface porteuse.
Applications Claiming Priority (2)
| Application Number | Priority Date | Filing Date | Title |
|---|---|---|---|
| FI20175049A FI128106B (en) | 2017-01-20 | 2017-01-20 | Force indicator for surface wettability characterization |
| PCT/FI2018/050033 WO2018134479A1 (fr) | 2017-01-20 | 2018-01-17 | Sonde de détection de force pour caractérisation de mouillabilité de surface |
Publications (4)
| Publication Number | Publication Date |
|---|---|
| EP3571483A1 EP3571483A1 (fr) | 2019-11-27 |
| EP3571483A4 EP3571483A4 (fr) | 2020-10-14 |
| EP3571483B1 true EP3571483B1 (fr) | 2023-11-08 |
| EP3571483C0 EP3571483C0 (fr) | 2023-11-08 |
Family
ID=62908384
Family Applications (1)
| Application Number | Title | Priority Date | Filing Date |
|---|---|---|---|
| EP18741334.9A Active EP3571483B1 (fr) | 2017-01-20 | 2018-01-17 | Sonde de détection de force pour caractérisation de mouillabilité de surface |
Country Status (4)
| Country | Link |
|---|---|
| US (1) | US11499902B2 (fr) |
| EP (1) | EP3571483B1 (fr) |
| FI (1) | FI128106B (fr) |
| WO (1) | WO2018134479A1 (fr) |
Families Citing this family (5)
| Publication number | Priority date | Publication date | Assignee | Title |
|---|---|---|---|---|
| US11243156B2 (en) * | 2020-07-08 | 2022-02-08 | International Business Machines Corporation | Determining interfacial tension for fluid-fluid-solid environments |
| CN113702281A (zh) * | 2021-08-25 | 2021-11-26 | 重庆齿轮箱有限责任公司 | 一种固液界面粘附力测试方法及系统 |
| CN115739219B (zh) * | 2022-11-23 | 2024-04-19 | 武汉大学 | 一种仿浮萍液滴驱动器及固-液界面粘附力测定方法 |
| CN116008129B (zh) * | 2023-03-28 | 2023-06-02 | 叙镇铁路有限责任公司 | 水泥基材料表面疏水能力分布水中负压检测装置 |
| CN119413322B (zh) * | 2024-09-18 | 2025-10-31 | 西安交通大学 | 嵌入式液态金属微结构电极、柔性压力传感器阵列及制备方法 |
Family Cites Families (16)
| Publication number | Priority date | Publication date | Assignee | Title |
|---|---|---|---|---|
| JPS5457237A (en) | 1977-10-14 | 1979-05-08 | Mitsubishi Electric Corp | Glow-discharge heating apparatus |
| US5486337A (en) | 1994-02-18 | 1996-01-23 | General Atomics | Device for electrostatic manipulation of droplets |
| US6867854B1 (en) | 2002-01-02 | 2005-03-15 | The United States Of America As Represented By The Secretary Of The Air Force | Liquid to solid angle of contact measurement |
| JP3908145B2 (ja) * | 2002-10-23 | 2007-04-25 | 秀博 神谷 | 付着力測定装置及び付着力測定方法 |
| JP2005069706A (ja) * | 2003-08-26 | 2005-03-17 | Fuji Electric Holdings Co Ltd | クリーム半田の接触角測定方法及びクリーム半田の接触角測定装置 |
| US7955865B2 (en) * | 2004-06-09 | 2011-06-07 | The University Of British Columbia | Reagent delivery apparatus and methods |
| WO2008106469A1 (fr) | 2007-02-26 | 2008-09-04 | University Of Florida Research Foundation, Inc. | Capteurs de force de cellule vivante et procédés d'utilisation de ceux-ci |
| WO2009066503A1 (fr) * | 2007-11-22 | 2009-05-28 | Murata Manufacturing Co., Ltd. | Substrat pour matrice de sonde et son procédé de production, matrice de sonde et son procédé de production |
| US9977050B2 (en) | 2009-11-06 | 2018-05-22 | Swisslitho Ag | Wear-less operation of a material surface with a scanning probe microscope |
| JP5457237B2 (ja) * | 2010-03-17 | 2014-04-02 | 協和界面科学株式会社 | 液体付着力測定装置、液体付着力測定方法 |
| US20140124037A1 (en) | 2012-11-07 | 2014-05-08 | Advanced Liquid Logic, Inc. | Methods of manipulating a droplet in a droplet actuator |
| JP5546651B1 (ja) | 2013-01-28 | 2014-07-09 | 株式会社エリオニクス | 表面力測定方法および表面力測定装置 |
| US10689549B2 (en) | 2013-02-08 | 2020-06-23 | Nanogriptech, Inc. | Microfibers with mushroom-shaped tips for optimal adhesion |
| TWI531797B (zh) * | 2014-11-14 | 2016-05-01 | 國立清華大學 | 奈米探針結構及其應用 |
| KR101662523B1 (ko) * | 2015-01-08 | 2016-10-06 | 현대자동차주식회사 | Afm을 이용한 액적 표면 마찰력 측정 시스템 및 방법 |
| US9841402B2 (en) | 2015-04-15 | 2017-12-12 | Sharp Life Science (Eu) Limited | Multifunction electrode with combined heating and EWOD drive functionality |
-
2017
- 2017-01-20 FI FI20175049A patent/FI128106B/en active IP Right Grant
-
2018
- 2018-01-17 US US16/477,746 patent/US11499902B2/en active Active
- 2018-01-17 WO PCT/FI2018/050033 patent/WO2018134479A1/fr not_active Ceased
- 2018-01-17 EP EP18741334.9A patent/EP3571483B1/fr active Active
Also Published As
| Publication number | Publication date |
|---|---|
| US11499902B2 (en) | 2022-11-15 |
| US20190376885A1 (en) | 2019-12-12 |
| FI20175049A7 (fi) | 2018-07-21 |
| EP3571483C0 (fr) | 2023-11-08 |
| FI128106B (en) | 2019-09-30 |
| WO2018134479A1 (fr) | 2018-07-26 |
| EP3571483A4 (fr) | 2020-10-14 |
| FI20175049L (fi) | 2018-07-21 |
| EP3571483A1 (fr) | 2019-11-27 |
Similar Documents
| Publication | Publication Date | Title |
|---|---|---|
| EP3571483B1 (fr) | Sonde de détection de force pour caractérisation de mouillabilité de surface | |
| Kim et al. | Nanonewton force-controlled manipulation of biological cells using a monolithic MEMS microgripper with two-axis force feedback | |
| Chronis et al. | Electrothermally activated SU-8 microgripper for single cell manipulation in solution | |
| Beyeler et al. | Monolithically fabricated microgripper with integrated force sensor for manipulating microobjects and biological cells aligned in an ultrasonic field | |
| Kim et al. | Micronewton force-controlled manipulation of biomaterials using a monolithic MEMS microgripper with two-axis force feedback | |
| US8628648B2 (en) | Apparatus and method for manipulating micro component | |
| EP3553494B1 (fr) | Étage de chauffage à l'échelle du micron | |
| JP2013512545A5 (fr) | ||
| Potekhina et al. | Design and characterization of a polymer electrothermal microgripper with a polynomial flexure for efficient operation and studies of moisture effect on negative deflection | |
| CN102374948A (zh) | 用于微电子机械系统的非硅薄膜力学特性复合测量方法 | |
| Mackay et al. | Design optimisation and fabrication of SU-8 based electro-thermal micro-grippers | |
| CN113104807A (zh) | 一种应变调控低维材料的微机电执行器的制作方法 | |
| CN110108625B (zh) | 一种基于微镊的粘附力测试方法 | |
| Leseman et al. | Indentation testing of axisymmetric freestanding nanofilms using a MEMS load cell | |
| Leichle et al. | A microcantilever-based picoliter droplet dispenser with integrated force sensors and electroassisted deposition means | |
| WO2018217624A2 (fr) | Procédé et appareil de mesure de force d'adhérence entre des surfaces planes | |
| Xie et al. | A Microgripper Based on Electrothermal Al-SiO2 Bimorphs | |
| Walraven | Introduction to Microelectromechanical Systems (MEMS) Materials Fabrication Processes and Failure Analysis. | |
| Hauzer et al. | Mass and stiffness measurement using a multi-modal analysis | |
| Colinjivadi et al. | Polymer grippers as end-effectors for biological sample manipulation | |
| Voicu et al. | A Study for Two Microgrippers with Integrated Piezoresistive Force/Displacement Sensors | |
| Liimatainen et al. | Characterization of nano-coated micro-and nanostructures by pushing | |
| WO2021120167A1 (fr) | Procédé et appareil permettant de manipuler des échantillons de taille micrométrique-nanométrique et leurs utilisations | |
| Li | Development of Microelectromechanical Systems for Advanced Nanomechanical Characterization | |
| Zhang et al. | Mechanical characterization of nanowires by planar vibration sensor |
Legal Events
| Date | Code | Title | Description |
|---|---|---|---|
| STAA | Information on the status of an ep patent application or granted ep patent |
Free format text: STATUS: THE INTERNATIONAL PUBLICATION HAS BEEN MADE |
|
| PUAI | Public reference made under article 153(3) epc to a published international application that has entered the european phase |
Free format text: ORIGINAL CODE: 0009012 |
|
| STAA | Information on the status of an ep patent application or granted ep patent |
Free format text: STATUS: REQUEST FOR EXAMINATION WAS MADE |
|
| 17P | Request for examination filed |
Effective date: 20190820 |
|
| AK | Designated contracting states |
Kind code of ref document: A1 Designated state(s): AL AT BE BG CH CY CZ DE DK EE ES FI FR GB GR HR HU IE IS IT LI LT LU LV MC MK MT NL NO PL PT RO RS SE SI SK SM TR |
|
| AX | Request for extension of the european patent |
Extension state: BA ME |
|
| DAV | Request for validation of the european patent (deleted) | ||
| DAX | Request for extension of the european patent (deleted) | ||
| A4 | Supplementary search report drawn up and despatched |
Effective date: 20200914 |
|
| RIC1 | Information provided on ipc code assigned before grant |
Ipc: G01L 1/24 20060101ALI20200908BHEP Ipc: B01L 3/00 20060101ALI20200908BHEP Ipc: G01N 13/02 20060101ALI20200908BHEP Ipc: G01N 19/04 20060101ALI20200908BHEP Ipc: G01L 1/14 20060101AFI20200908BHEP Ipc: G12B 9/08 20060101ALI20200908BHEP Ipc: G01L 1/18 20060101ALI20200908BHEP |
|
| STAA | Information on the status of an ep patent application or granted ep patent |
Free format text: STATUS: EXAMINATION IS IN PROGRESS |
|
| 17Q | First examination report despatched |
Effective date: 20210915 |
|
| GRAP | Despatch of communication of intention to grant a patent |
Free format text: ORIGINAL CODE: EPIDOSNIGR1 |
|
| STAA | Information on the status of an ep patent application or granted ep patent |
Free format text: STATUS: GRANT OF PATENT IS INTENDED |
|
| INTG | Intention to grant announced |
Effective date: 20230103 |
|
| GRAJ | Information related to disapproval of communication of intention to grant by the applicant or resumption of examination proceedings by the epo deleted |
Free format text: ORIGINAL CODE: EPIDOSDIGR1 |
|
| STAA | Information on the status of an ep patent application or granted ep patent |
Free format text: STATUS: EXAMINATION IS IN PROGRESS |
|
| GRAP | Despatch of communication of intention to grant a patent |
Free format text: ORIGINAL CODE: EPIDOSNIGR1 |
|
| STAA | Information on the status of an ep patent application or granted ep patent |
Free format text: STATUS: GRANT OF PATENT IS INTENDED |
|
| INTC | Intention to grant announced (deleted) | ||
| INTG | Intention to grant announced |
Effective date: 20230605 |
|
| GRAS | Grant fee paid |
Free format text: ORIGINAL CODE: EPIDOSNIGR3 |
|
| GRAA | (expected) grant |
Free format text: ORIGINAL CODE: 0009210 |
|
| STAA | Information on the status of an ep patent application or granted ep patent |
Free format text: STATUS: THE PATENT HAS BEEN GRANTED |
|
| AK | Designated contracting states |
Kind code of ref document: B1 Designated state(s): AL AT BE BG CH CY CZ DE DK EE ES FI FR GB GR HR HU IE IS IT LI LT LU LV MC MK MT NL NO PL PT RO RS SE SI SK SM TR |
|
| REG | Reference to a national code |
Ref country code: GB Ref legal event code: FG4D |
|
| REG | Reference to a national code |
Ref country code: CH Ref legal event code: EP |
|
| REG | Reference to a national code |
Ref country code: DE Ref legal event code: R096 Ref document number: 602018060799 Country of ref document: DE |
|
| REG | Reference to a national code |
Ref country code: IE Ref legal event code: FG4D |
|
| U01 | Request for unitary effect filed |
Effective date: 20231204 |
|
| U07 | Unitary effect registered |
Designated state(s): AT BE BG DE DK EE FI FR IT LT LU LV MT NL PT SE SI Effective date: 20231208 |
|
| U20 | Renewal fee for the european patent with unitary effect paid |
Year of fee payment: 7 Effective date: 20240228 |
|
| PG25 | Lapsed in a contracting state [announced via postgrant information from national office to epo] |
Ref country code: GR Free format text: LAPSE BECAUSE OF FAILURE TO SUBMIT A TRANSLATION OF THE DESCRIPTION OR TO PAY THE FEE WITHIN THE PRESCRIBED TIME-LIMIT Effective date: 20240209 |
|
| PG25 | Lapsed in a contracting state [announced via postgrant information from national office to epo] |
Ref country code: IS Free format text: LAPSE BECAUSE OF FAILURE TO SUBMIT A TRANSLATION OF THE DESCRIPTION OR TO PAY THE FEE WITHIN THE PRESCRIBED TIME-LIMIT Effective date: 20240308 |
|
| PG25 | Lapsed in a contracting state [announced via postgrant information from national office to epo] |
Ref country code: ES Free format text: LAPSE BECAUSE OF FAILURE TO SUBMIT A TRANSLATION OF THE DESCRIPTION OR TO PAY THE FEE WITHIN THE PRESCRIBED TIME-LIMIT Effective date: 20231108 |
|
| PG25 | Lapsed in a contracting state [announced via postgrant information from national office to epo] |
Ref country code: IS Free format text: LAPSE BECAUSE OF FAILURE TO SUBMIT A TRANSLATION OF THE DESCRIPTION OR TO PAY THE FEE WITHIN THE PRESCRIBED TIME-LIMIT Effective date: 20240308 Ref country code: GR Free format text: LAPSE BECAUSE OF FAILURE TO SUBMIT A TRANSLATION OF THE DESCRIPTION OR TO PAY THE FEE WITHIN THE PRESCRIBED TIME-LIMIT Effective date: 20240209 Ref country code: ES Free format text: LAPSE BECAUSE OF FAILURE TO SUBMIT A TRANSLATION OF THE DESCRIPTION OR TO PAY THE FEE WITHIN THE PRESCRIBED TIME-LIMIT Effective date: 20231108 |
|
| PG25 | Lapsed in a contracting state [announced via postgrant information from national office to epo] |
Ref country code: RS Free format text: LAPSE BECAUSE OF FAILURE TO SUBMIT A TRANSLATION OF THE DESCRIPTION OR TO PAY THE FEE WITHIN THE PRESCRIBED TIME-LIMIT Effective date: 20231108 Ref country code: PL Free format text: LAPSE BECAUSE OF FAILURE TO SUBMIT A TRANSLATION OF THE DESCRIPTION OR TO PAY THE FEE WITHIN THE PRESCRIBED TIME-LIMIT Effective date: 20231108 Ref country code: NO Free format text: LAPSE BECAUSE OF FAILURE TO SUBMIT A TRANSLATION OF THE DESCRIPTION OR TO PAY THE FEE WITHIN THE PRESCRIBED TIME-LIMIT Effective date: 20240208 Ref country code: HR Free format text: LAPSE BECAUSE OF FAILURE TO SUBMIT A TRANSLATION OF THE DESCRIPTION OR TO PAY THE FEE WITHIN THE PRESCRIBED TIME-LIMIT Effective date: 20231108 |
|
| PG25 | Lapsed in a contracting state [announced via postgrant information from national office to epo] |
Ref country code: CZ Free format text: LAPSE BECAUSE OF FAILURE TO SUBMIT A TRANSLATION OF THE DESCRIPTION OR TO PAY THE FEE WITHIN THE PRESCRIBED TIME-LIMIT Effective date: 20231108 |
|
| PG25 | Lapsed in a contracting state [announced via postgrant information from national office to epo] |
Ref country code: SK Free format text: LAPSE BECAUSE OF FAILURE TO SUBMIT A TRANSLATION OF THE DESCRIPTION OR TO PAY THE FEE WITHIN THE PRESCRIBED TIME-LIMIT Effective date: 20231108 |
|
| PG25 | Lapsed in a contracting state [announced via postgrant information from national office to epo] |
Ref country code: SM Free format text: LAPSE BECAUSE OF FAILURE TO SUBMIT A TRANSLATION OF THE DESCRIPTION OR TO PAY THE FEE WITHIN THE PRESCRIBED TIME-LIMIT Effective date: 20231108 Ref country code: SK Free format text: LAPSE BECAUSE OF FAILURE TO SUBMIT A TRANSLATION OF THE DESCRIPTION OR TO PAY THE FEE WITHIN THE PRESCRIBED TIME-LIMIT Effective date: 20231108 Ref country code: RO Free format text: LAPSE BECAUSE OF FAILURE TO SUBMIT A TRANSLATION OF THE DESCRIPTION OR TO PAY THE FEE WITHIN THE PRESCRIBED TIME-LIMIT Effective date: 20231108 Ref country code: CZ Free format text: LAPSE BECAUSE OF FAILURE TO SUBMIT A TRANSLATION OF THE DESCRIPTION OR TO PAY THE FEE WITHIN THE PRESCRIBED TIME-LIMIT Effective date: 20231108 |
|
| REG | Reference to a national code |
Ref country code: DE Ref legal event code: R097 Ref document number: 602018060799 Country of ref document: DE |
|
| PG25 | Lapsed in a contracting state [announced via postgrant information from national office to epo] |
Ref country code: MC Free format text: LAPSE BECAUSE OF FAILURE TO SUBMIT A TRANSLATION OF THE DESCRIPTION OR TO PAY THE FEE WITHIN THE PRESCRIBED TIME-LIMIT Effective date: 20231108 |
|
| PG25 | Lapsed in a contracting state [announced via postgrant information from national office to epo] |
Ref country code: MC Free format text: LAPSE BECAUSE OF FAILURE TO SUBMIT A TRANSLATION OF THE DESCRIPTION OR TO PAY THE FEE WITHIN THE PRESCRIBED TIME-LIMIT Effective date: 20231108 |
|
| PLBE | No opposition filed within time limit |
Free format text: ORIGINAL CODE: 0009261 |
|
| STAA | Information on the status of an ep patent application or granted ep patent |
Free format text: STATUS: NO OPPOSITION FILED WITHIN TIME LIMIT |
|
| 26N | No opposition filed |
Effective date: 20240809 |
|
| GBPC | Gb: european patent ceased through non-payment of renewal fee |
Effective date: 20240208 |
|
| PG25 | Lapsed in a contracting state [announced via postgrant information from national office to epo] |
Ref country code: GB Free format text: LAPSE BECAUSE OF NON-PAYMENT OF DUE FEES Effective date: 20240208 |
|
| PG25 | Lapsed in a contracting state [announced via postgrant information from national office to epo] |
Ref country code: IE Free format text: LAPSE BECAUSE OF NON-PAYMENT OF DUE FEES Effective date: 20240117 |
|
| PG25 | Lapsed in a contracting state [announced via postgrant information from national office to epo] |
Ref country code: IE Free format text: LAPSE BECAUSE OF NON-PAYMENT OF DUE FEES Effective date: 20240117 Ref country code: GB Free format text: LAPSE BECAUSE OF NON-PAYMENT OF DUE FEES Effective date: 20240208 |
|
| U20 | Renewal fee for the european patent with unitary effect paid |
Year of fee payment: 8 Effective date: 20250115 |
|
| PG25 | Lapsed in a contracting state [announced via postgrant information from national office to epo] |
Ref country code: CY Free format text: LAPSE BECAUSE OF FAILURE TO SUBMIT A TRANSLATION OF THE DESCRIPTION OR TO PAY THE FEE WITHIN THE PRESCRIBED TIME-LIMIT; INVALID AB INITIO Effective date: 20180117 |
|
| PG25 | Lapsed in a contracting state [announced via postgrant information from national office to epo] |
Ref country code: HU Free format text: LAPSE BECAUSE OF FAILURE TO SUBMIT A TRANSLATION OF THE DESCRIPTION OR TO PAY THE FEE WITHIN THE PRESCRIBED TIME-LIMIT; INVALID AB INITIO Effective date: 20180117 |
|
| PG25 | Lapsed in a contracting state [announced via postgrant information from national office to epo] |
Ref country code: TR Free format text: LAPSE BECAUSE OF FAILURE TO SUBMIT A TRANSLATION OF THE DESCRIPTION OR TO PAY THE FEE WITHIN THE PRESCRIBED TIME-LIMIT Effective date: 20231108 |
|
| REG | Reference to a national code |
Ref country code: CH Ref legal event code: U11 Free format text: ST27 STATUS EVENT CODE: U-0-0-U10-U11 (AS PROVIDED BY THE NATIONAL OFFICE) Effective date: 20260201 |
|
| U20 | Renewal fee for the european patent with unitary effect paid |
Year of fee payment: 9 Effective date: 20260116 |
|
| PGFP | Annual fee paid to national office [announced via postgrant information from national office to epo] |
Ref country code: CH Payment date: 20260201 Year of fee payment: 9 |