EP3628754A1 - Titanlegierungselement - Google Patents
Titanlegierungselement Download PDFInfo
- Publication number
- EP3628754A1 EP3628754A1 EP18850955.8A EP18850955A EP3628754A1 EP 3628754 A1 EP3628754 A1 EP 3628754A1 EP 18850955 A EP18850955 A EP 18850955A EP 3628754 A1 EP3628754 A1 EP 3628754A1
- Authority
- EP
- European Patent Office
- Prior art keywords
- phase
- crystal grains
- phase crystal
- comparative example
- less
- Prior art date
- Legal status (The legal status is an assumption and is not a legal conclusion. Google has not performed a legal analysis and makes no representation as to the accuracy of the status listed.)
- Granted
Links
Images


Classifications
-
- C—CHEMISTRY; METALLURGY
- C22—METALLURGY; FERROUS OR NON-FERROUS ALLOYS; TREATMENT OF ALLOYS OR NON-FERROUS METALS
- C22C—ALLOYS
- C22C14/00—Alloys based on titanium
-
- C—CHEMISTRY; METALLURGY
- C22—METALLURGY; FERROUS OR NON-FERROUS ALLOYS; TREATMENT OF ALLOYS OR NON-FERROUS METALS
- C22F—CHANGING THE PHYSICAL STRUCTURE OF NON-FERROUS METALS AND NON-FERROUS ALLOYS
- C22F1/00—Changing the physical structure of non-ferrous metals or alloys by heat treatment or by hot or cold working
- C22F1/16—Changing the physical structure of non-ferrous metals or alloys by heat treatment or by hot or cold working of other metals or alloys based thereon
- C22F1/18—High-melting or refractory metals or alloys based thereon
-
- C—CHEMISTRY; METALLURGY
- C22—METALLURGY; FERROUS OR NON-FERROUS ALLOYS; TREATMENT OF ALLOYS OR NON-FERROUS METALS
- C22F—CHANGING THE PHYSICAL STRUCTURE OF NON-FERROUS METALS AND NON-FERROUS ALLOYS
- C22F1/00—Changing the physical structure of non-ferrous metals or alloys by heat treatment or by hot or cold working
- C22F1/002—Changing the physical structure of non-ferrous metals or alloys by heat treatment or by hot or cold working by rapid cooling or quenching; cooling agents used therefor
-
- C—CHEMISTRY; METALLURGY
- C22—METALLURGY; FERROUS OR NON-FERROUS ALLOYS; TREATMENT OF ALLOYS OR NON-FERROUS METALS
- C22F—CHANGING THE PHYSICAL STRUCTURE OF NON-FERROUS METALS AND NON-FERROUS ALLOYS
- C22F1/00—Changing the physical structure of non-ferrous metals or alloys by heat treatment or by hot or cold working
- C22F1/16—Changing the physical structure of non-ferrous metals or alloys by heat treatment or by hot or cold working of other metals or alloys based thereon
- C22F1/18—High-melting or refractory metals or alloys based thereon
- C22F1/183—High-melting or refractory metals or alloys based thereon of titanium or alloys based thereon
Definitions
- the present invention relates to a titanium alloy part suitable for mirror polishing.
- an ornament such as a brooch
- stainless steel As a material used for an ornament such as a brooch, there can be cited stainless steel and a titanium alloy.
- the titanium alloy is more suitable for an ornament than the stainless steel in terms of a specific gravity, a corrosion resistance, biocompatibility, and so on.
- the titanium alloy is inferior to the stainless steel in terms of a specularity after polishing.
- Patent Document 1 describes that high hardness and improvement of specularity are realized by a titanium alloy in which iron of 0.5% or more by weight is contained.
- Patent Document 2 describes that high hardness is realized by a titanium alloy in which iron of 0.5 to 5% by weight is contained and a two-phase microstructure of ⁇ and ⁇ is provided.
- Patent Document 3 describes a titanium alloy containing 4.5% of Al, 3% of V, 2% of Fe, 2% of Mo, and 0.1% of O, and whose crystal microstructure is of ⁇ + ⁇ type.
- the present invention has an object to provide a titanium alloy part having good workability and capable of obtaining an excellent specularity.
- the gist of the present invention is as follows.
- the ⁇ -phase crystal grain is sometimes referred to as an " ⁇ grain”. Further, the ⁇ -phase crystal grain is sometimes referred to as a " ⁇ grain”.
- a chemical composition of a titanium alloy part according to the present embodiment will be described in detail.
- the titanium alloy part according to the present embodiment is manufactured through hot rolling, annealing, cutting, scale removal, hot forging, machining, mirror polishing, and the like. Therefore, the chemical composition of the titanium alloy part is suitable for not only properties of the titanium alloy part but also the above treatment.
- "%" which is a unit of a content of each element contained in the titanium alloy part means “mass%", unless otherwise noted.
- the titanium alloy part according to the present embodiment includes Al: 1.0 to 8.0%, Fe: 0.10 to 0.40%, O: 0.00 to 0.30%, C: 0.00 to 0.10%, Sn: 0.00 to 0.20%, Si: 0.00 to 0.15%, and a balance: Ti and impurities.
- Al suppresses a reduction in hardness due to a temperature rise during mirror polishing, particularly dry polishing. If an Al content is less than 1.0%, it is not possible to obtain sufficient hardness at a time of the mirror polishing, and an excellent specularity cannot be obtained. Therefore, the Al content is 1.0% or more, and preferably 1.5% or more. On the other hand, if the Al content exceeds 8.0%, the hardness becomes excessively large (for example, Vickers hardness Hv5.0 exceeds 400), and sufficient workability cannot be obtained. Therefore, the Al content is 8.0% or less, preferably 6.0% or less, and more preferably 5.0% or less. The Al content is still more preferably 4.0% or less.
- Fe is a ⁇ -stabilizing element, and suppresses growth of ⁇ -phase crystal grains by a pinning effect provided by a generation of ⁇ phase. Although details will be described later, as the ⁇ -phase crystal grains are smaller, an unevenness is smaller and a specularity is higher. If an Fe content is less than 0.10%, the growth of ⁇ -phase crystal grains cannot be sufficiently suppressed, and the excellent specularity cannot be obtained. Therefore, the Fe content is 0.10% or more, and preferably 0.15% or more. On the other hand, Fe has a high contribution to ⁇ -stabilization, and a slight difference in an addition amount greatly affects a ⁇ -phase fraction, and a temperature T ⁇ 20 at which the ⁇ -phase fraction becomes 20% greatly fluctuates.
- the temperature T ⁇ 20 becomes lower than a forging temperature, there can be considered a case where an acicular microstructure is formed and an average value of an aspect ratio of the ⁇ -phase crystal grains exceeds 3.0 or a case where a coefficient of variation of a number density of ⁇ -phase crystal grains distributed in the ⁇ phase exceeds 0.30. Therefore, the Fe content is 0.40% or less, and preferably 0.35% or less.
- O is not an essential element, and is contained as an impurity, for example. O excessively increases the hardness to reduce the workability. Although O raises the hardness at a temperature around a room temperature, the reduction in hardness due to a temperature rise when performing the mirror polishing is larger when compared with Al, so O does not contribute very much to the hardness when performing the mirror polishing. For this reason, an O content is preferably as low as possible. In particular, when the O content exceeds 0.30%, the reduction in workability is significant. Therefore, the O content is 0.30% or less, and preferably 0.12% or less. The reduction in the O content requires a cost, and when the O content is tried to be reduced to less than 0.05%, the cost is significantly increased. For this reason, the O content may also be set to 0.05% or more.
- C is not an essential element, and is contained as an impurity. C generates TiC and it reduces the specularity. For this reason, a C content is preferably as low as possible. In particular, when the C content exceeds 0.10%, the reduction in specularity is significant. Therefore, the C content is 0.10% or less, and preferably 0.08% or less. The reduction in the C content requires a cost, and when the C content is tried to be reduced to less than 0.0005%, the cost is significantly increased. For this reason, the C content may also be set to 0.0005% or more.
- Sn is not an essential element, it suppresses the reduction in hardness due to the temperature rise during mirror polishing, particularly dry polishing, similarly to Al. Therefore, Sn may also be contained.
- a Sn content is preferably 0.01% or more, and more preferably 0.03% or more.
- the Sn content is 0.20% or less, and preferably 0.15% or less.
- Si is not an essential element, it suppresses the growth of crystal grains to improve the specularity, similarly to Fe. Further, Si is less likely to segregate than Fe. Therefore, Si may also be contained. In order to sufficiently obtain this effect, a Si content is preferably 0.01% or more, and more preferably 0.03% or more. On the other hand, if the Si content exceeds 0.15%, there is a possibility that an adverse effect is exerted on the specularity due to the segregation of Si. Therefore, the Si content is 0.15% or less, and preferably 0.12% or less.
- the balance is composed of Ti and impurities.
- impurities there can be exemplified those contained in raw materials such as ore and scrap, and those contained in a manufacturing process such as, for example, C, N, H, Cr, Ni, Cu, V, and Mo.
- the total amount of these C, N, H, Cr, Ni, Cu, V, and Mo is desirably 0.4% or less.
- the titanium alloy part according to the present embodiment has a metal microstructure in which a ⁇ phase is distributed in a parent phase of ⁇ phase, and is desirably an ⁇ - ⁇ -type titanium alloy (two-phase microstructure) with an ⁇ -phase area ratio of 90% or more.
- an average grain diameter of ⁇ -phase crystal grains is 15.0 ⁇ m or less
- an average aspect ratio of the ⁇ -phase crystal grains is 1.0 or more and 3.0 or less
- a coefficient of variation of a number density of ⁇ -phase crystal grains distributed in the ⁇ phase is 0.30 or less.
- the average grain diameter of the ⁇ -phase crystal grains is 15.0 ⁇ m or less, and preferably 12.0 ⁇ m or less.
- the average grain diameter of the ⁇ -phase crystal grains can be obtained, for example, through a line segment method from an optical micrograph photographed by using a sample for metal microstructure observation. For example, an optical micrograph of 300 ⁇ m ⁇ 200 ⁇ m photographed at 200 magnifications is prepared, and five line segments are drawn vertically and horizontally, respectively, on this optical micrograph.
- an average grain diameter is calculated by using the number of crystal grain boundaries of ⁇ -phase crystal grains crossing the line segment, and an arithmetic mean value of the average grain diameter corresponding to ten line segments in total is used to be set as the average grain diameter of the ⁇ -phase crystal grains. Note that when counting the number of crystal grain boundaries, it is set that the number of twin boundaries is not included. Further, when performing the photographing, by etching the mirror-polished sample cross section with a mixed solution of hydrofluoric acid and nitric acid, the ⁇ phase exhibits a white color and the ⁇ phase exhibits a black color, so that it is possible to easily distinguish the ⁇ phase and the ⁇ phase.
- the average number of deformation twins per ⁇ -phase crystal grain is 2.0 or less, a remarkable effect cannot be obtained.
- the average number of deformation twins per ⁇ -phase crystal grain is preferably 2.0 or more, and more preferably 3.0 or more.
- the average number of deformation twins per ⁇ -phase crystal grain exceeds 10.0, the hardness becomes excessively high, which reduces the workability.
- the average number of deformation twins per ⁇ -phase crystal grain is preferably 10.0 or less, and more preferably 8.0 or less. Note that when measuring the number of deformation twins, an optical micrograph of a field of view of 120 ⁇ m ⁇ 80 ⁇ m arbitrarily selected from a sample for metal microstructure observation is prepared, and by setting all ⁇ -phase crystal grains observed within the field of view as targets, the number of deformation twins is counted. An arithmetic mean value thereof is used to determine the average number of deformation twins per ⁇ -phase crystal grain.
- An aspect ratio of an ⁇ -phase crystal grain is a quotient obtained by dividing a length of a major axis of the ⁇ -phase crystal grain by a length of a minor axis.
- the "major axis” indicates a line segment having the maximum length out of line segments each connecting arbitrary two points on a grain boundary (contour) of the ⁇ -phase crystal grain
- the "minor axis” indicates a line segment having the maximum length out of line segments each being normal to the major axis and connecting arbitrary two points on the grain boundary (contour).
- the average aspect ratio of the ⁇ -phase crystal grains exceeds 4.0, an unevenness associated with the ⁇ -phase crystal grains having a high shape anisotropy is likely to be noticeable, resulting in that the excellent specularity cannot be obtained. Therefore, the average aspect ratio of the ⁇ -phase crystal grains is 3.0 or less, and preferably 2.5 or less. Further, when the major axis and the minor axis are equal, the aspect ratio becomes 1.0. The aspect ratio never becomes less than 1.0 by definition thereof. Note that since the titanium alloy part is manufactured through hot forging, the average aspect ratio of the ⁇ -phase crystal grains may have a non-negligible difference depending on a cross section where the microstructure is observed.
- the average aspect ratio of the ⁇ -phase crystal grains an average value among three cross sections which are orthogonal to one another is used.
- the average aspect ratio for each cross section is obtained in a manner that 50 ⁇ -phase crystal grains are extracted from a cross section with the maximum area within an optical micrograph of 300 ⁇ m ⁇ 200 ⁇ m photographed at 200 magnifications, for example, and an average value of aspect ratios thereof is calculated.
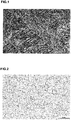
- FIG. 1 illustrates an optical micrograph of an ⁇ -phase microstructure in an ⁇ + ⁇ -type two-phase alloy formed of an acicular microstructure
- FIG. 2 illustrates an optical micrograph indicating an ⁇ -phase microstructure of a titanium alloy part according to the present embodiment.
- the ⁇ -phase crystal grains in the titanium alloy part according to the present embodiment has an average aspect ratio of 3.0 or less in order to be distinguished from the acicular microstructure.
- FIG. 3 is an optical micrograph for explaining uniformity of a ⁇ -phase distribution (uniform dispersion of ⁇ grains) in the ⁇ -phase microstructure of the titanium alloy part according to the embodiment of the invention, in which the coefficient of variation of the number density of the ⁇ -phase crystal grains is 0.30 or less.
- FIG. 4 is a schematic view illustrating a case where a Ti hot-rolled sheet is supposed and ⁇ grains are distributed in layers, in which the ⁇ -phase crystal grains are distributed in layers, and the coefficient of variation of the number density of the ⁇ -phase crystal grains is 1.0.
- FIG. 5 is a schematic view illustrating a case where ⁇ grains are locally concentrated, in which the coefficient of variation of the number density of the ⁇ -phase crystal grains is about 1.7.
- the coefficient of variation of the number density of the ⁇ -phase crystal grains distributed in the ⁇ phase is an index indicating the uniformity of the ⁇ -phase distribution, and is calculated as follows. First, as illustrated in FIG. 6(1) , an optical micrograph of 300 ⁇ m (horizontal direction) ⁇ 200 ⁇ m (vertical direction) photographed at 200 magnifications is vertically divided into 10 equal parts and horizontally divided into 10 equal parts, to be divided into 100 squares. Next, the number density of ⁇ grains for each square (a value obtained by dividing the number of ⁇ grains existing in each square by an area of the square) is determined.
- the ⁇ grain having a circle-equivalent diameter of 0.5 ⁇ m or more is targeted, and the ⁇ grain which exists across two or more squares is counted such that 0.5 pieces of the ⁇ grain exists in each of the squares.
- a ⁇ grain 10 having a circle-equivalent diameter of less than 0.5 ⁇ m is inferior regarding an effect of improving the specularity, and thus it is not counted as the number of ⁇ grains.
- a ⁇ grain 11 which exists across two squares is counted such that 0.5 pieces thereof exists in each of the squares.
- the number density (number/ ⁇ m 2 ) of ⁇ grains in each square of the vertical and horizontal 3 ⁇ 3 squares illustrated in an enlarged manner in FIG. 6(2) is as illustrated in FIG. 6(3) .
- an arithmetic average and a standard deviation of the number density of ⁇ grains among 100 squares illustrated in FIG. 6(1) are calculated.
- a quotient obtained by dividing the standard deviation by the arithmetic average is employed as the coefficient of variation of the number density of the ⁇ -phase crystal grains distributed in the ⁇ phase.
- the coefficient of variation of the number density of the ⁇ -phase crystal grains distributed in the ⁇ phase exceeds 0.30, an unevenness is likely to occur during the mirror polishing due to the nonuniformity of the ⁇ -phase distribution, resulting in that the excellent specularity cannot be obtained. Therefore, the coefficient of variation of the number density of the ⁇ -phase crystal grains distributed in the ⁇ phase is 0.30 or less, and preferably 0.25 or less.
- the manufacturing method to be described below is one example for obtaining the titanium alloy part according to the embodiment of the present invention, and the titanium alloy part according to the embodiment of the present invention is not limited to be manufactured by the following manufacturing method.
- this manufacturing method first, a titanium alloy raw material having the aforementioned chemical composition is subjected to hot rolling, and cooling to the room temperature, to thereby obtain a hot-rolled material.
- the hot-rolled material is subjected to annealing, and cooling to the room temperature, to thereby obtain a hot-rolled annealed material.
- the hot-rolled annealed material is subjected to size adjustment, scale removal, and hot forging.
- the hot forging is repeated 2 to 10 times, and cooling is performed to the room temperature every time the hot forging is performed. Subsequently, machining and mirror polishing are carried out. According to such a method, it is possible to manufacture the titanium alloy part according to the embodiment of the present invention.
- the titanium alloy raw material can be obtained through, for example, melting of the raw material, casting, and forging.
- the hot rolling is started in a two-phase region of ⁇ and ⁇ (a temperature region lower than a ⁇ transformation temperature T ⁇ 100 ).
- a c-axis of hexagonal close-packed (hcp) is oriented in a direction normal to a surface of the hot-rolled annealed material, resulting in that an in-plane anisotropy becomes small.
- the reduction in anisotropy is quite effective for improving the specularity.
- the hot rolling is started at the ⁇ transformation temperature T ⁇ 100 or a temperature higher than the ⁇ transformation temperature T ⁇ 100 , a proportion of the acicular microstructure become high, and it is not possible to obtain the ⁇ -phase crystal grain having the aspect ratio whose average value is 1.0 or more and 3.0 or less.
- the annealing of the hot-rolled material is performed under a condition in a temperature region of 600°C or more and equal to or less than a temperature T ⁇ 20 at which a ⁇ -phase fraction becomes 20%, for 30 minutes or more and 240 minutes or less. If the annealing temperature is less than 600°C, recrystallization cannot be completed by the annealing, resulting in that a worked structure remains, and the average aspect ratio of the ⁇ -phase crystal grains exceeds 3.0 or a worked microstructure with nonuniform ⁇ -phase distribution remains, which makes it impossible to obtain the excellent specularity.
- the annealing temperature exceeds the temperature T ⁇ 20 , the proportion of the acicular microstructure becomes high, resulting in that the average aspect ratio of the ⁇ -phase crystal grains exceeds 3.0 or the coefficient of variation of the number density of the ⁇ -phase crystal grains exceeds 0.3. Further, there is a possibility that the average grain diameter of the ⁇ -phase crystal grains exceeds 15.0 ⁇ m. If the annealing time is less than 30 minutes, the recrystallization cannot be completed by the annealing, resulting in that a worked microstructure remains, and the average aspect ratio of the ⁇ -phase crystal grains exceeds 3.0 or a worked microstructure with nonuniform ⁇ -phase distribution remains, which makes it impossible to obtain the excellent specularity.
- the annealing time exceeds 240 minutes, the average grain diameter of the ⁇ -phase crystal grains exceeds 15.0 ⁇ m, and it is not possible to obtain the excellent specularity. Further, as the period of time of the annealing becomes longer, the scale becomes thicker and the yield becomes lower.
- the hot-rolled annealed material is worked into a size suitable for a die used for the hot forging. For example, a blank material is cut out from the hot-rolled annealed material in a thick plate shape, or wire drawing or rolling of the hot-rolled annealed material in a round bar shape is performed. After that, pickling or machining is performed to remove scale that exists on a rolled surface of the hot-rolled annealed material. It is also possible to remove the scale by performing both pickling and machining.
- the average grain diameter and the average aspect ratio of the ⁇ -phase crystal grains can satisfy the present invention by performing the predetermined annealing, but, the coefficient of variation of the number density of the ⁇ -phase crystal grains does not satisfy the present invention without performing the hot forging. If a temperature of the hot forging is less than 750°C, a deformation resistance of the material is large, which facilitates breakage and wear of a tool. On the other hand, if the temperature of the hot forging exceeds the temperature T ⁇ 20 , the proportion of the acicular microstructure becomes high, and the average value of the aspect ratio of the ⁇ -phase crystal grains exceeds 3.0 or the coefficient of variation of the number density of the ⁇ -phase crystal grains exceeds 0.3. As the number of times of forging is larger, the ⁇ -phase distribution is more likely to be uniform, and the aspect ratio of the ⁇ -phase crystal grains is more likely to be reduced.
- the ⁇ transformation temperature T ⁇ 100 and the temperature T ⁇ 20 at which the ⁇ -phase fraction becomes 20% can be obtained from a phase diagram.
- the phase diagram can be obtained through, for example, a CALPHAD (Computer Coupling of Phase Diagrams and Thermochemistry) method, and for the purpose thereof, for example, it is possible to use Thermo-Calc which is an integrated thermodynamic calculation system provided by Thermo-Calc Software AB and a predetermined database (TI3).
- the hot forging and the cooling to the room temperature are repeatedly performed. If the forging is performed only one time, it is sometimes impossible to make the coefficient of variation of the number density of the ⁇ -phase crystal grains to be 0.3 or less, or to make the average aspect ratio of the ⁇ -phase crystal grains to be 3.0 or less. On the other hand, even if the forging and the cooling are repeated 11 times or more, the change in the microstructure is small, which may unnecessarily cause the reduction in yield and the increase in manufacturing cost.
- the ⁇ phase is uniformly distributed during reheating after the cooling.
- the reduction of area can be calculated by ⁇ (A 1 - A 2 ) / A 1 ⁇ from a cross-sectional area A 1 before forging and a cross-sectional area A 2 after forging in a certain cross section of the material.
- a reduction of area in a cross section with the largest reduction of area is set to the maximum reduction of area.
- the titanium alloy part according to the embodiment of the present invention can be manufactured by the above-described manufacturing method as one example.
- the titanium alloy part according to the embodiment of the present invention manufactured as above is subsequently subjected to machining and mirror polishing as follows, and can be manufactured into various products and components excellent in appearance such as ornaments.
- the titanium alloy part according to the embodiment of the present invention manufactured as above is subjected to machining such as cutting, for example.
- machining for example, drilling for connecting mutual components of an ornament is performed.
- the mirror polishing is performed after the machining.
- wet polishing or dry polishing may be performed, from a viewpoint of suppression of sagging, the dry polishing is more preferable than the wet polishing.
- a temperature is likely to be higher than that in the wet polishing, but, in the present embodiment, since an appropriate amount of Al is contained, a reduction in hardness due to the temperature rise is suppressed.
- a concrete method of the mirror polishing is not particularly defined, it is performed while properly using, for example, a polishing wheel of hemp base, grass base, cloth base, and the like, and a sand paper depending on purposes.
- the titanium alloy part according to the embodiment of the present invention is evaluated as follows regarding its good workability and excellent specularity.
- the titanium alloy part according to the embodiment of the present invention having the Vickers hardness Hv5.0 of 200 or more and 400 or less as an index of evaluating the good workability, is set as acceptable. If the Vickers hardness Hv5.0 is less than 200, the sufficient hardness cannot be obtained during the mirror polishing, and it is not possible to obtain the excellent specularity. On the other hand, if the Vickers hardness Hv5.0 exceeds 400, a total elongation often becomes less than 10%, which deteriorates the workability.
- the measurement of Vickers hardness is performed according to JIS Z 2244, in which a test is performed on seven points with a measuring load of 5 kgf and a retention time of 15 s, and calculation is performed based on an average of five points excluding the maximum value and the minimum value. Further, the Vickers hardness is measured in a manner that, for example, a forged product is cut and polished to produce a flat surface, and it is set that a distance between centers of two adjacent indentations on the flat surface becomes larger by five times or more than an indentation size.
- DOI Distinctness of Image
- the measurement of DOI is performed according to ASTM D 5767 with an angle of incident light of 20°.
- the DOI is measured by using, for example, an appearance analyzer Rhopoint IQ Flex 20 manufactured by Rhopoint Instruments, or the like. The higher the DOI, the better the specularity, and the DOI of 60 or more is set as acceptable.
- Table 1 a plurality of raw materials having chemical compositions shown in Table 1 were prepared.
- a blank column in Table 1 indicates that a content of an element in that column was less than a detection limit, and a balance is composed of Ti and impurities.
- An underline in Table 1 indicates that the underlined numeric value is out of the range of the present invention.
- each of the raw materials was subjected to hot rolling, annealing, and hot forging under conditions shown in Tables 2-1 and 2-2 to produce an evaluation sample simulating a shape of an ornament (brooch), and after that, dry polishing was performed.
- the dry polishing was performed in the order from polishing with a rough-grid abrasive paper to polishing with a fine-grid abrasive paper, and after that, finishing was performed through buffing to obtain a mirror surface.
- An underline in Tables 2-1 and 2-2 indicates that the underlined condition is out of the range suitable for manufacturing the titanium alloy part according to the present invention.
- DOI Distinctness of Image
- the DOI measurement was performed according to ASTM D 5767 with an angle of incident light of 20°.
- the DOI can be measured by using, for example, an appearance analyzer Rhopoint IQ Flex 20 manufactured by Rhopoint Instruments, or the like. The higher the DOI, the better the specularity, and a sample with the DOI of 60 or more is set as an acceptable line of the specularity. Further, the part after being subjected to the evaluation of the specularity was cut at an arbitrary cross section, subjected to mirror polishing and etching, an optical micrograph was photographed.
- Tables 3-1 and 3-2 Results of these are shown in Tables 3-1 and 3-2.
- An underline in Tables 3-1 and 3-2 indicates that the underlined numeric value is out of the range of the present invention or the underlined evaluation is out of the range to be obtained by the present invention.
- a grain diameter indicates an average grain diameter of ⁇ -phase crystal grains
- an aspect ratio indicates an average aspect ratio of the ⁇ -phase crystal grains
- a coefficient of variation of ⁇ -grain density indicates a coefficient of variation of a number density of ⁇ -phase crystal grains.
- examples 1 to 32 since they were within the range of the present invention, it was possible to realize both excellent specularity and workability. Particularly good results were obtained in examples 1 to 26, and 29 to 32 in which the average number of deformation twins per one crystal grain of the ⁇ phase was 2.0 to 10.0.
- the O content is excessively high, and thus the hardness is excessively high and the workability is low.
- the Al content is excessively low, and thus the hardness is excessively low and the specularity is low.
- the Fe content is excessively low, and thus the average grain diameter of the ⁇ -phase crystal grains is excessively large, and the specularity is low.
- the Fe content is excessively high, and thus an acicular microstructure locally exists due to segregation, the coefficient of variation of the number density of the ⁇ -phase crystal grains is excessively high, and the specularity is low.
- the Fe content is excessively low, and thus the average grain diameter of the ⁇ -phase crystal grains is excessively large, and the specularity is low.
- the Fe content is excessively high, and thus the coefficient of variation of the number density of the ⁇ -phase crystal grains is excessively high, and the specularity is low.
- the Fe content is excessively low, and thus the average grain diameter of the ⁇ -phase crystal grains is excessively large, and the specularity is low.
- the Al content is excessively low, and the specularity is low.
- the Fe content is excessively low, and thus the average grain diameter of the ⁇ -phase crystal grains is excessively large, and the specularity is low.
- the C content is excessively high, and thus TiC is generated, and the specularity is low.
- the hot-rolling temperature is excessively high, the average aspect ratio of the ⁇ -phase crystal grains is excessively large, and the coefficient of variation of the number density of the ⁇ -phase crystal grains is excessively high, and thus the specularity is low.
- the annealing temperature is excessively low, and the average aspect ratio of the ⁇ -phase crystal grains is excessively large, and thus the specularity is low.
- the annealing temperature is excessively high, the average grain diameter of the ⁇ -phase crystal grains is excessively large, the average aspect ratio of the ⁇ -phase crystal grains is excessively large, and the coefficient of variation of the number density of the ⁇ -phase crystal grains is excessively high, and thus the specularity is low.
- the annealing time is excessively short, and the average aspect ratio of the ⁇ -phase crystal grains is excessively large, and thus the specularity is low.
- the annealing time is excessively long, and the average grain diameter of the ⁇ -phase crystal grains is excessively large, and thus the specularity is low.
- the forging temperature was excessively low, and thus the metal mold was damaged and it was not possible to produce the sample.
- the forging temperature is excessively high, the average aspect ratio of the ⁇ -phase crystal grains is excessively large, and the coefficient of variation of the number density of the ⁇ -phase crystal grains is excessively high, and thus the specularity is low.
- the number of times of the forging is excessively small, the average aspect ratio of the ⁇ -phase crystal grains is excessively large, and the coefficient of variation of the number density of the ⁇ -phase crystal grains is excessively high, and thus the specularity is low.
- the average cooling rate after the forging is excessively low, and the coefficient of variation of the number density of the ⁇ -phase crystal grains is excessively high, and thus the specularity is low.
- the forging is not performed, and the coefficient of variation of the number density of the ⁇ -phase crystal grains is excessively high, and thus the specularity is low.
- the Al content is excessively high, and thus the hardness is excessively high and the workability is low.
- the Fe content is excessively high, and thus an acicular microstructure locally exists due to segregation, the coefficient of variation of the number density of the ⁇ -phase crystal grains is excessively high, and the specularity is low.
- the Sn content is excessively high, and thus the hardness is excessively high and the workability is low.
- the Si content is excessively high, and thus the specularity is low.
Landscapes
- Chemical & Material Sciences (AREA)
- Engineering & Computer Science (AREA)
- Materials Engineering (AREA)
- Mechanical Engineering (AREA)
- Metallurgy (AREA)
- Organic Chemistry (AREA)
- Physics & Mathematics (AREA)
- Thermal Sciences (AREA)
- Crystallography & Structural Chemistry (AREA)
- Powder Metallurgy (AREA)
- Forging (AREA)
- Conductive Materials (AREA)
Applications Claiming Priority (2)
| Application Number | Priority Date | Filing Date | Title |
|---|---|---|---|
| JP2017163700 | 2017-08-28 | ||
| PCT/JP2018/031836 WO2019044858A1 (ja) | 2017-08-28 | 2018-08-28 | チタン合金部材 |
Publications (3)
| Publication Number | Publication Date |
|---|---|
| EP3628754A1 true EP3628754A1 (de) | 2020-04-01 |
| EP3628754A4 EP3628754A4 (de) | 2021-04-07 |
| EP3628754B1 EP3628754B1 (de) | 2022-03-02 |
Family
ID=65527317
Family Applications (1)
| Application Number | Title | Priority Date | Filing Date |
|---|---|---|---|
| EP18850955.8A Active EP3628754B1 (de) | 2017-08-28 | 2018-08-28 | Titanlegierungselement |
Country Status (6)
| Country | Link |
|---|---|
| US (1) | US11015233B2 (de) |
| EP (1) | EP3628754B1 (de) |
| JP (1) | JP6528916B1 (de) |
| KR (1) | KR102364142B1 (de) |
| CN (1) | CN111032895B (de) |
| WO (1) | WO2019044858A1 (de) |
Families Citing this family (4)
| Publication number | Priority date | Publication date | Assignee | Title |
|---|---|---|---|---|
| US11118246B2 (en) * | 2017-08-28 | 2021-09-14 | Nippon Steel Corporation | Watch part |
| JP6911651B2 (ja) * | 2017-08-31 | 2021-07-28 | セイコーエプソン株式会社 | チタン焼結体、装飾品および時計 |
| KR102351273B1 (ko) | 2020-08-21 | 2022-01-17 | 계림금속 주식회사 | 티타늄 합금 제조를 위한 금속 분말 사출 성형 방법 |
| JP7594199B2 (ja) * | 2020-12-22 | 2024-12-04 | 日本製鉄株式会社 | チタン合金部材、及びチタン合金部材の製造方法 |
Family Cites Families (22)
| Publication number | Priority date | Publication date | Assignee | Title |
|---|---|---|---|---|
| US5417779A (en) * | 1988-09-01 | 1995-05-23 | United Technologies Corporation | High ductility processing for alpha-two titanium materials |
| US5277718A (en) * | 1992-06-18 | 1994-01-11 | General Electric Company | Titanium article having improved response to ultrasonic inspection, and method therefor |
| JPH0743478A (ja) | 1993-05-28 | 1995-02-14 | Seiko Instr Inc | 腕時計用外装部品およびその製造方法 |
| JPH0762466A (ja) | 1993-08-24 | 1995-03-07 | Seiko Instr Inc | 装飾用チタン合金およびその装飾品 |
| JP3083225B2 (ja) * | 1993-12-01 | 2000-09-04 | オリエント時計株式会社 | チタン合金製装飾品の製造方法、および時計外装部品 |
| US5759484A (en) * | 1994-11-29 | 1998-06-02 | Director General Of The Technical Research And Developent Institute, Japan Defense Agency | High strength and high ductility titanium alloy |
| US5885375A (en) * | 1996-03-29 | 1999-03-23 | Kabushiki Kaisha Kobe Seiko Sho | High strength titanium alloy, product made of the titanium alloy and method for producing the product |
| US6332935B1 (en) * | 2000-03-24 | 2001-12-25 | General Electric Company | Processing of titanium-alloy billet for improved ultrasonic inspectability |
| CA2468263A1 (en) * | 2001-12-14 | 2003-06-26 | Ati Properties, Inc. | Method for processing beta titanium alloys |
| US7008491B2 (en) * | 2002-11-12 | 2006-03-07 | General Electric Company | Method for fabricating an article of an alpha-beta titanium alloy by forging |
| JP5287062B2 (ja) * | 2007-09-14 | 2013-09-11 | 大同特殊鋼株式会社 | 低比重チタン合金、ゴルフクラブヘッド、及び、低比重チタン合金製部品の製造方法 |
| TW200932920A (en) | 2008-01-16 | 2009-08-01 | Advanced Int Multitech Co Ltd | Titanium aluminum alloy applied in golf club head |
| EP2508643B1 (de) * | 2009-12-02 | 2019-01-30 | Nippon Steel & Sumitomo Metal Corporation | Titanlegierungsteil und verfahren zu dessen herstellung |
| JP5196083B2 (ja) * | 2011-02-24 | 2013-05-15 | 新日鐵住金株式会社 | 冷間でのコイル取扱性に優れた高強度α+β型チタン合金熱延板及びその製造方法 |
| US20160108499A1 (en) * | 2013-03-15 | 2016-04-21 | Crs Holding Inc. | Nanostructured Titanium Alloy and Method For Thermomechanically Processing The Same |
| CN104099541A (zh) * | 2013-04-03 | 2014-10-15 | 丹阳市协昌合金有限公司 | 一种钛合金薄板的处理方法 |
| US9238858B2 (en) * | 2014-02-18 | 2016-01-19 | Karsten Manufacturing Corporation | Method of forming golf club head assembly |
| CN104726803B (zh) * | 2015-02-16 | 2018-07-17 | 燕山大学 | 一种制备晶内含纳米尺寸析出相的纳米晶金属材料的方法 |
| JP6540179B2 (ja) * | 2015-04-13 | 2019-07-10 | 日本製鉄株式会社 | 熱間加工チタン合金棒材およびその製造方法 |
| US20170067137A1 (en) * | 2015-09-07 | 2017-03-09 | Seiko Epson Corporation | Titanium sintered body and ornament |
| JP6884994B2 (ja) | 2015-09-07 | 2021-06-09 | セイコーエプソン株式会社 | チタン焼結体および装飾品 |
| CN106435270B (zh) * | 2016-11-15 | 2017-12-01 | 东北大学 | 激光3d打印用tc21钛合金粉末及制备和使用方法 |
-
2018
- 2018-08-28 KR KR1020207003566A patent/KR102364142B1/ko active Active
- 2018-08-28 WO PCT/JP2018/031836 patent/WO2019044858A1/ja not_active Ceased
- 2018-08-28 JP JP2018563940A patent/JP6528916B1/ja active Active
- 2018-08-28 CN CN201880054484.4A patent/CN111032895B/zh active Active
- 2018-08-28 US US16/637,941 patent/US11015233B2/en active Active
- 2018-08-28 EP EP18850955.8A patent/EP3628754B1/de active Active
Also Published As
| Publication number | Publication date |
|---|---|
| KR20200028416A (ko) | 2020-03-16 |
| JP6528916B1 (ja) | 2019-06-12 |
| EP3628754A4 (de) | 2021-04-07 |
| KR102364142B1 (ko) | 2022-02-18 |
| US11015233B2 (en) | 2021-05-25 |
| JPWO2019044858A1 (ja) | 2019-11-07 |
| CN111032895A (zh) | 2020-04-17 |
| US20200172996A1 (en) | 2020-06-04 |
| WO2019044858A1 (ja) | 2019-03-07 |
| CN111032895B (zh) | 2021-08-06 |
| EP3628754B1 (de) | 2022-03-02 |
Similar Documents
| Publication | Publication Date | Title |
|---|---|---|
| JP6965986B2 (ja) | α+β型チタン合金線材及びα+β型チタン合金線材の製造方法 | |
| JP5592818B2 (ja) | 疲労強度に優れたα−β型チタン合金押出材およびそのα−β型チタン合金押出材の製造方法 | |
| EP2896705B1 (de) | Legierung auf cu-al-mn-basis mit stabiler superelastizität und herstellungsverfahren dafür | |
| EP3628754B1 (de) | Titanlegierungselement | |
| CN108474073B (zh) | 非调质机械部件用钢丝及非调质机械部件 | |
| EP2883971B1 (de) | Kupferlegierung als befestiger | |
| JP5166921B2 (ja) | 高強度で成形性に優れたチタン合金板 | |
| US11118246B2 (en) | Watch part | |
| JP5748267B2 (ja) | チタン合金ビレットおよびチタン合金ビレットの製造方法並びにチタン合金鍛造材の製造方法 | |
| TWI796118B (zh) | 鈦合金板及鈦合金捲材暨鈦合金板之製造方法及鈦合金捲材之製造方法 | |
| CN116724136A (zh) | 钛合金薄板和钛合金薄板的制造方法 | |
| EP4459000A1 (de) | A+ss-titanlegierungsformmaterial und herstellungsverfahren dafür | |
| CN113046626B (zh) | 装饰品及装饰品的制造方法 | |
| JP6085473B2 (ja) | プレス成形性に優れたアルミニウム合金板 | |
| WO2026079498A1 (ja) | 鋼材及びボルト | |
| CN119768547A (zh) | 钛合金板和眼镜 | |
| TW202338111A (zh) | 鈦合金板 |
Legal Events
| Date | Code | Title | Description |
|---|---|---|---|
| STAA | Information on the status of an ep patent application or granted ep patent |
Free format text: STATUS: THE INTERNATIONAL PUBLICATION HAS BEEN MADE |
|
| PUAI | Public reference made under article 153(3) epc to a published international application that has entered the european phase |
Free format text: ORIGINAL CODE: 0009012 |
|
| STAA | Information on the status of an ep patent application or granted ep patent |
Free format text: STATUS: REQUEST FOR EXAMINATION WAS MADE |
|
| 17P | Request for examination filed |
Effective date: 20191223 |
|
| AK | Designated contracting states |
Kind code of ref document: A1 Designated state(s): AL AT BE BG CH CY CZ DE DK EE ES FI FR GB GR HR HU IE IS IT LI LT LU LV MC MK MT NL NO PL PT RO RS SE SI SK SM TR |
|
| AX | Request for extension of the european patent |
Extension state: BA ME |
|
| DAV | Request for validation of the european patent (deleted) | ||
| DAX | Request for extension of the european patent (deleted) | ||
| A4 | Supplementary search report drawn up and despatched |
Effective date: 20210305 |
|
| RIC1 | Information provided on ipc code assigned before grant |
Ipc: C22C 14/00 20060101AFI20210301BHEP Ipc: C22F 1/18 20060101ALI20210301BHEP Ipc: C22F 1/00 20060101ALI20210301BHEP |
|
| GRAP | Despatch of communication of intention to grant a patent |
Free format text: ORIGINAL CODE: EPIDOSNIGR1 |
|
| STAA | Information on the status of an ep patent application or granted ep patent |
Free format text: STATUS: GRANT OF PATENT IS INTENDED |
|
| INTG | Intention to grant announced |
Effective date: 20210927 |
|
| GRAS | Grant fee paid |
Free format text: ORIGINAL CODE: EPIDOSNIGR3 |
|
| GRAA | (expected) grant |
Free format text: ORIGINAL CODE: 0009210 |
|
| STAA | Information on the status of an ep patent application or granted ep patent |
Free format text: STATUS: THE PATENT HAS BEEN GRANTED |
|
| AK | Designated contracting states |
Kind code of ref document: B1 Designated state(s): AL AT BE BG CH CY CZ DE DK EE ES FI FR GB GR HR HU IE IS IT LI LT LU LV MC MK MT NL NO PL PT RO RS SE SI SK SM TR |
|
| REG | Reference to a national code |
Ref country code: GB Ref legal event code: FG4D |
|
| REG | Reference to a national code |
Ref country code: CH Ref legal event code: EP Ref country code: AT Ref legal event code: REF Ref document number: 1472278 Country of ref document: AT Kind code of ref document: T Effective date: 20220315 |
|
| REG | Reference to a national code |
Ref country code: DE Ref legal event code: R096 Ref document number: 602018031786 Country of ref document: DE |
|
| REG | Reference to a national code |
Ref country code: IE Ref legal event code: FG4D |
|
| REG | Reference to a national code |
Ref country code: LT Ref legal event code: MG9D |
|
| REG | Reference to a national code |
Ref country code: NL Ref legal event code: MP Effective date: 20220302 |
|
| PG25 | Lapsed in a contracting state [announced via postgrant information from national office to epo] |
Ref country code: SE Free format text: LAPSE BECAUSE OF FAILURE TO SUBMIT A TRANSLATION OF THE DESCRIPTION OR TO PAY THE FEE WITHIN THE PRESCRIBED TIME-LIMIT Effective date: 20220302 Ref country code: RS Free format text: LAPSE BECAUSE OF FAILURE TO SUBMIT A TRANSLATION OF THE DESCRIPTION OR TO PAY THE FEE WITHIN THE PRESCRIBED TIME-LIMIT Effective date: 20220302 Ref country code: NO Free format text: LAPSE BECAUSE OF FAILURE TO SUBMIT A TRANSLATION OF THE DESCRIPTION OR TO PAY THE FEE WITHIN THE PRESCRIBED TIME-LIMIT Effective date: 20220602 Ref country code: LT Free format text: LAPSE BECAUSE OF FAILURE TO SUBMIT A TRANSLATION OF THE DESCRIPTION OR TO PAY THE FEE WITHIN THE PRESCRIBED TIME-LIMIT Effective date: 20220302 Ref country code: HR Free format text: LAPSE BECAUSE OF FAILURE TO SUBMIT A TRANSLATION OF THE DESCRIPTION OR TO PAY THE FEE WITHIN THE PRESCRIBED TIME-LIMIT Effective date: 20220302 Ref country code: ES Free format text: LAPSE BECAUSE OF FAILURE TO SUBMIT A TRANSLATION OF THE DESCRIPTION OR TO PAY THE FEE WITHIN THE PRESCRIBED TIME-LIMIT Effective date: 20220302 Ref country code: BG Free format text: LAPSE BECAUSE OF FAILURE TO SUBMIT A TRANSLATION OF THE DESCRIPTION OR TO PAY THE FEE WITHIN THE PRESCRIBED TIME-LIMIT Effective date: 20220602 |
|
| REG | Reference to a national code |
Ref country code: AT Ref legal event code: MK05 Ref document number: 1472278 Country of ref document: AT Kind code of ref document: T Effective date: 20220302 |
|
| PG25 | Lapsed in a contracting state [announced via postgrant information from national office to epo] |
Ref country code: PL Free format text: LAPSE BECAUSE OF FAILURE TO SUBMIT A TRANSLATION OF THE DESCRIPTION OR TO PAY THE FEE WITHIN THE PRESCRIBED TIME-LIMIT Effective date: 20220302 Ref country code: LV Free format text: LAPSE BECAUSE OF FAILURE TO SUBMIT A TRANSLATION OF THE DESCRIPTION OR TO PAY THE FEE WITHIN THE PRESCRIBED TIME-LIMIT Effective date: 20220302 Ref country code: GR Free format text: LAPSE BECAUSE OF FAILURE TO SUBMIT A TRANSLATION OF THE DESCRIPTION OR TO PAY THE FEE WITHIN THE PRESCRIBED TIME-LIMIT Effective date: 20220603 Ref country code: FI Free format text: LAPSE BECAUSE OF FAILURE TO SUBMIT A TRANSLATION OF THE DESCRIPTION OR TO PAY THE FEE WITHIN THE PRESCRIBED TIME-LIMIT Effective date: 20220302 |
|
| PG25 | Lapsed in a contracting state [announced via postgrant information from national office to epo] |
Ref country code: NL Free format text: LAPSE BECAUSE OF FAILURE TO SUBMIT A TRANSLATION OF THE DESCRIPTION OR TO PAY THE FEE WITHIN THE PRESCRIBED TIME-LIMIT Effective date: 20220302 |
|
| PG25 | Lapsed in a contracting state [announced via postgrant information from national office to epo] |
Ref country code: SM Free format text: LAPSE BECAUSE OF FAILURE TO SUBMIT A TRANSLATION OF THE DESCRIPTION OR TO PAY THE FEE WITHIN THE PRESCRIBED TIME-LIMIT Effective date: 20220302 Ref country code: SK Free format text: LAPSE BECAUSE OF FAILURE TO SUBMIT A TRANSLATION OF THE DESCRIPTION OR TO PAY THE FEE WITHIN THE PRESCRIBED TIME-LIMIT Effective date: 20220302 Ref country code: RO Free format text: LAPSE BECAUSE OF FAILURE TO SUBMIT A TRANSLATION OF THE DESCRIPTION OR TO PAY THE FEE WITHIN THE PRESCRIBED TIME-LIMIT Effective date: 20220302 Ref country code: PT Free format text: LAPSE BECAUSE OF FAILURE TO SUBMIT A TRANSLATION OF THE DESCRIPTION OR TO PAY THE FEE WITHIN THE PRESCRIBED TIME-LIMIT Effective date: 20220704 Ref country code: EE Free format text: LAPSE BECAUSE OF FAILURE TO SUBMIT A TRANSLATION OF THE DESCRIPTION OR TO PAY THE FEE WITHIN THE PRESCRIBED TIME-LIMIT Effective date: 20220302 Ref country code: CZ Free format text: LAPSE BECAUSE OF FAILURE TO SUBMIT A TRANSLATION OF THE DESCRIPTION OR TO PAY THE FEE WITHIN THE PRESCRIBED TIME-LIMIT Effective date: 20220302 Ref country code: AT Free format text: LAPSE BECAUSE OF FAILURE TO SUBMIT A TRANSLATION OF THE DESCRIPTION OR TO PAY THE FEE WITHIN THE PRESCRIBED TIME-LIMIT Effective date: 20220302 |
|
| PG25 | Lapsed in a contracting state [announced via postgrant information from national office to epo] |
Ref country code: IS Free format text: LAPSE BECAUSE OF FAILURE TO SUBMIT A TRANSLATION OF THE DESCRIPTION OR TO PAY THE FEE WITHIN THE PRESCRIBED TIME-LIMIT Effective date: 20220702 Ref country code: AL Free format text: LAPSE BECAUSE OF FAILURE TO SUBMIT A TRANSLATION OF THE DESCRIPTION OR TO PAY THE FEE WITHIN THE PRESCRIBED TIME-LIMIT Effective date: 20220302 |
|
| REG | Reference to a national code |
Ref country code: DE Ref legal event code: R097 Ref document number: 602018031786 Country of ref document: DE |
|
| PLBE | No opposition filed within time limit |
Free format text: ORIGINAL CODE: 0009261 |
|
| STAA | Information on the status of an ep patent application or granted ep patent |
Free format text: STATUS: NO OPPOSITION FILED WITHIN TIME LIMIT |
|
| PG25 | Lapsed in a contracting state [announced via postgrant information from national office to epo] |
Ref country code: DK Free format text: LAPSE BECAUSE OF FAILURE TO SUBMIT A TRANSLATION OF THE DESCRIPTION OR TO PAY THE FEE WITHIN THE PRESCRIBED TIME-LIMIT Effective date: 20220302 |
|
| 26N | No opposition filed |
Effective date: 20221205 |
|
| PG25 | Lapsed in a contracting state [announced via postgrant information from national office to epo] |
Ref country code: SI Free format text: LAPSE BECAUSE OF FAILURE TO SUBMIT A TRANSLATION OF THE DESCRIPTION OR TO PAY THE FEE WITHIN THE PRESCRIBED TIME-LIMIT Effective date: 20220302 |
|
| PG25 | Lapsed in a contracting state [announced via postgrant information from national office to epo] |
Ref country code: MC Free format text: LAPSE BECAUSE OF FAILURE TO SUBMIT A TRANSLATION OF THE DESCRIPTION OR TO PAY THE FEE WITHIN THE PRESCRIBED TIME-LIMIT Effective date: 20220302 |
|
| REG | Reference to a national code |
Ref country code: CH Ref legal event code: PL |
|
| PG25 | Lapsed in a contracting state [announced via postgrant information from national office to epo] |
Ref country code: LU Free format text: LAPSE BECAUSE OF NON-PAYMENT OF DUE FEES Effective date: 20220828 Ref country code: LI Free format text: LAPSE BECAUSE OF NON-PAYMENT OF DUE FEES Effective date: 20220831 Ref country code: CH Free format text: LAPSE BECAUSE OF NON-PAYMENT OF DUE FEES Effective date: 20220831 |
|
| REG | Reference to a national code |
Ref country code: BE Ref legal event code: MM Effective date: 20220831 |
|
| PG25 | Lapsed in a contracting state [announced via postgrant information from national office to epo] |
Ref country code: IT Free format text: LAPSE BECAUSE OF FAILURE TO SUBMIT A TRANSLATION OF THE DESCRIPTION OR TO PAY THE FEE WITHIN THE PRESCRIBED TIME-LIMIT Effective date: 20220302 Ref country code: IE Free format text: LAPSE BECAUSE OF NON-PAYMENT OF DUE FEES Effective date: 20220828 |
|
| PG25 | Lapsed in a contracting state [announced via postgrant information from national office to epo] |
Ref country code: BE Free format text: LAPSE BECAUSE OF NON-PAYMENT OF DUE FEES Effective date: 20220831 |
|
| PG25 | Lapsed in a contracting state [announced via postgrant information from national office to epo] |
Ref country code: HU Free format text: LAPSE BECAUSE OF FAILURE TO SUBMIT A TRANSLATION OF THE DESCRIPTION OR TO PAY THE FEE WITHIN THE PRESCRIBED TIME-LIMIT; INVALID AB INITIO Effective date: 20180828 |
|
| PG25 | Lapsed in a contracting state [announced via postgrant information from national office to epo] |
Ref country code: CY Free format text: LAPSE BECAUSE OF FAILURE TO SUBMIT A TRANSLATION OF THE DESCRIPTION OR TO PAY THE FEE WITHIN THE PRESCRIBED TIME-LIMIT Effective date: 20220302 |
|
| PG25 | Lapsed in a contracting state [announced via postgrant information from national office to epo] |
Ref country code: MK Free format text: LAPSE BECAUSE OF FAILURE TO SUBMIT A TRANSLATION OF THE DESCRIPTION OR TO PAY THE FEE WITHIN THE PRESCRIBED TIME-LIMIT Effective date: 20220302 |
|
| PG25 | Lapsed in a contracting state [announced via postgrant information from national office to epo] |
Ref country code: TR Free format text: LAPSE BECAUSE OF FAILURE TO SUBMIT A TRANSLATION OF THE DESCRIPTION OR TO PAY THE FEE WITHIN THE PRESCRIBED TIME-LIMIT Effective date: 20220302 |
|
| PG25 | Lapsed in a contracting state [announced via postgrant information from national office to epo] |
Ref country code: MT Free format text: LAPSE BECAUSE OF FAILURE TO SUBMIT A TRANSLATION OF THE DESCRIPTION OR TO PAY THE FEE WITHIN THE PRESCRIBED TIME-LIMIT Effective date: 20220302 |
|
| PGFP | Annual fee paid to national office [announced via postgrant information from national office to epo] |
Ref country code: DE Payment date: 20250702 Year of fee payment: 8 |
|
| PGFP | Annual fee paid to national office [announced via postgrant information from national office to epo] |
Ref country code: GB Payment date: 20250703 Year of fee payment: 8 |
|
| PGFP | Annual fee paid to national office [announced via postgrant information from national office to epo] |
Ref country code: FR Payment date: 20250703 Year of fee payment: 8 |