EP3663706A1 - Procédé d'évaluation quantitative non invasive multicouche et composant multicouche résultant - Google Patents
Procédé d'évaluation quantitative non invasive multicouche et composant multicouche résultant Download PDFInfo
- Publication number
- EP3663706A1 EP3663706A1 EP18210779.7A EP18210779A EP3663706A1 EP 3663706 A1 EP3663706 A1 EP 3663706A1 EP 18210779 A EP18210779 A EP 18210779A EP 3663706 A1 EP3663706 A1 EP 3663706A1
- Authority
- EP
- European Patent Office
- Prior art keywords
- bond coat
- opening
- layer
- multilayer component
- substrate
- Prior art date
- Legal status (The legal status is an assumption and is not a legal conclusion. Google has not performed a legal analysis and makes no representation as to the accuracy of the status listed.)
- Granted
Links
Images



Classifications
-
- G—PHYSICS
- G01—MEASURING; TESTING
- G01B—MEASURING LENGTH, THICKNESS OR SIMILAR LINEAR DIMENSIONS; MEASURING ANGLES; MEASURING AREAS; MEASURING IRREGULARITIES OF SURFACES OR CONTOURS
- G01B11/00—Measuring arrangements characterised by the use of optical techniques
- G01B11/02—Measuring arrangements characterised by the use of optical techniques for measuring length, width or thickness
- G01B11/06—Measuring arrangements characterised by the use of optical techniques for measuring length, width or thickness for measuring thickness ; e.g. of sheet material
- G01B11/0616—Measuring arrangements characterised by the use of optical techniques for measuring length, width or thickness for measuring thickness ; e.g. of sheet material of coating
- G01B11/0683—Measuring arrangements characterised by the use of optical techniques for measuring length, width or thickness for measuring thickness ; e.g. of sheet material of coating measurement during deposition or removal of the layer
-
- G—PHYSICS
- G01—MEASURING; TESTING
- G01B—MEASURING LENGTH, THICKNESS OR SIMILAR LINEAR DIMENSIONS; MEASURING ANGLES; MEASURING AREAS; MEASURING IRREGULARITIES OF SURFACES OR CONTOURS
- G01B11/00—Measuring arrangements characterised by the use of optical techniques
- G01B11/02—Measuring arrangements characterised by the use of optical techniques for measuring length, width or thickness
- G01B11/06—Measuring arrangements characterised by the use of optical techniques for measuring length, width or thickness for measuring thickness ; e.g. of sheet material
- G01B11/0616—Measuring arrangements characterised by the use of optical techniques for measuring length, width or thickness for measuring thickness ; e.g. of sheet material of coating
-
- F—MECHANICAL ENGINEERING; LIGHTING; HEATING; WEAPONS; BLASTING
- F01—MACHINES OR ENGINES IN GENERAL; ENGINE PLANTS IN GENERAL; STEAM ENGINES
- F01D—NON-POSITIVE DISPLACEMENT MACHINES OR ENGINES, e.g. STEAM TURBINES
- F01D5/00—Blades; Blade-carrying members; Heating, heat-insulating, cooling or antivibration means on the blades or the members
- F01D5/12—Blades
- F01D5/28—Selecting particular materials; Particular measures relating thereto; Measures against erosion or corrosion
-
- F—MECHANICAL ENGINEERING; LIGHTING; HEATING; WEAPONS; BLASTING
- F01—MACHINES OR ENGINES IN GENERAL; ENGINE PLANTS IN GENERAL; STEAM ENGINES
- F01D—NON-POSITIVE DISPLACEMENT MACHINES OR ENGINES, e.g. STEAM TURBINES
- F01D5/00—Blades; Blade-carrying members; Heating, heat-insulating, cooling or antivibration means on the blades or the members
- F01D5/12—Blades
- F01D5/28—Selecting particular materials; Particular measures relating thereto; Measures against erosion or corrosion
- F01D5/288—Protective coatings for blades
-
- F—MECHANICAL ENGINEERING; LIGHTING; HEATING; WEAPONS; BLASTING
- F01—MACHINES OR ENGINES IN GENERAL; ENGINE PLANTS IN GENERAL; STEAM ENGINES
- F01D—NON-POSITIVE DISPLACEMENT MACHINES OR ENGINES, e.g. STEAM TURBINES
- F01D21/00—Shutting-down of machines or engines, e.g. in emergency; Regulating, controlling, or safety means not otherwise provided for
- F01D21/003—Arrangements for testing or measuring
-
- G—PHYSICS
- G01—MEASURING; TESTING
- G01B—MEASURING LENGTH, THICKNESS OR SIMILAR LINEAR DIMENSIONS; MEASURING ANGLES; MEASURING AREAS; MEASURING IRREGULARITIES OF SURFACES OR CONTOURS
- G01B21/00—Measuring arrangements or details thereof, where the measuring technique is not covered by the other groups of this subclass, unspecified or not relevant
- G01B21/02—Measuring arrangements or details thereof, where the measuring technique is not covered by the other groups of this subclass, unspecified or not relevant for measuring length, width, or thickness
- G01B21/08—Measuring arrangements or details thereof, where the measuring technique is not covered by the other groups of this subclass, unspecified or not relevant for measuring length, width, or thickness for measuring thickness
-
- G—PHYSICS
- G01—MEASURING; TESTING
- G01N—INVESTIGATING OR ANALYSING MATERIALS BY DETERMINING THEIR CHEMICAL OR PHYSICAL PROPERTIES
- G01N2291/00—Indexing codes associated with group G01N29/00
- G01N2291/02—Indexing codes associated with the analysed material
- G01N2291/025—Change of phase or condition
- G01N2291/0258—Structural degradation, e.g. fatigue of composites, ageing of oils
-
- G—PHYSICS
- G01—MEASURING; TESTING
- G01N—INVESTIGATING OR ANALYSING MATERIALS BY DETERMINING THEIR CHEMICAL OR PHYSICAL PROPERTIES
- G01N2291/00—Indexing codes associated with group G01N29/00
- G01N2291/02—Indexing codes associated with the analysed material
- G01N2291/028—Material parameters
- G01N2291/02854—Length, thickness
Definitions
- the disclosure relates generally to non-destructive material testing, and more particularly, to a method of analyzing quantitative data about layer(s) of a multilayer component, and a resulting multilayer component.
- assessments are oftentimes required for process qualification, regular production monitoring, determining the remaining lifetime for a multilayer component or as an initial assessment to determine the scope of a repair for a multilayer component.
- a cut up is taken from a commercial component. Consequently, the component is destroyed (scrapped) and needs to be replaced by a new part.
- Limited non-destructive tests are available to assess, e.g., interface delamination or layer thicknesses with thermography, etc. for ceramic layers on metallic substrates.
- these approaches lack the ability to provide quantitative data regarding lifetime relevant properties, and in particular, depletion of a bond coat.
- assessments cannot be performed on-site (neither in-situ nor on a dismounted part).
- a first aspect of the disclosure provides a method of analyzing layer thickness of a multilayer component, the method comprising: creating an opening having a predefined geometry partially into the multilayer component at a selected location on a surface of the multilayer component, wherein the multilayer component includes a plurality of material layers including a substrate and a bond coat and the opening exposes each of the plurality of material layers including the substrate; creating an image of the exposed plurality of material layers in the opening using a digital microscope; and calculating at least a thickness of the bond coat of the exposed plurality of material layers from the image and based on the predefined geometry of the opening.
- a second aspect of the disclosure provides a multilayer component, comprising: a substrate; a bond coat over the substrate; a thermal barrier coating (TBC) layer over the bond coat, the TBC layer having a first outer surface having indication of exposure to a hot gas path environment; and a filled opening in the substrate, the bond coat and the TBC layer, the filled opening including: a substrate repair fill filling the filled opening in the substrate; a bond coat repair fill filling the filled opening in the bond coat, and a thermal barrier coating (TBC) plug filling the filled opening in the TBC layer, the TBC plug having a second outer surface having no or less indication of exposure to the hot gas path environment.
- TBC thermal barrier coating
- a third aspect of the disclosure includes a method of analyzing layer thickness of a multilayer component, the method comprising: drilling to create an opening having a predefined geometry partially into the multilayer component at a selected location on a surface of the multilayer component, wherein the multilayer component includes a plurality of material layers including a substrate, a bond coat over the substrate, and wherein the opening exposes each of the plurality of material layers; increasing a contrast of the exposed plurality of material layers exclusively in the opening from that present after the opening creating by polishing the exposed plurality of material layers, and etching the exposed plurality of material layers; creating an image of the exposed plurality of material layers in the opening using a digital microscope; calculating at least a thickness of the bond coat from the image and based on the predefined geometry of the opening; and repairing the opening, allowing the multilayer component to be used for an intended purpose thereof.
- Embodiments of the disclosure provide a method to analyze quantitative data, like layer thickness, of a multilayer component.
- the method obtains the required quantitative data with a mini-invasive impact of a multilayer component.
- an opening is created in the multilayer component that can be fully restored, where necessary, using available (local) repair procedures while enabling the reuse of the commercial multilayer component.
- the component assessment can be performed during component manufacture and at the site of use. The component can be repaired on-site using on-site repair solutions.
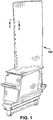
- FIG. 1 shows a perspective view of an illustrative multilayer component 100 in the form of a turbine blade.
- multilayer component 100 may include a plurality of material layers.
- one or more protective layers 106 may be over substrate 104.
- Substrate 104 may include any metal or metal alloy that acts as a metal substrate, or a ceramic such as ceramic matrix composite.
- substrate 104 may include, for example, a superalloy, which may refer to an alloy having numerous excellent physical characteristics compared to conventional alloys, such as but not limited to: high mechanical strength, high thermal creep deformation resistance, etc.
- superalloys include but are not limited to: Rene 108, CM247, Haynes alloys, Incalloy, MP98T, TMS alloys, CMSX single crystal alloys, N5, GTD 444, MarM 247 and IN 738.
- substrate 104 can include a variety of other metals or metal alloys.
- "Gamma prime" (y') is the primary strengthening phase in nickel-based alloys.
- Example high gamma prime superalloys include but are not limited to: Rene 108, N5, GTD 444, MarM 247 and IN 738.
- bond coat 110 may include a gamma-gamma prime structure (e.g., y' phase [Ni3(Al, Ti)] phase in gamma matrix ⁇ -Ni(Co,Cr)), and in another embodiment, substrate 104 may include a gamma-beta structure, e.g., ⁇ -NiAl phase in gamma matrix ⁇ -Ni(Co,Cr).
- substrate 104 can include any now known or later developed ceramic configured to perform in the hot gas path environment.
- Protective layer(s) 106 may include any now known or later developed protective layer for, for example, protecting substrate 104 from a hot, corrosive environment.
- protective layer(s) 106 may include at least one of a bond coat 110 (also known as an overlay coat if used alone), and a top coat 112 over the bond coat (note, "top coat” does not necessarily indicate layer 112 as the outermost coating).
- Bond coat 110 may include any now known or later developed bond coat material such as but not limited to: nickel or platinum aluminides, nickel chromium aluminum yttrium (NiCrAlY) or nickel cobalt chromium aluminum yttrium (NiCoCrAlY).
- Bond coat 110 may include a gamma-gamma prime structure (e.g., ⁇ ' phase [Ni3(Al, Ti)] phase in gamma matrix ⁇ -Ni(Co,Cr)).
- bond coat 110 may include a metal (M) with chromium-aluminum-yttrium alloy (MCrAlY) such as those commercially available from Amdry as model numbers 4522A, and 4522C.
- Bond coat 110 may be applied using, for example, a high velocity oxygen fuel (HVOF) application, a low pressure plasma spraying (LPPS) or an atmospheric plasma spraying (APS).
- HVOF high velocity oxygen fuel
- LPPS low pressure plasma spraying
- APS atmospheric plasma spraying
- TBC layer 114 may be provided over bond coat 110.
- TBC layer 114 material may include, for example, yttria-stabilized zirconia (YSZ), mullite and alumina.
- oxide layer 116 may or may not be formed during operation by diffusion of aluminum, e.g., ⁇ ' phase [Ni3(Al, Ti)] phase in gamma matrix ⁇ -Ni(Co,Cr) from bond coat 110.
- substrate 104 and bond coat 110 for which embodiments of the disclosure are advantageous include the following.
- aluminum diffuses and oxidized to form oxide layer 116.
- Embodiments of the disclosure allow for measurement of the depletion of bond coat 110.
- FIGS. 3 and 4 also show creating an opening 120, i.e., a test site opening, having a predefined geometry partially into multilayer component 100 at a selected location on a surface of the multilayer component 100.
- an opening 120 i.e., a test site opening
- FIG. 3 Prior to forming opening 120, in most cases as shown in FIG. 3 , at least a portion of TBC layer 114 is removed, e.g., by grit or sand blasting. Only an area of TBC layer 114 necessary to create opening 120, e.g., by drilling, needs to be removed. That is, not all of TBC layer 114 needs to be removed, only an area slightly larger than an area of a tool used to make opening 120. Opening 120 can be created in a number of ways to form a predefined geometry in multilayer component 100.
- opening 120 is created by drilling to create a cone-shaped hole 122.
- Other holes of varying shape are also possible.
- FIG. 4 shows an opening 120 created by calotte grinding to create a spherical segment opening 124.
- Other material removal tools e.g., a milling tool, can also be used to create a predefined geometry in multilayer component 100.
- Predefined geometry may include any shape for which the points, lines, surfaces, angles, lengths and other dimensions are known.
- the predefined geometry allows dimensions obtained from an image of opening 120 to be used to calculate quantitative data about layers and in particular bond coat 110, such as but not limited to: layer thicknesses, a depletion level, an inter-diffusion level, or the existence of a heat affected zone.
- a drill bit may have a precise point angle between approximately 130 and 150°, and a diameter of, for example, approximately 2.5 millimeters to 7 millimeters.
- a location of opening 120 can be user selected to, for example, provide visual assessment of the components (new-make/after use) and define material properties, where desired. More than one opening 120 can be used to test various localized areas of multilayer component 100. Dependent on component condition, different parameters can be assessed at different locations without the conventional limitations based on a specified cut-up plan for the component that would be required if destructive testing was used. Masks (not shown) can be used for regular checks at reproducible locations.
- opening 120 exposes each of material layers 104, 110 (116, 118 where present) including substrate 104. That is, at least some portion of each layer 104, 110 (116, 118 where present) is revealed by opening 120, e.g., a surface, a corner, an edge, etc.
- An opening 120 size may be based on a variety of factors such as but not limited to: coating thickness, expected worst case wall penetration thickness, minimum and/or maximum thickness of opening 120 desired, etc.
- An appropriate drill bit diameter and angle may be selected based on any of those factor(s).
- Substrate 104 should be exposed to a minimal degree, and should be so exposed in a manner to not create a crack or other extensive damage therein. Drilling speed and down pressure are precisely controlled to achieve the above situation.
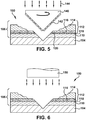
- FIG. 5 also shows optionally increasing a contrast of the exposed plurality of material layers 104, 110, 118 exclusively in opening 120.
- the process can include polishing the exposed plurality of material layers 104, 106. This process may include, for example, polishing using a felt 140 with a diamond paste 142. In this case, increasing the contrast may also optionally include etching 144 the exposed plurality of material layers 104, 106, e.g., after polishing.
- the etching may include using any now known or later developed etchant such as but not limited to: a molybdic-etchant for aluminum rich phases, or Murakami-etchant for chromium rich phases.
- a molybdic-etchant for aluminum rich phases or Murakami-etchant for chromium rich phases.
- the surface contrast can also be enhanced by electrochemical etching. Polishing may be advantageous, for example, where bond coat 110 is depleted, such as in arrangements A) and C), described herein. In this fashion, embodiments of the disclosure can attain bond coat 110 thickness and depletion layer 118 thickness, i.e., how much of bond coat 110 is diffused forming a depletion layer 118 (and oxide layer 116) and how much remains as bond coat 110.
- the depletion layer 118 thickness and the bond coat 110 thickness can be related to remaining lifetime of bond coat 110, i.e., life expectancy of bond coat 110. In other embodiments, it is not necessary to increase the contrast, i.e., there is no polishing or etching performed. This latter process may be applied to certain bond coats 110 that are not depleted, e.g., any deterioration is due to inner oxidation such as with arrangement B), described herein.
- FIG. 6 shows creating an image of exposed plurality of material layers 104, 106 in opening 120 using a digital microscope 150, e.g., a handheld and portable version.
- Digital microscope 150 may include any now known or later developed microscope.
- digital microscope 150 can be handheld and portable so it can be used in the field of use of multilayer component, e.g., inside a turbine.
- FIG. 7 shows an example image 152 of opening 120 and the exposed material layers for a used multilayer component 100. It is understood that a newly manufactured multilayer component 100 would only have bond coat 110 and substrate 104 present. A depth or thickness of bond coat 110 can be calculated from image 152 based on the predefined geometry of opening 120.
- FIG. 8 shows a schematic of dimensions pulled from image 152 for opening 120 in FIG. 6 , e.g., lateral diameters of layers d 1 , d 2 and d 3 of layers 104, 110, 118, respectively.
- the predefined geometry of opening 120 provides a known angle ⁇ of exposed surfaces of layers 104, 110, 118.
- T1 ((d 2 /2)-(d 1 /2))tan ⁇
- T2 ((d 3 /2)-(d 2 /2))tan ⁇
- Angle ⁇ is the angle of opening 120 relative to horizontal.
- the thickness of bond coat 110 (T1) can be determined.
- a thickness of depletion layer 118 (T2) can be determined.
- the thickness of depletion layer 118 (T2) indicates an amount of depletion of bond coat 110. That is, thickness of depletion layer 118 can be used to determine the remaining life (life expectancy) of bond coat 110.
- a thickness of bond coat 110 can be used to confirm, for example, the quality of the product and to benchmark bond coat thickness for later evaluation.
- the amount of depletion of bond coat 110 can be used, for example, to project remaining life expectancy using conventional algorithmic or empirically based modeling techniques. For example, for a known bond coat material, if 50% of bond coat 110 is used, it may indicate it has 1200 operating hours left under expected operating conditions of multilayer component 100. Further, the thickness of bond coat 110 and/or the thickness of depletion layer 118 can also be used to determine life expectancy of bond coat 110.
- multilayer component 100 can be assessed, and can be repaired, where necessary. That is, opening 120 can be repaired, allowing multilayer component 100 to be used for an intended purpose thereof, e.g., as an airfoil.
- the repairing process can include any now known or later developed repair processes for an opening 120 in the materials provided.
- substrate 104 and bond coat 110 repair may include at least one of laser wire welding or tungsten inert gas (TIG) welding.
- TOG tungsten inert gas
- the repairing device may be handheld.
- substrate 104 and/or bond coat 110 may be repaired by a thermal spray process, e.g., APS, flame spraying, etc.
- TBC layer 114 repair may include any thermal spray process such as one of APS and flame spraying.
- TBC 114 may include a slurry coating process.
- Oxide layer 116 is not repaired.
- FIG. 9 shows opening 120 (for FIG. 3 embodiment) repaired.
- embodiments of the method described herein may be performed prior to use of the multilayer component 100, i.e., after manufacture, to confirm proper fabrication and/or benchmark layer thicknesses.
- embodiments of the disclosure can be performed at a geographic location of use of multilayer component 100, e.g., a power plant in the case of a turbine rotor blade.
- multilayer component 100 can be dismounted from its use setting, or it can remain in its use setting, e.g., inside a turbine. If it remains in place, multilayer component 100 can be used after the repairing of opening 120, e.g., without reinstallation.
- the repairing of opening 120 may include using at least one handheld device, e.g., TIG welder, flame spray, etc.
- FIG. 9 shows a cross-sectional view of a used (i.e., ex-service) multilayer component 100 after exposure to methods according to embodiments of the disclosure.
- Multilayer component 100 may include a substrate 104, a bond coat 110 over substrate 104, and a TBC layer 114 over bond coat 110.
- TBC layer 114 has a first outer surface 170 having indications of exposure to a hot gas path environment, e.g., from use in a gas turbine. That is, first outer surface 170 may be, for example, dirty, worn, and/or have a different color or shade.
- a filled opening 172 is in substrate 104, bond coat 110 and, where provided, TBC layer 114.
- Oxide layer 116 and/or depletion layer 118 may exist outside of filled opening 172.
- Filled opening 172 includes a substrate repair fill 164, including material that is either identical to or similar to (perhaps better properties) the metal of substrate 104, that fills filled opening 172 in substrate 104, i.e., in a substrate portion 160 of opening 120.
- Multilayer component 100 also includes a bond coat repair fill 174 filling filled opening 172 in bond coat 110, i.e., in a bond coat portion 168 of opening 120.
- Bond coat repair fill 174 includes material either identical or similar to (perhaps better properties) bond coat 110.
- substrate repair fill 164 may be the same material as bond coat repair fill 174, i.e., repair fill 164 and 174 are the same. In this situation, bond coat repair fill 174 extends into substrate 104.
- a thermal barrier coating (TBC) plug 176 fills filled opening 172 in TBC layer 114, i.e., where TBC layer 114 was removed. TBC plug 176 has a second outer surface 176 having no or less indications of exposure than first outer surface 170 of TBC layer 114 since it has not seen an operation atmosphere and temperature or has been applied with a different manufacturing process, i.e., it is newer (maybe with slightly different properties e.g.
- opening 120 has a periphery having at least a portion with a cone-shape. It is understood that where opening 120 according to the FIG. 4 embodiment is employed, opening 120 would have a periphery having at least a spherical shaped portion. In any event, however, as shown in FIG.
- a final repair process may include contouring outer surfaces 170, 176 of multilayer component 100, e.g., by grinding or polishing.
- FIG. 10 shows another embodiment in which the repair includes only repairing substrate 104 with substrate repair fill 164, and bond coat 110 with bond coat repair fill 174, in filled opening 172.
- depletion layer 118, oxide layer 116 and TBC layer 114 are not present.
- substrate repair fill 164 may be the same material as bond coat repair fill 174, i.e., repair fill 164 and 174 are the same.
- TBC layer 114 is not provided or repaired.
- a final repair process may include contouring a surface 154 of multilayer component 100, e.g., by grinding or polishing.
- opening 120 existence is invisible to the naked eye on surface 154. However, if cut open, remnants of opening 120 may be observed in multilayer component 100.
- Embodiments of the disclosure provide quantitative assessment (e.g., thickness, depletion, bonding, heat affected zone, etc.) of a multilayer component (e.g., substrate with coating, brazing, welding, etc.) having a minimal destructive impact on the commercial component while enabling its reuse by a localized material restoration, where necessary.
- the method thus avoids full metallurgical investigation by sectioning/destruction of commercial parts, and avoids scrap-parts for metallurgical investigation of multilayer components.
- the methods allow for condition-based repair, and enables repair scope reduction compared to destructive testing techniques. The methods can be used during manufacture or after use, in the field.
- Approximating language may be applied to modify any quantitative representation that could permissibly vary without resulting in a change in the basic function to which it is related. Accordingly, a value modified by a term or terms, such as “about,” “approximately” and “substantially,” are not to be limited to the precise value specified. In at least some instances, the approximating language may correspond to the precision of an instrument for measuring the value.
- range limitations may be combined and/or interchanged, such ranges are identified and include all the sub-ranges contained therein unless context or language indicates otherwise. "Approximately” as applied to a particular value of a range applies to both values, and unless otherwise dependent on the precision of the instrument measuring the value, may indicate +/- 10% of the stated value(s).
Landscapes
- Engineering & Computer Science (AREA)
- Physics & Mathematics (AREA)
- General Physics & Mathematics (AREA)
- Chemical & Material Sciences (AREA)
- Materials Engineering (AREA)
- Mechanical Engineering (AREA)
- General Engineering & Computer Science (AREA)
- Turbine Rotor Nozzle Sealing (AREA)
- Laminated Bodies (AREA)
- Investigating Materials By The Use Of Optical Means Adapted For Particular Applications (AREA)
Priority Applications (6)
| Application Number | Priority Date | Filing Date | Title |
|---|---|---|---|
| EP18210779.7A EP3663706B1 (fr) | 2018-12-06 | 2018-12-06 | Procédé d'évaluation quantitative non invasive multicouche |
| JP2019206603A JP7500183B2 (ja) | 2018-12-06 | 2019-11-15 | 非侵襲的な定量的多層評価方法および結果として得られる多層構成要素 |
| CN201911164197.1A CN111288901A (zh) | 2018-12-06 | 2019-11-25 | 非侵入性定量多层评估方法和所得多层组件 |
| US16/701,243 US11506479B2 (en) | 2018-12-06 | 2019-12-03 | Non-invasive quantitative multilayer assessment method and resulting multilayer component |
| US17/961,605 US12025425B2 (en) | 2018-12-06 | 2022-10-07 | Non-invasive quantitative multilayer assessment method and resulting multilayer component |
| US17/968,889 US12140412B2 (en) | 2018-12-06 | 2022-10-19 | Non-invasive quantitative multilayer assessment method and resulting multilayer component |
Applications Claiming Priority (1)
| Application Number | Priority Date | Filing Date | Title |
|---|---|---|---|
| EP18210779.7A EP3663706B1 (fr) | 2018-12-06 | 2018-12-06 | Procédé d'évaluation quantitative non invasive multicouche |
Publications (2)
| Publication Number | Publication Date |
|---|---|
| EP3663706A1 true EP3663706A1 (fr) | 2020-06-10 |
| EP3663706B1 EP3663706B1 (fr) | 2022-08-24 |
Family
ID=64650268
Family Applications (1)
| Application Number | Title | Priority Date | Filing Date |
|---|---|---|---|
| EP18210779.7A Active EP3663706B1 (fr) | 2018-12-06 | 2018-12-06 | Procédé d'évaluation quantitative non invasive multicouche |
Country Status (4)
| Country | Link |
|---|---|
| US (2) | US11506479B2 (fr) |
| EP (1) | EP3663706B1 (fr) |
| JP (1) | JP7500183B2 (fr) |
| CN (1) | CN111288901A (fr) |
Families Citing this family (2)
| Publication number | Priority date | Publication date | Assignee | Title |
|---|---|---|---|---|
| EP4577801A1 (fr) * | 2022-10-19 | 2025-07-02 | General Electric Technology GmbH | Procédé d'évaluation multicouche quantitative non invasive et composant multicouche résultant |
| CN120253455B (zh) * | 2025-04-15 | 2025-11-04 | 内蒙古电力(集团)有限责任公司内蒙古电力科学研究院分公司 | 基于微创技术的状态监督与寿命评估方法 |
Citations (4)
| Publication number | Priority date | Publication date | Assignee | Title |
|---|---|---|---|---|
| US5455119A (en) * | 1993-11-08 | 1995-10-03 | Praxair S.T. Technology, Inc. | Coating composition having good corrosion and oxidation resistance |
| US20090252987A1 (en) * | 2008-04-02 | 2009-10-08 | United Technologies Corporation | Inspection and repair process using thermal acoustic imaging |
| EP2120033A1 (fr) * | 2007-02-16 | 2009-11-18 | Mitsubishi Heavy Industries, Ltd. | Procede de collecte d'echantillon et procede d'evaluation de la temperature d'une aube |
| CN103075972A (zh) * | 2012-12-27 | 2013-05-01 | 马钢(集团)控股有限公司 | 基材表面涂覆的干燥涂层厚度的测量方法 |
Family Cites Families (25)
| Publication number | Priority date | Publication date | Assignee | Title |
|---|---|---|---|---|
| US3961910A (en) * | 1973-05-25 | 1976-06-08 | Chromalloy American Corporation | Rhodium-containing superalloy coatings and methods of making same |
| JPS5839509U (ja) * | 1981-09-09 | 1983-03-15 | 小島 寅雄 | 塗膜厚さ測定器 |
| US5629132B1 (en) * | 1991-03-28 | 2000-02-08 | Aicello Chemical | Method for engraving and/or etching with image-carrying mask and photo-sensitive laminate film for use in making the mask |
| US5427866A (en) * | 1994-03-28 | 1995-06-27 | General Electric Company | Platinum, rhodium, or palladium protective coatings in thermal barrier coating systems |
| US6306524B1 (en) * | 1999-03-24 | 2001-10-23 | General Electric Company | Diffusion barrier layer |
| US6455167B1 (en) * | 1999-07-02 | 2002-09-24 | General Electric Company | Coating system utilizing an oxide diffusion barrier for improved performance and repair capability |
| US6831742B1 (en) * | 2000-10-23 | 2004-12-14 | Applied Materials, Inc | Monitoring substrate processing using reflected radiation |
| US6551063B1 (en) * | 2001-12-20 | 2003-04-22 | General Electric Company | Foil formed structure for turbine airfoil trailing edge |
| US7091162B2 (en) | 2003-07-03 | 2006-08-15 | Johnsondiversey, Inc. | Cured lubricant for container coveyors |
| US6974636B2 (en) * | 2003-09-22 | 2005-12-13 | General Electric Company | Protective coating for turbine engine component |
| US6933052B2 (en) * | 2003-10-08 | 2005-08-23 | General Electric Company | Diffusion barrier and protective coating for turbine engine component and method for forming |
| US7316850B2 (en) * | 2004-03-02 | 2008-01-08 | Honeywell International Inc. | Modified MCrAlY coatings on turbine blade tips with improved durability |
| US7288328B2 (en) * | 2004-10-29 | 2007-10-30 | General Electric Company | Superalloy article having a gamma-prime nickel aluminide coating |
| US8603930B2 (en) * | 2005-10-07 | 2013-12-10 | Sulzer Metco (Us), Inc. | High-purity fused and crushed zirconia alloy powder and method of producing same |
| US7416790B2 (en) * | 2006-12-08 | 2008-08-26 | General Electric Company | Coating systems containing rhodium aluminide-based layers |
| JP5082563B2 (ja) | 2007-04-18 | 2012-11-28 | 株式会社日立製作所 | 遮熱被覆を有する耐熱部材 |
| US8951644B2 (en) * | 2007-09-19 | 2015-02-10 | Siemens Energy, Inc. | Thermally protective multiphase precipitant coating |
| US8727831B2 (en) * | 2008-06-17 | 2014-05-20 | General Electric Company | Method and system for machining a profile pattern in ceramic coating |
| US20100028711A1 (en) * | 2008-07-29 | 2010-02-04 | General Electric Company | Thermal barrier coatings and methods of producing same |
| US8726501B2 (en) | 2009-08-31 | 2014-05-20 | General Electric Company | Method of welding single crystal turbine blade tips with an oxidation-resistant filler material |
| CH704833A1 (de) * | 2011-04-04 | 2012-10-15 | Alstom Technology Ltd | Komponente für eine Turbomaschine und ein Verfahren zum Herstellen einer derartigen Komponente. |
| WO2012142422A1 (fr) * | 2011-04-13 | 2012-10-18 | Rolls-Royce Corporation | Couche de barrière à la diffusion interfaciale contenant de l'iridium sur un substrat métallique |
| US9305753B2 (en) * | 2013-03-06 | 2016-04-05 | Kla-Tencor Corporation | Thickness change monitor wafer for in situ film thickness monitoring |
| US10202855B2 (en) * | 2016-06-02 | 2019-02-12 | General Electric Company | Airfoil with improved coating system |
| JP2018146511A (ja) | 2017-03-08 | 2018-09-20 | トヨタ自動車株式会社 | 膜厚測定方法及び自動車の製造方法 |
-
2018
- 2018-12-06 EP EP18210779.7A patent/EP3663706B1/fr active Active
-
2019
- 2019-11-15 JP JP2019206603A patent/JP7500183B2/ja active Active
- 2019-11-25 CN CN201911164197.1A patent/CN111288901A/zh active Pending
- 2019-12-03 US US16/701,243 patent/US11506479B2/en active Active
-
2022
- 2022-10-07 US US17/961,605 patent/US12025425B2/en active Active
Patent Citations (4)
| Publication number | Priority date | Publication date | Assignee | Title |
|---|---|---|---|---|
| US5455119A (en) * | 1993-11-08 | 1995-10-03 | Praxair S.T. Technology, Inc. | Coating composition having good corrosion and oxidation resistance |
| EP2120033A1 (fr) * | 2007-02-16 | 2009-11-18 | Mitsubishi Heavy Industries, Ltd. | Procede de collecte d'echantillon et procede d'evaluation de la temperature d'une aube |
| US20090252987A1 (en) * | 2008-04-02 | 2009-10-08 | United Technologies Corporation | Inspection and repair process using thermal acoustic imaging |
| CN103075972A (zh) * | 2012-12-27 | 2013-05-01 | 马钢(集团)控股有限公司 | 基材表面涂覆的干燥涂层厚度的测量方法 |
Non-Patent Citations (1)
| Title |
|---|
| ISO: "Paints and varnishes - Wedge-cut method for determination of film thickness (scribe and drill method)", 1 May 2016 (2016-05-01), XP055581744, Retrieved from the Internet <URL:https://www.sis.se/api/document/preview/920466/> [retrieved on 20190416] * |
Also Published As
| Publication number | Publication date |
|---|---|
| EP3663706B1 (fr) | 2022-08-24 |
| US12025425B2 (en) | 2024-07-02 |
| JP7500183B2 (ja) | 2024-06-17 |
| US20230040179A1 (en) | 2023-02-09 |
| US20200182608A1 (en) | 2020-06-11 |
| CN111288901A (zh) | 2020-06-16 |
| JP2020106520A (ja) | 2020-07-09 |
| US11506479B2 (en) | 2022-11-22 |
Similar Documents
| Publication | Publication Date | Title |
|---|---|---|
| CN105228791B (zh) | 超级合金部件的修复 | |
| US8996156B2 (en) | Automated repair method and system | |
| US12025425B2 (en) | Non-invasive quantitative multilayer assessment method and resulting multilayer component | |
| CN102667399B (zh) | 用于检测封闭的孔的表面分析法和装置 | |
| US7603890B2 (en) | Method of inspecting a metal alloy part for incipient melting | |
| EP2107370A2 (fr) | Procédé d'inspection et de réparation utilisant l'imagerie acoustique thermique | |
| EP3996871B1 (fr) | Création d'une marque 3d sur un revêtement protecteur sur une pièce métallique à l'aide d'un masque | |
| EP1788196B1 (fr) | Procédé de la réparation d'un composant d'une turbine à gaz | |
| US12140412B2 (en) | Non-invasive quantitative multilayer assessment method and resulting multilayer component | |
| JP2013508696A (ja) | レーザー三角測量によって膜厚を測定するための方法および装置 | |
| Ebrahimzade et al. | Microstructure and cyclic oxidation behavior of APS TBC systems drilled with various laser methods | |
| WO2024086486A1 (fr) | Procédé d'évaluation multicouche quantitative non invasive et composant multicouche résultant | |
| JP2012112290A (ja) | ガスタービンの高温部品の損傷補修方法およびガスタービンの高温部品 | |
| JP2020182976A (ja) | 相凝集を使用して超合金構成要素を修復する方法 | |
| Gabrielli et al. | Blades and vanes platform laser rebuilding | |
| Mela et al. | GT26 2006 Turbine Stage 1 Blade Reconditioning Development and Qualification at Ansaldo Repair Centre | |
| McGraw et al. | Repair of Advanced Gas Turbine Blades | |
| Summerside et al. | Advanced Reconditioning technologies for turbine blading at Alstom | |
| Miglietti et al. | Development and Implementation of Alternative Repair Processes for Reconditioning of W501FD, Row 1 Vanes | |
| Daleo et al. | Metallurgical considerations for life assessment and the safe refurbishment and re-qualification of gas turbine blades | |
| Kissel et al. | Alstom’s Reconditioning Technologies for Film Cooled Single Crystal (SX) Turbine Blading |
Legal Events
| Date | Code | Title | Description |
|---|---|---|---|
| PUAI | Public reference made under article 153(3) epc to a published international application that has entered the european phase |
Free format text: ORIGINAL CODE: 0009012 |
|
| STAA | Information on the status of an ep patent application or granted ep patent |
Free format text: STATUS: THE APPLICATION HAS BEEN PUBLISHED |
|
| AK | Designated contracting states |
Kind code of ref document: A1 Designated state(s): AL AT BE BG CH CY CZ DE DK EE ES FI FR GB GR HR HU IE IS IT LI LT LU LV MC MK MT NL NO PL PT RO RS SE SI SK SM TR |
|
| AX | Request for extension of the european patent |
Extension state: BA ME |
|
| STAA | Information on the status of an ep patent application or granted ep patent |
Free format text: STATUS: REQUEST FOR EXAMINATION WAS MADE |
|
| 17P | Request for examination filed |
Effective date: 20201209 |
|
| RBV | Designated contracting states (corrected) |
Designated state(s): AL AT BE BG CH CY CZ DE DK EE ES FI FR GB GR HR HU IE IS IT LI LT LU LV MC MK MT NL NO PL PT RO RS SE SI SK SM TR |
|
| GRAP | Despatch of communication of intention to grant a patent |
Free format text: ORIGINAL CODE: EPIDOSNIGR1 |
|
| STAA | Information on the status of an ep patent application or granted ep patent |
Free format text: STATUS: GRANT OF PATENT IS INTENDED |
|
| INTG | Intention to grant announced |
Effective date: 20211207 |
|
| GRAJ | Information related to disapproval of communication of intention to grant by the applicant or resumption of examination proceedings by the epo deleted |
Free format text: ORIGINAL CODE: EPIDOSDIGR1 |
|
| STAA | Information on the status of an ep patent application or granted ep patent |
Free format text: STATUS: REQUEST FOR EXAMINATION WAS MADE |
|
| GRAP | Despatch of communication of intention to grant a patent |
Free format text: ORIGINAL CODE: EPIDOSNIGR1 |
|
| STAA | Information on the status of an ep patent application or granted ep patent |
Free format text: STATUS: GRANT OF PATENT IS INTENDED |
|
| INTC | Intention to grant announced (deleted) | ||
| INTG | Intention to grant announced |
Effective date: 20220513 |
|
| GRAS | Grant fee paid |
Free format text: ORIGINAL CODE: EPIDOSNIGR3 |
|
| GRAA | (expected) grant |
Free format text: ORIGINAL CODE: 0009210 |
|
| STAA | Information on the status of an ep patent application or granted ep patent |
Free format text: STATUS: THE PATENT HAS BEEN GRANTED |
|
| AK | Designated contracting states |
Kind code of ref document: B1 Designated state(s): AL AT BE BG CH CY CZ DE DK EE ES FI FR GB GR HR HU IE IS IT LI LT LU LV MC MK MT NL NO PL PT RO RS SE SI SK SM TR |
|
| REG | Reference to a national code |
Ref country code: CH Ref legal event code: EP |
|
| REG | Reference to a national code |
Ref country code: IE Ref legal event code: FG4D |
|
| REG | Reference to a national code |
Ref country code: AT Ref legal event code: REF Ref document number: 1513938 Country of ref document: AT Kind code of ref document: T Effective date: 20220915 Ref country code: DE Ref legal event code: R096 Ref document number: 602018039640 Country of ref document: DE |
|
| REG | Reference to a national code |
Ref country code: LT Ref legal event code: MG9D |
|
| REG | Reference to a national code |
Ref country code: NL Ref legal event code: MP Effective date: 20220824 |
|
| PG25 | Lapsed in a contracting state [announced via postgrant information from national office to epo] |
Ref country code: SE Free format text: LAPSE BECAUSE OF FAILURE TO SUBMIT A TRANSLATION OF THE DESCRIPTION OR TO PAY THE FEE WITHIN THE PRESCRIBED TIME-LIMIT Effective date: 20220824 Ref country code: RS Free format text: LAPSE BECAUSE OF FAILURE TO SUBMIT A TRANSLATION OF THE DESCRIPTION OR TO PAY THE FEE WITHIN THE PRESCRIBED TIME-LIMIT Effective date: 20220824 Ref country code: PT Free format text: LAPSE BECAUSE OF FAILURE TO SUBMIT A TRANSLATION OF THE DESCRIPTION OR TO PAY THE FEE WITHIN THE PRESCRIBED TIME-LIMIT Effective date: 20221226 Ref country code: NO Free format text: LAPSE BECAUSE OF FAILURE TO SUBMIT A TRANSLATION OF THE DESCRIPTION OR TO PAY THE FEE WITHIN THE PRESCRIBED TIME-LIMIT Effective date: 20221124 Ref country code: NL Free format text: LAPSE BECAUSE OF FAILURE TO SUBMIT A TRANSLATION OF THE DESCRIPTION OR TO PAY THE FEE WITHIN THE PRESCRIBED TIME-LIMIT Effective date: 20220824 Ref country code: LV Free format text: LAPSE BECAUSE OF FAILURE TO SUBMIT A TRANSLATION OF THE DESCRIPTION OR TO PAY THE FEE WITHIN THE PRESCRIBED TIME-LIMIT Effective date: 20220824 Ref country code: LT Free format text: LAPSE BECAUSE OF FAILURE TO SUBMIT A TRANSLATION OF THE DESCRIPTION OR TO PAY THE FEE WITHIN THE PRESCRIBED TIME-LIMIT Effective date: 20220824 Ref country code: FI Free format text: LAPSE BECAUSE OF FAILURE TO SUBMIT A TRANSLATION OF THE DESCRIPTION OR TO PAY THE FEE WITHIN THE PRESCRIBED TIME-LIMIT Effective date: 20220824 |
|
| REG | Reference to a national code |
Ref country code: AT Ref legal event code: MK05 Ref document number: 1513938 Country of ref document: AT Kind code of ref document: T Effective date: 20220824 |
|
| PG25 | Lapsed in a contracting state [announced via postgrant information from national office to epo] |
Ref country code: PL Free format text: LAPSE BECAUSE OF FAILURE TO SUBMIT A TRANSLATION OF THE DESCRIPTION OR TO PAY THE FEE WITHIN THE PRESCRIBED TIME-LIMIT Effective date: 20220824 Ref country code: IS Free format text: LAPSE BECAUSE OF FAILURE TO SUBMIT A TRANSLATION OF THE DESCRIPTION OR TO PAY THE FEE WITHIN THE PRESCRIBED TIME-LIMIT Effective date: 20221224 Ref country code: HR Free format text: LAPSE BECAUSE OF FAILURE TO SUBMIT A TRANSLATION OF THE DESCRIPTION OR TO PAY THE FEE WITHIN THE PRESCRIBED TIME-LIMIT Effective date: 20220824 Ref country code: GR Free format text: LAPSE BECAUSE OF FAILURE TO SUBMIT A TRANSLATION OF THE DESCRIPTION OR TO PAY THE FEE WITHIN THE PRESCRIBED TIME-LIMIT Effective date: 20221125 |
|
| PG25 | Lapsed in a contracting state [announced via postgrant information from national office to epo] |
Ref country code: SM Free format text: LAPSE BECAUSE OF FAILURE TO SUBMIT A TRANSLATION OF THE DESCRIPTION OR TO PAY THE FEE WITHIN THE PRESCRIBED TIME-LIMIT Effective date: 20220824 Ref country code: RO Free format text: LAPSE BECAUSE OF FAILURE TO SUBMIT A TRANSLATION OF THE DESCRIPTION OR TO PAY THE FEE WITHIN THE PRESCRIBED TIME-LIMIT Effective date: 20220824 Ref country code: ES Free format text: LAPSE BECAUSE OF FAILURE TO SUBMIT A TRANSLATION OF THE DESCRIPTION OR TO PAY THE FEE WITHIN THE PRESCRIBED TIME-LIMIT Effective date: 20220824 Ref country code: DK Free format text: LAPSE BECAUSE OF FAILURE TO SUBMIT A TRANSLATION OF THE DESCRIPTION OR TO PAY THE FEE WITHIN THE PRESCRIBED TIME-LIMIT Effective date: 20220824 Ref country code: CZ Free format text: LAPSE BECAUSE OF FAILURE TO SUBMIT A TRANSLATION OF THE DESCRIPTION OR TO PAY THE FEE WITHIN THE PRESCRIBED TIME-LIMIT Effective date: 20220824 Ref country code: AT Free format text: LAPSE BECAUSE OF FAILURE TO SUBMIT A TRANSLATION OF THE DESCRIPTION OR TO PAY THE FEE WITHIN THE PRESCRIBED TIME-LIMIT Effective date: 20220824 |
|
| REG | Reference to a national code |
Ref country code: DE Ref legal event code: R097 Ref document number: 602018039640 Country of ref document: DE |
|
| PG25 | Lapsed in a contracting state [announced via postgrant information from national office to epo] |
Ref country code: SK Free format text: LAPSE BECAUSE OF FAILURE TO SUBMIT A TRANSLATION OF THE DESCRIPTION OR TO PAY THE FEE WITHIN THE PRESCRIBED TIME-LIMIT Effective date: 20220824 Ref country code: EE Free format text: LAPSE BECAUSE OF FAILURE TO SUBMIT A TRANSLATION OF THE DESCRIPTION OR TO PAY THE FEE WITHIN THE PRESCRIBED TIME-LIMIT Effective date: 20220824 |
|
| PG25 | Lapsed in a contracting state [announced via postgrant information from national office to epo] |
Ref country code: AL Free format text: LAPSE BECAUSE OF FAILURE TO SUBMIT A TRANSLATION OF THE DESCRIPTION OR TO PAY THE FEE WITHIN THE PRESCRIBED TIME-LIMIT Effective date: 20220824 |
|
| PLBE | No opposition filed within time limit |
Free format text: ORIGINAL CODE: 0009261 |
|
| STAA | Information on the status of an ep patent application or granted ep patent |
Free format text: STATUS: NO OPPOSITION FILED WITHIN TIME LIMIT |
|
| REG | Reference to a national code |
Ref country code: CH Ref legal event code: PL |
|
| 26N | No opposition filed |
Effective date: 20230525 |
|
| GBPC | Gb: european patent ceased through non-payment of renewal fee |
Effective date: 20221206 |
|
| REG | Reference to a national code |
Ref country code: BE Ref legal event code: MM Effective date: 20221231 |
|
| PG25 | Lapsed in a contracting state [announced via postgrant information from national office to epo] |
Ref country code: SI Free format text: LAPSE BECAUSE OF FAILURE TO SUBMIT A TRANSLATION OF THE DESCRIPTION OR TO PAY THE FEE WITHIN THE PRESCRIBED TIME-LIMIT Effective date: 20220824 Ref country code: LU Free format text: LAPSE BECAUSE OF NON-PAYMENT OF DUE FEES Effective date: 20221206 |
|
| PG25 | Lapsed in a contracting state [announced via postgrant information from national office to epo] |
Ref country code: LI Free format text: LAPSE BECAUSE OF NON-PAYMENT OF DUE FEES Effective date: 20221231 Ref country code: IE Free format text: LAPSE BECAUSE OF NON-PAYMENT OF DUE FEES Effective date: 20221206 Ref country code: GB Free format text: LAPSE BECAUSE OF NON-PAYMENT OF DUE FEES Effective date: 20221206 Ref country code: CH Free format text: LAPSE BECAUSE OF NON-PAYMENT OF DUE FEES Effective date: 20221231 |
|
| REG | Reference to a national code |
Ref country code: DE Ref legal event code: R081 Ref document number: 602018039640 Country of ref document: DE Owner name: GENERAL ELECTRIC TECHNOLOGY GMBH, CH Free format text: FORMER OWNER: GENERAL ELECTRIC COMPANY, SCHENECTADY, NY, US |
|
| PG25 | Lapsed in a contracting state [announced via postgrant information from national office to epo] |
Ref country code: FR Free format text: LAPSE BECAUSE OF NON-PAYMENT OF DUE FEES Effective date: 20221231 Ref country code: BE Free format text: LAPSE BECAUSE OF NON-PAYMENT OF DUE FEES Effective date: 20221231 |
|
| PG25 | Lapsed in a contracting state [announced via postgrant information from national office to epo] |
Ref country code: HU Free format text: LAPSE BECAUSE OF FAILURE TO SUBMIT A TRANSLATION OF THE DESCRIPTION OR TO PAY THE FEE WITHIN THE PRESCRIBED TIME-LIMIT; INVALID AB INITIO Effective date: 20181206 |
|
| PG25 | Lapsed in a contracting state [announced via postgrant information from national office to epo] |
Ref country code: CY Free format text: LAPSE BECAUSE OF FAILURE TO SUBMIT A TRANSLATION OF THE DESCRIPTION OR TO PAY THE FEE WITHIN THE PRESCRIBED TIME-LIMIT Effective date: 20220824 |
|
| PG25 | Lapsed in a contracting state [announced via postgrant information from national office to epo] |
Ref country code: MK Free format text: LAPSE BECAUSE OF FAILURE TO SUBMIT A TRANSLATION OF THE DESCRIPTION OR TO PAY THE FEE WITHIN THE PRESCRIBED TIME-LIMIT Effective date: 20220824 |
|
| PG25 | Lapsed in a contracting state [announced via postgrant information from national office to epo] |
Ref country code: MC Free format text: LAPSE BECAUSE OF FAILURE TO SUBMIT A TRANSLATION OF THE DESCRIPTION OR TO PAY THE FEE WITHIN THE PRESCRIBED TIME-LIMIT Effective date: 20220824 |
|
| PG25 | Lapsed in a contracting state [announced via postgrant information from national office to epo] |
Ref country code: MC Free format text: LAPSE BECAUSE OF FAILURE TO SUBMIT A TRANSLATION OF THE DESCRIPTION OR TO PAY THE FEE WITHIN THE PRESCRIBED TIME-LIMIT Effective date: 20220824 |
|
| PG25 | Lapsed in a contracting state [announced via postgrant information from national office to epo] |
Ref country code: BG Free format text: LAPSE BECAUSE OF FAILURE TO SUBMIT A TRANSLATION OF THE DESCRIPTION OR TO PAY THE FEE WITHIN THE PRESCRIBED TIME-LIMIT Effective date: 20220824 |
|
| PG25 | Lapsed in a contracting state [announced via postgrant information from national office to epo] |
Ref country code: MT Free format text: LAPSE BECAUSE OF FAILURE TO SUBMIT A TRANSLATION OF THE DESCRIPTION OR TO PAY THE FEE WITHIN THE PRESCRIBED TIME-LIMIT Effective date: 20220824 |
|
| PG25 | Lapsed in a contracting state [announced via postgrant information from national office to epo] |
Ref country code: TR Free format text: LAPSE BECAUSE OF FAILURE TO SUBMIT A TRANSLATION OF THE DESCRIPTION OR TO PAY THE FEE WITHIN THE PRESCRIBED TIME-LIMIT Effective date: 20220824 |
|
| PGFP | Annual fee paid to national office [announced via postgrant information from national office to epo] |
Ref country code: DE Payment date: 20251126 Year of fee payment: 8 |
|
| PGFP | Annual fee paid to national office [announced via postgrant information from national office to epo] |
Ref country code: IT Payment date: 20251119 Year of fee payment: 8 |