EP3757304A1 - Système de construction modulaire - Google Patents
Système de construction modulaire Download PDFInfo
- Publication number
- EP3757304A1 EP3757304A1 EP19183022.3A EP19183022A EP3757304A1 EP 3757304 A1 EP3757304 A1 EP 3757304A1 EP 19183022 A EP19183022 A EP 19183022A EP 3757304 A1 EP3757304 A1 EP 3757304A1
- Authority
- EP
- European Patent Office
- Prior art keywords
- profiles
- vertical
- modules
- module
- modular construction
- Prior art date
- Legal status (The legal status is an assumption and is not a legal conclusion. Google has not performed a legal analysis and makes no representation as to the accuracy of the status listed.)
- Withdrawn
Links
Images


Classifications
-
- E—FIXED CONSTRUCTIONS
- E04—BUILDING
- E04B—GENERAL BUILDING CONSTRUCTIONS; WALLS, e.g. PARTITIONS; ROOFS; FLOORS; CEILINGS; INSULATION OR OTHER PROTECTION OF BUILDINGS
- E04B1/00—Constructions in general; Structures which are not restricted either to walls, e.g. partitions, or floors or ceilings or roofs
- E04B1/02—Structures consisting primarily of load-supporting, block-shaped, or slab-shaped elements
- E04B1/08—Structures consisting primarily of load-supporting, block-shaped, or slab-shaped elements the elements consisting of metal
-
- E—FIXED CONSTRUCTIONS
- E04—BUILDING
- E04B—GENERAL BUILDING CONSTRUCTIONS; WALLS, e.g. PARTITIONS; ROOFS; FLOORS; CEILINGS; INSULATION OR OTHER PROTECTION OF BUILDINGS
- E04B1/00—Constructions in general; Structures which are not restricted either to walls, e.g. partitions, or floors or ceilings or roofs
- E04B1/38—Connections for building structures in general
- E04B1/41—Connecting devices specially adapted for embedding in concrete or masonry
-
- E—FIXED CONSTRUCTIONS
- E04—BUILDING
- E04B—GENERAL BUILDING CONSTRUCTIONS; WALLS, e.g. PARTITIONS; ROOFS; FLOORS; CEILINGS; INSULATION OR OTHER PROTECTION OF BUILDINGS
- E04B1/00—Constructions in general; Structures which are not restricted either to walls, e.g. partitions, or floors or ceilings or roofs
- E04B1/38—Connections for building structures in general
- E04B1/61—Connections for building structures in general of slab-shaped building elements with each other
- E04B1/6108—Connections for building structures in general of slab-shaped building elements with each other the frontal surfaces of the slabs connected together
- E04B1/612—Connections for building structures in general of slab-shaped building elements with each other the frontal surfaces of the slabs connected together by means between frontal surfaces
- E04B1/6125—Connections for building structures in general of slab-shaped building elements with each other the frontal surfaces of the slabs connected together by means between frontal surfaces with protrusions on the one frontal surface co-operating with recesses in the other frontal surface
- E04B1/6137—Connections for building structures in general of slab-shaped building elements with each other the frontal surfaces of the slabs connected together by means between frontal surfaces with protrusions on the one frontal surface co-operating with recesses in the other frontal surface the connection made by formlocking
Definitions
- the present invention relates to a modular building system, which consists of a structure for building construction, this structure being sectioned into several independent modules or parts, each module being composed of several metal profiles cold-formed from sheet metal. These profiles are later connected with screws, thus forming the different modules necessary to the construction of the building.
- the modules are sequentially connected to each other through a mechanical coupling with notches in said profiles and locked with a screw connection, ensuring the perfect structural connection of the assembly.
- the present invention is in the field of building construction and, in particular, relates to a modular building system
- the present invention relates to a modular building system, which consists of a structure for building construction, this structure being sectioned into several independent modules or parts, factory produced and subsequently sent to the assembly site, being an innovative solution regarding the connection and/or coupling between the module due to its simplicity, fast assembly, strength, functionality and integration of the thermal and structural components into a single product.
- This constructive system aims at accelerating the constructive process of a building, especially the structural part.
- the modules that constitute the sectioned structure connect with each other, promoting the structural skeleton of the building, that is forming walls, decks floor slabs and floors, roofs, etc.
- this "skeleton" all the other components of the various specialties necessary for the construction of a building will be placed or laid
- the construction system object of the present invention, is based on the principles of modular construction of Light Steel Framing (LSF), this being the designation used internationally to describe a constructive system that uses galvanized steel as the main structural element.
- LSF Light Steel Framing
- the distinction between the state-of-the-art and the present invention is that the modules of the present invention have a built-in locking system which facilitates and expedites the on-site assembly, rather than the other known systems, in which the assembly of the modules is made using self-drilling screws during the in situ assembly.
- the present invention relates to a modular building system, which consists of a structure for building construction, this structure being sectioned into several independent modules or parts, each module being composed of several metal profiles cold-formed from sheet metal.
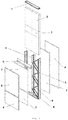
- each module consists of:
- each module has the vertical profiles (3) and the central vertical profile (4) equally spaced from each other, and two horizontal profiles (1) at the top and the base, totalizing four profiles.
- each profile (1) (3) (4) and their composition may be changed depending on the level of thermal insulation and structural strength to be achieved.
- the layout or configuration of each profile (1) (3) and (4) is always identical. It should be noted that they may have drillings for the fixation to the foundations in certain zones (10), and drillings (9) to meet the requirements of the electrical wiring design.
- the plug-in connection between modules is made permanent through the installation in situ of two screws close to the top end of the profile (detail C), and the fixation of the modules to the ground is done in two points per module, the zones of fixation (10) to the foundations, for example through a metal bushing the in building foundations (detail B).
- the structure counter-locking is made by diagonal bars (6), between the vertical profiles (3) and the central vertical profile (1) of the modules, and there may be modules without counter-locking if the loads on the structure allow it.
- the profile thickness of the profiles there is space for housing material for thermal and acoustic insulation, material (2), (7) and (8), wherein this material may preferably have the thickness given by the dimension a represented in the Figs., which may vary between 60 and 240 mm.
- this material may preferably be low density rock wool.
- the space where the counter-locking works is empty and serves as an air box on both sides of the module, with thickness given by the dimension b shown in the Figs., which can vary between 30 and 70mm.
- these can be covered along its width by a layer of another insulation material (7), for example XPS, with the required thickness, on the outer or both faces, and then further covered by a layer of thermal and acoustic insulation material, for example coretch or OSB, which provides a finishing to the module and serves as a basis for the surface finishing of the housing.
- a layer of another insulation material (7) for example XPS
- thermal and acoustic insulation material for example coretch or OSB
- the module composition can be adapted to meet the requirements in terms of energy performance.
- connection/coupling between the modules of the wall is considered innovative, due to its simplicity, fast assembly, strength, functionality and integration of the thermal and structural components into a single product.
Landscapes
- Engineering & Computer Science (AREA)
- Architecture (AREA)
- Physics & Mathematics (AREA)
- Electromagnetism (AREA)
- Civil Engineering (AREA)
- Structural Engineering (AREA)
- Building Environments (AREA)
Priority Applications (2)
| Application Number | Priority Date | Filing Date | Title |
|---|---|---|---|
| EP19183022.3A EP3757304A1 (fr) | 2019-06-27 | 2019-06-27 | Système de construction modulaire |
| PT116389A PT116389A (pt) | 2019-06-27 | 2020-05-15 | Sistema de construção modular |
Applications Claiming Priority (1)
| Application Number | Priority Date | Filing Date | Title |
|---|---|---|---|
| EP19183022.3A EP3757304A1 (fr) | 2019-06-27 | 2019-06-27 | Système de construction modulaire |
Publications (1)
| Publication Number | Publication Date |
|---|---|
| EP3757304A1 true EP3757304A1 (fr) | 2020-12-30 |
Family
ID=67220633
Family Applications (1)
| Application Number | Title | Priority Date | Filing Date |
|---|---|---|---|
| EP19183022.3A Withdrawn EP3757304A1 (fr) | 2019-06-27 | 2019-06-27 | Système de construction modulaire |
Country Status (2)
| Country | Link |
|---|---|
| EP (1) | EP3757304A1 (fr) |
| PT (1) | PT116389A (fr) |
Citations (9)
| Publication number | Priority date | Publication date | Assignee | Title |
|---|---|---|---|---|
| GB759545A (en) * | 1954-04-06 | 1956-10-17 | Boulton & Paul Ltd | Improvements in joints between components of wooden, concrete and like structures |
| GB1181857A (en) * | 1967-01-23 | 1970-02-18 | P And A Invest Inc | Prefabricated Building Panel and Structures Built Up Therefrom |
| US20110107712A1 (en) * | 2008-12-25 | 2011-05-12 | Taikisha Ltd. | Factory Building Assembly Structure and Method for Assembling Factory Building Using the Same |
| US20120174523A1 (en) | 2011-01-07 | 2012-07-12 | Zeeuw Michael W | Continuous metal building framing member |
| US20120291378A1 (en) | 2005-09-01 | 2012-11-22 | Schroeder Sr Robert | Express framing system |
| US20170058515A1 (en) | 2012-03-27 | 2017-03-02 | Steven G. Judd | Framing System for Steel Stud Framing |
| EP3147418A1 (fr) * | 2014-05-23 | 2017-03-29 | Fiark Internacional, SL | Système de construction léger et modulaire |
| EP3168379A1 (fr) * | 2015-11-10 | 2017-05-17 | Gilles Fevrier | Paroi extérieure étanche à l'air pour la construction de bâtiments thermiquement passifs |
| WO2018164646A1 (fr) * | 2017-03-10 | 2018-09-13 | Mms Modüler Ve Mobil Si̇stemeler San. Ve Ti̇c. A. Ş. | Panneau d'acier intelligent et système d'assemblage |
-
2019
- 2019-06-27 EP EP19183022.3A patent/EP3757304A1/fr not_active Withdrawn
-
2020
- 2020-05-15 PT PT116389A patent/PT116389A/pt unknown
Patent Citations (9)
| Publication number | Priority date | Publication date | Assignee | Title |
|---|---|---|---|---|
| GB759545A (en) * | 1954-04-06 | 1956-10-17 | Boulton & Paul Ltd | Improvements in joints between components of wooden, concrete and like structures |
| GB1181857A (en) * | 1967-01-23 | 1970-02-18 | P And A Invest Inc | Prefabricated Building Panel and Structures Built Up Therefrom |
| US20120291378A1 (en) | 2005-09-01 | 2012-11-22 | Schroeder Sr Robert | Express framing system |
| US20110107712A1 (en) * | 2008-12-25 | 2011-05-12 | Taikisha Ltd. | Factory Building Assembly Structure and Method for Assembling Factory Building Using the Same |
| US20120174523A1 (en) | 2011-01-07 | 2012-07-12 | Zeeuw Michael W | Continuous metal building framing member |
| US20170058515A1 (en) | 2012-03-27 | 2017-03-02 | Steven G. Judd | Framing System for Steel Stud Framing |
| EP3147418A1 (fr) * | 2014-05-23 | 2017-03-29 | Fiark Internacional, SL | Système de construction léger et modulaire |
| EP3168379A1 (fr) * | 2015-11-10 | 2017-05-17 | Gilles Fevrier | Paroi extérieure étanche à l'air pour la construction de bâtiments thermiquement passifs |
| WO2018164646A1 (fr) * | 2017-03-10 | 2018-09-13 | Mms Modüler Ve Mobil Si̇stemeler San. Ve Ti̇c. A. Ş. | Panneau d'acier intelligent et système d'assemblage |
Also Published As
| Publication number | Publication date |
|---|---|
| PT116389A (pt) | 2020-12-28 |
Similar Documents
| Publication | Publication Date | Title |
|---|---|---|
| US10323428B2 (en) | Sequence for constructing a building from prefabricated components | |
| US10724228B2 (en) | Building assemblies and methods for constructing a building using pre-assembled floor-ceiling panels and walls | |
| EP3426858B1 (fr) | Panneau de façade pré-assemblé pour installation de service public | |
| US9441359B1 (en) | Structurally independent frame for component based multi-unit buildings | |
| US20190234063A1 (en) | Horizontal self-supporting formwork building system | |
| US10487493B2 (en) | Building design and construction using prefabricated components | |
| CN1981102A (zh) | 具有可变长度墙连接件的隔离混凝土成形方法 | |
| US12392134B2 (en) | Pre-manufactured floor-ceiling panel for a multi-story building having load bearing walls | |
| US11098475B2 (en) | Building system with a diaphragm provided by pre-fabricated floor panels | |
| US20210285214A1 (en) | Building Component Construction System Utilizing Insulated Composite Wall Panels and Method For in situ Assembly | |
| CA2591865A1 (fr) | Agencement de pieces, navire, batiment, et procede de construction d'un agencement de pieces | |
| KR101630744B1 (ko) | 공동주택과 건축물의 철골구조 시공방법 | |
| US12352034B2 (en) | Load bearing wall construction system using hollow structural sections | |
| GB2478844A (en) | A prefabricated wall panel with a structural support frame comprising concrete. | |
| US20200123761A1 (en) | High-rise self-supporting formwork building system | |
| KR100383152B1 (ko) | 철골조 및 스틸하우스의 시공방법 및 구조 | |
| EP3757304A1 (fr) | Système de construction modulaire | |
| US9637910B2 (en) | Modular interior partition for a structural frame building | |
| Ringhofer et al. | Multi-storey residential buildings in CLT-Interdisciplinary principles of design and construction | |
| US6145263A (en) | Light gauge sheet metal building construction system | |
| EP4183946A1 (fr) | Structure préfabriquée, module préfabriqué | |
| US20210071409A1 (en) | High-rise self-supporting formwork building system | |
| EP4079984A1 (fr) | Panneau et système de revêtement de façade modulaire autoportant comprenant ledit panneau | |
| JP5356001B2 (ja) | 建物の床下構造 | |
| WO2025008325A1 (fr) | Ensemble cadre de plancher pour unité de construction modulaire |
Legal Events
| Date | Code | Title | Description |
|---|---|---|---|
| PUAI | Public reference made under article 153(3) epc to a published international application that has entered the european phase |
Free format text: ORIGINAL CODE: 0009012 |
|
| STAA | Information on the status of an ep patent application or granted ep patent |
Free format text: STATUS: THE APPLICATION HAS BEEN PUBLISHED |
|
| AK | Designated contracting states |
Kind code of ref document: A1 Designated state(s): AL AT BE BG CH CY CZ DE DK EE ES FI FR GB GR HR HU IE IS IT LI LT LU LV MC MK MT NL NO PL PT RO RS SE SI SK SM TR |
|
| AX | Request for extension of the european patent |
Extension state: BA ME |
|
| STAA | Information on the status of an ep patent application or granted ep patent |
Free format text: STATUS: REQUEST FOR EXAMINATION WAS MADE |
|
| RBV | Designated contracting states (corrected) |
Designated state(s): AL AT BE BG CH CY CZ DE DK EE ES FI FR GB GR HR HU IE IS IT LI LT LU LV MC MK MT NL NO PL PT RO RS SE SI SK SM TR |
|
| 17P | Request for examination filed |
Effective date: 20210512 |
|
| RIN1 | Information on inventor provided before grant (corrected) |
Inventor name: AZEVEDO PEREIRA, RUI ANDRE |
|
| RAP3 | Party data changed (applicant data changed or rights of an application transferred) |
Owner name: PRORUPER, UNIPESSOAL, LDA |
|
| STAA | Information on the status of an ep patent application or granted ep patent |
Free format text: STATUS: EXAMINATION IS IN PROGRESS |
|
| 17Q | First examination report despatched |
Effective date: 20230223 |
|
| STAA | Information on the status of an ep patent application or granted ep patent |
Free format text: STATUS: THE APPLICATION IS DEEMED TO BE WITHDRAWN |
|
| 18D | Application deemed to be withdrawn |
Effective date: 20250208 |