EP3777608A1 - Sitzgruppe - Google Patents
Sitzgruppe Download PDFInfo
- Publication number
- EP3777608A1 EP3777608A1 EP20191422.3A EP20191422A EP3777608A1 EP 3777608 A1 EP3777608 A1 EP 3777608A1 EP 20191422 A EP20191422 A EP 20191422A EP 3777608 A1 EP3777608 A1 EP 3777608A1
- Authority
- EP
- European Patent Office
- Prior art keywords
- seating
- height
- furniture
- guide
- seating group
- Prior art date
- Legal status (The legal status is an assumption and is not a legal conclusion. Google has not performed a legal analysis and makes no representation as to the accuracy of the status listed.)
- Withdrawn
Links
- 238000007726 management method Methods 0.000 description 1
- 230000000284 resting effect Effects 0.000 description 1
- 239000012791 sliding layer Substances 0.000 description 1
Images




Classifications
-
- A—HUMAN NECESSITIES
- A47—FURNITURE; DOMESTIC ARTICLES OR APPLIANCES; COFFEE MILLS; SPICE MILLS; SUCTION CLEANERS IN GENERAL
- A47B—TABLES; DESKS; OFFICE FURNITURE; CABINETS; DRAWERS; GENERAL DETAILS OF FURNITURE
- A47B83/00—Combinations comprising two or more pieces of furniture of different kinds
- A47B83/02—Tables combined with seats
-
- A—HUMAN NECESSITIES
- A47—FURNITURE; DOMESTIC ARTICLES OR APPLIANCES; COFFEE MILLS; SPICE MILLS; SUCTION CLEANERS IN GENERAL
- A47B—TABLES; DESKS; OFFICE FURNITURE; CABINETS; DRAWERS; GENERAL DETAILS OF FURNITURE
- A47B3/00—Folding or stowable tables
- A47B3/08—Folding or stowable tables with legs pivoted to top or underframe
- A47B3/083—Folding or stowable tables with legs pivoted to top or underframe with foldable top leaves
-
- B—PERFORMING OPERATIONS; TRANSPORTING
- B60—VEHICLES IN GENERAL
- B60N—SEATS SPECIALLY ADAPTED FOR VEHICLES; VEHICLE PASSENGER ACCOMMODATION NOT OTHERWISE PROVIDED FOR
- B60N3/00—Arrangements or adaptations of other passenger fittings, not otherwise provided for
- B60N3/001—Arrangements or adaptations of other passenger fittings, not otherwise provided for of tables or trays
-
- B—PERFORMING OPERATIONS; TRANSPORTING
- B60—VEHICLES IN GENERAL
- B60P—VEHICLES ADAPTED FOR LOAD TRANSPORTATION OR TO TRANSPORT, TO CARRY, OR TO COMPRISE SPECIAL LOADS OR OBJECTS
- B60P3/00—Vehicles adapted to transport, to carry or to comprise special loads or objects
- B60P3/32—Vehicles adapted to transport, to carry or to comprise special loads or objects comprising living accommodation for people, e.g. caravans, camping, or like vehicles
- B60P3/36—Auxiliary arrangements; Arrangements of living accommodation; Details
-
- A—HUMAN NECESSITIES
- A47—FURNITURE; DOMESTIC ARTICLES OR APPLIANCES; COFFEE MILLS; SPICE MILLS; SUCTION CLEANERS IN GENERAL
- A47B—TABLES; DESKS; OFFICE FURNITURE; CABINETS; DRAWERS; GENERAL DETAILS OF FURNITURE
- A47B13/00—Details of tables or desks
- A47B13/02—Underframes
- A47B13/023—Underframes with a central column
-
- A—HUMAN NECESSITIES
- A47—FURNITURE; DOMESTIC ARTICLES OR APPLIANCES; COFFEE MILLS; SPICE MILLS; SUCTION CLEANERS IN GENERAL
- A47B—TABLES; DESKS; OFFICE FURNITURE; CABINETS; DRAWERS; GENERAL DETAILS OF FURNITURE
- A47B9/00—Tables with tops of variable height
- A47B9/20—Telescopic guides
Definitions
- the invention relates to a seating group for a camping vehicle or other recreational vehicle.
- Seating groups are used in camping vehicles such as mobile homes, caravans or converted box vans, but also in other vehicles such as boats or the like.
- these seating groups comprise seating furniture and at least one table, the table often being designed to be adjustable in its arrangement and / or height in order to enable the seating area to be used as a place to sleep.
- the seating group in particular the table of the seating group, occupies a considerable part of the available storage space or makes it difficult to use. It is therefore known from the prior art to make the table height-adjustable, so that it can, for example, be moved into one level with the seating area, and thus offers storage space in this level or can be used as a bed.
- tables are known which are attached to a side wall of the vehicle and which can be folded onto this side wall in order to free up storage space.
- the object of the invention is to further improve the usability of the storage space in the area of a seating group.
- the invention proposes a seating group for a camping vehicle or recreational vehicle, the seating group comprising at least one piece of furniture and at least one table with a table top and a table base, the table being attached to the table base on or on a guide. It is provided here that the guide enables and guides the table base to be displaced along a defined, in particular straight path in the direction of the seating furniture up to the point of contact with the seating furniture.
- Moving the table over a guided path by means of a guide offers the possibility of assigning the table a defined location, e.g. to position it optimally while driving or using the storage space.
- the table remains fixed in the guide area and no additional safety measures are required, e.g. while the vehicle is in motion.
- the table base is height-adjustable, in particular telescopic, preferably telescopic in three stages. In this way, the table can be optimally positioned both in its position via the guide and in its height.
- the table top comprises a support and at least one, preferably two plate segments, at least one, preferably two plate segments being pivotably mounted on the support.
- the plate segments are attached to the support, the support in turn being attached to the table base. At least one plate segment is pivotably mounted on the carrier. In this way, a plate segment can be folded or pivoted upwards or downwards, so that it is oriented in a vertical orientation in space and thus frees up additional storage space.
- the guide is designed as a runner or slide and at least partially dips under the seating furniture.
- the design of the guide as a runner or slide allows the table to be moved easily along the path.
- the fastening means and any transverse force-absorbing retaining clips or the like can be arranged below the seating furniture, outside the storage space in the footwell of the seating group that may be intended for use.
- a carriage within the meaning of the invention is both an element resting on the surface of the walking floor, which supports the table base and enables movement, and a runner in, for example, a rail embedded in the walking floor.
- the seating furniture comprises a furniture body with a body height and an upholstered pad placed on the furniture body and the table in its extension parallel to the path (table width) corresponds at most to twice the amount of the body height.
- the table By dimensioning the table to a maximum of twice the height of the carcase, it can be achieved that the storage space blocked by the table top is given a defined dimension so that objects can be arranged in the remaining space.
- the table comprises means for adjusting the height of the table top, the means for adjusting the height enabling the table top to be lowered to the height of the carcase or below.
- the table top By lowering the table top to the carcase height, the table top can release the storage space above or, for example, make it usable as a lying surface.
- FIG. 1 a seating group 1 with a centrally arranged unfolded table 2.
- the seating group in the present case comprises two seating furniture 3, the seating furniture formed on the left side not being shown in full here.
- the table 2 comprises a table base 4, which is designed as a telescopic table base 4 with three telescopic boxes 4a, 4b and 4c. At the upper end of the table base 4, attached to the upper telescopic box 4c, a carrier 5 is arranged, which supports the table top 6 of the table 2.
- the table top 6 is designed in two parts in the present case and comprises a left plate segment 7 and a right plate segment 8.
- the table 2 is connected to the lower end of the table base 4, via the lower telescopic box 4a, to a guide 10.
- the guide 10 is in the present case designed as a plate-like slide 11 and protrudes under the seating furniture.
- the guide 10 in the form of the slide 11 can slide on the walking floor 12 of the vehicle 13 in that either the underside of the slide 11 has a corresponding sliding layer or it has rollers or bearings. Other management methods are also conceivable for the purposes of the invention.
- the seating furniture 3 comprises a furniture body 14 and an upholstery pad 15 arranged thereon.
- the furniture body defines a body height 16 over a height Free space 17 which exists between the walking floor 12 and the lower edge 18 of the cushion pad 15 in a region 19 of the pad pad 15 protruding on the front side.
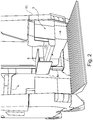
- Figure 2 shows the seating group 1 with the left panel segment 7 on the table 2 folded down on one side.
- Figure 3 shows the seating group 1 with the plate segment 7 folded down accordingly Figure 2 , but now with the table 2 moved up to the seating furniture 3.
- the slide 11 dips deeper into the area below the furniture body 14, so that the still horizontal part of the table top 6 in the form of the right plate segment 8 for one on the seating furniture 3 seated user can be used as a type of desk without the storage space 20 of the vehicle 13 being occupied or a passage being obstructed.
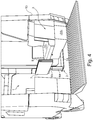
- FIG 4 now shows the seating group 1 with the plate segments 7 and 8 on the table 2 folded down on both sides.
- Figure 5 is the seating group 1 with the lowered table top 6 in the folded-down state of the plate segments 7 and 8 accordingly Figure 4 shown.
- the table base 4 has already been lowered by sliding the telescopic boxes 4a, 4b and 4c into one another, so that the plate segments 7 and 8 define the maximum height 30 of the table 2 in this state in a vertical orientation.
- Figure 6 shows the stowed position of the table in the free space 17 below the upholstery 15 of the chair 3.
- the height 30 of the table 2 in this state is dimensioned in such a way that it is equal to or smaller than the carcass height 16 in order to be able to enter the free space 17.
- the storage space 20 in the rear area of the vehicle 13 can be optimally used and can be loaded or accessed over its entire width.
Landscapes
- Engineering & Computer Science (AREA)
- Transportation (AREA)
- Mechanical Engineering (AREA)
- Health & Medical Sciences (AREA)
- Public Health (AREA)
- Passenger Equipment (AREA)
Abstract
Bei einer Sitzgruppe für ein Campingfahrzeug oder Freizeitfahrzeug, wobei die Sitzgruppe (1) mindestens ein Sitzmöbel (3) sowie mindestens einen Tisch (2) mit einer Tischplatte (6) und einem Tischfuß (4) umfasst, ist der Tisch (2) mit dem Tischfuß (4) auf bzw an einer Führung (10) befestigt, wobei die Führung (10) ein Verschieben des Tischfußes (4) entlang eines definierten, insbesondere geradlinigen Pfads in Richtung des Sitzmöbels (3) bis zur Anlage an das Sitzmöbel (3) ermöglicht und führt.
Description
- Die Erfindung betrifft eine Sitzgruppe für ein Campingfahrzeug oder ein sonstiges Freizeitfahrzeug.
- Sitzgruppen finden in Campingfahrzeugen wie Wohnmobile, Wohnwägen oder ausgebauten Kastenwägen, aber auch in anderen Fahrzeugen, wie z.B. Booten oder dergleichen Anwendung.
- Üblicherweise umfassen diese Sitzgruppen Sitzmöbel sowie mindestens einen Tisch, wobei der Tisch oftmals in seiner Anordnung und/oder Höhe verstellbar ausgebildet ist, um eine Nutzung der Sitzgruppe als Schlafplatz zu ermöglichen.
- Problematisch ist oftmals, dass die Sitzgruppe, insbesondere der Tisch der Sitzgruppe, einen erheblichen Bestandteil des zur Verfügung stehenden Stauraums belegt oder dessen Nutzung erschwert. Es ist daher aus dem Stand der Technik bekannt, den Tisch höhenverstellbar auszubilden, so dass er z.B. in eine Ebene mit der Sitzgruppe verfahren werden kann, und damit einen Stauraum in dieser Ebene bietet oder als Schlafgelegenheit nutzbar ist. Überdies sind Tische bekannt, welche an einer Seitenwand des Fahrzeugs befestigt sind, und zur Freigabe von Stauraum an diese Seitenwand geklappt werden können.
- Aufgabe der Erfindung ist es, die Nutzbarkeit des Stauraums im Bereich einer Sitzgruppe weiter zu verbessern.
- Die Erfindung schlägt dazu eine Sitzgruppe für ein Campingfahrzeug oder Freizeitfahrzeug vor, wobei die Sitzgruppe mindestens ein Sitzmöbel sowie mindestens einen Tisch mit einer Tischplatte und einem Tischfuß umfasst, wobei der Tisch mit dem Tischfuß auf bzw. an einer Führung befestigt ist. Dabei ist vorgesehen, dass die Führung ein Verschieben des Tischfußes entlang eines definierten, insbesondere geradlinigen Pfads in Richtung des Sitzmöbels bis zur Anlage an das Sitzmöbel ermöglicht und führt.
- Die Bewegung des Tisches über einen geführten Pfad mittels einer Führung bietet die Möglichkeit, dem Tisch einen definierten Standort zuzuweisen, um ihn z.B. während der Fahrt oder der Nutzung des Stauraums optimal zu positionieren. Dabei bleibt der Tisch im Bereich der Führung befestigt und es bedarf keiner zusätzlichen Sicherungsmaßnahmen, z.B. während der Fahrt des Fahrzeugs.
- Eine bevorzugte Ausführungsform sieht vor, dass der Tischfuß höhenverstellbar, insbesondere teleskopierbar, bevorzugt dreistufig teleskopierbar ausgebildet ist. Auf diese Weise kann der Tisch sowohl in seiner Position über die Führung als auch in seiner Höhe optimal positioniert werden.
- Eine Weiterbildung sieht überdies vor, dass die Tischplatte einen Träger und mindestens ein, vorzugsweise zwei Plattensegmente umfasst, wobei mindestens ein, vorzugsweise zwei Plattensegmente an dem Träger schwenkbar gelagert sind.
- Die Plattensegmente sind dabei an dem Träger befestigt, wobei der Träger wiederum an dem Tischfuß befestigt ist. Mindestens ein Plattensegment ist dabei an dem Träger schwenkbar gelagert. Auf diese Weise kann ein Plattensegment nach unten oder oben geklappt bzw. geschwenkt werden, so dass es in einer vertikalen Ausrichtung im Raum orientiert ist und damit zusätzlichen Stauraum freigibt.
- Überdies bevorzugt ist vorgesehen, dass die Führung als Läufer oder Schlitten ausgebildet ist und zumindest teilweise unter das Sitzmöbel eintaucht.
- Die Ausbildung der Führung als Läufer oder Schlitten erlaubt ein einfaches Bewegen des Tisches entlang des Pfads. Dazu können die Befestigungsmittel sowie etwaige Querkraft aufnehmende Haltespangen oder dergleichen unterhalb des Sitzmöbels, außerhalb des möglicherweise zur Nutzung vorgesehenen Stauraums im Fußraum der Sitzgruppe angeordnet werden.
- Ein Schlitten im Sinne der Erfindung ist dabei sowohl ein auf der Oberfläche des Laufbodens aufliegendes Element, welches den Tischfuß trägt und die Bewegung ermöglicht, als auch ein Läufer in z.B. einer in den Laufboden eingelassenen Schiene.
- Es ist weiterhin bevorzugt vorgesehen, dass das Sitzmöbel einen Möbelkorpus mit einer Korpushöhe und eine auf dem Möbelkorpus aufgelegte Polsterauflage umfasst und der Tisch in seiner zu dem Pfad parallelen Ausdehnung (Tischbreite) maximal dem doppelten Betrag der Korpushöhe entspricht.
- Durch eine Dimensionierung des Tisches in maximal dem doppelten Betrag der Korpushöhe kann erzielt werden, dass der von der Tischplatte versperrte Stauraum eine definierte Dimension erhält, so dass Gegenstände im verbleibenden Raum angeordnet werden können.
- Insbesondere im Ausführungsfall der klappbaren Tischplatte besteht damit die Möglichkeit, die Tischplatte in der Mitte, parallel zu einer dem Tisch zugewandten Vorderkante der Polsterauflage nach unten zu klappen, und damit die vertikale Höhe der Tischplatte auf den Betrag der Korpushöhe oder darunter zu reduzieren.
- Eine überdies bevorzugte Ausgestaltung sieht vor, dass der Tisch Mittel zur Höhenverstellung der Tischplatte umfasst, wobei die Mittel zur Höhenverstellung eine Absenkung der Tischplatte bis auf die Korpushöhe oder darunter ermöglichen.
- Durch Absenkung der Tischplatte auf die Korpushöhe kann die Tischplatte den darüber gegebenen Stauraum freigeben bzw. z.B. als Liegefläche nutzbar machen.
- Insbesondere im oben beschriebenen auf zwei Hälften geklappten Zustand besteht die Möglichkeit, den Tisch an den Möbelkorpus heran zu fahren, und so im Bereich vollständig oder teilweise unterhalb der Polsterauflage oder daran anliegend zu verstauen.
- Die Erfindung soll anhand der nachfolgend beschriebenen Ausführungsbeispiele näher erläutert werden, ist jedoch nicht auf die dargestellte Ausführungsform beschränkt.
- Dabei zeigen
- Fig. 1
- Eine Sitzgruppe mit zentral angeordnetem aufgeklapptem Tisch,
- Fig. 2
- die Sitzgruppe mit einseitig abgeklappter Tischplatte,
- Fig. 3
- die Sitzgruppe mit an das Sitzmöbel herangefahrenem Tisch (Pultbetrieb),
- Fig. 4
- die Sitzgruppe mit beidseitig abgeklappter Tischplatte,
- Fig. 5
- die Sitzgruppe mit abgesenkter Tischplatte vor der Bewegung in Richtung des Sitzmöbels und
- Fig. 6
- die Verstauposition der geklappten, abgesenkten Tischplatte.
- Gleiche Bestandteile sind über die Figuren mit gleichen Bezugszeichen versehen.
- Im Einzelnen zeigt
Fig. 1 eine Sitzgruppe 1 mit zentral angeordnetem aufgeklapptem Tisch 2. Die Sitzgruppe umfasst vorliegend zwei Sitzmöbel 3, wobei das linksseitig ausgebildete Sitzmöbel vorliegend nicht vollständig dargestellt ist. - Der Tisch 2 umfasst einen Tischfuß 4, welcher als teleskopierbarer Tischfuß 4 mit drei Teleskopkästen 4a, 4b und 4c ausgebildet ist. Am oberen Ende des Tischfuß 4, befestigt am oberen Teleskopkasten 4c ist ein Träger 5 angeordnet, welcher die Tischplatte 6 des Tisches 2 trägt.
- Die Tischplatte 6 ist vorliegend zweiteilig ausgebildet und umfasst ein linkes Plattensegment 7 und ein rechtes Plattensegment 8.
- Der Tisch 2 ist mit dem unteren Ende des Tischfußes 4, über den unteren Teleskopkasten 4a mit einer Führung 10 verbunden. Die Führung 10 ist vorliegend als plattenartiger Schlitten 11 ausgebildet und ragt unter das Sitzmöbel hinein. Die Führung 10 in Form des Schlittens 11 kann auf der Laufboden 12 des Fahrzeugs 13 gleiten, indem entweder die Unterseite des Schlittens 11 eine entsprechende Gleitschicht aufweist oder über Rollen oder Lager verfügt. Auch andere Methoden der Führung sind im Sinne der Erfindung denkbar.
- Das Sitzmöbel 3 umfasst einen Möbelkorpus 14 sowie eine darauf angeordnete Polsterauflage 15. Der Möbelkorpus definiert dabei über eine Korpushöhe 16 einen Freiraum 17, welcher zwischen dem Laufboden 12 und der Unterkante 18 der Polsterauflage 15 in einem vorderseitig überstehenden Bereich 19 der Polsterauflage 15 existiert.
- Der Heckbereich des Stauraums des Fahrzeugs 13 ist in diesem Zustand vom Tisch 2 zentrisch belegt, so dass ein Durchgehen oder Beladen nicht, oder nur erschwert möglich ist.
-
Figur 2 zeigt die Sitzgruppe 1 mit einseitig abgeklapptem linken Plattensegment 7 am Tisch 2. -
Figur 3 zeigt sodann die Sitzgruppe 1 mit abgeklapptem Plattensegment 7 entsprechendFigur 2 , jedoch nunmehr mit an das Sitzmöbel 3 herangefahrenem Tisch 2. In diesem Zustand taucht der Schlitten 11 in den Bereich unterhalb des Möbelkorpus 14 tiefer ein, so dass der noch waagerechte Teil der Tischplatte 6 in Form des rechten Plattensegments 8 für einen auf dem Sitzmöbel 3 sitzenden Nutzer als eine Art Pult nutzbar ist, ohne dass der Stauraum 20 des Fahrzeugs 13 belegt ist, oder ein Durchgang behindert wird. -
Figur 4 zeigt nunmehr die die Sitzgruppe 1 mit beidseitig abgeklappten Plattensegmenten 7 und 8 am Tisch 2. - In
Figur 5 ist die Sitzgruppe 1 mit abgesenkter Tischplatte 6 in abgeklapptem Zustand der Plattensegmente 7 und 8 entsprechendFigur 4 dargestellt. Dabei wurde der Tischfuß 4 bereits durch ineinanderschieben der Teleskopkästen 4a, 4b und 4c nach unten abgesenkt, so dass die Plattensegmente 7 und 8 in vertikaler Ausrichtung die maximale Höhe 30 des Tisches 2 in diesem Zustand definieren. -
Figur 6 zeigt sodann die Verstauposition des Tisches in dem Freiraum 17 unterhalb der Polsterauflage 15 des Sitzmöbels 3. - Die Höhe 30 des Tisches 2 in diesem Zustand ist so dimensioniert, dass diese gleicht oder kleiner der Korpushöhe 16 ausgebildet ist, um somit in den Freiraum 17 eintreten zu können.
- Durch die Anordnung des zusammengeklappten, abgesenkten Tisches 2 unterhalb des überstehenden Bereichs 19 der Polsterauflage 15 ist der Stauraum 20 im Heckbereich des Fahrzeugs 13 optimal nutzbar und kann auf der gesamten Breite beladen oder begangen werden.
Claims (6)
- Sitzgruppe für ein Campingfahrzeug oder Freizeitfahrzeug, wobei die Sitzgruppe (1) mindestens ein Sitzmöbel (3) sowie mindestens einen Tisch (2) mit einer Tischplatte (6) und einem Tischfuß (4) umfasst,
dadurch gekennzeichnet,
dass der Tisch (2) mit dem Tischfuß (4) auf bzw an einer Führung (10) befestigt ist, wobei die Führung (10) ein Verschieben des Tischfußes (4) entlang eines definierten, insbesondere geradlinigen Pfads in Richtung des Sitzmöbels (3) bis zur Anlage an das Sitzmöbel (3) ermöglicht und führt. - Sitzgruppe nach Anspruch 1,
dadurch gekennzeichnet,
dass der Tischfuß (4) höhenverstellbar, insbesondere teleskopierbar, bevorzugt dreistufig teleskopierbar ausgebildet ist. - Sitzgruppe nach Anspruch 1 oder 2,
dadurch gekennzeichnet,
dass die Tischplatte (6) einen Träger (5) und mindestens ein, vorzugsweise zwei Plattensegmente (7,8) umfasst, wobei mindestens ein, vorzugsweise zwei Plattensegmente (7,8) an dem Träger (5) schwenkbar gelagert sind. - Sitzgruppe nach einem der vorangegangenen Ansprüche,
dadurch gekennzeichnet,
dass die Führung (10) als Läufer oder Schlitten (11) ausgebildet ist und zumindest teilweise unter das Sitzmöbel (3) eintaucht. - Sitzgruppe nach einem der vorangegangenen Ansprüche,
dadurch gekennzeichnet,
dass das Sitzmöbel (3) einen Möbelkorpus (14) mit einer Korpushöhe (16) und eine auf dem Möbelkorpus (14) aufgelegte Polsterauflage (15) umfasst und der Tisch (2) in seiner zu dem Pfad parallelen Ausdehnung (Tischbreite) maximal dem doppelten Betrag der Korpushöhe (16) entspricht. - Sitzgruppe nach einem der vorangegangenen Ansprüche,
dadurch gekennzeichnet,
dass der Tisch (2) Mittel zur Höhenverstellung der Tischplatte (6) umfasst, wobei die Mittel eine Absenkung der Tischplatte (6) bis auf die Korpushöhe (16) oder darunter ermöglichen.
Applications Claiming Priority (1)
| Application Number | Priority Date | Filing Date | Title |
|---|---|---|---|
| DE102019122082.3A DE102019122082A1 (de) | 2019-08-16 | 2019-08-16 | Sitzgruppe |
Publications (1)
| Publication Number | Publication Date |
|---|---|
| EP3777608A1 true EP3777608A1 (de) | 2021-02-17 |
Family
ID=72145227
Family Applications (1)
| Application Number | Title | Priority Date | Filing Date |
|---|---|---|---|
| EP20191422.3A Withdrawn EP3777608A1 (de) | 2019-08-16 | 2020-08-17 | Sitzgruppe |
Country Status (2)
| Country | Link |
|---|---|
| EP (1) | EP3777608A1 (de) |
| DE (1) | DE102019122082A1 (de) |
Cited By (1)
| Publication number | Priority date | Publication date | Assignee | Title |
|---|---|---|---|---|
| EP4458211A1 (de) * | 2023-05-05 | 2024-11-06 | Hettich Franke GmbH & Co. KG | Möbelanordnung |
Citations (4)
| Publication number | Priority date | Publication date | Assignee | Title |
|---|---|---|---|---|
| GB191120433A (en) * | 1911-09-15 | 1912-12-16 | Robert Parker Ralley | A Combination Seat and Table. |
| JPS61249851A (ja) * | 1985-04-27 | 1986-11-07 | Nippon Soken Inc | 自動車車室用テ−ブル装置 |
| FR2823651A3 (fr) * | 2001-04-20 | 2002-10-25 | Laika Caravans S P A | Table escamotable pour interieur de caravane, camping-car ou analogue |
| DE10200881A1 (de) * | 2002-01-11 | 2003-07-24 | Volkswagen Ag | Klapptisch für ein Fahrzeug, insbesondere für ein Kraftfahrzeug |
-
2019
- 2019-08-16 DE DE102019122082.3A patent/DE102019122082A1/de active Pending
-
2020
- 2020-08-17 EP EP20191422.3A patent/EP3777608A1/de not_active Withdrawn
Patent Citations (4)
| Publication number | Priority date | Publication date | Assignee | Title |
|---|---|---|---|---|
| GB191120433A (en) * | 1911-09-15 | 1912-12-16 | Robert Parker Ralley | A Combination Seat and Table. |
| JPS61249851A (ja) * | 1985-04-27 | 1986-11-07 | Nippon Soken Inc | 自動車車室用テ−ブル装置 |
| FR2823651A3 (fr) * | 2001-04-20 | 2002-10-25 | Laika Caravans S P A | Table escamotable pour interieur de caravane, camping-car ou analogue |
| DE10200881A1 (de) * | 2002-01-11 | 2003-07-24 | Volkswagen Ag | Klapptisch für ein Fahrzeug, insbesondere für ein Kraftfahrzeug |
Cited By (2)
| Publication number | Priority date | Publication date | Assignee | Title |
|---|---|---|---|---|
| EP4458211A1 (de) * | 2023-05-05 | 2024-11-06 | Hettich Franke GmbH & Co. KG | Möbelanordnung |
| DE102023111735A1 (de) * | 2023-05-05 | 2024-11-07 | Hettich Franke GmbH & Co. KG. | Möbelanordnung |
Also Published As
| Publication number | Publication date |
|---|---|
| DE102019122082A1 (de) | 2021-02-18 |
Similar Documents
| Publication | Publication Date | Title |
|---|---|---|
| EP1142750B1 (de) | Sitzanordnung für Fahrzeuge | |
| DE102014225630B4 (de) | Kofferraum mit verstellbarem Boden für ein Fahrzeug | |
| EP0211248A2 (de) | Sitzverstellung in einem Kraftwagen | |
| DE10310792A1 (de) | Fahrzeugsitzbaueinheit | |
| DE2911027A1 (de) | Sitz, insbesondere fuer oeffentliche transportfahrzeuge | |
| DE2341201A1 (de) | Stuhl auf raedern | |
| EP0492281A2 (de) | Fahrzeugsitz | |
| DE102014017751A1 (de) | Innenausstattungselement für einen Innenraum eines Kraftfahrzeugs | |
| DE3018323A1 (de) | Verstellbarer fahrzeugsitz | |
| DE102008032326A1 (de) | Tischanlage für einen Innenraum eines Kraftfahrzeugs und Kraftfahrzeug mit einer Tischanlage | |
| DE102019122082A1 (de) | Sitzgruppe | |
| CH662046A5 (de) | Sitz- und liegemoebel. | |
| DE102012207281B4 (de) | Anordnung eines Ladebodenelements in einem Gepäckraum eines Kraftwagens | |
| DE102010039409A1 (de) | Fahrzeugsitz mit ausgewölbter Rückenlehne | |
| DE102008027791A1 (de) | Klapptischanordnung | |
| DE102004032292B4 (de) | Fahrzeugeinrichtung mit einem klapptischähnlichen Einsatz zur Liegeflächenvergrößerung | |
| DE102010000800A1 (de) | Sitzanordnung für Fahrzeuge, insbesondere für Kraftfahrzeuge | |
| DE102012102427B4 (de) | Umwandelbare Möbelvorrichtung | |
| DE9416801U1 (de) | Sitz-Liege-Möbel mit mehreren Polsterteilen | |
| DE202016102640U1 (de) | Flugzeugdivan | |
| DE19604898A1 (de) | Klappcouch | |
| DE29816111U1 (de) | Sitzgruppe mit Tisch, insbesondere für Fahrzeuge | |
| DE19926840C1 (de) | Kraftfahrzeug-Fondsitz | |
| DE9104526U1 (de) | Sitzbank- und Bettenkombination für Wohnmobile | |
| DE102023001301B3 (de) | Schwenkbare Armauflage für ein Fahrzeug |
Legal Events
| Date | Code | Title | Description |
|---|---|---|---|
| PUAI | Public reference made under article 153(3) epc to a published international application that has entered the european phase |
Free format text: ORIGINAL CODE: 0009012 |
|
| STAA | Information on the status of an ep patent application or granted ep patent |
Free format text: STATUS: THE APPLICATION HAS BEEN PUBLISHED |
|
| AK | Designated contracting states |
Kind code of ref document: A1 Designated state(s): AL AT BE BG CH CY CZ DE DK EE ES FI FR GB GR HR HU IE IS IT LI LT LU LV MC MK MT NL NO PL PT RO RS SE SI SK SM TR |
|
| AX | Request for extension of the european patent |
Extension state: BA ME |
|
| STAA | Information on the status of an ep patent application or granted ep patent |
Free format text: STATUS: THE APPLICATION IS DEEMED TO BE WITHDRAWN |
|
| 18D | Application deemed to be withdrawn |
Effective date: 20210818 |