EP3779390A1 - Dispositif de fixation de capteur de contrainte et capteur de couple l'utilisant - Google Patents
Dispositif de fixation de capteur de contrainte et capteur de couple l'utilisant Download PDFInfo
- Publication number
- EP3779390A1 EP3779390A1 EP19785114.0A EP19785114A EP3779390A1 EP 3779390 A1 EP3779390 A1 EP 3779390A1 EP 19785114 A EP19785114 A EP 19785114A EP 3779390 A1 EP3779390 A1 EP 3779390A1
- Authority
- EP
- European Patent Office
- Prior art keywords
- strain
- fixing member
- sensor
- strain body
- fixing
- Prior art date
- Legal status (The legal status is an assumption and is not a legal conclusion. Google has not performed a legal analysis and makes no representation as to the accuracy of the status listed.)
- Granted
Links
Images



Classifications
-
- G—PHYSICS
- G01—MEASURING; TESTING
- G01L—MEASURING FORCE, STRESS, TORQUE, WORK, MECHANICAL POWER, MECHANICAL EFFICIENCY, OR FLUID PRESSURE
- G01L1/00—Measuring force or stress, in general
- G01L1/20—Measuring force or stress, in general by measuring variations in ohmic resistance of solid materials or of electrically-conductive fluids; by making use of electrokinetic cells, i.e. liquid-containing cells wherein an electrical potential is produced or varied upon the application of stress
- G01L1/22—Measuring force or stress, in general by measuring variations in ohmic resistance of solid materials or of electrically-conductive fluids; by making use of electrokinetic cells, i.e. liquid-containing cells wherein an electrical potential is produced or varied upon the application of stress using resistance strain gauges
-
- B—PERFORMING OPERATIONS; TRANSPORTING
- B25—HAND TOOLS; PORTABLE POWER-DRIVEN TOOLS; MANIPULATORS
- B25J—MANIPULATORS; CHAMBERS PROVIDED WITH MANIPULATION DEVICES
- B25J13/00—Controls for manipulators
- B25J13/08—Controls for manipulators by means of sensing devices, e.g. viewing or touching devices
- B25J13/085—Force or torque sensors
-
- G—PHYSICS
- G01—MEASURING; TESTING
- G01B—MEASURING LENGTH, THICKNESS OR SIMILAR LINEAR DIMENSIONS; MEASURING ANGLES; MEASURING AREAS; MEASURING IRREGULARITIES OF SURFACES OR CONTOURS
- G01B21/00—Measuring arrangements or details thereof, where the measuring technique is not covered by the other groups of this subclass, unspecified or not relevant
- G01B21/32—Measuring arrangements or details thereof, where the measuring technique is not covered by the other groups of this subclass, unspecified or not relevant for measuring the deformation in a solid
-
- G—PHYSICS
- G01—MEASURING; TESTING
- G01B—MEASURING LENGTH, THICKNESS OR SIMILAR LINEAR DIMENSIONS; MEASURING ANGLES; MEASURING AREAS; MEASURING IRREGULARITIES OF SURFACES OR CONTOURS
- G01B7/00—Measuring arrangements characterised by the use of electric or magnetic techniques
- G01B7/16—Measuring arrangements characterised by the use of electric or magnetic techniques for measuring the deformation in a solid, e.g. by resistance strain gauge
- G01B7/18—Measuring arrangements characterised by the use of electric or magnetic techniques for measuring the deformation in a solid, e.g. by resistance strain gauge using change in resistance
-
- G—PHYSICS
- G01—MEASURING; TESTING
- G01L—MEASURING FORCE, STRESS, TORQUE, WORK, MECHANICAL POWER, MECHANICAL EFFICIENCY, OR FLUID PRESSURE
- G01L3/00—Measuring torque, work, mechanical power, or mechanical efficiency, in general
-
- G—PHYSICS
- G01—MEASURING; TESTING
- G01L—MEASURING FORCE, STRESS, TORQUE, WORK, MECHANICAL POWER, MECHANICAL EFFICIENCY, OR FLUID PRESSURE
- G01L3/00—Measuring torque, work, mechanical power, or mechanical efficiency, in general
- G01L3/02—Rotary-transmission dynamometers
- G01L3/04—Rotary-transmission dynamometers wherein the torque-transmitting element comprises a torsionally-flexible shaft
- G01L3/10—Rotary-transmission dynamometers wherein the torque-transmitting element comprises a torsionally-flexible shaft involving electric or magnetic means for indicating
- G01L3/108—Rotary-transmission dynamometers wherein the torque-transmitting element comprises a torsionally-flexible shaft involving electric or magnetic means for indicating involving resistance strain gauges
-
- G—PHYSICS
- G01—MEASURING; TESTING
- G01L—MEASURING FORCE, STRESS, TORQUE, WORK, MECHANICAL POWER, MECHANICAL EFFICIENCY, OR FLUID PRESSURE
- G01L3/00—Measuring torque, work, mechanical power, or mechanical efficiency, in general
- G01L3/02—Rotary-transmission dynamometers
- G01L3/14—Rotary-transmission dynamometers wherein the torque-transmitting element is other than a torsionally-flexible shaft
- G01L3/1407—Rotary-transmission dynamometers wherein the torque-transmitting element is other than a torsionally-flexible shaft involving springs
- G01L3/1428—Rotary-transmission dynamometers wherein the torque-transmitting element is other than a torsionally-flexible shaft involving springs using electrical transducers
- G01L3/1457—Rotary-transmission dynamometers wherein the torque-transmitting element is other than a torsionally-flexible shaft involving springs using electrical transducers involving resistance strain gauges
-
- H—ELECTRICITY
- H10—SEMICONDUCTOR DEVICES; ELECTRIC SOLID-STATE DEVICES NOT OTHERWISE PROVIDED FOR
- H10D—INORGANIC ELECTRIC SEMICONDUCTOR DEVICES
- H10D48/00—Individual devices not covered by groups H10D1/00 - H10D44/00
- H10D48/50—Devices controlled by mechanical forces, e.g. pressure
Definitions
- Embodiments described herein relate generally to a strain sensor fixing device provided on, for example, an articulation of a robot arm and torque sensor using the fixing device.
- a torque sensor includes a first structure to which torque is applied, second structure from which torque is output, and a plurality of strain sections serving as beams configured to couple the first structure and second structure to each other, and a plurality of strain gages serving as sensor elements are arranged on these strain sections.
- a bridge circuit is constituted of these strain gages (see, for example, Patent Literatures 1, 2, and 3).
- a strain sensor is provided with, on a metallic strain body, a plurality of strain gages serving as sensor elements.
- a method of fixing the strain sensor to a torque sensor there are, for example, a method adopting welding, method using an adhesive, and method of using a plurality of screws.
- the strain sensor when the strain sensor is fixed to the structure by using an adhesive, the low-stiffness adhesive is interposed between the strain body and structure. Accordingly, deformation of the structure is not directly transmitted to the strain body, and there is a possibility of the sensitivity of the strain sensor being deteriorated.
- the strain sensor when the strain sensor is fixed to the structure by using screws, by providing a pressing member on the strain body, and by fastening the pressing member to the structure by means of screws, the strain body is fixed to the structure by the pressing member.
- the pressing member and strain body are brought into surface contact with each other, and hence the pressing member needs to maintain high suppress strength with respect to the strain body.
- upsizing and high stiffness enhancement of the pressing member upsizing of screws, and increasing of the number of screws are required. Accordingly, it becomes difficult to realize downsizing and thinning of a torque sensor provided with a pressing member and screws.
- An embodiment described herein aims to provide a strain sensor fixing device and torque sensor using the same capable of preventing the sensor performance from being deteriorated, and preventing the device configuration from being upsized, and further capable of securely fixing the strain sensor to a structure.
- a strain sensor fixing device comprising a fixing member including a first end and a second end, and the second end being come into contact with a third end of a strain body provided on a first structure; a projection provided at one of the first end of the fixing member and a part of the first structure corresponding to the first end; and a screw to be inserted into the first structure and screwed into a part of the fixing member between the first end and the second end.
- a torque sensor comprising: a first structure; a second structure; a plurality of third structures connecting the first structure and the second structure to each other; a strain body provided between the first structure and the second structure; a first fixing device provided on the first structure and configured to fix a first end of the strain body to the first structure; and a second fixing device provided on the second structure and configured to fix a second end of the strain body to the second structure, wherein each of the first fixing device and the second fixing device includes a fixing member including a third end and a fourth end, the fourth end coming into contact with the first end of the strain body provided on the first structure or the second end of the strain body provided on the second structure, a projection provided at one of the third end of the fixing member and a part of the first structure corresponding to the third end, or a projection provided at one of the third end of the fixing member and a part of the second structure corresponding to the third end, and a screw to be inserted into the first structure or the second structure and screwed into
- Embodiments of the present invention can provide a strain sensor fixing device and torque sensor using the same capable of preventing the sensor performance from being deteriorated, and preventing the device configuration from being upsized, and further capable of securely fixing the strain sensor to a structure.
- FIG. 1 shows an example of a torque sensor 10 to which this embodiment is applied.
- the configuration of the torque sensor is not limited to this, and this embodiment can be applied to torque sensors of various configurations. Further, this embodiment can be applied not only to torque sensors but also to a force sensor or the like using strain gages.
- the torque sensor 10 comprises a first structure 11, second structure 12, plurality of third structures 13, fourth structure 14, fifth structure 15, stoppers 16 and 17, and cover 18.
- the first structure 11 and second structure 12 are each formed annular and the diameter of the second structure 12 is less than the diameter of the first structure 11.
- the second structure 12 is arranged concentric with the first structure 11, and first structure 11 and second structure 12 are coupled to each other by the third structures 13 serving as a plurality of radially arranged beam sections.
- the second structure 12 includes a hollow section 12a and, for example, wiring not shown is passed through the hollow section 12a.
- the first structure 11 is coupled to, for example, an object to be measured, and the plurality of third structures 13 transmit torque from the first structure 11 to the second structure 12.
- the second structure 12 may be coupled to the object to be measured, and torque may also be transmitted from the second structure 12 to the first structure 11 through the plurality of third structures 13.
- first structure 11, second structure 12, and plurality of third structures 13 are constituted of metal, for example, stainless steel, materials other than metal can also be used if sufficient mechanical strength can be obtained with respect to the torque to be applied.
- FIG. 2 shows the state where the stoppers 16 and 17 of FIG. 1 are removed.
- a first strain sensor 19 and second strain sensor 20 are provided between the first structure 11 and second structure 12. That is, as will be described later, one end of each of the first strain sensor 19 and second strain sensor 20 is joined to the first structure 11, and the other end of each of the first strain sensor 19 and second strain sensor 20 is joined to the second structure 12.
- first strain sensor 19 and second strain sensor 20 are arranged at positions symmetrical with respect to the center (center of action of torque) of each of the first structure 11 and second structure 12. In other words, the first strain sensor 19 and second strain sensor 20 are arranged on the diameters of the annular first structure 11 and second structure 12.
- a thickness of each of the first strain sensor 19 and second strain sensor 20, i.e., thickness of a strain body to be described later is less than the thickness of the third structure 13.
- the mechanical strength of the torque sensor 10 is set according to the thickness and width of the third structure 13.
- the strain body is provided with a plurality of strain gages functioning as sensor elements, and a bridge circuit is constituted of these sensor elements.
- Each of the stoppers 16 and 17 has a function of protecting each of the first strain sensor 19 and second strain sensor 20 from mechanical deformation, and serving as a cover of each of the first strain sensor 19 and second strain sensor 20 configured to prevent moisture from intruding into each of the first strain sensor 19 and second strain sensor 20. Details of the stoppers 16 and 17 will be described later.
- the first strain sensor 19 is connected to a flexible board 21 and second strain sensor 20 is connected to a flexible board 22.
- the flexible boards 21 and 22 are connected to a printed board (not shown) covered with a cover 18.
- an operational amplifier and the like configured to amplify an output voltage of the bridge circuit to be described later are arranged.
- the circuit configuration is not the nature of this embodiment, and a description thereof is omitted.
- FIG. 3 and FIG. 4 each show, by removing the first strain sensor 19, second strain sensor 20, flexible boards 21 and 22, cover 18 and the like from FIG. 1 and FIG. 2 , only the first structure 11, second structure 12, plurality of third structures 13, fourth structure 14, and fifth structure 15.
- the torque sensor 10 is configured to have such a structure that, when force in the direction other than the torque (Mz) direction, particularly, in the Fz direction or Mx direction indicated by the arrow shown in FIG. 3 is applied thereto, strain is not concentrated at the plurality of strain gages serving as sensor elements provided on the strain bodies of the first strain sensor 19 and second strain sensor 20.
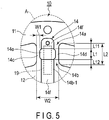
- fourth structure 14 and fifth structure 15 are provided at positions symmetrical with respect to the center of each of the first structure 11 and second structure 12, fourth structure 14 includes a concave section 14f continuous from the first structure 11 to the second structure 12, and fifth structure 15 includes a concave section 15f continuous from the first structure 11 to the second structure 12.
- first strain sensor 19 is arranged inside the concave section 14f of the fourth structure 14, and second strain sensor 20 is arranged inside the concave section 15f of the fifth structure 15.
- FIGS. 1 to 4 are shown about the case where two strain sensors including the first strain sensor 19 and second strain sensor 20 are provided, the number of strain sensors may be three or more. In this case, it is sufficient if the number of structures is increased according to the number of strain sensors.
- the fourth structure 14 includes a first connection section 14a and second connection section 14b serving as a joint section configured to join the first strain sensor 19, third connection section 14c and fourth connection section 14d serving as a beam, and opening section 14e surrounded by the first connection section 14a, second connection section 14b, third connection section 14c, and fourth connection section 14d.
- the fourth structure 14 is a beam including the opening section 14e provided between the first structure 11 and second structure 12.
- the first connection section 14a extends from the first structure 11 to the second structure 12 side.
- the second connection section 14b extends from the second structure 12 to the first structure 11 side.
- the third connection section 14c and fourth connection section 14d serving as the beam are provided between the first connection section 14a and second connection section 14b.
- the length L1 of each of the third connection section 14c and fourth connection section 14d is shorter than the length L2 (shown also in FIG. 1 ) of the third structure 13 serving as the beam.
- the width W1 of each of the third connection section 14c and fourth connection 14d in the torque (Mz) direction is narrower than the width W2 of each of the first connection section 14a and second connection section 14b in the torque direction, and total of the widths W1 of the third connection section 14c and fourth connection section 14d is narrower than the width W3 (shown in FIG. 1 ) of the third structure 13 in the torque (Mz) direction.
- the stiffness of the third connection section 14c and fourth connection section 14d in the torque direction is lower than the stiffness of each of the first connection section 14a, second connection section 14b, and third structure 13 in the torque direction.
- each of the third connection section 14c and fourth connection section 14d in the Fz direction is equal to the thickness of each of the first structure, second structure, and third structure in the Fz direction. Furthermore, the total of the length L11 of the first connection section 14a, length L12 of the second connection section 14b, and length L1 of the third connection section 14c or fourth connection section 14d is equal to the length of the third structure 13. Accordingly, the stiffness of the third connection section 14c and fourth connection section 14d in the Fz direction becomes somewhat less than the stiffness of the third structure 13 in the Fz direction.
- the total of the length L11 of the first connection section 14a, length L12 of the second connection 14b, and length L1 of the third connection section 14c or fourth connection section 14d is not limited to the case where the total is equal to the length of the third structure 13, and may not be equal to the length of the third structure 13.
- the configurations of the fourth structure 14 and fifth structure 15 are not limited to these, and it is sufficient if the configurations are those respectively capable of holding the first strain sensor 19 and second strain sensor 20.
- FIG. 6 shows the part of FIG. 1 indicated by B in FIG. 1 in an enlarging manner.
- the first strain sensor 19 is covered with the stopper 16 and second strain sensor 20 is covered with the stopper 17.
- the stopper 16 and stopper 17 are formed of, for example, stainless steel or ferrous alloy.
- the stopper 16 and stopper 17 prevent mechanical deformation of the first strain sensor 19 and second strain sensor 20 from occurring, and protect a plurality of strain gages 19-2 (shown in FIG. 8 ).
- the stopper 16 and stopper 17 each double as waterproof covers of the first strain sensor 19 and second strain sensor 20. A description of the specific waterproof structure is omitted.
- the stopper 16 and stopper 17 are identical in configuration, and hence only the stopper 16 will be described below.
- the stopper 16 includes a one end 16a and the other end 16b, and a width of the other end 16b of the stopper 16 is made narrower than the width of the one end 16a.
- the one end 16a of the stopper 16 is, for example, press-fitted into the concave section 14f serving as an engaging section formed on the second structure 12 side of the fourth structure 14, and is fixed therein.
- the other end 16b of the stopper 16 is arranged inside the concave section 14f formed on the first structure 11 side of the fourth structure 14.
- the width of the other end 16b of the stopper 16 is narrower than the width of the concave section 14f on the first structure 11 side, and between the both sides of the other end 16b of the stopper 16 and side faces of the concave section 14f, gaps GP are provided.
- the gap GP is determined according to the stiffness of the third structure 13 and rated torque. More specifically, in the case where torque of, for example, 1000 N ⁇ m is applied to the torque sensor 10, and the first structure 11 is deformed by, for example, 10 ⁇ m relatively to the second structure 12, the gap GP is set to, for example, 10 ⁇ m.
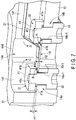
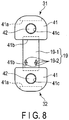
- FIG. 7 and FIG. 8 each show strain sensor fixing devices 31 and 32 according to this embodiment.
- the fixing device 31 fixes a first end of a strain body 19-1 constituting the first strain sensor 19 to the first connection section 14a
- fixing device 32 fixes a second end of the strain body 19-1 to the second connection section 14b.
- the fixing devices 31 and 32 are identical in configuration, and hence the configuration will be described below in connection with the fixing device 31 and, in the fixing device 32, parts identical to the fixing device 31 are denoted by reference symbols identical to the fixing device 31.
- the fixing device 31 comprises a fixing member 41, and screw 42.
- a width of the fixing member 41 is made slightly narrower than the width of the concave section 14f and, in a state where the fixing member 41 is provided inside the concave section 14f, side faces of the fixing member 41 are enabled to be in contact with side faces of the concave section 14f. Accordingly, when the fixing member 41 is fastened by the screw to be described later, the fixing member 41 is prevented from being turned inside the concave section 14f.
- the fixing member includes a projection 41a at a first end thereof, includes an angulated section 41b at a second end thereof, and includes a threaded hole 41c between the first end and second end.
- the projection 41a is in contact with the bottom of the concave section 14f.
- the height H1 of the projection 41a is higher than the thickness H2 of the strain body 19-1. That is, a relationship (H1>H2) is established.
- H1>H2 is established.
- the angulated section 41b be in line contact with the strain body 19-1. Accordingly, as the machining accuracy of the angulated section 41b, it is desirable that the radius R be equal to or less than 0.1 mm.
- the width of the fixing member 41 is wider than the width of the strain body 19-1, and angulated section 41b of the fixing member 41 is made possible to be in contact with the whole first end or whole second end of the strain body 19-1 in the width direction.
- first connection section 14a is included in the first structure 11, and first connection section 14a constitutes the bottom of the concave section 14f.
- first connection section 14a constitutes the bottom of the concave section 14f.
- second connection section 14b is included in the second structure 12, and second connection section 14b constitutes the bottom of the concave section 14f.
- a through hole 14b-1 into which the screw 42 is inserted is provided in the bottom of the concave section 14f.
- the screws 42 are screwed into the threaded holes 41c of the fixing members 41 in a state where the screws 42 are respectively inserted into the through holes 14a-1 and 14b-1.
- the first strain sensor 19 when the first strain sensor 19 is to be fixed by the fixing device 31 and fixing device 32, the first strain sensor 19 is arranged between the first connection section 14a and second connection section 14b as shown in FIG. 7 .
- the angulated section 41b of the fixing member 41 of the fixing device 31 is brought into contact with the first end of the strain body 19-1 constituting the strain sensor 19
- angulated section 41b of the fixing member 41 of the fixing device 32 is brought into contact with the second end of the strain body 19-1 constituting the first strain sensor 19.
- the fixing member 41 is rotated in the direction C or D indicated by an arrow in FIG. 7 around the projection 41a serving as a fulcrum, and the angulated section 41b of the fixing member 41 is brought into pressure contact with the surface of the strain body 19-1.
- the angulated section 41b of the fixing member 41 is brought into line contact with the surface of the strain body 19-1, and the strain body 19-1 is fixed to the first connection section 14a and second connection section 14b by means of the two fixing members 41.
- the fixing member 41 is rotated around the projection 41a serving as a fulcrum, and angulated section 41b comes into line contact with the strain body 19-1. Accordingly, it is possible to fix the strain body 19-1 to the first structure 11 and second structure 12 with high pressure as compared with the conventional case where the strain body and fixing member are brought into surface contact with each other. Accordingly, it is possible to reduce the variation in strength of fixing of the strain body 19-1 to the first structure 11 and second structure 12.
- the fixing method using the fixing member 41 of this embodiment by only bringing the angulated section 41b of the fixing member 41 into line contact with the strain body 19-1, it is possible to fix the strain body 19-1 to the first structure 11 and second structure 12. Accordingly, unlike in the case where the strain body 19-1 is fixed to the first structure 11 and second structure 12 by welding, it is possible to prevent thermal deformation of the strain body 19-1 and strain gage from occurring. Further, unlike in the case where the strain body 19-1 is fixed with an adhesive, no low-stiffness section is interposed between the strain body 19-1 and first structure 11 or second structure 12. Therefore, according to the fixing method using the fixing member 41 of this embodiment, it is possible to prevent the sensitivity of the torque sensor 10 from being deteriorated.
- the strain body is fixed to the structure by using a fixing member and plurality of screws
- a fixing member having a width greater than the strain body on the strain body, and screwing the plurality of screws provided on both sides of the fixing member in the width direction into the structure
- the strain body is fixed with the fixing member.
- the fixing member is deformed, and the central part of the fixing member in the width direction is separated from the surface of the strain body. Accordingly, the effective contact area between the strain body and fixing member is reduced, and fixing strength is lowered. Accordingly, in order to suppress deformation of the pressing member and obtain necessary fixing strength, the thickness of the pressing member needs to be increased.
- the fixing member 41 is rotated by one screw 42 provided between the projection 41a and angulated section 41b toward the first structure 11 side or second structure side, and angulated section 41 of the fixing member 41 is brought into line contact with the strain body 19-1. Accordingly, the angulated section 41b of the fixing member 41 is hardly deformed in the direction perpendicular to the width direction of the strain body 19-1. Therefore, the angulated section 41b of the fixing member 41 can come into line contact with the strain body 19-1 without interruption in the width direction. Accordingly, there is no need to increase the thickness of the fixing member 41 more than necessary in order to obtain the necessary fixing strength, and it is possible to prevent the fixing member 41 from being upsized.
- each of the fixing devices 31 and 32 is constituted of one fixing member 41 and one screw 42. Accordingly, it is possible with less number of parts to prevent the fixing devices 31 and 32 from being upsized, and prevent the torque sensor 10 from being upsized.
- each of the fixing devices 31 and 32 is constituted of one fixing member 41 and one screw 42, and hence assembly of the fixing devices 31 and 32 is facilitated.
- the fixing member 41 includes the projection 41a
- the projection 41a is not necessarily provided on the fixing member 41 and, may also be provided on, for example, the first structure 11 or second structure 12. More specifically, each of the projections 41a may be provided at each of parts on the surface of the first connection section 14a and second connection section 14b and corresponding to the first end of the fixing member, and the first end of the fixing member 41 may be placed on the projection 41a. That is, it is sufficient if the fixing member 41 is provided in such a manner as to be rotatable around the projection 41a serving as a fulcrum.
- the present invention is not limited to the embodiments described above but the constituent elements of the invention can be modified in various manners without departing from the spirit and scope of the invention.
- Various aspects of the invention can also be extracted from any appropriate combination of a plurality of constituent elements disclosed in the embodiments. Some constituent elements may be deleted in all of the constituent elements disclosed in the embodiments. The constituent elements described in different embodiments may be combined arbitrarily.
- the strain sensor fixing device of this embodiment is applied to a torque sensor, and the torque sensor is applied to, for example, an articulation of a robot arm.
Landscapes
- Physics & Mathematics (AREA)
- General Physics & Mathematics (AREA)
- Engineering & Computer Science (AREA)
- Human Computer Interaction (AREA)
- Robotics (AREA)
- Mechanical Engineering (AREA)
- Measurement Of Force In General (AREA)
- Pressure Sensors (AREA)
- Force Measurement Appropriate To Specific Purposes (AREA)
- Manipulator (AREA)
- Investigating Strength Of Materials By Application Of Mechanical Stress (AREA)
Applications Claiming Priority (2)
| Application Number | Priority Date | Filing Date | Title |
|---|---|---|---|
| JP2018074792A JP7034811B2 (ja) | 2018-04-09 | 2018-04-09 | 歪センサの固定装置とそれを用いたトルクセンサ |
| PCT/JP2019/005422 WO2019198334A1 (fr) | 2018-04-09 | 2019-02-14 | Dispositif de fixation de capteur de contrainte et capteur de couple l'utilisant |
Publications (3)
| Publication Number | Publication Date |
|---|---|
| EP3779390A1 true EP3779390A1 (fr) | 2021-02-17 |
| EP3779390A4 EP3779390A4 (fr) | 2022-01-05 |
| EP3779390B1 EP3779390B1 (fr) | 2026-04-08 |
Family
ID=68164171
Family Applications (1)
| Application Number | Title | Priority Date | Filing Date |
|---|---|---|---|
| EP19785114.0A Active EP3779390B1 (fr) | 2018-04-09 | 2019-02-14 | Capteur de couple avec dispositif de fixation de capteur de contrainte |
Country Status (6)
| Country | Link |
|---|---|
| US (1) | US11333564B2 (fr) |
| EP (1) | EP3779390B1 (fr) |
| JP (1) | JP7034811B2 (fr) |
| CN (2) | CN111801559B (fr) |
| TW (1) | TWI801506B (fr) |
| WO (1) | WO2019198334A1 (fr) |
Cited By (2)
| Publication number | Priority date | Publication date | Assignee | Title |
|---|---|---|---|---|
| EP4043848A4 (fr) * | 2019-10-09 | 2023-11-01 | Nidec Copal Electronics Corporation | Dispositif de fixation de capteur de contrainte et capteur de couple l'utilisant |
| EP4043849A4 (fr) * | 2019-10-09 | 2023-11-08 | Nidec Copal Electronics Corporation | Dispositif de fixation de capteur de contrainte et capteur de couple l'utilisant |
Families Citing this family (8)
| Publication number | Priority date | Publication date | Assignee | Title |
|---|---|---|---|---|
| JP2020012660A (ja) * | 2018-07-13 | 2020-01-23 | 日本電産コパル電子株式会社 | トルクセンサ |
| JP1667822S (fr) * | 2019-11-29 | 2020-09-07 | ||
| JP1667823S (fr) * | 2019-11-29 | 2020-09-07 | ||
| JP2022107207A (ja) * | 2021-01-08 | 2022-07-21 | 日本電産コパル電子株式会社 | トルクセンサ |
| CN114905483B (zh) * | 2021-01-29 | 2024-12-13 | 苏州艾利特机器人有限公司 | 一种关节力矩传感器及机器人关节 |
| CN113155334B (zh) * | 2021-03-22 | 2023-11-24 | 安徽理工大学 | 一种全量程轴向测力传感器 |
| DE202021103142U1 (de) * | 2021-06-10 | 2022-11-09 | Maxion Wheels Holding Gmbh | Fahrzeugrad mit Messeinrichtung und Überwachungseinrichtung für Fahrzeuge |
| JP2024072155A (ja) * | 2022-11-15 | 2024-05-27 | 新東工業株式会社 | トルクセンサおよびロボット |
Family Cites Families (28)
| Publication number | Priority date | Publication date | Assignee | Title |
|---|---|---|---|---|
| DE1120754B (de) * | 1960-07-18 | 1961-12-28 | Philips Patentverwaltung | Schubkraftmesser fuer Kraftuebertragungsmittel |
| IT206727Z2 (it) * | 1985-09-17 | 1987-10-01 | Marelli Autronica | Sensore estensimetrico a film spesso per la rilevazione di sforzi e deformazioni in organi o strutture meccaniche |
| JPS6267206A (ja) | 1985-09-20 | 1987-03-26 | Hitachi Ltd | 中圧タ−ビン暖機装置 |
| EP0254754A1 (fr) * | 1986-07-26 | 1988-02-03 | Carl Schenck Ag | Procédé de détermination d'un couple de rotation |
| JPH05248925A (ja) * | 1991-12-27 | 1993-09-28 | Ishida Scales Mfg Co Ltd | ロードセル、ロードセルの製造方法、計量器及び計量方法 |
| US5592021A (en) * | 1995-04-26 | 1997-01-07 | Martin Marietta Corporation | Clamp for securing a power device to a heatsink |
| FR2791133B1 (fr) * | 1999-03-19 | 2001-10-12 | Multidyn | Procede et dispositif de mesure d'un couple exerce sur une piece soumise a des efforts de couple et de flexion |
| AU4199000A (en) * | 1999-04-09 | 2000-11-14 | Ericsson Inc. | Cantilevered clamp for securing electronic components to a base plate |
| DE20209850U1 (de) * | 2002-06-25 | 2002-09-19 | Eduard Wille GmbH & Co, 42349 Wuppertal | Drehmomentsensor mit Stegen |
| JP2009128153A (ja) * | 2007-11-22 | 2009-06-11 | Aisin Seiki Co Ltd | 車両用のシート用荷重検知センサ |
| DE102009053043A1 (de) * | 2009-11-16 | 2011-05-19 | Baumer Innotec Ag | Kraftmesszelle zur Messung der Einspritzkraft beim Spritzgießen |
| JP2011209099A (ja) * | 2010-03-30 | 2011-10-20 | Sony Corp | トルクセンサおよびロボット装置 |
| WO2012153721A1 (fr) * | 2011-05-09 | 2012-11-15 | Ntn株式会社 | Palier de roue équipé de capteurs |
| JP5699904B2 (ja) | 2011-10-28 | 2015-04-15 | トヨタ自動車株式会社 | 起歪体及びトルクセンサ |
| CN202480008U (zh) * | 2012-03-02 | 2012-10-10 | 昌河飞机工业(集团)有限责任公司 | 双调节高度压紧器 |
| CN202928733U (zh) * | 2012-09-24 | 2013-05-08 | 江苏大学 | 一种分体式倾斜辐条轮辐扭矩传感器 |
| KR101434889B1 (ko) * | 2012-12-24 | 2014-09-11 | 전자부품연구원 | 1축 토크 센서 장치 및 이를 채용한 로봇 관절 |
| CN104272073B (zh) * | 2013-07-17 | 2016-06-22 | 株式会社和广 | 力传感器 |
| JP6135408B2 (ja) | 2013-09-04 | 2017-05-31 | トヨタ自動車株式会社 | トルクセンサ、駆動装置、及びロボット |
| JP5958664B2 (ja) * | 2014-01-09 | 2016-08-02 | 日本精工株式会社 | トルクセンサ、及び電動パワーステアリング装置 |
| JPWO2015155956A1 (ja) * | 2014-04-08 | 2017-04-13 | パナソニックIpマネジメント株式会社 | 歪センサおよびそれを用いた荷重検出装置 |
| CN104251756A (zh) * | 2014-09-30 | 2014-12-31 | 中铁科学技术开发公司 | 轮轨力集成测试传感器及轨道扣件 |
| CN204405428U (zh) * | 2015-02-27 | 2015-06-17 | 青岛科技大学 | 一种动态热机械分析仪双悬臂梁夹具的样品定位组件 |
| CN205122503U (zh) * | 2015-09-01 | 2016-03-30 | 安徽龙波电气有限公司 | 一种小型断路器的弹压式接线结构 |
| CN205449358U (zh) * | 2015-12-29 | 2016-08-10 | 陕西电器研究所 | 一种具有自去耦功能的应变型扭矩传感器 |
| JP2017172983A (ja) * | 2016-03-18 | 2017-09-28 | 株式会社安川電機 | ロボット及びトルクセンサ |
| CN206627234U (zh) * | 2017-03-15 | 2017-11-10 | 北京中航兴盛测控技术有限公司 | 薄膜扭矩传感器 |
| CN206974580U (zh) * | 2017-07-18 | 2018-02-06 | 霍丁格包尔文(苏州)电子测量技术有限公司 | 一种手机屏幕检测力监控传感器 |
-
2018
- 2018-04-09 JP JP2018074792A patent/JP7034811B2/ja active Active
-
2019
- 2019-02-14 CN CN201980016931.1A patent/CN111801559B/zh active Active
- 2019-02-14 CN CN202210779327.8A patent/CN115290032B/zh active Active
- 2019-02-14 EP EP19785114.0A patent/EP3779390B1/fr active Active
- 2019-02-14 WO PCT/JP2019/005422 patent/WO2019198334A1/fr not_active Ceased
- 2019-02-21 TW TW108105763A patent/TWI801506B/zh active
-
2020
- 2020-08-31 US US17/007,756 patent/US11333564B2/en active Active
Cited By (3)
| Publication number | Priority date | Publication date | Assignee | Title |
|---|---|---|---|---|
| EP4043848A4 (fr) * | 2019-10-09 | 2023-11-01 | Nidec Copal Electronics Corporation | Dispositif de fixation de capteur de contrainte et capteur de couple l'utilisant |
| EP4043849A4 (fr) * | 2019-10-09 | 2023-11-08 | Nidec Copal Electronics Corporation | Dispositif de fixation de capteur de contrainte et capteur de couple l'utilisant |
| US12111217B2 (en) | 2019-10-09 | 2024-10-08 | Nidec Copal Electronics Corporation | Strain sensor fixing device and torque sensor using the same |
Also Published As
| Publication number | Publication date |
|---|---|
| CN111801559A (zh) | 2020-10-20 |
| TWI801506B (zh) | 2023-05-11 |
| JP7034811B2 (ja) | 2022-03-14 |
| US20200400515A1 (en) | 2020-12-24 |
| CN111801559B (zh) | 2022-12-09 |
| US11333564B2 (en) | 2022-05-17 |
| EP3779390A4 (fr) | 2022-01-05 |
| JP2019184396A (ja) | 2019-10-24 |
| WO2019198334A1 (fr) | 2019-10-17 |
| EP3779390B1 (fr) | 2026-04-08 |
| CN115290032A (zh) | 2022-11-04 |
| TW201944042A (zh) | 2019-11-16 |
| CN115290032B (zh) | 2026-04-10 |
Similar Documents
| Publication | Publication Date | Title |
|---|---|---|
| EP3779390B1 (fr) | Capteur de couple avec dispositif de fixation de capteur de contrainte | |
| US11499879B2 (en) | Torque sensor having a strain sensor | |
| US11408786B2 (en) | Torque sensor | |
| EP3594647A1 (fr) | Capteur de force | |
| US11353344B2 (en) | Force sensor having a strain body | |
| EP3594649A1 (fr) | Capteur de force | |
| US12111217B2 (en) | Strain sensor fixing device and torque sensor using the same | |
| TWI804581B (zh) | 轉矩感測器 | |
| JP7795950B2 (ja) | トルクセンサ | |
| JP7775123B2 (ja) | トルクセンサ | |
| JP7321871B2 (ja) | 歪センサの固定装置とそれを用いたトルクセンサ | |
| JP7321872B2 (ja) | 歪センサの固定装置とそれを用いたトルクセンサ | |
| JP2025042874A (ja) | トルクセンサ | |
| US20220187147A1 (en) | Strain sensor fixing device and torque sensor using same | |
| JP2021060349A (ja) | トルクセンサ |
Legal Events
| Date | Code | Title | Description |
|---|---|---|---|
| STAA | Information on the status of an ep patent application or granted ep patent |
Free format text: STATUS: THE INTERNATIONAL PUBLICATION HAS BEEN MADE |
|
| PUAI | Public reference made under article 153(3) epc to a published international application that has entered the european phase |
Free format text: ORIGINAL CODE: 0009012 |
|
| STAA | Information on the status of an ep patent application or granted ep patent |
Free format text: STATUS: REQUEST FOR EXAMINATION WAS MADE |
|
| 17P | Request for examination filed |
Effective date: 20200901 |
|
| AK | Designated contracting states |
Kind code of ref document: A1 Designated state(s): AL AT BE BG CH CY CZ DE DK EE ES FI FR GB GR HR HU IE IS IT LI LT LU LV MC MK MT NL NO PL PT RO RS SE SI SK SM TR |
|
| AX | Request for extension of the european patent |
Extension state: BA ME |
|
| DAV | Request for validation of the european patent (deleted) | ||
| DAX | Request for extension of the european patent (deleted) | ||
| A4 | Supplementary search report drawn up and despatched |
Effective date: 20211203 |
|
| RIC1 | Information provided on ipc code assigned before grant |
Ipc: G01L 3/10 20060101ALI20211129BHEP Ipc: G01L 1/26 20060101ALI20211129BHEP Ipc: G01L 3/14 20060101AFI20211129BHEP |
|
| STAA | Information on the status of an ep patent application or granted ep patent |
Free format text: STATUS: EXAMINATION IS IN PROGRESS |
|
| 17Q | First examination report despatched |
Effective date: 20231201 |
|
| GRAP | Despatch of communication of intention to grant a patent |
Free format text: ORIGINAL CODE: EPIDOSNIGR1 |
|
| STAA | Information on the status of an ep patent application or granted ep patent |
Free format text: STATUS: GRANT OF PATENT IS INTENDED |
|
| INTG | Intention to grant announced |
Effective date: 20251030 |
|
| GRAS | Grant fee paid |
Free format text: ORIGINAL CODE: EPIDOSNIGR3 |
|
| GRAA | (expected) grant |
Free format text: ORIGINAL CODE: 0009210 |
|
| STAA | Information on the status of an ep patent application or granted ep patent |
Free format text: STATUS: THE PATENT HAS BEEN GRANTED |
|
| AK | Designated contracting states |
Kind code of ref document: B1 Designated state(s): AL AT BE BG CH CY CZ DE DK EE ES FI FR GB GR HR HU IE IS IT LI LT LU LV MC MK MT NL NO PL PT RO RS SE SI SK SM TR |
|
| REG | Reference to a national code |
Ref country code: CH Ref legal event code: F10 Free format text: ST27 STATUS EVENT CODE: U-0-0-F10-F00 (AS PROVIDED BY THE NATIONAL OFFICE) Effective date: 20260408 Ref country code: GB Ref legal event code: FG4D |
|
| REG | Reference to a national code |
Ref country code: DE Ref legal event code: R096 Ref document number: 602019083415 Country of ref document: DE |