EP3783247A1 - Gleitkomponente - Google Patents
Gleitkomponente Download PDFInfo
- Publication number
- EP3783247A1 EP3783247A1 EP19787589.1A EP19787589A EP3783247A1 EP 3783247 A1 EP3783247 A1 EP 3783247A1 EP 19787589 A EP19787589 A EP 19787589A EP 3783247 A1 EP3783247 A1 EP 3783247A1
- Authority
- EP
- European Patent Office
- Prior art keywords
- resin
- test
- wear
- metal
- hardness
- Prior art date
- Legal status (The legal status is an assumption and is not a legal conclusion. Google has not performed a legal analysis and makes no representation as to the accuracy of the status listed.)
- Withdrawn
Links
- 229920005989 resin Polymers 0.000 claims abstract description 233
- 239000011347 resin Substances 0.000 claims abstract description 233
- 239000002184 metal Substances 0.000 claims abstract description 123
- 239000012763 reinforcing filler Substances 0.000 claims abstract description 14
- 239000012783 reinforcing fiber Substances 0.000 claims description 103
- 239000003365 glass fiber Substances 0.000 claims description 24
- 229920000049 Carbon (fiber) Polymers 0.000 claims description 19
- 239000004917 carbon fiber Substances 0.000 claims description 19
- VNWKTOKETHGBQD-UHFFFAOYSA-N methane Chemical group C VNWKTOKETHGBQD-UHFFFAOYSA-N 0.000 claims description 18
- 238000012360 testing method Methods 0.000 description 188
- 239000002994 raw material Substances 0.000 description 70
- 230000013011 mating Effects 0.000 description 56
- 238000010438 heat treatment Methods 0.000 description 52
- 239000007769 metal material Substances 0.000 description 48
- 230000009467 reduction Effects 0.000 description 30
- 229920006065 Leona® Polymers 0.000 description 28
- 230000000052 comparative effect Effects 0.000 description 26
- 238000002156 mixing Methods 0.000 description 26
- 238000002360 preparation method Methods 0.000 description 23
- 229920006122 polyamide resin Polymers 0.000 description 21
- 229920006310 Asahi-Kasei Polymers 0.000 description 20
- 238000011156 evaluation Methods 0.000 description 18
- 150000001718 carbodiimides Chemical class 0.000 description 17
- 238000000465 moulding Methods 0.000 description 17
- 238000000137 annealing Methods 0.000 description 16
- 238000010791 quenching Methods 0.000 description 16
- 230000000171 quenching effect Effects 0.000 description 16
- 239000003638 chemical reducing agent Substances 0.000 description 13
- 239000008188 pellet Substances 0.000 description 13
- 239000004519 grease Substances 0.000 description 12
- 238000005496 tempering Methods 0.000 description 12
- 239000000654 additive Substances 0.000 description 11
- 230000000996 additive effect Effects 0.000 description 11
- 238000000034 method Methods 0.000 description 11
- -1 EGMA Polymers 0.000 description 10
- 238000005520 cutting process Methods 0.000 description 9
- 239000000835 fiber Substances 0.000 description 9
- 230000007246 mechanism Effects 0.000 description 9
- 102200082816 rs34868397 Human genes 0.000 description 9
- 238000005461 lubrication Methods 0.000 description 8
- 239000000463 material Substances 0.000 description 8
- 238000005096 rolling process Methods 0.000 description 7
- 238000010586 diagram Methods 0.000 description 6
- 238000001746 injection moulding Methods 0.000 description 6
- 238000004898 kneading Methods 0.000 description 6
- 238000004519 manufacturing process Methods 0.000 description 6
- 229920002302 Nylon 6,6 Polymers 0.000 description 5
- 238000005299 abrasion Methods 0.000 description 5
- 230000000694 effects Effects 0.000 description 5
- 239000000945 filler Substances 0.000 description 5
- 239000011261 inert gas Substances 0.000 description 5
- 239000000314 lubricant Substances 0.000 description 5
- 230000014759 maintenance of location Effects 0.000 description 5
- 239000000243 solution Substances 0.000 description 5
- QAOWNCQODCNURD-UHFFFAOYSA-N Sulfuric acid Chemical compound OS(O)(=O)=O QAOWNCQODCNURD-UHFFFAOYSA-N 0.000 description 4
- 239000004957 Zytel Substances 0.000 description 4
- 229920006102 Zytel® Polymers 0.000 description 4
- 238000001816 cooling Methods 0.000 description 4
- BDAGIHXWWSANSR-UHFFFAOYSA-N methanoic acid Natural products OC=O BDAGIHXWWSANSR-UHFFFAOYSA-N 0.000 description 4
- 239000000843 powder Substances 0.000 description 4
- 239000002904 solvent Substances 0.000 description 4
- VPKDCDLSJZCGKE-UHFFFAOYSA-N carbodiimide group Chemical group N=C=N VPKDCDLSJZCGKE-UHFFFAOYSA-N 0.000 description 3
- 150000001875 compounds Chemical class 0.000 description 3
- QIQXTHQIDYTFRH-UHFFFAOYSA-N octadecanoic acid Chemical compound CCCCCCCCCCCCCCCCCC(O)=O QIQXTHQIDYTFRH-UHFFFAOYSA-N 0.000 description 3
- 102220284308 rs1555738085 Human genes 0.000 description 3
- QTWJRLJHJPIABL-UHFFFAOYSA-N 2-methylphenol;3-methylphenol;4-methylphenol Chemical compound CC1=CC=C(O)C=C1.CC1=CC=CC(O)=C1.CC1=CC=CC=C1O QTWJRLJHJPIABL-UHFFFAOYSA-N 0.000 description 2
- OSWFIVFLDKOXQC-UHFFFAOYSA-N 4-(3-methoxyphenyl)aniline Chemical compound COC1=CC=CC(C=2C=CC(N)=CC=2)=C1 OSWFIVFLDKOXQC-UHFFFAOYSA-N 0.000 description 2
- 239000004953 Aliphatic polyamide Substances 0.000 description 2
- XKRFYHLGVUSROY-UHFFFAOYSA-N Argon Chemical compound [Ar] XKRFYHLGVUSROY-UHFFFAOYSA-N 0.000 description 2
- IJGRMHOSHXDMSA-UHFFFAOYSA-N Atomic nitrogen Chemical compound N#N IJGRMHOSHXDMSA-UHFFFAOYSA-N 0.000 description 2
- 229920001494 Technora Polymers 0.000 description 2
- 230000002159 abnormal effect Effects 0.000 description 2
- 229920003231 aliphatic polyamide Polymers 0.000 description 2
- 239000004760 aramid Substances 0.000 description 2
- 230000015572 biosynthetic process Effects 0.000 description 2
- 238000006243 chemical reaction Methods 0.000 description 2
- 239000000498 cooling water Substances 0.000 description 2
- 229930003836 cresol Natural products 0.000 description 2
- 238000004132 cross linking Methods 0.000 description 2
- 235000014113 dietary fatty acids Nutrition 0.000 description 2
- 229920001971 elastomer Polymers 0.000 description 2
- 239000000806 elastomer Substances 0.000 description 2
- 239000000194 fatty acid Substances 0.000 description 2
- 229930195729 fatty acid Natural products 0.000 description 2
- 235000019253 formic acid Nutrition 0.000 description 2
- 230000020169 heat generation Effects 0.000 description 2
- 230000006872 improvement Effects 0.000 description 2
- 238000002347 injection Methods 0.000 description 2
- 239000007924 injection Substances 0.000 description 2
- 230000007774 longterm Effects 0.000 description 2
- 238000005259 measurement Methods 0.000 description 2
- GLDOVTGHNKAZLK-UHFFFAOYSA-N octadecan-1-ol Chemical compound CCCCCCCCCCCCCCCCCCO GLDOVTGHNKAZLK-UHFFFAOYSA-N 0.000 description 2
- 229920006111 poly(hexamethylene terephthalamide) Polymers 0.000 description 2
- 230000003014 reinforcing effect Effects 0.000 description 2
- 239000011342 resin composition Substances 0.000 description 2
- 239000000344 soap Substances 0.000 description 2
- 239000004950 technora Substances 0.000 description 2
- 238000005979 thermal decomposition reaction Methods 0.000 description 2
- 229920002725 thermoplastic elastomer Polymers 0.000 description 2
- WKBPZYKAUNRMKP-UHFFFAOYSA-N 1-[2-(2,4-dichlorophenyl)pentyl]1,2,4-triazole Chemical compound C=1C=C(Cl)C=C(Cl)C=1C(CCC)CN1C=NC=N1 WKBPZYKAUNRMKP-UHFFFAOYSA-N 0.000 description 1
- 229910000851 Alloy steel Inorganic materials 0.000 description 1
- OKTJSMMVPCPJKN-UHFFFAOYSA-N Carbon Chemical compound [C] OKTJSMMVPCPJKN-UHFFFAOYSA-N 0.000 description 1
- 229910000975 Carbon steel Inorganic materials 0.000 description 1
- 229920002943 EPDM rubber Polymers 0.000 description 1
- 229920006883 PAMXD6 Polymers 0.000 description 1
- 239000004952 Polyamide Substances 0.000 description 1
- 239000004698 Polyethylene Substances 0.000 description 1
- 235000021355 Stearic acid Nutrition 0.000 description 1
- 150000001298 alcohols Chemical class 0.000 description 1
- 150000008431 aliphatic amides Chemical class 0.000 description 1
- 229920006231 aramid fiber Polymers 0.000 description 1
- 229910052786 argon Inorganic materials 0.000 description 1
- 229920003235 aromatic polyamide Polymers 0.000 description 1
- QVGXLLKOCUKJST-UHFFFAOYSA-N atomic oxygen Chemical compound [O] QVGXLLKOCUKJST-UHFFFAOYSA-N 0.000 description 1
- 239000002134 carbon nanofiber Substances 0.000 description 1
- 239000002041 carbon nanotube Substances 0.000 description 1
- 229910021393 carbon nanotube Inorganic materials 0.000 description 1
- 239000010962 carbon steel Substances 0.000 description 1
- 230000008859 change Effects 0.000 description 1
- 239000003795 chemical substances by application Substances 0.000 description 1
- 238000013461 design Methods 0.000 description 1
- 150000002148 esters Chemical class 0.000 description 1
- 125000000816 ethylene group Chemical group [H]C([H])([*:1])C([H])([H])[*:2] 0.000 description 1
- 150000004665 fatty acids Chemical class 0.000 description 1
- 125000000524 functional group Chemical group 0.000 description 1
- 239000011521 glass Substances 0.000 description 1
- 238000000227 grinding Methods 0.000 description 1
- 229930195733 hydrocarbon Natural products 0.000 description 1
- 150000002430 hydrocarbons Chemical class 0.000 description 1
- 238000003780 insertion Methods 0.000 description 1
- 230000037431 insertion Effects 0.000 description 1
- 230000001050 lubricating effect Effects 0.000 description 1
- GOQYKNQRPGWPLP-UHFFFAOYSA-N n-heptadecyl alcohol Natural products CCCCCCCCCCCCCCCCCO GOQYKNQRPGWPLP-UHFFFAOYSA-N 0.000 description 1
- 229910052757 nitrogen Inorganic materials 0.000 description 1
- 229920006119 nylon 10T Polymers 0.000 description 1
- LYRFLYHAGKPMFH-UHFFFAOYSA-N octadecanamide Chemical compound CCCCCCCCCCCCCCCCCC(N)=O LYRFLYHAGKPMFH-UHFFFAOYSA-N 0.000 description 1
- OQCDKBAXFALNLD-UHFFFAOYSA-N octadecanoic acid Natural products CCCCCCCC(C)CCCCCCCCC(O)=O OQCDKBAXFALNLD-UHFFFAOYSA-N 0.000 description 1
- FATBGEAMYMYZAF-KTKRTIGZSA-N oleamide Chemical compound CCCCCCCC\C=C/CCCCCCCC(N)=O FATBGEAMYMYZAF-KTKRTIGZSA-N 0.000 description 1
- 239000001301 oxygen Substances 0.000 description 1
- 229910052760 oxygen Inorganic materials 0.000 description 1
- 239000012188 paraffin wax Substances 0.000 description 1
- 229920006128 poly(nonamethylene terephthalamide) Polymers 0.000 description 1
- 229920002647 polyamide Polymers 0.000 description 1
- 229920000573 polyethylene Polymers 0.000 description 1
- 229920006375 polyphtalamide Polymers 0.000 description 1
- 229920001296 polysiloxane Polymers 0.000 description 1
- 230000008569 process Effects 0.000 description 1
- 238000012545 processing Methods 0.000 description 1
- 230000009257 reactivity Effects 0.000 description 1
- 239000012779 reinforcing material Substances 0.000 description 1
- 230000004044 response Effects 0.000 description 1
- 102220259718 rs34120878 Human genes 0.000 description 1
- 102220342298 rs777367316 Human genes 0.000 description 1
- 239000008117 stearic acid Substances 0.000 description 1
- 239000000126 substance Substances 0.000 description 1
- 230000003746 surface roughness Effects 0.000 description 1
- 238000011144 upstream manufacturing Methods 0.000 description 1
- 239000001993 wax Substances 0.000 description 1
Images






Classifications
-
- F—MECHANICAL ENGINEERING; LIGHTING; HEATING; WEAPONS; BLASTING
- F16—ENGINEERING ELEMENTS AND UNITS; GENERAL MEASURES FOR PRODUCING AND MAINTAINING EFFECTIVE FUNCTIONING OF MACHINES OR INSTALLATIONS; THERMAL INSULATION IN GENERAL
- F16C—SHAFTS; FLEXIBLE SHAFTS; ELEMENTS OR CRANKSHAFT MECHANISMS; ROTARY BODIES OTHER THAN GEARING ELEMENTS; BEARINGS
- F16C33/00—Parts of bearings; Special methods for making bearings or parts thereof
- F16C33/02—Parts of sliding-contact bearings
- F16C33/04—Brasses; Bushes; Linings
- F16C33/20—Sliding surface consisting mainly of plastics
- F16C33/208—Methods of manufacture, e.g. shaping, applying coatings
-
- C—CHEMISTRY; METALLURGY
- C08—ORGANIC MACROMOLECULAR COMPOUNDS; THEIR PREPARATION OR CHEMICAL WORKING-UP; COMPOSITIONS BASED THEREON
- C08J—WORKING-UP; GENERAL PROCESSES OF COMPOUNDING; AFTER-TREATMENT NOT COVERED BY SUBCLASSES C08B, C08C, C08F, C08G or C08H
- C08J5/00—Manufacture of articles or shaped materials containing macromolecular substances
- C08J5/04—Reinforcing macromolecular compounds with loose or coherent fibrous material
- C08J5/06—Reinforcing macromolecular compounds with loose or coherent fibrous material using pretreated fibrous materials
- C08J5/08—Reinforcing macromolecular compounds with loose or coherent fibrous material using pretreated fibrous materials glass fibres
-
- F—MECHANICAL ENGINEERING; LIGHTING; HEATING; WEAPONS; BLASTING
- F16—ENGINEERING ELEMENTS AND UNITS; GENERAL MEASURES FOR PRODUCING AND MAINTAINING EFFECTIVE FUNCTIONING OF MACHINES OR INSTALLATIONS; THERMAL INSULATION IN GENERAL
- F16C—SHAFTS; FLEXIBLE SHAFTS; ELEMENTS OR CRANKSHAFT MECHANISMS; ROTARY BODIES OTHER THAN GEARING ELEMENTS; BEARINGS
- F16C2202/00—Solid materials defined by their properties
- F16C2202/02—Mechanical properties
- F16C2202/04—Hardness
-
- F—MECHANICAL ENGINEERING; LIGHTING; HEATING; WEAPONS; BLASTING
- F16—ENGINEERING ELEMENTS AND UNITS; GENERAL MEASURES FOR PRODUCING AND MAINTAINING EFFECTIVE FUNCTIONING OF MACHINES OR INSTALLATIONS; THERMAL INSULATION IN GENERAL
- F16C—SHAFTS; FLEXIBLE SHAFTS; ELEMENTS OR CRANKSHAFT MECHANISMS; ROTARY BODIES OTHER THAN GEARING ELEMENTS; BEARINGS
- F16C2361/00—Apparatus or articles in engineering in general
- F16C2361/61—Toothed gear systems, e.g. support of pinion shafts
-
- F—MECHANICAL ENGINEERING; LIGHTING; HEATING; WEAPONS; BLASTING
- F16—ENGINEERING ELEMENTS AND UNITS; GENERAL MEASURES FOR PRODUCING AND MAINTAINING EFFECTIVE FUNCTIONING OF MACHINES OR INSTALLATIONS; THERMAL INSULATION IN GENERAL
- F16H—GEARING
- F16H55/00—Elements with teeth or friction surfaces for conveying motion; Worms, pulleys or sheaves for gearing mechanisms
- F16H55/02—Toothed members; Worms
- F16H55/06—Use of materials; Use of treatments of toothed members or worms to affect their intrinsic material properties
-
- F—MECHANICAL ENGINEERING; LIGHTING; HEATING; WEAPONS; BLASTING
- F16—ENGINEERING ELEMENTS AND UNITS; GENERAL MEASURES FOR PRODUCING AND MAINTAINING EFFECTIVE FUNCTIONING OF MACHINES OR INSTALLATIONS; THERMAL INSULATION IN GENERAL
- F16H—GEARING
- F16H55/00—Elements with teeth or friction surfaces for conveying motion; Worms, pulleys or sheaves for gearing mechanisms
- F16H55/02—Toothed members; Worms
- F16H55/22—Toothed members; Worms for transmissions with crossing shafts, especially worms, worm-gears
Definitions
- the present invention relates to a sliding component.
- Patent Literature 1 discloses a rolling bearing for a sliding door including an inner ring, an outer ring, balls serving as rolling elements disposed between both raceway surfaces of the inner ring and the outer ring, a cage for equally placing the balls in a circumferential direction and holding the balls so as to be rollable, a pair of seals fixed at both ends of the outer ring, and a resin portion disposed so as to cover an outer circumferential portion and an end surface portion of the outer ring.
- the resin portion is composed of, for example, a resin composition obtained by mixing glass fiber as a reinforcing material into polyamide 66.
- Patent Literature 2 discloses a gear for an electric power steering device molded of a polyamide resin composition containing 30 to 90% by weight of polyamide 66 having a number average molecular weight in a range of 22000 to 40000 and 10 to 70% by weight of a glass fiber having an average fiber diameter of 9.1 ⁇ m or more.
- a resin contains a reinforcing fiber such as a glass fiber as in the rolling bearing described in Patent Literature 1, for example, there is a possibility that the reinforcing fiber drops out from the resin due to sliding and acts like an abrasive to cause fatigue and peeling of the resin. Further, there is also a possibility that the reinforcing fiber that has dropped out attacks a mating metal material (for example, a sliding door guide rail, a metal worm shaft of an electric power steering (EPS) speed reducer, etc.) and the wear of the resin is accelerated due to mixing of the abrasion powder, which leads to early damage.
- EPS electric power steering
- an object of the present invention is to provide a sliding component capable of reducing the wear of the resin portion as compared with the conventional case.
- a sliding component (19) of the present invention includes a first sliding member (21) having a resin portion (31) on its outer surface and a second sliding member (20) having a metal portion (20) that slides relative to the resin portion (31).
- the resin portion (31) of the first sliding member (21) includes a resin containing reinforcing filler (63) and having a viscosity (47) number VN of 180 ml/g or more.
- the reinforcing filler (63) has a hardness higher than that of the metal portion (20) of the second sliding member (20) (claim 1).
- the viscosity number VN of the resin portion of the first sliding member is 180 ml/g or more, and the reinforcing filler has a hardness higher than that of the metal portion of the second sliding member.
- excellent wear resistance that has not been conventionally achieved can be exhibited.
- the reinforcing filler is contained in the resin portion, creep resistance can be improved as compared with a case in which a resin containing no filler, etc., is used.
- the reinforcing filler (63) may have a Vickers hardness of 300 HV to 800 HV, and the metal portion (20) may have a Vickers hardness of 250 HV to 600 HV (claim 2).
- the amount of wear of the resin portion of the first sliding member can be reduced and the amount of wear of the metal portion of the second sliding member can also be reduced.
- the resin portion (31) of the first sliding member (21) may have a viscosity number VN of 230 ml/g to 400 ml/g (claim 3).
- the resin portion (31) of the first sliding member (21) and the metal portion (20) of the second sliding member (20) may include gears engaged with each other (claim 4).
- the first sliding member (21) may include a worm wheel (21) having the resin portion in which a tooth portion (31) is formed
- the second sliding member (20) may include a worm (20) engaged with the tooth portion of the worm wheel (21) (claim 5).
- the reinforcing filler (63) may contain a reinforcing fiber (63) (claim 6).
- the reinforcing fiber (63) may be a glass fiber (claim 7).
- the reinforcing fiber (63) may be a carbon fiber (claim 8).
- FIG. 1 is a schematic diagram of a steering device 1.
- the steering device 1 is an electric power steering device, includes a steering mechanism 2 and a turning mechanism 3, and turns turning wheels 5 based on steering (steering operation) of a steering wheel 4 (steering member) by a driver.
- the steering mechanism 2 includes an assist mechanism 6 assisting the steering operation by the driver.
- the steering mechanism 2 has an input shaft 7, an output shaft 8, an intermediate shaft 9, and a pinion shaft 10.
- the input shaft 7 is connected to the steering wheel 4.
- the output shaft 8 one end is connected to the input shaft 7 through a torsion bar 11 and the other end is connected to the intermediate shaft 9 through a universal joint 12.
- the intermediate shaft 9 is connected to the pinion shaft 10 having a pinion 10A through a universal joint 13.
- the turning mechanism 3 has a rack shaft 14 and tie rods 15.
- the rack shaft 14 has a rack 14A engaged with the pinion 10A.
- the tie rods 15 have one end connected to the rack shaft 14 and the other end connected to the turning wheel 5.
- the pinion shaft 10 Upon rotation of the steering wheel 4 in response to the operation of the steering wheel 4 by the driver, the pinion shaft 10 is rotated through the input shaft 7, the output shaft 8, and the intermediate shaft 9. The rotation of the pinion shaft 10 is converted into reciprocation in an axial direction of the rack shaft 14 by the turning mechanism 3. The turning angle of the turning wheels 5 is changed by the reciprocation in the axial direction of the rack shaft 14.
- the assist mechanism 6 includes a torque sensor 16, an ECU (Electronic Control Unit) 17, an electric motor 18 for auxiliary steering, and a worm speed reducer 19 as an example of the sliding component of the present invention.
- the worm speed reducer 19 includes a worm 20 as an example of the second sliding member of the present invention, a worm wheel 21 as an example of the first sliding member of the present invention, which is a reduction gear engaged with the worm 20, and a housing 22 for housing the worm 20 and the worm wheel 21.
- the worm 20 is connected to a rotary shaft (not shown) of the electric motor 18.
- the worm wheel 21 is integrally rotatably connected to the output shaft 8.
- the torque sensor 16 Upon rotation of the steering wheel 4 along with the steering by the driver, the torque sensor 16 detects an amount of twist between the input shaft 7 and the output shaft 8.
- the ECU 17 determines an assist torque based on a steering torque T obtained from the amount of twist having been detected by the torque sensor 16, a vehicle speed V having been detected by a vehicle speed sensor 23, etc.
- the electric motor 18 is driven and controlled by the ECU 17. The electric motor 18 thus driven based on the steering of the steering wheel 4 transmits the output rotation to the worm 20 to rotate the worm 20.
- the worm wheel 21 engaged with the worm 20 then rotates at a speed lower than the worm 20, and the worm wheel 21 and the output shaft 8 rotate integrally.
- the worm speed reducer 19 decelerates the output rotation of the electric motor 18 by the worm wheel 21 and transmits it as an assist torque to the output shaft 8 of the steering mechanism 2.
- the steering operation of the steering wheel 4 by the driver is assisted.
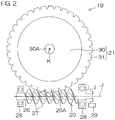
- FIG. 2 is a side view of a main part in the worm speed reducer 19.
- the worm 20 is made of metal and includes a cylindrical shaft portion 26 and a tooth 27 integrally formed on an outer circumferential surface 26A of the shaft portion 26.
- carbon steel such as, for example, S25C, S43C, S45C, and S55C
- alloy steel such as, for example, SUJ2, SCM435, and SCM440
- the hardness of the worm 20 may be, for example, a Vickers hardness measured in accordance with JIS Z 2244 (2009) of 250 HV to 600 HV, and preferably 250 HV to 450 HV.
- the hardness of the worm 20 can be adjusted to a desired value by, for example, omitting heat treatment (quenching, tempering, etc.) or adjusting the temperature and time of the heat treatment after tooth forming processing is performed on the worm 20 by rolling or grinding a raw material or a metal member having been subjected to heat treatment (quenching, tempering, etc.).
- the worm 20 does not have to be the metal portion in its entirety as in this preferred embodiment and may be such that a sliding part engaged with the tooth portion 31 of the worm wheel 21 is selectively composed of metal.
- the tooth 27 is formed at an area inner than both end portions in an axial direction X on the outer circumferential surface 26A in such a manner as to draw a spiral around a central axis J.
- the tooth 27 when viewed from a direction in which the central axis J extends has a circular contour with the central axis J as the center of the circle.
- a bearing 28 is attached to each end portion of the shaft portion 26 in the direction in which the central axis J extends.
- the worm 20 is rotatably supported by the housing 22 through the bearings 28.
- a joint 29 is attached to a part protruding from the bearing 28 at one end portion (the right end portion in FIG. 2 ) in that direction.
- the joint 29 is connected to the rotary shaft (not shown) of the electric motor 18. Therefore, as described above, the worm 20 rotates around the central axis J when the electric motor 18 is driven.
- the worm wheel 21 has a disc shape.
- the worm wheel 21 has its central axis K extending in an axial direction Y coinciding with a thickness direction of the worm wheel 21.
- the worm wheel 21 includes a disc-shaped sleeve 30 located on the central axis K side and an annular tooth portion 31 surrounding the sleeve 30 on an outer circumferential side that is radially away outward from the central axis K.
- a resin tooth portion 31 may be integrated into a metal sleeve 30 by insert molding. More specifically, the tooth portion 31 may include a resin containing a reinforcing fiber, which is obtained by a manufacturing method described later.
- An insertion hole 30A into which the output shaft 8 is fitted is formed at a circle center position of the sleeve 30.
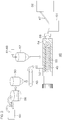
- FIG. 3 is a diagram for explaining a step related to preparation of a raw material resin 47.
- FIG. 4 is a diagram for explaining a step related to molding and annealing treatment of the worm wheel 21.
- the tooth portion 31 (resin portion) of the worm wheel 21 is formed of a resin containing a reinforcing fiber and having a viscosity number VN of 180 ml/g or more (preferably, 230 ml/g to 400 ml/g) . Accordingly, for example, the following two techniques may be adopted.
- the viscosity number VN of the resin portion is, for example, the viscosity number VN measured in accordance with ISO307. More specifically, a raw material resin solution is obtained by dissolving the raw material resin 47 into a solvent such as formic acid, sulfuric acid, or cresol so as to reach a concentration c of 0.005 g/ml.
- a relative viscosity ⁇ rel is then calculated from a kinematic viscosity ratio between the viscosity of the raw material resin solution and the viscosity of only the solvent (the ratio of fall time in a marked line tube in a micro Ubbelohde tube). After that, the viscosity number VN can be calculated from the ratio between the concentration c and the relative viscosity ⁇ rel .
- the first technique uses a high molecular weight resin having a relatively high viscosity number VN as a base resin of the raw material resin 47 for the tooth portion 31 of the worm wheel 21.
- the viscosity number VN of the base resin is, for example, 200 ml/g or more, and the number average molecular weight Mn is, for example, 30000 to 60000.
- a polyamide resin can be used, for example.
- Specific commercially available products satisfying the above characteristics include, for example, LEONA 1502S and LEONA 1702 manufactured by Asahi Kasei Corporation, for example, Zytel E45, Zytel E50, Zytel E51HSBNC010, and Zytel E53 manufactured by DuPont de Nemours, Inc., and, for example, A5H manufactured by BASF SE.
- the second technique for example, uses a polyamide resin as the base resin of the raw material resin 47 for the tooth portion 31 of the worm wheel 21 and kneads an additive having reactivity with a functional group in the polyamide resin together with the reinforcing fiber so as to have a pseudo high molecular weight (crosslinking).
- the additive and the polyamide resin are caused to react so as to have a pseudo high molecular weight (crosslinking).
- the polyamide resin can be made to have a high molecular weight, and the worm wheel 21 including the resin portion (tooth portion 31) having the viscosity number VN satisfying the foregoing conditions can be obtained.
- the worm wheel 21 may be subjected to heat treatment under reduced pressure or in an inert gas atmosphere after the raw material resin 47 is prepared and the worm wheel 21 is molded.
- a dense crosslinked structure can be formed in the resin portion, and the viscosity number and the degree of crystallinity can be further increased.
- the raw material resin 47 constituting the worm wheel 21 is prepared.
- a kneader 48 shown in FIG. 3 is used, for example.
- the kneader 48 mainly includes, for example, a main body 49, a tank 50, a cooling water tank 51, and a pelletizer 52.
- the main body 49 includes a main feeder 53, a cylinder 54, a screw 55, and a nozzle 56, and a side feeder 57 is installed between the main feeder 53 and the nozzle 56 (on the downstream side of the main feeder 53).
- the main body 49 is not particularly limited, and a publicly known kneader such as a twin screw (multi-screw) extruder or a single screw extruder can be used.
- a stirrer 58 is provided upstream of the tank 50.
- the raw material having been mixed by the stirrer 58 is supplied to the main feeder 53 of the main body 49 through the tank 50 and a belt type weight scale 59 on the downstream side of the tank 50.
- a polyamide resin 60 and an optional additive are supplied to the cylinder 54 through the main feeder 53 serving as a common feeding point.
- the polyamide resin 60 and the optional additive may each be fed into the tank 50 to be supplied alone or may be supplied after being mixed (dry blended or masterbatched) by the stirrer 58.
- polyamide resin 60 examples include aliphatic polyamides (PA6, PA66, PA46, PA410, PA12, PA612, PA610, PA11, etc.), aromatic polyamides (PA6T, PA9T, PA10T, PA6T/X, PAMXD6, PPA), etc. Of these, preferably, aliphatic polyamides are used, and more preferably, polyamide 66 (PA66) is used. They can be used alone or in combination of two or more kinds.
- the number average molecular weight Mn of the polyamide resin used may be, for example, 30,000 to 60,000 when the foregoing first technique is adopted, and the viscosity number VN may be, for example, 200 ml/g to 400 ml/g.
- the number average molecular weight Mn of the polyamide resin used may be, for example, 18,000 to 40,000 and the viscosity number VN may be, for example, 110 ml/g to 280 ml/g.
- the base resin fed into the main feeder 53 may include, for example, a thermoplastic elastomer (acid-modified ethylene-based elastomer, EGMA, EPDM, polyamide elastomer, etc.) in addition to the polyamide resin 60. By blending the thermoplastic elastomer, impact resistance can be improved.
- the blending ratio of the polyamide resin 60 may be, for example, 10% by mass to 95% by mass with respect to the total amount of materials used for the preparation of the raw material resin 47 when the foregoing first technique is adopted.
- the blending ratio may be 55% by mass to 95% by mass with respect to the same total amount.
- a lubricant may be preferably blended as the optional additive. Since a sliding effect between molecules of the raw material resin 47 can be obtained by the lubricant, molding can be performed at a relatively low temperature even if the molecular weight of the raw material resin 47 is high. Accordingly, thermal decomposition of the resin at the time of molding can be suppressed, and molding can be performed while maintaining the molecular weight of the raw material resin 47 high, so that the mechanical strength and wear resistance of the raw material resin 47 may be favorably maintained.
- the lubricant is not particularly limited.
- a publicly known lubricant such as metal soaps such as metal stearate, hydrocarbons such as paraffin wax and synthetic polyethylene wax, fatty acids such as stearic acid, higher alcohols such as stearyl alcohol, aliphatic amides such as stearic acid amide and oleic amide, esters such as alcohol fatty acid ester, and a silicone-based compound can be used.
- metal soaps are used, and more specifically, metal stearate is used.
- the blending ratio when the lubricant is blended may be, for example, 0.01% by mass to 1% by mass with respect to the total amount of materials used for the preparation of the raw material resin 47.
- the polyamide resin 60 having been supplied to the cylinder 54 and the additive having been added according to need are kneaded by rotation of the screw 55.
- the kneading conditions may be, for example, such that the temperature of the cylinder 54 is 275°C to 325°C and the rotation speed of the screw 55 is 100 rpm to 500 rpm.
- a reinforcing fiber 63 as an example of the reinforcing filler of the present invention and a compound having a carbodiimide bond (when the second technique is adopted) are supplied to the cylinder 54 through the side feeder 57.
- Examples of the reinforcing fiber 63 used include one kind or two or more kinds of glass fibers, carbon fibers, aramid fibers, etc. Of these, glass fibers and carbon fibers are preferable, and glass fibers are more preferable.
- the Vickers hardness of the reinforcing fiber 63 may be 300 HV to 800 HV.
- the Vickers hardness when the reinforcing fiber 63 is a glass fiber may be preferably 500 HV to 800 HV.
- the Vickers hardness when the reinforcing fiber 63 is a carbon fiber may be preferably 300 HV to 500 HV.
- the Vickers hardness of the reinforcing fiber 63 can be, for example, such that the hardness of the reinforcing fiber 63 in a bulk state is measured in accordance with, for example, JIS Z 2244 (2009) and the obtained measurement value is adopted as the Vickers hardness HV of the reinforcing fiber 63.
- the Vickers hardness of the reinforcing fiber 63 may be obtained by, for example, measuring the nanoindentation hardness of the reinforcing fiber in a resin molded body by a nanoindenter (ISO14577 compliant) and converting the nanoindentation hardness into a Vickers hardness by using a mathematical formula described in ISO 14577 Annex F.
- the reinforcing fiber 63 preferably has a diameter of ⁇ 6 ⁇ m to ⁇ 15 ⁇ m, and more preferably has a diameter of ⁇ 6 ⁇ m to ⁇ 8 ⁇ m.
- the contact area between the reinforcing fiber 63 and the polyamide resin 60 in the raw material resin 47 can be made relatively large by blending the reinforcing fiber 63 having a diameter in this range.
- the mechanical strength and rigidity of the sleeve 30 can be favorably improved when the worm wheel 21 is molded.
- the mechanical strength, etc., of the sleeve 30 can be secured with a smaller amount of the reinforcing fiber 63, so that the amount of the reinforcing fiber 63, which is a factor in causing wear of the tooth portion 31, can be suppressed and the wear resistance can be improved.
- the smaller the diameter of the reinforcing fiber 63 the lower the counterpart aggressiveness.
- the effect of causing wear and peeling of the resin is small. In this regard, too, the wear resistance can be improved.
- the reinforcing fiber 63 having a small diameter the aspect ratio of the fiber and the contact area with the resin can be increased. Thus, strength, rigidity, and toughness can be improved.
- the blending ratio of the reinforcing fiber 63 may be, for example, 5% by mass to 40% by mass with respect to the total amount of materials used for the preparation of the raw material resin 47, and preferably 5% by mass to 20% by mass.
- Any kind of carbodiimide such as aliphatic carbodiimide, aromatic carbodiimide, modified carbodiimide, etc., can be used.
- Specific commercially available products include, for example, ones manufactured by LANXESS AG (each grade (P100, P, etc.) of aromatic carbodiimide "Stabaxol (registered trademark)”), ones manufactured by Nisshinbo Chemical Inc.
- the blending ratio of the carbodiimide 61 may be, for example, 0.5% by mass to 3.5% by mass with respect to the total amount of materials used for the preparation of the raw material resin 47.
- the raw material resin 47 having a viscosity number VN of 180 ml/g or more can be satisfactorily obtained.
- the amount of the carbodiimide 61 is not excessive, the risks of an increase in resin pressure (viscosity) during kneading, heat generation, thermal decomposition of the polyamide resin 60 and the carbodiimide 61 involved in the heat generation, etc., can be reduced. Accordingly, the raw material resin 47 can be obtained stably.
- the carbodiimide 61 When the carbodiimide 61 is a powder, the carbodiimide 61 may be, for example, supplied alone from the main feeder 53 or the side feeder 57, or may be supplied after being mixed (dry blended or masterbatched) with the polyamide resin.
- the reinforcing fiber 63 and the carbodiimide 61 are added to a kneaded material composed of the polyamide resin 60 and the additive having been added according to need and being transferred within the cylinder 54, and then further kneaded.
- the time from the supply of the carbodiimide 61 to the injection of the kneaded material from the nozzle 56 (the kneading time of the carbodiimide 61) may be, for example, 1 second to 1 minute. Therefore, the distance of the side feeder 57 from the nozzle 56 is only required to be set based on the kneading time.
- the kneaded material is injected as a raw material resin 47 in the form of a strand from the nozzle 56, cooled and solidified in the cooling water tank 51, and then, pelletized by the pelletizer 52.
- the raw material resin 47 composed of the polyamide resin 60 is obtained.
- the next step is molding of the worm wheel 21.
- a mold (not shown) is prepared in a molding machine 62 shown in FIG. 4 , and the raw material resin 47 (pellets) having been obtained in the step of FIG. 3 is melted and injected into the mold.
- the mold may have a pattern for molding the disc-shaped worm wheel 21 before gear cutting. After the injection, the raw material resin 47 is cooled for a fixed period of time to be solidified, and then the molded worm wheel 21 is taken out of the mold.
- the disc-shaped worm wheel 21 is set in an annealing device 24.
- the amount of oxygen in a tank of the annealing device 24 is reduced by depressurizing the inside of the tank or replacing it with an inert gas.
- the pressure after the depressurization may be, for example, 1 Pa or less (preferably, 1.0 ⁇ 10 -3 Pa or more). Further, the depressurization can be performed by a publicly known vacuum pump 25 such as a rotary pump, for example.
- a publicly known vacuum pump 25 such as a rotary pump, for example.
- examples of the inert gas used for replacement with the air in the tank of the annealing device 24 include nitrogen, argon, etc.
- the worm wheel 21 is heated within the annealing device 24.
- the heating temperature and the heating time have different preferable ranges depending on the shape and the size of the resin molded body to be heated (in this preferred embodiment, the disc-shaped worm wheel 21), and may be, for example, 200°C or more (preferably, 240°C or less) and 3 hours or more (preferably, 20 hours or less).
- the worm wheel 21 is taken out of the annealing device 24, and gear cutting (tooth formation) of the tooth portion 31 of the worm wheel 21 is performed to obtain the worm wheel 21 shown in FIG. 2 .
- the viscosity number VN of the tooth portion 31 (resin portion) of the worm wheel 21 is 180 ml/g or more and the reinforcing fiber 63 contained in the tooth portion 31 has a hardness higher than that of the worm 20, which is a mating metal material.
- excellent wear resistance that has not been conventionally achieved can be exhibited. That is, the wear of the resin (tooth portion 31) containing the reinforcing fiber 63 having a relatively high hardness is suppressed, while the metal (worm 20) having a relatively low hardness is worn and metal abrasion powder is mixed into the grease.
- the hardness of the reinforcing fiber 63 is higher than that of the worm 20, so that the wear of the resin containing the reinforcing fiber 63 is suppressed. As a result, the life of the resin gear of the worm speed reducer 19 can be improved.
- heat treatment after the gear cutting for reducing the wear can be omitted with respect to the worm 20.
- an increase in the number of steps can be prevented, and a dimensional change or a reduction in worm accuracy due to the heat treatment can be suppressed.
- the worm wheel 21 has a configuration that the tooth portion 31 made of resin using the foregoing raw material resin 47 is in close contact with the sleeve 30 made of metal, etc., in the foregoing preferred embodiment.
- the worm wheel 21 may include a sleeve 30 and a tooth portion 31 configured by integrally molding the foregoing raw material resin 47.
- the worm speed reducer 19 is taken as an example of the sliding component of the present invention in the foregoing preferred embodiment.
- the present invention can be applied to a variety of sliding components such as a metal guide rail for an automotive sliding door and a resin roller incorporated into the rail, metal balls and a rolling bearing including a resin cage for holding the balls, etc.
- the carbodiimide 61 does not have to be supplied from the side feeder 57, and also does not have to be supplied during the kneading of the polyamide resin 60.
- the carbodiimide 61 may be mixed with the polyamide resin 60 and supplied from the main feeder 53.
- a filler may be contained in place of the reinforcing fiber 63 as an additive for reinforcing the raw material resin 47.
- the filler include a plate-shaped filler such as glass flakes, or a filler capable of finely reinforcing the resin such as a carbon nanotube and a carbon nanofiber.
- test Nos. (1) to (5) are Examples 1 to 5, respectively.
- test Nos. (6) to (9) are Comparative Examples 1 to 4, respectively and test Nos. (10) and (11) are Examples 6 and 7, respectively.
- Examples 1 to 7 and Comparative Examples 1 to 4 mainly show a tendency that the wear resistance of the resin can be improved when the viscosity number VN of the molded body is 180 ml/g or more (the hardness of the mating metal material is a fixed value).
- a resin, a reinforcing fiber, and an additive shown in Table 1 and Table 2 were kneaded at a blending ratio (% by mass) shown in Table 1 and Table 2 to obtain raw material resin pellets.
- the resin was fed into the main feeder 53 and the reinforcing fiber and the additive were fed into the side feeder 57. Prior to the preparation of the raw material resin, the Vickers hardness of the reinforcing fiber (glass fiber) to be used was obtained.
- Ring pieces for thrust cylinder (Suzuki) type friction and wear tests (hereinafter, test pieces) were molded from the respective raw material resin pellets having been obtained in (A) by using a 100t electric injection molding machine (ROBOSHOT S-2000: 100B) manufactured by FANUC CORPORATION.
- ROBOSHOT S-2000: 100B 100t electric injection molding machine manufactured by FANUC CORPORATION.
- the test pieces were set in the annealing device 24.
- the inside of the tank of the annealing device 24 was then depressurized by the vacuum pump 25 to form a vacuum (1 PA or less), and the temperature inside the tank was set to 220°C, and the test pieces were heated for 10 hours.
- test pieces were cut about 3 mm from a side which becomes a sliding surface in the friction and wear test so that the reinforcing fibers were exposed on the sliding surfaces.
- each raw material resin of test Nos. (1) to (11) was dissolved in a solvent such as formic acid, sulfuric acid, cresol, etc., so that the concentration c becomes 0.005 g/ml, thereby obtaining a raw material resin solution.
- the relative viscosity ⁇ rel was calculated from the kinematic viscosity ratio between the viscosity of the raw material resin solution and the viscosity of only the solvent (the ratio of fall time in a marked line tube in a micro Ubbelohde tube). After that, the viscosity number VN was calculated from the ratio between the concentration c and the relative viscosity ⁇ rel . The results are shown in Table 1 and Table 2.
- a thrust cylinder (Suzuki) type friction and wear test was carried out using a metal roller made of SUJ2 having a Vickers hardness HV of 784 (with heat treatment (quenching and tempering)), and the amount of wear (amount of height reduction) of the resin before and after the test was measured.
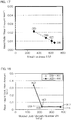
- the results are shown in FIG. 5 , Table 1, and Table 2.
- a test using a metal roller made of S45C having a Vickers hardness HV of 311 (without heat treatment) was also carried out under the same conditions. The test conditions were as follows.
- test Nos. (1) to (5), (10), and (11) as Examples and test Nos. (6) to (9) as Comparative Examples that high wear resistance can be exhibited when the viscosity number VN of the molded body is 180 ml/g or more.
- test Nos. (1) and (10) and between test Nos. (3) and (11) each differing in only the amount of the reinforcing fiber added that the added amount of the reinforcing fiber is preferably 20% by mass or less. That is, it is considered that when the added amount of the reinforcing fiber is increased, the elastic modulus of the resin becomes high accordingly, and the generated surface pressure is increased, and abnormal wear is likely to occur.
- test No. (8) has a smaller amount of height reduction of the resin despite having a larger added amount of the reinforcing fiber and exhibits high wear resistance as compared with test No. (9). It is considered that this is because test No. (8) uses the reinforcing fiber having a diameter (( ⁇ 6.5) smaller than test No. (9). That is, under the high surface pressure sliding, the reinforcing fiber having dropped due to the sliding may act like an abrasive as the wear mode of the resin containing the reinforcing fiber and cause fatigue and peeling of the resin itself. In this case, the counterpart aggressiveness can be mitigated if the reinforcing fiber having a smaller diameter is used, and thus, the amount of wear of the resin is considered to be reduced.
- test Nos. (12) to (14), (18), (20) to (22), (24), and (25) are Examples 8 to 16, respectively, and test Nos. (15) to (17), (19), and (23) are Comparative Examples 5 to 9, respectively.
- Examples 8 to 16 and Comparative Examples 5 to 9 mainly show a tendency that the wear resistance of the resin can be improved when the hardness of the mating metal is 250 HV to 600 HV and the hardness of the reinforcing fiber is greater than the hardness of the mating metal material. That is, although in the foregoing Examples 1 to 7 and Comparative Examples 1 to 4, it was evaluated how the amount of wear of the resin and the amount of wear of the metal changed depending on the increase or decrease in the viscosity number VN of the resin, in the following, it was evaluated how the magnitude relationship between the hardness of the reinforcing fiber and the hardness of the mating metal material affected the amount of wear of the resin and the amount of wear of the metal.
- a resin and a reinforcing fiber shown in Table 3 and Table 4 were kneaded at a blending ratio (% by mass) shown in Table 3 and Table 4 to obtain raw material resin pellets.
- the resin was fed into the main feeder 53 and the reinforcing fiber was fed into the side feeder 57.
- the viscosity number VN of the raw material resin was then measured in the same manner as the foregoing Examples 1 to 7 and Comparative Examples 1 to 4. Prior to the preparation of the raw material resin, the Vickers hardness of the reinforcing fiber (glass fiber) to be used was obtained.
- Ring pieces for thrust cylinder (Suzuki) type friction and wear tests (hereinafter, test pieces) were molded from the respective raw material resin pellets having been obtained in (A) by using a 100t electric injection molding machine (ROBOSHOT S-2000: 100B) manufactured by FANUC CORPORATION.
- test pieces were cut about 3 mm from a side which becomes a sliding surface in the friction and wear test so that the reinforcing fibers were exposed on the sliding surfaces.
- Metal rollers having been subjected to heat treatment (quenching and tempering) under the conditions shown in Table 3 were prepared as the mating metal materials.
- "O.Q.” indicates that the metal roller after heating is cooled in oil (Oil Quenching)
- "A.C.” indicates that the metal roller after heating is cooled by air (Air Cooling) .
- the Vickers hardness of each of the obtained metal rollers was measured in accordance with JIS Z 2244 (2009) . The results are shown in Table 3.
- the mating metal materials shown in Table 4 were used as they were without heat treatment.
- test Nos. (12) to (25) a thrust cylinder (Suzuki) type friction and wear test was carried out using each metal roller, and the amount of wear (amount of height reduction) of the resin and the amount of wear of the metal before and after the test were measured.
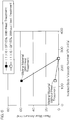
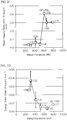
- the results are shown in FIG. 9 to FIG. 10 , Table 3, and Table 4.
- the test conditions were as follows.
- test Nos. (12) to (14) and (18) have a small amount of wear (amount of height reduction) of the resin and exhibit high wear resistance as compared with test Nos. (15) to (17). That is, as shown in Table 3, it was found that high wear resistance can be exhibited by the fact that the hardness of the mating metal material (metal roller) is 250 HV to 600 HV and, furthermore, the reinforcing fiber has a hardness higher than that of the mating metal material (metal roller).
- test Nos. (20) to (22), (24), and (25) have a small amount of wear (amount of height reduction) of the metal and exhibit high wear resistance as compared with test Nos. (19) and (23).
- test No. (26) is Example 17
- test Nos. (27) to (30) are Comparative Examples 10 to 13, respectively.
- Example 17 and Comparative Examples 10 to 13 mainly show that high temperature durability can be exhibited when the viscosity number VN of the molded body is 180 ml/g or more and the reinforcing fiber is a glass fiber and that they are suitable for a sliding component in which two modes of wear, rolling wear and sliding wear, occur and high toughness is required.
- a resin and a reinforcing fiber shown in Table 5 were kneaded at a blending ratio (% by mass) shown in Table 5 to obtain raw material resin pellets.
- the resin was fed into the main feeder 53 and the reinforcing fiber was fed into the side feeder 57.
- the viscosity number VN of the raw material resin was then measured in the same manner as the foregoing Examples 1 to 7 and Comparative Examples 1 to 4. The results are shown in Table 5. Prior to the preparation of the raw material resin, the Vickers hardness of the reinforcing fiber (glass fiber) to be used was obtained.
- Ring pieces for thrust cylinder (Suzuki) type friction and wear tests (hereinafter, test pieces) were molded from the respective raw material resin pellets having been obtained in (A) by using a 100t electric injection molding machine (ROBOSHOT S-2000: 100B) manufactured by FANUC CORPORATION.
- test pieces were cut about 3 mm from a side which becomes a sliding surface in the friction and wear test so that the reinforcing fibers were exposed on the sliding surfaces.
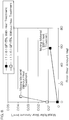
- test No. (26) has a small amount of wear (amount of height reduction) and creep deformability of the resin as compared with test Nos. (27) to (29) and exhibits high wear resistance and creep resistance. That is, it was found that test No. (26) is excellent in high temperature creep resistance because the amount of wear in a high temperature atmosphere as in the foregoing test temperature (120°C) is small.
- a resin worm wheel was made using the raw material resin of test Nos. (26), (27), and (30) having been obtained in the above.
- a worm shaft made of a SCM435 material, having a Vickers hardness HV of 300, and not subjected to heat treatment after tooth formation was prepared.
- the worm wheel and the worm shaft were assembled into a worm speed reducer assembly, and a predetermined torque was applied under conditions of a 90°C atmosphere and grease lubrication, and the number of cycles to failure was measured. The results are shown in FIG. 11 .
- the resin containing the glass fiber can obtain a good failure life as compared with the resin containing the carbon fiber when the resin and the mating metal material are used as gears engaged with each other .
- the raw material resin (resin containing the glass fiber) of test No. (26) can obtain a good toughness as compared with the raw material resin (resin containing the carbon fiber) of test No. (30).
- the use of the glass fiber rather than the carbon fiber for, for example, sliding components (for example, engagement parts such as gears) in which two modes of wear, the rolling wear and the sliding wear, occur and high toughness is required, can obtain characteristics satisfying the purpose.
- test Nos. (31) to (34) are Examples 18 to 21, respectively.
- Examples 18 to 21 mainly show that the resin can exhibit high wear resistance with respect to sliding under high load when the viscosity number VN of the molded body is 180 ml/g or more and the hardness of the reinforcing fiber is greater than the hardness of the mating metal material.
- a resin and a reinforcing fiber shown in Table 6 were kneaded at a blending ratio (% by mass) shown in Table 6 to obtain raw material resin pellets.
- the resin was fed into the main feeder 53 and the reinforcing fiber was fed into the side feeder 57.
- the viscosity number VN of the raw material resin was then measured in the same manner as the foregoing Examples 1 to 7 and Comparative Examples 1 to 4. Prior to the preparation of the raw material resin, the Vickers hardness of the reinforcing fiber (glass fiber) to be used was obtained.
- Ring pieces for thrust cylinder (Suzuki) type friction and wear tests (hereinafter, test pieces) were molded from the respective raw material resin pellets having been obtained in (A) by using a 100t electric injection molding machine (ROBOSHOT S-2000: 100B) manufactured by FANUC CORPORATION.
- test pieces were cut about 3 mm from a side which becomes a sliding surface in the friction and wear test so that the reinforcing fibers were exposed on the sliding surfaces.
- Metal rollers having been subjected to heat treatment (quenching and tempering) under the conditions shown in test Nos. (32) to (34) of Table 6 were prepared as the mating metal materials.
- "O.Q.” indicates that the metal roller after heating is cooled in oil (Oil Quenching)
- "A.C.” indicates that the metal roller after heating is cooled by air (Air Cooling) .
- the Vickers hardness of each of the obtained metal rollers was measured in accordance with JIS Z 2244 (2009) . The results are shown in Table 6.
- the mating metal material shown in test No. (31) of Table 6 was used as it was without heat treatment.
- test Nos. (31) to (34) a thrust cylinder (Suzuki) type friction and wear test was carried out using each metal roller, and the amount of wear (amount of height reduction) of the resin before and after the test was measured.
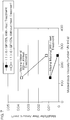
- the results are shown in FIG. 15 and Table 6.
- the test conditions were as follows.
- the hardness of the mating metal material (metal roller) is preferably in a range of 250 HV to 450 HV when the viscosity number VN of the molded body is 180 ml/g or more and the hardness of the reinforcing fiber is 530 HV. It is presumed that the reason why the amount of wear of the resin of test No. (33) increased was due to variations in the hardness of the mating metal material (metal roller) and the hardness of the glass fiber.
- test No. (35) is Example 22 and test Nos. (36) to (38) are Comparative Examples 14 to 16.
- Example 22 and Comparative Examples 14 to 16 mainly show a tendency that the wear resistance of the resin can be improved when the reinforcing fiber is a carbon fiber and the hardness of the reinforcing fiber (carbon fiber) is greater than that of the mating metal material.
- a resin and a reinforcing fiber shown in Table 7 were kneaded at a blending ratio (% by mass) shown in Table 7 to obtain raw material resin pellets.
- the resin was fed into the main feeder 53 and the reinforcing fiber was fed into the side feeder 57.
- the viscosity number VN of the raw material resin was then measured in the same manner as the foregoing Examples 1 to 7 and Comparative Examples 1 to 4. Prior to the preparation of the raw material resin, the Vickers hardness of the reinforcing fiber (carbon fiber) to be used was obtained.
- Ring pieces for thrust cylinder (Suzuki) type friction and wear tests (hereinafter, test pieces) were molded from the respective raw material resin pellets having been obtained in (A) by using a 100t electric injection molding machine (ROBOSHOT S-2000: 100B) manufactured by FANUC CORPORATION.
- test pieces were cut about 3 mm from a side which becomes a sliding surface in the friction and wear test so that the reinforcing fibers were exposed on the sliding surfaces.
- Metal rollers having been subjected to heat treatment (quenching and tempering) under the conditions shown in test Nos. (36) to (38) of Table 7 were prepared as the mating metal materials.
- "O.Q.” indicates that the metal roller after heating is cooled in oil (Oil Quenching)
- "A.C.” indicates that the metal roller after heating is cooled by air (Air Cooling) .
- the Vickers hardness of each of the obtained metal rollers was measured in accordance with JIS Z 2244 (2009) . The results are shown in Table 7.
- the mating metal material shown in test No. (35) of Table 7 was used as it was without heat treatment.
- test No. (35) has a small amount of wear (amount of height reduction) of the resin and exhibits high wear resistance as compared with test Nos. (36) to (38). That is, as shown in Table 7, it was found that high wear resistance can be exhibited by the fact that the reinforcing fiber has a hardness higher than that of the mating metal material (metal roller) when the reinforcing fiber is a carbon fiber and the viscosity number of the molded body is constant at 150 (ml/g).
- test Nos. (39) to (41) and (43) to (44) are Examples 23 to 25 and 26 to 27, respectively, and test No. (42) is Comparative Example 17.
- Examples 23 to 27 and Comparative Example 17 mainly show a tendency that the wear resistance of the resin can be improved when the reinforcing fiber is a carbon fiber and the viscosity number VN of the molded body is 180 ml/g or more. That is, although in the foregoing Example 22 and Comparative Examples 14 to 16, it was evaluated how the amount of wear of the resin and the amount of wear of the metal changed depending on the increase or decrease in the hardness of the mating metal material, in the following, it was evaluated how the increase or decrease in the viscosity number of the molded body (with the hardness of the mating metal material being fixed) affected the amount of wear of the resin.
- a resin and a reinforcing fiber shown in Table 8 were kneaded at a blending ratio (% by mass) shown in Table 8 to obtain raw material resin pellets.
- the resin was fed into the main feeder 53 and the reinforcing fiber was fed into the side feeder 57.
- the viscosity number VN of the raw material resin was then measured in the same manner as the foregoing Examples 1 to 7 and Comparative Examples 1 to 4. Prior to the preparation of the raw material resin, the Vickers hardness of the reinforcing fiber (carbon fiber) to be used was obtained.
- Ring pieces for thrust cylinder (Suzuki) type friction and wear tests (hereinafter, test pieces) were molded from the respective raw material resin pellets having been obtained in (A) by using a 100t electric injection molding machine (ROBOSHOT S-2000: 100B) manufactured by FANUC CORPORATION.
- test pieces were cut about 3 mm from a side which becomes a sliding surface in the friction and wear test so that the reinforcing fibers were exposed on the sliding surfaces.
- Metal rollers having been subjected to heat treatment (quenching and tempering) under the conditions shown in test Nos. (42) to (44) of Table 8 were prepared as the mating metal materials.
- "O.Q.” indicates that the metal roller after heating is cooled in oil (Oil Quenching)
- "A.C.” indicates that the metal roller after heating is cooled by air (Air Cooling) .
- the Vickers hardness of each of the obtained metal rollers was measured in accordance with JIS Z 2244 (2009) . The results are shown in Table 8.
- the mating metal materials shown in test Nos. (39) to (41) of Table 8 were used as they were without heat treatment.
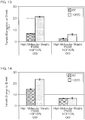
- test Nos. (39) to (41) and (43) to (44) have a small amount of wear (amount of height reduction) of the resin and exhibit high wear resistance as compared with test No. (42). That is, as shown in FIG. 18 and Table 8, it was found that high wear resistance can be exhibited by the fact that the viscosity number VN of the molded body is 180 ml/g or more when the reinforcing fiber is a carbon fiber and the Vickers hardness of the mating metal material is constant at 311 HV or 789 HV. It is considered that test No.
- HV Hardness
- VN of Molded Body 150 200 374 150 200 374 T/P Test Resin Height Reduction Amount (mm) 0.047 0.048 0.040 0.342 0.038 0.036 T/P Test Metal Wear Amount (mm 2 ) 0.021 0.012 0.010 0.010 0.001 0.003
Landscapes
- Engineering & Computer Science (AREA)
- General Engineering & Computer Science (AREA)
- Chemical & Material Sciences (AREA)
- Mechanical Engineering (AREA)
- Materials Engineering (AREA)
- Manufacturing & Machinery (AREA)
- Physics & Mathematics (AREA)
- Thermal Sciences (AREA)
- Electromagnetism (AREA)
- Health & Medical Sciences (AREA)
- Chemical Kinetics & Catalysis (AREA)
- Medicinal Chemistry (AREA)
- Polymers & Plastics (AREA)
- Organic Chemistry (AREA)
- Gears, Cams (AREA)
- Compositions Of Macromolecular Compounds (AREA)
- Injection Moulding Of Plastics Or The Like (AREA)
- Reinforced Plastic Materials (AREA)
Applications Claiming Priority (2)
| Application Number | Priority Date | Filing Date | Title |
|---|---|---|---|
| JP2018078502 | 2018-04-16 | ||
| PCT/JP2019/015749 WO2019203108A1 (ja) | 2018-04-16 | 2019-04-11 | 摺動部品 |
Publications (1)
| Publication Number | Publication Date |
|---|---|
| EP3783247A1 true EP3783247A1 (de) | 2021-02-24 |
Family
ID=68240090
Family Applications (1)
| Application Number | Title | Priority Date | Filing Date |
|---|---|---|---|
| EP19787589.1A Withdrawn EP3783247A1 (de) | 2018-04-16 | 2019-04-11 | Gleitkomponente |
Country Status (5)
| Country | Link |
|---|---|
| US (1) | US20210148447A1 (de) |
| EP (1) | EP3783247A1 (de) |
| JP (1) | JPWO2019203108A1 (de) |
| CN (1) | CN112041591A (de) |
| WO (1) | WO2019203108A1 (de) |
Family Cites Families (17)
| Publication number | Priority date | Publication date | Assignee | Title |
|---|---|---|---|---|
| JPH10141477A (ja) * | 1996-11-07 | 1998-05-29 | Koyo Seiko Co Ltd | 合成樹脂製歯車 |
| JPH11170397A (ja) * | 1997-08-11 | 1999-06-29 | Ntn Corp | 高速・高面圧滑り部用スラストワッシャ |
| JP2002235834A (ja) * | 2001-02-13 | 2002-08-23 | Koyo Seiko Co Ltd | 歯車装置ならびに無段変速機 |
| US7360468B2 (en) * | 2003-03-19 | 2008-04-22 | Nsk Ltd. | Electric power steering device and resin gear used for the same |
| JP2005214339A (ja) * | 2004-01-30 | 2005-08-11 | Nsk Ltd | 減速機構及びそれを備えた電動パワーステアリング装置 |
| US20070293607A1 (en) * | 2004-11-22 | 2007-12-20 | Seiichi Arakawa | Polyamide Resin Composition Containing Glass Fiber |
| JP2007315483A (ja) | 2006-05-25 | 2007-12-06 | Nsk Ltd | スライドドア用転がり軸受 |
| FR2938846B1 (fr) * | 2008-11-24 | 2012-12-07 | Rhodia Operations | Composition polymere thermoplastique a base de polyamide |
| JPWO2011158941A1 (ja) * | 2010-06-18 | 2013-08-19 | 株式会社ジェイテクト | 電動パワーステアリング装置 |
| JP2013155788A (ja) | 2012-01-27 | 2013-08-15 | Showa Corp | 電動パワーステアリング装置用ギヤ |
| JP2015069674A (ja) * | 2013-09-30 | 2015-04-13 | Hoya株式会社 | 磁気ディスク用ガラス基板の製造方法及び研磨処理用キャリア |
| JP6481849B2 (ja) * | 2014-10-28 | 2019-03-13 | 株式会社ジェイテクト | 歯車および歯車の製造方法 |
| US9896637B2 (en) * | 2015-04-08 | 2018-02-20 | Jtekt Corporation | Sliding member, method of manufacturing sliding member, and gear |
| US20170145159A1 (en) * | 2015-11-25 | 2017-05-25 | Jtekt Corporation | Resin pellet, resin pellet manufacturing method, and molded article manufacturing method |
| JP2017128210A (ja) * | 2016-01-20 | 2017-07-27 | 株式会社ショーワ | 操舵装置用ギヤ、及び操舵装置 |
| JP2017205920A (ja) * | 2016-05-17 | 2017-11-24 | 株式会社ジェイテクト | 歯車の製造方法 |
| JP2018078502A (ja) | 2016-11-11 | 2018-05-17 | アズビル株式会社 | 信号伝送モジュール |
-
2019
- 2019-04-11 JP JP2020514112A patent/JPWO2019203108A1/ja active Pending
- 2019-04-11 US US17/047,597 patent/US20210148447A1/en not_active Abandoned
- 2019-04-11 EP EP19787589.1A patent/EP3783247A1/de not_active Withdrawn
- 2019-04-11 WO PCT/JP2019/015749 patent/WO2019203108A1/ja not_active Ceased
- 2019-04-11 CN CN201980026372.2A patent/CN112041591A/zh active Pending
Also Published As
| Publication number | Publication date |
|---|---|
| WO2019203108A1 (ja) | 2019-10-24 |
| US20210148447A1 (en) | 2021-05-20 |
| CN112041591A (zh) | 2020-12-04 |
| JPWO2019203108A1 (ja) | 2021-05-13 |
Similar Documents
| Publication | Publication Date | Title |
|---|---|---|
| CN102471572B (zh) | 树脂组合物及其制造方法、以及滚动及滑动轴承 | |
| US9896637B2 (en) | Sliding member, method of manufacturing sliding member, and gear | |
| EP1879963B1 (de) | Polyamidharzzusammensetzung | |
| US10634189B2 (en) | Rolling bearing for sliding door | |
| JP5338136B2 (ja) | 電動パワーステアリング装置用減速ギヤ機構、電動パワーステアリング装置 | |
| US10539185B2 (en) | Rolling bearing for sliding door | |
| EP2325256A1 (de) | Injektionsgeformtes element, harzgleitlager, harzgetrieberad, kronenförmiger harzhalter, harzsiegel und kugellager | |
| JP7240122B2 (ja) | 転がり軸受用保持器、および転がり軸受 | |
| JP2017214520A (ja) | 摩耗低減方法および高面圧摺動部材 | |
| EP3783247A1 (de) | Gleitkomponente | |
| JP6784477B2 (ja) | 摺動部材の製造方法 | |
| JP2007177037A (ja) | チェーンシステム用摺動部材、チェーンガイド、チェーンテンショナー及びチェーンシステム | |
| JP2013144497A (ja) | コラム式電動パワーステアリング装置 | |
| JP2011074999A (ja) | 転がり軸受用プラスチック保持器及び転がり軸受 | |
| US20190300650A1 (en) | Resin pellet, resin pellet manufacturing method, and molded article manufacturing method | |
| JP6579360B2 (ja) | ギヤの製造方法 | |
| EP3375814A1 (de) | Harzpellet, harzpelletherstellungsverfahren und formartikelherstellungsverfahren | |
| JP2008138835A (ja) | オルタネータ用軸受 | |
| JP2009191157A (ja) | 転がり軸受用プラスチック保持器及び転がり軸受 | |
| JP2019163361A (ja) | 樹脂成形体の製造方法 | |
| JP2013002555A (ja) | 高分子材料成形品、機械部品、転がり軸受及びプーリ | |
| JP2004028161A (ja) | 転がり軸受用プラスチック保持器及びその方法、並びに転がり軸受 | |
| JP2012077269A (ja) | 高分子材料成形品及びその製造方法並びに機械部品 | |
| KR20090023005A (ko) | 전력 조향 장치용 웜 기어 |
Legal Events
| Date | Code | Title | Description |
|---|---|---|---|
| PUAI | Public reference made under article 153(3) epc to a published international application that has entered the european phase |
Free format text: ORIGINAL CODE: 0009012 |
|
| STAA | Information on the status of an ep patent application or granted ep patent |
Free format text: STATUS: REQUEST FOR EXAMINATION WAS MADE |
|
| 17P | Request for examination filed |
Effective date: 20201102 |
|
| AK | Designated contracting states |
Kind code of ref document: A1 Designated state(s): AL AT BE BG CH CY CZ DE DK EE ES FI FR GB GR HR HU IE IS IT LI LT LU LV MC MK MT NL NO PL PT RO RS SE SI SK SM TR |
|
| AX | Request for extension of the european patent |
Extension state: BA ME |
|
| 18W | Application withdrawn |
Effective date: 20210308 |