EP3793825B1 - Raccord lié par adhésif - Google Patents
Raccord lié par adhésif Download PDFInfo
- Publication number
- EP3793825B1 EP3793825B1 EP19804315.0A EP19804315A EP3793825B1 EP 3793825 B1 EP3793825 B1 EP 3793825B1 EP 19804315 A EP19804315 A EP 19804315A EP 3793825 B1 EP3793825 B1 EP 3793825B1
- Authority
- EP
- European Patent Office
- Prior art keywords
- adhesive
- forming
- channel
- layer
- sidewalls
- Prior art date
- Legal status (The legal status is an assumption and is not a legal conclusion. Google has not performed a legal analysis and makes no representation as to the accuracy of the status listed.)
- Active
Links
Images



Classifications
-
- B—PERFORMING OPERATIONS; TRANSPORTING
- B32—LAYERED PRODUCTS
- B32B—LAYERED PRODUCTS, i.e. PRODUCTS BUILT-UP OF STRATA OF FLAT OR NON-FLAT, e.g. CELLULAR OR HONEYCOMB, FORM
- B32B15/00—Layered products comprising a layer of metal
- B32B15/14—Layered products comprising a layer of metal next to a fibrous or filamentary layer
-
- B—PERFORMING OPERATIONS; TRANSPORTING
- B32—LAYERED PRODUCTS
- B32B—LAYERED PRODUCTS, i.e. PRODUCTS BUILT-UP OF STRATA OF FLAT OR NON-FLAT, e.g. CELLULAR OR HONEYCOMB, FORM
- B32B1/00—Layered products having a non-planar shape
-
- B—PERFORMING OPERATIONS; TRANSPORTING
- B32—LAYERED PRODUCTS
- B32B—LAYERED PRODUCTS, i.e. PRODUCTS BUILT-UP OF STRATA OF FLAT OR NON-FLAT, e.g. CELLULAR OR HONEYCOMB, FORM
- B32B15/00—Layered products comprising a layer of metal
- B32B15/04—Layered products comprising a layer of metal comprising metal as the main or only constituent of a layer, which is next to another layer of the same or of a different material
- B32B15/08—Layered products comprising a layer of metal comprising metal as the main or only constituent of a layer, which is next to another layer of the same or of a different material of synthetic resin
-
- B—PERFORMING OPERATIONS; TRANSPORTING
- B32—LAYERED PRODUCTS
- B32B—LAYERED PRODUCTS, i.e. PRODUCTS BUILT-UP OF STRATA OF FLAT OR NON-FLAT, e.g. CELLULAR OR HONEYCOMB, FORM
- B32B15/00—Layered products comprising a layer of metal
- B32B15/18—Layered products comprising a layer of metal comprising iron or steel
-
- B—PERFORMING OPERATIONS; TRANSPORTING
- B32—LAYERED PRODUCTS
- B32B—LAYERED PRODUCTS, i.e. PRODUCTS BUILT-UP OF STRATA OF FLAT OR NON-FLAT, e.g. CELLULAR OR HONEYCOMB, FORM
- B32B15/00—Layered products comprising a layer of metal
- B32B15/20—Layered products comprising a layer of metal comprising aluminium or copper
-
- B—PERFORMING OPERATIONS; TRANSPORTING
- B32—LAYERED PRODUCTS
- B32B—LAYERED PRODUCTS, i.e. PRODUCTS BUILT-UP OF STRATA OF FLAT OR NON-FLAT, e.g. CELLULAR OR HONEYCOMB, FORM
- B32B7/00—Layered products characterised by the relation between layers; Layered products characterised by the relative orientation of features between layers, or by the relative values of a measurable parameter between layers, i.e. products comprising layers having different physical, chemical or physicochemical properties; Layered products characterised by the interconnection of layers
- B32B7/04—Interconnection of layers
- B32B7/12—Interconnection of layers using interposed adhesives or interposed materials with bonding properties
-
- B—PERFORMING OPERATIONS; TRANSPORTING
- B62—LAND VEHICLES FOR TRAVELLING OTHERWISE THAN ON RAILS
- B62D—MOTOR VEHICLES; TRAILERS
- B62D21/00—Understructures, i.e. chassis frame on which a vehicle body may be mounted
- B62D21/11—Understructures, i.e. chassis frame on which a vehicle body may be mounted with resilient means for suspension, e.g. of wheels or engine; sub-frames for mounting engine or suspensions
-
- B—PERFORMING OPERATIONS; TRANSPORTING
- B62—LAND VEHICLES FOR TRAVELLING OTHERWISE THAN ON RAILS
- B62D—MOTOR VEHICLES; TRAILERS
- B62D27/00—Connections between superstructure or understructure sub-units
- B62D27/02—Connections between superstructure or understructure sub-units rigid
- B62D27/026—Connections by glue bonding
-
- B—PERFORMING OPERATIONS; TRANSPORTING
- B62—LAND VEHICLES FOR TRAVELLING OTHERWISE THAN ON RAILS
- B62D—MOTOR VEHICLES; TRAILERS
- B62D29/00—Superstructures, understructures, or sub-units thereof, characterised by the material thereof
- B62D29/001—Superstructures, understructures, or sub-units thereof, characterised by the material thereof characterised by combining metal and synthetic material
- B62D29/005—Superstructures, understructures, or sub-units thereof, characterised by the material thereof characterised by combining metal and synthetic material preformed metal and synthetic material elements being joined together, e.g. by adhesives
-
- F—MECHANICAL ENGINEERING; LIGHTING; HEATING; WEAPONS; BLASTING
- F16—ENGINEERING ELEMENTS AND UNITS; GENERAL MEASURES FOR PRODUCING AND MAINTAINING EFFECTIVE FUNCTIONING OF MACHINES OR INSTALLATIONS; THERMAL INSULATION IN GENERAL
- F16B—DEVICES FOR FASTENING OR SECURING CONSTRUCTIONAL ELEMENTS OR MACHINE PARTS TOGETHER, e.g. NAILS, BOLTS, CIRCLIPS, CLAMPS, CLIPS OR WEDGES; JOINTS OR JOINTING
- F16B11/00—Connecting constructional elements or machine parts by sticking or pressing them together, e.g. cold pressure welding
- F16B11/006—Connecting constructional elements or machine parts by sticking or pressing them together, e.g. cold pressure welding by gluing
-
- B—PERFORMING OPERATIONS; TRANSPORTING
- B32—LAYERED PRODUCTS
- B32B—LAYERED PRODUCTS, i.e. PRODUCTS BUILT-UP OF STRATA OF FLAT OR NON-FLAT, e.g. CELLULAR OR HONEYCOMB, FORM
- B32B2260/00—Layered product comprising an impregnated, embedded, or bonded layer wherein the layer comprises an impregnation, embedding, or binder material
- B32B2260/02—Composition of the impregnated, bonded or embedded layer
- B32B2260/021—Fibrous or filamentary layer
-
- B—PERFORMING OPERATIONS; TRANSPORTING
- B32—LAYERED PRODUCTS
- B32B—LAYERED PRODUCTS, i.e. PRODUCTS BUILT-UP OF STRATA OF FLAT OR NON-FLAT, e.g. CELLULAR OR HONEYCOMB, FORM
- B32B2260/00—Layered product comprising an impregnated, embedded, or bonded layer wherein the layer comprises an impregnation, embedding, or binder material
- B32B2260/04—Impregnation, embedding, or binder material
- B32B2260/046—Synthetic resin
-
- B—PERFORMING OPERATIONS; TRANSPORTING
- B32—LAYERED PRODUCTS
- B32B—LAYERED PRODUCTS, i.e. PRODUCTS BUILT-UP OF STRATA OF FLAT OR NON-FLAT, e.g. CELLULAR OR HONEYCOMB, FORM
- B32B2605/00—Vehicles
- B32B2605/08—Cars
-
- F—MECHANICAL ENGINEERING; LIGHTING; HEATING; WEAPONS; BLASTING
- F16—ENGINEERING ELEMENTS AND UNITS; GENERAL MEASURES FOR PRODUCING AND MAINTAINING EFFECTIVE FUNCTIONING OF MACHINES OR INSTALLATIONS; THERMAL INSULATION IN GENERAL
- F16B—DEVICES FOR FASTENING OR SECURING CONSTRUCTIONAL ELEMENTS OR MACHINE PARTS TOGETHER, e.g. NAILS, BOLTS, CIRCLIPS, CLAMPS, CLIPS OR WEDGES; JOINTS OR JOINTING
- F16B5/00—Joining sheets or plates, e.g. panels, to one another or to strips or bars parallel to them
- F16B5/08—Joining sheets or plates, e.g. panels, to one another or to strips or bars parallel to them by means of welds or the like
Definitions
- the invention relates generally to a bi-material component with an adhesively bonded joint and a method of forming the component with an adhesively bonded joint.
- Vehicles are the subject of many different types of stresses, such as rough driving surfaces, internal vibrations, and exposure to corrosive environments.
- Various components of vehicles experience these hardships more than others and the malfunction of one component oftentimes leads to the damage of interrelated parts.
- parts consisting of dissimilar metals exhibiting distinct material properties are joined to create a component having desired traits. Problems arise when these joined parts are exposed to a corrosive environment, particularly at an interface between the joined parts (bimetallic joint). Depending on electrode potentials between joined parts and environmental conditions, one or more of the joined parts can experience galvanic or bimetallic corrosion at the interface. Galvanic corrosion at the interface is particularly bad when the two joined parts are welded together. Galvanic corrosion is an accelerated type of corrosion that ultimately reduces a components operational life and further exposes interrelated parts to a risk of damage upon the component malfunctioning.
- One popular combination of materials known to generate heavy galvanic corrosion is steel and aluminum.
- Example embodiments will now be described more fully with reference to the accompanying drawings.
- the subject embodiments are directed to a component with an adhesively bonded joint and a method of forming the component with an adhesively bonded joint.
- the example embodiments are only provided so that this disclosure will be thorough, and will fully convey the scope to those who are skilled in the art. Numerous specific details are set forth such as examples of specific components, devices, and methods, to provide a thorough understanding of embodiments of the present disclosure. It will be apparent to those skilled in the art that specific details need not be employed, that example embodiments may be embodied in many different forms and that neither should be construed to limit the scope of the disclosure. In some example embodiments, well-known processes, well-known device structures, and well-known technologies are not described in detail.
- the component 20 with an adhesively bonded joint and method of forming the component 20 with an adhesively bonded joint is intended to join dissimilar materials and reduce or eliminate the risk of corrosion, particularly galvanic corrosion between dissimilar metals. As it will be appreciated with further reading, galvanic corrosion is reduced or eliminated without requiring significant costs or additional weight.
- the component 20 includes a first part 22 and a second part 24 each formed of a first material and a third part 26 formed of a second material.
- the first part 22 and the second part 24 can be formed of a first metal material such as Steel (i.e., a steel material) and the third part 26 may be formed of a second metal material such as Aluminum (i.e., an aluminum material).
- the steel material can include steel and alloys containing steel and the aluminum material can include aluminum and alloys containing aluminum.
- the steel material may further be defined as an alloy consisting predominantly of steel and the aluminum material may be defined as an alloy consisting predominantly of aluminum.
- the first part 22, the second part 24, and the third part 26 are joined along a bi-material joint 28.
- the first part 22 and the second part 24 are joined by at a pair of joined interfaces 32 and combined to define a cavity 34 that extends therebetween.
- the joined interfaces 32 can include weld interfaces, adhesive interfaces, fastener interfaces, and also utilize other types of joining techniques. Stated another way, the first part 22 and second part 24 can be connected via adhesive, welding, fasteners, and other techniques.
- the third part 26 is disposed within the cavity 34 and spaced from the first part 22 and the second part 24 by at least one layer of adhesive 36.
- the first part 22, the second part 24, and the third part 26 may be stamped, extruded, or casted.
- the adhesive layer 36 is the only connection that the first and second parts 22, 24 have with the third part 26.
- the third part 26 is not connected with the other parts 22, 24 by any other means than the adhesive.
- the first material and second materials may be combinations of two or more of Magnesium (alloys containing or consisting primarily of Magnesium), Aluminum, Steel and Fiber Reinforced Plastics.
- the first material may be Aluminum and the second material may be Magnesium
- the first material may be Steel and the second material may be Magnesium
- the first material may be a Steel and the second material may be an Fiber Reinforced Plastic
- the first material may be Aluminum and the second material may be an Fiber Reinforced Plastic.
- the second material may be Aluminum and the first material may be Magnesium, the second material may be Steel and the first material may be Magnesium, the second material may be a Fiber Reinforced Plastic and the first material may be Steel, the second material may be Fiber Reinforced Plastic and the first material may be Aluminum.
- other combinations may be selected for the joint without departing from the subject invention.
- the first part 22 has a bottom portion 25 that is planar and extends along a first plane ⁇ 1 and two sidewalls 27 that are also planar extending upwardly from the bottom portion 25.
- the two sidewalls 27 extend from the bottom portion 25 to define a first angle ⁇ 1 and a second angle ⁇ 2.
- the two sidewalls 27 and bottom portion 25 define a channel 38 that extends along an axis A.
- Each sidewall 27 extends from the bottom portion 25 to a flat connection surface 39, each flat connection surface 39 extending along a second plane ⁇ 2 that is parallel and spaced from the first plane ⁇ 1.
- the second part 24 is sized to cover the channel 38, and includes at least one flat connection surface 41 (second connection surface) to abut each of the connection surfaces 39 (first connection surfaces), and enclose the cavity 34. It should be appreciated, however, the shape, size, and composition of the first part 22 and second part 24 can vary depending on the ultimate application of the component 20.
- the third part 26 is sized such that there is a clearance 35 between it and the first part 22 and the second part 24. It is preferable that the clearance 35 is uniform and also preferable that the clearance 35 is less than 5mm, more preferably less than 3mm, and more preferably yet less than 1mm.
- the clearance 35 between parts is ultimately predetermined by the amount and type of adhesive 36 that will be used.
- the third part 26 in the present embodiment has generally trapezoidal cross-section having a parallel top portion 42 and bottom 45 separated by sides 47 extending therebetween at angles similar and more preferably identical or substantially identical to ⁇ 1 and ⁇ 2.
- the shape, size, and composition of the third part 26 depends on the ultimate application of the component 20.
- the third part 24 can be shaped via stamping, extruding, or casting for ultimately forming a portion of a cradle assembly 40 for an automobile such as the application shown in Figures 3A and 3B .
- the component 20 provided in the present disclosure can alternatively be used in various other automotive and non-automotive applications.
- the third part 26 may be formed of the aluminum material.
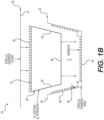
- the layer of adhesive 36 is applied to at least one of the first part 22, the second part 24, and the third part 26. As illustrated in the example embodiment in Figure 1B , the adhesive 36 is applied to the channel 38 (i.e., to the sidewalls 27 and the bottom portion 25) of the first part 22 and the third part 26 is placed in the channel 38 such that the first part 22 and third part 26 do not come into contact and are spaced by the layer of adhesive 36. Another layer of adhesive 36 is then placed on a top portion 42 of the third part 26. The second part 24 is then pressed onto the top portion 42 until it abuts the connection surfaces 39 but before the top portion 42 and second part 24 come into contact allowing a uniform layer of adhesive 36 therebetween.
- the at least one second connection surface 41 of the second part 24 is brought into contact with the connection surfaces 39 of the first part 22 and joined thereto.
- Joining the first part 22 and second part 24 includes welding the second connection surfaces 41 of the second part 24 to the connection surfaces 39 via the joined interface 32 and more particularly a weld interface 32.
- the welding step preferably includes metal inert gas (MIG) welding but can also include resistance spot welding, laser welding, or other welding and joining techniques.
- the weld interface 32 is preferably on a portion of the connection surfaces 39, 41 that are spaced away from the sidewalls 27, such that the heat produced from welding does not negatively impact the adhesive 36.
- Placing the third part 26 in the channel 38 is performed by moving the third part 26 substantially perpendicular to the axis "A" of the channel 38. Accordingly, the third part 26 is pressed linearly downwardly into the adhesive 36 in the channel 38 and angles ⁇ 1 and ⁇ 2 extend outwardly from bottom portion 25 to prevent sliding during contact that results in removal or redistribution of the adhesive 36 through sliding/smearing. Preventing removal and/or redistribution of the adhesive 36 ensures that the layer of adhesive 36 uniformly blocks contact between the first part 22 and the third part 26. Likewise, placing the second part 24 on the third part 26 is done by moving the second part 24 substantially perpendicular to the axis A.
- the layer of adhesive 36 could also include several coatings of adhesive.
- one or more of the parts 22, 24, 26 could be coated in adhesive 36 and allowed to cure before a second coat of adhesive is applied to connected the cured adhesive of at least one part 22, 24, 26 to another part 22, 24, 26.
- At least one of the first part 22, the second part 24, and the third part 26 may include one or more apertures 37 for injecting adhesive between parts 22, 24, 26 with an adhesive injection nozzle 43.
- the adhesive injection nozzle 43 is in fluid communication with an adhesive source 49 that is pressurized.
- the adhesive nozzle 43 can be used in conjunction with the above described steps relating to Figure 1B .
- a layer of adhesive may be applied between the parts 22, 24, 26 for initially spacing the parts 22, 24, 26 and afterwards, the spacing clearance 35 can be completely filled with adhesive via the adhesive injection nozzle 43.
- FIG. 2C Another example of this operation is shown in Figure 2C , wherein a first band of adhesive 36' and a second band of adhesive 36" space the first and second parts 22, 24 from the third part 26 and are spaced from one another.
- the first and second parts 22, 24 include apertures 37 located between the bands 36', 36".
- the bands 36', 36" limit the axial run of the adhesive to retain it locally at the bi-material joint 28.
- the first and second parts 22, 24 can be permanently joined or clamped together and the third part 26 can be placed in the cavity 34 and clamped or otherwise held so that it is evenly spaced from the first and second parts 22, 24.
- the spacing clearance 35 can be completely filled with adhesive via the adhesive injection nozzle 43.
- first part 22 and the second part 24 After injection, if the first part 22 and the second part 24 had not been permanently joined, they can be joined subsequently via welding or other means. It is preferable that during injection, but not required, to inject adhesive with one or more nozzles 43 simultaneously.
- one or more nozzles 43 may simultaneously inject adhesive into the spacing clearance 35 through one or more apertures 37 in both the first and second parts 22, 24.
- one or more apertures 37 may be located on each of the bottom portion 25 and the two sidewalls 27 of the first part 22 and the second part 24 and be simultaneously injected with adhesive. It is preferable, but not required, that each injection nozzle 43 injects adhesive at the same rate and/or via the same pressure.
- each nozzle 43 may include a separate adhesive source 49 or they may each share one adhesive source 49.
- first part 22 and second part 24 may be integral, i.e., one part 22, 24 with a cavity 34 and utilize the injection nozzles 43 and apertures 37 to space the third part 26 from the one part 22, 24.
- the apertures 37 may be only located on the third part 26 so that they are not visible on the completed component 20.
- the nozzle 43 can be elongated to extend through cavity 34 and mate with apertures 37 in the third part 26.
- a component 20' having a rectangular cross-section.
- the component 20' includes a first part 22', a second part 24', and a third part 26'.
- the first part 22' and second part 24" have L-shaped cross-sections including two perpendicular walls 30 spaced by a 90° bend 52.
- both the first part 22' and the second part 24' each define a channel 38' that combines into a cavity 34' when connection surfaces 39' of the first part 22' are attached to second connection surfaces 41' of the second part 24'.
- connection surface 39', 41' are shown as being parallel to walls 30, they may also be angled outwardly, similarly to those shown in Figures 1A and 1B such that the weld interface 32 is spaced from the walls 30.
- the third part 26' defines a rectangular cross-section with four corners 54.
- a layer of adhesive 36 is placed on at least one of the first part 22', the second part 24', and the third part 26'. The first part 22' and the second part 24' are then placed around the third part 26' such that the layer of adhesive separates the first part 22' and second part 24' from the third part 26'.
- first part 22' and second part 24' on the third part 26' is performed such that the perpendicular walls 30 of the first part 22' and/or second part 24' contact the adhesive layer on the third part 26' simultaneously and the bends 52 are disposed on opposite corners 54 as shown in Figure 2B .
- the first part 22' and the second part 24' are joined by welding at weld interfaces 32.
- the dimension of the of the channels 38' or cavity 34' can be determined based upon the amount and type of adhesive 36 that is applied and the joint strength requirement.
- the cradle assembly 40 is illustrated and includes multiple components 20" formed in accordance with the subject disclosure.
- the cradle assembly 40 includes a pair of rear body mount castings 56 (represented as the third part 26") spaced apart by a rear cross member 58 (represented as the first part 22" and the second part 24").
- the rear body mount castings 56 are formed of a first material, such as aluminum material, that can be casted and the rear cross member 58 is formed of a second material such as steel material that can be stamped.
- the rear body mount castings 56 are joined on opposite sides of the rear cross member 58 to form two bi-material joints 28.
- Each bi-material joint 28 includes a layer of adhesive 36 that separates the rear body mount castings 56 and the rear cross member 58 such that they do not come into contract.
- the first part 22" and the second part 24" of the rear cross member 58 can be placed around the rear body mount castings 56 and welded at joined interfaces 32 as previously discussed in reference to Figures 1A through 2C .
- the cradle assembly 40 further includes front body mount castings 62 formed of aluminum material and a front cross member 64 formed of steel material.
- the front body mount castings 62 are joined on opposite ends of the front cross member 64 in the same technique as the rear body mount castings 56 are attached to the rear cross member 58.
- a pair of side members 66 formed of steel material are provided to connect a rear body mount casting 56 to a respective front body mount casting 62 with the same techniques as previously disclosed.
- intermediate members 60 can be used.
- the intermediate members are best illustrated in Figure 3B .
- the intermediary members 60 may be used to connect rear body mount castings 56 with the rear cross member 58, such that both the mount castings 56 and the rear cross members 58 can be constructed out of a single part.
- the intermediary member 60 may include a first part 22′′′ and a second part 24''' formed of a steel material that is first connected to the rear body mount castings 56, which is formed of an aluminum material in methods previously described with adhesive 36 and spaced weld interfaces 32.
- the intermediate member 60 may then also be welded directly to the rear cross member 58, which is formed of like material, i.e., steel material. As such, larger elements can be constructed as a singular part and connected via the smaller intermediate members 60 to reduce the overall amount of weld interfaces 32.
- a method 100 of constructing a component is illustrated in a flow chart in Figure 4A .
- the method begins by forming 102 a first part to form a channel and a pair of connection surfaces.
- the step of forming 102 can include stamping 104, casting 106, or extruding 108 a first material.
- the step of forming the channel may include forming a flat base portion and a pair of flat side walls that extend outwardly from the base at a first and second angle such that the channel gets wider as it gets further from the base portion.
- the next step involves forming 110 a second part large enough to extend across the channel and that further includes at least second connection surface for contacting the connection surfaces.
- the step of forming 110 the second part can include stamping 112, casting 114, or extruding 116 the first material.
- the next step involves forming 118 a third part having the same profile as the channel but slightly smaller.
- the step of forming 118 the third part can include stamping 120, casting 122, or extruding 124 a second material.
- the next step involves connecting 125 the third part to the channel of the first part, with a layer of adhesive that spaces the first part from the third part.
- Step 125 may include placing 126 a layer of adhesive on at least one of the channel of the first part and the third part that spaces the third part from the first part.
- the step 125 further includes seating 128 the third part into the channel so that it is spaced from the first part by the layer of adhesive.
- the step of seating 128 the third part can further include linearly seating the third part in the channel such that the third part simultaneously makes contact with the adhesive layer on the flat sidewalls and the adhesive layer of the flat base portion.
- the method also includes connecting 129 the second part to the third part with a layer of adhesive that spaces the second part from the third part.
- Step 129 includes placing 130 a layer of adhesive on at least one of the second part and the third part and placing 132 the second part into contact with the first part, such that the second part is spaced from the third part.
- the step of placing 132 the second part into contact with the third part may further include contacting the at least one flat surface of the second part with the connection surfaces and allowing the adhesive to cure.
- the method then proceeds by joining, or more specifically welding, 134 the first part to the second part at a weld interface spaced from the side walls forming the channel.
- the step of placing 126, 130 a layer of adhesive may include coating an entire surface of one of the parts. Unless otherwise provided, the method steps provided above need not be performed in any particular sequential order. For example, the steps for forming 102, 110, and 118 parts may be completed in any order.
- the step of placing 126 the layer of adhesive between the first part and the third part may occur simultaneously, before, or after seating 128 the third part into the channel.
- the step of placing 130 the layer of adhesive between the second part and the third part may occur simultaneously, before, or after the step of placing 132 the second part into contact with the connection surfaces.
- it is preferable that the layer of adhesive is placed 126, 130 between parts before subsequent steps of seating 128 and placing 132 the third part into the channel and contacting the connection surfaces.
- Figure 4B provides another embodiment of the method 200 illustrating steps of placing the layer of adhesive between parts.
- the method 200 includes at least one of forming 136 at least one injection aperture during the step of forming 102 the first part, forming 138 at least one injection aperture during the step of forming 110 the second part, forming 138 at least one injection aperture during the step of forming 118 the third part.
- the method 200 includes a step of connecting 125 the third part to the channel of the first part, with a layer of adhesive that spaces the first part from the third part.
- the step of connecting 125 includes a step of placing 126 a layer of adhesive between the first part and the third part.
- Step 126 includes injecting 142 adhesive between the first part and the third part.
- the method 200 further includes a step of connecting 129 the second part to the third part.
- the step of connecting 129 includes a step of placing 132 a layer of adhesive between the first part and the third part.
- Step 132 includes injecting 144 adhesive between the second part and the third part. It is preferable that in method 200, the step of injecting adhesive 142, 144 is performed after the steps of seating 128 placing 132. It is more preferable yet that the steps of injecting adhesive 142, 144 occur simultaneously and through the at least one injection aperture.
- subsequent steps may include allowing the adhesive to cure and preparing the component for painting and/or other processes.
Landscapes
- Engineering & Computer Science (AREA)
- Mechanical Engineering (AREA)
- Chemical & Material Sciences (AREA)
- Combustion & Propulsion (AREA)
- Transportation (AREA)
- General Engineering & Computer Science (AREA)
- Architecture (AREA)
- Structural Engineering (AREA)
- Standing Axle, Rod, Or Tube Structures Coupled By Welding, Adhesion, Or Deposition (AREA)
- Body Structure For Vehicles (AREA)
- Pressure Welding/Diffusion-Bonding (AREA)
Claims (9)
- Procédé de formation d'un composant (20) avec un joint bimétallique lié par adhésif (28) comprenant les étapes suivantes :former une première partie (22) d'un premier matériau, la première partie (22) ayant un canal (38) et une première surface de connexion (39) de part et d'autre du canal ;former une deuxième partie (24) du premier matériau, la deuxième partie (24) ayant des deuxièmes surfaces de connexion dimensionnées pour entrer en contact avec les premières surfaces de connexion (39) et former une cavité (34) entre la première partie (22) et la deuxième partie (24) ;former une troisième partie (26) en un deuxième matériau, la troisième partie (26) étant dimensionnée et formée pour s'insérer dans la cavité (34) entre la première partie (22) et la deuxième partie (24) ;relier la troisième partie (26) à la première partie (22) à l'intérieur du canal (38) avec une couche d'adhésif (36) qui sépare la première partie de la troisième partie (26) ;relier la deuxième partie (24) et la troisième partie (26) avec une couche d'adhésif (36) qui sépare la deuxième partie (24) de la troisième partie (26) ; etjoindre les premières surfaces de raccordement (39) aux deuxièmes surfaces de raccordement avec une interface de raccordement et permettre à la couche d'adhésif (36) de durcir et d'empêcher tout contact entre le premier matériau et le deuxième matériau, l'étape de formation de la première partie (22) consistant à former une paire de parois latérales (27) s'étendant de part et d'autre d'une partie inférieure (25) qui se combinent pour délimiter le canal (38) et l'étape de formation des surfaces de raccordement consistant à former des surfaces de raccordement s'étendant à l'écart des parois latérales et du canal (38),dans laquelle l'étape de formation de la paire de parois latérales (27) comprend la formation d'une première paroi latérale s'étendant à un premier angle à partir de la partie inférieure (25) et d'une deuxième paroi latérale s'étendant à un deuxième angle à partir de la partie inférieure (25) pour former un canal qui s'élargit à partir de la partie de base, dans lequel l'étape de connexion de la troisième partie (26) au canal de la première partie (22) consiste à placer une couche d'adhésif (36) entre la première partie (22) et la troisième partie (26) et à déplacer ensuite la troisième partie (26) linéairement vers le bas dans le canal (38) de manière à ce qu'elle entre en contact avec une couche d'adhésif (36) sur chaque paroi latérale (27) et une couche d'adhésif (36) sur chaque paroi latérale (27) et une couche d'adhésif (36) sur chaque paroi latérale (27).(36) sur la partie inférieure (25) simultanément afin d'éviter tout contact glissant et toute redistribution de l'adhésif (36),la troisième partie (26) a une section transversale trapézoïdale avec une partie supérieure (42) et une partie inférieure (45) parallèles, séparées par des côtés (47) s'étendant entre elles à des angles sensiblement identiques au premier et au deuxième angle.
- Procédé selon la revendication 1, dans lequel l'étape de formation de l'interface d'assemblage comprend la formation d'une interface de soudure sur les parties des surfaces de connexion espacées des parois latérales (27) et de la cavité (34) afin d'empêcher la surchauffe de l'adhésif (36).
- Procédé selon les revendications 1 ou 2, dans lequel la paire de parois latérales (27) et la partie inférieure (25) sont formées pour être planes.
- Procédé selon la revendication 1, dans lequel la troisième partie (26) est formée pour avoir un jeu uniforme entre la première partie (22) et la deuxième partie (24) lorsque la troisième partie (26) est placée à l'intérieur de la cavité (34).
- Procédé selon la revendication 1, dans lequel le premier matériau est un matériau en acier, un matériau en magnésium, un matériau en aluminium et un plastique renforcé de fibres, et le deuxième matériau est un matériau différent parmi le matériau en acier, le matériau en magnésium, le matériau en aluminium et le plastique renforcé de fibres.
- Procédé selon la revendication 1, dans lequel l'étape de formation de la première partie (22) et de la deuxième partie (24) comprend l'emboutissage du premier matériau constitué principalement d'acier et l'étape de formation de la troisième partie (26) comprend le moulage du deuxième matériau constitué principalement d'aluminium.
- Composant (20) avec un joint bi-matériau collé comprenant :une première partie (22) et une deuxième partie (24) constituées d'un premier matériau et une troisième partie (26) constituée d'un deuxième matériau ;la première partie (22) et la deuxième partie (24) sont assemblées au niveau d'une interface d'assemblage et définissent une cavité (34) entre elles, la troisième partie (26) étant disposée dans la cavité ; etune couche d'adhésif (36) disposée entre la troisième partie (26) et la première partie (22) et la deuxième partie (24) et les séparant,la première partie (22) comporte une paire de parois latérales (27) s'étendant de part et d'autre d'une partie inférieure (25) qui se combinent pour délimiter le canal (38) et des surfaces de raccordement s'étendant à l'écart des parois latérales et du canal (38),la paire de parois latérales (27) comprend une première paroi latérale s'étendant à un premier angle à partir de la partie inférieure (25) et une deuxième paroi latérale s'étendant à un deuxième angle à partir de la partie inférieure (25) pour former un canal qui s'élargit à partir de la partie de base,la troisième partie (26) a une section transversale trapézoïdale avec une partie supérieure (42) et une partie inférieure (45) parallèles, séparées par des côtés (47) s'étendant entre elles à des angles sensiblement identiques au premier et au deuxième angle,dans lequel le composant (20) est assemblé en plaçant une couche d'adhésif (36) entre la première partie (22) et la troisième partie (26) et en déplaçant ensuite la troisième partie (26) linéairement vers le bas dans le canal (38) de manière à ce qu'elle entre en contact avec une couche d'adhésif (36) sur chaque paroi latérale (27) et une couche d'adhésif (36) sur la partie inférieure (25) simultanément pour empêcher le contact par glissement et la redistribution de l'adhésif (36).
- Composant (20) selon la revendication 7, dans lequel le composant comprend au moins une partie d'un assemblage de berceau automobile.
- Composant (20) selon la revendication 7, dans lequel la liaison entre la troisième partie (26) et la première partie (22) et entre la troisième partie (26) et la deuxième partie (24) se fait uniquement par adhésif (36).
Priority Applications (1)
| Application Number | Priority Date | Filing Date | Title |
|---|---|---|---|
| EP24191048.8A EP4427930A3 (fr) | 2018-05-14 | 2019-05-14 | Joint collé |
Applications Claiming Priority (2)
| Application Number | Priority Date | Filing Date | Title |
|---|---|---|---|
| US201862670916P | 2018-05-14 | 2018-05-14 | |
| PCT/US2019/032124 WO2019222151A1 (fr) | 2018-05-14 | 2019-05-14 | Raccord lié par adhésif |
Related Child Applications (2)
| Application Number | Title | Priority Date | Filing Date |
|---|---|---|---|
| EP24191048.8A Division EP4427930A3 (fr) | 2018-05-14 | 2019-05-14 | Joint collé |
| EP24191048.8A Division-Into EP4427930A3 (fr) | 2018-05-14 | 2019-05-14 | Joint collé |
Publications (3)
| Publication Number | Publication Date |
|---|---|
| EP3793825A1 EP3793825A1 (fr) | 2021-03-24 |
| EP3793825A4 EP3793825A4 (fr) | 2022-01-05 |
| EP3793825B1 true EP3793825B1 (fr) | 2024-09-11 |
Family
ID=68540953
Family Applications (2)
| Application Number | Title | Priority Date | Filing Date |
|---|---|---|---|
| EP24191048.8A Withdrawn EP4427930A3 (fr) | 2018-05-14 | 2019-05-14 | Joint collé |
| EP19804315.0A Active EP3793825B1 (fr) | 2018-05-14 | 2019-05-14 | Raccord lié par adhésif |
Family Applications Before (1)
| Application Number | Title | Priority Date | Filing Date |
|---|---|---|---|
| EP24191048.8A Withdrawn EP4427930A3 (fr) | 2018-05-14 | 2019-05-14 | Joint collé |
Country Status (3)
| Country | Link |
|---|---|
| EP (2) | EP4427930A3 (fr) |
| ES (1) | ES2991924T3 (fr) |
| WO (1) | WO2019222151A1 (fr) |
Families Citing this family (2)
| Publication number | Priority date | Publication date | Assignee | Title |
|---|---|---|---|---|
| CN113503778B (zh) * | 2021-06-28 | 2022-12-13 | 上海机电工程研究所 | 一种泡沫铝粘接装置及其使用方法 |
| WO2024182347A1 (fr) * | 2023-02-27 | 2024-09-06 | Magna International Inc. | Joints hybrides pour un châssis de véhicule |
Family Cites Families (9)
| Publication number | Priority date | Publication date | Assignee | Title |
|---|---|---|---|---|
| US6341467B1 (en) * | 1996-05-10 | 2002-01-29 | Henkel Corporation | Internal reinforcement for hollow structural elements |
| US6051327A (en) * | 1997-12-17 | 2000-04-18 | Aluminum Company Of America | Non-corrosive metal laminated on aluminum |
| US6467834B1 (en) * | 2000-02-11 | 2002-10-22 | L&L Products | Structural reinforcement system for automotive vehicles |
| GB2375328A (en) | 2001-05-08 | 2002-11-13 | L & L Products | Reinforcing element for hollow structural member |
| EP1946995A1 (fr) * | 2006-12-22 | 2008-07-23 | Sika Technology AG | Système de renforcement destiné au renforcement d'un espace creux d'un composant |
| US20100132110A1 (en) * | 2008-12-01 | 2010-06-03 | Material Sciences Corporation | Bimetal laminate structure and method of making the same |
| EP2289771B2 (fr) * | 2009-08-27 | 2017-10-11 | Sika Technology AG | Renfort structurel avec matériau de liaison sur des surfaces orthogonales |
| EP2497700A1 (fr) * | 2011-03-11 | 2012-09-12 | Sika Technology AG | Structure de panneau renforcé |
| WO2018234475A1 (fr) * | 2017-06-22 | 2018-12-27 | Sika Technology Ag | Élément de renforcement, système d'un élément de structure renforcé et procédé de renforcement d'un élément de structure |
-
2019
- 2019-05-14 WO PCT/US2019/032124 patent/WO2019222151A1/fr not_active Ceased
- 2019-05-14 EP EP24191048.8A patent/EP4427930A3/fr not_active Withdrawn
- 2019-05-14 ES ES19804315T patent/ES2991924T3/es active Active
- 2019-05-14 EP EP19804315.0A patent/EP3793825B1/fr active Active
Also Published As
| Publication number | Publication date |
|---|---|
| EP3793825A4 (fr) | 2022-01-05 |
| EP3793825A1 (fr) | 2021-03-24 |
| ES2991924T3 (es) | 2024-12-05 |
| WO2019222151A1 (fr) | 2019-11-21 |
| EP4427930A2 (fr) | 2024-09-11 |
| EP4427930A3 (fr) | 2024-12-04 |
Similar Documents
| Publication | Publication Date | Title |
|---|---|---|
| US9446799B2 (en) | Support used as a chassis component | |
| US20070124908A1 (en) | Frame joint structure joining method | |
| US9102356B2 (en) | Vehicle manufacturing method and vehicular structural body | |
| US9139227B2 (en) | Axle support for a vehicle, in particular for a motor vehicle, and method for the production of such an axle support | |
| US20080265626A1 (en) | Method of making a subframe of a motor vehicle, and subframe for a motor vehicle | |
| EP3793825B1 (fr) | Raccord lié par adhésif | |
| KR101561210B1 (ko) | 금속 기판에 복합 시트를 접합하는 방법 | |
| US20130093156A1 (en) | Axle module, in particular twist-beam rear axle | |
| US20130157073A1 (en) | Bi-Metallic Component And Method | |
| US20190077466A1 (en) | Aluminum structural member | |
| US20150102639A1 (en) | Vehicle-body member joining structure and vehicle-body structure | |
| EP3437785B1 (fr) | Procédé de soudage laser | |
| JP2005247295A (ja) | 自動車のための錆つかない骨組構造物 | |
| US6471226B1 (en) | Swing arm | |
| US20190061834A1 (en) | Vehicle chassis structure and method of assembling using structural adhesive | |
| US10923786B2 (en) | Housing assembly for one or more electro chemical cells | |
| JP4958498B2 (ja) | アルミ製品と鋼材製品との接合用継ぎ手及びそれを用いた接合方法 | |
| ITTO941067A1 (it) | Metodo di unione per saldatura tra elementi diversi. | |
| JPH03272347A (ja) | バランスウエイト部材の製造方法 | |
| CN110582650A (zh) | 接合体、汽车用座椅框架以及接合方法 | |
| JP2005502530A (ja) | 構造要素の製造方法 | |
| US11724746B2 (en) | Chassis assembly having mixed materials | |
| JP2025170528A (ja) | パイプ状部材を接合する方法、及び、パイプ状部材の接合体 | |
| US20200172173A1 (en) | Connection of elements in motor vehicles | |
| JP7750267B2 (ja) | パネル部品用接合構造、及びパネル部品の取付け方法 |
Legal Events
| Date | Code | Title | Description |
|---|---|---|---|
| STAA | Information on the status of an ep patent application or granted ep patent |
Free format text: STATUS: THE INTERNATIONAL PUBLICATION HAS BEEN MADE |
|
| PUAI | Public reference made under article 153(3) epc to a published international application that has entered the european phase |
Free format text: ORIGINAL CODE: 0009012 |
|
| STAA | Information on the status of an ep patent application or granted ep patent |
Free format text: STATUS: REQUEST FOR EXAMINATION WAS MADE |
|
| 17P | Request for examination filed |
Effective date: 20201110 |
|
| AK | Designated contracting states |
Kind code of ref document: A1 Designated state(s): AL AT BE BG CH CY CZ DE DK EE ES FI FR GB GR HR HU IE IS IT LI LT LU LV MC MK MT NL NO PL PT RO RS SE SI SK SM TR |
|
| AX | Request for extension of the european patent |
Extension state: BA ME |
|
| RIN1 | Information on inventor provided before grant (corrected) |
Inventor name: ASHMORE, ERRYN Inventor name: WOMACK, DARREN Inventor name: MERINO, MIGUEL Inventor name: PANDIYAN, ARUN, PRASATH Inventor name: GABBITA, VIJAYKUMAR Inventor name: CABRERA, ARMANDO, PEREZ |
|
| RIN1 | Information on inventor provided before grant (corrected) |
Inventor name: ASHMORE, ERRYN Inventor name: WOMACK, DARREN Inventor name: MERINO, MIGUEL Inventor name: PANDIYAN, ARUN, PRASATH Inventor name: GABBITA, VIJAYKUMAR Inventor name: CABRERA, ARMANDO, PEREZ |
|
| DAV | Request for validation of the european patent (deleted) | ||
| DAX | Request for extension of the european patent (deleted) | ||
| A4 | Supplementary search report drawn up and despatched |
Effective date: 20211203 |
|
| RIC1 | Information provided on ipc code assigned before grant |
Ipc: B32B 15/00 20060101ALI20211129BHEP Ipc: B32B 7/14 20060101ALI20211129BHEP Ipc: B32B 7/05 20190101ALI20211129BHEP Ipc: B32B 7/04 20190101ALI20211129BHEP Ipc: B32B 7/022 20190101ALI20211129BHEP Ipc: B32B 7/00 20190101ALI20211129BHEP Ipc: B32B 7/12 20060101AFI20211129BHEP |
|
| GRAP | Despatch of communication of intention to grant a patent |
Free format text: ORIGINAL CODE: EPIDOSNIGR1 |
|
| STAA | Information on the status of an ep patent application or granted ep patent |
Free format text: STATUS: GRANT OF PATENT IS INTENDED |
|
| INTG | Intention to grant announced |
Effective date: 20240410 |
|
| GRAS | Grant fee paid |
Free format text: ORIGINAL CODE: EPIDOSNIGR3 |
|
| GRAA | (expected) grant |
Free format text: ORIGINAL CODE: 0009210 |
|
| STAA | Information on the status of an ep patent application or granted ep patent |
Free format text: STATUS: THE PATENT HAS BEEN GRANTED |
|
| P01 | Opt-out of the competence of the unified patent court (upc) registered |
Free format text: CASE NUMBER: APP_41349/2024 Effective date: 20240712 |
|
| AK | Designated contracting states |
Kind code of ref document: B1 Designated state(s): AL AT BE BG CH CY CZ DE DK EE ES FI FR GB GR HR HU IE IS IT LI LT LU LV MC MK MT NL NO PL PT RO RS SE SI SK SM TR |
|
| REG | Reference to a national code |
Ref country code: GB Ref legal event code: FG4D |
|
| REG | Reference to a national code |
Ref country code: CH Ref legal event code: EP |
|
| REG | Reference to a national code |
Ref country code: DE Ref legal event code: R096 Ref document number: 602019058784 Country of ref document: DE |
|
| REG | Reference to a national code |
Ref country code: IE Ref legal event code: FG4D |
|
| REG | Reference to a national code |
Ref country code: ES Ref legal event code: FG2A Ref document number: 2991924 Country of ref document: ES Kind code of ref document: T3 Effective date: 20241205 |
|
| REG | Reference to a national code |
Ref country code: LT Ref legal event code: MG9D |
|
| PG25 | Lapsed in a contracting state [announced via postgrant information from national office to epo] |
Ref country code: NO Free format text: LAPSE BECAUSE OF FAILURE TO SUBMIT A TRANSLATION OF THE DESCRIPTION OR TO PAY THE FEE WITHIN THE PRESCRIBED TIME-LIMIT Effective date: 20241211 |
|
| REG | Reference to a national code |
Ref country code: NL Ref legal event code: MP Effective date: 20240911 |
|
| PG25 | Lapsed in a contracting state [announced via postgrant information from national office to epo] |
Ref country code: GR Free format text: LAPSE BECAUSE OF FAILURE TO SUBMIT A TRANSLATION OF THE DESCRIPTION OR TO PAY THE FEE WITHIN THE PRESCRIBED TIME-LIMIT Effective date: 20241212 Ref country code: FI Free format text: LAPSE BECAUSE OF FAILURE TO SUBMIT A TRANSLATION OF THE DESCRIPTION OR TO PAY THE FEE WITHIN THE PRESCRIBED TIME-LIMIT Effective date: 20240911 |
|
| PG25 | Lapsed in a contracting state [announced via postgrant information from national office to epo] |
Ref country code: BG Free format text: LAPSE BECAUSE OF FAILURE TO SUBMIT A TRANSLATION OF THE DESCRIPTION OR TO PAY THE FEE WITHIN THE PRESCRIBED TIME-LIMIT Effective date: 20240911 |
|
| PG25 | Lapsed in a contracting state [announced via postgrant information from national office to epo] |
Ref country code: LV Free format text: LAPSE BECAUSE OF FAILURE TO SUBMIT A TRANSLATION OF THE DESCRIPTION OR TO PAY THE FEE WITHIN THE PRESCRIBED TIME-LIMIT Effective date: 20240911 |
|
| PG25 | Lapsed in a contracting state [announced via postgrant information from national office to epo] |
Ref country code: HR Free format text: LAPSE BECAUSE OF FAILURE TO SUBMIT A TRANSLATION OF THE DESCRIPTION OR TO PAY THE FEE WITHIN THE PRESCRIBED TIME-LIMIT Effective date: 20240911 |
|
| PG25 | Lapsed in a contracting state [announced via postgrant information from national office to epo] |
Ref country code: RS Free format text: LAPSE BECAUSE OF FAILURE TO SUBMIT A TRANSLATION OF THE DESCRIPTION OR TO PAY THE FEE WITHIN THE PRESCRIBED TIME-LIMIT Effective date: 20241211 |
|
| PG25 | Lapsed in a contracting state [announced via postgrant information from national office to epo] |
Ref country code: RS Free format text: LAPSE BECAUSE OF FAILURE TO SUBMIT A TRANSLATION OF THE DESCRIPTION OR TO PAY THE FEE WITHIN THE PRESCRIBED TIME-LIMIT Effective date: 20241211 Ref country code: NO Free format text: LAPSE BECAUSE OF FAILURE TO SUBMIT A TRANSLATION OF THE DESCRIPTION OR TO PAY THE FEE WITHIN THE PRESCRIBED TIME-LIMIT Effective date: 20241211 Ref country code: LV Free format text: LAPSE BECAUSE OF FAILURE TO SUBMIT A TRANSLATION OF THE DESCRIPTION OR TO PAY THE FEE WITHIN THE PRESCRIBED TIME-LIMIT Effective date: 20240911 Ref country code: HR Free format text: LAPSE BECAUSE OF FAILURE TO SUBMIT A TRANSLATION OF THE DESCRIPTION OR TO PAY THE FEE WITHIN THE PRESCRIBED TIME-LIMIT Effective date: 20240911 Ref country code: GR Free format text: LAPSE BECAUSE OF FAILURE TO SUBMIT A TRANSLATION OF THE DESCRIPTION OR TO PAY THE FEE WITHIN THE PRESCRIBED TIME-LIMIT Effective date: 20241212 Ref country code: FI Free format text: LAPSE BECAUSE OF FAILURE TO SUBMIT A TRANSLATION OF THE DESCRIPTION OR TO PAY THE FEE WITHIN THE PRESCRIBED TIME-LIMIT Effective date: 20240911 Ref country code: BG Free format text: LAPSE BECAUSE OF FAILURE TO SUBMIT A TRANSLATION OF THE DESCRIPTION OR TO PAY THE FEE WITHIN THE PRESCRIBED TIME-LIMIT Effective date: 20240911 |
|
| PG25 | Lapsed in a contracting state [announced via postgrant information from national office to epo] |
Ref country code: NL Free format text: LAPSE BECAUSE OF FAILURE TO SUBMIT A TRANSLATION OF THE DESCRIPTION OR TO PAY THE FEE WITHIN THE PRESCRIBED TIME-LIMIT Effective date: 20240911 |
|
| PG25 | Lapsed in a contracting state [announced via postgrant information from national office to epo] |
Ref country code: PT Free format text: LAPSE BECAUSE OF FAILURE TO SUBMIT A TRANSLATION OF THE DESCRIPTION OR TO PAY THE FEE WITHIN THE PRESCRIBED TIME-LIMIT Effective date: 20250113 Ref country code: IS Free format text: LAPSE BECAUSE OF FAILURE TO SUBMIT A TRANSLATION OF THE DESCRIPTION OR TO PAY THE FEE WITHIN THE PRESCRIBED TIME-LIMIT Effective date: 20250111 |
|
| PG25 | Lapsed in a contracting state [announced via postgrant information from national office to epo] |
Ref country code: SM Free format text: LAPSE BECAUSE OF FAILURE TO SUBMIT A TRANSLATION OF THE DESCRIPTION OR TO PAY THE FEE WITHIN THE PRESCRIBED TIME-LIMIT Effective date: 20240911 Ref country code: RO Free format text: LAPSE BECAUSE OF FAILURE TO SUBMIT A TRANSLATION OF THE DESCRIPTION OR TO PAY THE FEE WITHIN THE PRESCRIBED TIME-LIMIT Effective date: 20240911 |
|
| PG25 | Lapsed in a contracting state [announced via postgrant information from national office to epo] |
Ref country code: EE Free format text: LAPSE BECAUSE OF FAILURE TO SUBMIT A TRANSLATION OF THE DESCRIPTION OR TO PAY THE FEE WITHIN THE PRESCRIBED TIME-LIMIT Effective date: 20240911 |
|
| PG25 | Lapsed in a contracting state [announced via postgrant information from national office to epo] |
Ref country code: CZ Free format text: LAPSE BECAUSE OF FAILURE TO SUBMIT A TRANSLATION OF THE DESCRIPTION OR TO PAY THE FEE WITHIN THE PRESCRIBED TIME-LIMIT Effective date: 20240911 Ref country code: PL Free format text: LAPSE BECAUSE OF FAILURE TO SUBMIT A TRANSLATION OF THE DESCRIPTION OR TO PAY THE FEE WITHIN THE PRESCRIBED TIME-LIMIT Effective date: 20240911 |
|
| PGFP | Annual fee paid to national office [announced via postgrant information from national office to epo] |
Ref country code: FR Payment date: 20250310 Year of fee payment: 7 |
|
| PG25 | Lapsed in a contracting state [announced via postgrant information from national office to epo] |
Ref country code: SK Free format text: LAPSE BECAUSE OF FAILURE TO SUBMIT A TRANSLATION OF THE DESCRIPTION OR TO PAY THE FEE WITHIN THE PRESCRIBED TIME-LIMIT Effective date: 20240911 |
|
| REG | Reference to a national code |
Ref country code: DE Ref legal event code: R097 Ref document number: 602019058784 Country of ref document: DE |
|
| PG25 | Lapsed in a contracting state [announced via postgrant information from national office to epo] |
Ref country code: DK Free format text: LAPSE BECAUSE OF FAILURE TO SUBMIT A TRANSLATION OF THE DESCRIPTION OR TO PAY THE FEE WITHIN THE PRESCRIBED TIME-LIMIT Effective date: 20240911 |
|
| PLBE | No opposition filed within time limit |
Free format text: ORIGINAL CODE: 0009261 |
|
| STAA | Information on the status of an ep patent application or granted ep patent |
Free format text: STATUS: NO OPPOSITION FILED WITHIN TIME LIMIT |
|
| 26N | No opposition filed |
Effective date: 20250612 |
|
| PG25 | Lapsed in a contracting state [announced via postgrant information from national office to epo] |
Ref country code: SE Free format text: LAPSE BECAUSE OF FAILURE TO SUBMIT A TRANSLATION OF THE DESCRIPTION OR TO PAY THE FEE WITHIN THE PRESCRIBED TIME-LIMIT Effective date: 20240911 |
|
| REG | Reference to a national code |
Ref country code: DE Ref legal event code: R119 Ref document number: 602019058784 Country of ref document: DE |
|
| REG | Reference to a national code |
Ref country code: AT Ref legal event code: UEP Ref document number: 1722361 Country of ref document: AT Kind code of ref document: T Effective date: 20240911 |
|
| REG | Reference to a national code |
Ref country code: CH Ref legal event code: H13 Free format text: ST27 STATUS EVENT CODE: U-0-0-H10-H13 (AS PROVIDED BY THE NATIONAL OFFICE) Effective date: 20251223 |
|
| PG25 | Lapsed in a contracting state [announced via postgrant information from national office to epo] |
Ref country code: LU Free format text: LAPSE BECAUSE OF NON-PAYMENT OF DUE FEES Effective date: 20250514 |
|
| PG25 | Lapsed in a contracting state [announced via postgrant information from national office to epo] |
Ref country code: CH Free format text: LAPSE BECAUSE OF NON-PAYMENT OF DUE FEES Effective date: 20250531 |
|
| GBPC | Gb: european patent ceased through non-payment of renewal fee |
Effective date: 20250514 |
|
| REG | Reference to a national code |
Ref country code: BE Ref legal event code: MM Effective date: 20250531 |
|
| PG25 | Lapsed in a contracting state [announced via postgrant information from national office to epo] |
Ref country code: MC Free format text: LAPSE BECAUSE OF FAILURE TO SUBMIT A TRANSLATION OF THE DESCRIPTION OR TO PAY THE FEE WITHIN THE PRESCRIBED TIME-LIMIT Effective date: 20240911 |
|
| PG25 | Lapsed in a contracting state [announced via postgrant information from national office to epo] |
Ref country code: GB Free format text: LAPSE BECAUSE OF NON-PAYMENT OF DUE FEES Effective date: 20250514 |
|
| PG25 | Lapsed in a contracting state [announced via postgrant information from national office to epo] |
Ref country code: IE Free format text: LAPSE BECAUSE OF NON-PAYMENT OF DUE FEES Effective date: 20250514 Ref country code: DE Free format text: LAPSE BECAUSE OF NON-PAYMENT OF DUE FEES Effective date: 20251202 |
|
| PG25 | Lapsed in a contracting state [announced via postgrant information from national office to epo] |
Ref country code: BE Free format text: LAPSE BECAUSE OF NON-PAYMENT OF DUE FEES Effective date: 20250531 Ref country code: IT Free format text: LAPSE BECAUSE OF NON-PAYMENT OF DUE FEES Effective date: 20250514 |